

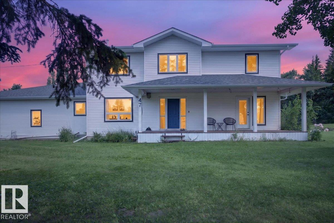
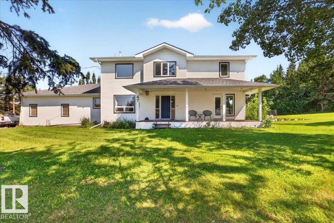
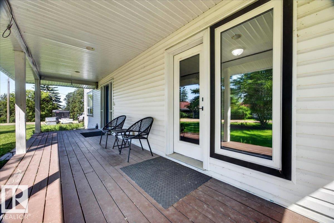
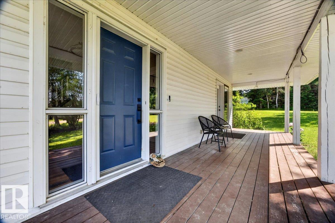
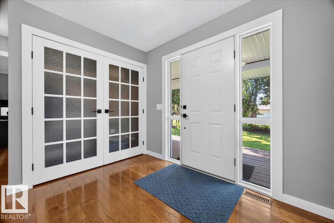
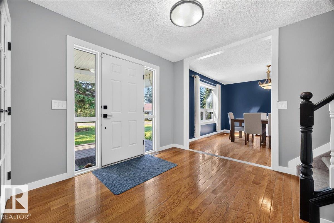
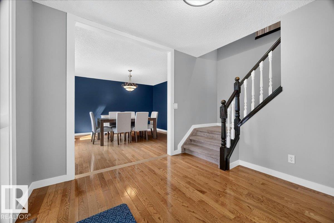
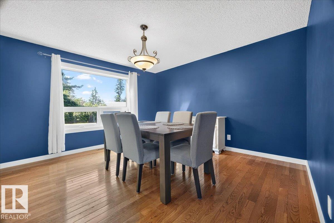
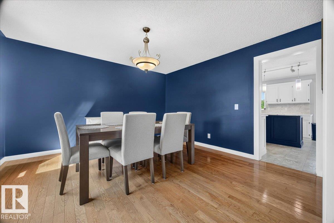
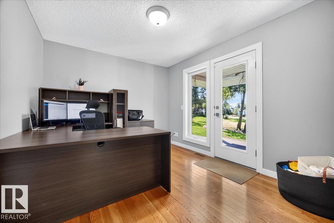
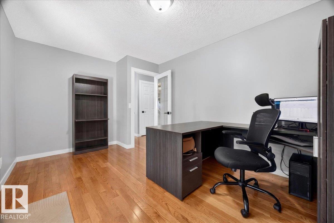
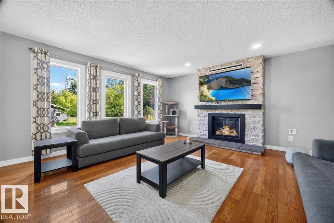
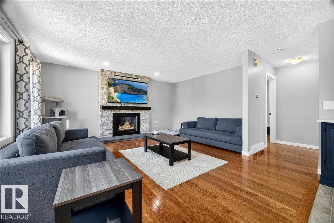
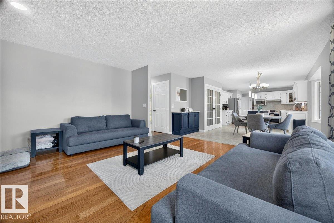
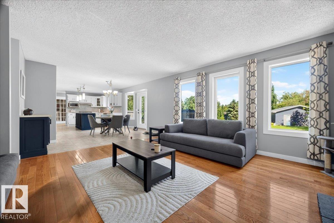
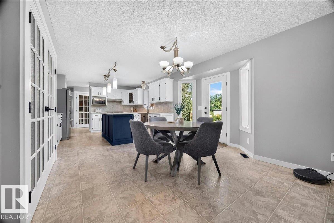
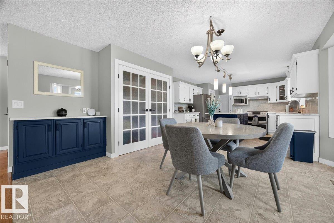
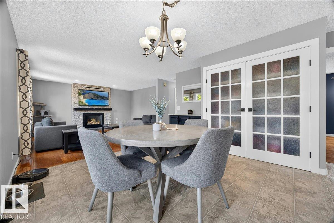
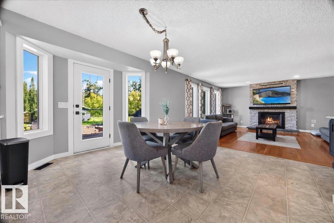
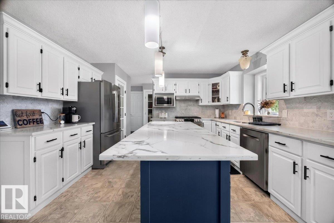
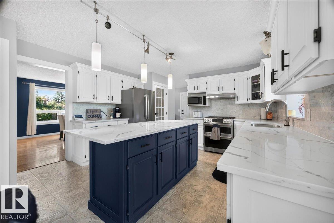
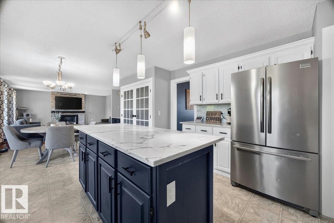
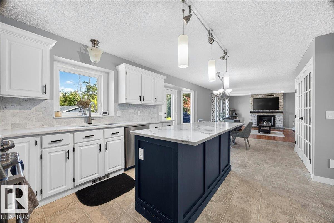
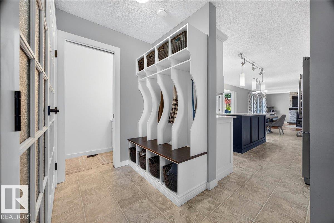
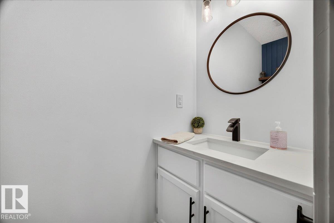
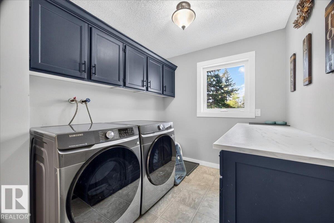
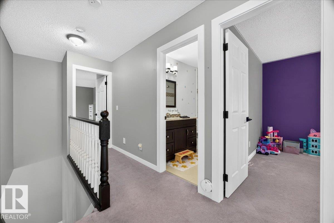
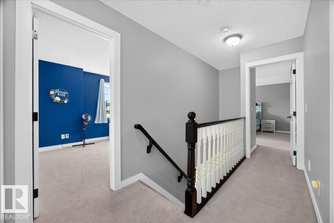
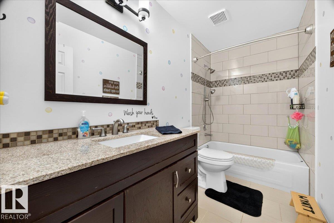
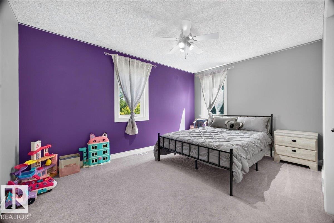
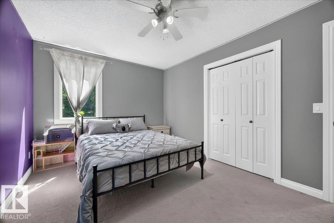
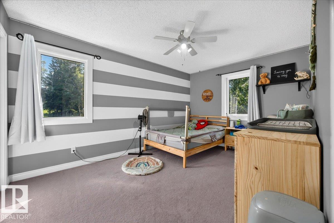
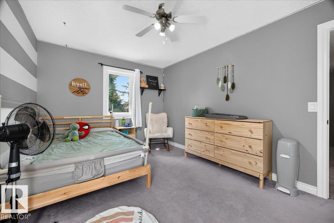
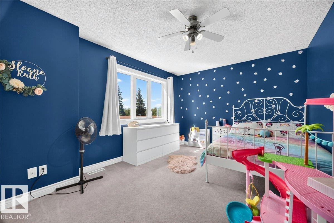
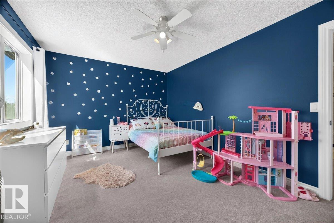
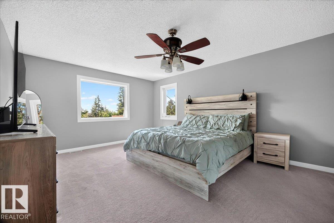
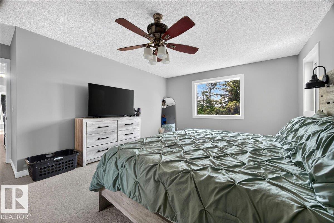
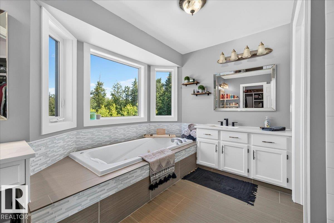
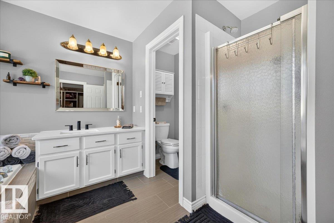
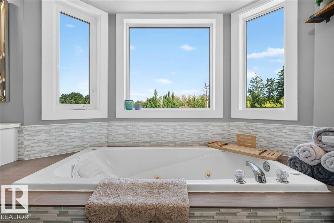
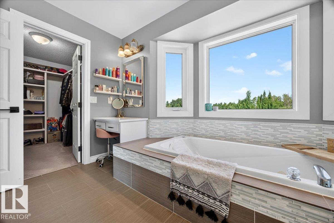
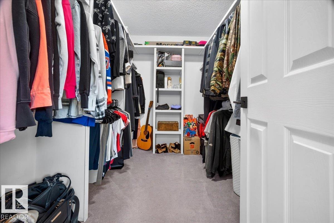
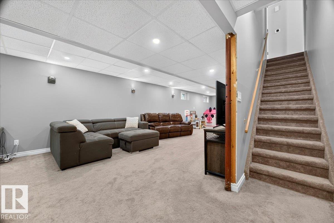
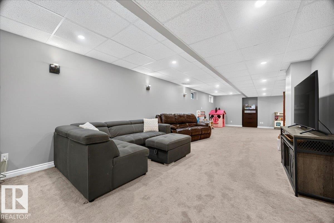
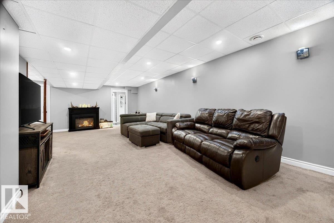
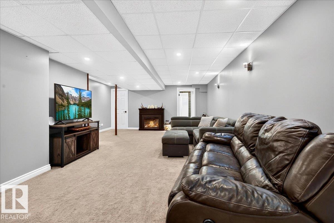
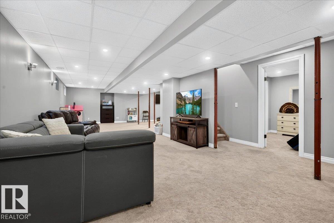
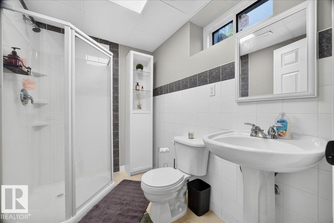
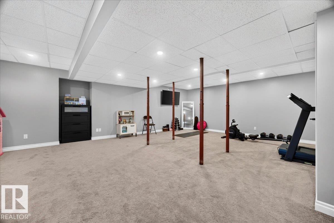
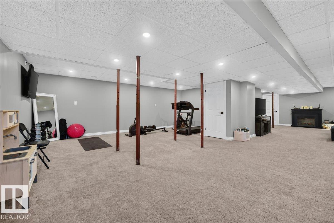
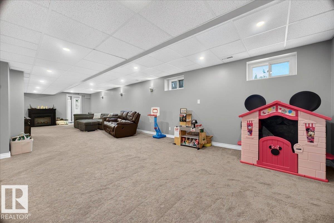
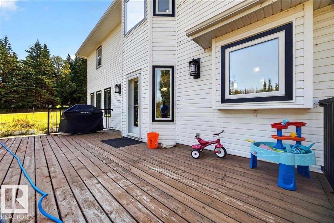
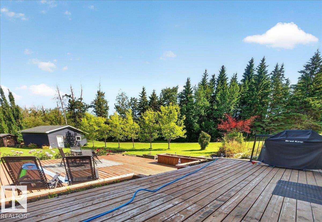
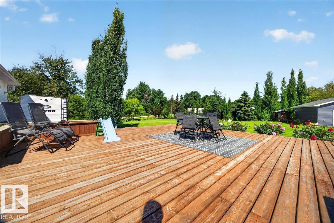
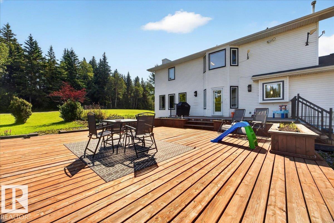
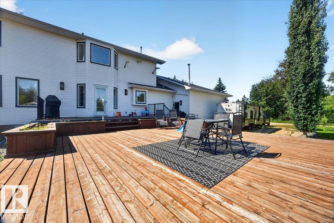
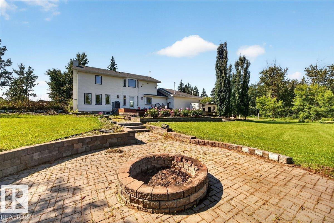
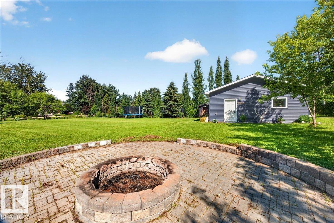
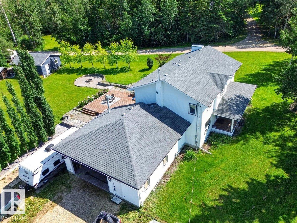
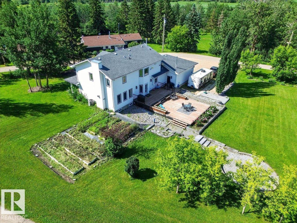
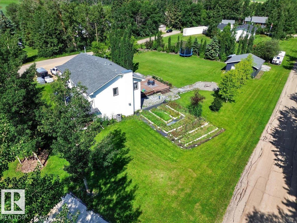
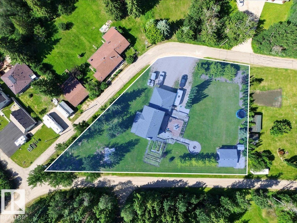
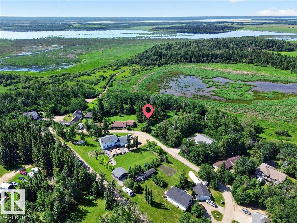
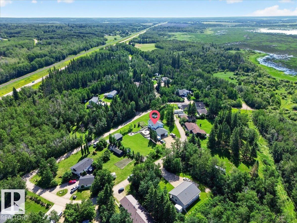
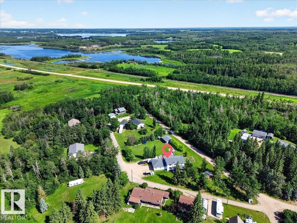
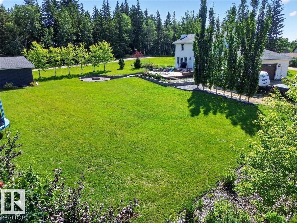
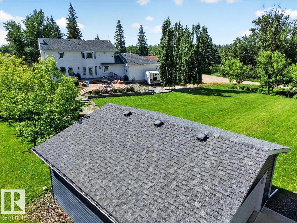
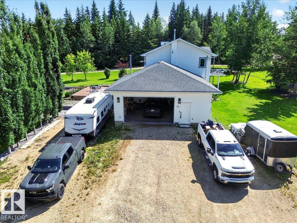
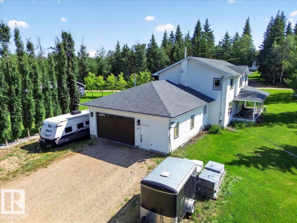
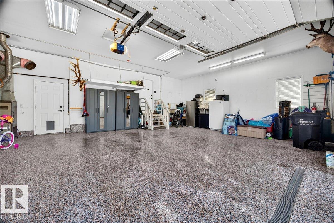
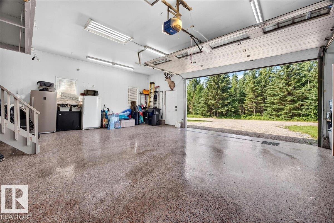
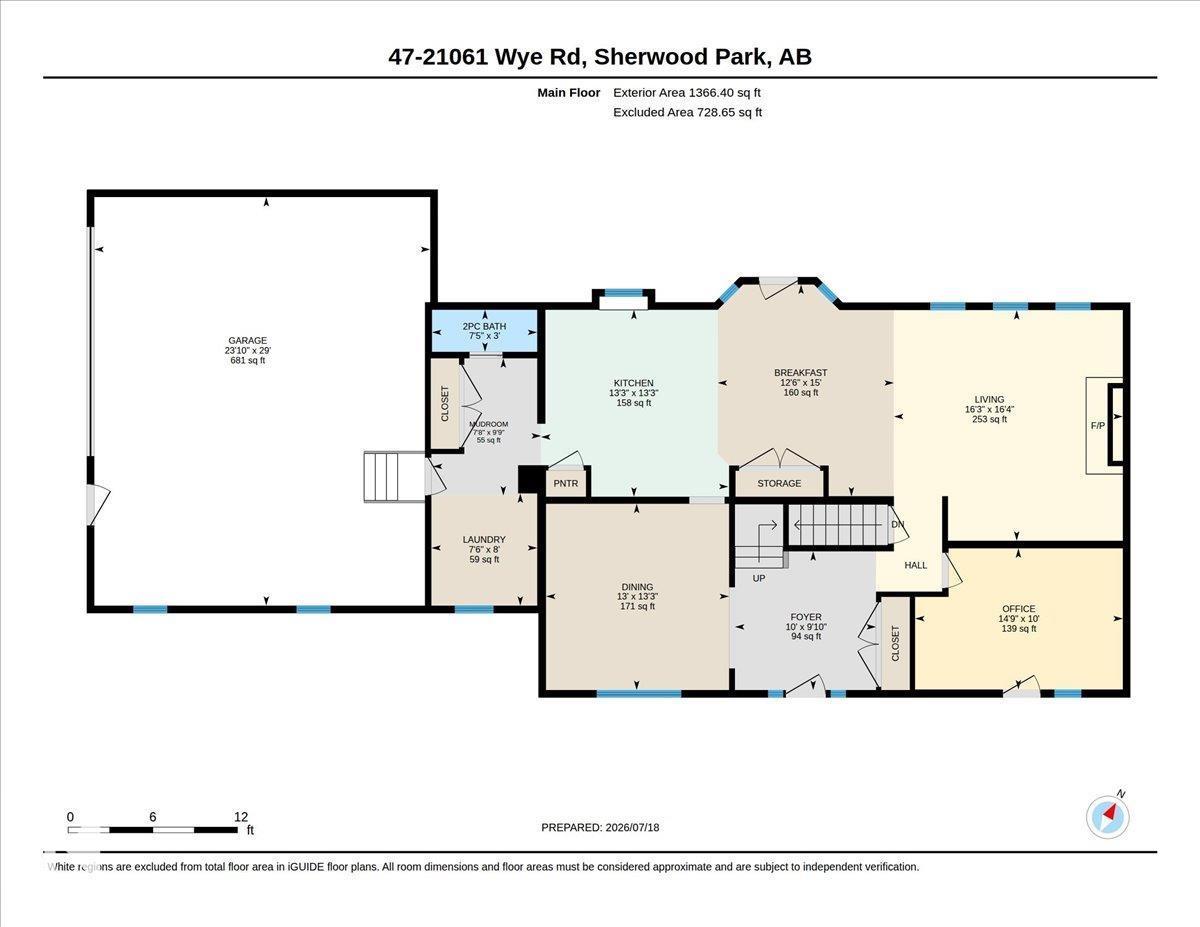
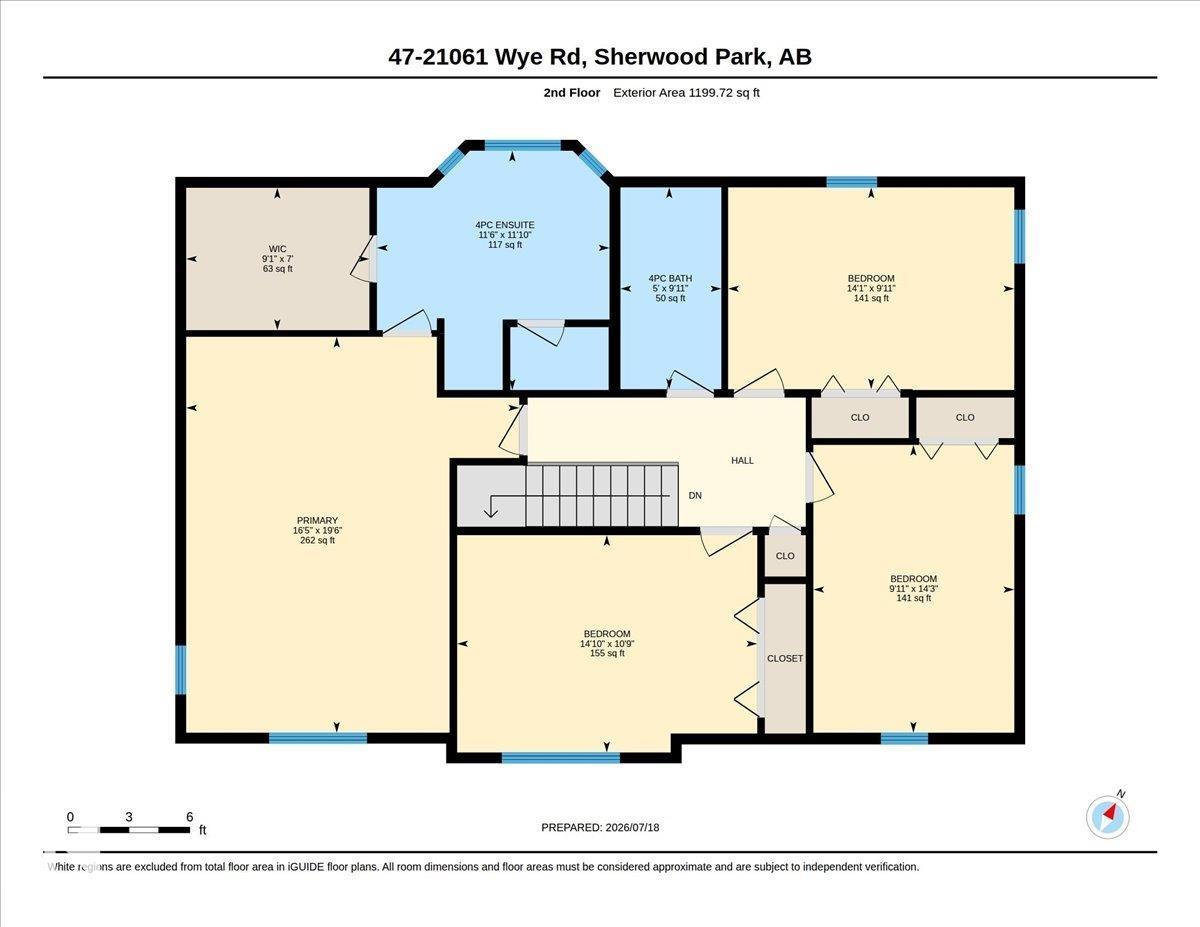
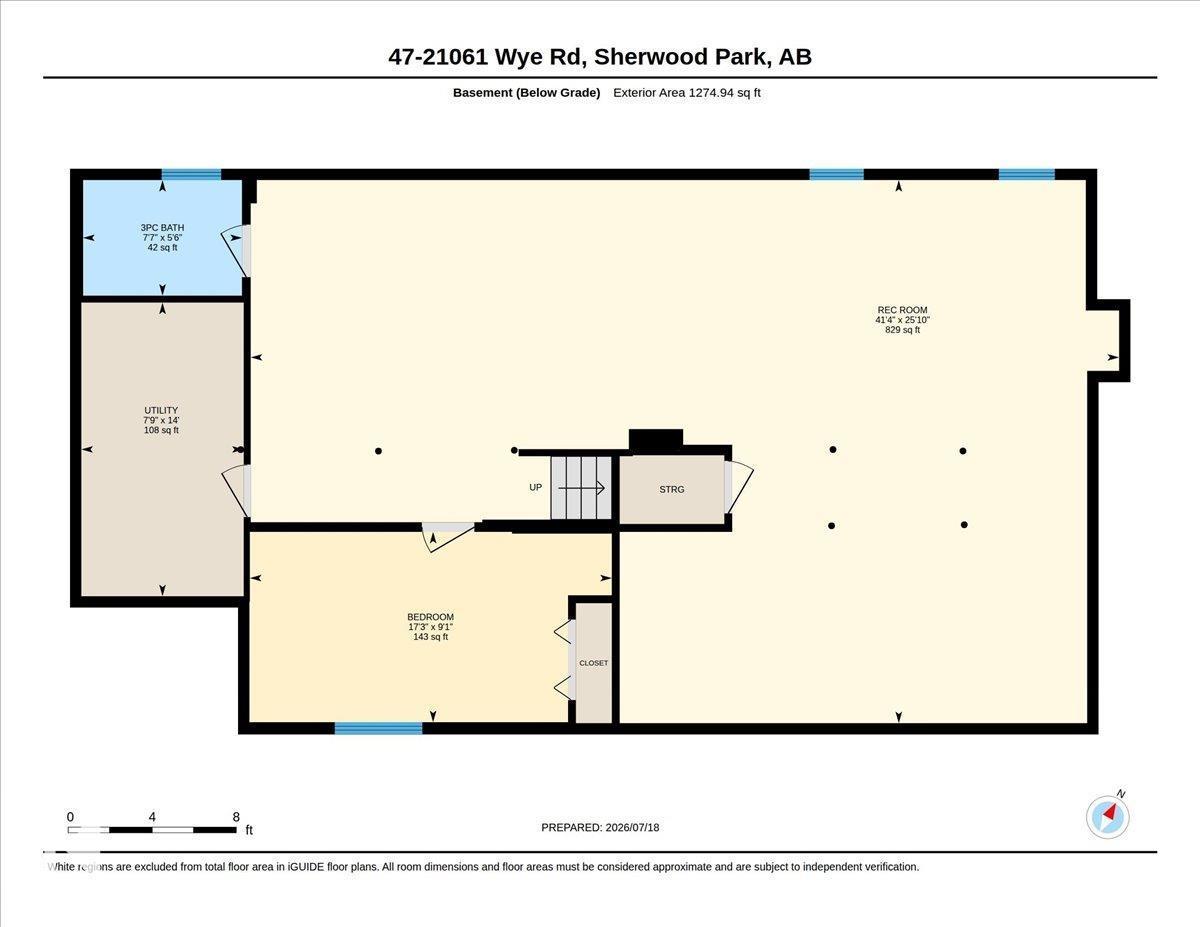
WELCOME TO YOUR DREAM ACREAGE! This exceptional Military Point home offers the perfect blend of peaceful country living just minutes from Sherwood Park. No detail has been overlooked, featuring brand new windows, central air conditioning, a 24x24 heated shop, and an oversized heated double attached garage with a Polyaspartic floor. The stunning chef's kitchen boasts new appliances, WiFi oven, sensor faucet, pantry, and custom built-ins, flowing into the bright living room with a beautiful stone-surround gas fireplace. Upstairs offers 4 spacious bedrooms, including a luxurious primary suite with walk-in closet and spa-inspired ensuite. The fully finished basement adds a large rec room, bedroom, and full bath. Enjoy outdoor living with a covered veranda, tiered deck, fire pit, raised irrigated garden beds, ornamental fruit trees, and beautifully landscaped grounds. A rare opportunity to enjoy privacy, space, and modern comforts while staying close to all amenities. This is acreage living at its finest! (id:51989)
Features of #47 21061 Wye Rd
- MLS® Number E4499687
- Price $849,900
- Bedrooms: 5
- Bathrooms: 4
- Square Footage: 2566 sqft
- Property Type: House
- Neigbourhood: Military Point
- Amenities Near By Schools, Shopping
- Features Flat Site
- Structure Deck, Fire Pit, Porch
Buildings
| Bathroom Total | 4 | Bedrooms Total | 5 |
| Appliances | Dishwasher, Dryer, Garage Door Opener Remote(s), Garage Door Opener, Hood Fan, Microwave, Refrigerator, Gas Stove(s), Washer, Window Coverings | Basement Development | Finished |
| Basement Type | Full (finished) | Constructed Date | 1995 |
| Construction Style Attachment | Detached | Cooling Type | Central Air Conditioning |
| Half Bath Total | 1 | Heating Type | Forced Air |
| Stories Total | 2 | Size Interior | 2566 Sqft |
| Type | House |
Parking
| Attached Garage | |
| Oversize | |
| R V |
Land
| Acreage | No | Land Amenities | Schools, Shopping |
| Size Irregular | 0.84 | Size Total | 0.84 Ac |
| Size Total Text | 0.84 Ac |
Rooms
| Level | Type | Length | Width | Dimensions |
|---|---|---|---|---|
| Basement | Family Room | Measurements not available | ||
| Basement | Bedroom 5 | Measurements not available | ||
| Main Level | Living Room | Measurements not available | ||
| Main Level | Dining Room | Measurements not available | ||
| Main Level | Kitchen | Measurements not available | ||
| Main Level | Den | Measurements not available | ||
| Upper Level | Primary Bedroom | Measurements not available | ||
| Upper Level | Bedroom 2 | Measurements not available | ||
| Upper Level | Bedroom 3 | Measurements not available | ||
| Upper Level | Bedroom 4 | Measurements not available |
Agents and Offices
- Ian Elliott
- Office: Exp Realty