

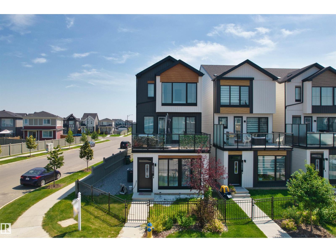
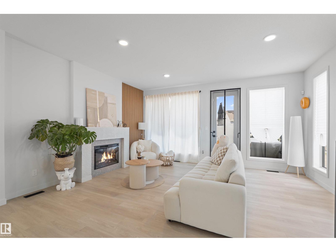
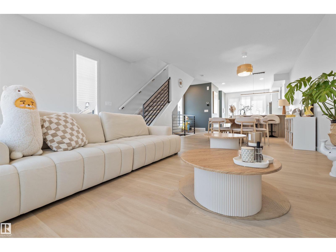
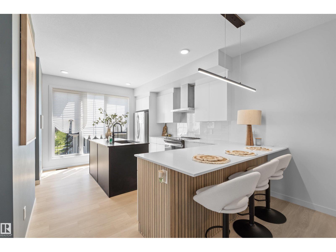
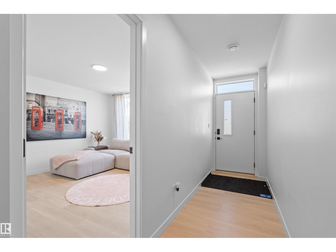
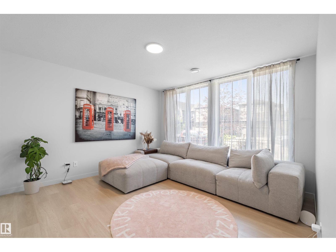
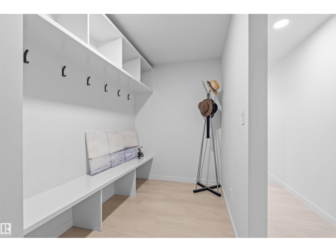
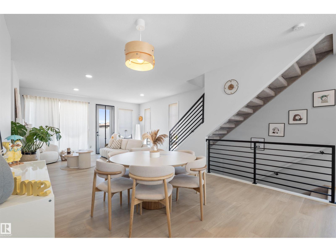
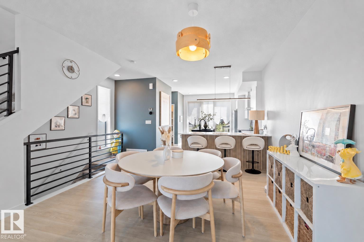
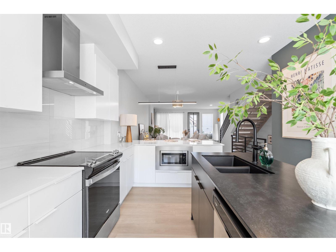
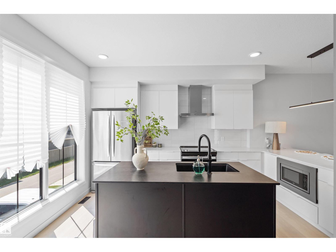
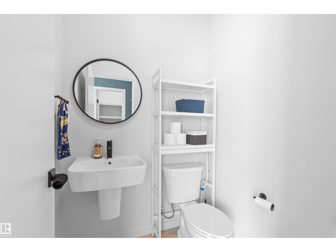
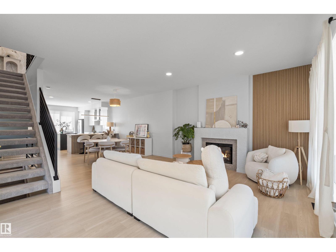
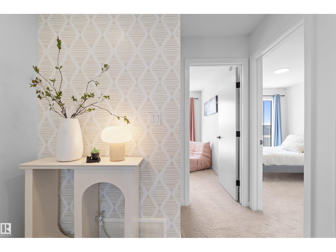
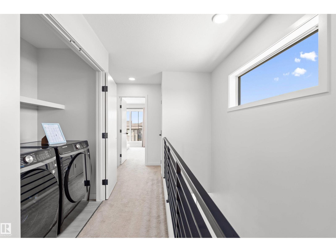
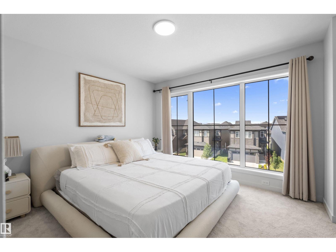
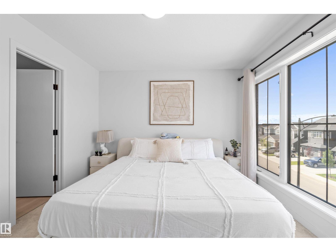
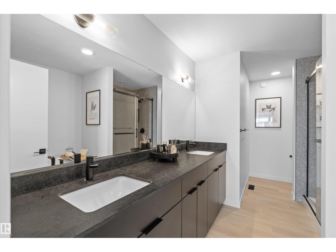
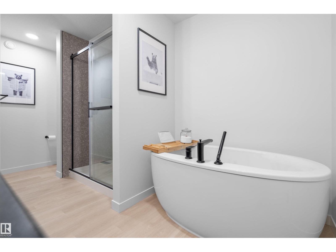
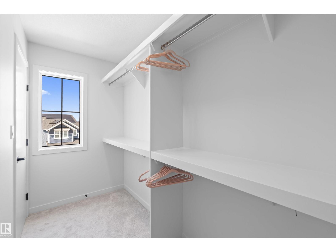
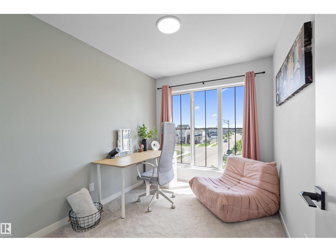
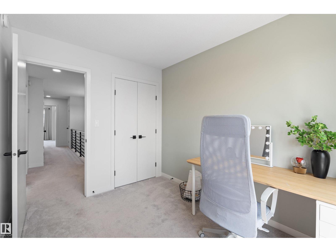
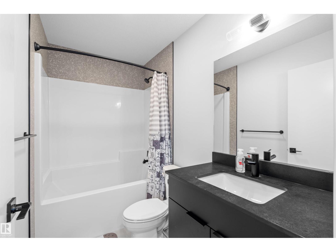
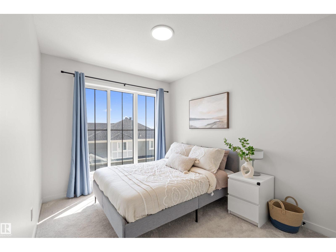
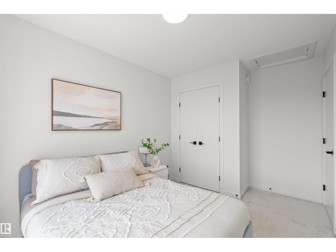
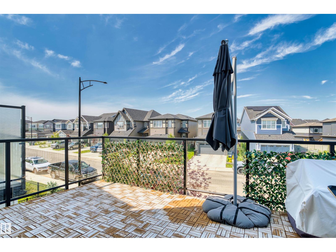
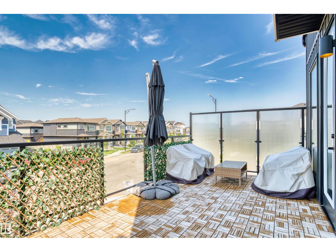
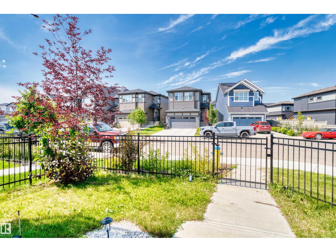
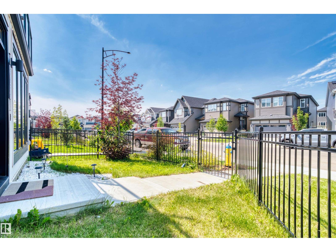
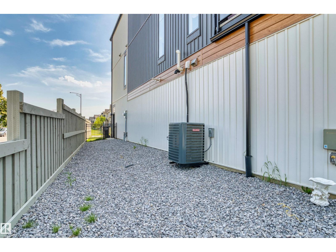
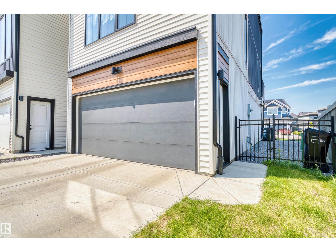
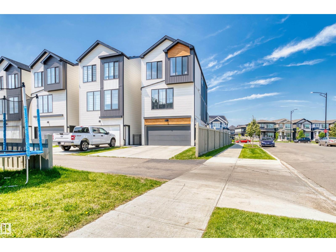
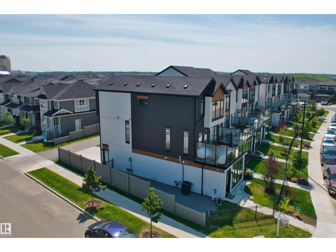
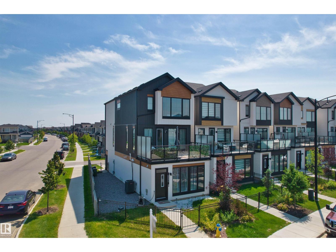
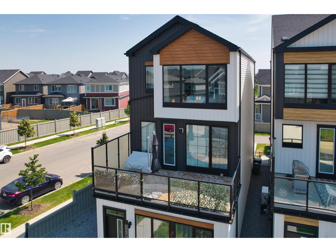
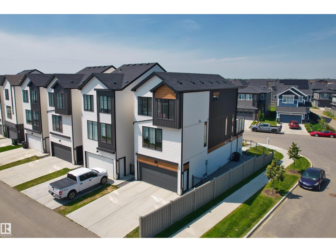
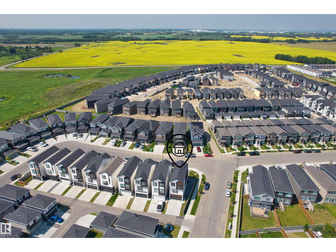
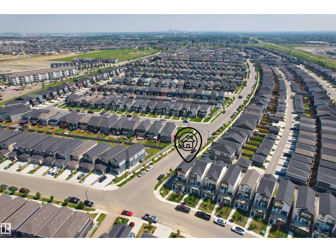
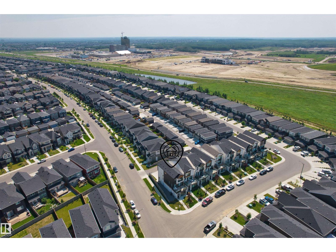
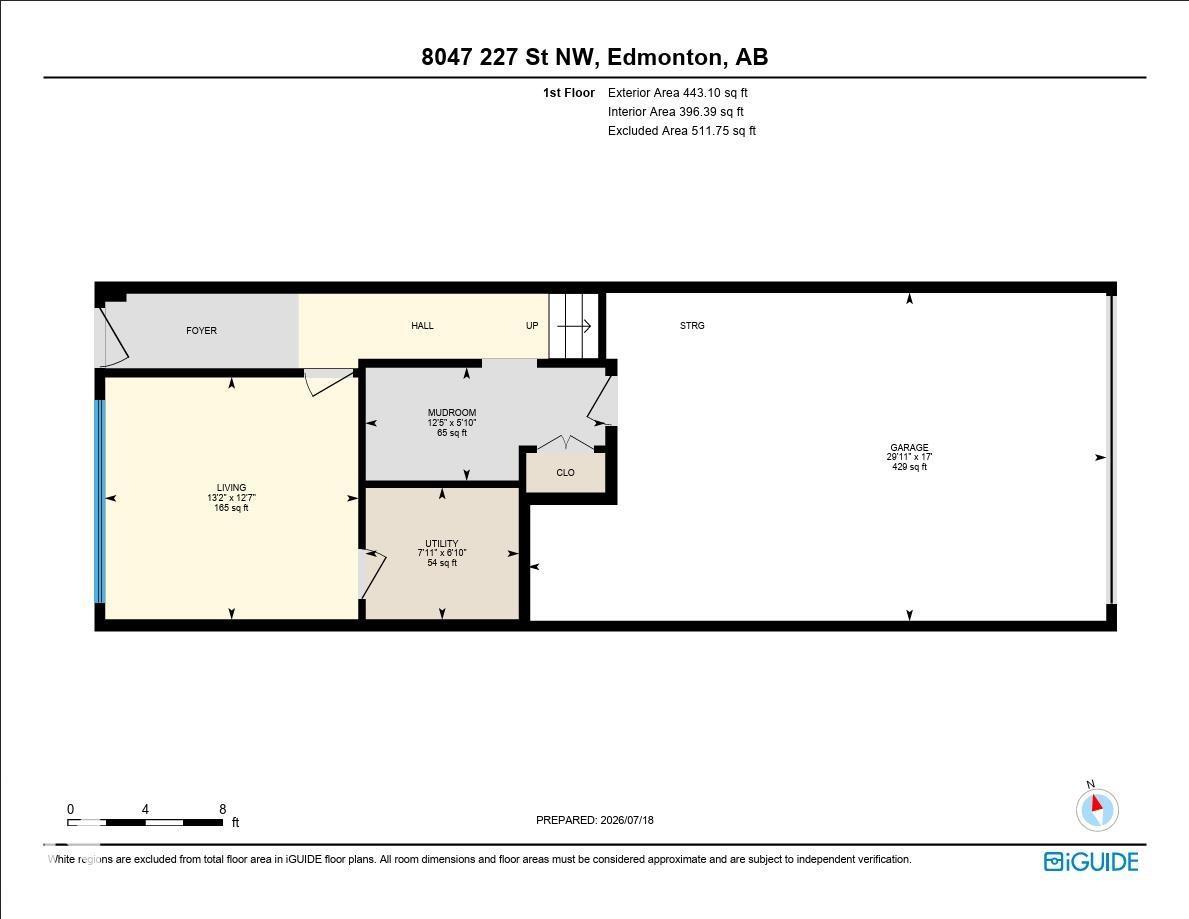
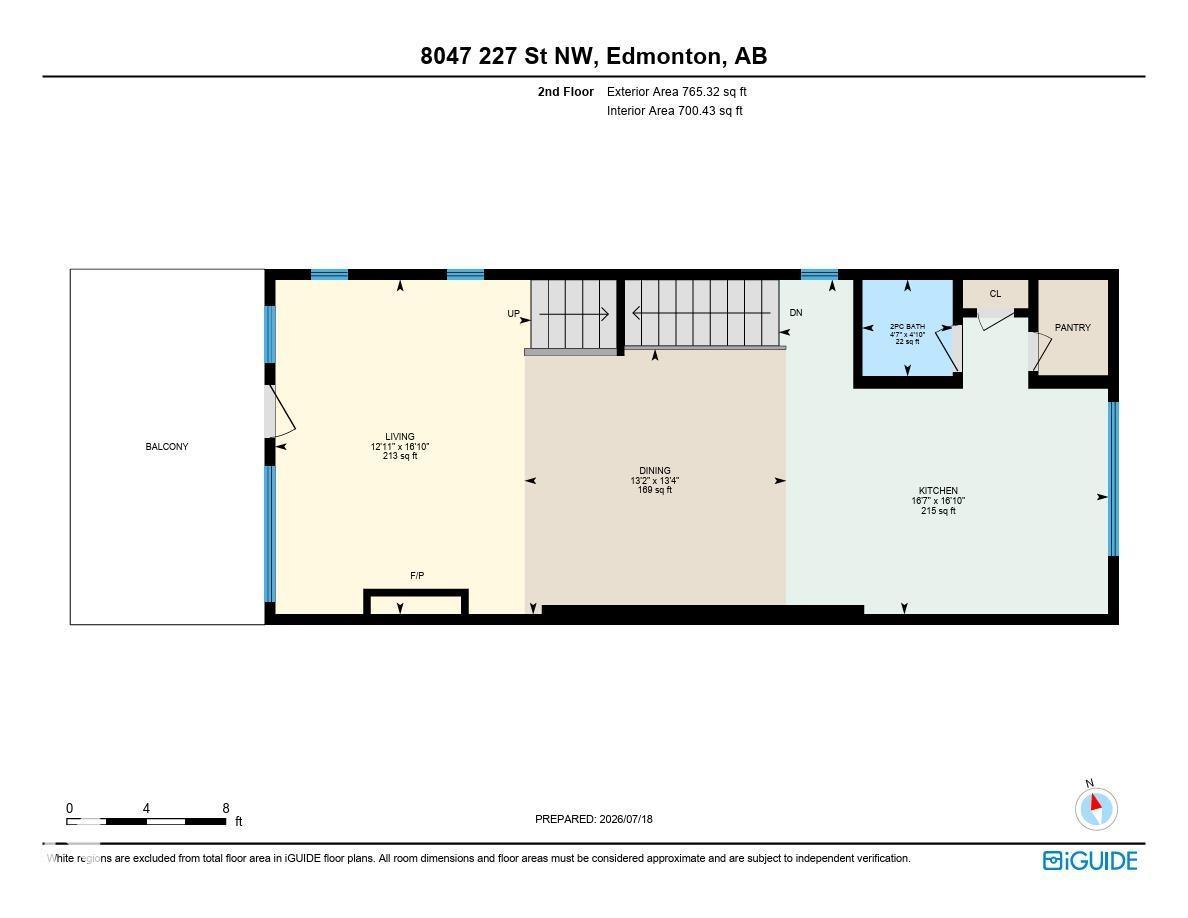
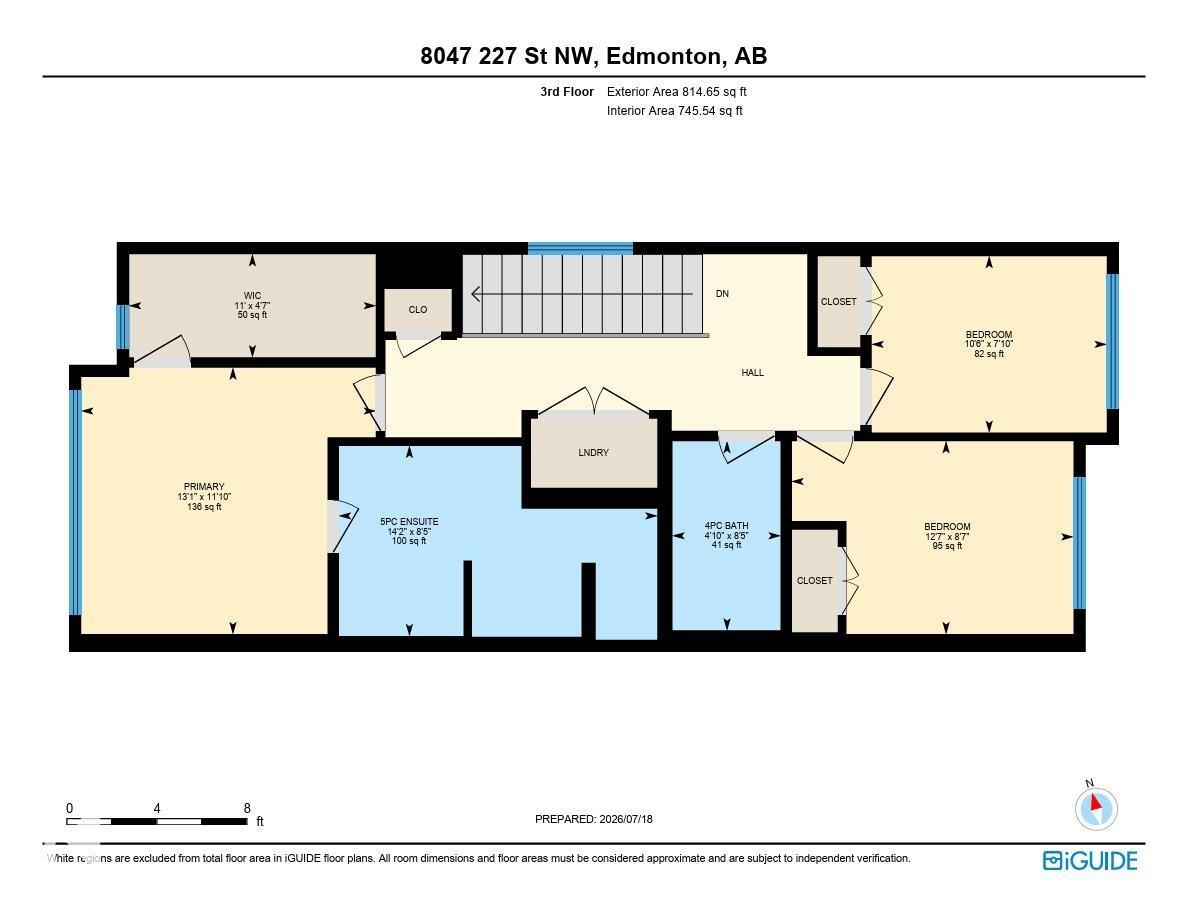
Welcome to this stunning former showhome in the highly sought-after Rosenthal community! This beautifully home offers 3 bedrooms, 3 bathrooms, plus an oversized main-floor bonus room that can easily function as a 4th bedroom, home office, or recreation space.Thoughtfully designed with modern living in mind, this home features central A/C, abundant side windows that fill the home with natural light, and stylish contemporary finishes throughout. One of the standout features is the expansive second-floor balcony—perfect for soaking up the sunshine, enjoying your morning coffee, or hosting summer BBQs.The attached double garage is paired with an extra-long driveway that provides ample space for multiple vehicles, a trailer, or even an RV. Ideal for today's fast-paced lifestyle, this home is perfect for those who appreciate modern design without the hassle of maintaining a large yard. Stylish, functional, and move-in ready, it offers the best of low-maintenance living without compromising on space or comfort. (id:51989)
Features of 8047 227 St Nw
- MLS® Number E4499643
- Price $548,000
- Bedrooms: 3
- Bathrooms: 3
- Square Footage: 2023 sqft
- Property Type: House
- Neigbourhood: Rosenthal (Edmonton)
- Amenities Near By Schools, Shopping
- Structure Deck
Open House
This property has open houses!
July
18
Saturday
Starts at:
1:00 pm
Ends at:3:00 pm
July
19
Sunday
Starts at:
3:00 pm
Ends at:5:00 pm
Buildings
| Bathroom Total | 3 | Bedrooms Total | 3 |
| Amenities | Ceiling - 9ft | Appliances | Dishwasher, Dryer, Garage Door Opener Remote(s), Garage Door Opener, Hood Fan, Refrigerator, Stove, Washer, Window Coverings |
| Basement Type | None | Constructed Date | 2022 |
| Construction Style Attachment | Detached | Cooling Type | Central Air Conditioning |
| Fireplace Fuel | Electric | Fireplace Present | Yes |
| Fireplace Type | Unknown | Half Bath Total | 1 |
| Heating Type | Forced Air | Stories Total | 3 |
| Size Interior | 2023 Sqft | Type | House |
Parking
| Attached Garage |
Land
| Acreage | No | Fence Type | Fence |
| Land Amenities | Schools, Shopping | Size Irregular | 234.5 |
| Size Total | 234.5 M2 | Size Total Text | 234.5 M2 |
Rooms
| Level | Type | Length | Width | Dimensions |
|---|---|---|---|---|
| Main Level | Bonus Room | 3.82 m | 3.82 m x Measurements not available | |
| Upper Level | Living Room | 5.14 m | 5.14 m x Measurements not available | |
| Upper Level | Dining Room | 4.07 m | 4.07 m x Measurements not available | |
| Upper Level | Kitchen | 5.14 m | 5.14 m x Measurements not available | |
| Upper Level | Primary Bedroom | 3.61 m | 3.61 m x Measurements not available | |
| Upper Level | Bedroom 2 | 2.62 m | 2.62 m x Measurements not available | |
| Upper Level | Bedroom 3 | 2.39 m | 2.39 m x Measurements not available |
Agents and Offices
- Huan Ma
- Office: Initia Real Estate