Plan:2520972, Blk:22, Lot:2. Fully serviced industrial land• 1.00 ± acre lot• IM Zoning• Ready for immediate development• Build to suit options available• Lots are stripped and graded• Excellent geotechnical qualities• Leduc Business Park has high development standardsensuring long term integrity• Access to the High Load Corridor• Easy access to the Edmonton International Airport (id:51989)
PRIME INVESTMENT OPPORTUNITY – 8.5% CAP RATE! Pelican Storage Facility offers an exceptional opportunity to acquire a fully leased, income-producing self-storage operation in Bonnyville. Situated on 4.74 acres, the secure, well-lit property features 64 storage units plus 30 Sea Cans, all within a fully fenced site with powered gate and convenient fob access. The sale includes the leasing management software for efficient day-to-day operations. Offering an attractive 8.5% capitalization rate, this turnkey investment provides strong current income with excellent long-term potential. An additional storage yard to the west is available for future expansion, creating an opportunity to increase storage capacity and revenue. A rare opportunity to acquire a well-established, fully occupied storage facility in the growing Lakeland market. (id:51989)
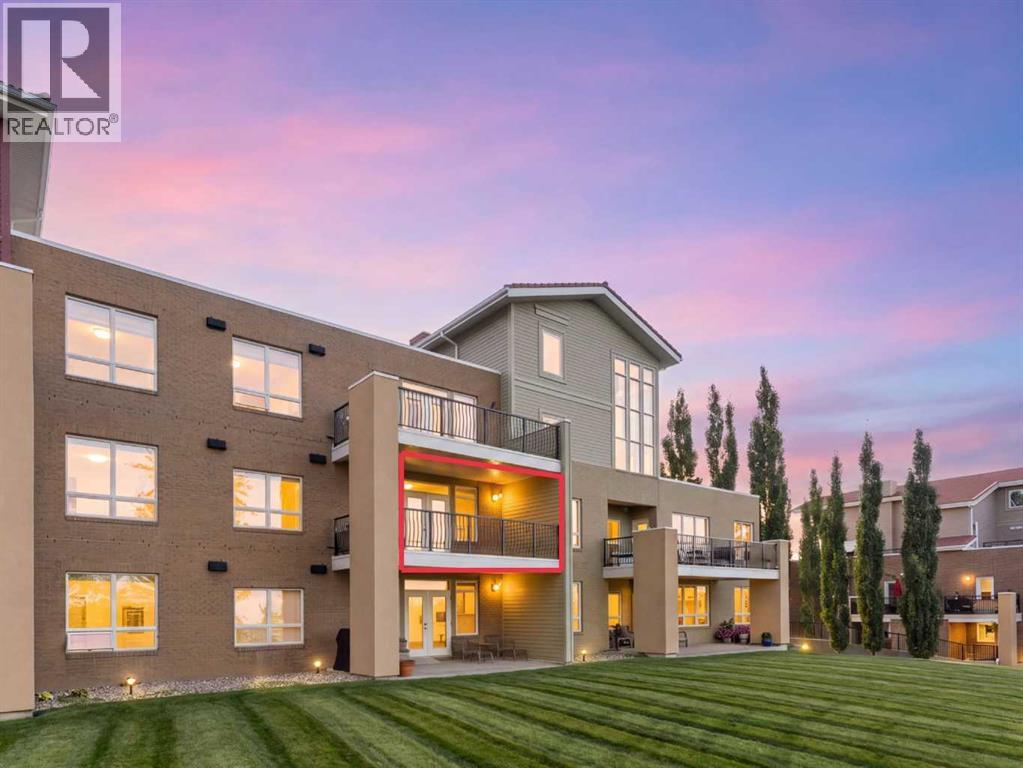
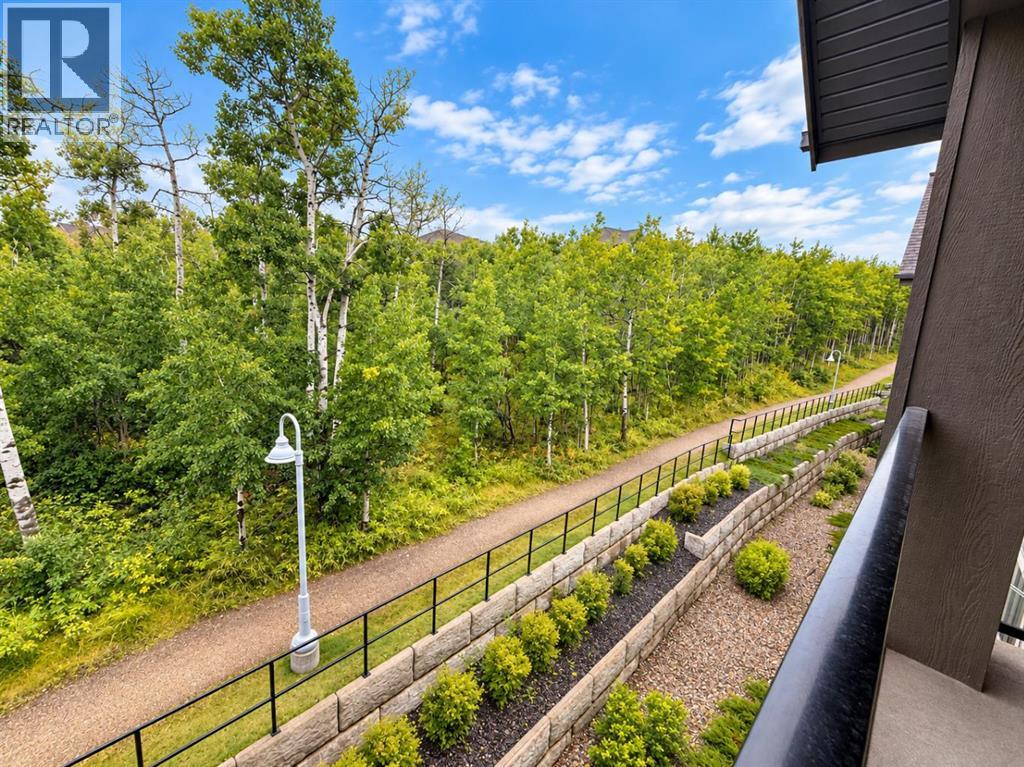
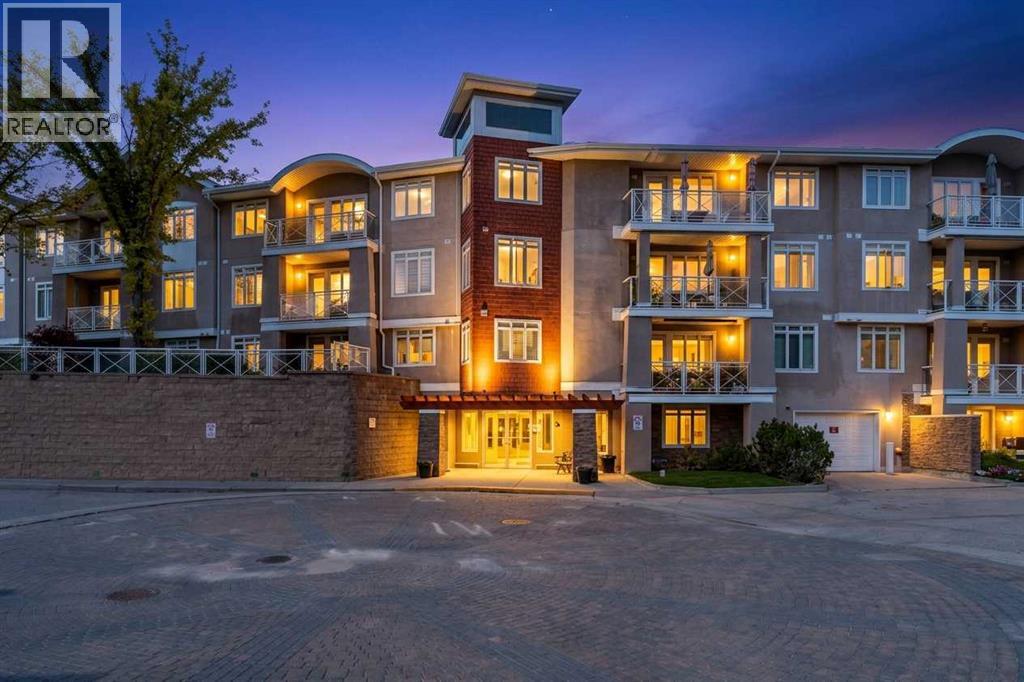
Unobstructed ravine and Rocky Mountain views define this second-floor, west-facing residence in Tuscany’s Villa D'Este complex. Spanning 1,345 square feet on a single level, the home underwent an interior designer-guided renovation featuring fresh paint, luxury vinyl plank flooring, quartz countertops with a tile backsplash, new appliances, low-noise central air conditioning, and a primary ensuite with a redesigned shower and vanity. Nine-foot ceilings expand the open layout, where an electric fireplace anchors the main living area. Step onto the balcony—refurbished with durable Duradek in 2025—equipped with a gas line overlooking the coulee. The floor plan places the primary suite with a walk-through closet and 5-piece ensuite opposite a second bedroom near a full 4-piece bath. Practical features include a dedicated laundry room with in-suite storage, a separate storage locker, and two titled parking stalls (one underground, one surface). Positioned directly alongside the 12 Mile Coulee pathway network, this well-managed complex offers two guest suites, a party room, a healthy reserve fund, and immediate walkability to the Tuscany Market which features grocery shopping, restaurants, a pharmacy, a hair salon, banking, and other local services. Residents enjoy convenient access to nearby transit and the Tuscany LRT station. (id:51989)
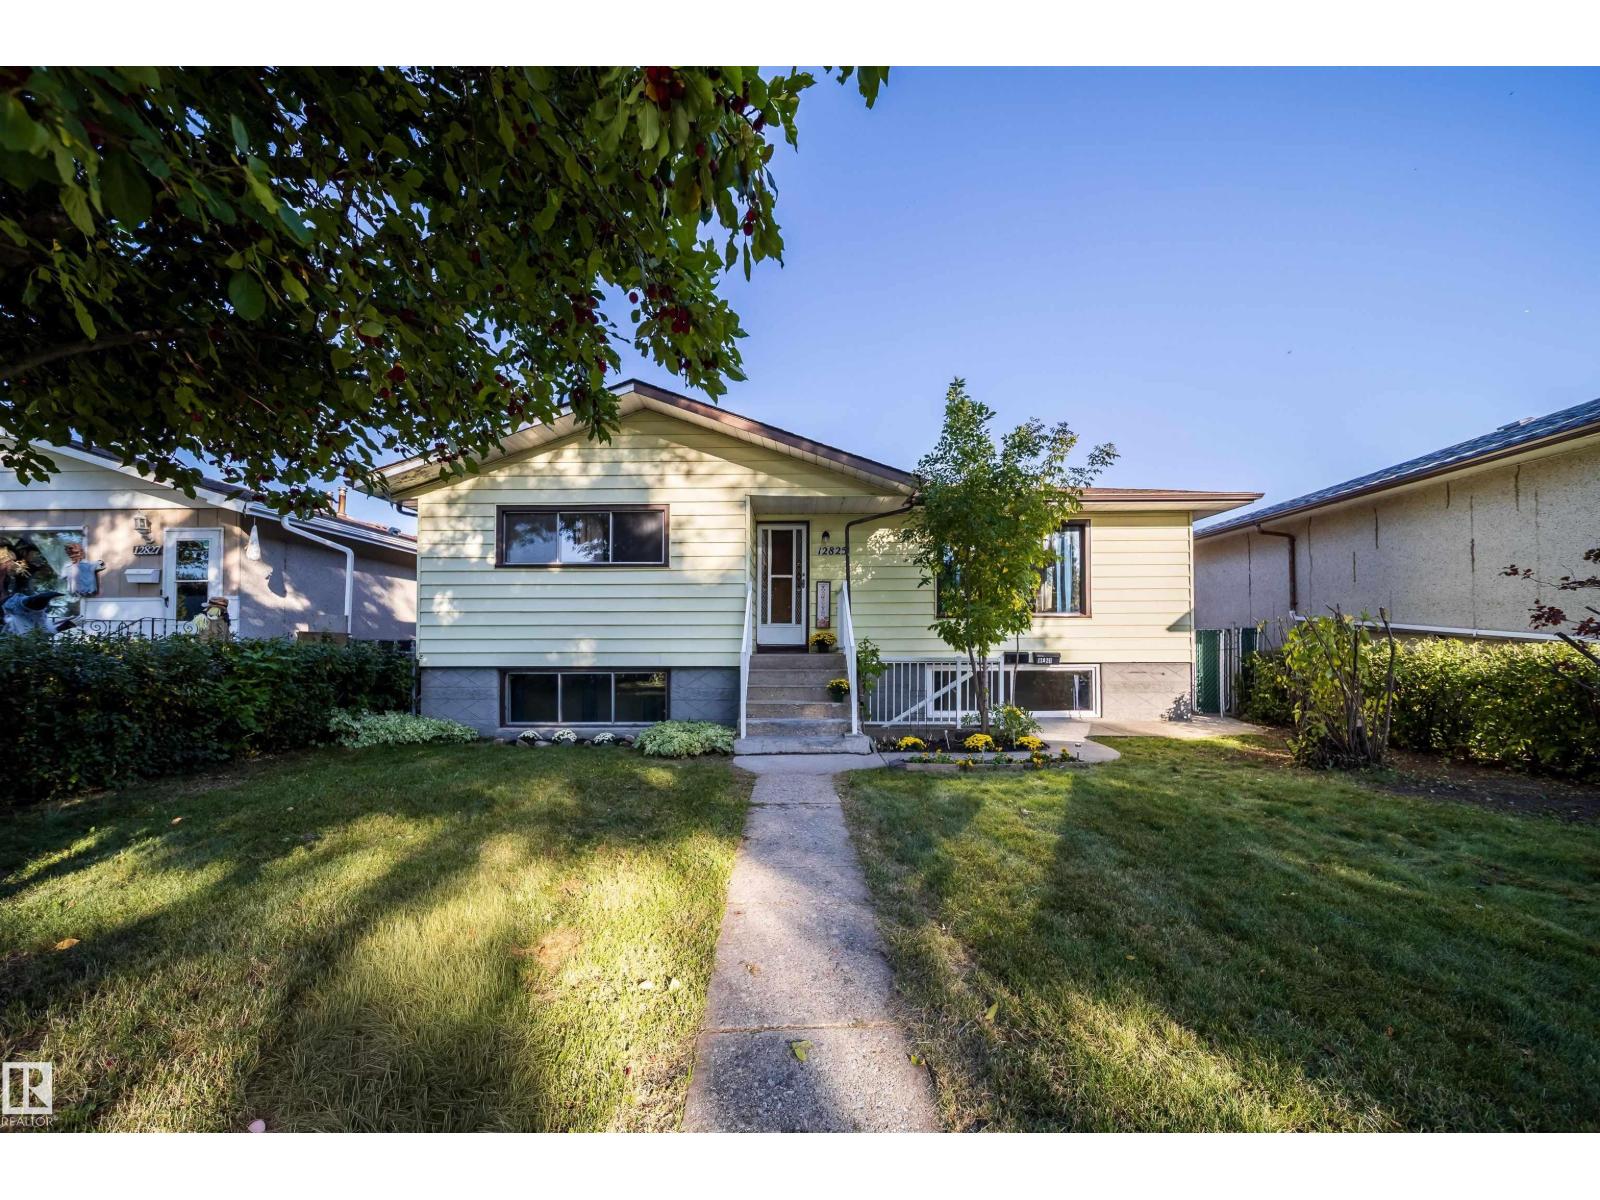
Welcome to this well-located raised bungalow in the established community of Lauderdale. Offering excellent flexibility for homeowners and investors, this property features a 3-bedroom, 1-bathroom main floor along with a 2-bedroom, 1-bathroom legal basement suite, providing an excellent opportunity for rental income while living in the main level. The main floor offers a functional layout with three bedrooms and a full bathroom, while the lower level features a separate two-bedroom living space with its own kitchen, bathroom, and living area. The basement suite offers separate entrances from both the front and side, providing added privacy and convenience for both occupants. A detached double-car garage provides secure parking and additional storage and huge backyard for the kids to play with. Ideal for a first-time home buyer looking to offset their mortgage with rental income, or an investor looking to add a revenue-generating property to their to their portfolio. (id:51989)
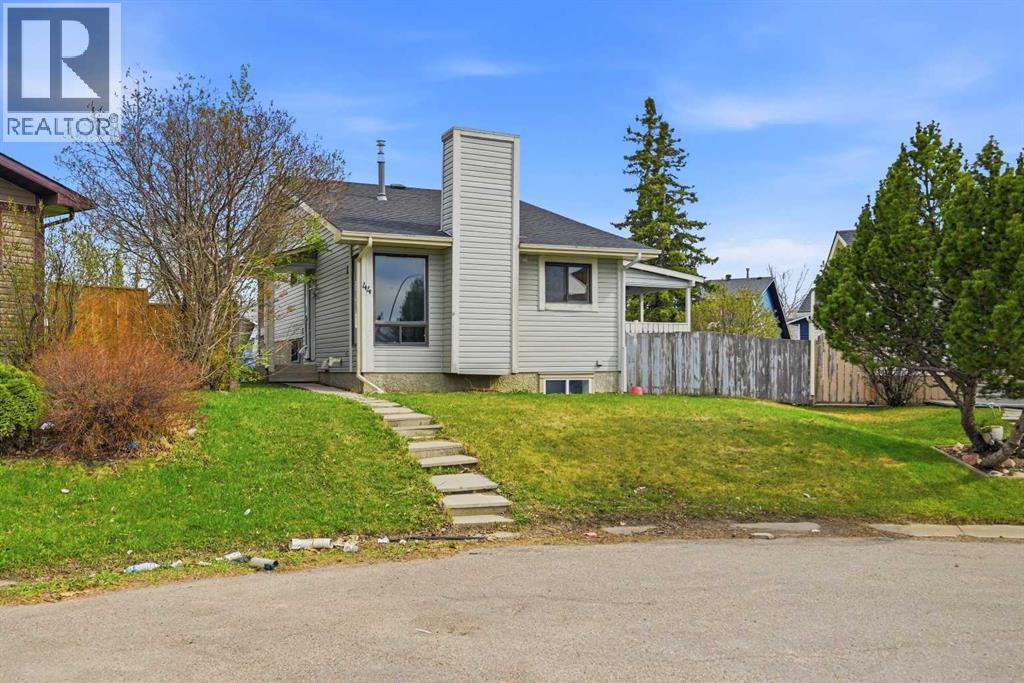
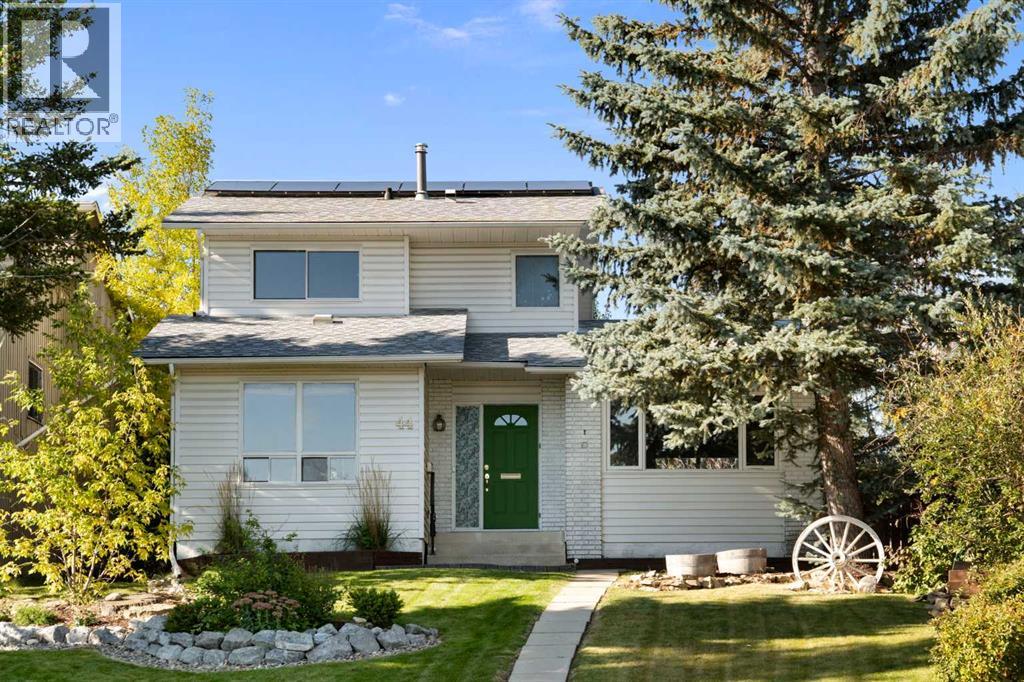
Discover the potential at this spacious property featuring 5 BEDROOMS | 2 BATHROOMS | 7,201.06 SQFT LOT | 2 BEDROOM ILLEGAL SUITE | BACK ALLEY ACCESS | FUTURE DEVELOPMENT OPPORTUNITY! Situated on a huge lot with back lane access, this property offers incredible future potential with the possibility for redevelopment into 2 semi-detached homes or 2 detached homes (subject to city approval), making it an excellent opportunity for homeowners, investors, and builders alike.Welcome to 44 Castleridge Close NE, ideally located in the heart of Castleridge and close to countless amenities. Enjoy easy access to schools, parks, shopping, public transit, the airport, and major roadways. Conveniently located near Westwinds & Saddletowne LRT Stations, the Genesis Centre, shopping plazas, and with exciting future developments nearby including the upcoming Costco and Balzac shopping district, this location continues to grow in value and convenience.The main level offers a functional and spacious layout featuring a bright living room, a kitchen with plenty of cabinet space, and a dining area that leads out to a massive side porch—perfect for summer BBQs, entertaining guests, or enjoying outdoor gatherings. Vinyl flooring runs throughout the home for durability and easy maintenance.Upstairs you’ll find 3 spacious bedrooms and a 4-piece shared bathroom, offering plenty of room for a growing family.The basement features a walk-up separate entrance leading to a 2-bedroom illegal suite, creating excellent mortgage helper potential or space for extended family. The lower level includes a kitchen, spacious rec room/living area, two generously sized bedrooms, and access to a common laundry area.With its large lot, income potential, redevelopment possibilities, and prime location, this is a rare opportunity with endless possibilities. Whether you're looking to move in, invest, rent out, or build for the future—this property checks all the boxes. (id:51989)
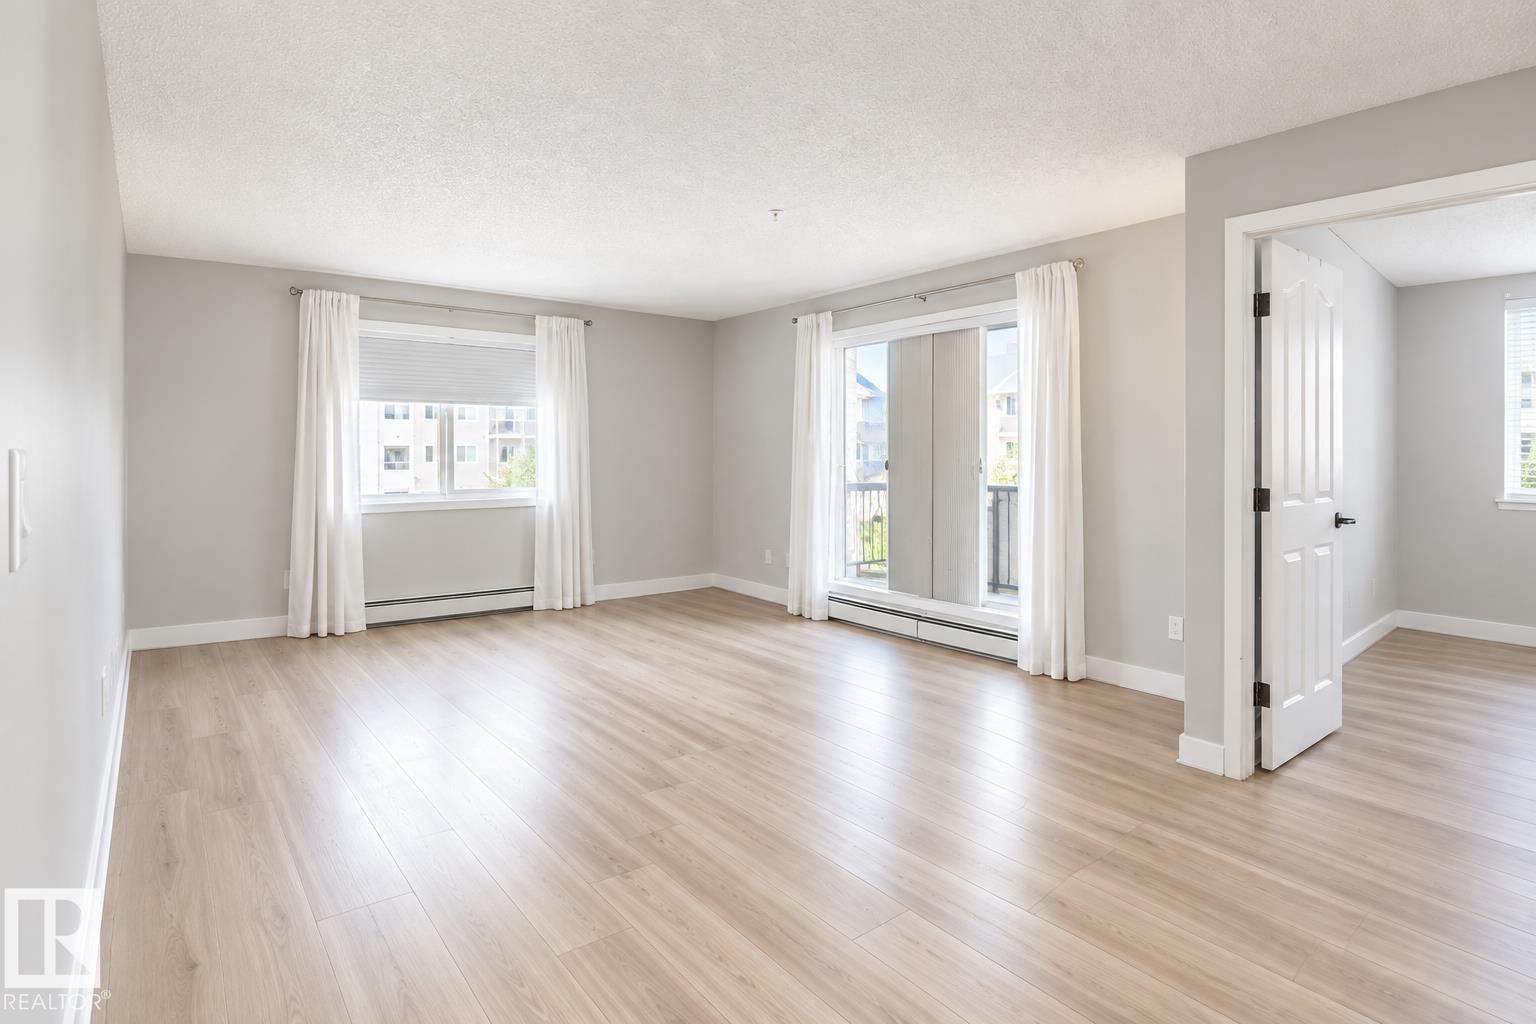
Rarely does a condo offer this much space at this price point. This fully upgraded 1,200+ sq. ft. corner unit is ideal for empty nesters who want the convenience of condo living without giving up the room they’re accustomed to, with 3 bedrooms, 2 full bathrooms, and plenty of storage. This is also a fantastic space for first-time homebuyers who need more space on a budget. Bright and move-in ready, this spacious home features a sunny southwest-facing balcony, in-suite laundry with extra storage, underground parking, a storage cage, and portable A/C. Recent upgrades include new vinyl plank flooring, baseboards, bathroom vanities and sinks, kitchen hardware, door hardware, and modern lighting throughout. The generous floor plan and 3-bedroom configuration provide an excellent opportunity for rental income and long-term investment potential. Located near West Edmonton Mall, shopping, restaurants, parks, and walking trails, this pet-friendly building offers an exceptional combination of space and upgrades. (id:51989)
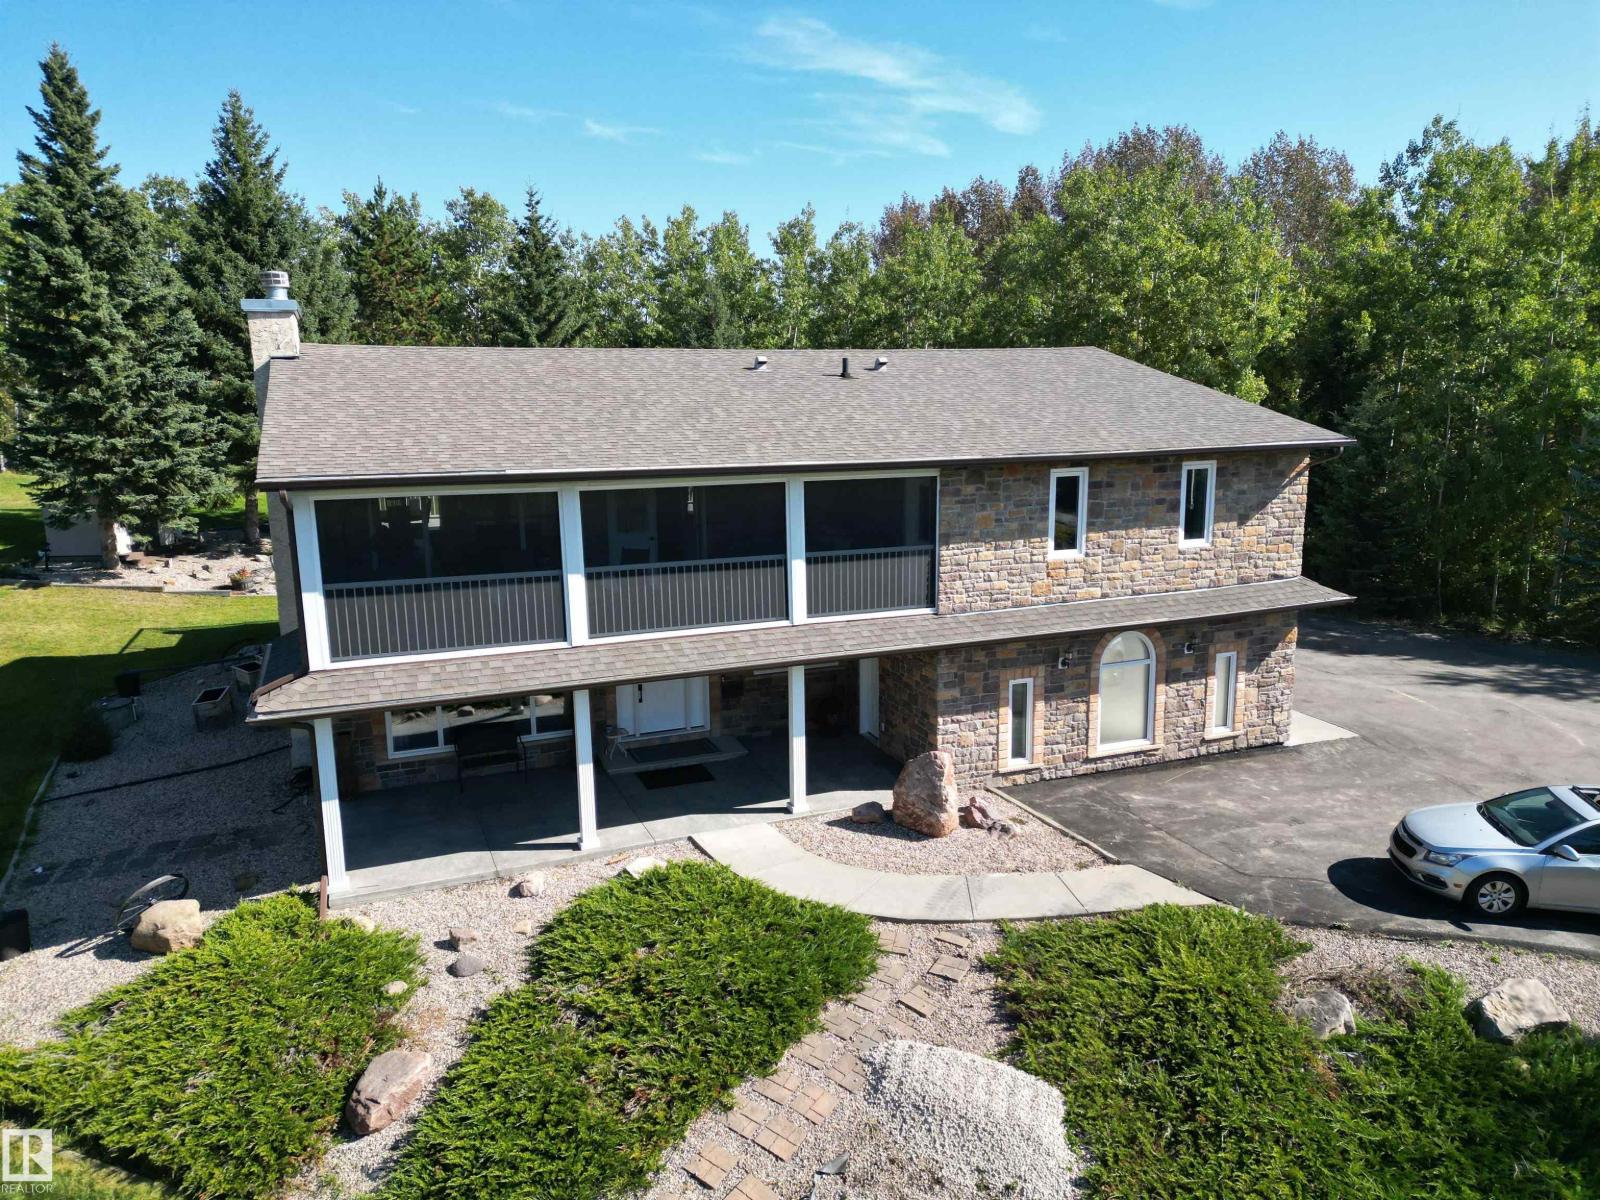
STUNNING 2 ST HOME IN A VERY QUIET, PRIVATE SETTING JUST 5 MIN EAST OF SHERWOOD PARK. THIS HOME HAS BEEN TOTALLY RENOVATED INCLUDING ROOF, STUCCO & STONE SIDING, TRIPLE PANE WINDOWS, ALL DOORS & HARDWARE, HARDWOOD, CERANIC TILE & STONE FLOORING, LIGHTING, MAPLE KITCHEN, CERAMIC COUNTERS, 3 FIREPLACES, HOT TUB, 2 HIGH EFFICIENT FURNACES, HOT WATER ON DEMAND, GARAGE DOOR OPENERS,VERY SPACIOUS BEDROOMS C/W WALK IN CLOSETS AND MUCH MORE. THE BEAUTIFULLY LANDSCAPED YARD COMES WITH A PAVED DRIVE AND A LARGE SCENIC POND. A VERY NICE FEATURE OF THE PROPERTY IS A LARGE FULLY SCREED DECK THAT OFFERS A SCENIC VIEW OF THE FRONT YARD. THE HUGE ATTACHED GARAGE OFFER CENTER FLOOR DRAINS, 220 WIRING, AND DIRECT ENTRY TO THE HOME. A BETTER THAN NEW STUNNING HOME. (id:51989)
Welcome to 25 Aspenmont Heights SW #313 — a top-floor 2-bedroom, 2-bathroom residence offering a peaceful green-space setting in the heart of Aspen Woods.Offering 921 sq. ft. of bright, well-designed living space, this southwest-facing unit features an open-concept layout, 9-ft ceilings, and no neighbours above. Large windows throughout the home overlook mature trees and surrounding green space, bringing in an abundance of natural light and creating a private, tranquil atmosphere.The upgraded kitchen is designed for both everyday living and entertaining, featuring stainless steel appliances, granite countertops, and a striking waterfall island. Two well-sized bedrooms include a spacious primary bedroom with a full ensuite, complemented by a second full bathroom.Additional highlights include in-floor heating, one titled underground parking stall, and assigned storage. The well-managed Valmont building offers excellent amenities including a fitness facility, bike storage, and guest suites.Enjoy an exceptional location close to top-rated schools, shopping, parks, walking paths, Westside Recreation Centre, and the C-Train station, with convenient access to everything Aspen Woods and southwest Calgary have to offer.Top floor. Southwest exposure. Green-space views. Exceptional location. A rare opportunity to own a bright and beautifully positioned home in Aspen Woods. (id:51989)
QUICK POSSESSION | 1,800+ SQ. FT. | 3 BEDROOMS | 2.5 BATHROOMS | 9’ CEILINGS | DREAM KITCHEN | SIDE ENTRY | DOUBLE ATTACHED GARAGE | UPPER-LEVEL LAUNDRY | SPACIOUS SOUTH YARDWelcome to this beautifully designed two-storey home in the growing community of Iron Landing in Crossfield. Offering over 1,800 sq. ft. of thoughtfully planned living space, this impressive 3-bedroom, 2.5-bathroom home combines modern finishes, functionality, and plenty of room for the whole family.Step inside to a bright and inviting main floor featuring 9’ ceilings and an open-concept layout ideal for both everyday living and entertaining. At the heart of the home is the stunning kitchen, complete with floor-to-ceiling cabinetry, premium quartz countertops, stainless steel appliances, a spacious pantry, and generous prep and storage space. The kitchen flows seamlessly into the dining area and comfortable living room, overlooking the north-facing backyard.A convenient side entrance provides direct access to the unfinished basement, which also features 9’ ceilings and offers excellent potential for future development to suit your needs.Upstairs, retreat to the spacious primary bedroom featuring a walk-in closet and luxurious 5-piece ensuite. Two additional generously sized bedrooms, a full 4-piece bathroom, and the convenience of an upper-level laundry room complete this well-designed floor.With a double attached garage, spacious yard, modern finishes, extensive upgrades, and quick possession available, this beautiful home offers an exciting opportunity to settle into one of Crossfield’s newer communities.Don’t miss your chance to make this exceptional Iron Landing home yours. Book your private showing today! (id:51989)
Thoughtfully custom-built family home that is fully finished from top to bottom, BACKING A TREED GREEN SPACE, and located in a very kid-friendly neighborhood with awesome neighbors! I know that the inside of the house matters a lot, but the outside of THIS home as well as the area being 1.5 blocks from parks, transit, and everyday amenities is equally important! The main floor has a large office, mud room with wonderful built-ins, a huge chef's kitchen, living room with fireplace, and dining area leading to the good-sized deck and west-backing yard ready for a hot tub as the pad and power hook-up is already there. The upstairs welcomes you with the bonus room currently set up as a library, owner's suite with walk-in closet and full ensuite, 3 more bedrooms, laundry room, and full bath. The basement is fully finished with a 4th bedroom, full bath, and large rec room with wet bar (that even has room for a 5th bedroom if needed). You do NOT want to miss out on this super functional and beautiful family home (id:51989)
Located in the incredible enclave community of Parkland, this lovely top floor suite with 2 bedrooms and 2 bathrooms offers a south exposure and view into the adjacent park area. Emerald Ridge is an exclusive community within this mature and desirable neighbourhood. This immaculate top floor condo welcomes you in and you immediately notice the natural light pouring into the home. Step inside - to your right, a nicely appointed, open concept kitchen with plenty of cupboard, counter space and a corner pantry. Cooking at home and entertaining loved ones is easy with the nicely sized dining area (with room for your hutch) is adjacent the kitchen - there is even room for stools at the raised breakfast bar. The spacious living room features a gas fireplace and provides access to your top floor deck. The primary bedroom is huge! Bring all of your furniture and still have plenty of room to move around and relax. You'll find a walk in closet and full ensuite bath as well. The 2nd bedroom is well sized and is located on the opposite side of the home; perfect for privacy. A 4 piece bathroom is short steps away from the 2nd bedroom. Enjoy the convenience of the insuite laundry and storage, as well as heated underground parking (titled) and a separate storage locker (assigned). This building is well managed and offers a common area room/party room, guest suite and car wash bay. Enjoy the quiet location - low traffic in this neighbourhood that has an active and inclusive community association. While living here you can enjoy the easy and close proximity to Fish Creek Park and all of the shops and services nearby. (id:51989)
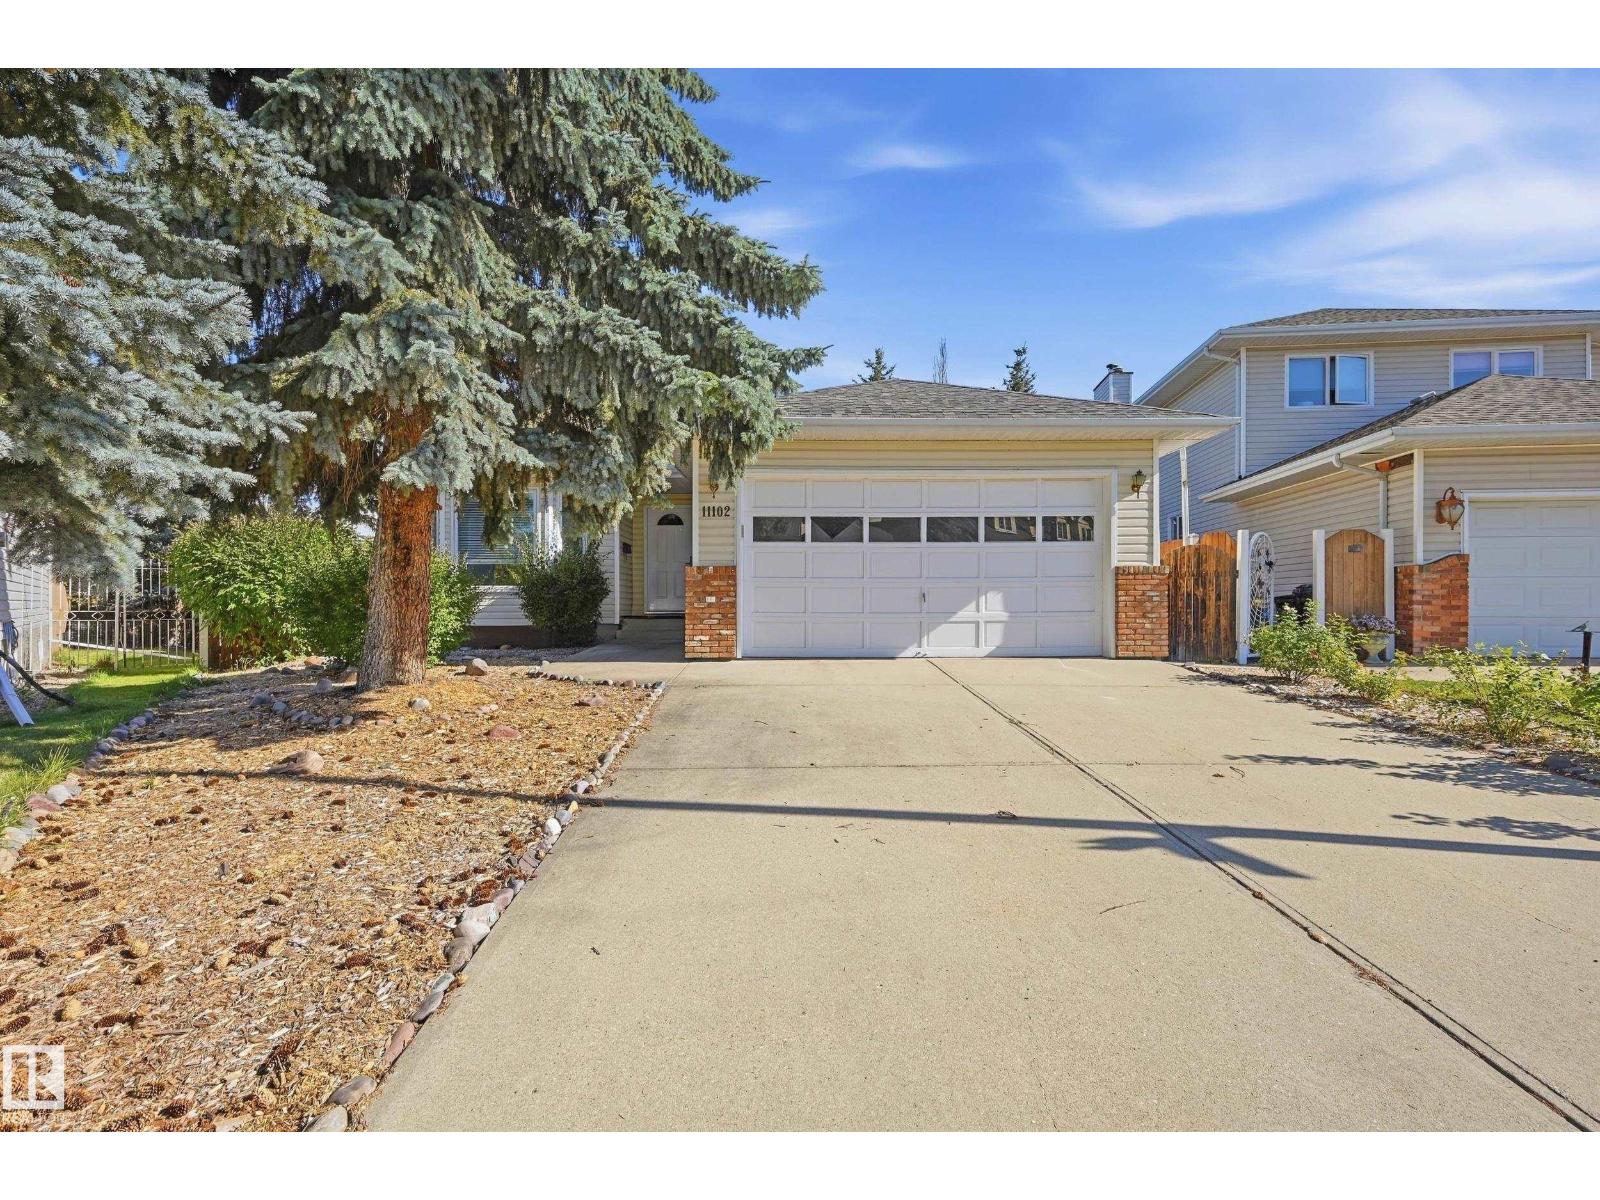
Welcome to Twin Brooks! This spacious 1,600 sq. ft. bungalow is situated on a generous 8,369 sq. ft. lot in one of southwest Edmonton's established communities. Featuring 6 bedrooms and 3 full bathrooms, this home offers exceptional space for growing families and multigenerational living. The developed basement provides additional living and recreation space, while the functional main-floor layout offers the convenience of bungalow living. Well maintained in largely original condition, the home presents an excellent opportunity to personalize and modernize to your taste. A new furnace adds peace of mind. The property also features a garage and a substantial yard with plenty of room for outdoor enjoyment. Conveniently located near parks, walking trails, schools, shopping, recreation facilities and transit connections, with access to major commuter routes. Enjoy nearby Southgate Mall, recreation, parks and convenient access to the expanding LRT network! (id:51989)
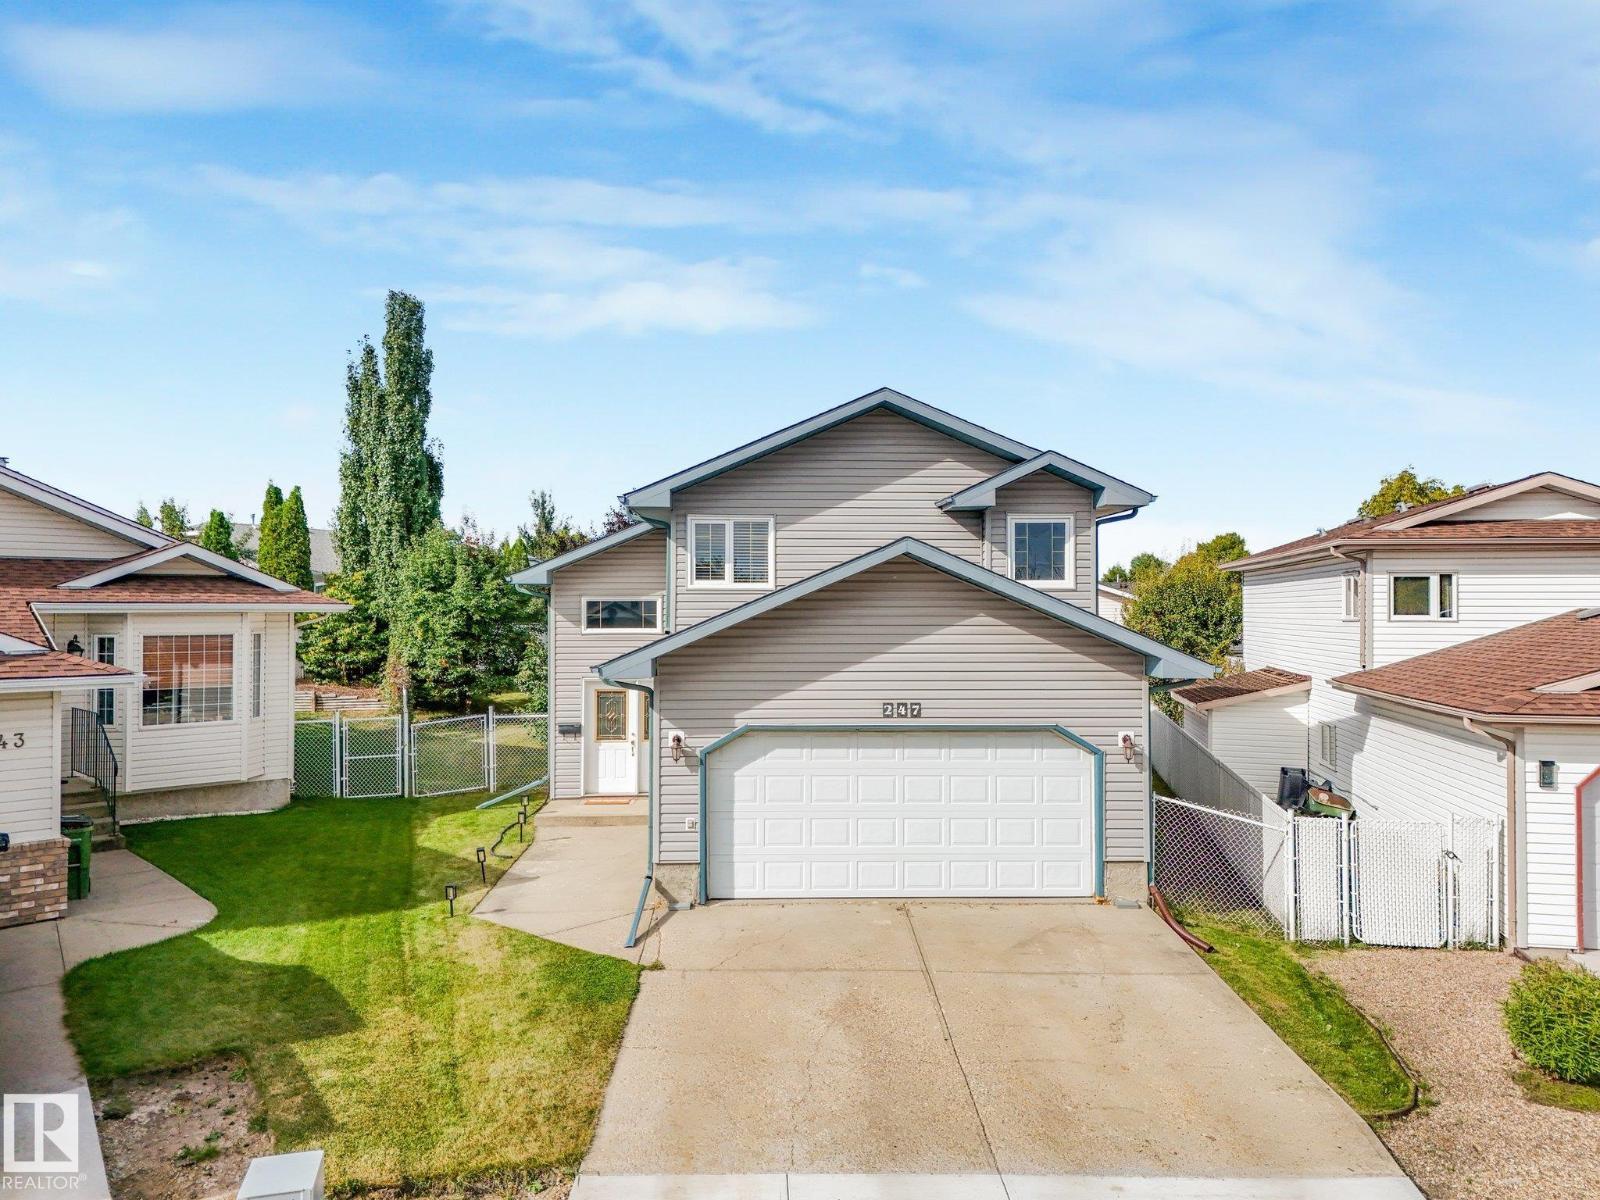
Welcome to this spacious 1,417 sq. ft. bi-level, ideally situated in a quiet Overlanders cul-de-sac across from the ravine. Set on a large pie-shaped lot, this inviting home features an open-concept great room with a gas fireplace, a bright dining area and a functional kitchen with a corner pantry. The private primary suite is located above the garage and offers a walk-in closet and four-piece ensuite with a corner soaker tub and separate shower. A second bedroom and full bathroom complete the main level. The fully finished basement provides a third bedroom, a generous family room and an additional flex room with rough-in plumbing for a future third bathroom. Additional highlights include central air conditioning, a double attached garage, a large rear deck and a fenced, landscaped yard. Conveniently located near parks, walking trails, public transportation, shopping and other everyday amenities. A wonderful opportunity in an established family-friendly community! (id:51989)
Welcome home! This warm and inviting home offers a wonderful combination of comfortable living, incredible outdoor space and thoughtful upgrades—and with fresh paint throughout, it’s truly move-in ready. Tucked away on a quiet cul-de-sac with a playground just down the street, the home sits on an oversized, fully fenced pie-shaped lot surrounded by mature trees and landscaping. The southwest facing backyard is a special place to enjoy private, sunny days and with plenty of room for kids, pets and entertaining. Spend summer days on the rear deck and relax beneath the pergola. An oversized parking pad with rear alley access provides RV or extra parking and plenty of space for a future garage, while still leaving you with a generous backyard. Inside, large windows fill the home with natural light and multiple living spaces give everyone room to spread out. The updated kitchen features white cabinetry, corian countertops and updated stainless steel appliances, with an adjoining dining area perfect for family meals or entertaining friends. The welcoming living room features a wood-burning fireplace, while the second family room offers a gas fireplace—an ideal spot to curl up on a chilly Calgary evening. Upstairs are 3 spacious bedrooms and an updated 4-piece bathroom. The fully finished basement adds even more flexibility with a large recreation room, 4th bedroom, 4-piece bathroom, laundry and storage. Whether you need room for teenagers, overnight guests, a home office, hobbies or movie nights, there’s space here in the basement to make it your own. Many of the big-ticket improvements have already been taken care of, including new shingles, furnace, central air conditioning, humidifier, water softener and HEPA filtration system in 2023, hot water tank in 2019. Also an impressive 18-panel solar system (installed in 2024) adds energy efficiency while helping reduce ongoing electricity costs. Located in established Beddington Heights, you’ll have parks, playgrounds, school s, shopping, restaurants, transit and an extensive pathway system all nearby. Easy access to Deerfoot Trail, Stoney Trail and Centre Street makes getting around the city simple, with Calgary International Airport just a short drive away. With its rare oversized lot, no neighbours behind, RV parking, extensive upgrades and flexible family-friendly layout, this is a home with room to live, grow and enjoy - inside and out! (id:51989)
BRAND NEW CARPET AND PAINT with lots of natural light and high ceilings in the gorgeous Fairways Pavilions Complex. Located in the quiet neighborhood of Country Hills. Quick access to area amenities and the major traffic routes. Surrounded in the summertime by lovely green mature trees, a large sunny balcony with a gas BBQ hook-up. east-facing exposure and a well sized storage closet just off the balcony. Open concept high ceilings throughout as you walk into the open living room with Brand new carpet with extra thick underlay, all fresh new paint and a beautiful, eye-catching gas fireplace setting the mood. The spacious kitchen has lots of counter & cabinet space making home cooked meals easy again. The primary bedroom has a good sized 4pce ensuite & a walk-in closet while the 2nd bedroom is smartly located on the opposite side of the condo next to the full main bathroom with a linen closet. There is also an in-suite laundry room with additional storage. This upscale building has wide hallways, a secure fob entrance, professionally maintained grounds and plenty of visitor parking. The unit also comes with a heated, underground, spacious titled parking stall. There are many walking/bike paths close by the golf course including the Nose Creek pathways, and nearby green spaces. Close to transit, the 301 express to downtown, schools, Cardel Place Leisure Centre, movie theatre, restaurants, shopping, supermarkets, cafes, etc., along with easy access to Deerfoot Trail, Stoney Trail and the Airport. This apartment really is the perfect place to call home. Book your private viewing today! (id:51989)
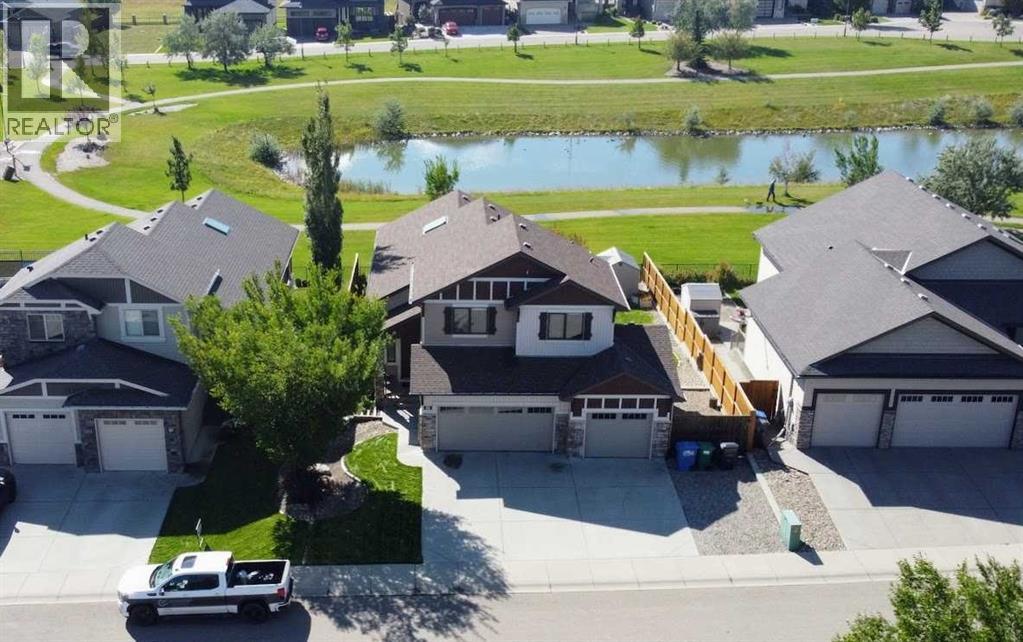
OVER 3,300 SQ. FT. OF DEVELOPED SPACE, A WALKOUT BASEMENT, UP TO 7 BEDROOMS, A 7,200+ SQ. FT. LOT AND POND VIEWS — ALL FOR $700,000. If you need SPACE without sacrificing location, yard or budget, this one deserves a look.Backing directly onto Montrose’s beautiful 16-acre pond and pathway system with no neighbours behind, this home offers a floor plan that can flex with your family. The freshly painted main floor is bright and inviting, with a newly opened-up living room, dedicated office/flex/play room, main-floor laundry and a spacious kitchen with granite counters, island and TWO pantries — plus those gorgeous pond views.Upstairs are FIVE bedrooms, including a huge room over the garage that makes an awesome teen bedroom OR the bonus room, gym, playroom or studio you actually need.The finished WALKOUT adds nearly 1,000 sq. ft. with a full bathroom, huge rec/games area and two more bedrooms. One was created with a temporary wall that can easily be removed for an even larger entertaining space, and plumbing is already in place for a future wet bar or summer-kitchen-style setup.Outside, enjoy a large fenced yard, pond and green-space views, pathways right outside your door and nearby parks, playgrounds, tennis/pickleball and shopping. Add CENTRAL AIR, a double attached garage, BRAND-NEW FURNACE and ON-DEMAND HOT WATER. The hardwood floors are ready for refinishing, but much of the cosmetic updating is already done.More than 3,300 sq. ft., up to 7 bedrooms, a finished walkout, big yard and THAT VIEW. Come see just how much house $700,000 buys you in Montrose. (id:51989)
**4 BEDROOMS**3 BATHROOMS**MAIN-FLOOR BEDROOM**SPICE KITCHEN**DOUBLE ATTACHED GARAGE**SEPARATE ENTRANCE** Welcome to this brand-new home in Irvine Creek! Offering approximately 2,313 sq ft above grade, this thoughtfully designed two-storey features 9-ft ceilings, a spacious main floor with a bedroom and full 4-piece bathroom, plus a second kitchen for added functionality. The upper level offers a generous primary bedroom with a 5-piece ensuite, two additional bedrooms, a 4-piece bathroom, bonus room and convenient laundry. Enjoy an electric fireplace, durable vinyl plank flooring, carpeted bedrooms and a double attached garage. The basement has a separate entrance. Located near schools, shopping, playgrounds and public transportation. (id:51989)
Welcome to this stunning former show home in Hawks Ridge, offering approx. 2,500 sq. ft. above grade, 3 bedrooms, 4 bathrooms and a fully finished walkout basement. The open-concept main floor features hardwood flooring, upgraded millwork, coffered ceilings and a beautiful stone-faced fireplace and flex room. The chef-inspired kitchen boasts rich cabinetry, a large island with seating, stainless-steel appliances, gas cooktop, built-in oven and microwave, tile backsplash and wine storage. The fully finished basement is made for entertaining with a spacious recreation area and dedicated theatre room featuring tiered seating, built-in speakers, recessed lighting and wall sconces. Upstairs offers 3 spacious bedrooms, bonus room, laundry room. The exterior features mature landscaping, a rear deck, hot tub and double attached garage. A beautifully upgraded home in the desirable Hawks Ridge community! (id:51989)
IMMEDIATE POSSESSION AVAILABLE! FULLY REBUILT IN 2023! This move-in-ready 4 bedroom, 3 bathroom bi-level offers over 1,300 sq. ft. above grade, a fully finished walk-up basement with separate entry, double attached garage, and a fantastic location backing onto mature trees and siding onto a walking trail. The bright, open-concept main floor features vinyl plank flooring, a spacious living room with floor-to-ceiling windows, and a dining area filled with natural light. The impressive kitchen offers abundant soft-close cabinetry, oversized drawers, built-in pantry, generous counter space, full tile backsplash, window overlooking the backyard, and brand-new stainless steel appliances. A separate kitchen entry provides access to the wrap-around deck with enclosed storage underneath. The spacious primary bedroom features dual closets, a 4-piece ensuite, and sliding patio doors leading to the deck. Two additional generous bedrooms and a 4-piece main bathroom complete the main floor. The fully finished basement offers high ceilings, a large family room, 4th bedroom, 4-piece bathroom, laundry with new front-load washer and dryer, and convenient walk-up access to the backyard. The insulated and finished double attached garage adds excellent functionality and storage. Enjoy the fully fenced backyard featuring mature trees, fire pit, garden shed, grassy yard space, and enclosed storage beneath the deck. Backing onto treed green space and beside a walking trail connecting to additional trails, parks, playgrounds, green space, and an outdoor fitness area. Conveniently located near schools, recreation centres, transit, shopping, and everyday amenities. A fantastic opportunity for a buyer seeking a modern, move-in-ready home with excellent outdoor space and immediate possession! (id:51989)
Nothing Else Compares! Elevate your Lifestyle at Park Place of Mahogany Lake by Jayman BUILT. The newest addition to Jayman BUILT's Resort Living Collection is the luxurious, maintenance-free townhomes of Park Place, anchored on Mahogany's Central Green. A 13-acre green space sporting pickleball courts, tennis courts, community gardens and an Amphitheatre. Discover the PROSECCO! An elevated end unit townhome with park and street views featuring the ROCK SOLID ELEVATED COLOUR PALETTE. You will love this palette - The ELEVATED package includes; stained maple cabinetry throughout - Stylish tile back splash, sleek cabinet hardware - Quartz in the kitchen and Elegant Quartz in all of the baths. The home welcomes you into over 1700 sq ft of fine luxury living, showcasing 3 bedrooms, 2.5 baths, and a DOUBLE ATTACHED TANDEM HEATED GARAGE. The thoughtfully designed open floor plan offers a beautiful kitchen boasting a sleek Whirlpool appliance package, undermount sinks throughout, a contemporary lighting package, Moen kitchen fixtures and stunning Elegant QUARTZ countertops. Enjoy the expansive main living area with both rooms for a designated dining area and an enjoyable living room complimented with an abundance of windows, making this home bright and airy—North and South exposures with a deck and patio for your leisure. The Primary Suite on the upper level includes a generous walk-in closet and 5 five-piece en suite featuring dual vanities, a stand-alone shower, and a large soaker tub. Discover two additional sizeable bedrooms and a full bath for friends and family. Additional upgrades include Extra Fit & Finish, kitchen back splash tile to ceiling and a Vichy bathroom fixture package along with a spacious foyer area and storage on the lower level. Park Place homeowners will enjoy fully landscaped and fenced yards, lake access, and 22km of community pathways, and are conveniently located close to the shops and services of Mahogany and Westman Village. Jayman's standard i nclusions for this stunning home are 6 solar panels, BuiltGreen Canada Standard, with an EnerGuide rating, UVC ultraviolet light air purification system, a high-efficiency furnace with Merv 13 filters, an active heat recovery ventilator, a tankless hot water heater, triple pane windows, smart home technology solutions and an electric vehicle charging outlet. To view your Dream Home today, visit the Show Home on Mahogany Gardens SE. WELCOME TO PARK PLACE! (id:51989)
Fantastic starter home in the desirable community of Hudson (no condo fees)! This inviting property features a beautiful vaulted ceiling and a bright, open-concept layout connecting the kitchen, dining and living areas. The main level also offers a versatile office/den space and convenient half bath. Step outside onto the deck overlooking one of the largest yards in the neighbourhood. An incredible amount of outdoor space for kids, pets, entertaining or creating your dream backyard. The fully developed lower level features two generously sized bedrooms and a full bathroom, offering a functional and comfortable layout. Ideally located within walking distance to ponds, parks and Hilwie Hamdon School (K–9), with Skyview and Albany Shopping Centres just minutes away. Enjoy convenient access to St. Albert, major roadways and highways, making commuting throughout Edmonton and the surrounding area easy. A fantastic opportunity for first-time buyers looking for space, location and an exceptional backyard! (id:51989)
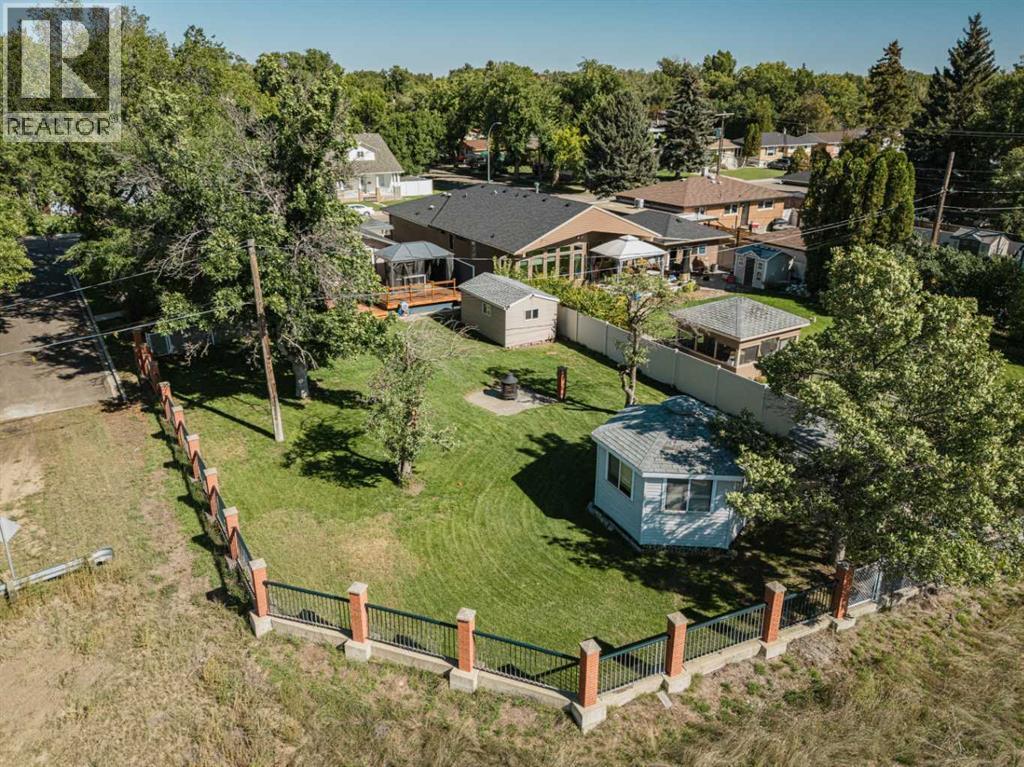
Situated on a quiet street and sitting on an impressive almost 10,000 sq. ft. lot, this 4-bedroom, 2-bathroom home has plenty of room for the whole family to enjoy.Step inside to a bright and welcoming open-concept main floor, where the kitchen, dining area, and living room come together to create a spacious setting for everyday life and entertaining. The kitchen brings a modern feel while thoughtfully maintaining the character and charm of the home. Complete with plenty of cupboard and counter space, a gas stove and a deep sink! The main floor features two bedrooms and a full bathroom, while the basement provides two additional bedrooms, bathroom, laundry room, and plenty of space to accommodate family, guests, a home office, or hobbies.One of the highlights of this property is the incredible backyard! Step directly from the kitchen onto a large deck with a gazebo, creating the perfect spot for summer meals, morning coffee, or hosting friends and family. The expansive yard offers plenty of space to garden, play, relax, or simply enjoy the outdoors.There is even more to discover outside, with two separate sheds providing excellent storage, plus a large enclosed gazebo complete with power and a heater. This additional outdoor space can be enjoyed well beyond the summer months—perfect for entertaining, relaxing, or creating your own backyard retreat.And the view is something special! From the backyard, take in a great view with the Medicine Hat Teepee visible in the distance, adding a unique local touch to this already appealing property.Located close to schools, shopping, parks, and everyday amenities, this home combines a peaceful neighbourhood setting with convenient access to everything you need.If you’re looking for a home with character, a spacious lot, an inviting layout, and exceptional outdoor living space, this property is definitely worth seeing! (id:51989)
Excellent opportunity to own an established pizza and donair business in Wetaskiwin. This turnkey operation offers a diverse menu including pizza, donairs, wings, sides, pasta, desserts and beverages, with takeout and delivery services. The business comes with a fully equipped commercial kitchen and operational setup, making it ideal for an owner-operator or investor. Established customer base and strong potential for continued growth with additional marketing and delivery opportunities. Business, equipment and fixtures included in the sale. (id:51989)
**MUST SEE This Brand New Home With MODERN Elevations** 2626 sq ft house with 4 bedrooms + 3 Full Bathroom + Bonus Room & double Garage.. On Main Floor Open to Below Living room with 3-Sided Fireplace, Modern ceiling height Kitchen With All STAINLESS STEEL Appliances + *SPICE KITCHEN* & Quartz countertops, Dinning Area With Wet Bar. Rear Access To Sun-Deck, Main Floor Bedroom with Full Bathroom & Custom Build Mudroom.. Maple glass Railing Leads to 2nd Level, Above garage Master bedroom with En-suite & Walk-in closet, 2 More Large Bedrooms With Full Bathroom,, walk-in Laundry on 2nd Level with washer, Dryer & sink,, Bonus room with feature Wall & Speakers, basement Have *SEPARATE Entry*.. Other features **All 8ft Height Interior Doors with 9ft Ceiling height on All floors**, Premium vinyl Siding, Stone & Lux Panel Exterior, 24x48 Tiles Main floor,, high-end Finishing Material, *Speakers & Security Rough ins* Upgraded Lighting & Plumbing Fixtures, Modern Colours & MUSH MORE. (id:51989)
Welcome Home! This spacious home is located in a family-friendly neighborhood, close to schools, shopping, banks, parks, and the river valley. Featuring large rooms, plenty of living space, newer windows including a beautiful front bay window, a newer roof and water tank, plus a double tandem garage for parking and storage including enough space for RV parking. Enjoy the outdoors with a large front and backyard, complete with a fire pit — perfect for summer evenings and entertaining. First-time home buyers, investors, or flippers looking for a property with great potential this ones for you. (id:51989)
Beautifully updated family home in Deer Ridge! This inviting 4-bedroom, 4-bathroom home has seen numerous upgrades throughout the years, including new flooring, modern paint, updated fixtures & PEX plumbing. Ideally located within walking distance to Deer Ridge Park, Muriel Martin Elementary, walking trails & the outdoor rink. The bright, charming kitchen features new butcher block countertops & a large apron-front sink. The adjacent dining nook provides direct access to a newer deck with a gas line, overlooking the fully landscaped, private backyard. The spacious living room is filled with natural light & offers beautiful views of the mature yard. A convenient main-floor laundry room & 2pc bathroom add to the home's functionality. The spacious primary suite features a 3pc ensuite with a relaxing Jacuzzi tub. Completing the upper level are two bedrooms & a 4pc bathroom. The partially finished basement offers additional space with the fourth bedroom, 4pc bathroom & nearly completed family room. (id:51989)
Nothing Else Compares! Elevate your Lifestyle at Park Place of Mahogany Lake by Jayman BUILT. The newest addition to Jayman BUILT's Resort Living Collection is the luxurious, maintenance-free townhomes of Park Place, anchored on Mahogany's Central Green. A 13-acre green space sporting pickleball courts, tennis courts, community gardens and an Amphitheatre. Discover the MOSCATO! An elevated townhome with North and South exposures featuring a CUSTOM SELECTED ELEVATED COLOUR PALETTE. You will love this palette. The ELEVATED package includes painted cabinetry throughout. Eye-catching tile at the kitchen backsplash. Luxurious quartz countertops in the kitchen and an extended island. Premium luxury flooring in bathrooms and laundry, and luxury vinyl plank flooring on the main. Complimentary modern cabinet hardware and interior door hardware throughout. Stunning pendant light fixtures over the kitchen eating bar, along with stylish vanity fixtures. The home welcomes you into over 1300 sq ft of developed fine living, showcasing 2 PRIMARY BEDROOMS, each with its very own private ensuite, and a DOUBLE ATTACHED TANDEM HEATED GARAGE. The thoughtfully designed open floor plan offers a beautiful kitchen boasting a sleek Whirlpool appliance package, undermount sinks throughout, a contemporary lighting package, Moen kitchen fixtures, Vichey bathroom fixtures, quartz countertops in the kitchen, a foyer area on the lower level, air conditioning and EV rough-in plug. Enjoy the expansive main living area with a designated dining area and a comfortable living room, complemented by a selection of windows that make the home bright and airy. A stunning linear sightline extends to a deck and patio for your leisure. The TWO Primary Bedrooms on the upper level, both include a generous walk-in closet with private en-suites, with one boasting a 5-piece oasis featuring dual vanities, a stand-alone shower and a large soaker tub. Park Place home owners will enjoy fully landscaped and fenced yards, lake access, 22km of community pathways and is conveniently located close to the shops and services of Mahogany and Westman Village. Jayman's standard inclusions for this stunning home include 6 solar panels, BuiltGreen Canada Standard certification, an EnerGuide rating, a UVC ultraviolet light air purification system, a high-efficiency furnace with MERV 13 filters, an active heat recovery ventilator, a tankless hot water heater, triple-pane windows, and smart home technology solutions. Discover your next home today! (id:51989)
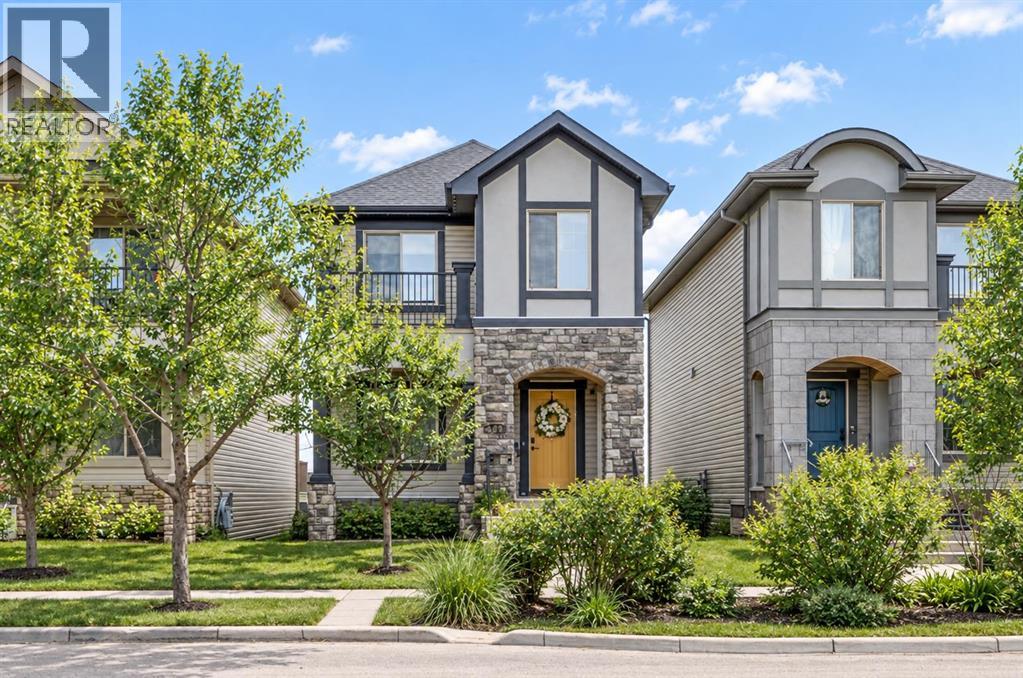
Welcome to 125 Monteith Drive, ideally located in the sought-after family friendly Montrose community. From the moment you arrive, this home captures your attention with its charming curb appeal—featuring a private arched entrance and an inviting upper balcony that truly sets it apart. Step inside this air -conditioned home to discover a versatile front flex room—perfect for a home office, formal dining, playroom, or cozy media space. The main floor opens into a bright and functional layout, where the kitchen, dining, and living areas come together seamlessly—ideal for both everyday living and entertaining. Rich hardwood flooring flows throughout, while the well-appointed kitchen offers granite countertops, a central sit up breakfast bar, and plenty of space to gather and prepare meals. Just off the living room, step onto the back deck and take in the beautiful sprawling mountain views—an ideal spot to enjoy your morning coffee or unwind at the end of the day. Upstairs, you’ll find two generously sized kids bedrooms, a full bathroom, and a spacious bonus room with direct access to the upper balcony—perfect for relaxing summer evenings with a glass of wine while enjoying the view. The impressive primary retreat is sure to impress and offers a true escape, featuring huge windows with outstanding views, a large walk-in closet, and a luxurious 4-piece ensuite. The walkout basement is full of potential, offering plenty of space for future development—whether you envision a family room, additional bedroom, or home gym—with direct access to the fully landscaped and fenced backyard. Laundry is conveniently located on this level as well. Elegant upgrades and features shine though in each room. A detached double garage provides secure parking and extra storage , plus an additional parking spot for RV, trailer , toys, or extra vehicles. Enjoy being within walking distance to downtown High River, grocery stores, recreation facilities, and scenic pathway systems, with easy highway access for commuting. Guest parking is also a pleasure with plenty of street frontage available. This is a fantastic opportunity to own a well-appointed home in a vibrant, family-friendly community—don’t miss your chance to view it! (id:51989)
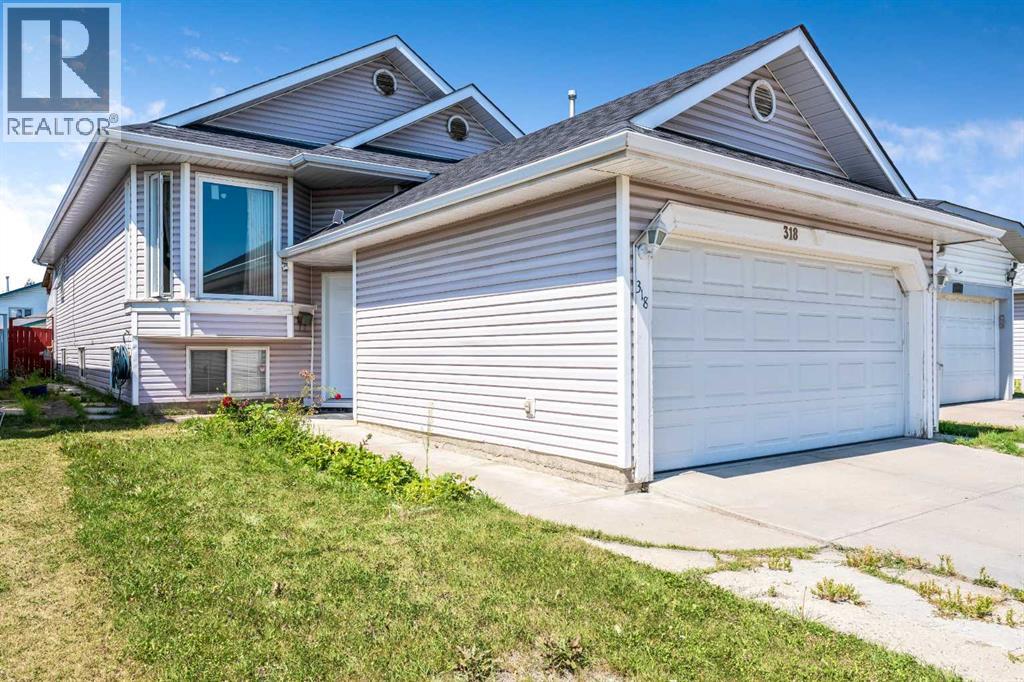
Space to grow, room to gather and the flexibility to fit your family’s changing needs. Welcome to 318 Applewood Drive SE, a spacious bi-level offering more than 2,000 sq. ft. of developed living space, six bedrooms, three full bathrooms and a double attached garage in the established community of Applewood Park. Step inside to a bright and inviting main floor where an open layout creates a comfortable flow between the living, dining and kitchen areas. Large windows fill the home with natural light, while beautiful hardwood flooring adds warmth and character throughout the principal living spaces. The generously sized kitchen provides plenty of cabinetry, counter space and room for preparing everyday meals or hosting family and friends. Three bedrooms are located on the main level, including a spacious primary retreat complete with its own private four-piece ensuite. Two additional bedrooms and another full bathroom provide a practical layout for families with children, guests or anyone needing dedicated space for a home office. The fully finished basement significantly expands the home’s versatility. With three additional bedrooms, a full bathroom, a large recreation area and a second kitchen, this level offers excellent possibilities for a growing or multigenerational family. Whether used as a private space for extended family, older children, overnight guests or simply as additional room to relax and entertain, the lower level can easily adapt to your lifestyle. Updated windows and exterior doors add further value and comfort, while the double attached garage provides secure parking and extra storage through every season.Located in the welcoming community of Applewood Park, this home is surrounded by walking paths, parks, sports fields and a neighbourhood complex with a skating rink. East Hills Shopping Centre is only minutes away, offering convenient access to Costco, Walmart, restaurants, entertainment and a wide selection of major retailers. Quick connections to 17 Avenue, 68 Street and Stoney Trail make commuting around Calgary simple and convenient. With its generous living space, flexible six-bedroom layout and convenient location, 318 Applewood Drive SE is ready to welcome its next family home. (id:51989)
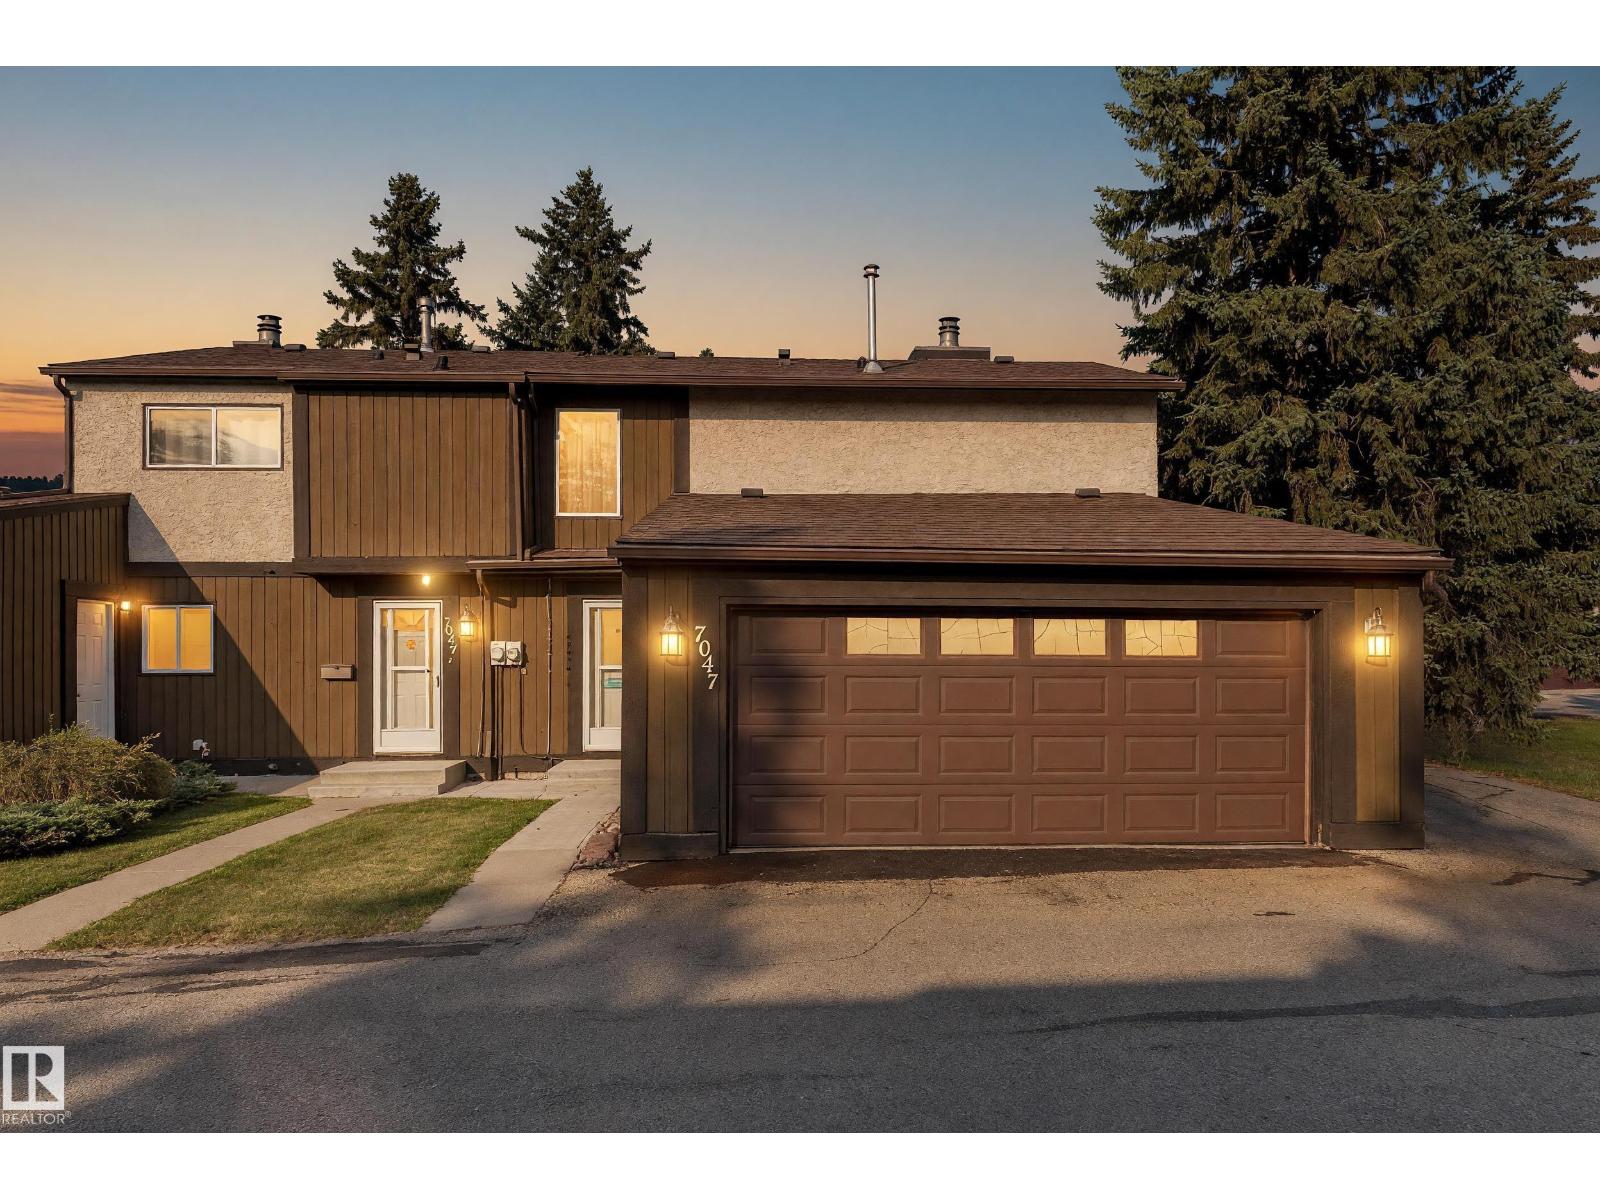
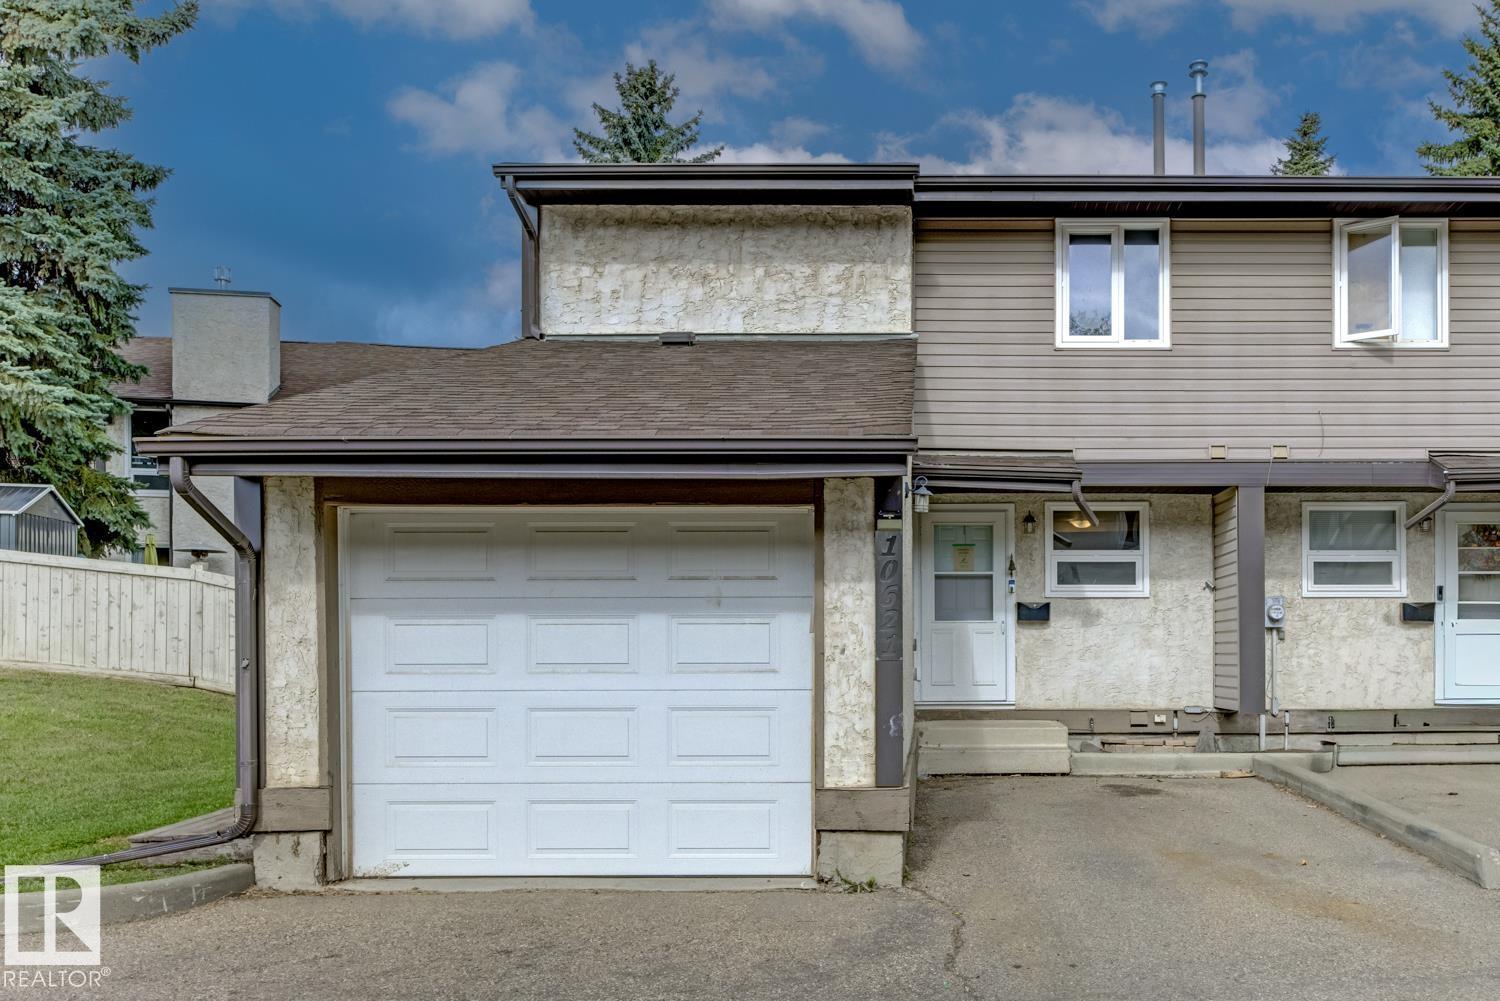
Every home just wants somebody to love them. Ready to be loved again, this 2 storey townhouse in Deerfield offers comfort, functionality and value. Measured at 1,197 sq ft above grade, it holds 3 bedrooms, a 4 piece bath upstairs and a 2 piece bath on the main floor, plus a rare double attached garage. The main floor opens into a bright living room with a fireplace, a separate dining area and a kitchen at the back. Upstairs, three bedrooms sit off a central hall with the primary at the quiet end. The full basement is open and undeveloped, with laundry, storage and room to add to the home over time. Out back there is a fully fenced private patio. Breath new life into this new home and it will love you back! Edith Rogers and J. Percy Page schools close by, and Mill Woods Road, transit and shopping minutes from the door. (id:51989)
Welcome to this meticulously maintained, move-in-ready, one-owner home situated in The Canyons with scenic views of Canyon's pond. This bi-level with bonus features the primary on the main floor, complete with a 5-piece ensuite and a walk-in closet. Also on the main, you will find a convenient guest powder room and a beautiful kitchen with a corner pantry and quartz countertops. From the dining area and the living room, which has a gas fireplace, you can enjoy views of the lake and walking paths, and easy access to the covered deck. Upstairs above the garage, you'll find two bedrooms and a full bathroom. The fully developed walkout basement expands your living space with two additional bedrooms and a third full bathroom. Another highlight of the home is the triple garage, heated and insulated with plenty of shelving. Outdoors, the property is fully fenced, beautifully landscaped, and equipped with front and back underground sprinklers. There is also gravel at the side of the home that can accommodate a small trailer. With a completed pre-inspection for ultimate peace of mind, this home has been cared for with exceptional pride and is ready for its next chapter. Call your favorite REALTOR® today to view. (id:51989)
Situated in the highly sought-after community of Edgemont Estates, this original executive home offers a truly exceptional location, backing directly onto expansive, serene greenspace with walking paths and nature right outside your back door. Opportunities to enjoy this level of privacy and connection to nature are rarely available.With over 2,800 sq. ft. of developed living space, this custom-designed home provides an ideal layout for a large family, featuring 5 bedrooms and 3 bathrooms above grade, including 4 bedrooms upstairs and a main-floor bedroom. The bright kitchen captures beautiful views of the surrounding greenspace and flows seamlessly into the private dining room and breakfast nook. The spacious family room is highlighted by a striking stone-faced wood-burning fireplace (with gas lighter) and offers the same peaceful outlook.A unique solarium adjoining the laundry area provides versatile additional space for a playroom, home office or indoor garden. Upstairs, four generous bedrooms include a spacious primary retreat with its own sundeck and luxurious 5-piece ensuite. Bedrooms 2, 3, & 4 share convenient access to a 5-piece bathroom—an excellent configuration for a growing family.The basement remains open and ready for future development, offering the opportunity to create additional living space tailored to your needs.The rare estate setting is the true highlight, with green space, walking / bike paths, mature surroundings and mountain views creating a peaceful backdrop throughout the home. Enjoy immediate access to Nose Hill Park (from the green space pathways). The Edgemont Athletic gym (luxury fitness club), with an outdoor pool, is within walking distance. John Laurie Park and tennis courts, along with excellent schools, shopping (Northland and Market Malls), great restaurants and convenient routes to downtown and the mountains. (id:51989)
The Sierras of Evergreen is a highly sought after complex given its’ very accessible location within the community and numerous amenities, both inside and surrounding area. In addition, this 1 bed + den/2 bath unit is situated in one of the most desirable locations within this 55+ Adult Living complex! This area of the complex in the coveted ‘A’ Building, was built with just 2 levels containing occupied-living units. Unit 205 is on the TOP FLOOR, with a north-facing exposure. Great for patio flower growing with an abundance of natural light that also streams indoors. This north facing location also offers a notably quieter living experience. The open layout allows for easy movement throughout and invites conversation with guests. Given the kitchen also opens up to the main living spaces. The 3 pc. ensuite, walk-in-closet, 4 pc. bath, and in-suite-laundry are features to be appreciated. The fire place adds extra ambiance on wintery days. This home has been loved for many years as indicated with the various upgrades that have included freshly painted walls throughout (Aug. 2026), electric stove (2026), over the hood microwave (2023), new carpeting (2023), new linoleum in the entrance/4 pc.bath/laundry (2023)…including Hunter Douglas window coverings in good condition. The Titled parking stall and secured storage locker are located in the heated parkade. You’ll undoubtedly enjoy the convenience of living in the same ‘A’ building as a multitude of amenities that include: pool, hot tub, fitness room, party/banquet room @ kitchen, library, games rooms, theatre, various lounge areas, crafting room, meeting room, guests suites, workshop, wine making room and a car wash bay…Impressive right! As well, the condo fees include heat, electricity, water and sewer. A short walk away you’ll find the bus stop on 162nd Ave. travelling East to a surplus of available shopping options. Additionally, you can stroll to the Shopper’s Drug Mart, Starbucks Coffee, Tim Hortons, Sobey’s Groce ry, Restaurant, Bank and more. Quick and easy access to Stoney Trail tracelling in all directions, Macleod Trail north/south offering the C-Train System if needed. So many positive attributes this home and location have to offer! (id:51989)
Nothing Else Compares! Elevate your Lifestyle at Park Place of Mahogany Lake by Jayman BUILT. The newest addition to Jayman BUILT's Resort Living Collection is the luxurious, maintenance-free townhomes of Park Place, anchored on Mahogany's Central Green. A 13-acre green space sporting pickleball courts, tennis courts, community gardens and an Amphitheatre. Discover the MOSCATO! An elevated townhome with North and South exposures featuring a CUSTOM SELECTED ELEVATED COLOUR PALETTE. You will love this palette. The ELEVATED package includes two tone cabinetry in the kitchen. Eye-catching tile at the kitchen backsplash. Luxurious quartz countertops in the kitchen and an extended island. Premium luxury flooring in bathrooms and laundry, and luxury laminate flooring on the main. Complimentary modern cabinet hardware and interior door hardware throughout. Stunning pendant light fixtures over the kitchen eating bar, along with stylish vanity fixtures. The home welcomes you into over 1300 sq ft of developed fine living, showcasing 2 PRIMARY BEDROOMS, each with its very own private ensuite, and a DOUBLE ATTACHED TANDEM HEATED GARAGE. The thoughtfully designed open floor plan offers a beautiful kitchen boasting a sleek Whirlpool appliance package, undermount sinks throughout, a contemporary lighting package, Moen kitchen fixtures, Vichey bathroom fixtures, quartz countertops in the kitchen, a foyer area on the lower level, air conditioning and EV rough-in plug. Enjoy the expansive main living area with a designated dining area and a comfortable living room, complemented by a selection of windows that make the home bright and airy. A stunning linear sightline extends to a deck and patio for your leisure. The TWO Primary Bedrooms on the upper level, both include a generous walk-in closet with private en-suites, with one boasting a 5-piece oasis featuring dual vanities, a stand-alone shower and a large soaker tub. Park Place home owners will enjoy fully landscaped and fenced yard s, lake access, 22km of community pathways and is conveniently located close to the shops and services of Mahogany and Westman Village. Jayman's standard inclusions for this stunning home include 6 solar panels, BuiltGreen Canada Standard certification, an EnerGuide rating, a UVC ultraviolet light air purification system, a high-efficiency furnace with MERV 13 filters, an active heat recovery ventilator, a tankless hot water heater, triple-pane windows, and smart home technology solutions. Discover your next home today! (id:51989)
Welcome to One at Keswick, one of southwest Edmonton's most sought-after communities! This over 1700 sq ft, 3 bed, 2.5 bath home features 9 ft ceilings and a bright open concept main floor. The kitchen shines with quartz countertops, tile backsplash, and a walk-through pantry, flowing into the dining area and great room where oversized windows overlook the backyard and deck. Upstairs offers a spacious bonus room, convenient laundry, and 3 large bedrooms. The separate side entry adds future flexibility, and the double attached garage keeps you warm all winter. All appliances and window coverings included! The location is unbeatable: minutes to Movati Athletic luxury fitness club, the Currents of Windermere with over a million sq ft of shopping, dining, and the VIP Cineplex theatre, plus favourites like The Keg, Earls, and P.F. Chang's. Grab everyday essentials at Keswick Square and the Shoppes at Windermere South. (id:51989)
Exclusive pre-sale opportunity in highly sought-after Killarney. This home features a total of over 2,826 sqft of thoughtfully designed living space by JTA Designs, with the opportunity to select your own finishes. The main floor boasts soaring 11-foot ceilings, hardwood flooring, a formal dining room with custom wainscoting, and a chef’s kitchen with a massive 15-ft island, high-end appliances, quartz countertops, under-cabinet lighting, and elegant gold and black accents. The great room centers around a custom brick gas fireplace with built-in shelving, and a spacious mudroom adds practical convenience. Upstairs, 9-ft ceilings and hardwood floors continue, with a vaulted-ceiling primary suite featuring wainscoting, a luxurious 5-piece ensuite with in-floor heating and a steam shower rough-in, plus two additional bedrooms, a shared 3-piece bath, and a full laundry room. The fully finished basement includes a large rec room, gym, wet bar, additional bedroom, and 3-piece bath. Additional features include rough-ins for A/C, ceiling speakers, an alarm system, exterior cameras, and upgrade options. Ideally located on a quiet street in sought-after Killarney, this home offers quick access to downtown, excellent schools, parks, playgrounds, shopping, restaurants, cafés, transit, Westbrook Mall, Killarney Aquatic & Recreation Centre, Shaganappi Point Golf Course, and the vibrant 17th Avenue corridor. Call today to book your private tour. (id:51989)
This beautifully maintained 2-storey home tucked away on a quiet private cul-de-sac is situated on the largest lot in Silverstone. This fully landscaped property offers an incredible south-facing backyard overlooking beautiful green space and walking trails, complete with a dedicated dog run. Inside, you'll love the abundance of natural sunlight, spacious open-concept living, a loft, and three bedrooms upstairs including a primary with a 6-piece ensuite and walk-in closet. Featuring a functional layout and high-quality finishes throughout, this home has been meticulously cared for and is truly move-in ready. The huge oversized garage with 220V power is perfect for vehicles, hobbies, or a workshop. Central A/C completes this exceptional property. A rare opportunity to own one of Silverstone's most desirable lots in an unbeatable location! (id:51989)
A stellar WALKOUT basement, backing to walking trail in Cumberland community! This is a quiet street with 2,000+ sq ft of living space. This home features total of 5 bedrooms plus a large bonus room! This bright and open concept main floor home greets you with loads of natural light streaming in from the west facing yard. The kitchen features large island and stainless steel appliances with loads of cabinet and counter top space and walk-in pantry. Main floor laundry room and 2 piece bathroom. Upstairs you will find a large BONUS ROOM with bright big windows. Across the hall are 3 bedrooms. The master bedroom is super-sized with 4 piece ensuite including large soaker tub. Downstairs is fully finished basement with 2 bedrooms, second family room, kitchen featuring hardwood floor and massive windows, with access to the backyard. Upgrades include roof in 2022, addition of 120 kg of insulation in the attic in 2023, hot water tank in 2024, a new stove in 2025, newer dishwasher in 2020. (id:51989)
In a back row location, alongside a lovely treed hillside you'll find this well appointed, bright & spacious modern townhome. Over 3 storeys, with no one above or below you, this 1743 SF end unit provides serenity & pride of place in the Three Sisters of Canmore. On entry, vaulted ceilings & a glass bordered stairway leads up to the main level, or down to a handy flex space, laundry & single garage, perfect for active lifestyles. The middle floor offers 2 bedrooms, where the primary suite is an ideal respite with its own bath & generous closet space. A private balcony leads to the woods alongside. Upstairs, views are panoramic, where 3 walls of glass bring the outside in. A thoughtfully laid out kitchen sits together with the dining area & will be the heart of entertaining. Opposite, the living room inspires relaxation & calm under soaring ceilings. Finding inspired design which brings comfort & utility while also offering an environment that's "of" Canmore is a rare offering. We hope you agree! (id:51989)
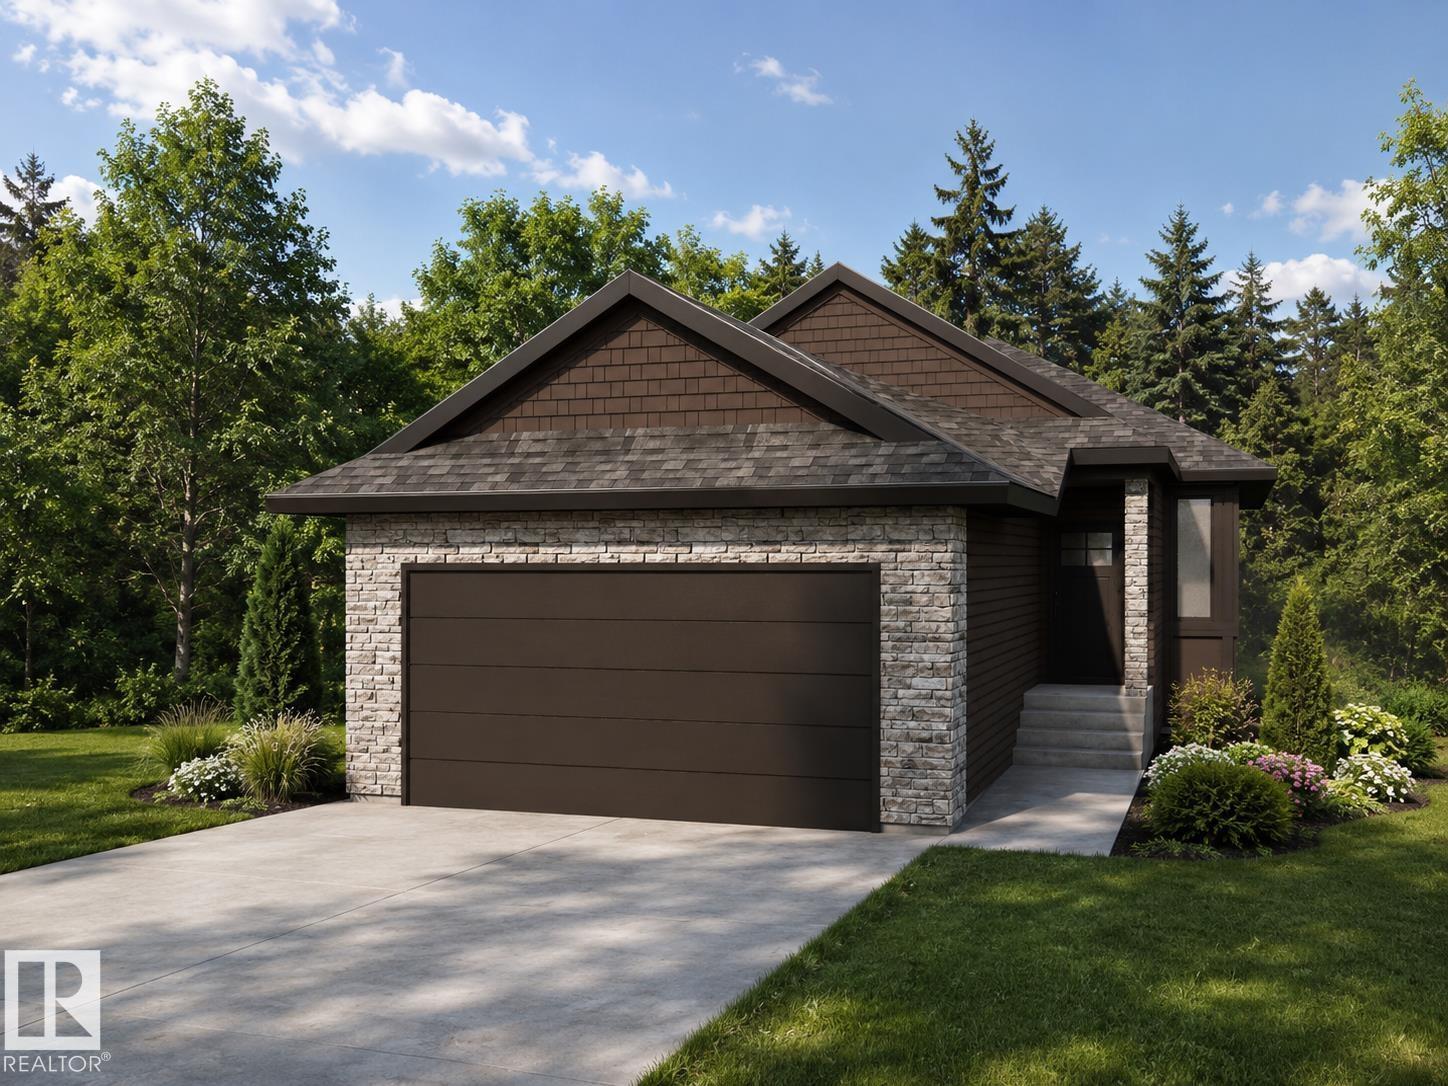
Built by ATTESA Homes, this beautifully crafted bungalow in Heritage Valley combines modern design with everyday comfort, backing onto serene green space. The open-concept main floor features a spacious great room with a gas fireplace, dining area, and stylish kitchen with island seating—perfect for entertaining and everyday living. Expansive rear-facing windows fill the home with natural light and showcase peaceful views, while the deck with sleek aluminum railings creates an inviting outdoor space to relax and enjoy the setting. The primary suite offers a walk-in closet and elegant ensuite with dual sinks, complemented by an additional office or bedroom and convenient main floor laundry. The unfinished basement provides endless potential for future development. THE BUILDER ALSO OFFERS THE FLEXIBILITY TO CUSTOMIZE AND COMPLETE THE BASEMENT, LANDSCAPING, OR OTHER FEATURES TO SUIT YOUR NEEDS. Ideally located near walking trails, parks, schools, shopping, and everyday amenities. (id:51989)
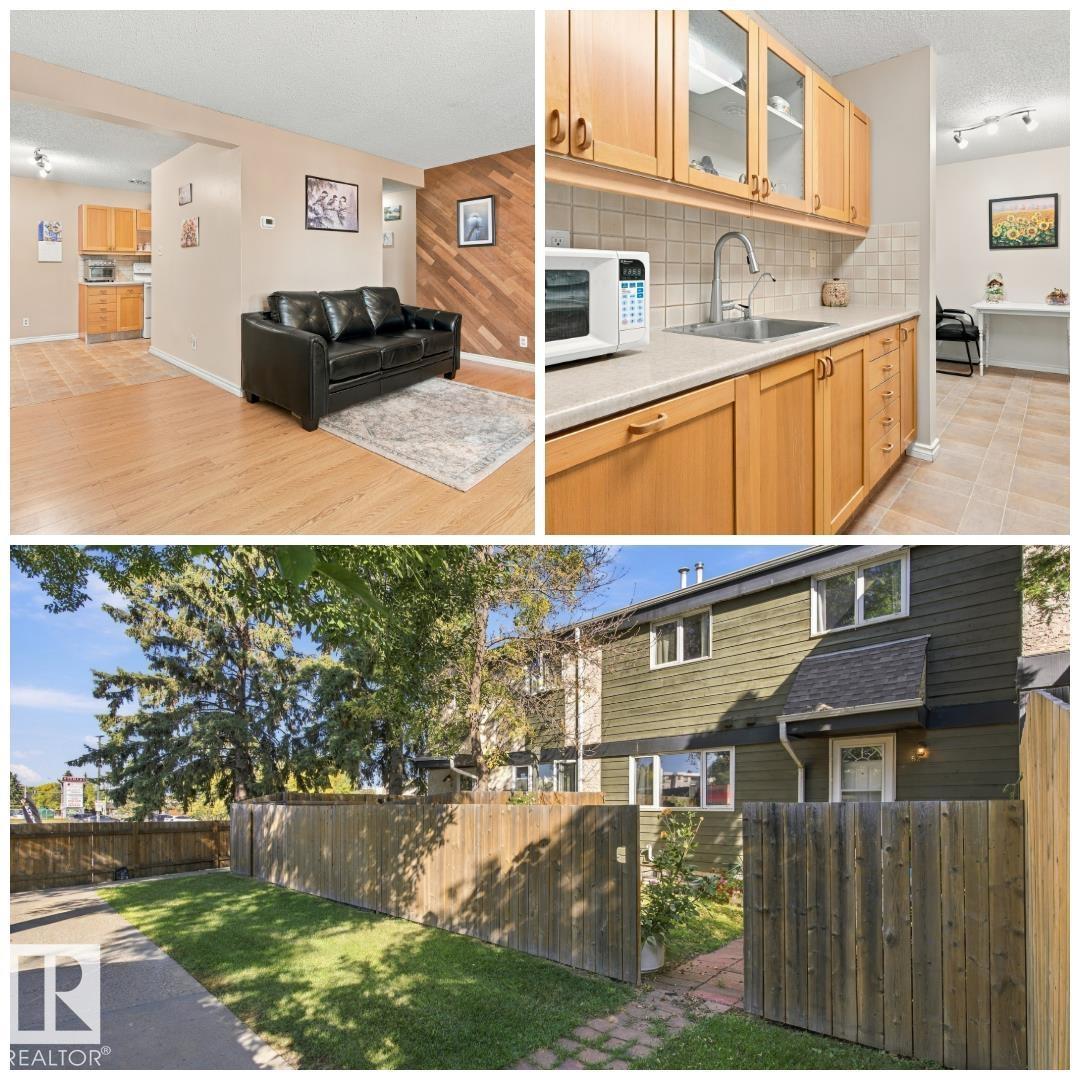
BRILLIANT BUY IN BELMEAD! Welcome to this UPGRADED townhouse, tucked away in a quiet development, just moments from endless amenities. You will love the secluded feel, offering privacy & peace, while also providing you with convenience at your doorstep. Upon entering, you will appreciate this impeccably maintained home, with a fantastic layout, pleasing colour palette & thoughtful upgrades. The kitchen features timeless design, a NEW FRIDGE & lots of cabinet space, as well as a HUGE pantry. The dining area is spacious & leads into the large living room, which provides plenty of light & direct access into your FENCED YARD! The main floor also has a handy half bath. Upstairs are 3 spacious bedrooms w/ loads of closet space & a 4-pc bathroom w/ soaker tub. The basement is partially finished & it wouldn't take much to add even more living space. Enjoy peace of mind with the NEW FURNACE (2025). This unit comes with reasonable condo fees, an assigned parking spot & is WALKING DISTANCE to WEM, DINING & TRANSIT! (id:51989)
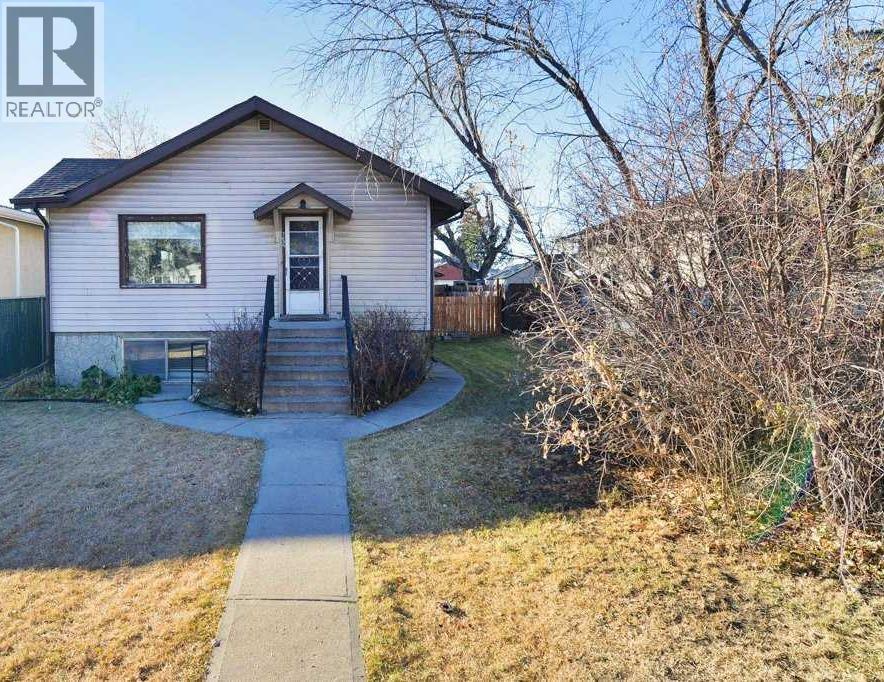
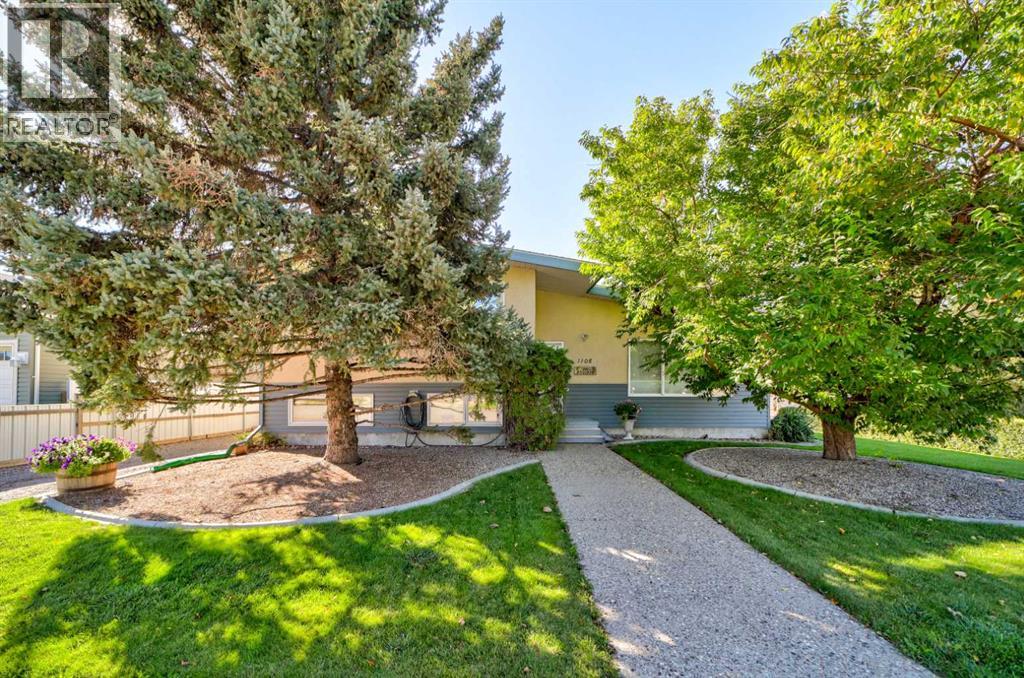
Well-maintained bi-level offering exceptional flexibility for homeowners and investors alike. Featuring 4 bedrooms, 868 sq. ft. above grade, and a separate walk-up entrance to the basement, this property is well suited for multi-generational living, extended family, or future income potential. Originally designed as an up/down duplex, the layout also presents excellent potential for future suite development, subject to municipal approval.Recent updates and ongoing care have made this home move-in ready. Located in the established community of Ogden, a neighbourhood experiencing significant revitalization, the property offers convenient access throughout Calgary and added long-term appeal with the future Green Line LRT corridor nearby.Appliances are included, possession is flexible, and the property is easy to show with notice. (id:51989)
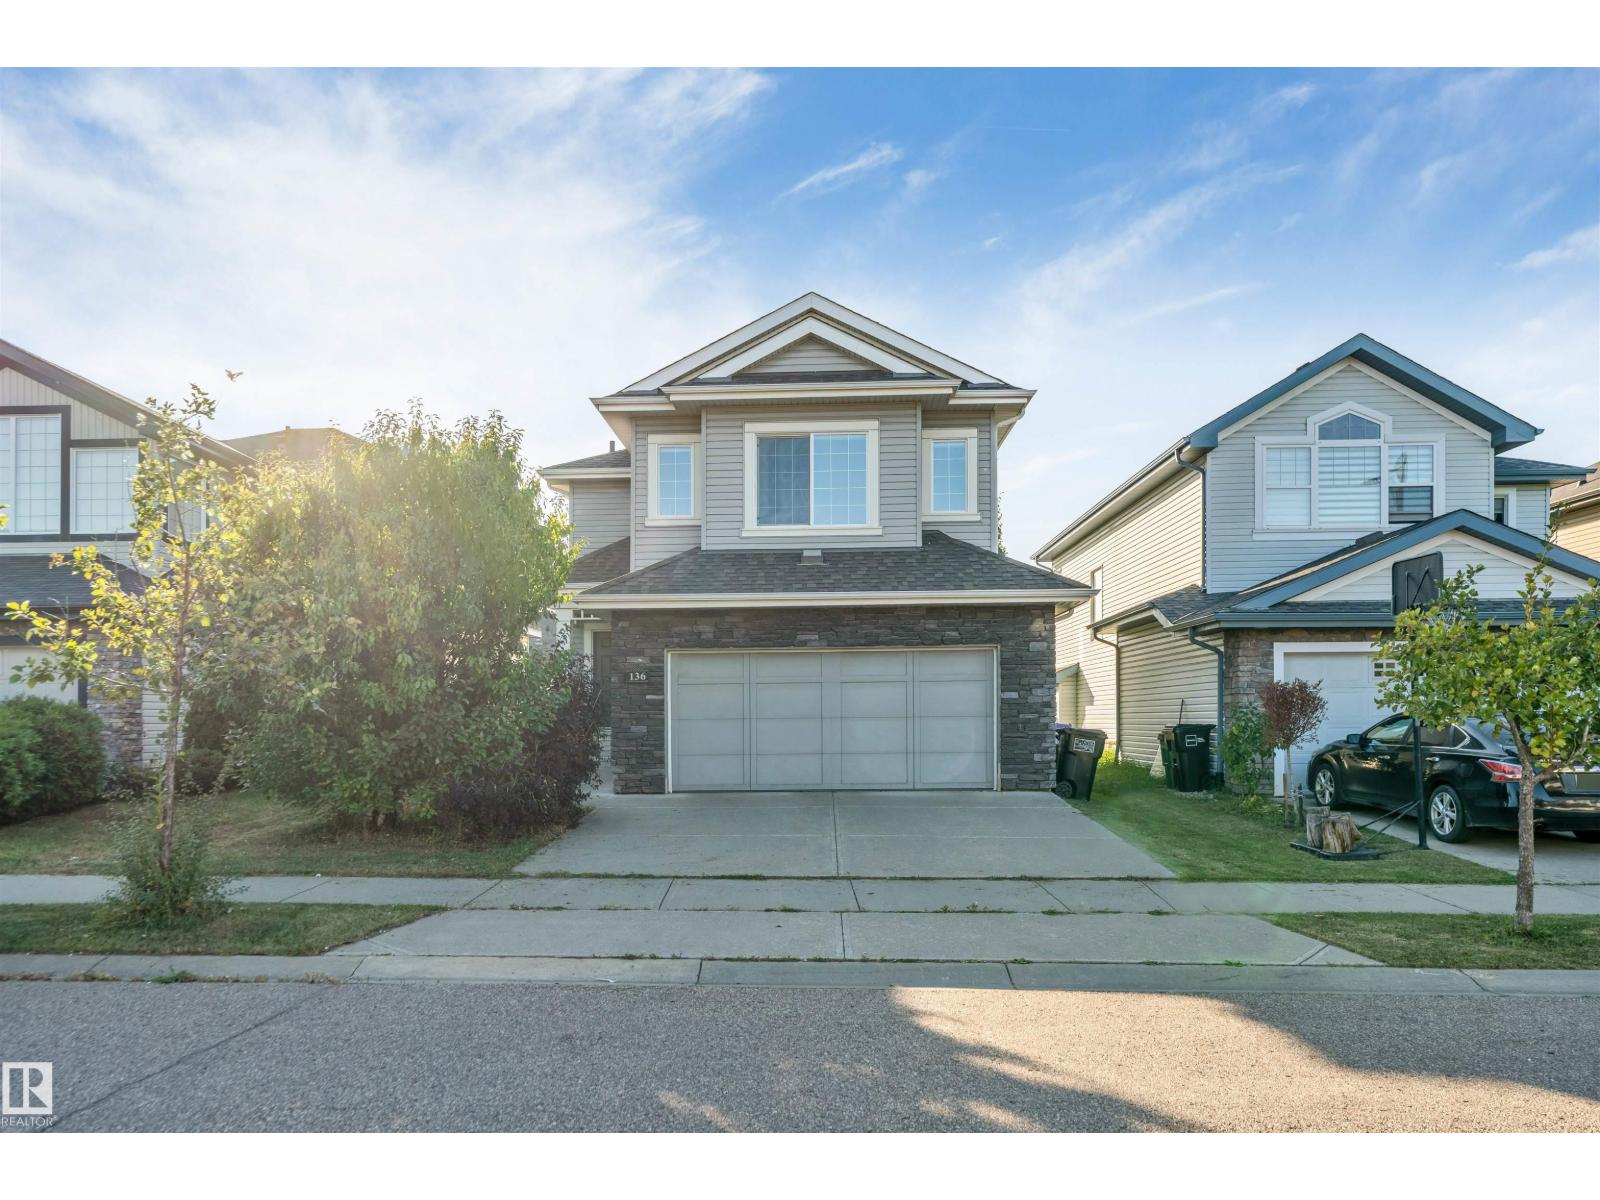
Welcome to this beautiful 2-storey home built by Landmark Homes in the popular SW Edmonton community of Charlesworth, offering over 1,850 sq. ft. of above-grade living space, 3 upper bedrooms, 2.5 baths, and a versatile upper-level bonus room ideal for a home office or family lounge. The thoughtful layout features a bright living room, dedicated dining area, and an inviting primary bedroom complete with a private 4-piece ensuite. Additional features include an attached double garage; a private back deck set on over 4400 sqft. lot, and a full unfinished basement ready for your personal touch. Perfectly located just minutes from Walmart, Real Canadian Superstore, convenient shopping facilities, parks, and public transit, this home offers exceptional quality and convenience in a family-friendly neighborhood! (id:51989)
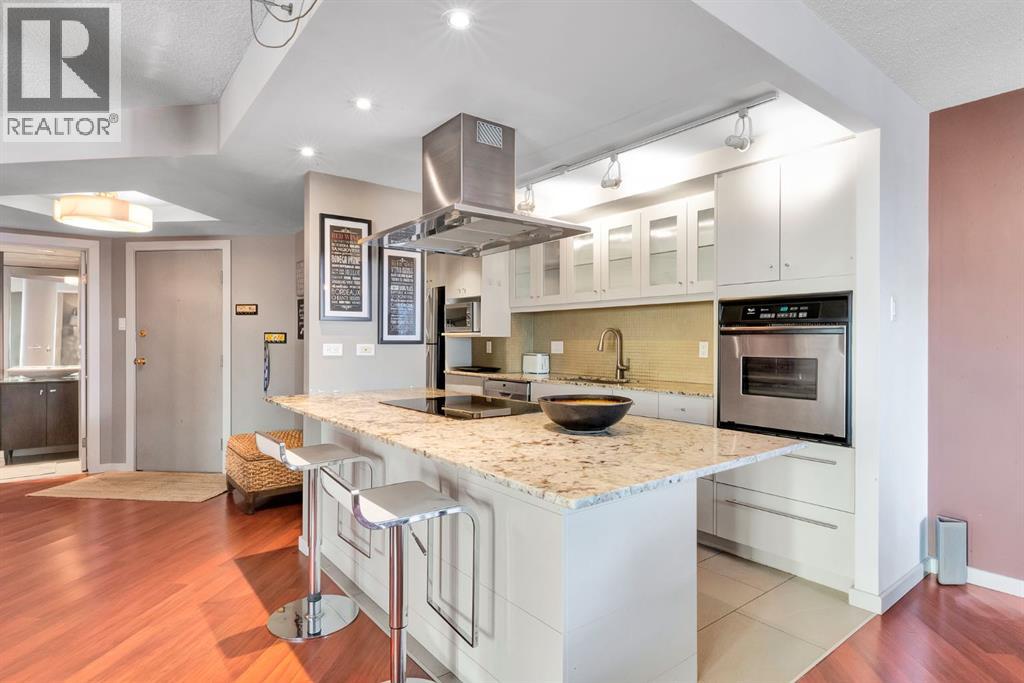
Welcome to Westbow, a well-maintained concrete building ideally located in the heart of Calgary's vibrant Beltline. This beautifully updated corner-unit condo offers over 1,050 sq. ft. of bright and functional living space, featuring 2 bedrooms, 1 full ensuite bathroom, 1 half bathroom, an assigned parking stall, and separate storage. Offered fully furnished, this home is move-in ready and ideal for a homeowner, investor, or anyone looking for a turnkey urban lifestyle. Designed for both comfort and entertaining, the open-concept floor plan is filled with natural light and showcases expansive windows throughout. The spacious kitchen is the centerpiece of the home, complete with granite countertops, stainless steel appliances, abundant cabinetry, and a large walk-in pantry that provides exceptional storage and organization. The kitchen flows seamlessly into the dining area and generous living room, where the patio door lead to your private balcony. The second bedroom, conveniently located off the living room, is perfect for a home office, reading nook, or guest space. Tucked away from the main living areas, the oversized primary bedroom easily accommodates a king-sized bed and offers ample closet space. The impressive ensuite features dual sinks, a tiled shower, and in-suite laundry for added convenience. A separate 2-piece powder room and custom-built front entry closet organizer complete the thoughtfully designed layout. This building offers the added convenience of two elevators and only four units per floor, providing a quiet and private living experience. Included with the unit is one assigned outdoor parking stall, visible from the suite, along with a dedicated storage locker. Enjoy an unbeatable urban lifestyle just steps from 17th Avenue's renowned restaurants, cafés, boutiques, and entertainment. With easy access to downtown, river pathways, parks, transit, and all the amenities the Beltline has to offer, this pet-friendly building presents an exceptional op portunity for professionals, investors, or anyone seeking vibrant inner-city living. Fully furnished, beautifully updated, and move-in ready—this is a fantastic Beltline opportunity. Book your private showing today. (id:51989)
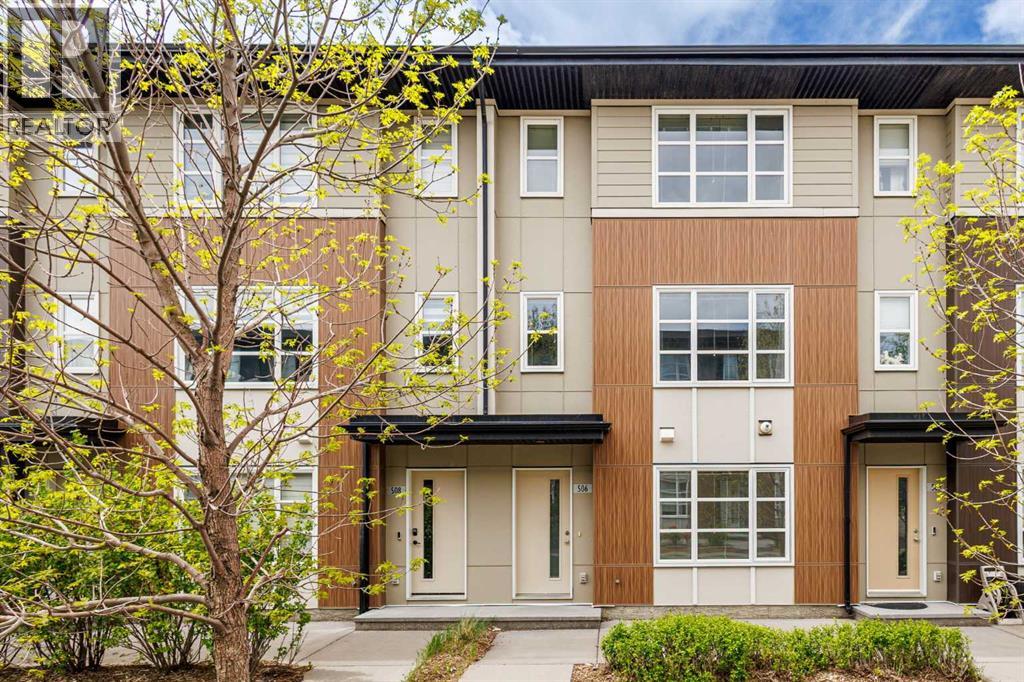
Welcome to this well-maintained 3-storey townhouse offering over 1,530 sq.ft. of thoughtfully designed living space in the highly desirable community of Evanston. One of the standout features of this home is its exceptional location just steps away from a large open green space with walking and biking paths, perfect for morning walks, outdoor activities, dog owners, or anyone who enjoys having nature close to home while still being conveniently connected to city amenities.The entry level features a versatile flex room that adds valuable functional space rarely found in similar townhomes. Whether used as a home office, study area, gym, guest space, or a convenient room for visiting family members who prefer to avoid multiple flights of stairs, this area offers flexibility to fit a variety of lifestyles. Direct access to the double attached garage is also located on this level.The bright open-concept main floor is filled with natural light and features a spacious living area, modern kitchen with quartz countertops, stainless steel appliances, pantry storage, and a large island with breakfast bar seating. The adjacent dining area leads to a private west-facing balcony with BBQ gas line, creating a comfortable space for relaxing or entertaining. Upstairs, both generously sized primary bedrooms feature walk-in closets and their own private 4-piece ensuites, making the layout especially attractive for young professionals, roommates, small families, or investors seeking privacy and functionality.Recent updates completed in 2025 include refrigerator, dishwasher, washer, dryer, hot water tank, and humidifier. Conveniently located close to schools, parks, shopping, restaurants, playgrounds, and major roadways, this move-in ready home offers an excellent balance of comfort, flexibility, and everyday convenience. (id:51989)
This truly is a special property, featuring a lovely family home, beautiful park like grounds, and a massive 3 bay shop. The house itself is immaculate, with vaulted ceilings and a modern kitchen on the main floor, 3 spacious bedrooms and upgraded bath up, a 3rd level family room, office, 3 piece bath, and laundry, plus an abundance of storage. The yard is a massive 78 x 160 feet, offering mature landscaping, outdoor living areas, and additional off street and RV Parking. The shop is over 1200ft2, fully insulated and drywalled, has a forced air furnace and even a 2 pc bath. This amazing property is now offered including all window coverings, fridge, stove, dishwasher, washer, dryer, and 3 garage door openers and controls. Yes, you can have it all! (id:51989)
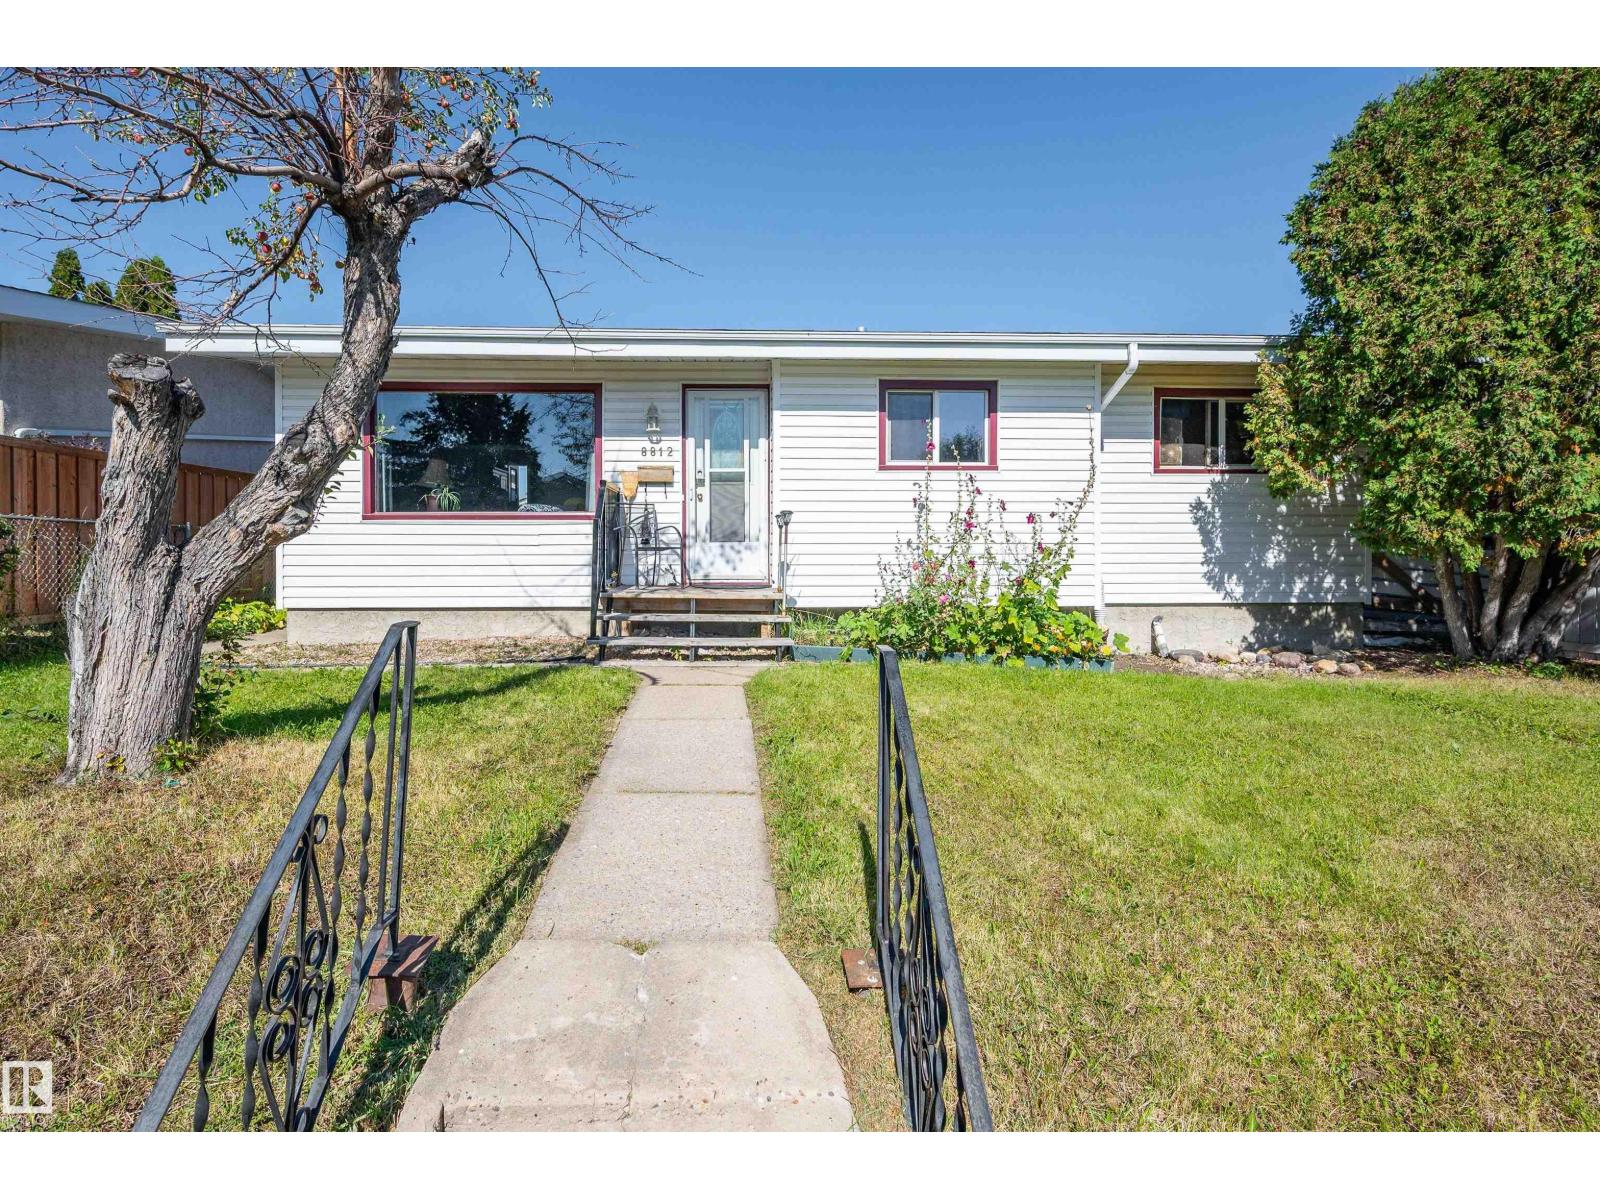
Handyman special. Great starter home or investment property. Location location location. Situated in Glengarry close to all amenities and transportation. 5 bedrooms, large back yard with apple tree, double detached garage, back alley . Newer furnace, brand new hot water tank. Glengarry is a sought after area with parks, schools and recreation. All low maintenance vinyl siding, quiet neighbourhood, and only minutes away from North Gate Mall and transit center. (id:51989)
A rare opportunity to own this well appointed 2-storey half duplex in the sought-after Woodlake community! Featuring an attached garage and located near scenic walking trails leading to the main attraction Beaumaris Lake — perfect for hiking and outdoor adventures. This beautiful home offers 3 bedrooms plus den, a spacious main floor living room with fireplace, dining area, and renovated kitchen, plus a private, fully fenced backyard. The upstairs primary suite boasts a walk-in closet and a private balcony overlooking the yard along with a 5-piece main bath. Two additional bedrooms upstairs. The basement is unfinished, waiting for your ideas. Furnace & hot water tank have just been replaced. Ideally located within walking distance to Schools, Castle Downs Recreation Centre, Lakeside Landing Shopping Centre, Edmonton Public Library, Sobeys, and the transit center. Don’t miss out on this unique home offering both tranquility and convenience! (id:51989)