

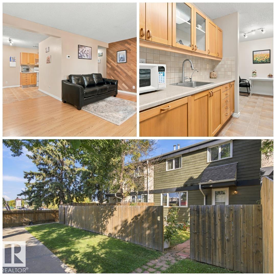
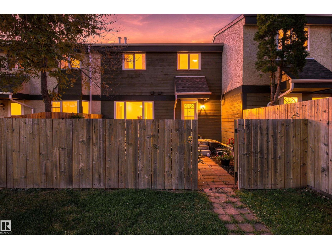
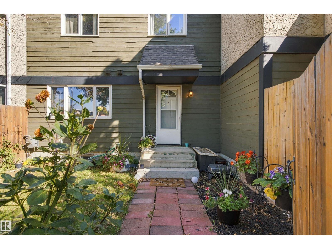
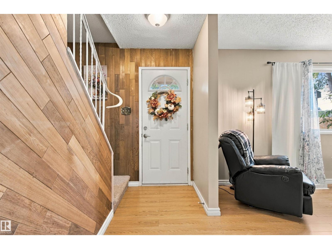
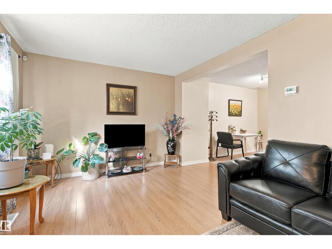
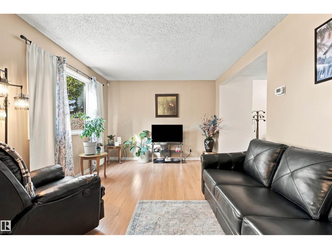
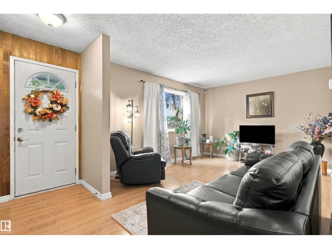
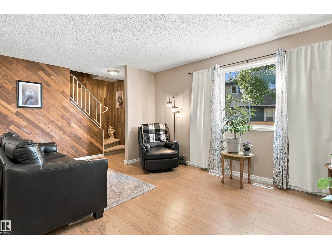
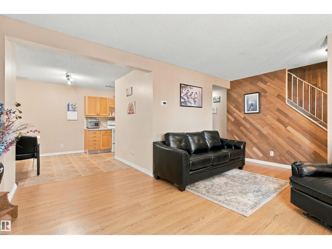
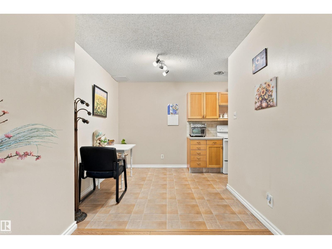
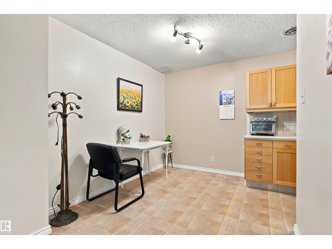
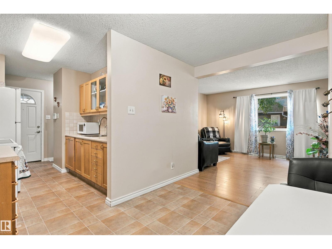
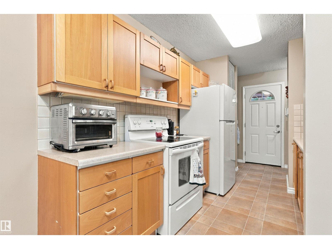
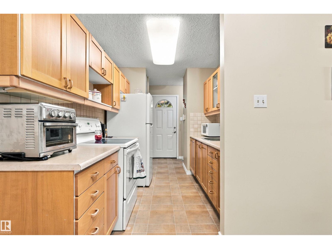
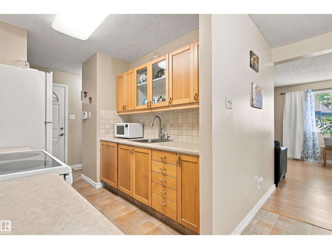
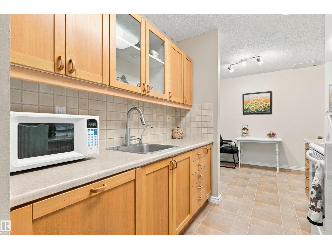
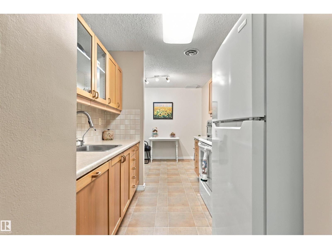
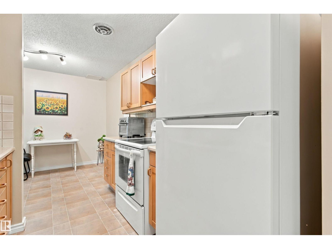
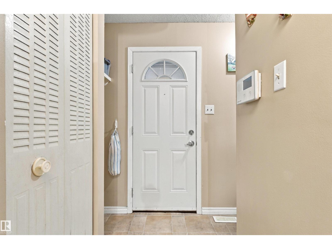
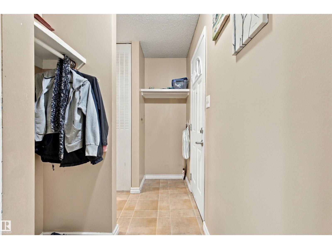
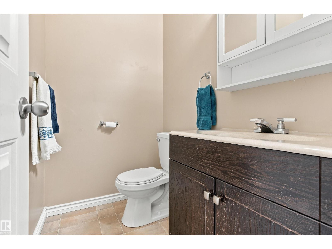
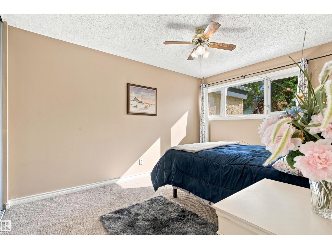
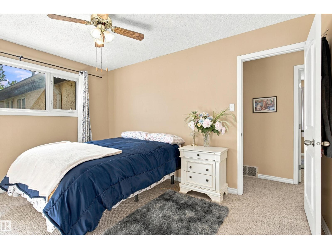
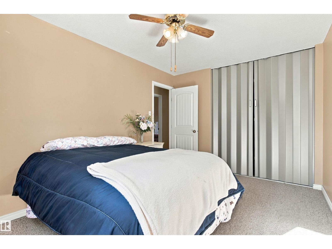
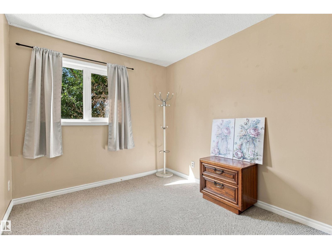
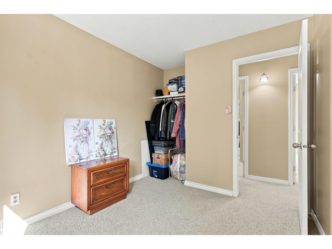
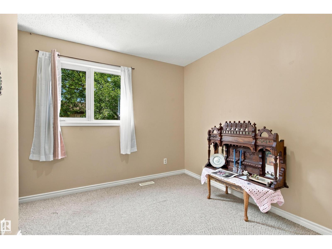
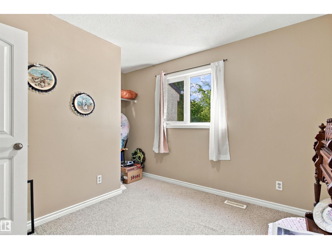
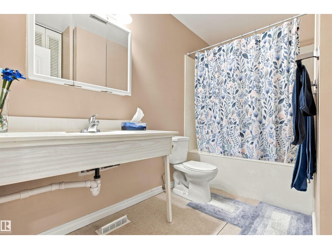
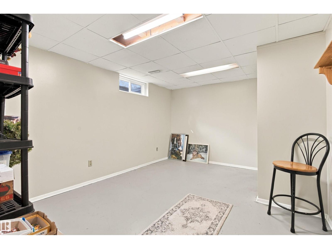
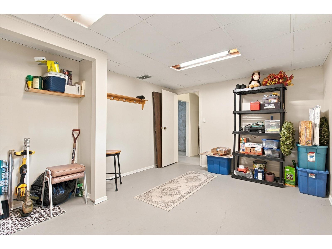
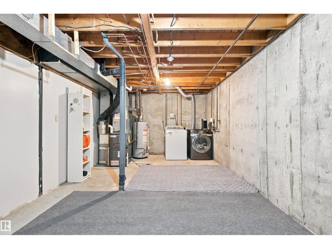
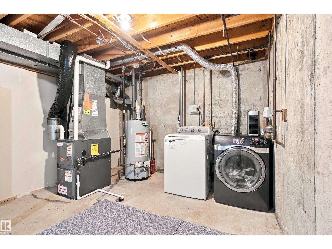
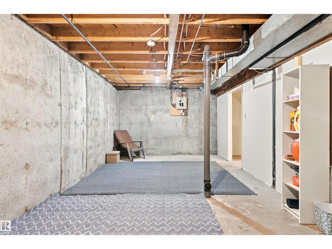
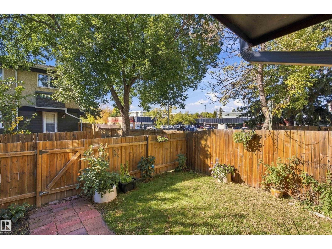
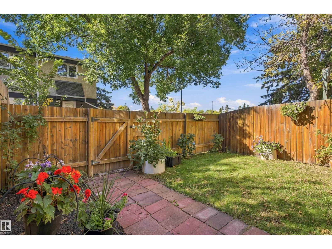
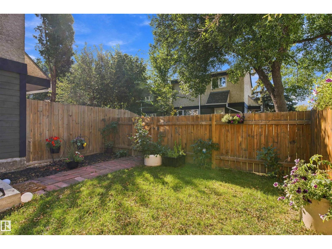
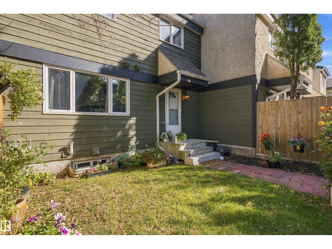
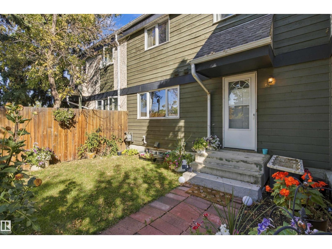
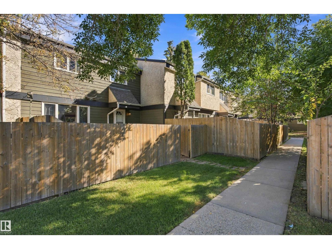
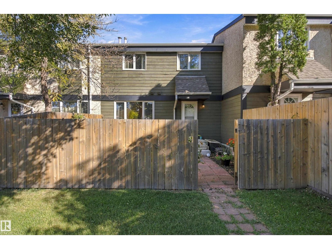
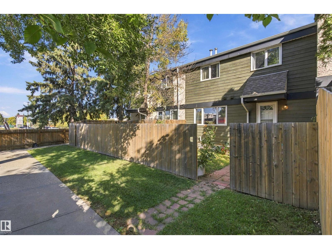
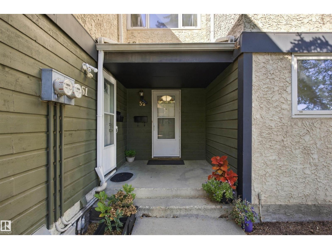
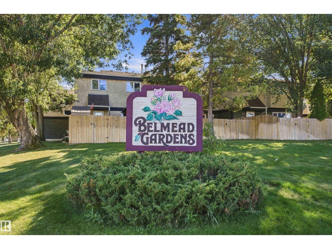
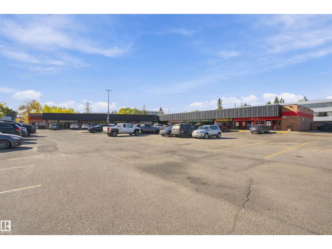
BRILLIANT BUY IN BELMEAD! Welcome to this UPGRADED townhouse, tucked away in a quiet development, just moments from endless amenities. You will love the secluded feel, offering privacy & peace, while also providing you with convenience at your doorstep. Upon entering, you will appreciate this impeccably maintained home, with a fantastic layout, pleasing colour palette & thoughtful upgrades. The kitchen features timeless design, a NEW FRIDGE & lots of cabinet space, as well as a HUGE pantry. The dining area is spacious & leads into the large living room, which provides plenty of light & direct access into your FENCED YARD! The main floor also has a handy half bath. Upstairs are 3 spacious bedrooms w/ loads of closet space & a 4-pc bathroom w/ soaker tub. The basement is partially finished & it wouldn't take much to add even more living space. Enjoy peace of mind with the NEW FURNACE (2025). This unit comes with reasonable condo fees, an assigned parking spot & is WALKING DISTANCE to WEM, DINING & TRANSIT! (id:51989)
Features of 52 Belmead Gardens Gd Nw
- MLS® Number E4509597
-
Price
$229,900
Maintenance, Exterior Maintenance, Other, See Remarks, Property Management
$353 Monthly - Bedrooms: 3
- Bathrooms: 2
- Square Footage: 987 sqft
- Property Type: Row / Townhouse
- Neigbourhood: Belmead
- Amenities Near By Golf Course, Playground, Public Transit, Schools, Shopping
- Features Private Setting, Flat Site
Buildings
| Bathroom Total | 2 | Bedrooms Total | 3 |
| Appliances | Dryer, Refrigerator, Stove, Washer | Basement Development | Partially Finished |
| Basement Type | Full (partially Finished) | Constructed Date | 1975 |
| Construction Style Attachment | Attached | Half Bath Total | 1 |
| Heating Type | Forced Air | Stories Total | 2 |
| Size Interior | 987 Sqft | Type | Row / Townhouse |
Parking
| Stall |
Land
| Acreage | No | Fence Type | Fence |
| Land Amenities | Golf Course, Playground, Public Transit, Schools, Shopping | Size Irregular | 235.31 |
| Size Total | 235.31 M2 | Size Total Text | 235.31 M2 |
Rooms
| Level | Type | Length | Width | Dimensions |
|---|---|---|---|---|
| Above | Primary Bedroom | Measurements not available | ||
| Above | Bedroom 2 | Measurements not available | ||
| Above | Bedroom 3 | Measurements not available | ||
| Main Level | Living Room | Measurements not available | ||
| Main Level | Dining Room | Measurements not available | ||
| Main Level | Kitchen | Measurements not available |
Agents and Offices
- Joel P. Teeling
- Office: RE/MAX River City