

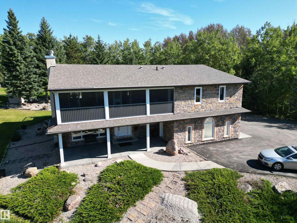
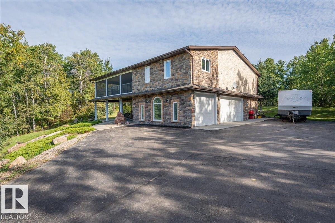
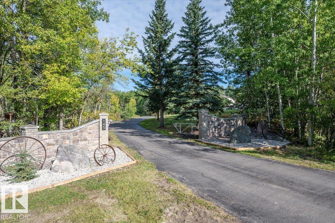
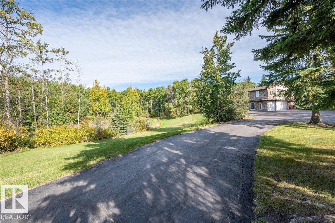
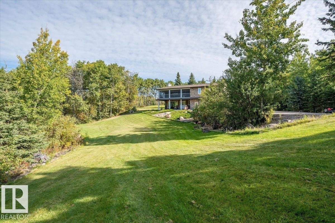
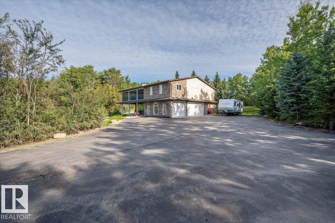
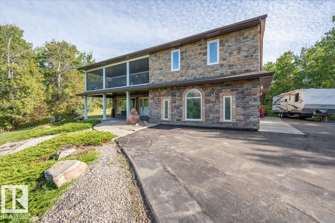
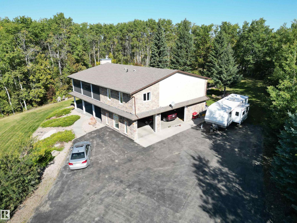
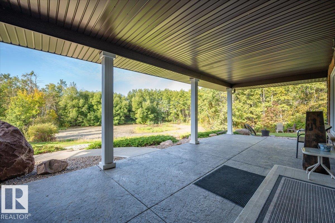
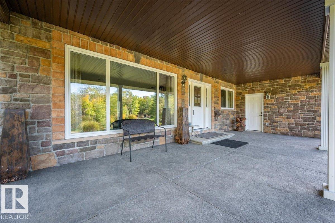
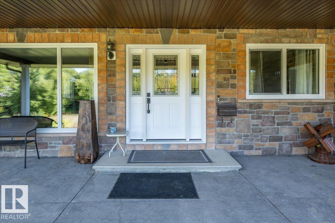
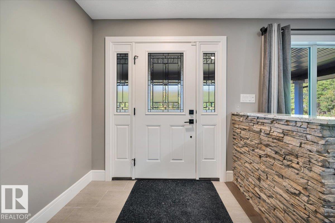
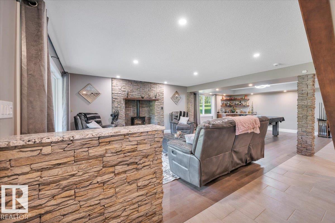
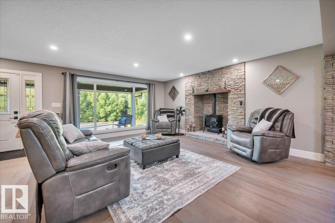
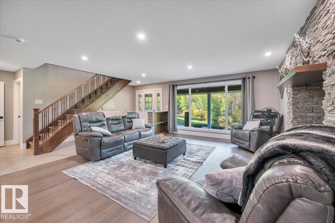
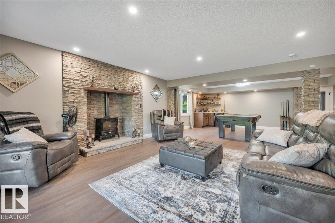
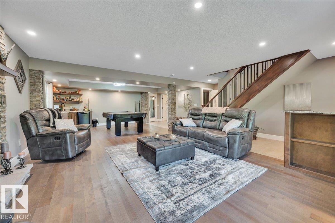
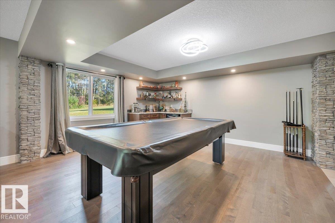
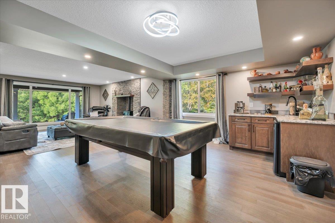
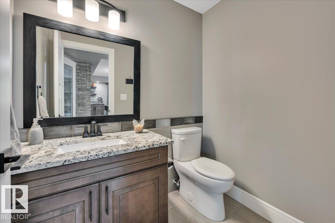
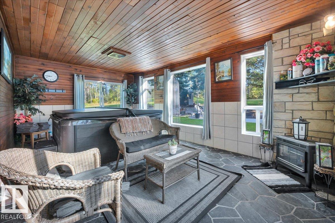
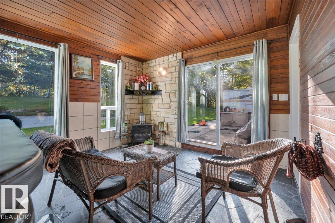
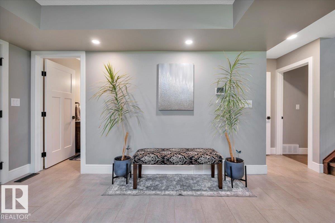
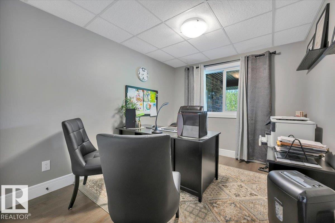
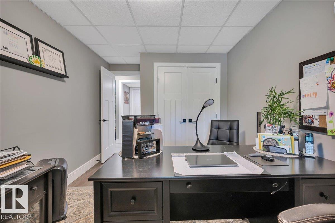
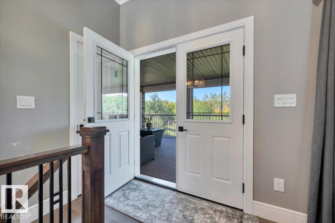
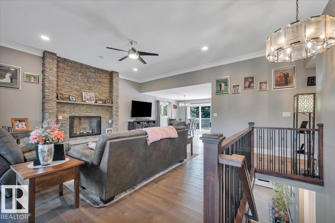
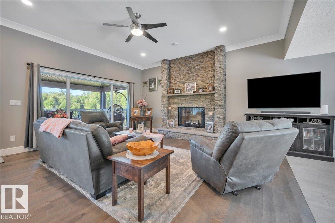
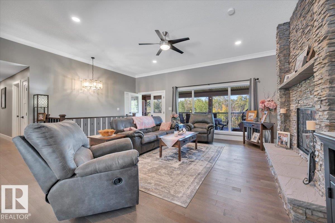
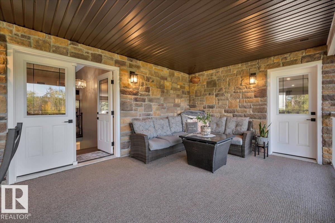
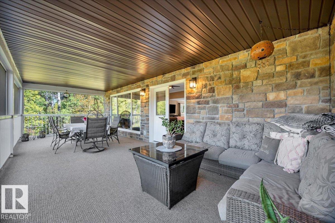
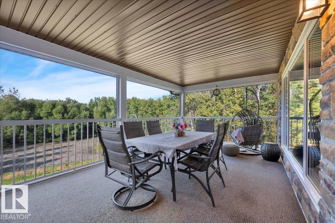
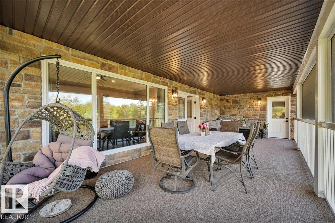
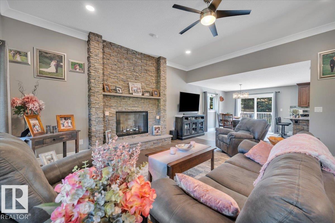
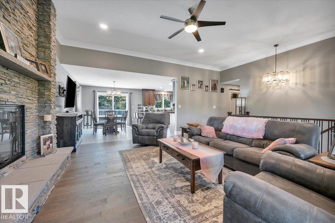
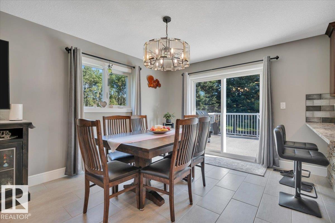
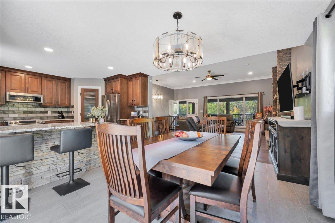
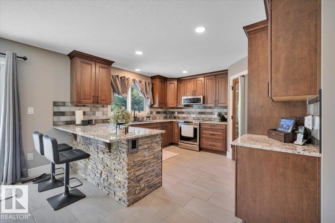
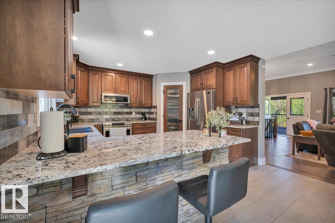
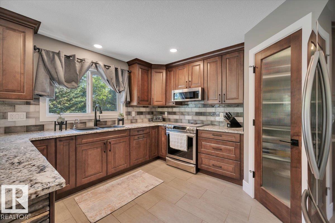
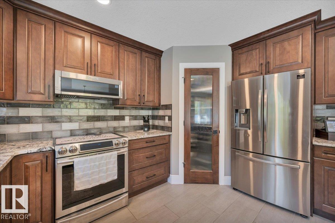
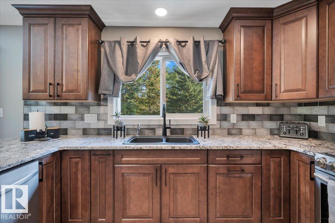
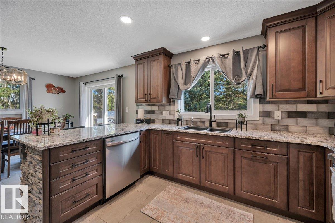
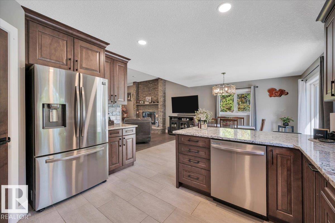
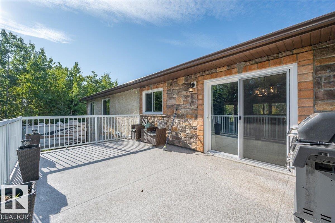
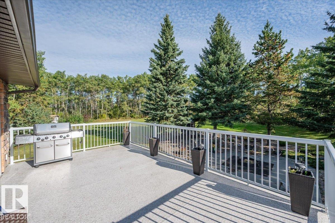
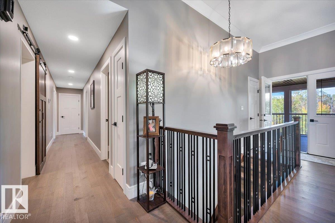
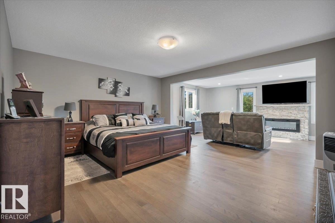
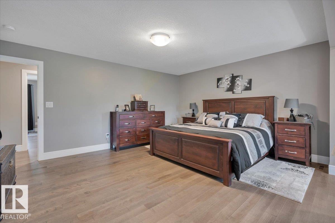
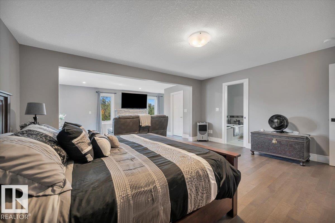
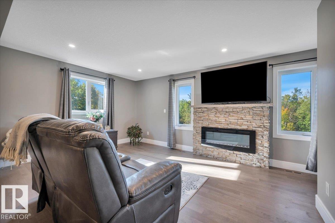
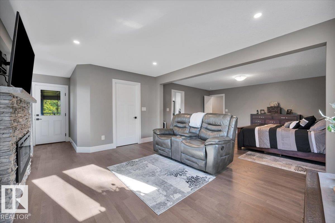
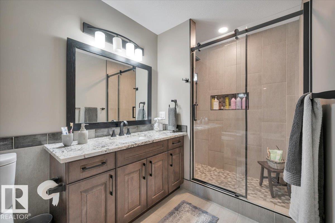
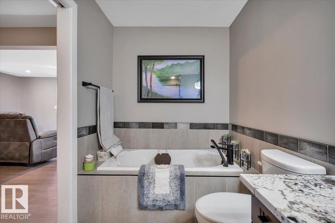
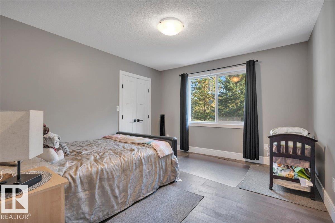
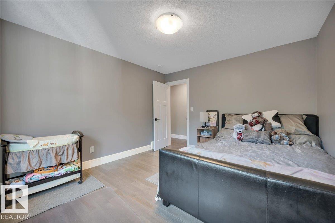
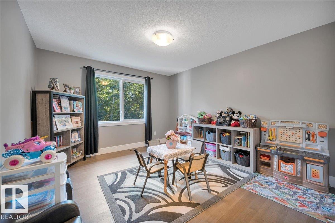
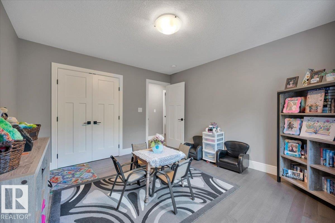
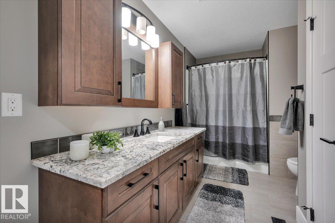
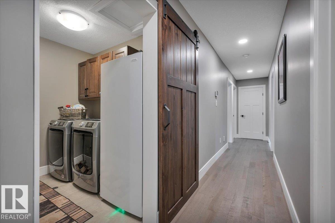
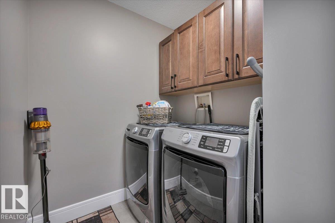
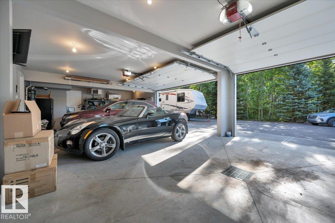
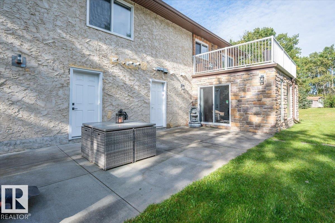
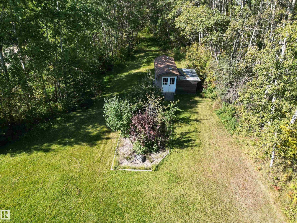
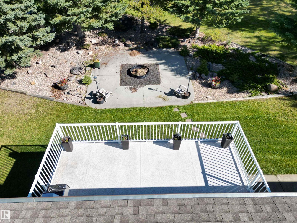
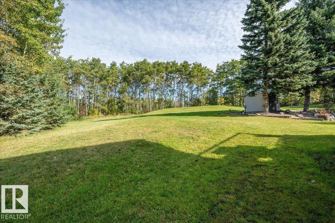
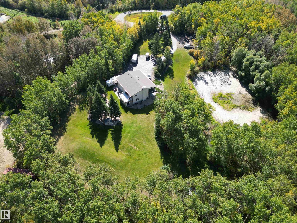
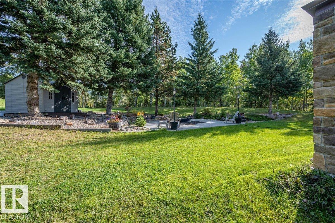
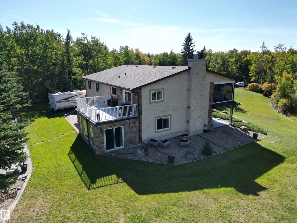
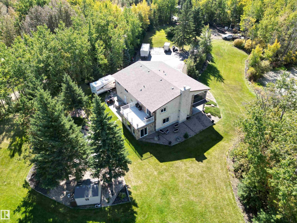
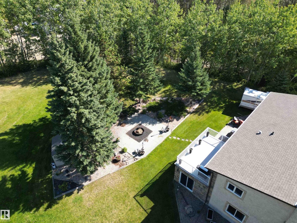
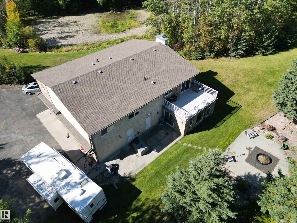
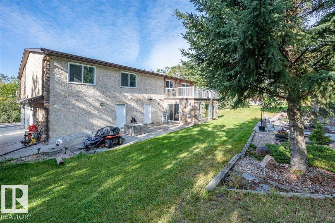
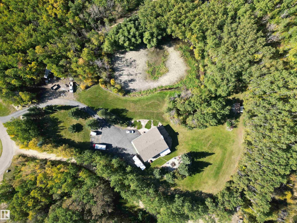
STUNNING 2 ST HOME IN A VERY QUIET, PRIVATE SETTING JUST 5 MIN EAST OF SHERWOOD PARK. THIS HOME HAS BEEN TOTALLY RENOVATED INCLUDING ROOF, STUCCO & STONE SIDING, TRIPLE PANE WINDOWS, ALL DOORS & HARDWARE, HARDWOOD, CERANIC TILE & STONE FLOORING, LIGHTING, MAPLE KITCHEN, CERAMIC COUNTERS, 3 FIREPLACES, HOT TUB, 2 HIGH EFFICIENT FURNACES, HOT WATER ON DEMAND, GARAGE DOOR OPENERS,VERY SPACIOUS BEDROOMS C/W WALK IN CLOSETS AND MUCH MORE. THE BEAUTIFULLY LANDSCAPED YARD COMES WITH A PAVED DRIVE AND A LARGE SCENIC POND. A VERY NICE FEATURE OF THE PROPERTY IS A LARGE FULLY SCREED DECK THAT OFFERS A SCENIC VIEW OF THE FRONT YARD. THE HUGE ATTACHED GARAGE OFFER CENTER FLOOR DRAINS, 220 WIRING, AND DIRECT ENTRY TO THE HOME. A BETTER THAN NEW STUNNING HOME. (id:51989)
Features of #145 52311 Rge Road 223
- MLS® Number E4509640
- Price $1,149,000
- Bedrooms: 4
- Bathrooms: 3
- Square Footage: 3363 sqft
- Property Type: House
- Neigbourhood: Lueders Ridge
- Features Private Setting, Treed
- Structure Deck
Buildings
| Bathroom Total | 3 | Bedrooms Total | 4 |
| Appliances | Dishwasher, Dryer, Garage Door Opener Remote(s), Garage Door Opener, Microwave, Refrigerator, Storage Shed, Stove, Central Vacuum, Washer, Window Coverings | Basement Type | None |
| Constructed Date | 1980 | Construction Style Attachment | Detached |
| Fireplace Fuel | Wood | Fireplace Present | Yes |
| Fireplace Type | Unknown | Half Bath Total | 1 |
| Heating Type | Forced Air | Stories Total | 2 |
| Size Interior | 3363 Sqft | Type | House |
Parking
| Attached Garage |
Land
| Acreage | Yes | Size Irregular | 3.01 |
| Size Total | 3.01 Ac | Size Total Text | 3.01 Ac |
| Surface Water | Ponds |
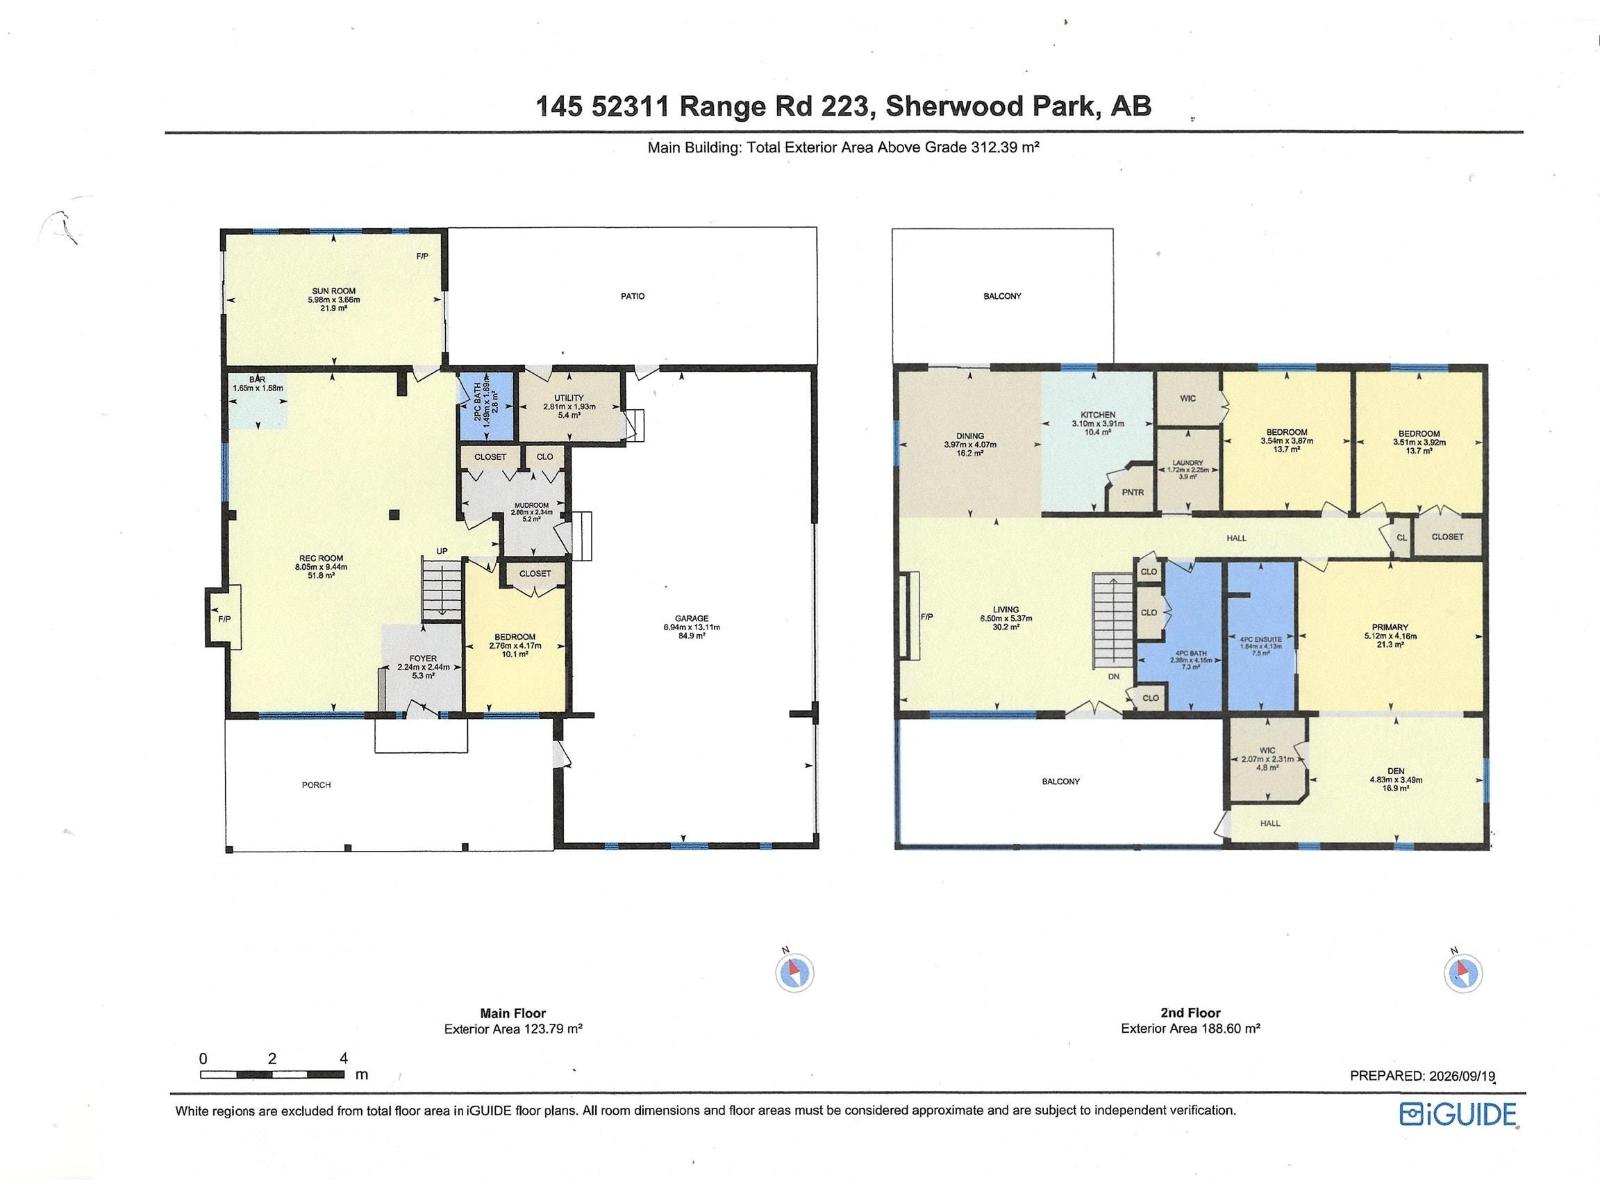
Rooms
| Level | Type | Length | Width | Dimensions |
|---|---|---|---|---|
| Main Level | Family Room | Measurements not available | ||
| Main Level | Bedroom 4 | Measurements not available | ||
| Main Level | Sunroom | Measurements not available | ||
| Upper Level | Living Room | Measurements not available | ||
| Upper Level | Dining Room | Measurements not available | ||
| Upper Level | Kitchen | Measurements not available | ||
| Upper Level | Den | Measurements not available | ||
| Upper Level | Primary Bedroom | Measurements not available | ||
| Upper Level | Bedroom 2 | Measurements not available | ||
| Upper Level | Bedroom 3 | Measurements not available | ||
| Upper Level | Laundry Room | Measurements not available |
Agents and Offices
- Tom A. Fleming
- Trent A. Fleming
- Office: Now Real Estate Group