

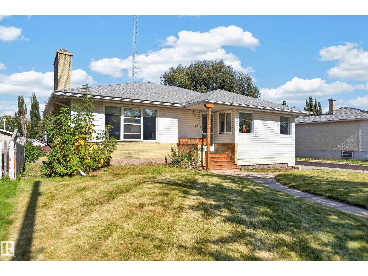
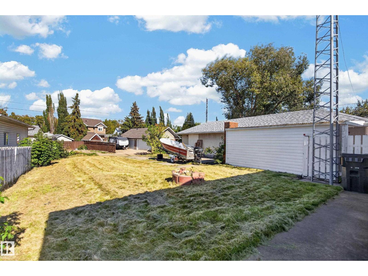
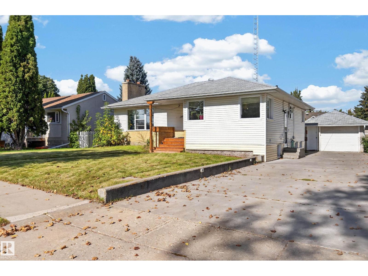
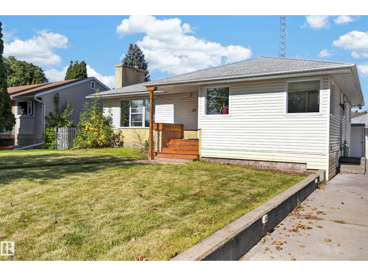
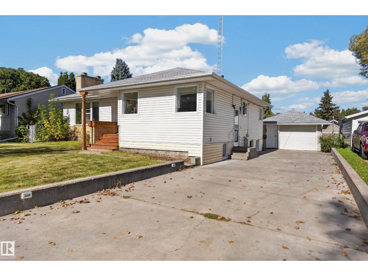
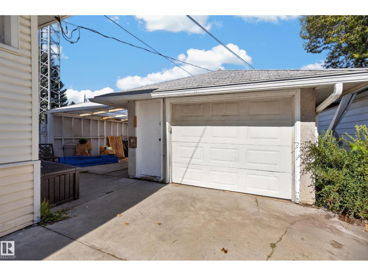
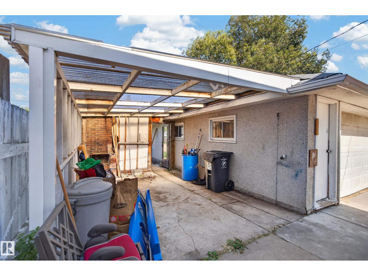
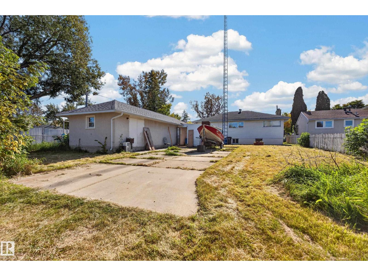
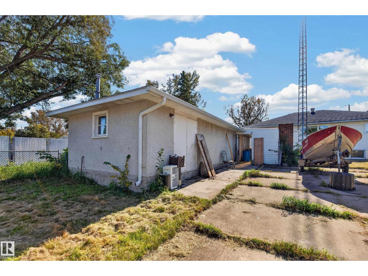
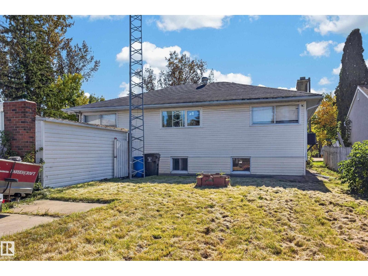
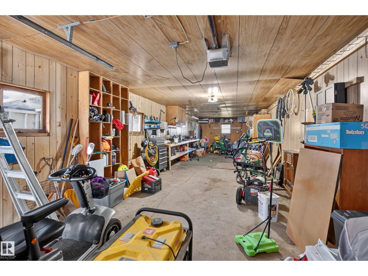
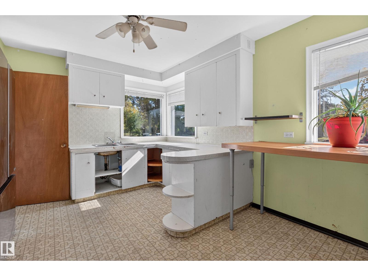
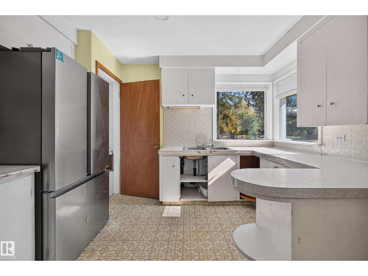
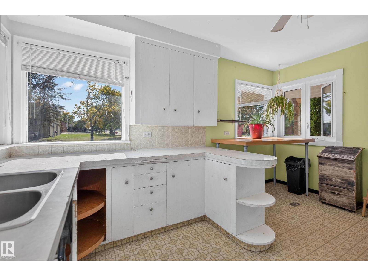
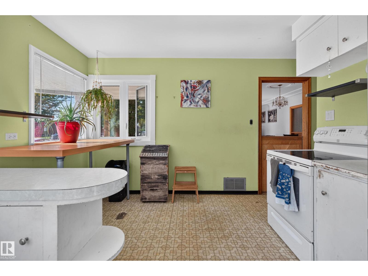
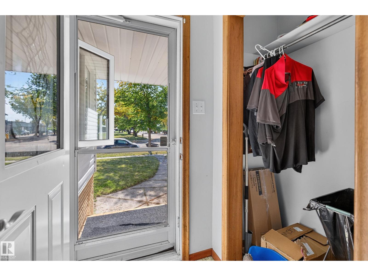
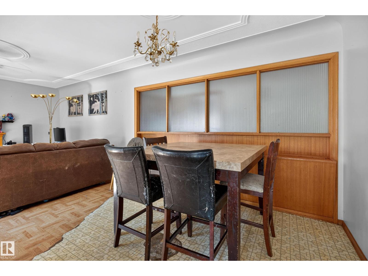
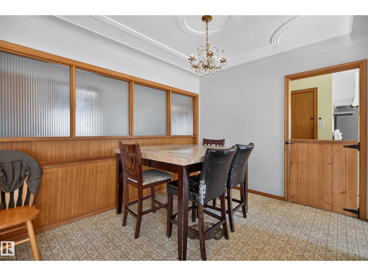
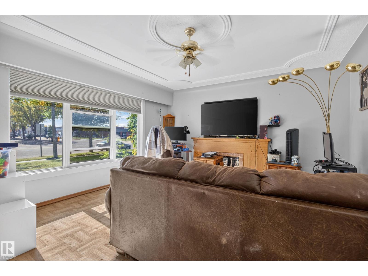
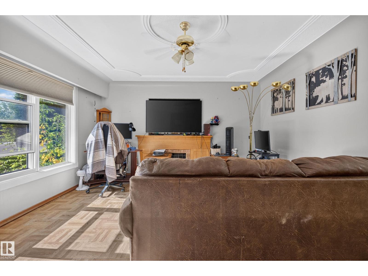
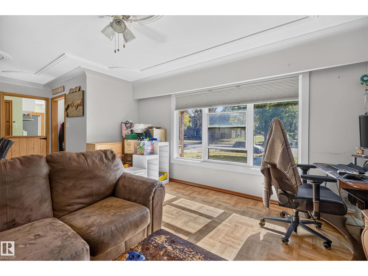
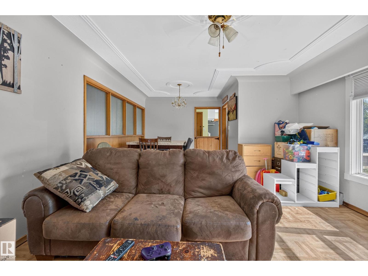
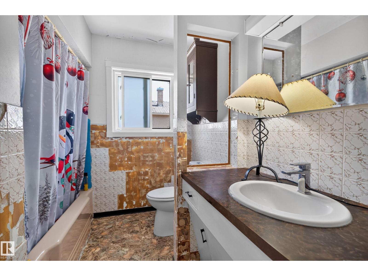
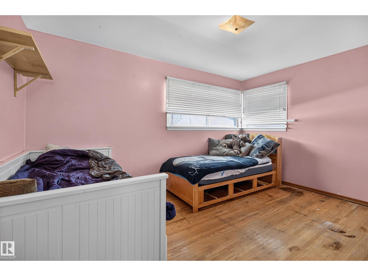
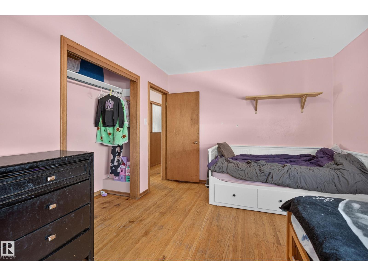
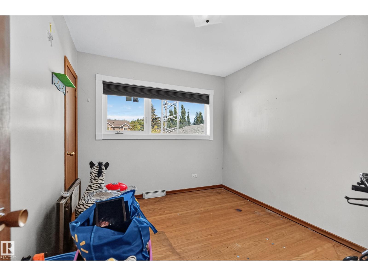
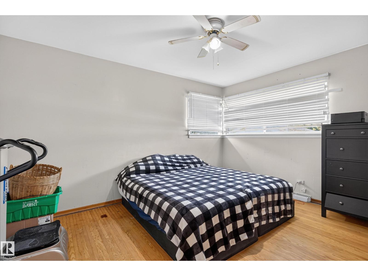
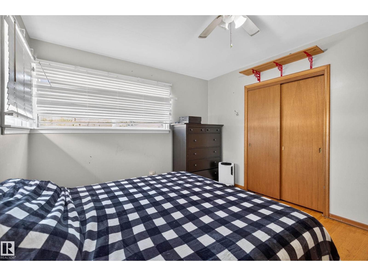
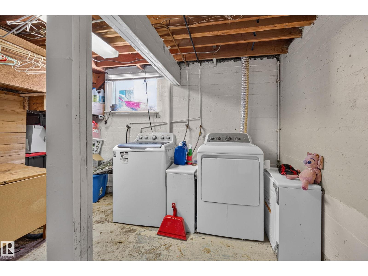
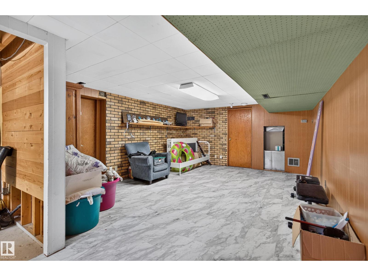
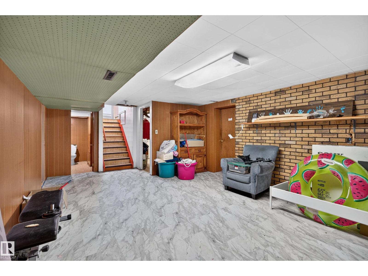
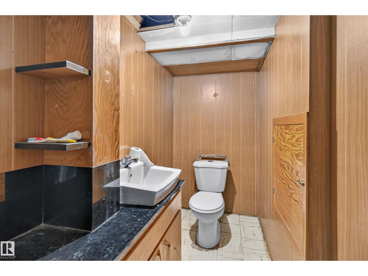
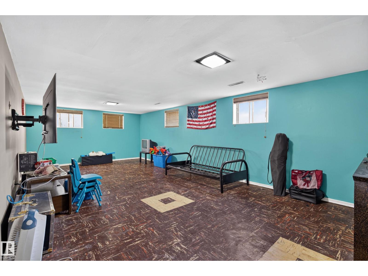
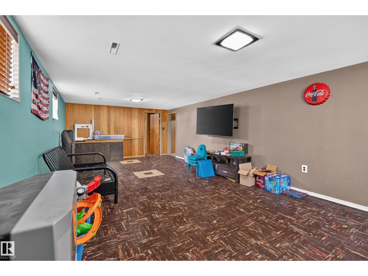
Welcome Home! This spacious home is located in a family-friendly neighborhood, close to schools, shopping, banks, parks, and the river valley. Featuring large rooms, plenty of living space, newer windows including a beautiful front bay window, a newer roof and water tank, plus a double tandem garage for parking and storage including enough space for RV parking. Enjoy the outdoors with a large front and backyard, complete with a fire pit — perfect for summer evenings and entertaining. First-time home buyers, investors, or flippers looking for a property with great potential this ones for you. (id:51989)
Features of 28 Saskatchewan
- MLS® Number E4509625
- Price $289,500
- Bedrooms: 4
- Bathrooms: 2
- Square Footage: 1187 sqft
- Property Type: House
- Neigbourhood: Devon
- Amenities Near By Airport, Golf Course, Playground, Public Transit, Schools, Shopping
- Community Features Public Swimming Pool
- Features See Remarks, Flat Site, No Smoking Home, Level
- Parking Space Total 6
- Structure Fire Pit, Porch
Buildings
| Bathroom Total | 2 | Bedrooms Total | 4 |
| Amenities | Vinyl Windows | Appliances | Dryer, Refrigerator, Stove, Washer |
| Architectural Style | Bungalow | Basement Development | Finished |
| Basement Type | Full (finished) | Constructed Date | 1957 |
| Construction Style Attachment | Detached | Half Bath Total | 1 |
| Heating Type | Forced Air | Stories Total | 1 |
| Size Interior | 1187 Sqft | Type | House |
Parking
| Attached Garage |
Land
| Acreage | No | Land Amenities | Airport, Golf Course, Playground, Public Transit, Schools, Shopping |
| Size Irregular | 780.39 | Size Total | 780.39 M2 |
| Size Total Text | 780.39 M2 |
Rooms
| Level | Type | Length | Width | Dimensions |
|---|---|---|---|---|
| Lower Level | Family Room | 6.44 m | 4.08 m | 6.44 m x 4.08 m |
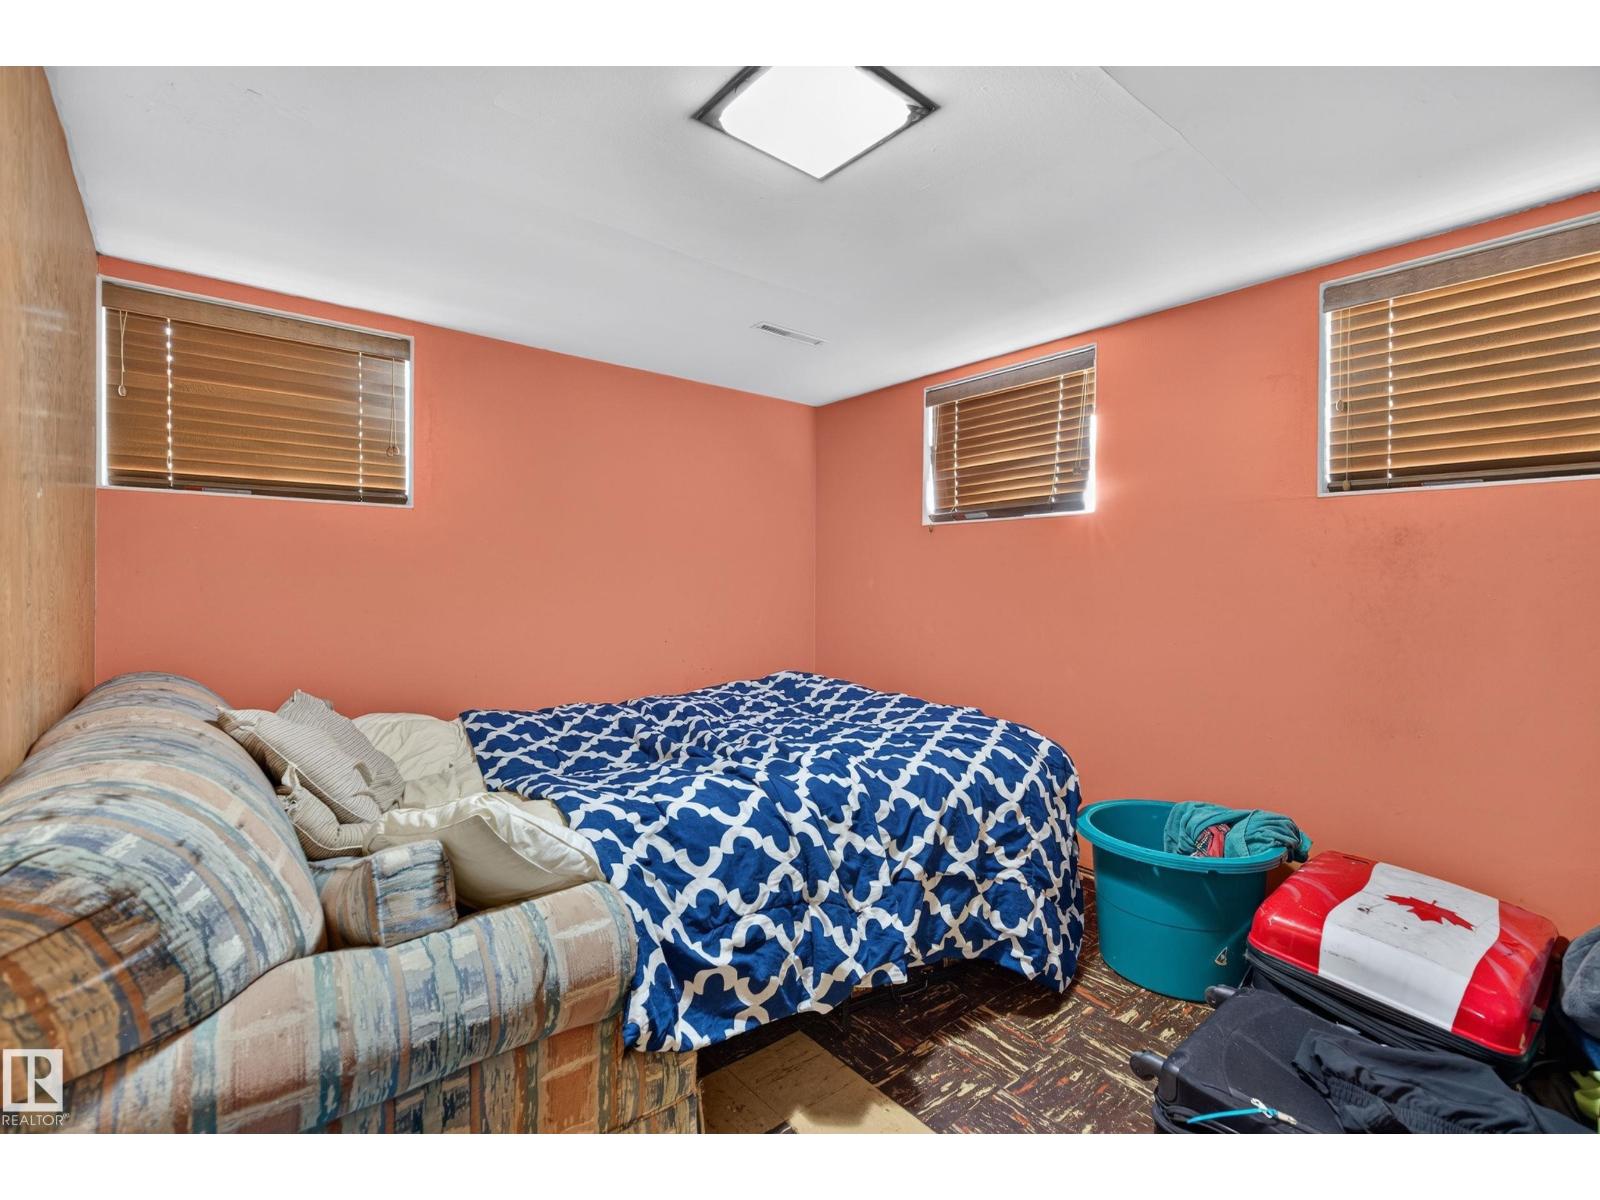
| Lower Level | Bedroom 4 | 4 m | 2.94 m | 4 m x 2.94 m |
| Lower Level | Recreation Room | 8.07 m | 4 m | 8.07 m x 4 m |
| Lower Level | Laundry Room | 4.11 m | 3.34 m | 4.11 m x 3.34 m |
| Lower Level | Cold Room | 2.03 m | 1.44 m | 2.03 m x 1.44 m |
| Main Level | Living Room | 4.86 m | 4.2 m | 4.86 m x 4.2 m |
| Main Level | Dining Room | 2.12 m | 1.89 m | 2.12 m x 1.89 m |
| Main Level | Kitchen | 4.25 m | 3.11 m | 4.25 m x 3.11 m |
| Main Level | Primary Bedroom | 4.2 m | 3.34 m | 4.2 m x 3.34 m |
| Main Level | Bedroom 2 | 3.15 m | 2.79 m | 3.15 m x 2.79 m |
| Main Level | Bedroom 3 | 4.26 m | 3.16 m | 4.26 m x 3.16 m |
Agents and Offices
- Brandon J. Berlando
- Office: Exp Realty