

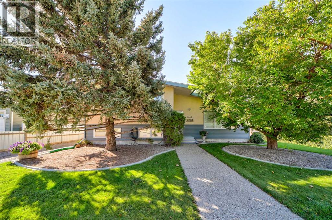
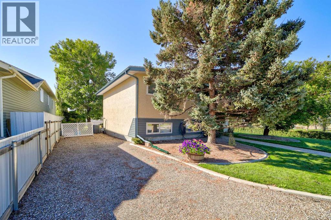
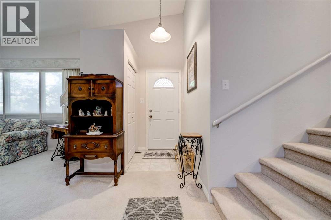
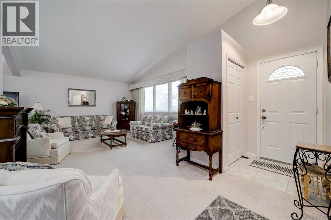
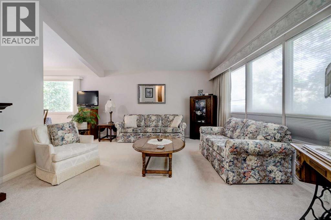
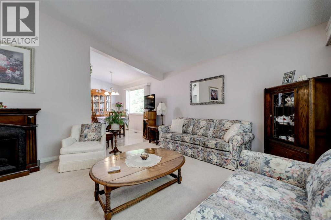
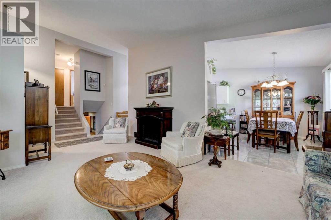
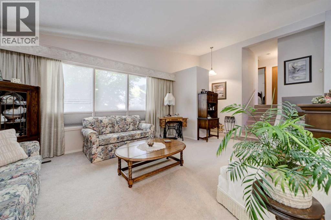
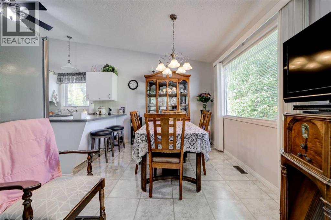
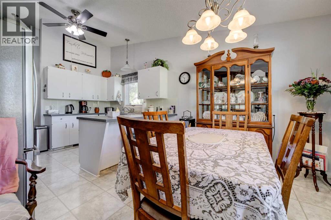
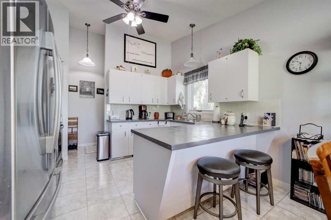
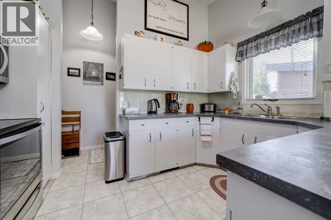
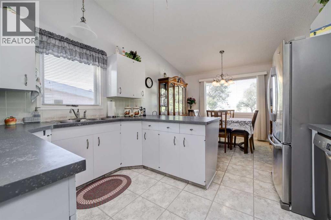
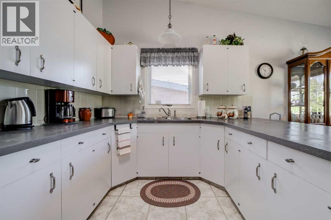
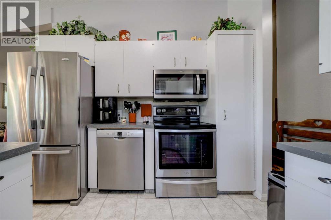
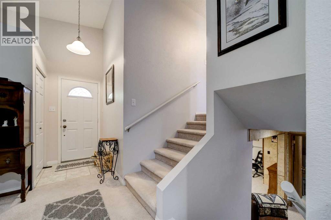
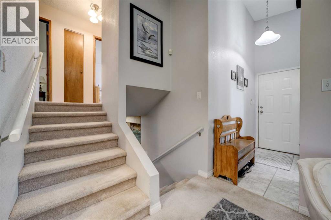
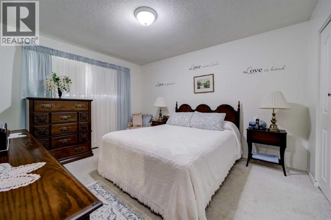
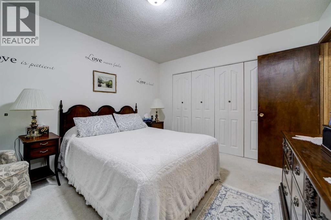
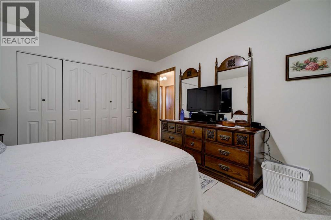
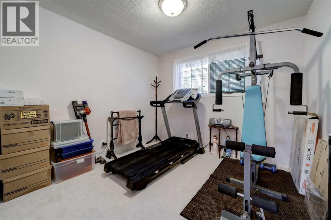
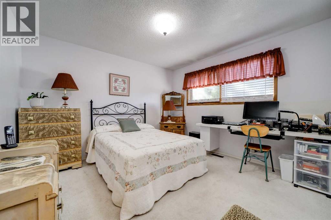
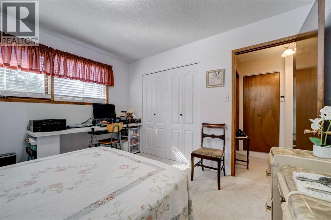
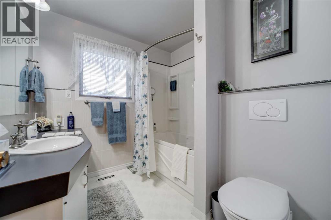
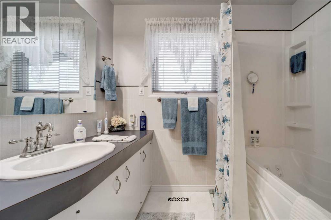
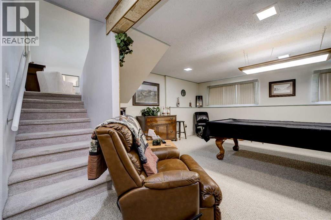
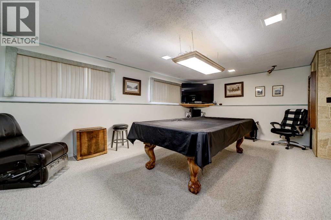
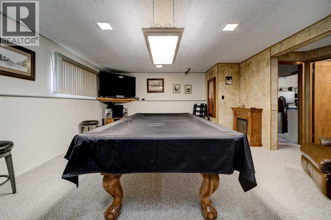
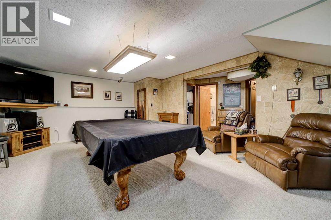
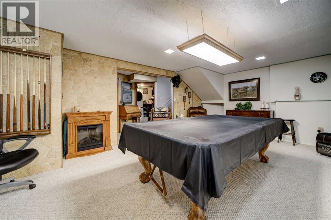
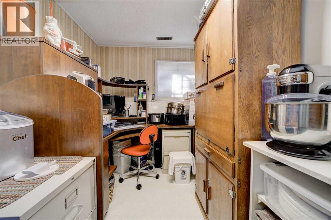
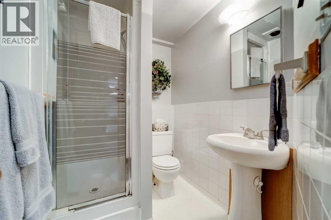
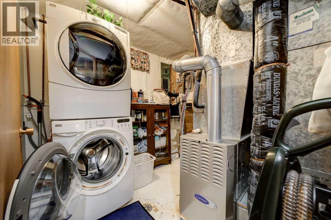
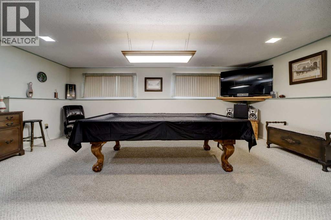
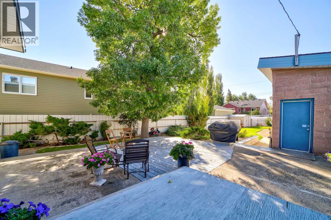
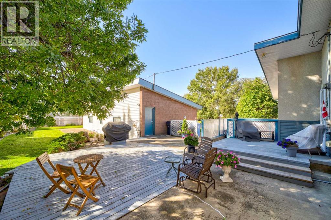
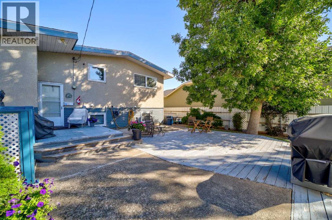
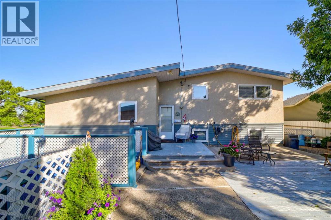
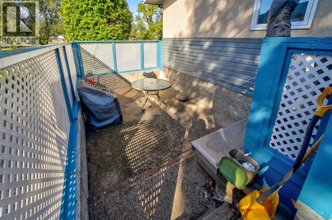
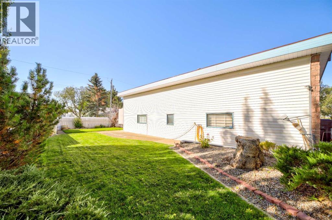
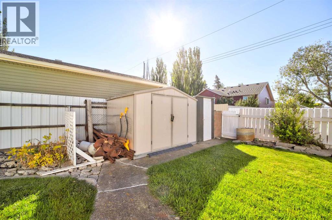
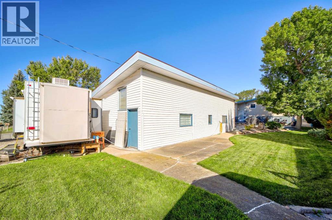
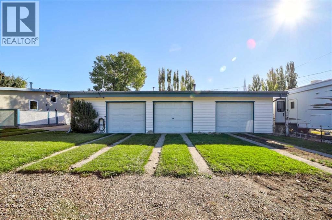
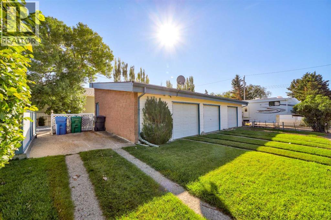
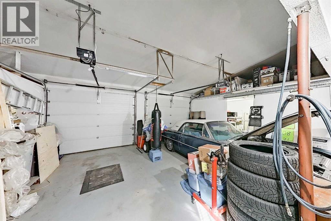
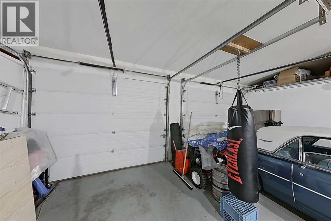
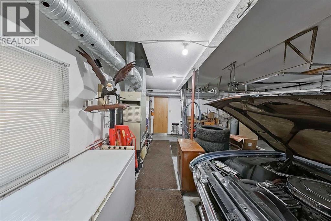
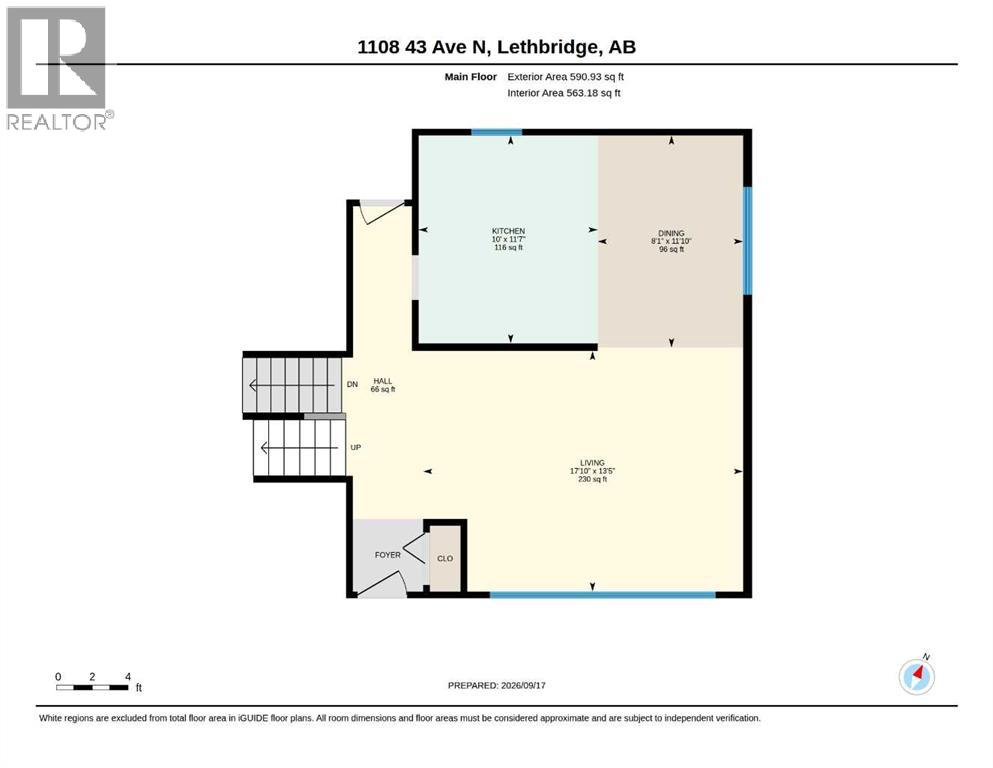
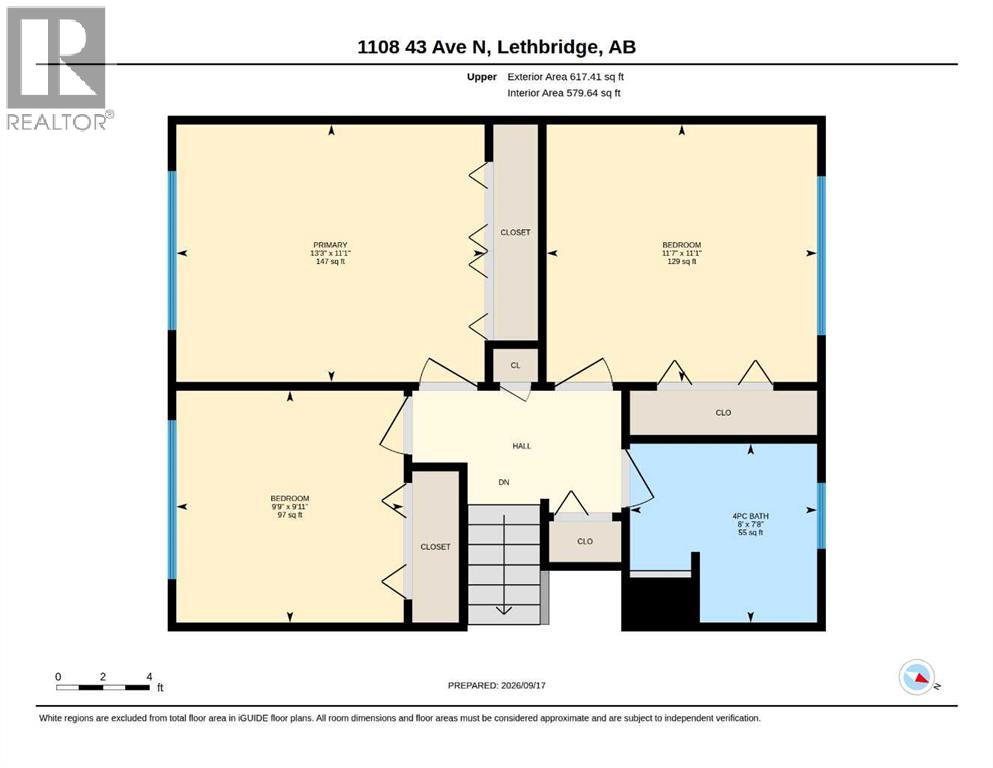
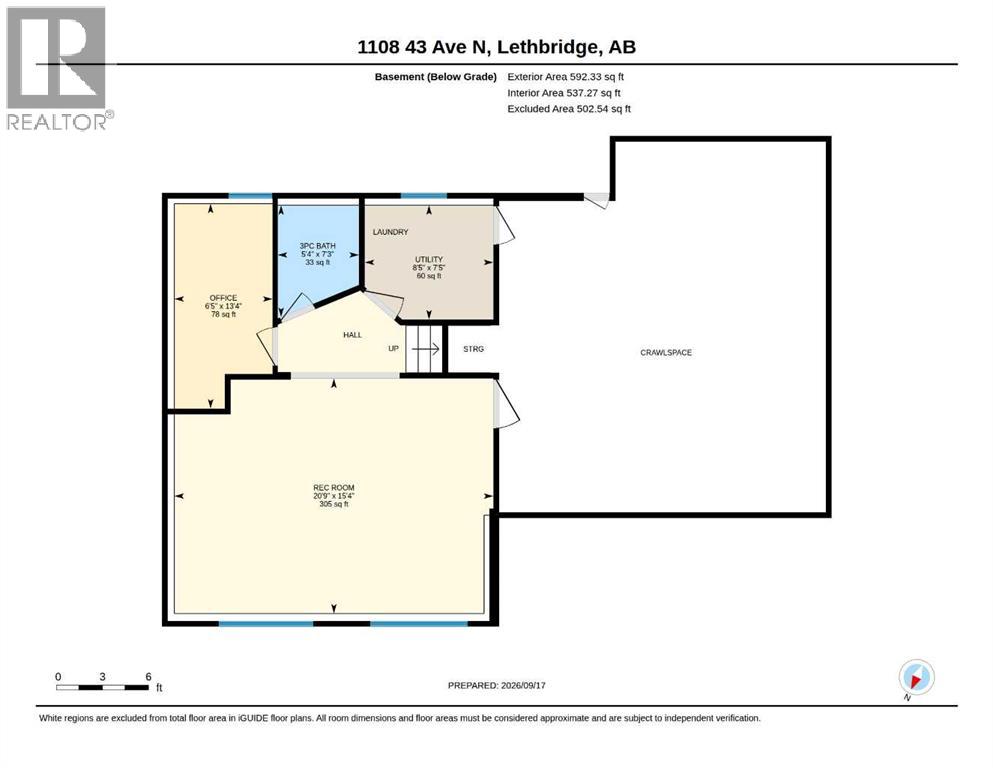
This truly is a special property, featuring a lovely family home, beautiful park like grounds, and a massive 3 bay shop. The house itself is immaculate, with vaulted ceilings and a modern kitchen on the main floor, 3 spacious bedrooms and upgraded bath up, a 3rd level family room, office, 3 piece bath, and laundry, plus an abundance of storage. The yard is a massive 78 x 160 feet, offering mature landscaping, outdoor living areas, and additional off street and RV Parking. The shop is over 1200ft2, fully insulated and drywalled, has a forced air furnace and even a 2 pc bath. This amazing property is now offered including all window coverings, fridge, stove, dishwasher, washer, dryer, and 3 garage door openers and controls. Yes, you can have it all! (id:51989)
Features of 1108 43 Avenue N
- MLS® Number A2345454
- Price $495,000
- Bedrooms: 3
- Bathrooms: 2
- Square Footage: 1208 sqft
- Property Type: House
- Community Name: Legacy Ridge / Hardieville
- Amenities Near By Park
- Features See Remarks, Back Lane
- Parking Space Total 11
- Plan 6489y
- Structure Deck
Buildings
| Bathroom Total | 2 | Bedrooms Above Ground | 3 |
| Bedrooms Total | 3 | Appliances | Refrigerator, Dishwasher, Stove, Window Coverings, Washer & Dryer, Water Heater - Gas |
| Architectural Style | 3 Level | Basement Type | Crawl Space |
| Constructed Date | 1973 | Construction Material | Wood Frame |
| Construction Style Attachment | Detached | Cooling Type | Central Air Conditioning |
| Exterior Finish | Stucco, Vinyl Siding | Flooring Type | Carpeted, Vinyl |
| Foundation Type | Poured Concrete | Heating Fuel | Natural Gas |
| Heating Type | Forced Air | Size Interior | 1208 Sqft |
| Total Finished Area | 1208 Sqft | Type | House |
Parking
| Other | |
| R V | |
| Detached Garage | 3 |
Land
| Acreage | No | Fence Type | Fence |
| Land Amenities | Park | Size Depth | 48.77 M |
| Size Frontage | 23.77 M | Size Irregular | 12393.00 |
| Size Total | 12393 Sqft|10,890 - 21,799 Sqft (1/4 - 1/2 Ac) | Size Total Text | 12393 Sqft|10,890 - 21,799 Sqft (1/4 - 1/2 Ac) |
| Zoning Description | R-l |
Rooms
| Level | Type | Length | Width | Dimensions |
|---|---|---|---|---|
| Second Level | Primary Bedroom | 13.25 Ft x 11.08 Ft | ||
| Second Level | Bedroom | 11.58 Ft x 11.08 Ft | ||
| Second Level | Bedroom | 9.75 Ft x 9.08 Ft | ||
| Second Level | 4pc Bathroom | Measurements not available | ||
| Third Level | Family Room | 20.75 Ft x 15.33 Ft | ||
| Third Level | Office | 13.33 Ft x 6.42 Ft | ||
| Third Level | 3pc Bathroom | Measurements not available | ||
| Third Level | Furnace | 8.42 Ft x 7.42 Ft | ||
| Basement | Storage | 21.00 Ft x 21.00 Ft | ||
| Main Level | Living Room | 17.83 Ft x 13.42 Ft | ||
| Main Level | Dining Room | 11.83 Ft x 8.08 Ft | ||
| Main Level | Kitchen | 11.58 Ft x 10.00 Ft |
Agents and Offices
- JIM SAUNDERS
- Office: RE/MAX Real Estate - Lethbridge
What's Nearby
Similar Properties

250 Caribou Way N, Lethbridge, Alberta
- MLS® # A2302161
- BRAD TRADEWELL
- CHUCK GULYAS
- RE/MAX Real Estate - Lethbridge
128 Cougar Road N, Lethbridge, Alberta
- MLS® # A2336559
- SHAUNA GRUNINGER
- RE/MAX Real Estate - Lethbridge
246 Caribou Way N, Lethbridge, Alberta
- MLS® # A2302174
- BRAD TRADEWELL
- CHUCK GULYAS
- RE/MAX Real Estate - Lethbridge