

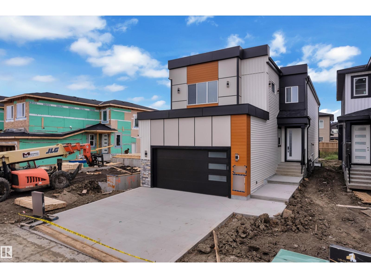
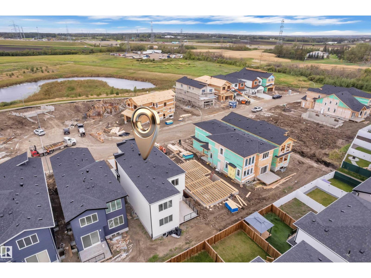
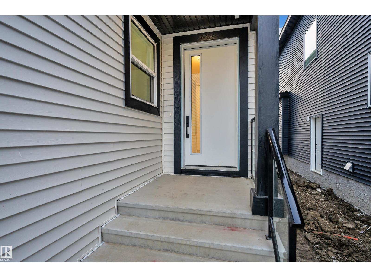
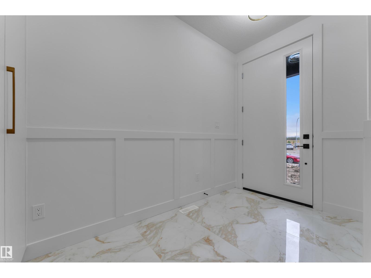
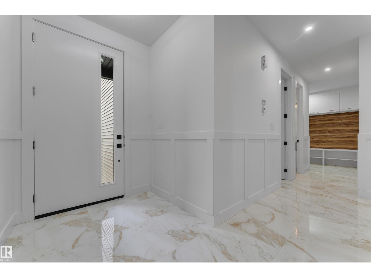
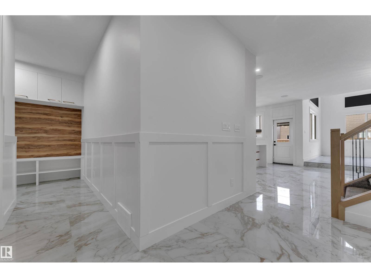
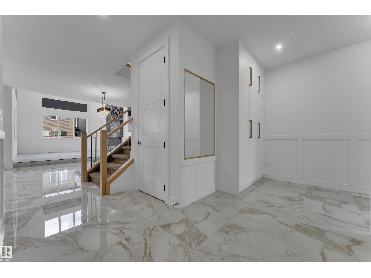
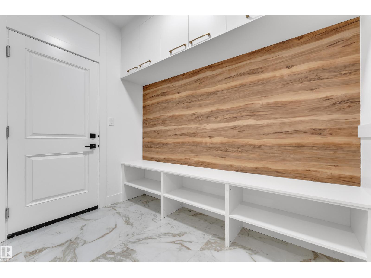
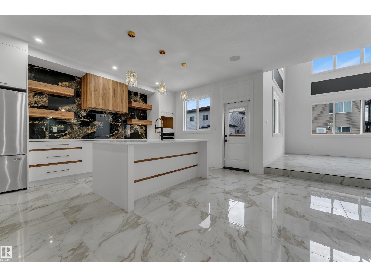
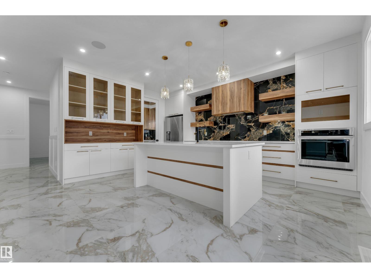
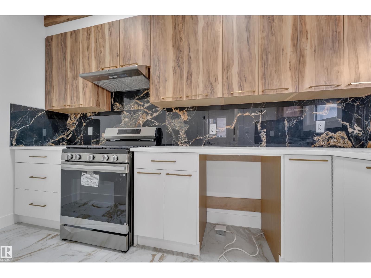
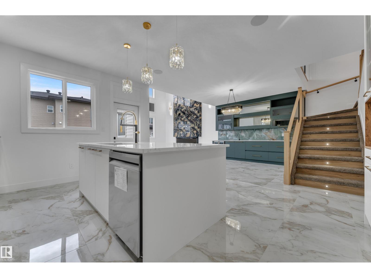
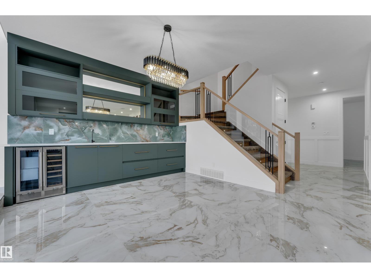
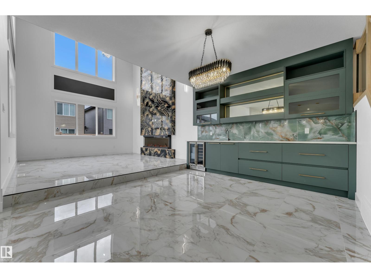
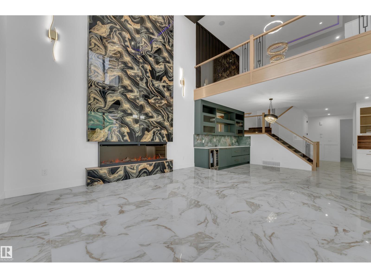
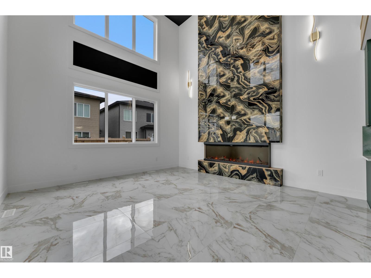
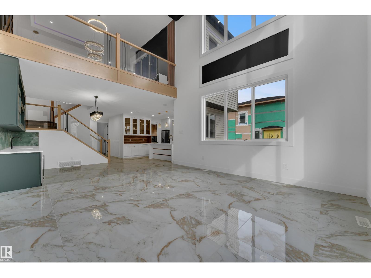
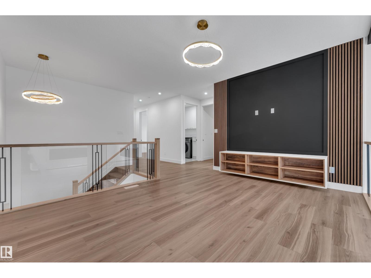
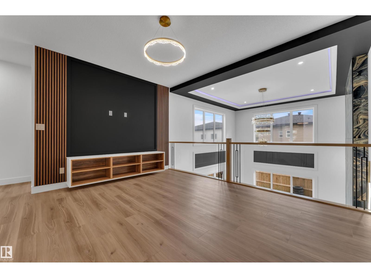
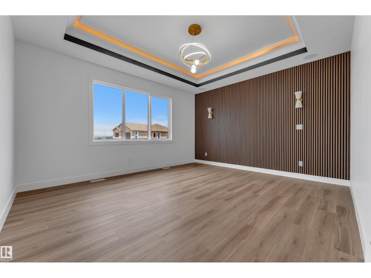
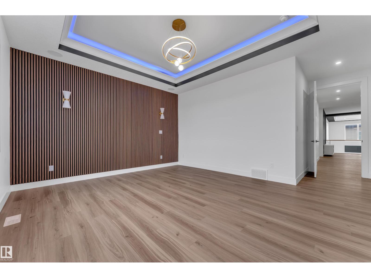
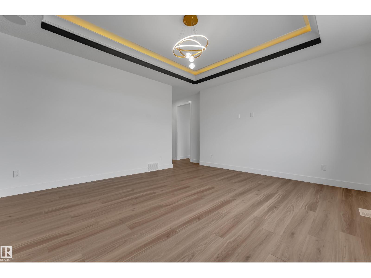
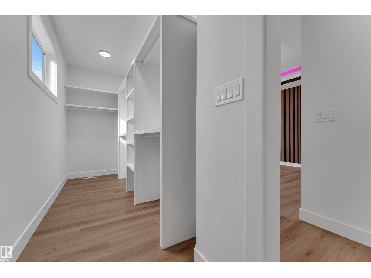
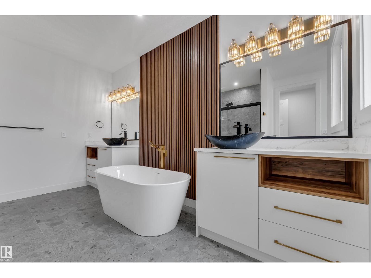
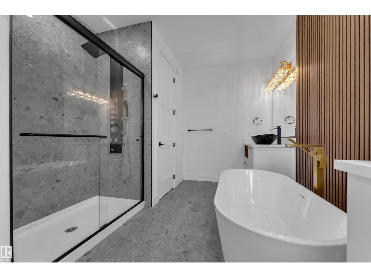
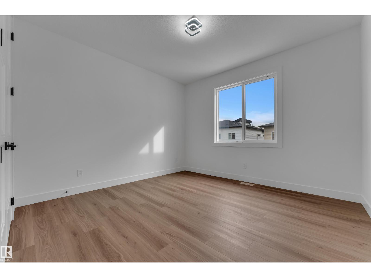
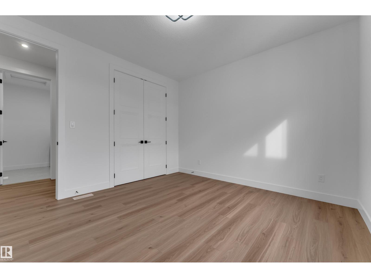
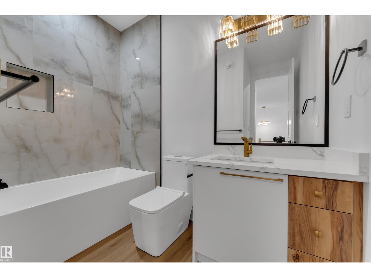
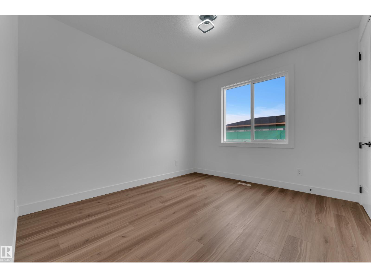
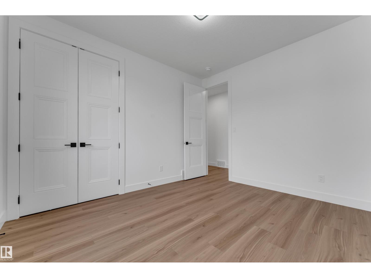
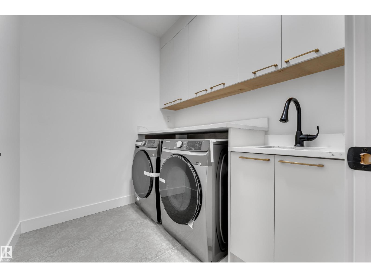
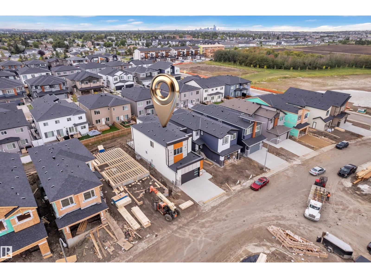
**MUST SEE This Brand New Home With MODERN Elevations** 2626 sq ft house with 4 bedrooms + 3 Full Bathroom + Bonus Room & double Garage.. On Main Floor Open to Below Living room with 3-Sided Fireplace, Modern ceiling height Kitchen With All STAINLESS STEEL Appliances + *SPICE KITCHEN* & Quartz countertops, Dinning Area With Wet Bar. Rear Access To Sun-Deck, Main Floor Bedroom with Full Bathroom & Custom Build Mudroom.. Maple glass Railing Leads to 2nd Level, Above garage Master bedroom with En-suite & Walk-in closet, 2 More Large Bedrooms With Full Bathroom,, walk-in Laundry on 2nd Level with washer, Dryer & sink,, Bonus room with feature Wall & Speakers, basement Have *SEPARATE Entry*.. Other features **All 8ft Height Interior Doors with 9ft Ceiling height on All floors**, Premium vinyl Siding, Stone & Lux Panel Exterior, 24x48 Tiles Main floor,, high-end Finishing Material, *Speakers & Security Rough ins* Upgraded Lighting & Plumbing Fixtures, Modern Colours & MUSH MORE. (id:51989)
Features of 2015 156 Av Nw
- MLS® Number E4509626
- Price $798,800
- Bedrooms: 4
- Bathrooms: 3
- Square Footage: 2626 sqft
- Property Type: House
- Neigbourhood: Gorman
- Amenities Near By Golf Course, Public Transit, Schools, Shopping
- Structure Deck
Buildings
| Bathroom Total | 3 | Bedrooms Total | 4 |
| Amenities | Ceiling - 9ft | Appliances | Dishwasher, Dryer, Garage Door Opener Remote(s), Garage Door Opener, Hood Fan, Oven - Built-in, Microwave, Refrigerator, Stove, Gas Stove(s), Washer, Window Coverings |
| Basement Development | Unfinished | Basement Type | Full (unfinished) |
| Constructed Date | 2026 | Construction Style Attachment | Detached |
| Fire Protection | Smoke Detectors | Fireplace Fuel | Electric |
| Fireplace Present | Yes | Fireplace Type | Unknown |
| Heating Type | Forced Air | Stories Total | 2 |
| Size Interior | 2626 Sqft | Type | House |
Parking
| Attached Garage | |
| Oversize |
Land
| Acreage | No | Land Amenities | Golf Course, Public Transit, Schools, Shopping |
Rooms
| Level | Type | Length | Width | Dimensions |
|---|---|---|---|---|
| Main Level | Living Room | 4.41 m | 4.74 m | 4.41 m x 4.74 m |
| Main Level | Dining Room | 4.43 m | 3.72 m | 4.43 m x 3.72 m |
| Main Level | Kitchen | 3.79 m | 5.07 m | 3.79 m x 5.07 m |
| Main Level | Bedroom 4 | 2.89 m | 3.05 m | 2.89 m x 3.05 m |
| Upper Level | Primary Bedroom | 5.09 m | 6.33 m | 5.09 m x 6.33 m |
| Upper Level | Bedroom 2 | 3.66 m | 3.33 m | 3.66 m x 3.33 m |
| Upper Level | Bedroom 3 | 3.72 m | 3.64 m | 3.72 m x 3.64 m |
| Upper Level | Bonus Room | 4.43 m | 3.66 m | 4.43 m x 3.66 m |
Agents and Offices
- Gary Virk
- Office: Maxwell Polaris