

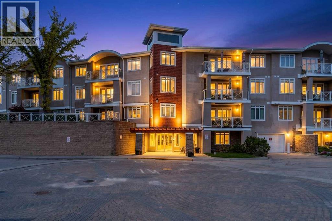
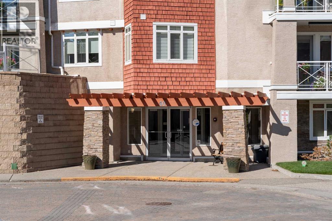
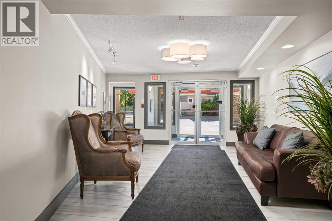
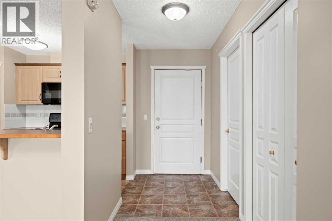
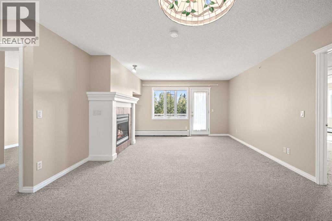
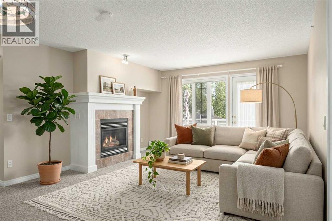
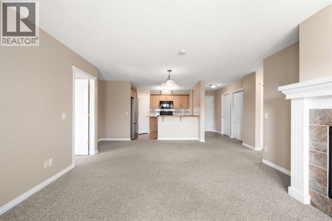
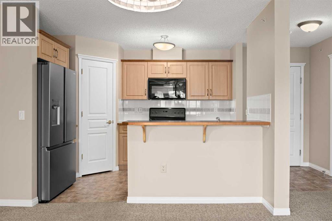
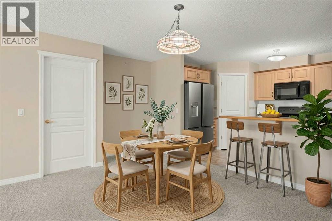
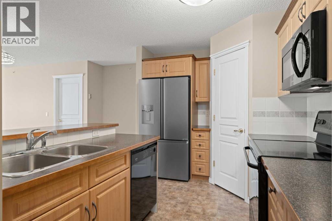
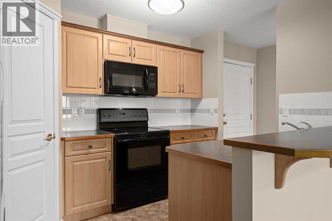
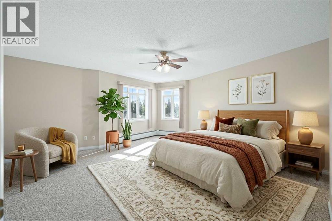
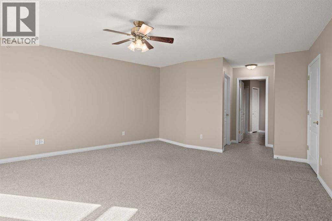
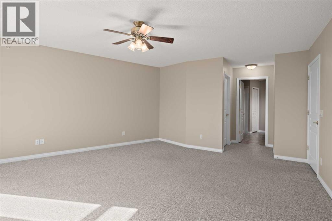
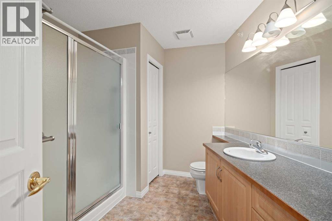
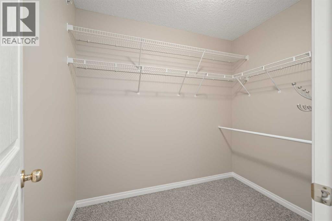
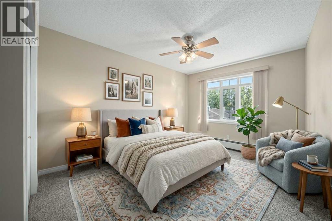
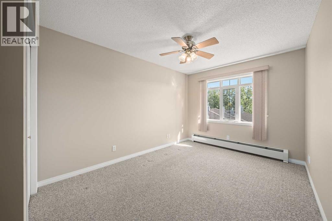
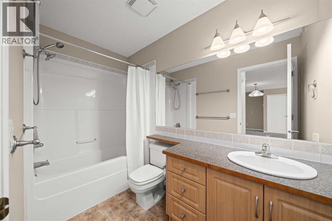
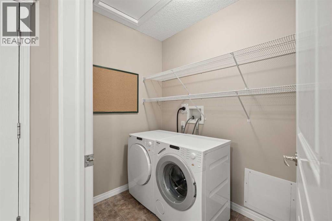
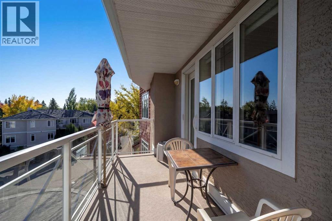
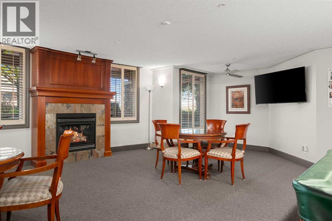
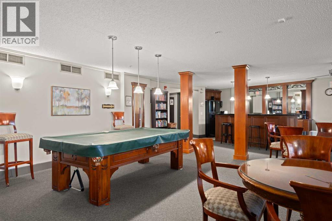
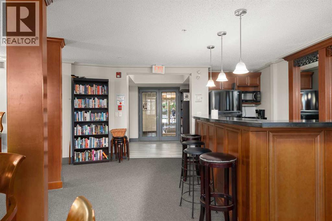
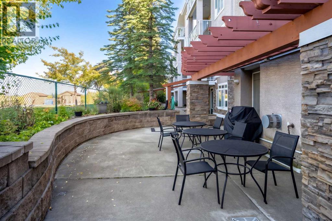
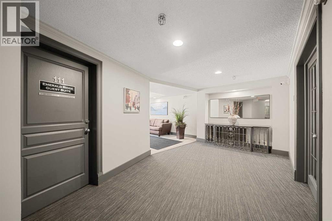
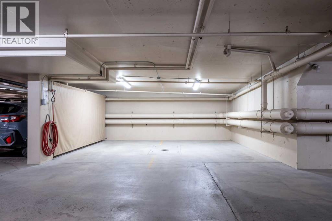
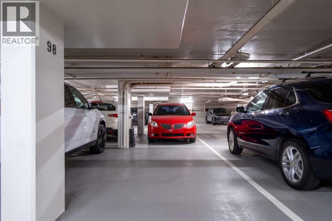
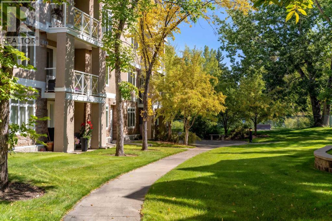
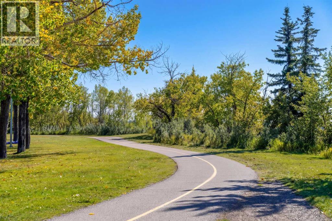

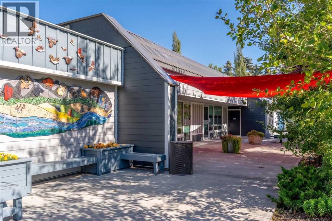
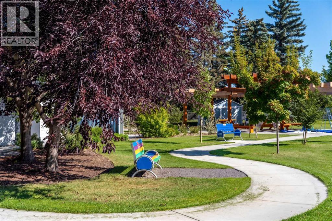
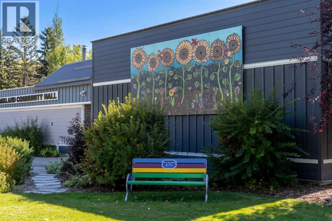
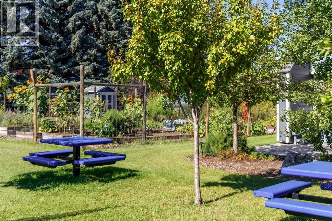
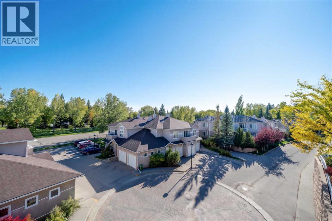
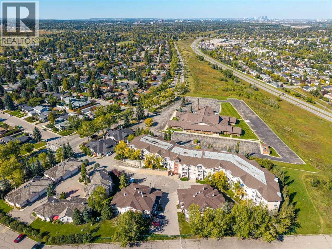
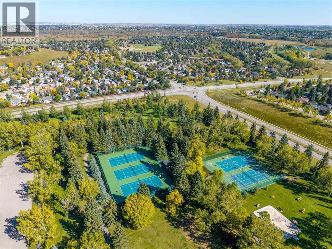
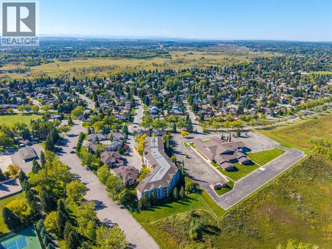
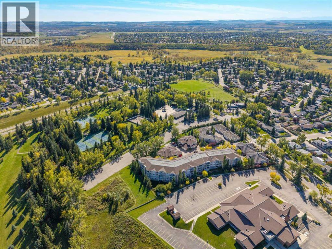
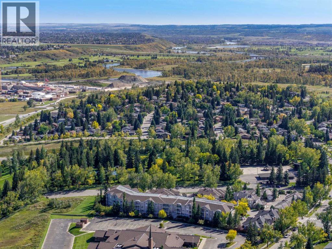
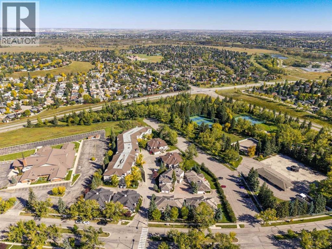
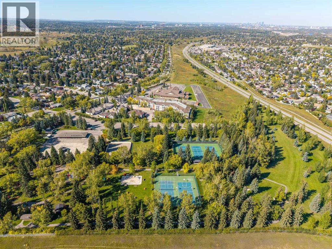
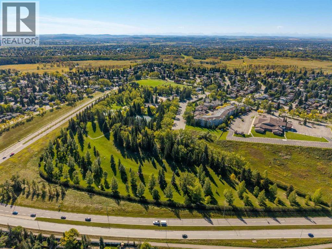
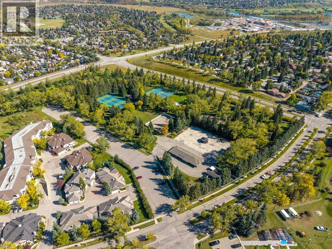
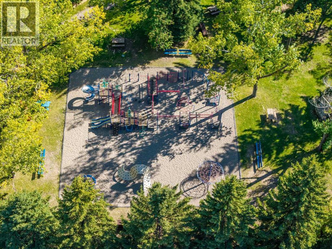
Located in the incredible enclave community of Parkland, this lovely top floor suite with 2 bedrooms and 2 bathrooms offers a south exposure and view into the adjacent park area. Emerald Ridge is an exclusive community within this mature and desirable neighbourhood. This immaculate top floor condo welcomes you in and you immediately notice the natural light pouring into the home. Step inside - to your right, a nicely appointed, open concept kitchen with plenty of cupboard, counter space and a corner pantry. Cooking at home and entertaining loved ones is easy with the nicely sized dining area (with room for your hutch) is adjacent the kitchen - there is even room for stools at the raised breakfast bar. The spacious living room features a gas fireplace and provides access to your top floor deck. The primary bedroom is huge! Bring all of your furniture and still have plenty of room to move around and relax. You'll find a walk in closet and full ensuite bath as well. The 2nd bedroom is well sized and is located on the opposite side of the home; perfect for privacy. A 4 piece bathroom is short steps away from the 2nd bedroom. Enjoy the convenience of the insuite laundry and storage, as well as heated underground parking (titled) and a separate storage locker (assigned). This building is well managed and offers a common area room/party room, guest suite and car wash bay. Enjoy the quiet location - low traffic in this neighbourhood that has an active and inclusive community association. While living here you can enjoy the easy and close proximity to Fish Creek Park and all of the shops and services nearby. (id:51989)
Features of 411, 40 Parkridge View Se
- MLS® Number A2343804
-
Price
$475,000
Maintenance, Condominium Amenities, Common Area Maintenance, Heat, Insurance, Parking, Property Management, Reserve Fund Contributions, Sewer, Waste Removal, Water
$737.25 Monthly - Bedrooms: 2
- Bathrooms: 2
- Square Footage: 1173 sqft
- Property Type: Apartment
- Community Name: Parkland
- Amenities Near By Park, Schools, Shopping
- Community Features Pets Allowed With Restrictions
- Features No Animal Home, No Smoking Home, Parking
- Parking Space Total 1
- Plan 0112270
Buildings
| Bathroom Total | 2 | Bedrooms Above Ground | 2 |
| Bedrooms Total | 2 | Appliances | Washer, Refrigerator, Dishwasher, Stove, Dryer, Microwave Range Hood Combo, Window Coverings |
| Constructed Date | 2001 | Construction Material | Wood Frame |
| Construction Style Attachment | Attached | Cooling Type | None |
| Fireplace Present | Yes | Fireplace Total | 1 |
| Flooring Type | Carpeted, Linoleum | Heating Type | Baseboard Heaters, Hot Water |
| Stories Total | 4 | Size Interior | 1173 Sqft |
| Total Finished Area | 1173.3 Sqft | Type | Apartment |
Parking
| Other | |
| Underground |
Land
| Acreage | No | Land Amenities | Park, Schools, Shopping |
| Size Total Text | Unknown | Zoning Description | M-c2 D82 |
Rooms
| Level | Type | Length | Width | Dimensions |
|---|---|---|---|---|
| Main Level | Living Room | 13.92 Ft x 13.33 Ft | ||
| Main Level | Dining Room | 18.33 Ft x 8.92 Ft | ||
| Main Level | Kitchen | 11.50 Ft x 8.08 Ft | ||
| Main Level | Laundry Room | 6.83 Ft x 4.92 Ft | ||
| Main Level | Primary Bedroom | 23.25 Ft x 18.17 Ft | ||
| Main Level | 3pc Bathroom | 10.83 Ft x 9.50 Ft | ||
| Main Level | Bedroom | 15.08 Ft x 9.75 Ft | ||
| Main Level | 4pc Bathroom | 9.17 Ft x 4.92 Ft |
Agents and Offices
- Lana Wright
- Office: Real Estate Professionals Inc.
What's Nearby
Similar Properties

303, 255 Les Jardins Park Se, Calgary, Alberta
- MLS® # A2330408
- Morgan Gauthier
- Michael R. Laprairie
- Jayman Realty Inc.
707, 108 15 Avenue Se, Calgary, Alberta
- MLS® # A2345223
- Jordan Cullum
- Josh Nelson
- Royal LePage Mission Real Estate
2307, 1188 3 Street Se, Calgary, Alberta
- MLS® # A2341310
- Elaine J. Pippi
- Diamond Realty & Associates Ltd