About
318 Applewood Drive Se
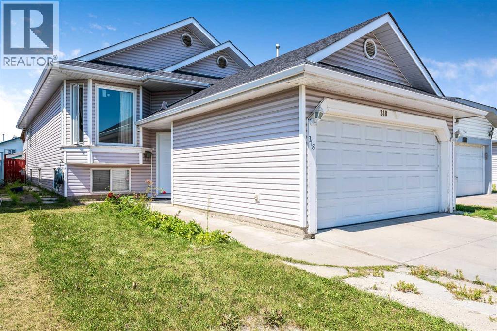
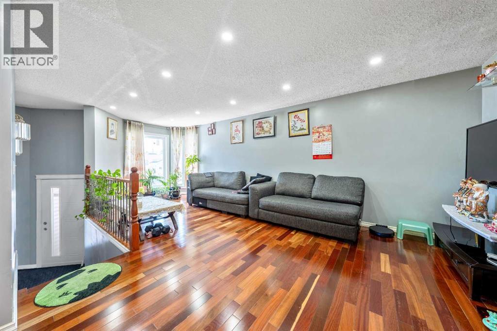
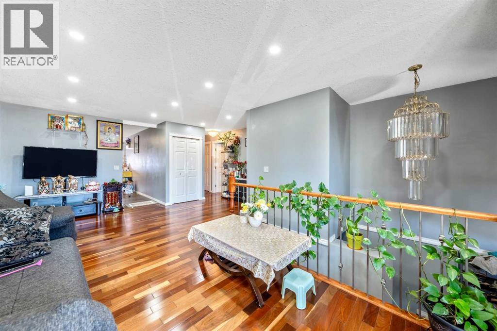
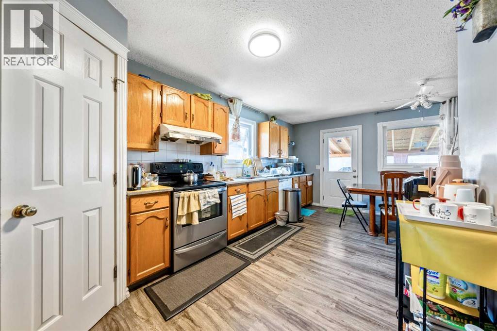
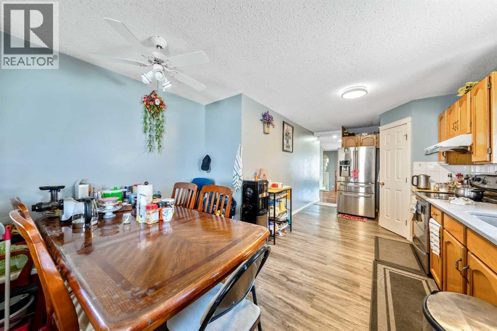
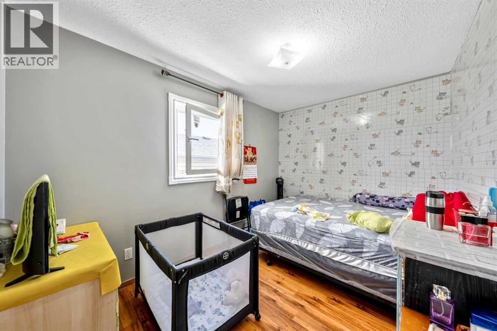
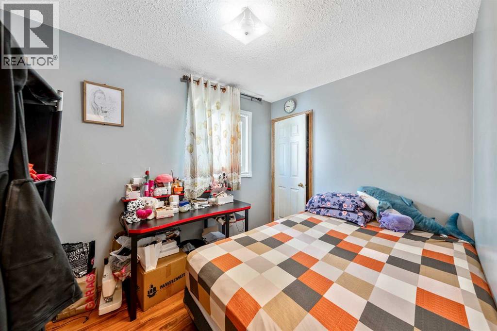
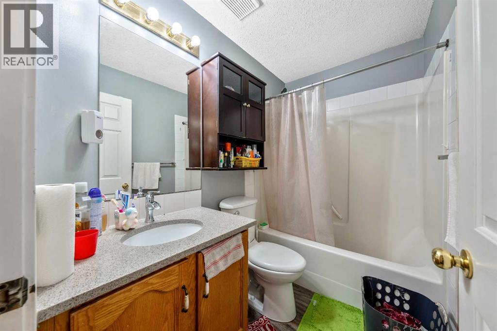
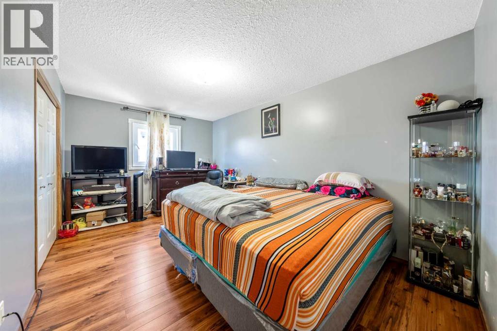
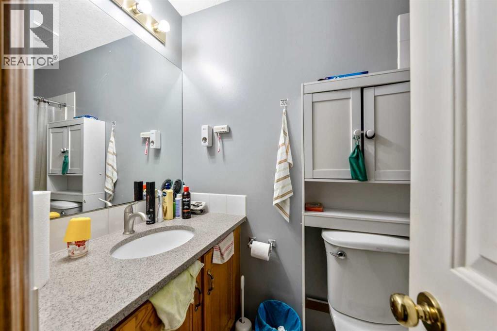
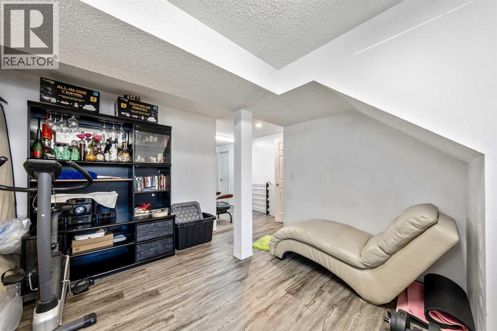
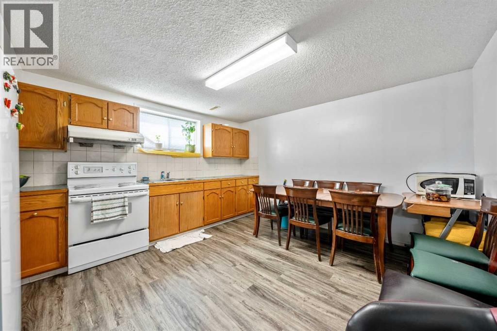
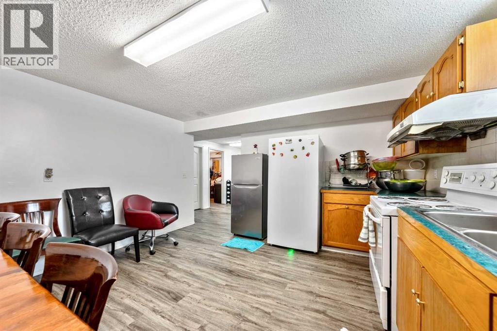
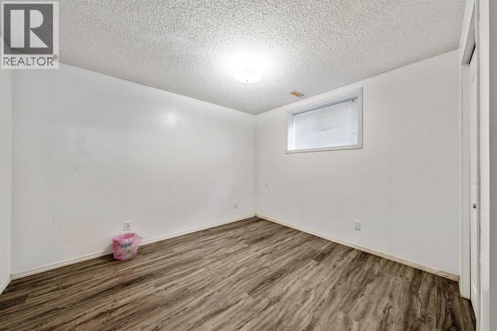
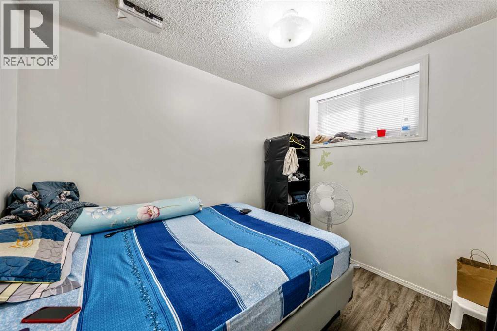
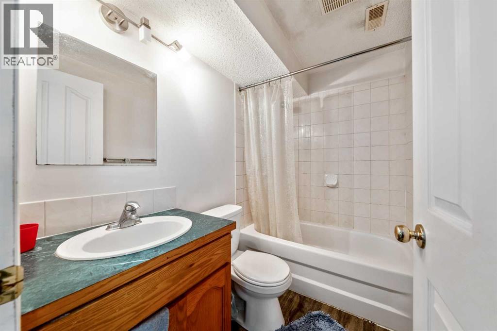
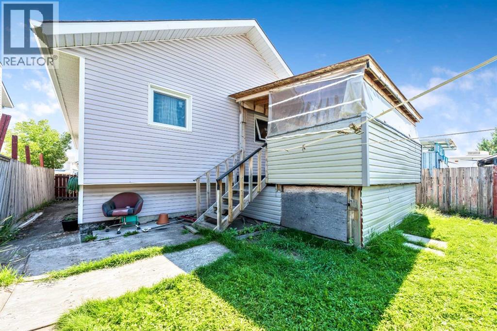
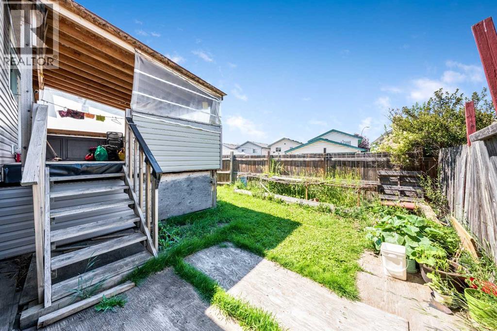
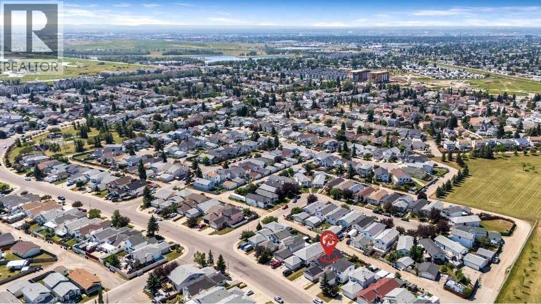
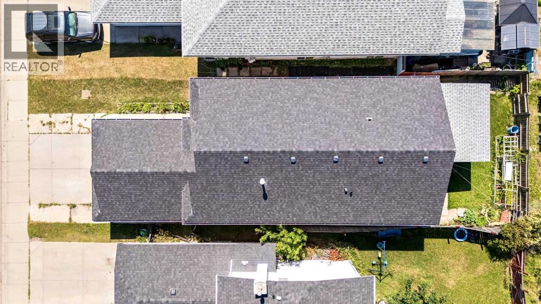
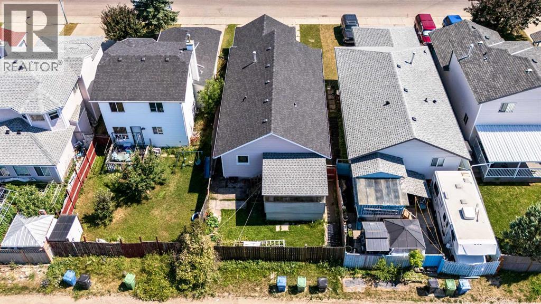
Space to grow, room to gather and the flexibility to fit your family’s changing needs. Welcome to 318 Applewood Drive SE, a spacious bi-level offering more than 2,000 sq. ft. of developed living space, six bedrooms, three full bathrooms and a double attached garage in the established community of Applewood Park. Step inside to a bright and inviting main floor where an open layout creates a comfortable flow between the living, dining and kitchen areas. Large windows fill the home with natural light, while beautiful hardwood flooring adds warmth and character throughout the principal living spaces. The generously sized kitchen provides plenty of cabinetry, counter space and room for preparing everyday meals or hosting family and friends. Three bedrooms are located on the main level, including a spacious primary retreat complete with its own private four-piece ensuite. Two additional bedrooms and another full bathroom provide a practical layout for families with children, guests or anyone needing dedicated space for a home office. The fully finished basement significantly expands the home’s versatility. With three additional bedrooms, a full bathroom, a large recreation area and a second kitchen, this level offers excellent possibilities for a growing or multigenerational family. Whether used as a private space for extended family, older children, overnight guests or simply as additional room to relax and entertain, the lower level can easily adapt to your lifestyle. Updated windows and exterior doors add further value and comfort, while the double attached garage provides secure parking and extra storage through every season.Located in the welcoming community of Applewood Park, this home is surrounded by walking paths, parks, sports fields and a neighbourhood complex with a skating rink. East Hills Shopping Centre is only minutes away, offering convenient access to Costco, Walmart, restaurants, entertainment and a wide selection of major retailers. Quick connections to 17 Avenue, 68 Street and Stoney Trail make commuting around Calgary simple and convenient. With its generous living space, flexible six-bedroom layout and convenient location, 318 Applewood Drive SE is ready to welcome its next family home. (id:51989)