

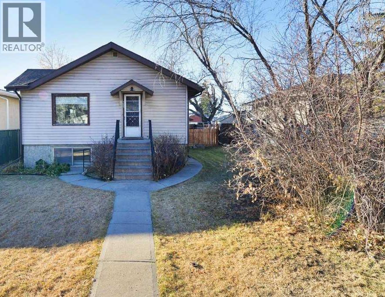
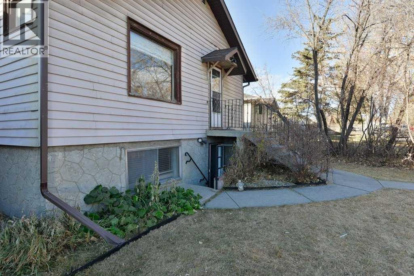
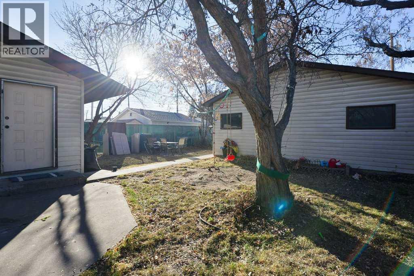
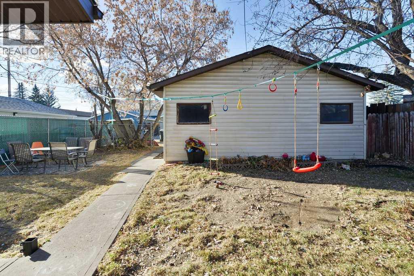
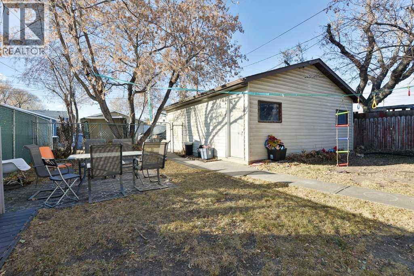
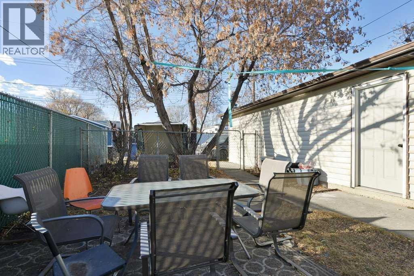
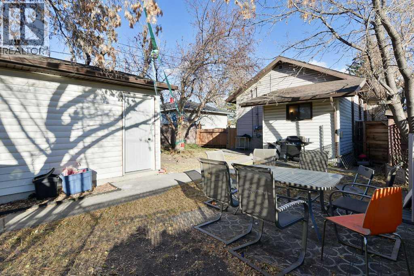
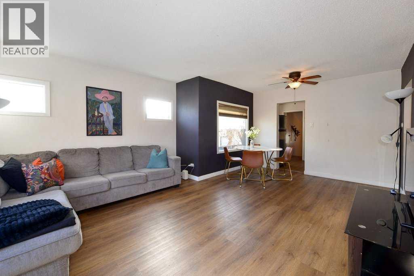
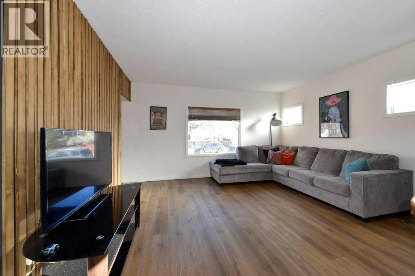
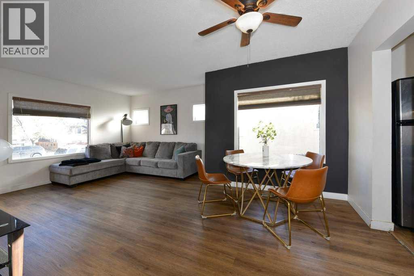
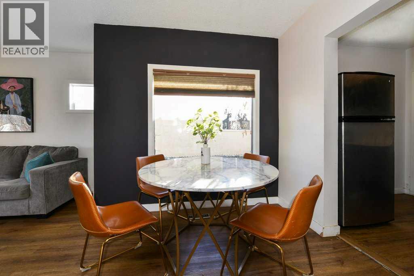
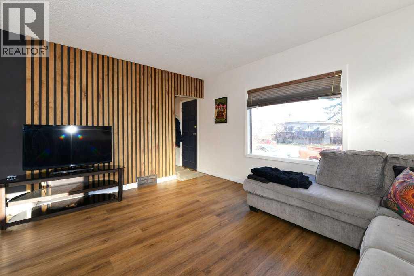
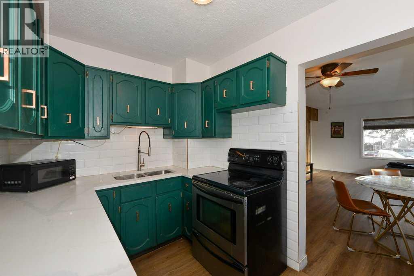
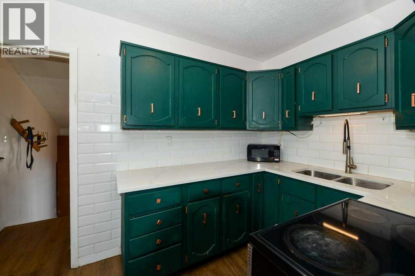
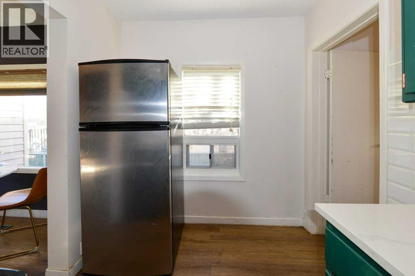
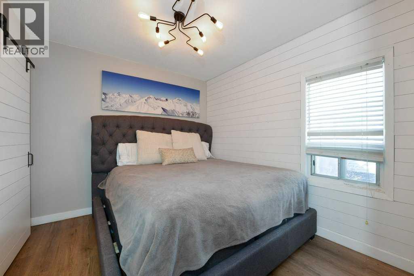
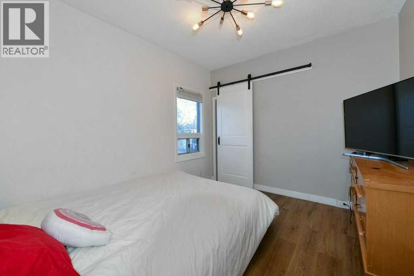
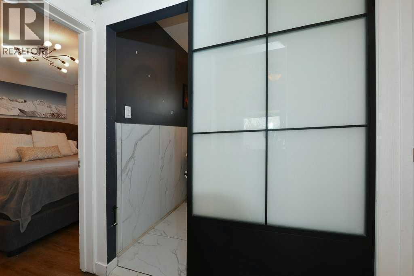
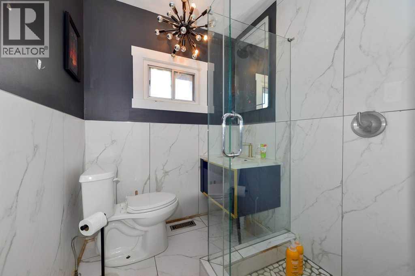
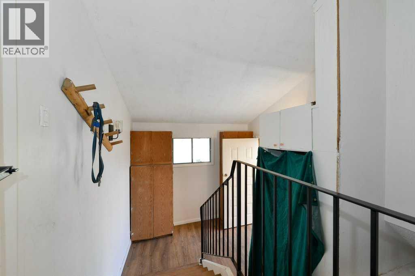
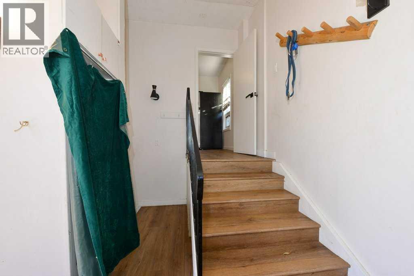
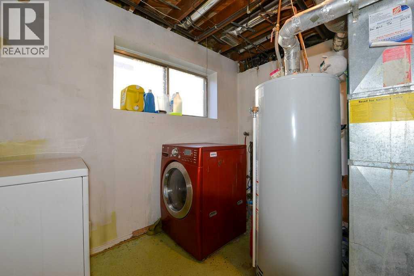
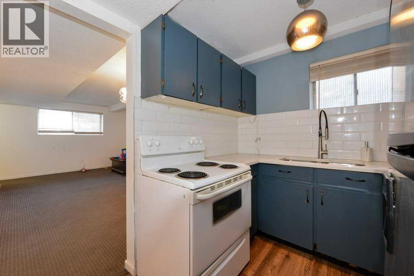
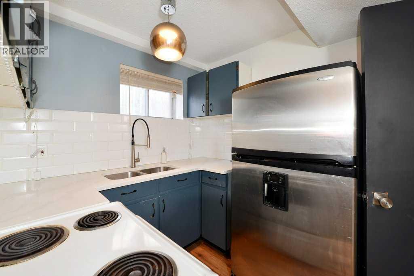
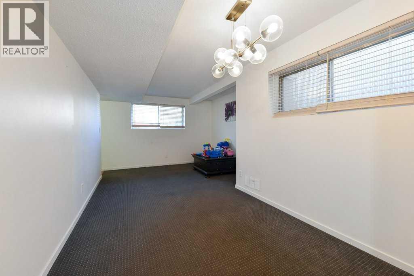
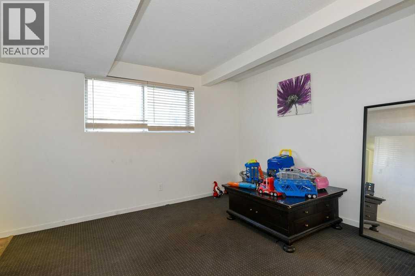
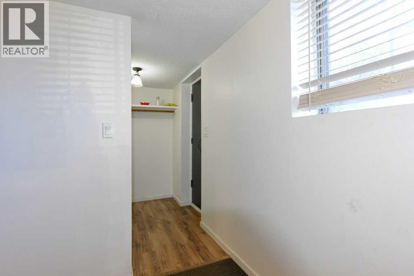
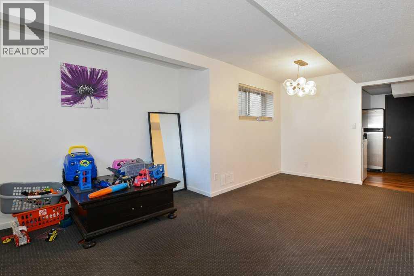
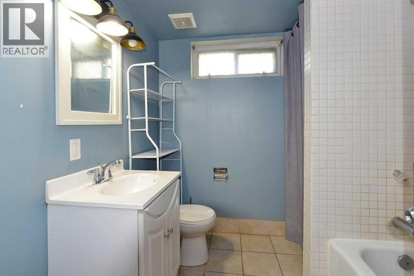
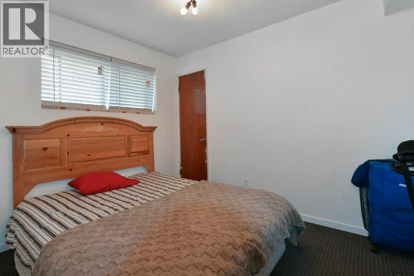
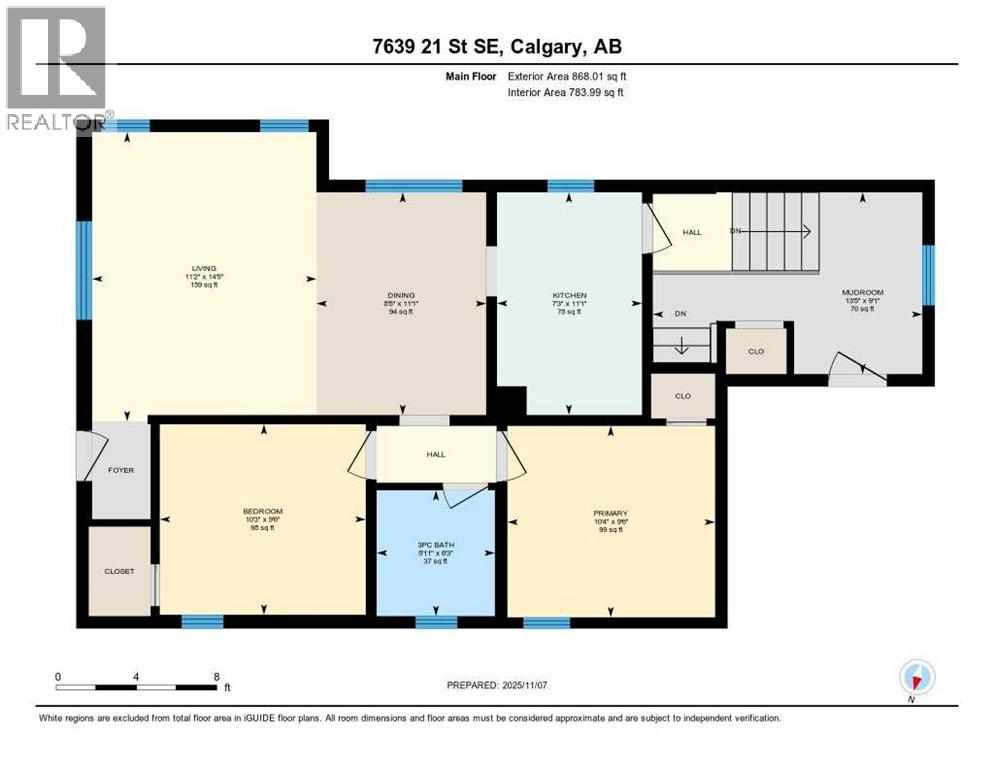
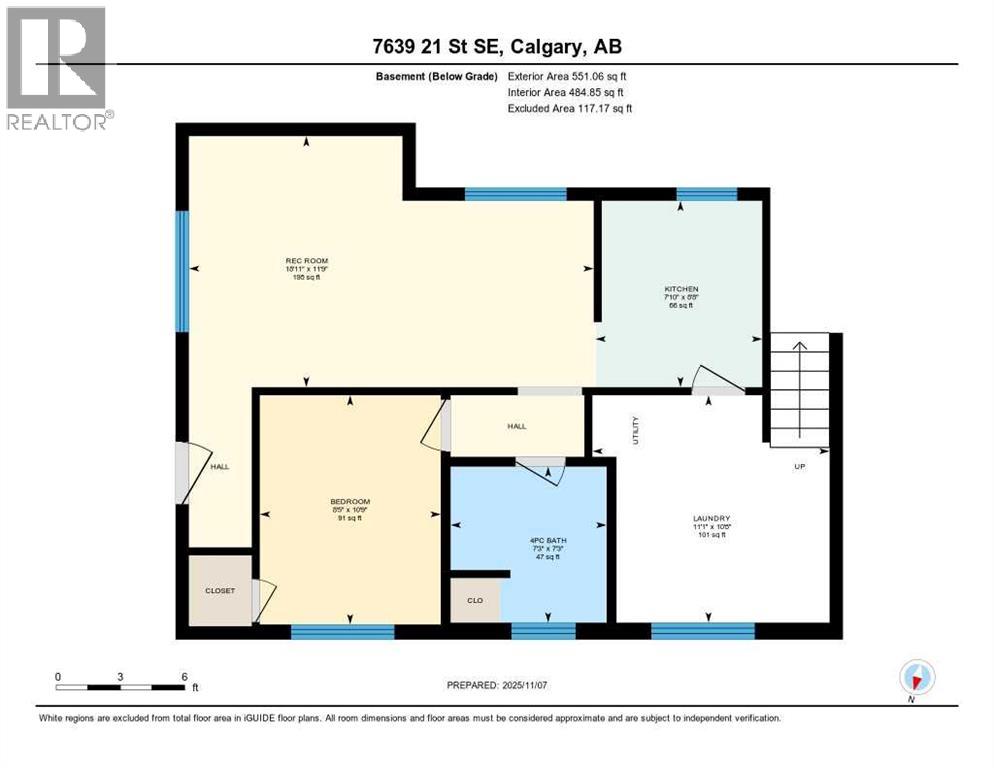
Well-maintained bi-level offering exceptional flexibility for homeowners and investors alike. Featuring 4 bedrooms, 868 sq. ft. above grade, and a separate walk-up entrance to the basement, this property is well suited for multi-generational living, extended family, or future income potential. Originally designed as an up/down duplex, the layout also presents excellent potential for future suite development, subject to municipal approval.Recent updates and ongoing care have made this home move-in ready. Located in the established community of Ogden, a neighbourhood experiencing significant revitalization, the property offers convenient access throughout Calgary and added long-term appeal with the future Green Line LRT corridor nearby.Appliances are included, possession is flexible, and the property is easy to show with notice. (id:51989)
Features of 7639 21 Street Se
- MLS® Number A2345245
- Price $514,900
- Bedrooms: 3
- Bathrooms: 2
- Square Footage: 868 sqft
- Property Type: House
- Community Name: Ogden
- Amenities Near By Schools, Shopping
- Features See Remarks, Back Lane, Level
- Parking Space Total 2
- Plan 6383ia
- Structure See Remarks
Buildings
| Bathroom Total | 2 | Bedrooms Above Ground | 2 |
| Bedrooms Below Ground | 1 | Bedrooms Total | 3 |
| Appliances | See Remarks | Architectural Style | Bi-level |
| Basement Development | Finished | Basement Features | Separate Entrance, Walk-up, Suite |
| Basement Type | Full (finished) | Constructed Date | 1945 |
| Construction Style Attachment | Detached | Cooling Type | None |
| Exterior Finish | Vinyl Siding | Flooring Type | Carpeted, Ceramic Tile, Vinyl |
| Foundation Type | Poured Concrete | Heating Fuel | Natural Gas |
| Heating Type | Forced Air | Stories Total | 1 |
| Size Interior | 868 Sqft | Total Finished Area | 868 Sqft |
| Type | House |
Parking
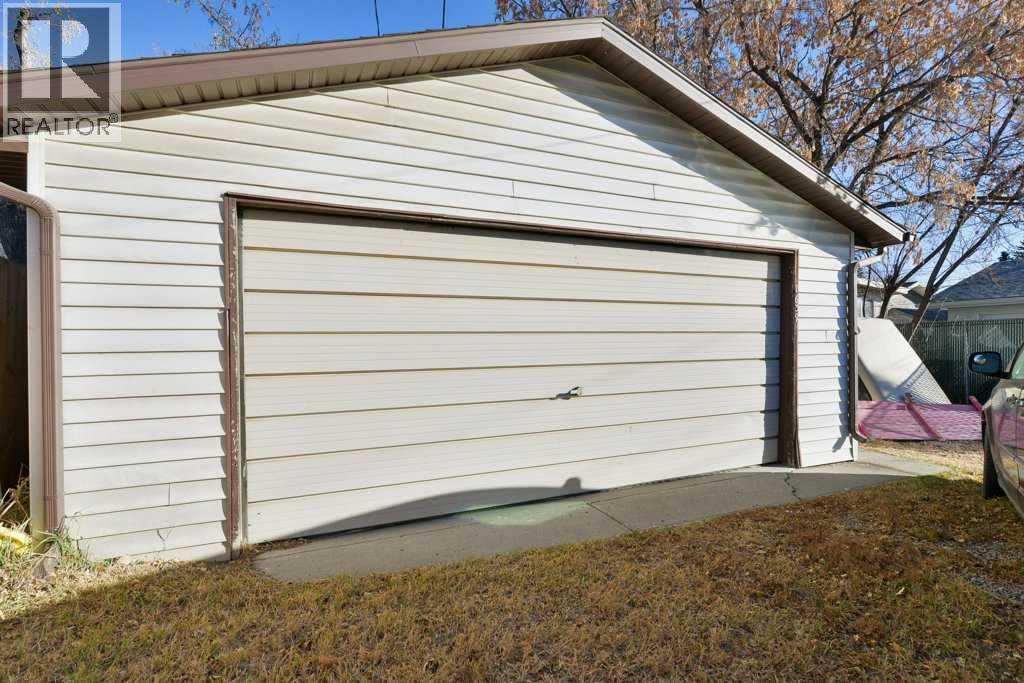
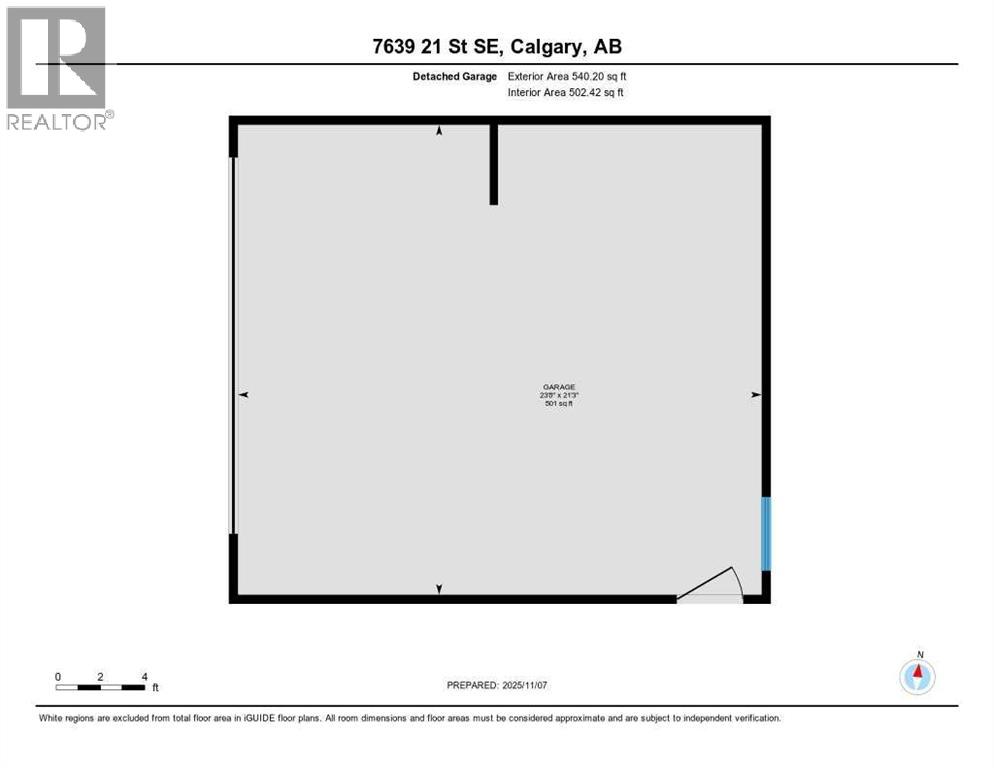
| Detached Garage | 2 |
| Oversize |
Land
| Acreage | No | Fence Type | Fence |
| Land Amenities | Schools, Shopping | Landscape Features | Landscaped, Lawn |
| Size Depth | 36.58 M | Size Frontage | 13.76 M |
| Size Irregular | 502.00 | Size Total | 502 M2|4,051 - 7,250 Sqft |
| Size Total Text | 502 M2|4,051 - 7,250 Sqft | Zoning Description | R-cg |
Rooms
| Level | Type | Length | Width | Dimensions |
|---|---|---|---|---|
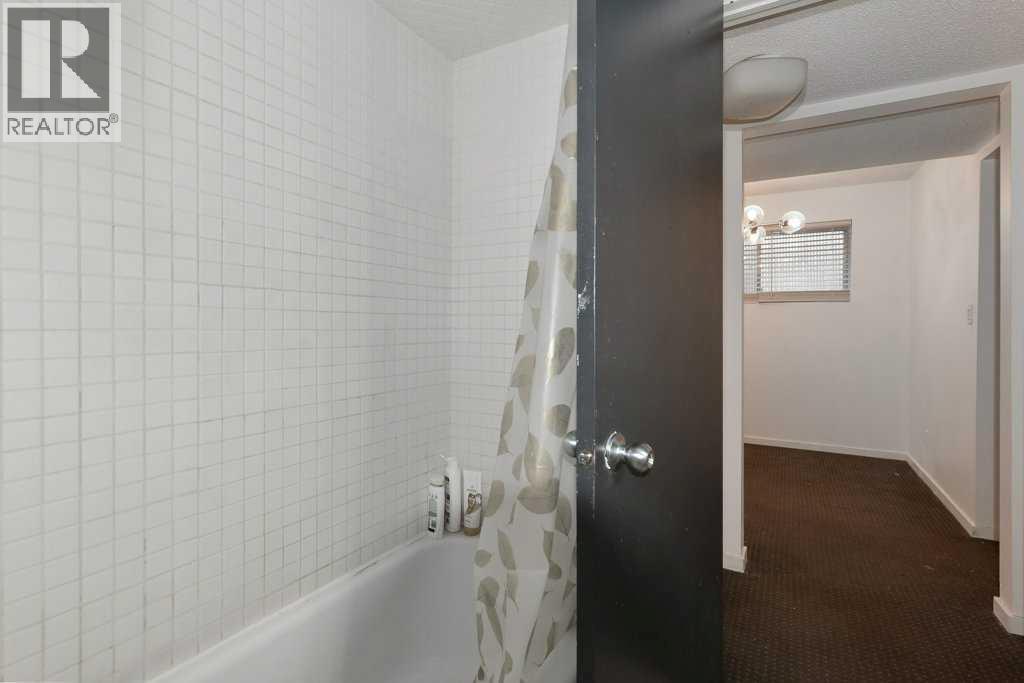
| Basement | 4pc Bathroom | 7.25 Ft x 7.25 Ft | ||
| Basement | Bedroom | 10.75 Ft x 8.42 Ft | ||
| Basement | Kitchen | 8.67 Ft x 7.83 Ft | ||
| Basement | Laundry Room | 10.67 Ft x 11.08 Ft | ||
| Basement | Recreational, Games Room | 11.75 Ft x 18.92 Ft | ||
| Main Level | 3pc Bathroom | 6.25 Ft x 5.92 Ft | ||
| Main Level | Bedroom | 9.50 Ft x 10.25 Ft | ||
| Main Level | Dining Room | 11.08 Ft x 8.42 Ft | ||
| Main Level | Kitchen | 11.08 Ft x 7.25 Ft | ||
| Main Level | Living Room | 14.42 Ft x 11.17 Ft | ||
| Main Level | Other | 9.08 Ft x 13.42 Ft | ||
| Main Level | Primary Bedroom | 9.50 Ft x 10.33 Ft |
Agents and Offices
- Nathan D. Zacharias
- Sheldon Zacharias
- Office: RE/MAX Realty Professionals
What's Nearby
Similar Properties

91 Riverbrook Way Se, Calgary, Alberta
- MLS® # A2344884
- Shravan Chawla
- Diamond Realty & Associates Ltd