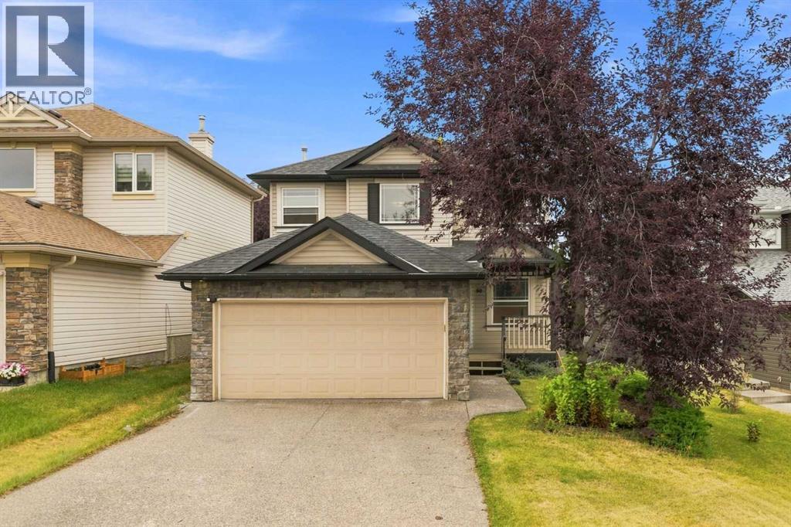
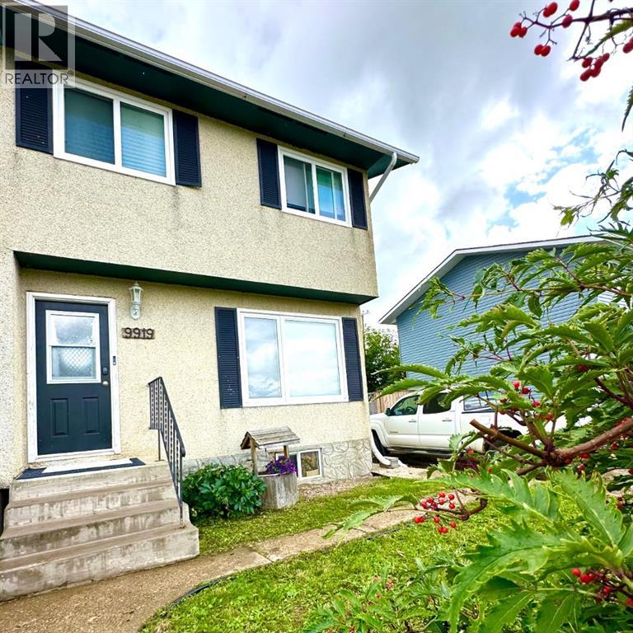
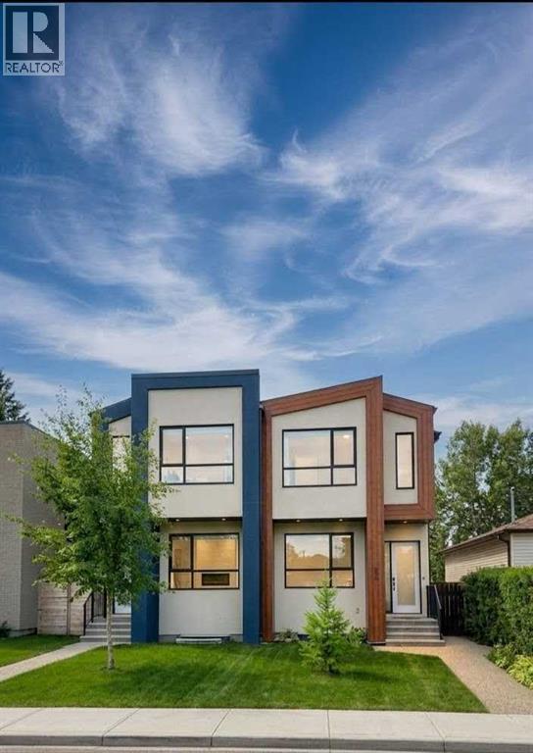
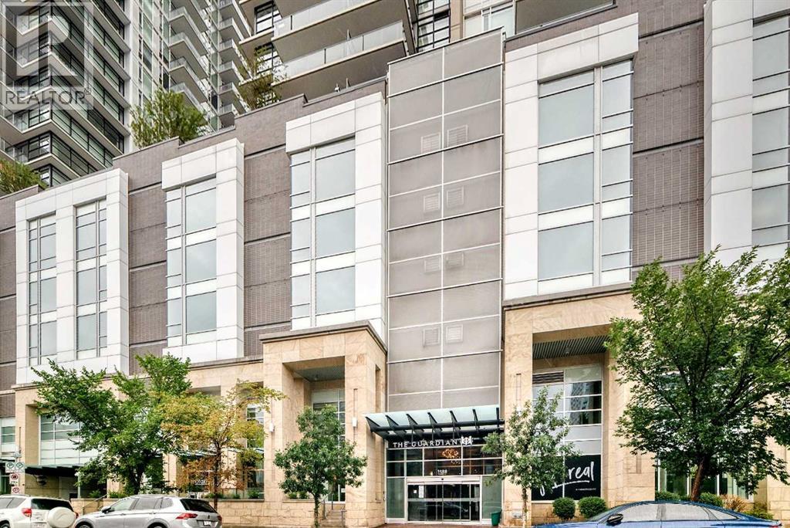
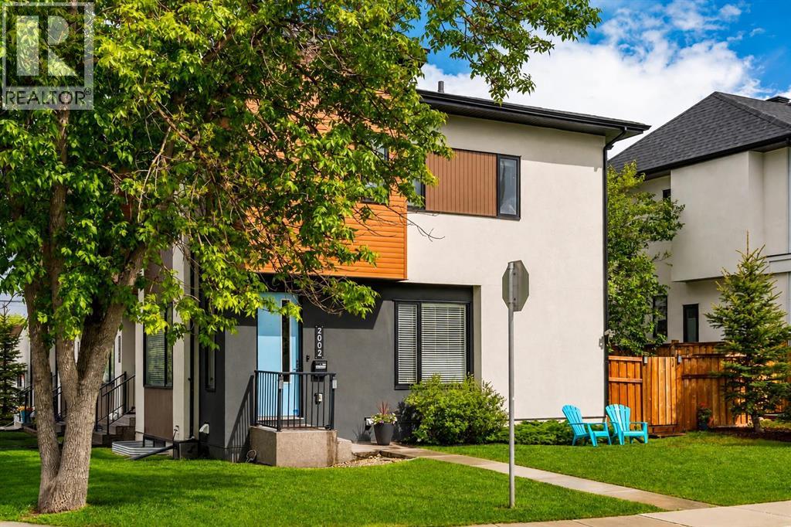
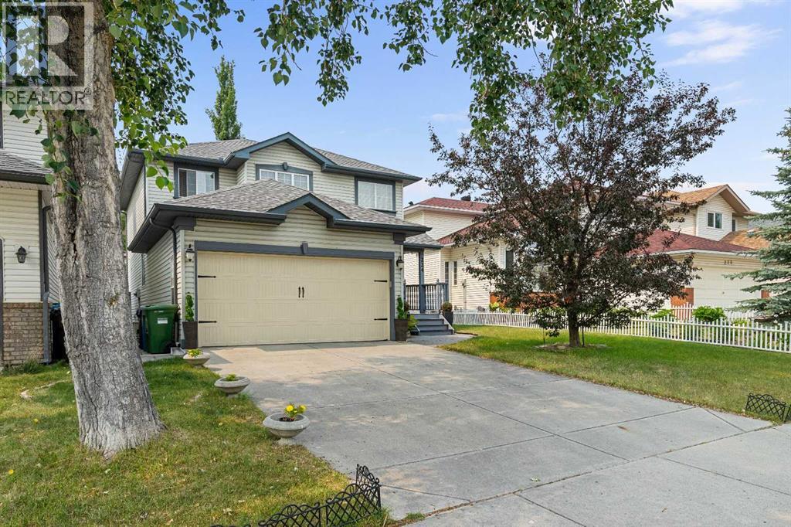
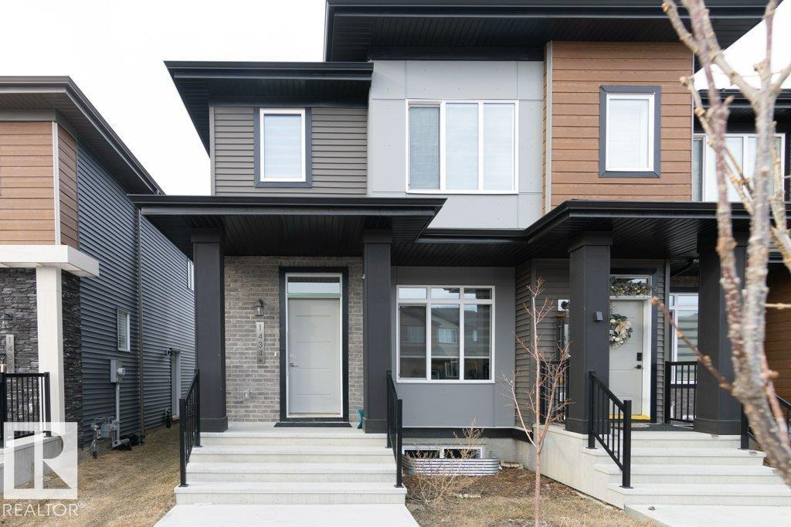
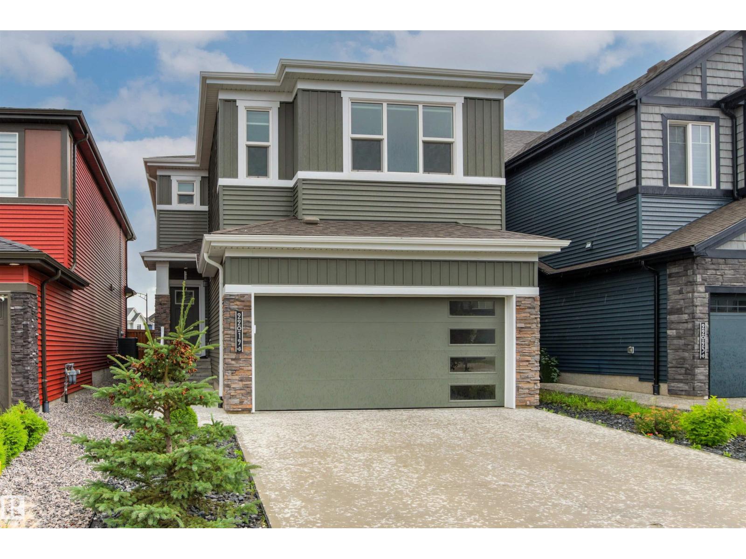
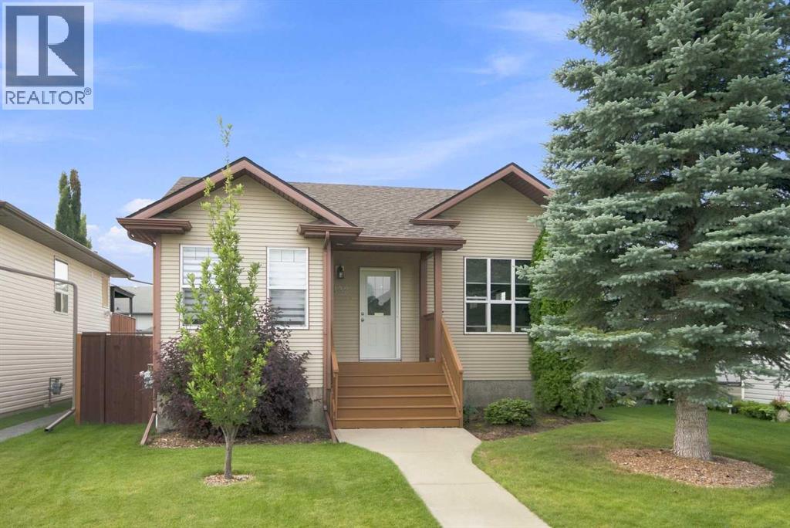
Welcome to 50 Somerglen Park SW — where comfort, space, and an exceptional location come together to create a home and you’ll be proud to call your own. Recently, Main and Upper level renovated with new Vinyl blank flooring, freshly painted, and additional pot lights through out, but yet with the brand-new finished basement added two additional bedrooms, wet bar, eating area and full bath. This inviting property offers the perfect blend of everyday functionality and family-friendly living. Step inside to discover a thoughtfully designed floor plan with bright, welcoming spaces that effortlessly adapt to both relaxed family evenings and memorable gatherings with friends. Generous living areas, abundant natural light, and a warm sense of flow create an atmosphere that feels comfortable from the moment you walk through the door. Conveniently, main floor bedroom/ office created extra space for working from home or additional guest room. The kitchen equipped with stainless steel appliances, quartz countertops and modern backlash. Kitchen island/ breakfast nook makes everyday living practically easy. Upstairs, the home features a comfortable layout including a spacious primary bedroom with walk in closet and 4 pieces ensuite along with two additional bedrooms, full bathroom added flexibility and ideally for extended or growing family. Fully finished basement with additional two bedrooms, full bath and bar area added incredible value to this property. Backyard completed with fence, deck, major tress and garden creating calm, cozy, and connected to nature atmosphere. Situated in an incredible location, this property is just a short walk to Somerset-Bridlewood LRT station, local schools, multiple playgrounds, daycares, and extensive park spaces and shopping center. Don’t miss out on this fantastic opportunity—schedule your private viewing today! (id:51989)
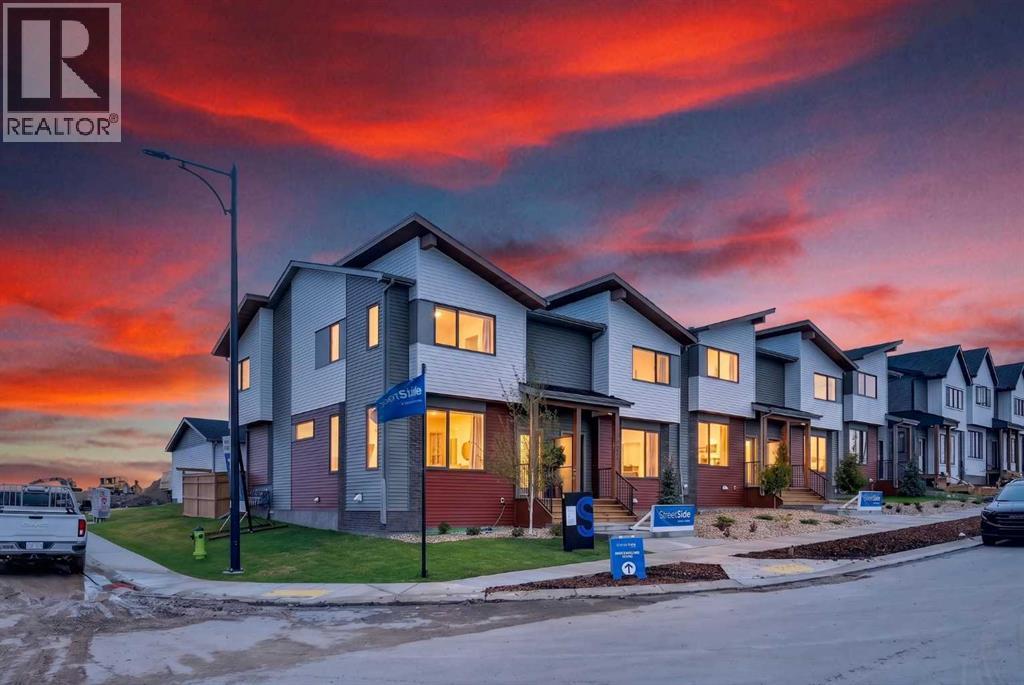
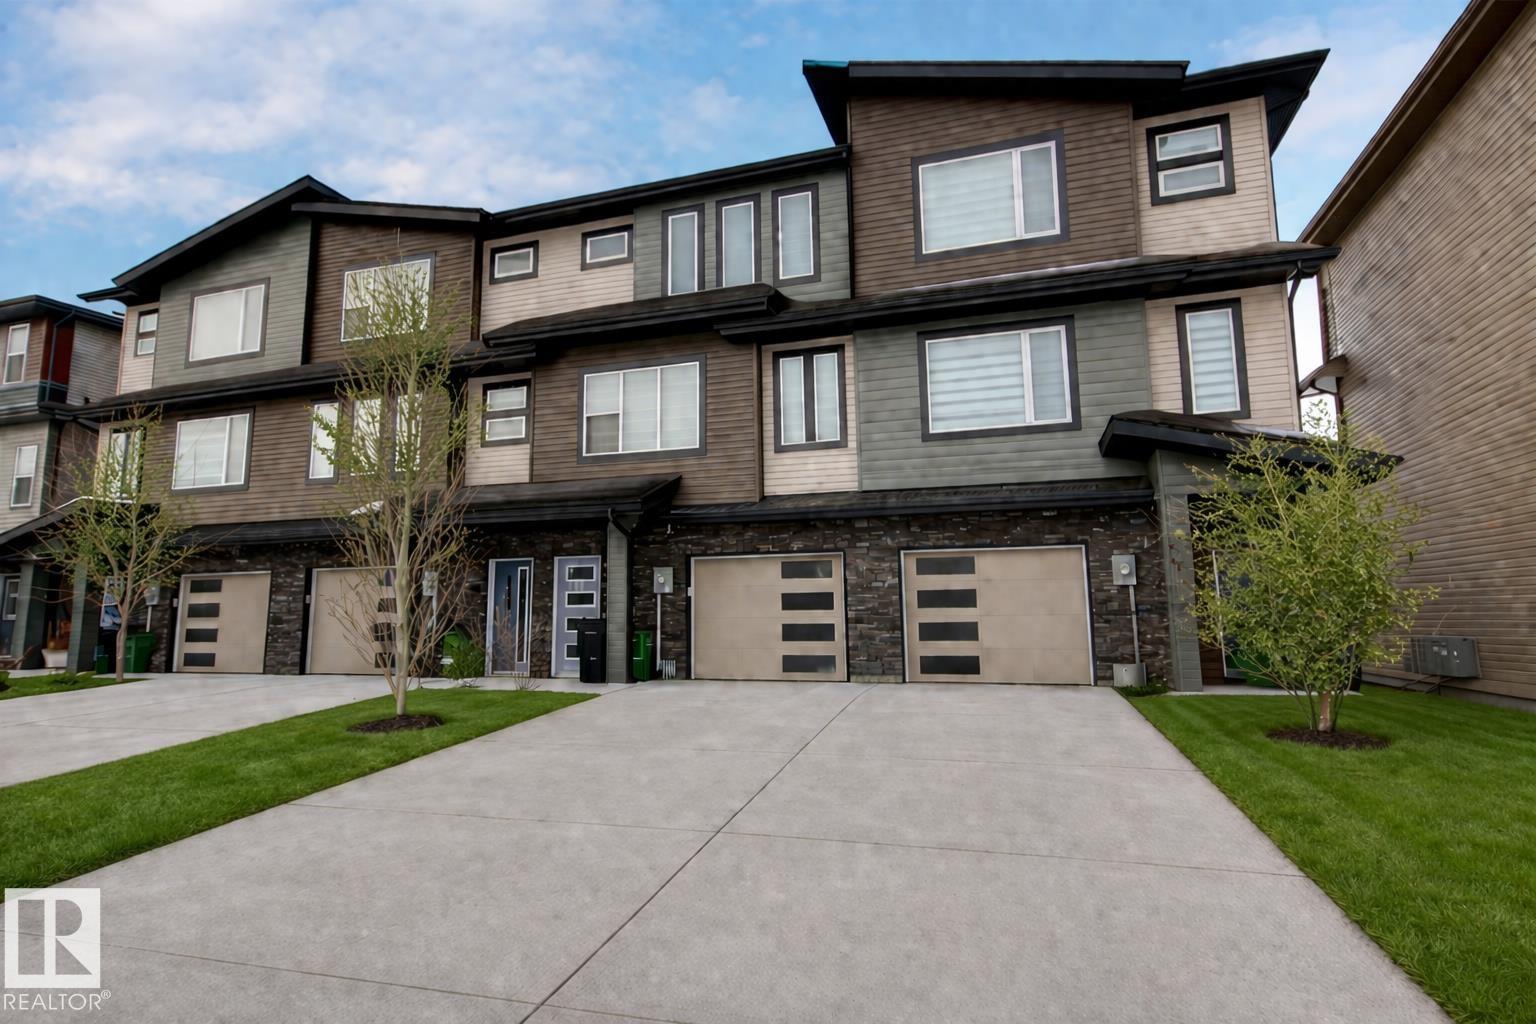
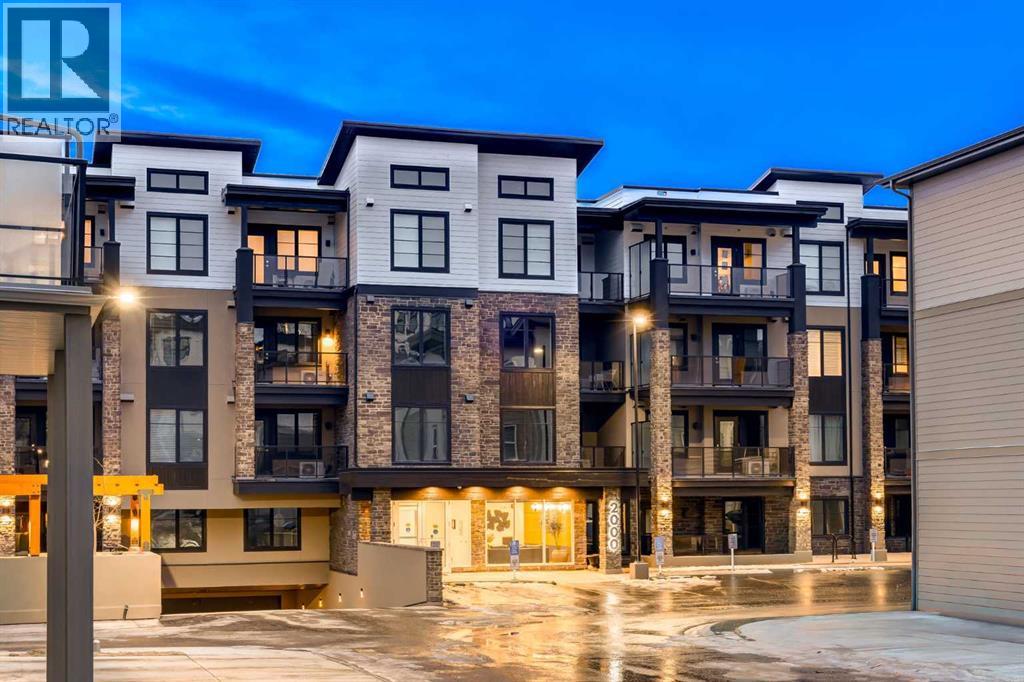
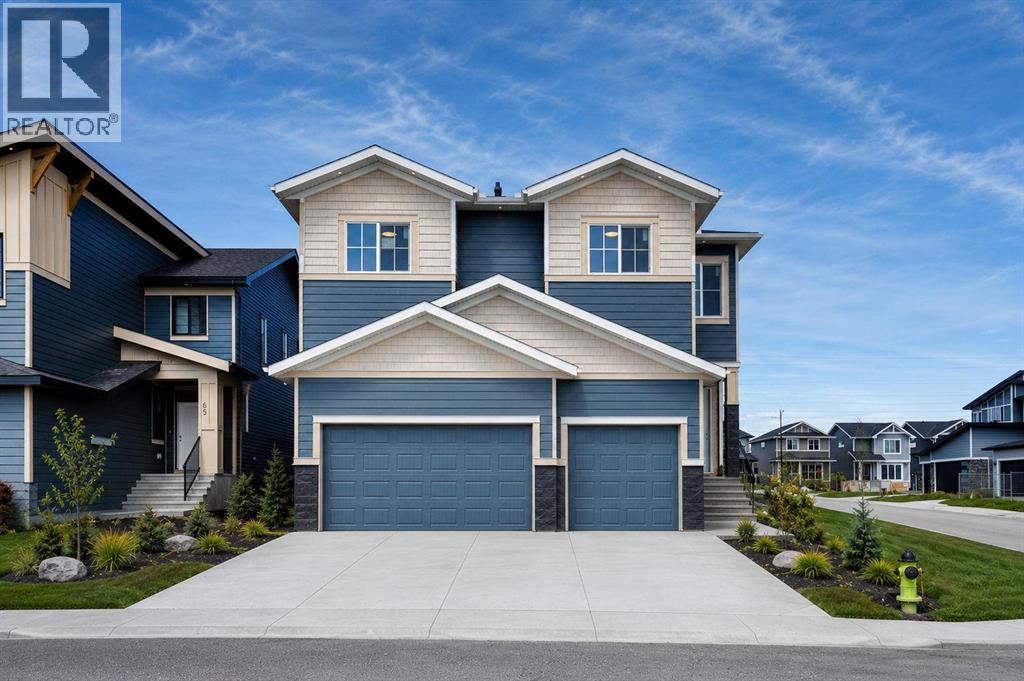
OPEN HOUSE this Saturday and Sunday from 12-5pm. Stop by the showhome located at 2073 Vantage Way for access. StreetSide Homes towns at Vantage Rise, where thoughtful design, modern finishes, and long-term value meet to create a home that truly supports your lifestyle. Offering nearly 1,500 sqft of well planned living space, this 4-bedroom, 3.5-bath home delivers the perfect blend of comfort, function, and style. The bright open main floor is highlighted by 9’ ceilings, durable luxury vinyl plank flooring, and a stunning contemporary kitchen featuring quartz countertops, stainless steel appliances, soft-close cabinetry, designer lighting, tiled backsplash, and a large central island ideal for entertaining, casual meals, or gathering with family and friends.Upstairs, enjoy the everyday convenience of upper floor laundry and a spacious primary retreat, while two additional bedrooms provide flexibility for family, guests, or a home office. The fully finished lower level expands the home’s versatility with a fourth bedroom, full bathroom, and family room — ideal for guests, teenagers, a home office, or additional living space. Outside, the benefits continue with full landscaping, completed fencing, and a double detached garage. Saving you time, effort, and additional expenses after your purchase so you can simply move in and enjoy.Best of all, NO CONDO FEES means greater monthly affordability and financial freedom. Located in Airdrie’s newest southwest community, Vantage Rise is thoughtfully planned to include future commercial amenities, quality outdoor spaces, and a strong sense of community connection. This is a home that not only looks beautiful today but also supports your lifestyle and investment goals for years to come. (id:51989)
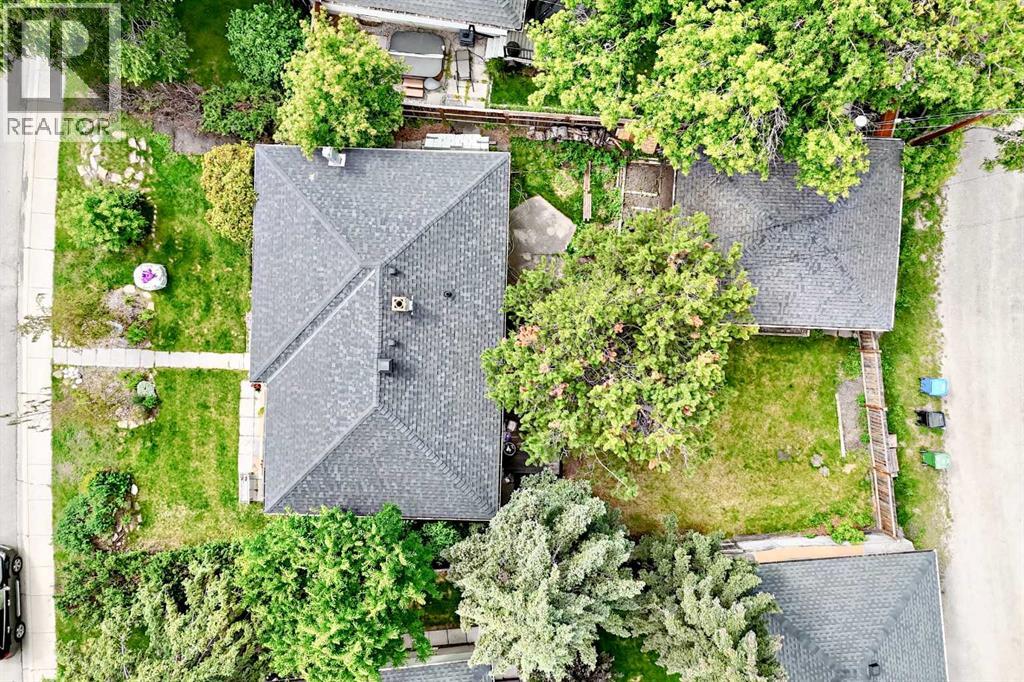
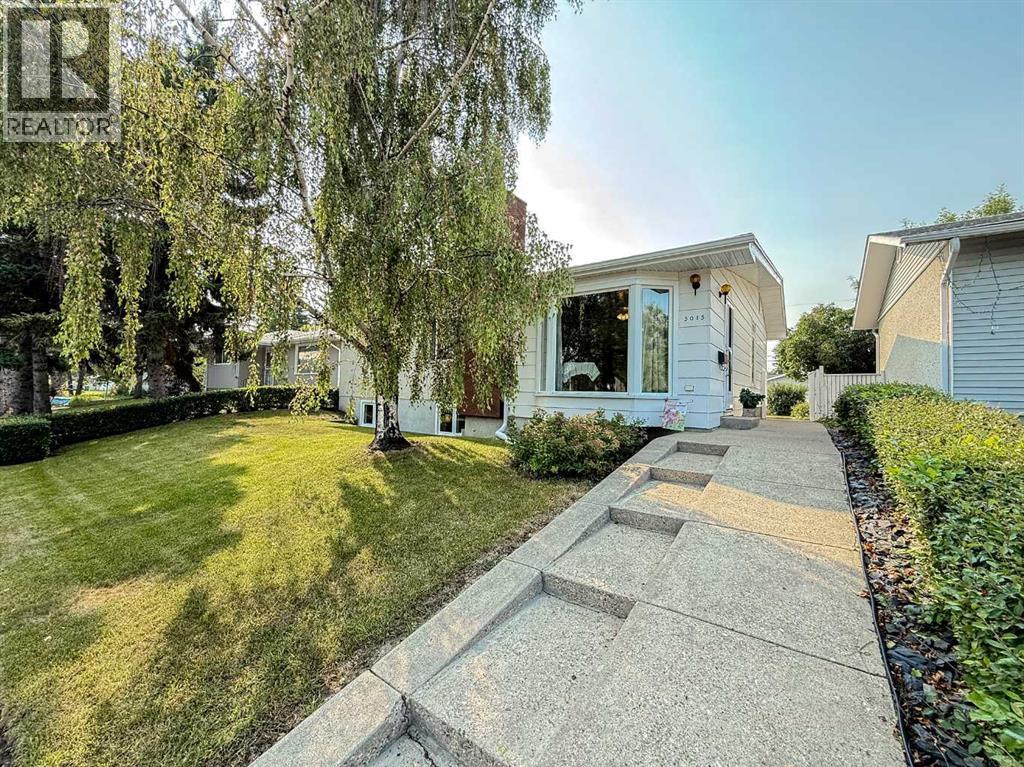
Welcome to Wildwood, one of Calgary’s most desirable and established southwest communities. This well-kept bungalow sits on a 6,253 sq. ft. / 580.92 sq. m. R-CG lot, offering excellent potential for families, investors, or future redevelopment. The location is outstanding, just steps from Edworthy Park, walking paths, green space, schools, transit, and with easy access to Bow Trail and downtown Calgary.The main floor offers comfortable living space with hardwood flooring and an updated kitchen featuring Kitchen Craft cabinets, soft-close drawers, cupboards to the ceiling, a natural gas stove, and a cozy breakfast nook. Recent updates include newer windows and shingles. The basement features a separate rear entrance, developed includes an oversized double detached garage with rear lane access. The current owner is operating a successful flower shop business from this property (does not live there) offering added appeal for buyers seeking live-work potential in beautiful Wildwood. (id:51989)
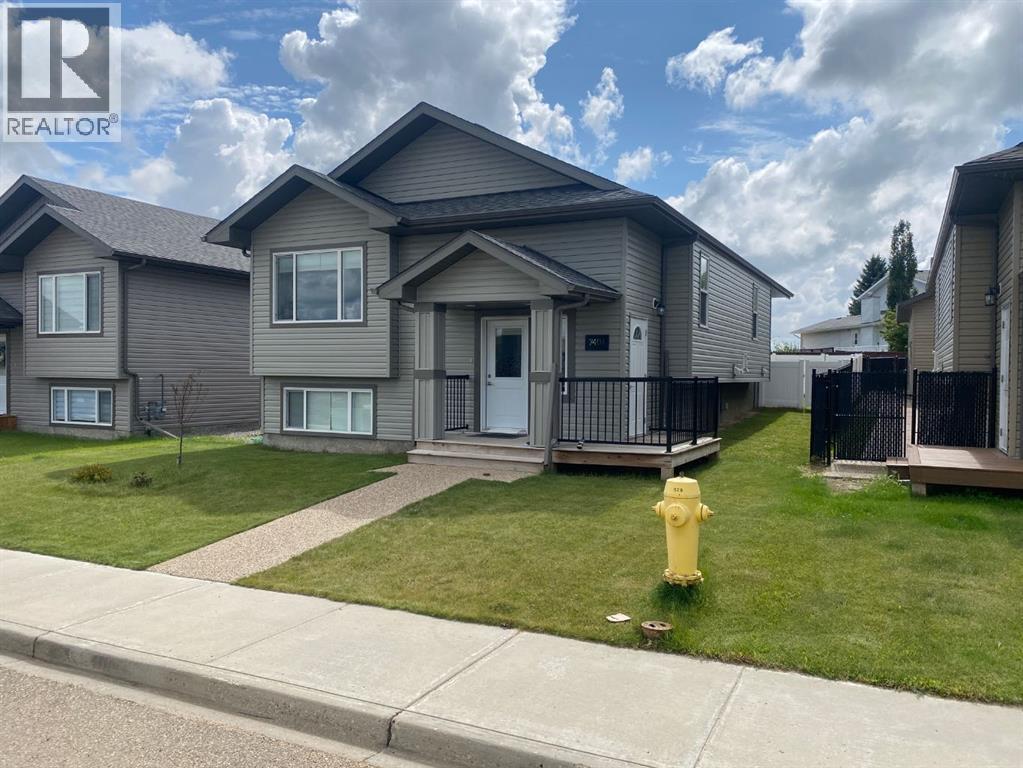
Immaculate 2022-built bi-level with room to grow! This beautifully maintained home offers 1,200 sq. ft. with 3 bedrooms and a bright, open-concept main floor. The spacious kitchen features a large island and quartz countertops, with quartz also featured in the bathrooms. Main-floor laundry adds everyday convenience, while the primary bedroom includes a 3-piece ensuite. The open concept with Vaulted ceilings and bright lighting across the rooms makes it easy to entertain and visited throughout the home.The basement offers excellent future potential with a separate entrance and a wide-open layout ready for your own development if you envision additional living space.Outside, enjoy a fully fenced yard, double attached garage, and additional parking beside the garage. Conveniently located close to the Camrose Mall, Lots of shopping stores close by, and a nearby playground.Immaculate, move-in ready, and available for quick possession if needed. This home shows exceptionally well and must be seen to truly appreciate all it has to offer! (id:51989)
Welcome to this very well-maintained and lovingly cared-for 4-bedroom, 2-bathroom home in the desirable Glenwood area of Edmonton! This home offers a comfortable and practical layout, making it a great choice for families, first-time buyers, or investors. The property has been well taken care of and maintained, so you can move in and enjoy it with confidence. (id:51989)
Located just 7 mins north of Drayton Valley on 6.25 acres on a quiet dead-end road, this acreage offers peace and quiet. The 1,445 sq ft bi-level, built in 1996, is fully developed on both levels featuring 5 bedrooms and 3 full bathrooms, providing a functional layout for a growing family. Outside, a large covered deck offers additional space to enjoy the property, with convenient storage underneath. The property features an attached heated double garage, with the added benefit of a 30'x24' detached heated garage/shop that is fully wired, providing excellent space for vehicles, projects, or additional storage. Several storage sheds provide even more room for equipment and acreage essentials. A large circular concrete fire pit creates a great gathering space outdoors. With 6.25 acres, two heated garages and a spacious fully developed home, this property offers the room and functionality of acreage living while remaining just minutes from Drayton Valley. Added bonus - $1,500.00/year surface lease revenue! (id:51989)
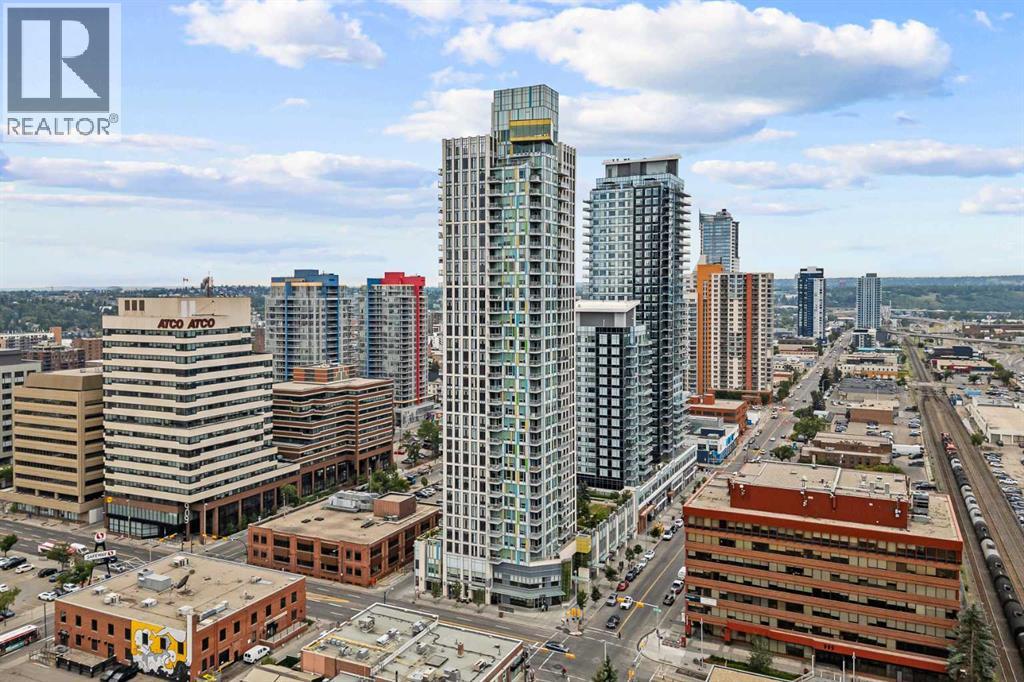
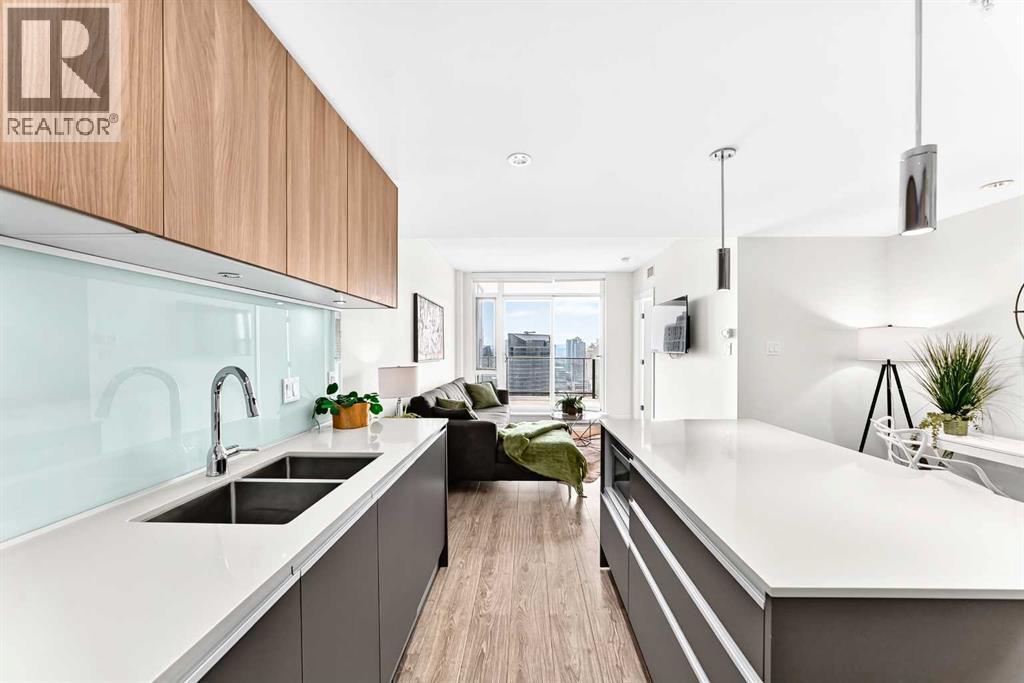
Introducing the Broward by Truman in the heart of Calgary’s Beltline. This 2-bedroom, 2-bathroom residence with a private balcony offers contemporary design, premium finishes, and access to exceptional amenities in one of the city’s most walkable urban communities. A rare opportunity to own in a newly released building just steps from dining, shopping, transit, and downtown.Designed for both everyday living and entertaining, the open-concept layout features a stylish kitchen with sleek cabinetry, quartz countertops, and stainless steel appliances. Spacious bedrooms and two well-appointed bathrooms provide comfort and privacy, while the private balcony extends your living space outdoors.Residents enjoy a full range of amenities, including a rooftop terrace with BBQ area, putting green, bocce court, dog run, fitness centre, and pet-friendly features. Located steps from 17th Avenue SW, 4th Street, and everything the Beltline has to offer.Live Better. Live Truman. (id:51989)
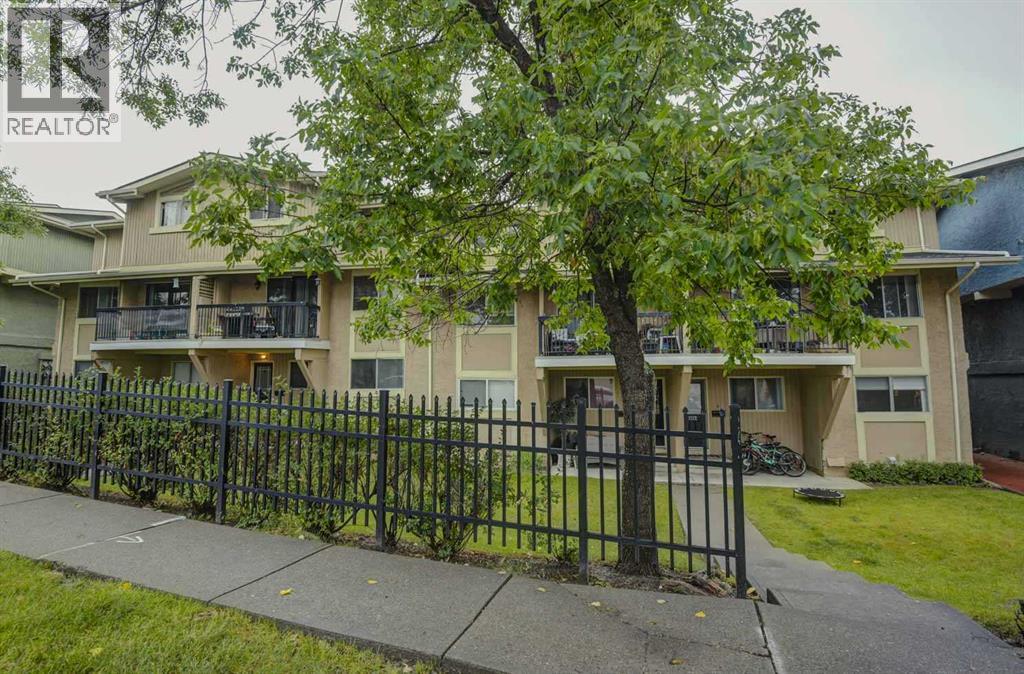
Welcome to Norshire Gardens! This stylish 3-bedroom townhome offers comfortable, low-maintenance living in a well-established complex. The home features updated flooring, a modern kitchen with Samsung high-efficiency appliances, an updated bathroom, contemporary finishes, and brightness throughout! Large windows provide plenty of natural light, while the functional layout offers excellent space for everyday living. The FULLY FINISHED BASEMENT provides a lot more room for all your hobbies! Outside, the front yard is finished with concrete block for easy maintenance, while the fully fenced west-facing patio is a great place to relax, entertain or enjoy the evening sun. This unit within the complex is great, as there is EXTRA PARKING right outside the unit! MOVE IN READY WITH QUICK POSSESSION AVAILABLE! (id:51989)
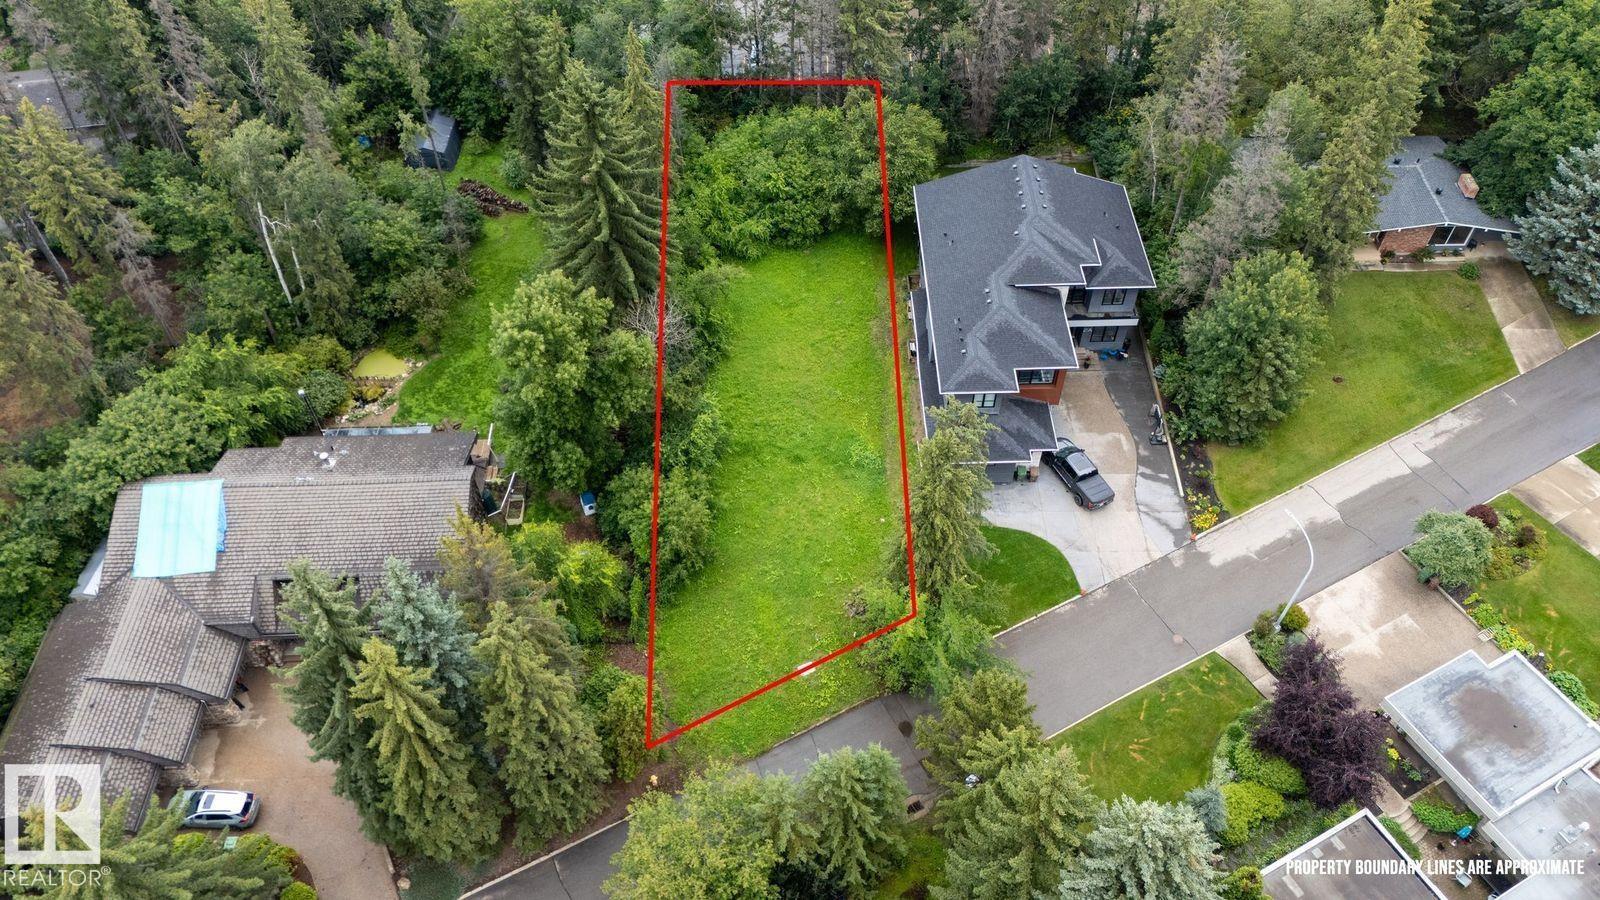
Very rare and amazing opportunity to build your dream home on a large cleared lot in the centre of St. Albert. This small culdesac is hidden behind large mature trees in the community of Grandin with only one entrance and no through road. All the homes and lots in this special pocket are larger in size and each have their own unique curb appeal. This property offers the unmatched opportunity of being tucked away out of sight to passers by, A quiet and serene feel and just a short walk to City center to take in the various restaurants,shopping outlets and the well known farmers market during the summer months. The plot dimensions in metric are as follows. Front: 19.97 Rear: 18.77 North P/L: 61.46 South P/L: 52.01 (id:51989)
Beautiful, air conditioned, 2012 built Bungalow in Beacon Heights with legal basement suite could be yours. Freshly painted 5 bedroom home has 2678 sq.ft. of developed space with up and down laundry as well as an office and storage room in the basement. There is a beautiful 2 bedroom basement suite with large bedrooms, granite counters in the kitchen, nice living, dining room and full bathroom. Primary suite fits king size bed, has a walk in closet and ensuite bathroom. Hardwood floors in the main living and dining areas, beautiful tile, custom top-down bottom-up blinds, custom kitchen cabinets, granite counters, gas fireplace and more. Fully landscaped yard, with a huge deck, apple and plum tree as well as an oversized double garage and parking pad. There is so much value in this home. You could live upstairs and rent out the basement or a multigenerational family could move right in. This great find is on a quiet street steps from an elementary school and park with all amenities nearby. Come see today! (id:51989)
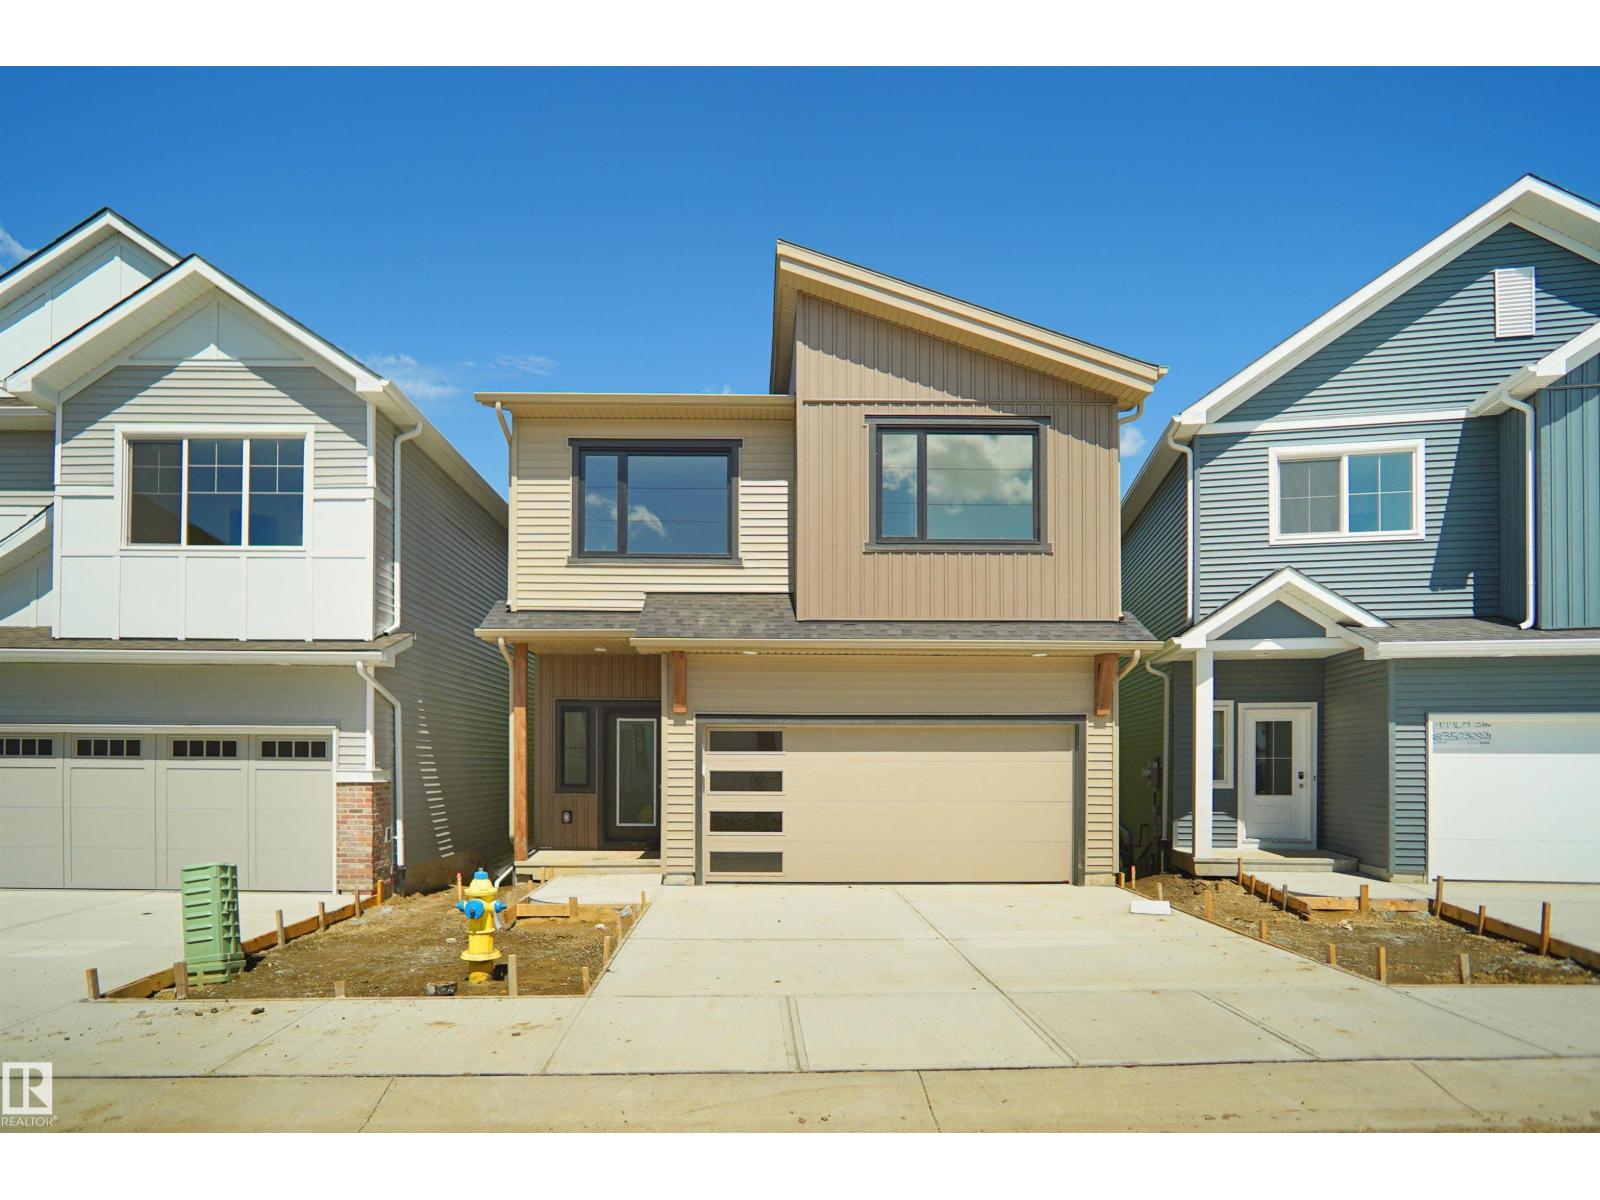
*** BACKING THE RAVINE *** Welcome to StreetSide Developments newest product line, Urban Village at the Uplands in Riverview. These detached single family homes gives you the opportunity to purchase a brand new single family home for the price of a duplex. With only a handful of units, these homes are nestled in a private community that gives a family oriented village like feeling. From the superior floor plans to the superior designs, owning a unique family built home has never felt this good! It is located close to all amenities and easy access to major roads like Henday and 199st. A Village fee of 58 per month takes care of your roads snow removal, so you don’t have too! All you have to do is move in and enjoy your new home. This home comes with full landscaping front and back , fencing and a deck! *** Under Construction and this Home will be complete by December , the colors may vary *** (id:51989)
**OPEN HOUSE SATURDAY SEPTEMBER 19 FROM 1PM-3PM** DOWNTOWN VIEWS | NE CORNER UNIT | AIR CONDITIONING | TITLED UNDERGROUND PARKING + ASSIGNED STORAGE LOCKER | 2 BEDROOMS + DEN | 2 BATHROOMS | 902+ SQ FT | LAMINATE + TILE FLOORING THROUGHOUT | LUXURY AMENITIES | UNMATCHED WALKABILITY | – Welcome to Mark on 10th, where luxury living meets unmatched urban convenience in the heart of Calgary’s Beltline. Stepping inside, you're welcomed by a spacious entryway with convenient access to a 4-piece bathroom and stacked in-suite laundry tucked away in the front hall closet. The well-appointed kitchen features high-end stainless steel appliances, quartz countertops, extensive cabinetry, and plenty of workspace for both everyday cooking and entertaining. The kitchen flows seamlessly into the bright open-concept living and dining area, where floor-to-ceiling windows showcase beautiful views of Calgary’s downtown skyline and fill the space with natural light.Step outside onto the large northeast-facing balcony, offering an elevated vantage point over the surrounding cityscape and the perfect spot to enjoy your morning coffee or unwind in the evening. The generous living and dining areas provide plenty of room to comfortably entertain family and friends, while the thoughtful split-bedroom layout places the bedrooms on opposite sides of the main living space for added privacy.The spacious primary bedroom offers plenty of room for additional furniture and features a large walk-in closet and a beautifully designed 3-piece ensuite. The second bedroom is also well-sized and versatile, while the adjacent den features an elegant sliding glass door, making it an ideal home office, study, or flex space.Additional highlights include central air conditioning, laminate + tile flooring throughout (no carpet!), titled underground parking, a separate storage locker, and access to an impressive collection of building amenities. Mark on 10th residents enjoy a fully equipped fitness centre, sauna , spa/hot tub, party room, and rentable guest suites, providing exceptional convenience without leaving the building.Located in the heart of the Beltline, this home puts the best of Calgary’s urban lifestyle right outside your door. Safeway is just steps away, while countless restaurants, cafés, shops, entertainment options, and everyday amenities are all within easy walking distance. Enjoy quick access to the C-Train, 17th Avenue, downtown Calgary, and the Bow River pathway system, making commuting, exploring, and enjoying the city incredibly convenient.Whether you're looking for a stylish downtown home, a low-maintenance urban lifestyle, or a well-appointed investment property, this northeast corner unit at Mark on 10th offers an exceptional combination of space, views, amenities, and location. Book your private showing today! (id:51989)
Check out this updated duplex at an affordable price! The home is located across the street from McArther Place Park, near walking trails, and near shops and amenities! The home is well taken care with bright white cabinetry, nice flooring, and freshly painted walls!! The main floor is an open concept living space between the kitchen and living room with natural light, white cabinetry and matching appliances, updated flooring, and fresh paint.! There are 3 bedrooms upstairs and a recently updated 4-piece bathroom, and downstairs is a great space to use as a recreation room, a 3-piece bathroom, and a spacious area for laundry. The backyard is fenced and is a wonderful space for your family to barbeque, play, relax, have a picnic, or to let your pet out in. There is a newer shed to store yard maintenance tools, bikes, and toys! The hot water tank was replaced This home is turnkey! (id:51989)
Welcome to 635 20th Avenue NE - a fully equipped, move-in ready sanctuary offering an unbeatable blend of modern eco-efficiency, luxury comfort, and inner-city convenience.-From the moment you step inside, you will notice the thoughtful design, where every wall cavity and space behind the fireplaces has been custom-crafted to maximize storage. The main living areas feature two cozy gas fireplaces, custom built-ins throughout, and a chef-inspired kitchen accented by durable bamboo countertops.-Designed with sustainability and low utility costs in mind, the home features a rooftop solar panel system, complemented by separate Wi-Fi-controlled solar panels for the detached garage.-Upstairs, the primary retreat serves as a private spa experience, complete with its own gas fireplace and a luxurious ensuite with heated tile floors that extend right into the walk-in shower and seated bench. In fact, every bathroom throughout the entire house features heated flooring for ultimate year-round comfort.-Looking for a unique bonus feature? The cozy finished attic space - while having a low ceiling - makes a fantastic reading nook, a fun sleeping area for kids, or a unique vantage point to sit back and watch the downtown Telus Sky building light up at night.-Downstairs, the fully developed basement includes a dedicated wet bar, perfect for hosting game nights or entertaining friends.-Storage is truly unmatched here - alongside the clever hidden wall spaces and finished attic, the garage comes packed with tons of built-in storage to easily keep all your equipment organized.-Outside, enjoy a beautifully kept, low-maintenance yard that lets you spend your weekends relaxing rather than doing yard work.-Tucked away on an exceptionally quiet street with minimal alley traffic, this home feels like a peaceful retreat - yet it sits just a short walk to local grocery stores, schools, parks, off-leash dog parks, golf courses, and all neighborhood amenities.-Simply turn the key and start living in one of the most complete, storage-rich, and forward-thinking homes on the market! (id:51989)
Bright, Sleek & Modern Downtown LivingWelcome to bright, contemporary urban living in this stylish 1-bedroom, 1-bathroom condo designed for comfort, convenience, and an effortless downtown lifestyle. The open-concept layout creates a spacious, airy feel, with a modern aesthetic that makes the most of every square foot.Enjoy a sleek kitchen and living space that flows seamlessly together—perfect for relaxing at home or entertaining guests. Large windows fill the unit with natural light, creating a warm and inviting atmosphere throughout.Beyond your front door, enjoy an impressive selection of building amenities designed to complement an active, connected lifestyle. Stay fit in the fully equipped gym, unwind and recharge in the yoga studio, or get creative in the workshop. When it’s time to socialize or enjoy some fresh air, the community patio provides the perfect space to gather with friends and neighbours. The unit doesn't include titled parking, but both single and tandem spots are available for purchase separately, and there are assigned parking spots available for rent. There is no concern for anyone looking for parking!With the energy and convenience of downtown living right at your doorstep, this home offers the perfect blend of modern style, thoughtful amenities, and urban convenience.Modern. Bright. Connected. Downtown living at its best. (id:51989)
Welcome to this exceptional West facing end-unit townhouse in the heart of Killarney, offering the perfect blend of style, functionality, and unbeatable inner-city convenience. With 3 spacious bedrooms, each featuring its own private ensuite, plus a convenient main floor powder room, this beautifully designed home is ideal for professionals, families, or anyone seeking a low-maintenance urban lifestyle. The open-concept main level is flooded with natural light thanks to its desirable west-facing exposure, additional end-unit windows, and impressive 9-foot ceilings on both the main and upper levels that enhance the home's bright and airy feel. The thoughtfully designed floor plan creates an inviting atmosphere for both everyday living and entertaining, with seamless flow between the living room, dining area, and kitchen. Upstairs, each generously sized bedroom provides the comfort and privacy of its own ensuite bathroom, offering a rare and highly desirable layout. The fully finished basement further expands the living space with a separate family room and an additional bedroom featuring a built-in Queen Murphy bed. This versatile space is perfectly suited for guests, a home office, or a dedicated workout area, allowing you to easily adapt the room to fit your lifestyle needs. Step outside and discover your own private backyard retreat. The beautifully designed stone patio features elegant inlaid paving stones, built-in garden boxes and a mature tree, creating a stunning low-maintenance outdoor oasis. Whether you're entertaining friends, enjoying a quiet evening, or tending to your garden, the fully fenced yard offers the perfect combination of beauty, functionality, and privacy. Completing the property is a completely private oversized single detached garage (not shared), providing ample space for parking, storage, bikes, tools, and all your outdoor gear. Located in one of Calgary's premier inner-city communities, this home is just a 5-minute walk to the CTrain, mak ing downtown commutes quick and convenient. Killarney is known for its tree-lined streets, parks, recreation facilities, and vibrant community atmosphere. Enjoy easy access to the Killarney Aquatic & Recreation Centre, schools, playgrounds, boutique shopping, cafés, restaurants, and the countless amenities along 17th Avenue SW. With downtown Calgary just minutes away and excellent transit connections, you'll love the balance of neighbourhood charm and urban convenience that Killarney has to offer. This is an exceptional opportunity to own a stylish, move-in-ready home in one of Calgary's most established and desirable inner-city neighbourhoods. (id:51989)
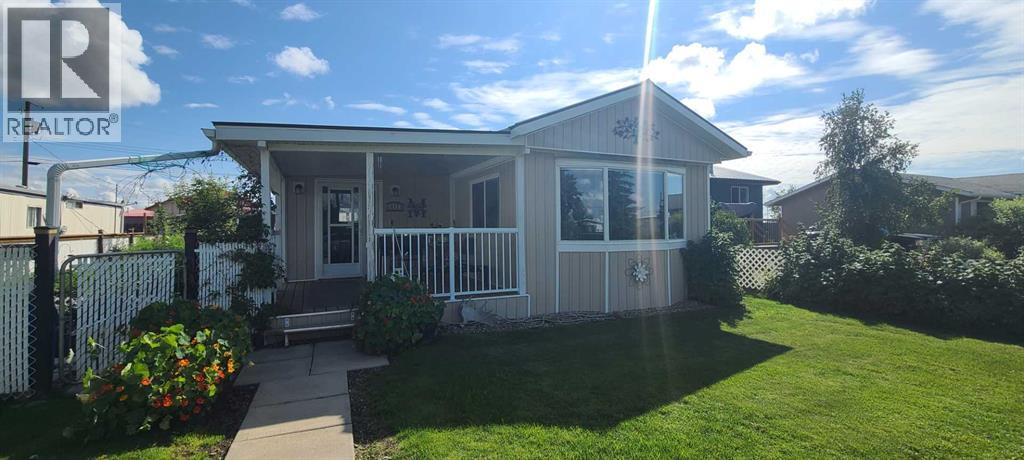
Welcome home to this beautifully updated 2-bedroom, 1-bathroom mobile home, ideally situated on its own private, fully fenced lot in Grimshaw! This move-in-ready property offers a great blend of modern updates, outdoor space, and practical features. Inside, you’ll find updated flooring, a refreshed bathroom, a new front door, wood stove, drywalled walls and ceilings, a new hot water tank and new appliances giving the home a fresh, warm and comfortable feel. Recent exterior improvements include updated siding and insulation, a durable metal roof, new chimney and new water line to the street offering both attractive curb appeal and peace of mind. Outside, the property truly shines with a beautifully landscaped yard, established fruit trees, garden beds, greenhouse and shed, large back deck and covered front deck - plenty of room to enjoy the outdoors. The fully fenced lot provides privacy and space for gardening, entertaining, pets, or simply relaxing in your own yard. A single detached garage provides valuable space for parking, storage, hobbies, or workshop use. With its own lot, numerous updates, detached garage, and gorgeous outdoor space, this property is a fantastic opportunity for first-time buyers, downsizers, or anyone looking for an affordable home with room to enjoy. (id:51989)
STUNNING FORMER SHOWHOME in a sought-after lake community! Welcoming curbappeal starts with a charming front porch, the perfect spot for morning coffee. The thoughtfullydesigned main floor features a spacious living room, formal dining room, family room with agorgeous gas fireplace, dedicated home office, and convenient main floor laundry, along with abeautiful kitchen boasting stainless steel appliances. Upstairs, you'll find 4 generous bedroomsplus a versatile bonus room, perfect for growing families or those needing extra flex space. Thefully finished lower level adds even more room to spread out, with a large family room and 2additional bedrooms — ideal for guests, teens, or extended family. Step outside to your ownprivate yard: a gorgeous treed, west-facing backyard featuring a two-level deck and firepit,perfect for soaking up sunny afternoons and evenings under the stars. With numerous upgradesmade over the years, this showhome-quality property is truly move-in ready. Enjoy anunbeatable location close to schools, shopping, and the lake, plus all the amenities thisbeautiful community has to offer — don't miss this rare opportunity! (id:51989)
NO CONDO FEES, END UNIT and DOUBLE-TANDEM GARAGE!! This is the one you have been waiting for! Built by Montorio Homes, this stunner offers a super functional floor plan with open concept main floor with big chef's kitchen boasting sleek dark cabinets, stainless appliances and QUARTZ countertops, open to the spacious dining nook with plenty of room for big family meals, window view of the HUGE fenced and landscaped back yard, living room comfortably fits a sectional, completing the main level is a 1/2 bath and door access to the attached back deck, upper level offers 2 primary suites each with full bath and convenient upper level laundry. Oversized double tandem garage is finished with water supply and floor drain, also window and man door to the back yard. Excellent location in Glenridding Ravine, minutes to all shopping and amenities at the Currents of Windermere and super easy access to major connecting routes. (id:51989)
Open House, Sunday, September 20, 2 p.m. - 4 p.m. Charming and lovingly maintained, 4 bedroom bungalow with double detached garage, proudly offered for the first time by it's original owner in Marlborough! Perfectly located on a quiet crescent, this terrific home offers over 2300 square feet of comfortable living space. Step into a warm and inviting living room with cozy wood burning fireplace, open to a spacious family room and seamlessly connected to an expansive dining room, breakfast nook and sunny, south facing kitchen. Three generous sized bedrooms and 4 piece bath complete the main floor. The fully finished lower level includes a large recreation room, family room, 4th bedroom, laundry room, 3 piece bath and plenty of storage. This great property offers a large, fully fenced back yard, with private patio and double detached garage. Ideally situated within steps to park and playground with easy access to shopping, schools and transit. A wonderful place to call home! (id:51989)
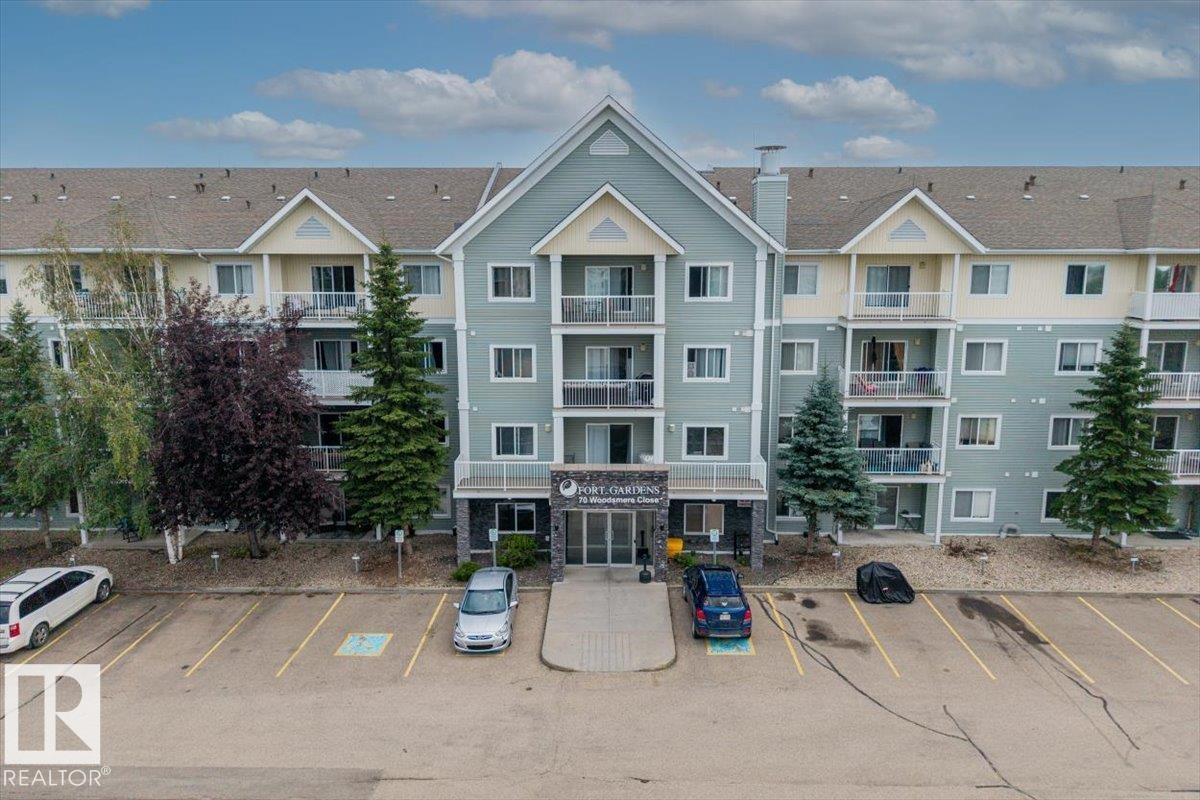
Rare opportunity to own a highly sought-after two-bedroom end unit in the desirable Fort Gardens. This main-floor condo offers a functional, spacious layout with a bright living area and patio doors leading to an oversized private patio backing onto a peaceful green space. The primary bedroom features double closets and a private 3-piece ensuite, while a second bedroom and full 4-piece bathroom provide plenty of space for guests or a home office. The galley-style kitchen features a convenient pass-through island, and in-suite laundry with additional storage adds everyday convenience. A spacious front foyer and nearby private parking stall complete this well appointed home. Two-bedroom main-floor end units in Fort Gardens rarely become available don’t miss this opportunity! (id:51989)
The Whitney is an impeccably designed boutique condo building, situated in the esteemed Aspen Park/Springbank Hill area. Your new home graces one of the finest locations, nestled beside a protected environmental reserve (ravine) that winds through the community, offering extensive recreational walking paths. The Whitney boasts stunning mountain, prairie, and community vistas, with Aspen Landing just a 5-minute stroll away and Downtown a quick 10-minute drive. Your new 2 bed/2 bath BROADWAY unit offers 1161 sq.ft. of architectural measurement (1,091 sq.ft. RMS measurement) of living space, inclusive of en-suite laundry, open concept living, a large patio, air-conditioning, titled underground parking (extra parking is available for purchase), luxury vinyl plank flooring, quartz counters, custom cabinetry, designer tile, stainless appliances, and additional walk-in storage. Developed by Cove Properties, one of Calgary’s most respected multifamily builders known for their dedication to quality craftsmanship. An annual HOA fee is anticipated, though not yet finalized. BUILDING IS COMPLETE AND MOVE IN READY! This is a limited opportunity to own in one of Calgary’s most desirable southwest communities. Contact your agent today to arrange a private viewing of the unit. (id:51989)
SIMPLY GORGEOUS! This 4-bed, 3.5-bath END-UNIT townhome with NO CONDO FEES is a standout in the vibrant community of Keswick! Loaded with upgrades including 9’ ceilings, quartz countertops, quality appliances & a stylish Euro-style kitchen with a large island. The bright main floor is designed for modern living & entertaining, while upstairs features 3 spacious bedrooms, including a primary retreat with walk-in closet & ensuite, plus a versatile loft & convenient laundry. The FULLY FINISHED BASEMENT offers a bedroom, with a 2nd kitchen, family room & private laundry, complete with a SEPARATE SIDE ENTRANCE—perfect for extended family, guests or investors. Enjoy easy access to parks, scenic walking trails, shopping & amenities. Immaculate, stylish & move-in ready—this is the perfect place to call home! (id:51989)
MASSIVE PRICE REDUCTION FOR QUICK SALE!!! WELL BELOW CITY ASSESSMENT. Stunning well-maintained, fresh-looking 2-storey home in Rosenthal. Designed with 4 BEDS, 2 DENS, 3.5 BATHS , FULLY FINISHED BASEMENT with DOUBLE ATTACHED GARAGE. Main floor has a grand foyer that flows seamlessly into the living room, highlighted by fireplace & expansive windows with Zebra-Style sheer blinds. The kitchen features sleek quartz countertops, stainless appliances & walk-in pantry. Adjacent to the kitchen, a dining area enveloped in natural light. Upstairs has a huge master bedroom with walk-in closet & ensuite bathroom, 2 bedrooms, 4 pcs bathroom, bonus room, and laundry room for your convenience. Basement is fully finished with 1 bedroom, 2 dens for remote working, office & storage, large 4 pcs bathroom & spacious living room. Backyard is fully fenced with deck perfect for barbecuing. Close to spray park, bus stop, school, shopping and all amenities. This move-in ready superb pristine condition on a prime location!!! (id:51989)
IMMEDIATE POSSESSION AVAILABLE !! Experience LUXURY living in this stunning new-build home featuring 9-ft ceilings, an OPEN-TO-BELOW design that fills the home with natural light, an open-concept layout, and premium finishes throughout. The main level offers a BEDROOM SUITE, private OFFICE, spacious living and dining areas, a 2-piece bath, and a chef-inspired kitchen with QUARTZ countertops, a large ISLAND, Built-In Appliances, extensive cabinetry, and a separate SPICE KITCHEN.Upstairs, enjoy a cozy family room, TWO luxurious PRIMARY SUITES and two more bedrooms with a shared bath and , convenient laundry, . The main PRIMARY retreat features a large WALK-IN CLOSET with a built-in vanity and a spa-like 5-piece ensuite complete with a SOAKING TUB.Step outside to the deck, perfect for entertaining and outdoor gatherings. The LEGAL 2-bedroom BASEMENT SUITE, complete with its own SEPARATE SIDE ENTRANCE, offers excellent mortgage-helper potential or ideal space for extended family. Complete with a TRIPLE ATTACHED GARAGE, this exceptional home enjoys a prime location just minutes from Chestermere Lake, schools, shopping, parks, and everyday amenities, with convenient access to major commuter routes. A rare combination of luxury, functionality, and income-generating opportunity. Book your showing today! (id:51989)
Welcome to 111 Polar Bay, a freshly updated two-storey duplex offering four bedrooms, two and a half bathrooms, a fully developed basement and an attached garage. With new shingles, fresh neutral paint, updated lighting and a fenced backyard overlooking Syncrude Athletic Park, this move-in-ready home offers excellent value for first-time buyers, growing families or investors seeking a well-located property in Timberlea near playgrounds, sports fields and trails.A covered front deck creates a welcoming entrance, while the concrete driveway provides parking for two vehicles in addition to the attached single garage. The shingles were replaced in 2024, adding an important exterior update and further peace of mind.Inside, the home has been freshly painted throughout in 2026, creating a bright and welcoming atmosphere. New LED lighting installed in 2025 adds a clean, modern touch, while laminate and linoleum flooring provide practical finishes for everyday family living. The comfortable living room features a gas fireplace that creates an inviting focal point and a warm place to gather.The kitchen offers stainless steel appliances, generous storage and a convenient pantry. The stove was replaced in 2024, while the refrigerator and microwave were replaced in 2022. A main-floor powder room adds convenience for family and guests.Upstairs, three bedrooms provide a functional layout for families, with space for children, guests or a home office. New lighting continues throughout this level, and a four-piece bathroom serves all three bedrooms.The fully developed basement expands the home’s living space with a comfortable family room, fourth bedroom and an additional four-piece bathroom. Luxury vinyl plank flooring was installed in 2023, and the ceilings were retextured to accommodate the updated lighting. This level offers excellent flexibility for older children, guests, a roommate or extended family. The laundry area includes a washer replaced in 2025 and the dryer in 2021, while a sump pump adds another practical feature.Outside, the fenced and landscaped backyard includes a large deck with a privacy wall, creating an ideal setting for summer dining, barbecues and time spent outdoors. With views toward Syncrude Athletic Park and quick access to nearby recreational amenities, the location is especially appealing for active families and anyone who values having green space close to home.With four bedrooms, a developed basement, attached garage, recent cosmetic updates and a family-friendly location, 111 Polar Bay is a practical and inviting home with plenty of room to grow. Whether purchased as a starter home or investment property, it offers a versatile floor plan and comfortable living across all three levels. (id:51989)
Fantastic location, walking distance to so much! Sixth floor, one bedroom, with an upgraded bathroom and a great view from the covered balcony. Extra large underground parking stall could fit two small or one large vehicle. Great buy! (id:51989)
Welcome to this charming bungalow in the heart of Tuxedo Park, perfectly positioned directly across from the beautiful, recently updated Tuxedo Park community space. This location offers a rare blend of inner-city convenience with cozy community vibes. Enjoy evening walks, summer picnics, the newly added volleyball courts, and access to the Tuxedo Park Community Association playground and community centre – all just steps from your front door.Situated on a quiet stretch of 30 Avenue NE, this single family detached home delivers a layout that is both functional and welcoming, ideal for first-time buyers, downsizers, or investors alike. The main floor offers two well-sized bedrooms (with triple-pane windows), a 3-piece bathroom with original vintage claw foot soaker tub, and durable vinyl plank flooring throughout for stylish, low-maintenance living. The updated kitchen is equipped with stainless steel appliances and flows seamlessly into the bright living area, creating a comfortable space for both everyday living and entertaining. Exterior recently updated with a fresh coat of paint.Step outside to a large, oversized composite deck in a private yard, perfect for summer evenings, hosting, or simply enjoying the fenced backyard. The generous landscaped yard is perfect for gardeners, pets and children to enjoy. The partially developed basement adds valuable flexibility, complete with an additional 3-piece bathroom and a spacious den that works well as a home office, guest room, gym or extra storage. Recent updates include a hot water tank installed in 2023, newer composite deck, flooring and stainless steel appliances, and fresh paint (inside and out), offering added peace of mind and value. Whether you’re a first-time buyer or investor seeking inner-city VALUE, this is a smart opportunity in a highly accessible location!Located just minutes from downtown and with quick access to major routes (Centre Street, 16 Avenue, Edmonton Trail, easy access to Deerfoot Tr ail etc.), public transit options, schools, great restaurants and coffee shops, and everyday amenities, this home combines convenience with exceptional lifestyle appeal. A detached home across from green space in Tuxedo Park at this price point is a rare opportunity, don’t miss your chance to make it yours! Please note this property is currently listed for sale and is not being offered for rent. Any rental advertisements using these photos are fraudulent. (id:51989)
Welcome to the “Greenwood” by Homes by Dream, a beautifully designed two-storey home in Calgary’s Alpine Park, ideally positioned directly across from a green space and park. With its striking architecture, elevated interior finishes, thoughtful family-friendly layout, and rare triple attached garage, this home brings together style, space, and functionality in one of southwest Calgary’s most exciting new communities. From the curb, the home makes an immediate impression with a covered entry and clean architectural lines that create impressive curb appeal, while the park-facing location gives the front of the home an open, inviting feel. Step inside to a bright, open-concept main floor finished with wide-plank engineered hardwood throughout. The great room is anchored by a dramatic gas fireplace with a modern hearth, while oversized windows bring in plenty of natural light and connect the living space to the surroundings outside. The kitchen is the centrepiece of the main floor, combining warm natural wood cabinetry with a bold black island, quartz countertops, and a full stainless steel KitchenAid appliance package. A gas cooktop, built-in wall oven and microwave, and full-size French door refrigerator provide everything needed for everyday cooking and entertaining. The vertically stacked subway tIle backsplash extends to the ceiling around the stand-alone hood fan and open shelving, giving the space a polished, custom-inspired look. A walk-in pantry provides additional storage, while the oversized island comfortably seats four and opens directly to the spacious dining area. There’s plenty of room for a large dining table, and sliding glass doors lead outside to a private rear deck framed by two exterior walls, creating a cozy courtyard-style setting. With a gas line for the BBQ and views over the backyard below, it’s an ideal extension of the indoor living space during the warmer months. Tucked just off the dining area is a dedicated home office with French doors, offering a quiet and private workspace while still keeping you connected to the main level. With views toward the backyard, it also works beautifully as a reading room, homework space, or more formal sitting area. Upstairs, an oversized central bonus room creates a comfortable second living space perfect for movie nights, kids’ activities, or watching the big game. The primary suite feels like a true retreat, with oversized windows on two walls bringing in natural light and views across the community. The spa-inspired ensuite features a soaker tub beneath its own window, a large dual-sink vanity with warm wood cabinetry, designer lighting, and a spacious walk-in closet with built-in shelving. Two additional bedrooms, a full four-piece bathroom, and convenient upper-floor laundry complete the level, creating a practical layout for a growing family. With its park-facing location, triple attached garage, striking kitchen, dedicated office, and beautifully finished interior, this home is a must see! (id:51989)
WELCOME to this FANTASTIC BUNGALOW in ROCKYFORD offering 1,993+ SQ. FT. OF DEVELOPED LIVING SPACE, 5 BEDROOMS, 2.5 BATHROOMS + a LEGAL BASEMENT SUITE!!! Designed as TWO SEPARATE LIVING SPACES, each level has its OWN PRIVATE ENTRANCE, KITCHEN + LAUNDRY—an incredibly functional setup for tenants, extended family or multi-generational living. The home was moved onto a NEW POURED-CONCRETE FOUNDATION in 2011, a NEW ROOF (2026) + NEW EAVESTROUGHS, combining the character of an established home w/a thoughtfully developed lower level + excellent long-term versatility. The MAIN LEVEL offers 1,040+ SQ. FT. beginning w/a bright + welcoming LIVING ROOM where HARDWOOD flooring + CUSTOM BUILT-INS create a comfortable space to relax. The Dining area connects seamlessly to the functional Kitchen w/plenty of cabinetry, counter space + its own FRIDGE + STOVE. Down the hall is the spacious PRIMARY BEDROOM, 2nd BEDROOM, 4 pc main Bath + additional 2 pc Bath. A LARGE dedicated LAUNDRY ROOM provides valuable extra space for laundry, storage or an OFFICE setup. Downstairs is where the INVESTMENT POTENTIAL really comes together! The 952+ SQ. FT. LEGAL BASEMENT SUITE has its own SEPARATE ENTRANCE, KITCHEN + LAUNDRY, creating a truly independent second living space. The spacious LIVING/DINING area is filled w/NATURAL LIGHT from LARGE WINDOWS + flows into the Kitchen w/its own FRIDGE + STOVE. THREE additional BEDROOMS offer excellent flexibility for tenants, family or guests, while a full 4 pc Bath + dedicated LAUNDRY complete this FULLY CONTAINED suite.Comfort + thoughtful construction add even more VALUE downstairs. IN-FLOOR HEATING beneath the acid-washed concrete floors keeps the space warm year-round, while STEEL-STUD framing + fire-barrier construction that was inspected + passed provide added confidence. A FULL-TIME HRV system has no air exchange between the two residences, helping prevent cooking odours from travelling between floors. The WALK-UP design further enhances the privacy + independence of each living space.Outside, the LARGE BACKYARD offers plenty of room to enjoy today + exciting GARAGE POTENTIAL w/access from the side or rear. Off-street PARKING FOR TWO VEHICLES, alley access + additional street parking make this setup even more practical for two separate households.For INVESTORS, this is where the numbers + setup start to make sense! Both units are currently occupied by TENANTS WHO WOULD BE HAPPY TO STAY, offering the opportunity to purchase an established rental property w/occupants already in place. Prefer to make it your own? LIVE UP + RENT DOWN to help OFFSET YOUR MORTGAGE or explore converting it back into a SINGLE-FAMILY HOME. 5 BEDROOMS + 2 KITCHENS + 2 LAUNDRIES + PRIVATE ENTRANCES + a LEGAL BASEMENT SUITE create SERIOUS INCOME POTENTIAL at an approachable price point. A SMART INVESTMENT + a property w/OPTIONS—book your private showing TODAY!!! (id:51989)
Business for Sale – Established Fatburger FranchiseAn exceptional opportunity to acquire an established and popular Fatburger franchise with approximately $1.28 million in sales in the last fiscal year. This turnkey restaurant benefits from strong brand recognition, a loyal customer base, consistent demand, and the support of an established Canadian franchise network. The restaurant features a modern setup, established operating systems, and a proven business model, making it an attractive opportunity for both experienced restaurant operators and first-time franchise owners. The business operates within a vibrant and growing trade area surrounded by established residential communities, retail, services, and complementary businesses, supporting strong customer traffic and repeat clientele. There is significant potential to grow sales and improve profitability through greater owner involvement, hands-on management, tighter operational controls, optimized staffing, cost management, and active local marketing. An owner-operator who takes a more direct role in managing the business may have the opportunity to enhance efficiencies and further improve the store’s bottom line. With a strong sales history, established customer base, recognized brand, and additional upside through active ownership, this represents an excellent opportunity to acquire and grow an established franchise business. Further financial, operational, and specific business details are available upon execution of a confidentiality agreement (NDA). (id:51989)
Welcome to the highly sought-after Summit of Gleneagles — a private crescent enclave in Cochrane known for its family-friendly atmosphere, near-zero traffic, and exceptional pride of ownership. This exclusive corner unit sits in one of Cochrane’s most desirable and low-turnover pockets. The Summit offers its own snow removal and community landscaping, with homes backing onto green space, and one of the quickest commutes into northwest Calgary. Homes here rarely come to market and are quickly claimed when they do.Enjoy a south-facing sunny backyard and a good-sized yard that maximizes outdoor living and natural light. Inside you’ll find an open layout, a main floor office, and a good-sized bonus room — perfect for family living, working from home, or entertaining. As a corner unit, this home benefits from extra privacy, enhanced natural light, and a more spacious outdoor feel. The great neighbourhood offers quiet, elevated living while remaining minutes from downtown Cochrane amenities, schools, shopping, pathways, and the Links of GlenEagles Golf Course.This is the best of both worlds: peaceful, sunny living with convenient city access. Homes in this crescent do not last. Book your showing today. (id:51989)
LUXURY CORNER UNIT WITH 2 BEDS, 2 FULL BATHS, 2 TITLED UNDERGROUND PARKING, FLOOR-TO-CEILING WINDOWS & STUNNING CITY VIEWS! This beautifully maintained 988 SQFT 8th-floor corner unit offers a bright open-concept layout with central A/C, in-suite laundry, and a SW-FACING BALCONY overlooking Edmonton's vibrant downtown. The modern kitchen features granite countertops, a large island with eating bar, sleek cabinetry, and plenty of prep space, flowing seamlessly into the dining and living areas. The spacious primary suite includes a walk-in closet and private 3-piece ensuite, while the second bedroom is perfect for guests, a roommate, or home office, with a full 4-piece bath nearby. Enjoy premium amenities including concierge service, fitness centre, social lounge with kitchen, rooftop patio with hot tub, secured heated underground parking, and a storage cage. Steps to Rogers Place, restaurants, shopping, and LRT! (id:51989)
A little slice of paradise, great backyard with large south facing deck, quiet, private and a great place to relax. This Devonshire home is on a quiet close and is in mint condition. Double vaulted ceiling creates a spacious feel. Two bedrooms up. Primary has larger ensuite with air tub and separate shower. Hickory cabinets in kitchen with counters featuring an eating bar and lots of work space. NO carpet in this home. Basement has been untouched and is ready for your personal plan. Basement has roughed in floor heat. Affordable and adorable. Don't miss it! (id:51989)
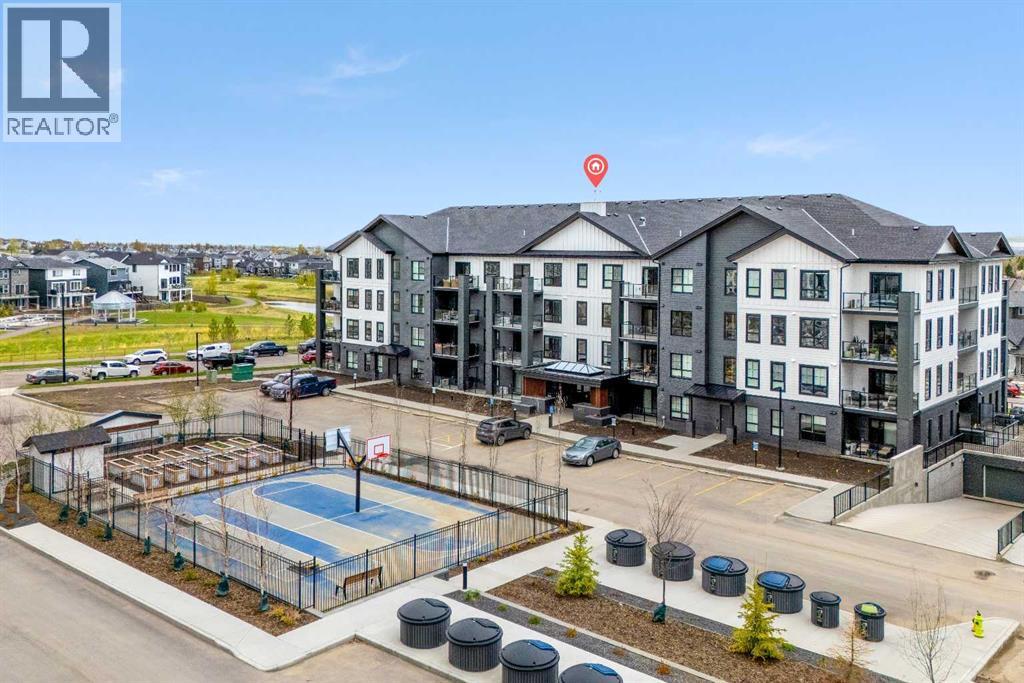
Welcome to the Harker by Partners Homes, a completed and move-in ready 2-bedroom, 2-bathroom condo offering 906 square feet of thoughtfully designed living space in Lawrie Park at Wedderburn, Okotoks. With upgraded finishes, air conditioning, underground parking, additional storage, and no carpet throughout, this home offers comfortable, low-maintenance living in a growing community. The bright open-concept layout features 9-foot ceilings and LVP flooring throughout. The kitchen is finished with full-height cabinetry, upgraded quartz countertops, a large centre island, walk-in pantry, chimney-style hood fan, and stainless steel appliances. The living and dining areas flow naturally together and open onto the patio/balcony with glass railing and BBQ rough-in. The spacious primary bedroom includes a walk-in closet and private ensuite with an upgraded tiled walk-in shower. A second bedroom, full bathroom, separate laundry area with front-load washer and dryer, roller shades, and air conditioning complete the home. Additional features include an underground parking stall, storage unit, secured building access, and security cameras. Residents also enjoy a landscaped courtyard, basketball courts, cornhole platforms, community gardens, walking paths, green spaces, and playgrounds. Located in Wedderburn, Okotoks, the home is just minutes from D'Arcy Crossing with Safeway, Starbucks, Shoppers Drug Mart, restaurants, and everyday amenities. With construction complete and possession available, this is an excellent opportunity to own a move-in ready, upgraded condo in one of Okotoks' growing communities. (id:51989)
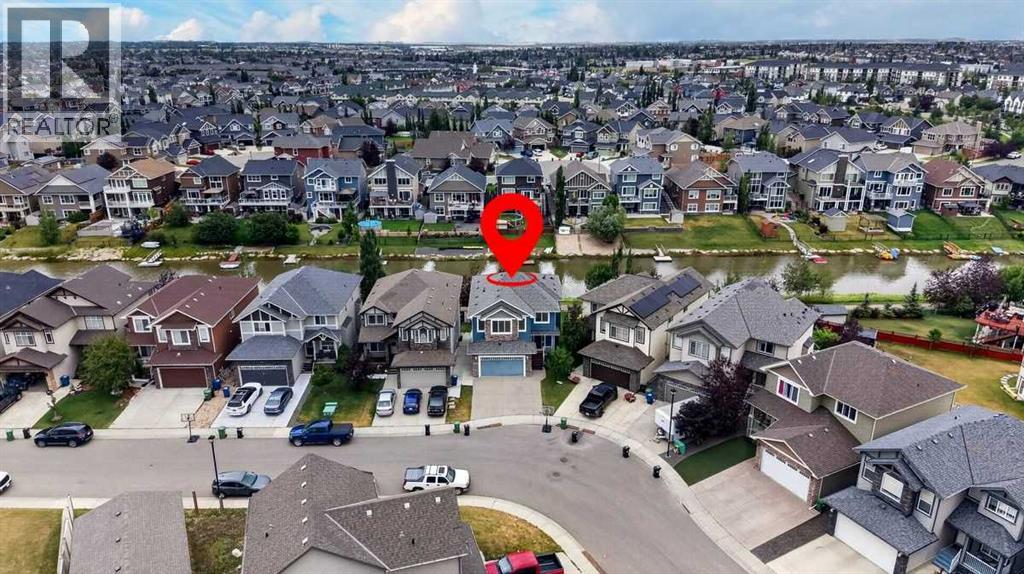
Bayside canal living brings a peaceful backdrop to this expansive 6 bedroom home (including 4 bedrooms up!), where over 3,300 sq ft of developed space, a finished walkout 2 bedroom basement illegal suite and direct pathway access shape an exceptional everyday lifestyle. Move-in ready and beautifully presented, the open main floor pairs a neutral colour palette with warm hardwood flooring and abundant natural light. Gather around the focal fireplace in the inviting living room while oversized windows frame the outdoors and keep the space bright throughout the day. Anchoring the heart of the home, a striking kitchen makes cooking and entertaining effortless with granite countertops, a massive centre island, full-height cabinetry, stainless steel appliances and a walk-through pantry that simplifies unloading groceries. Surrounded by windows, the adjoining dining area captures canal views and connects to the upper deck for an easy transition from indoor meals to summer evenings outside. Tucked away from the main gathering spaces, a versatile den gives work, study, hobbies or fitness their own dedicated place, while a powder room completes this level. Upstairs, a huge vaulted bonus room becomes a natural destination for movie nights, games and relaxed family time, enhanced by multiple oversized windows. Retreat to the spacious primary bedroom with its large walk-in closet and luxurious ensuite appointed with dual vanities, a jetted soaker tub and separate oversized shower. Three additional bedrooms, a stylish 4-piece bathroom and convenient upper laundry round out a layout designed with busy households in mind. Downstairs, the finished walkout expands the home’s flexibility with a 2 bedroom illegal suite, separate entrance and separate laundry. Luxury vinyl plank flooring carries through the open living area, where a comfortable family room flows into an eat-in kitchen finished with stainless steel appliances, full-height cabinetry and an updated backsplash. A 4-piece ba throom serves the 2 lower bedrooms to complete this self-contained level. AS A BONUS - the clean and tidy basement tenant would like to stay long term if the buyer desires! Outside, canal views take centre stage from the upper deck, while the covered lower patio extends outdoor living into the backyard with established gardens, grassy play space and a shed for seasonal storage. An insulated and drywalled double attached garage adds everyday practicality. Best of all, the property is just steps from Nose Creek Elementary, playgrounds and the property backs directly onto the canal-side pathway, inviting morning walks, evening bike rides and unhurried time by the water while keeping schools, parks and everyday amenities within easy reach. (id:51989)
Your new home is waiting for you in the ammenities rich and well established neighbourhood of Woodbine. This fully finished and updated two story townhome will not disappoint with room for the whole family to be comfortable. The main floor offers a large living room, a fully appointed kitchen with adjacent dining area and large laundry room complete this level. Head upstairs to find two good sized bedrooms, including a large primary bedroom, additional second bedroom and the main 4 piece bathroom is fully updated and will not disappoint. On the main floor you will find a large balcony just off the kitchen, perfect for year round BBQ's, This home offers lots of upgrades with maple kitchen and stone counter tops, laminate flooring throughout both levels and a fully updated bath, with a prime location, this home is move in ready and waiting for you! (id:51989)
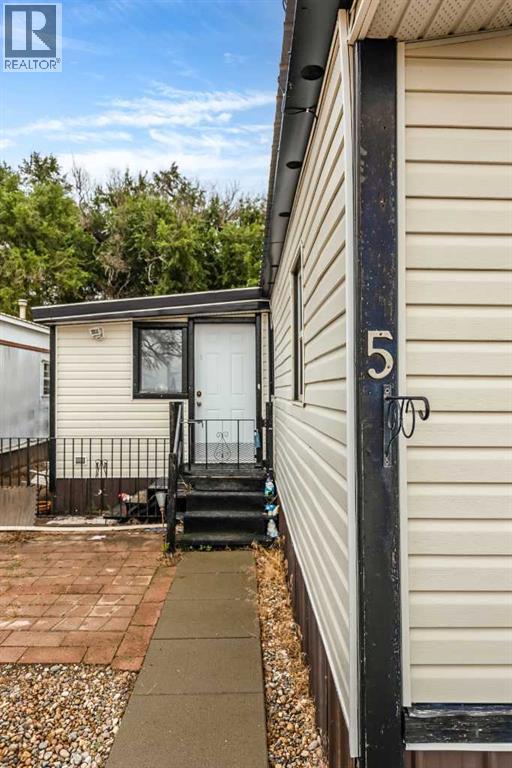
Come check out this nicely updated 2-bedroom, 1-bathroom affordable mobile home offering comfortable living with plenty of space and natural light. A nice-sized entryway can be found before heading into the spacious, open-concept main living area—perfect for relaxing or hanging out with family and friends. The kitchen features a large movable island with a chandelier overhead, newer stainless-steel appliances, white cabinetry, and a coordinating backsplash that ties everything together. The large primary bedroom offers plenty of room to unwind and includes a convenient walk-in closet. You'll also find a large bonus room perfect for storage, hobbies, a home office, or whatever suits your needs. Recent updates include newer flooring and paint, a newer washer and dryer, and HWT (2025). This home offers central a/c, and outside, there's parking in the front for a couple vehicles, along with a dog run and storage shed. The side-entry landing and stairs have also been updated. Lot fees are just $455/month plus utilities! This property is well laid out and ready for its next owner. Come take a look and see if this could be the perfect place for you! (id:51989)
Welcome to this well-maintained 2-bedroom, 2-bathroom condo offering approximately 855 sq. ft. of comfortable living space. The open-concept layout features a spacious living room with a cozy fireplace, a functional kitchen, and a generous dining area—perfect for everyday living and entertaining. The primary bedroom includes a walk-in closet and private 3-piece ensuite, while the second bedroom is conveniently located next to a full 4-piece bathroom. Enjoy the convenience of in-suite laundry and a thoughtfully designed floor plan that maximizes space and functionality. Ideally situated close to downtown, MacEwan University, the Ice District, shopping, restaurants, public transit, and major commuter routes, this home offers exceptional convenience in a desirable central Edmonton location. (id:51989)
WELCOME HOME! Ideally situated on a generous corner lot in sought-after Hollick Kenyon, this beautifully appointed 2-storey offers the space, style & comfort your family has been waiting for—with CENTRAL A/C for year-round comfort! The bright main floor features rich hardwood & ceramic tile, a welcoming open-concept design & stunning kitchen with granite countertops, quality cabinetry, large pantry & oversized island with eating bar—perfect for everyday living & entertaining. Unwind by the cozy gas fireplace or step outside to the covered deck & private, fully fenced backyard. Upstairs offers 4 spacious bedrooms, a bonus room & 4-piece bath, including a bright primary retreat with luxurious 4-piece ensuite & HUGE jetted soaker tub. The fully finished basement adds a bright rec room, 5th bedroom, 4-piece bath & abundant storage. Fantastic location close to Schools, parks, No Frills Grocery and directly across from Circle K Convenience Store. Move-in ready & waiting for you! (id:51989)
Welcome to this 1672sqft home,in the wonderful family community of Richford.From the moment you walk in,you will fall in love!The kitchen features maple cabinet,breakfast bar,walk-through pantry+large dining area(with patio door to the back deck).The open concept living room boasts a gas fireplace,built-in shelving+a large picture window with views of the backyard.The main floor is complete with a large front entry+laundry/mud room.Upstairs,you will find the primary bedroom offering a 4-piece ensuite+walk-in closet.The second level is complete with two more bedrooms+a 4pc bath.The basement is unfinished+waiting your personal touch.The sunny backyard features a 12x14 deck+gazebo.Situated on a quiet street just steps from a park and playground and a short distance to shopping(South Common),restaurants,major freeways+the airport.Move in+enjoy! (id:51989)
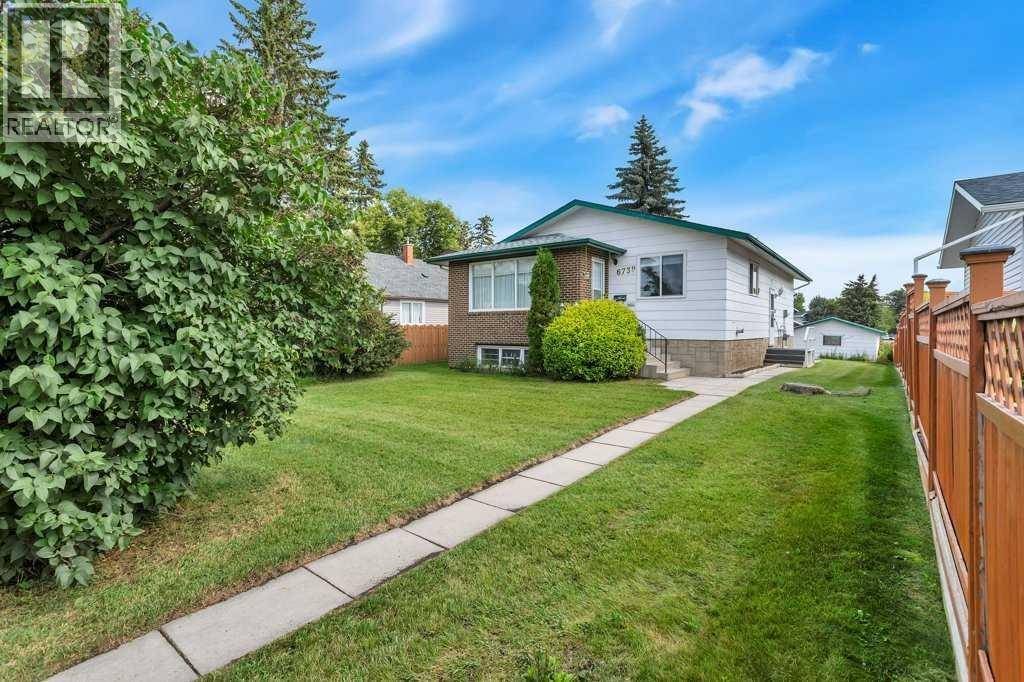
Spacious Fully Finished Bungalow with Paved RV Parking, Detached Garage, Separate Basement Entrance, Dual Laundry Facilities on a Large (9000 Sq Ft) RD Zoned Lot. You will love the Large Bedrooms including a Mater Bedroom with 2 Piece Ensuite. Convenient Main Floor Laundry, and a Formal Dining Room that could easily be used as a 3rd Bedroom on the Main Floor. There is a Large Kitchen with ample Cupboards and counterspace. The Fully Finished Basement Features another Large Bedroom, Family Room, Full Bathroom, Second Set of Laundry Facilities, and tons of storage space. Most of the windows have been replaced plus Vinyl Siding has been added. Don’t miss this great move in ready home with Great Future Investment Potential. (id:51989)
Stunning 29th-Floor Downtown Calgary Condo with Unobstructed Skyline ViewsWelcome to elevated downtown living in this stunning one-bedroom, one-bathroom condo on the 29th floor, offering breathtaking west-facing views of Calgary’s downtown skyline.Step inside and experience a sleek, modern interior featuring a contemporary kitchen with a large island, quartz countertops, and a spacious open-concept design that flows seamlessly into the living area. Floor-to-ceiling windows fill the home with natural light and showcase the spectacular city views, while the oversized patio provides an exceptional outdoor space to relax, entertain, or take in the downtown scenery.The thoughtfully designed bedroom offers a walk-in closet with custom built-in cabinetry, providing excellent organization and storage. Additional conveniences include in-suite laundry and central air conditioning.Residents enjoy an impressive collection of building amenities, including a fully equipped fitness centre, concierge service, residents’ lounge, rooftop garden terrace, and workshop.The location is ideal for an active downtown lifestyle. Situated directly across from Cowboys Casino and close to Saddledome, Stampede Park, BMO Centre, and the CTrain, you’ll have entertainment, events, dining, shopping, and transportation all within easy reach.The property is complete with a titled underground parking stall and a separate assigned storage locker.With its sophisticated finishes, spectacular 29th-floor skyline views, oversized patio, exceptional amenities, and unbeatable downtown location, this condo offers the perfect combination of style, convenience, and urban living. (id:51989)
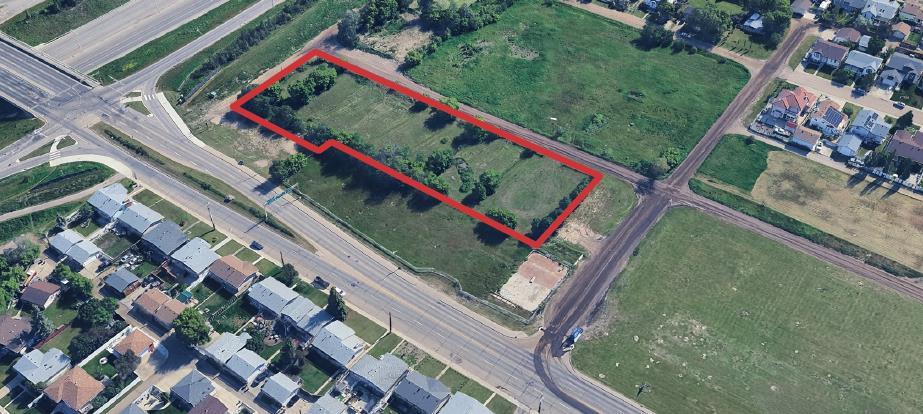
• 1.41 acre± parcel located in NE Edmonton• Located in the growing residential neighborhood of Bergman• Excellent access via 50th Street and Yellowhead Trail (id:51989)
FULLY RENOVATED & MOVE-IN READY GOLFER'S PARADISE! Welcome to modern luxury at The Grande at Lewis Estates! Overlooking the fairways, this home boasts a sunny east-facing balcony ideal for morning coffee. The split-bedroom design provides ultimate privacy, complemented by a spacious primary suite with a 3-piece ensuite. Fully equipped with central air conditioning, a gas fireplace, in-suite laundry, heated underground parking, and dedicated storage. Take advantage of resort-style amenities, including a fitness center and an expansive social room with a wet bar, fireplace, pool table, and private outdoor patio. Turnkey living directly across from the golf clubhouse! (id:51989)
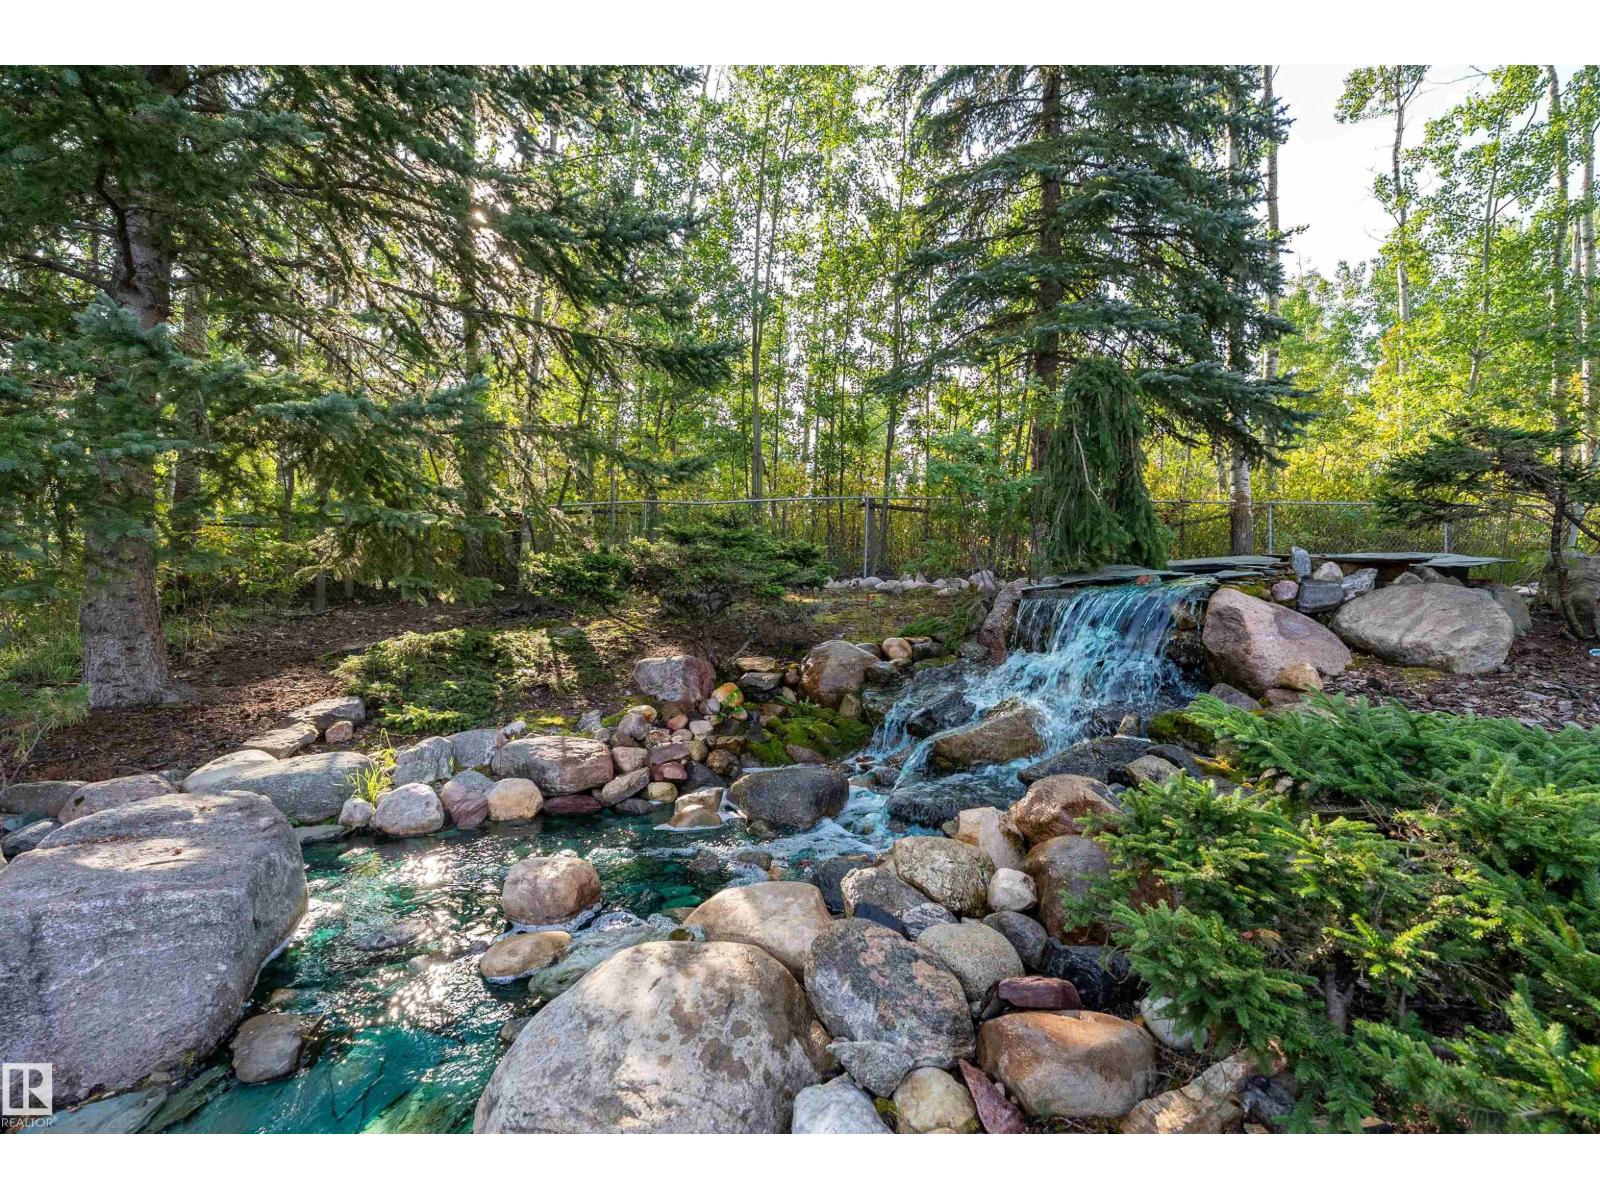
Minutes from BEAUMONT, fabulous, fully developed 3.26 ACRE property featuring a 35' x 60' SHOP with 12' OVERHEAD DOORS, 2 PONDS, WATERFALL, multiple gathering areas, PERENNIAL GARDENS in this PAVED, FENCED, & BEAUTIFULLY LANDSCAPED property! WOW! Original owner is selling this WELL MAINTAINED 4 LEVEL SPLIT offering newer Hi Efficiency EUROLINE WINDOWS, FURNACE 2012, HWT 2024, MAINTENANCE FREE DECK 2015, SHINGLES 2019 on the house & shop, plus a new TANK & FIELD SEPTIC SYSTEM installed in 2019 plus there is a 7 GPM DRILLED WELL. The home offers a large foyer, a lovely FORMAL LIVING/DINING ROOM with FRENCH DOORS & HARDWOOD. Sunny OAK KITCHEN with UPGRADED APPLIANCES, a generous nook area overlooking the 3rd. level with hardwood & a HIGH EFFICIENCY WOODBURNING FIREPLACE. There is a 3 pc. bath, laundry & den/bedroom plus access to the oversized attached garage. Up to 3 bedrooms & 3 pc. bath. Basement is developed, plus crawl space storage & furnace room. UNBEATABLE SHOP, LANDSCAPING & AMAZING LOCATION! (id:51989)
Only 3 units remaining for rent! From award winning builder Justin Gray Homes - a Not So Average 8-plex - featuring 1,314 & 1,279 SF units in a stacked townhouse format, a block from Ada Boulevard - this investment provides long term security as well as faster turn-around on leasing due to the quality, size and location. Four 3-bedroom, 2.5 bathroom units; four 2 bedroom, 2.5 bathroom units; and a five car garage.. All units come with upgraded stainless steel appliances and their own washer/dryer, as well as finished landscaping. Truly a turn-key investment. (id:51989)
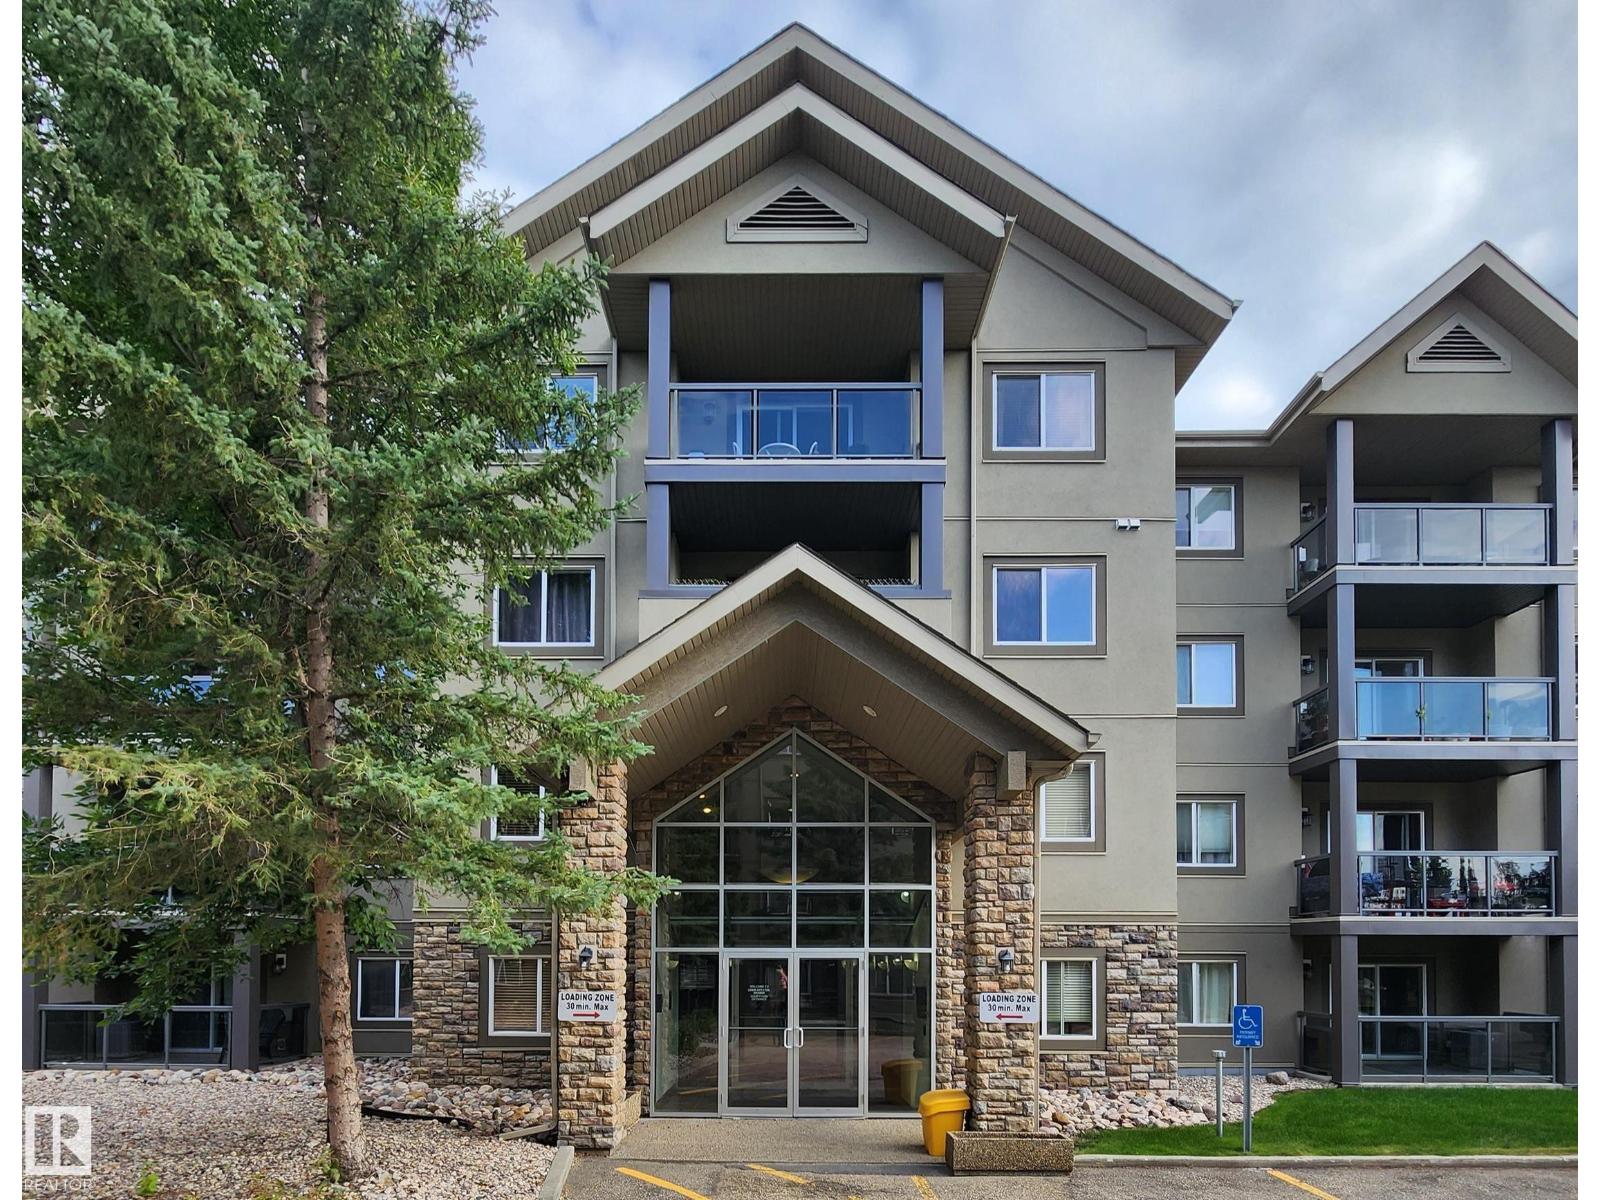
RARE, UPDATED & METICULOUSLY MAINTAINED CORNER UNIT with THREE GENEROUSLY SIZED BEDROOMS, TWO FULLY RENOVATED MODERN BATHROOMS & TWO HEATED U/G PARKING SPOTS—unbelievable value! Truly MOVE-IN READY, this exceptionally quiet home offers plenty of space & flexibility. Features include newer vinyl flooring & carpet, high-end quartz countertops throughout, newer stainless steel appliances, newer in-suite laundry, NEWER ZEBRA BLINDS THROUGHOUT, a HUGE storage room & cozy GAS FIREPLACE. TWO HEATED U/G PARKING SPOTS plus an EXTRA-LARGE STORAGE CAGE directly in front! Enjoy your PRIVATE CEMENT PATIO with gas BBQ hookup—perfect for summer relaxation. Healthy reserve fund. Ultra-quiet building with fitness centre, social room, wheelchair access & visitor parking. PRIME LOCATION near Southgate Mall, parks, medical clinics, restaurants, library, transit & shopping. Condo fees include heat, water, reserve fund contributions, exterior maintenance, snow removal & amenities. DON'T MISS OUT! (id:51989)