

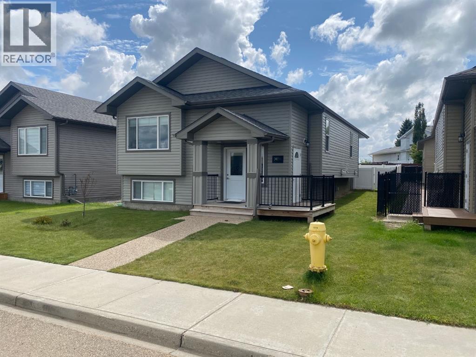
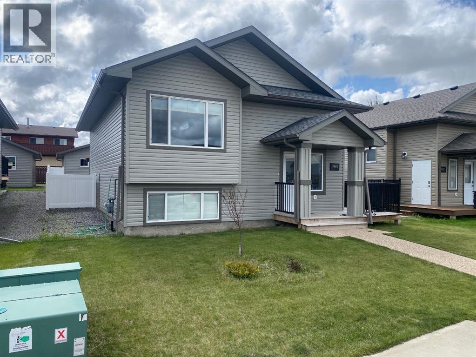
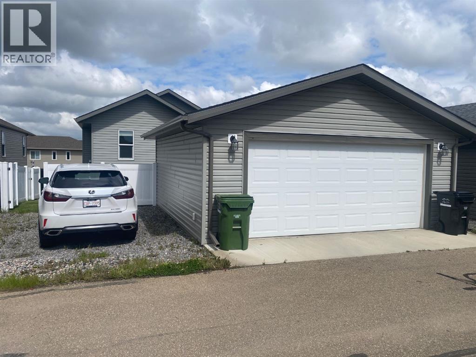
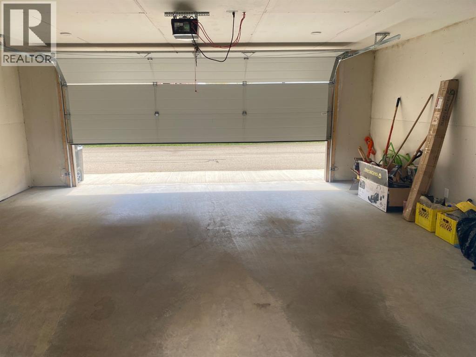
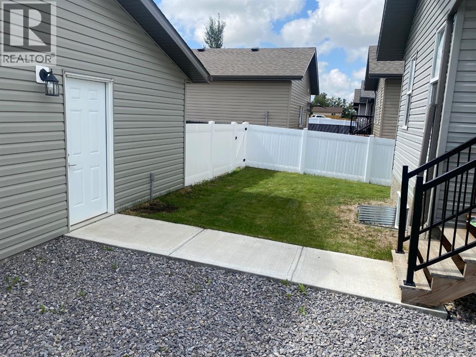
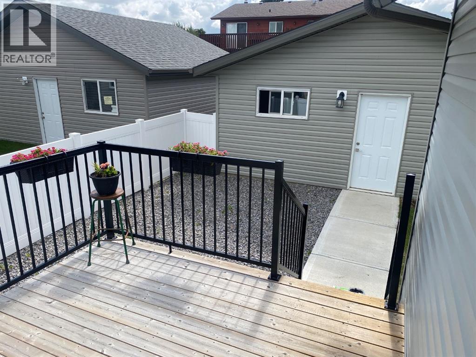
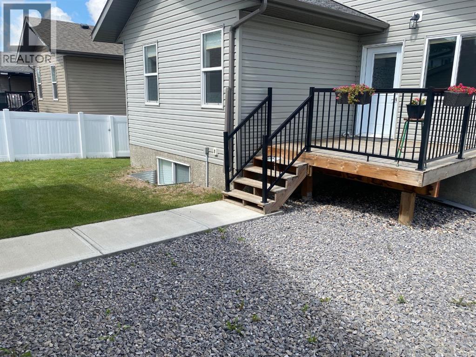
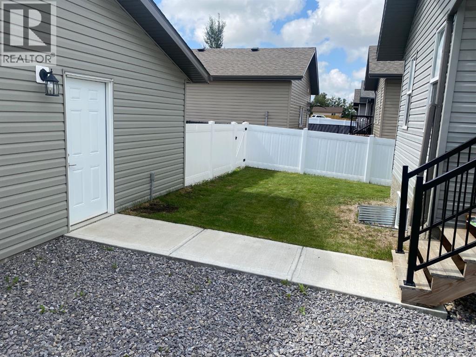
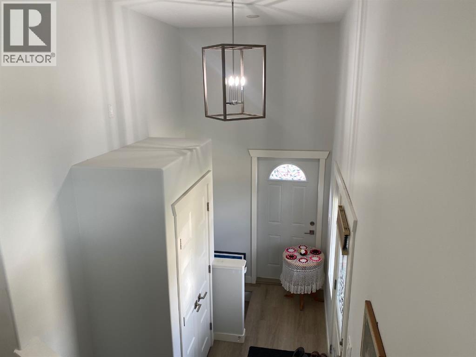
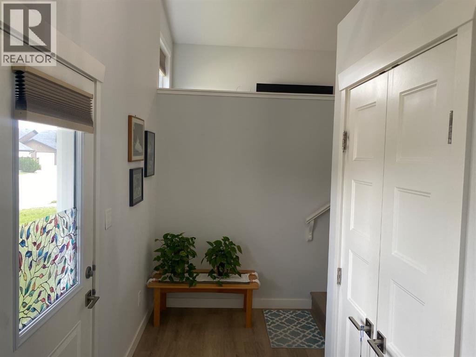
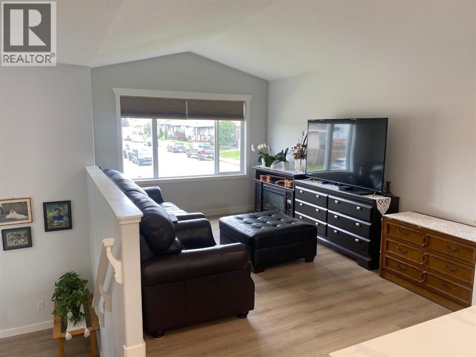
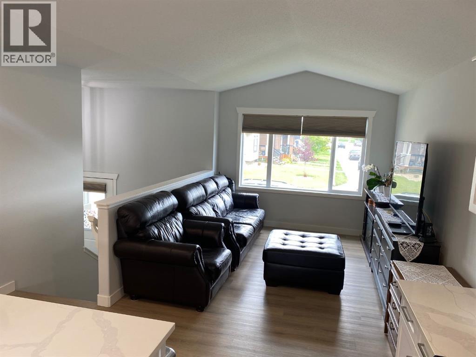
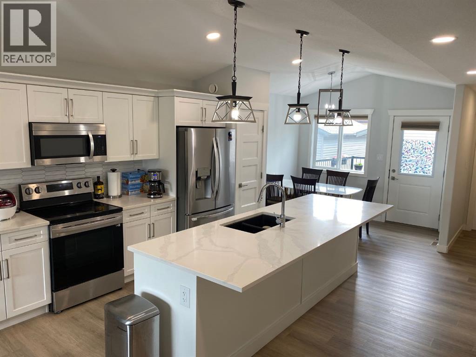
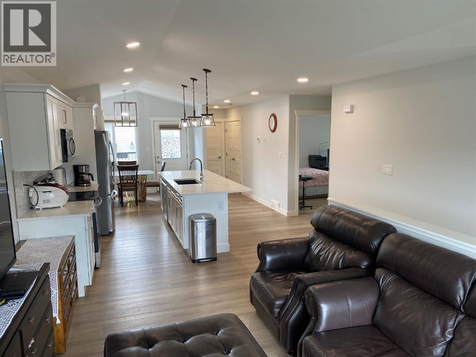
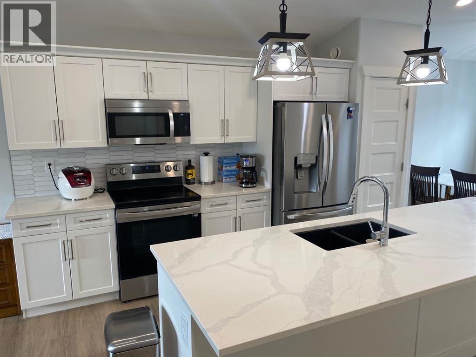
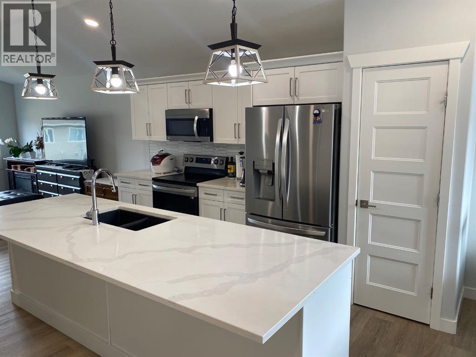
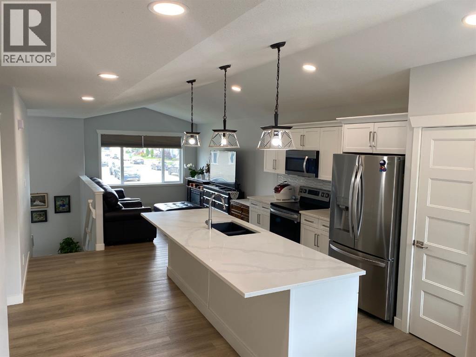
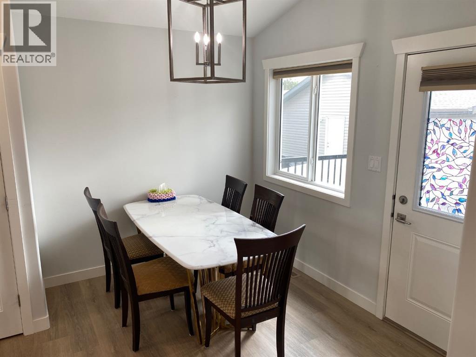
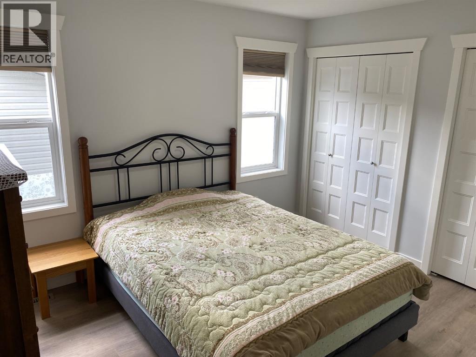
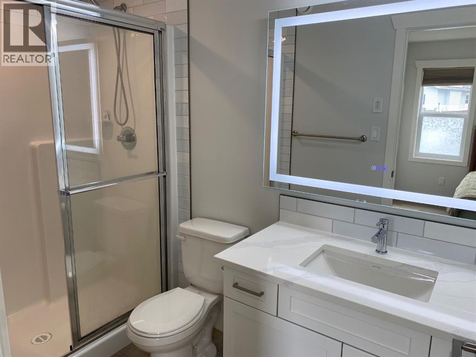
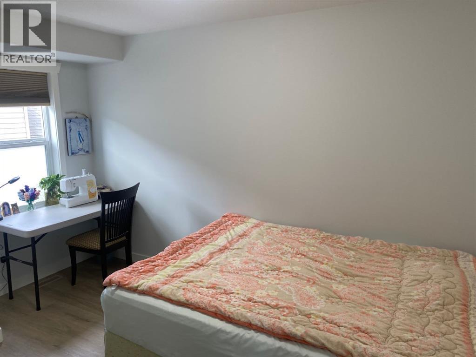

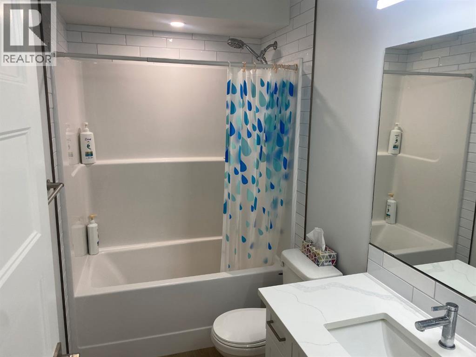
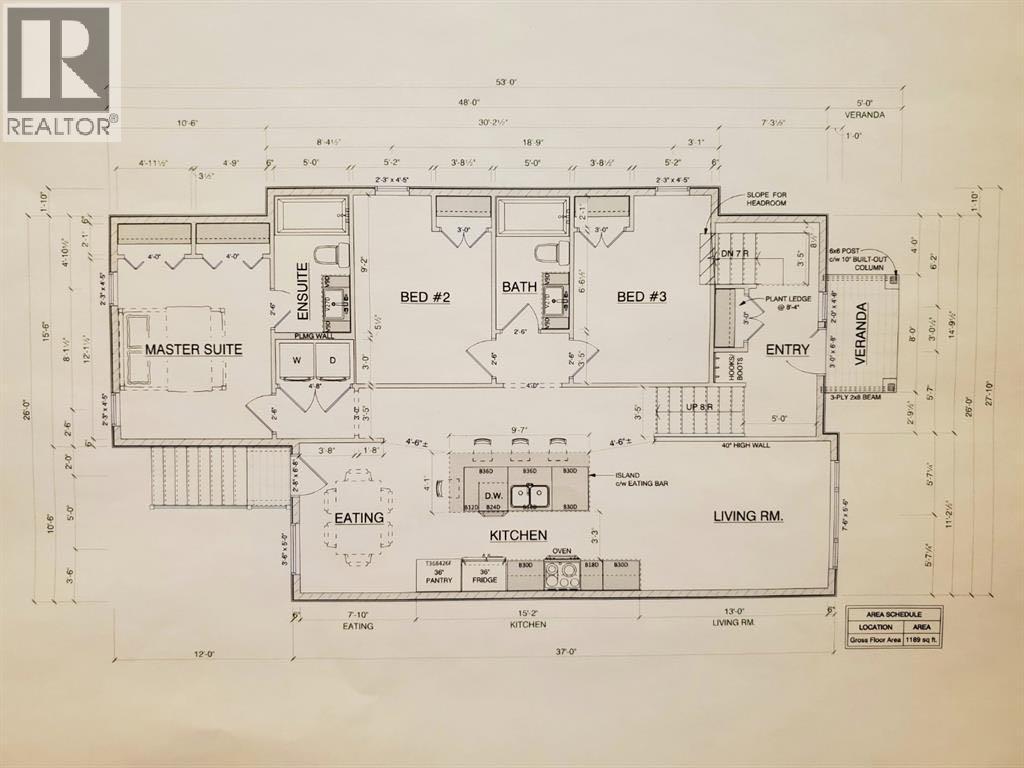
Immaculate 2022-built bi-level with room to grow! This beautifully maintained home offers 1,200 sq. ft. with 3 bedrooms and a bright, open-concept main floor. The spacious kitchen features a large island and quartz countertops, with quartz also featured in the bathrooms. Main-floor laundry adds everyday convenience, while the primary bedroom includes a 3-piece ensuite. The open concept with Vaulted ceilings and bright lighting across the rooms makes it easy to entertain and visited throughout the home.The basement offers excellent future potential with a separate entrance and a wide-open layout ready for your own development if you envision additional living space.Outside, enjoy a fully fenced yard, double attached garage, and additional parking beside the garage. Conveniently located close to the Camrose Mall, Lots of shopping stores close by, and a nearby playground.Immaculate, move-in ready, and available for quick possession if needed. This home shows exceptionally well and must be seen to truly appreciate all it has to offer! (id:51989)
Features of 7401 44 Avenue
- MLS® Number A2337303
- Price $434,900
- Bedrooms: 3
- Bathrooms: 2
- Square Footage: 1200 sqft
- Property Type: House
- Community Name: Westpark
- Amenities Near By Playground, Shopping
- Features Back Lane
- Parking Space Total 5
- Plan 0827968
- Structure Deck
Buildings
| Bathroom Total | 2 | Bedrooms Above Ground | 3 |
| Bedrooms Total | 3 | Appliances | Refrigerator, Dishwasher, Stove, Washer & Dryer |
| Architectural Style | Bi-level | Basement Development | Unfinished |
| Basement Features | Separate Entrance | Basement Type | Full (unfinished) |
| Constructed Date | 2022 | Construction Material | Poured Concrete, Wood Frame |
| Construction Style Attachment | Detached | Cooling Type | None |
| Exterior Finish | Concrete, Vinyl Siding | Flooring Type | Vinyl |
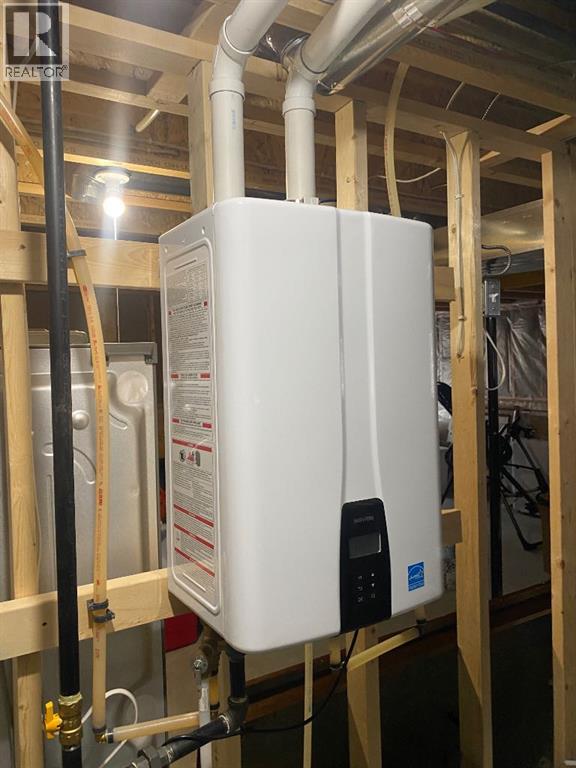
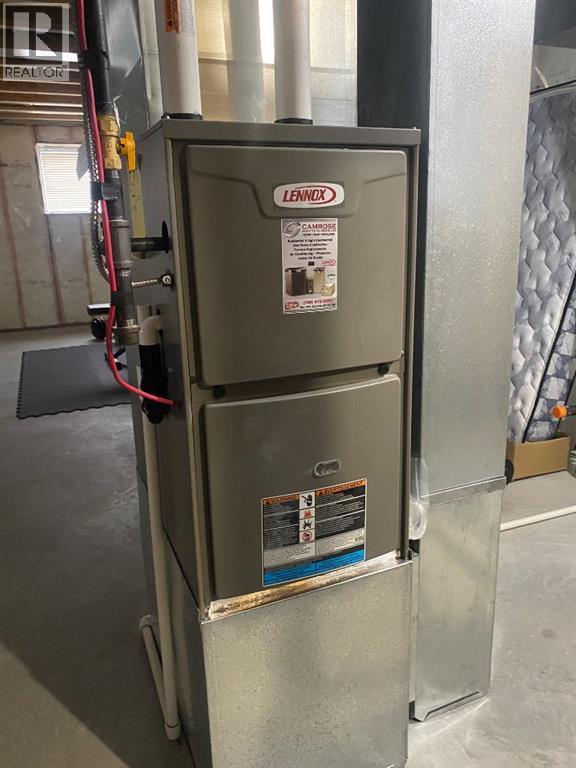
| Foundation Type | Poured Concrete | Heating Fuel | Natural Gas |
| Heating Type | Forced Air | Stories Total | 1 |
| Size Interior | 1200 Sqft | Total Finished Area | 1200 Sqft |
| Type | House |
Parking
| Detached Garage | 2 |
Land
| Acreage | No | Fence Type | Fence |
| Land Amenities | Playground, Shopping | Landscape Features | Landscaped |
| Size Depth | 32 M | Size Frontage | 12.5 M |
| Size Irregular | 4305.00 | Size Total | 4305 Sqft|4,051 - 7,250 Sqft |
| Size Total Text | 4305 Sqft|4,051 - 7,250 Sqft | Zoning Description | R2 |
Rooms
| Level | Type | Length | Width | Dimensions |
|---|---|---|---|---|
| Main Level | Other | 13.83 Ft x 16.58 Ft | ||
| Main Level | Dining Room | 10.08 Ft x 7.00 Ft | ||
| Main Level | Living Room | 10.25 Ft x 12.00 Ft | ||
| Main Level | Primary Bedroom | 10.08 Ft x 12.00 Ft | ||
| Main Level | Bedroom | 9.08 Ft x 12.50 Ft | ||
| Main Level | Bedroom | 9.08 Ft x 12.50 Ft | ||
| Main Level | 3pc Bathroom | .00 Ft x .00 Ft | ||
| Main Level | 4pc Bathroom | .00 Ft x .00 Ft |
Agents and Offices
- Russell Witham
- Office: Century 21 Leading