

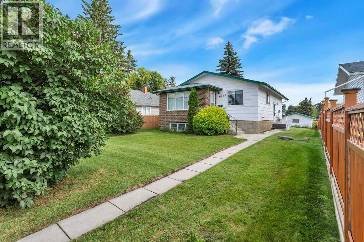
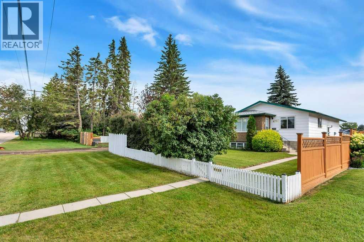
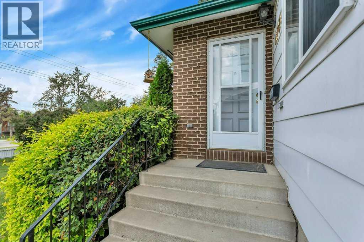
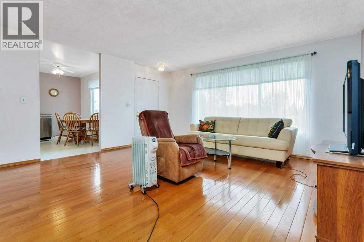
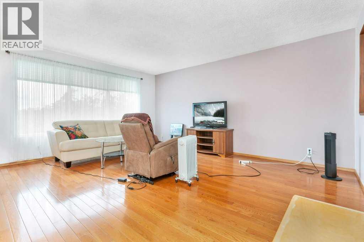
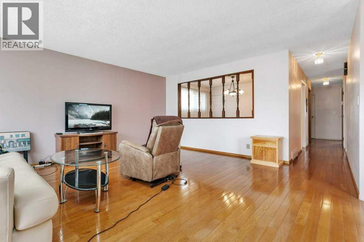
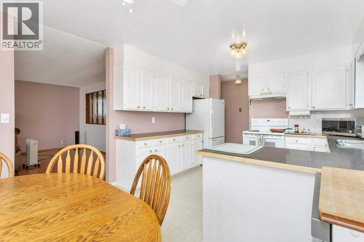
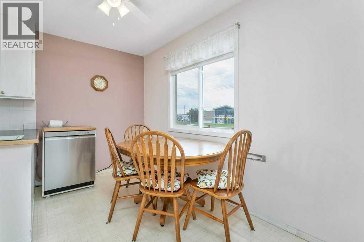
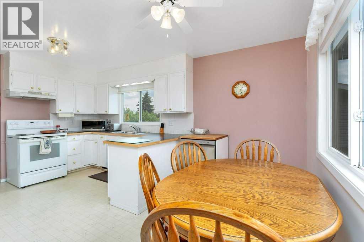
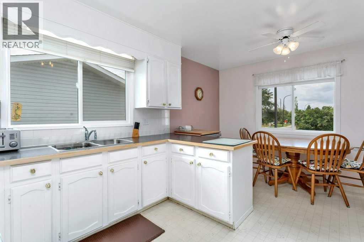
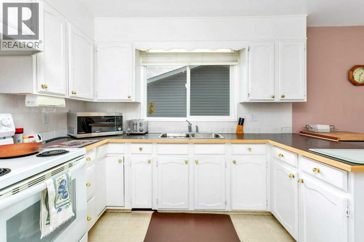
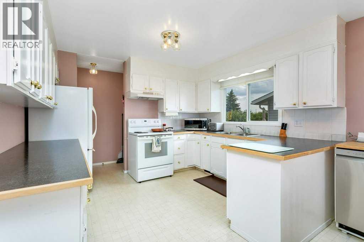
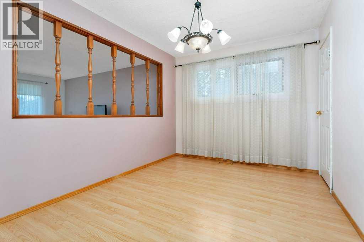

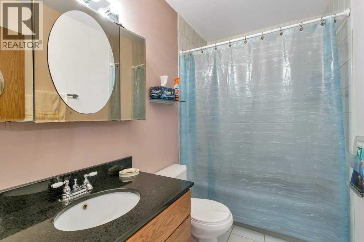
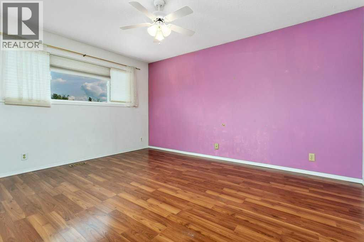
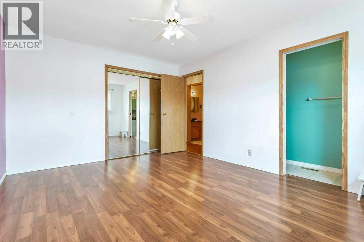
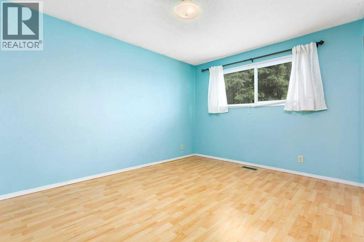
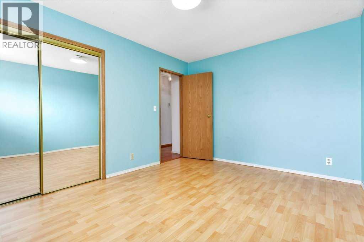
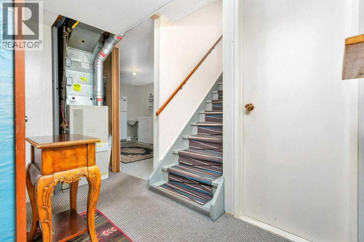
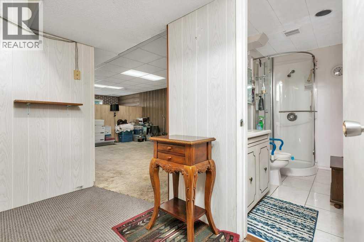
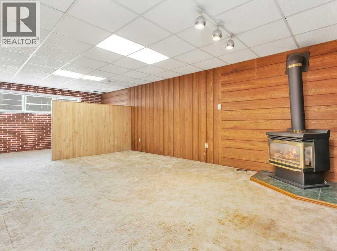
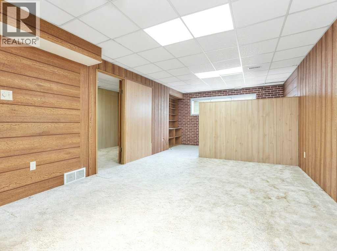
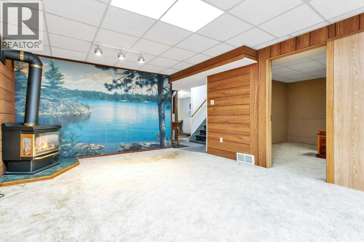
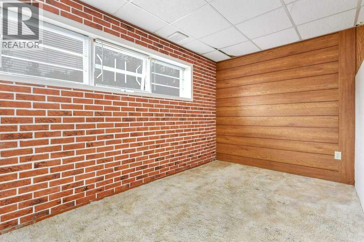
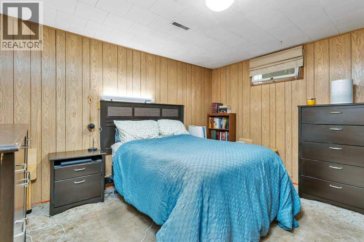
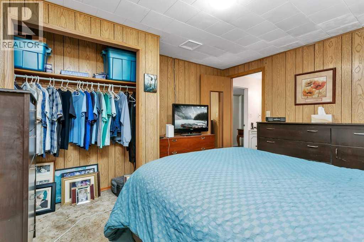
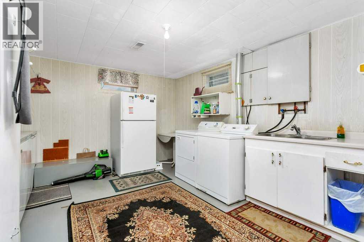
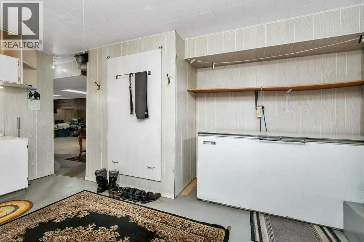
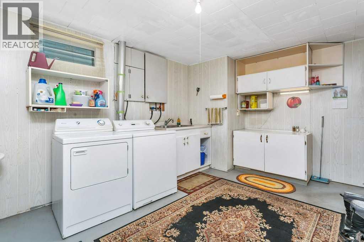
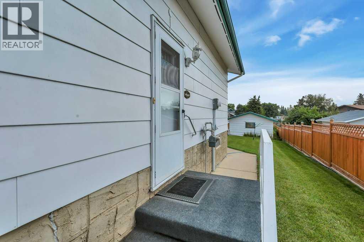
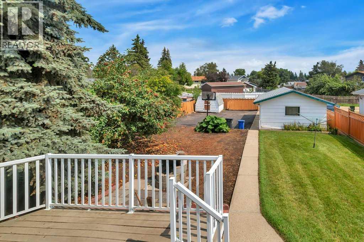
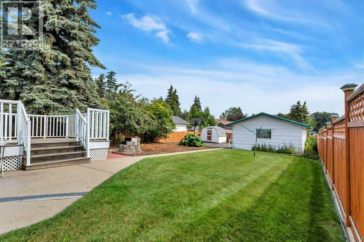
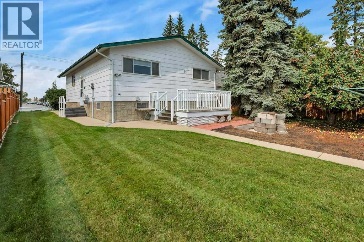
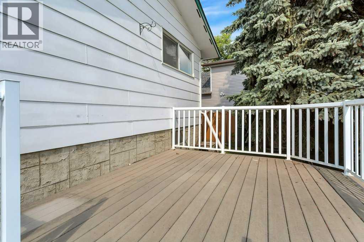
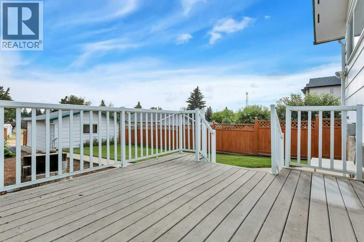
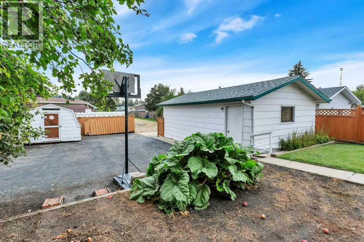
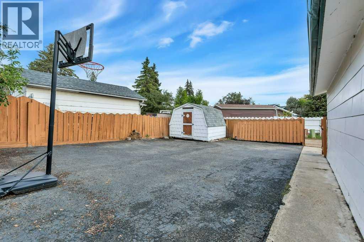
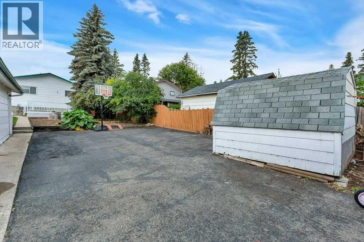
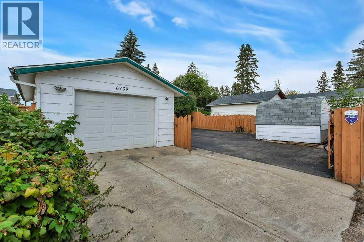

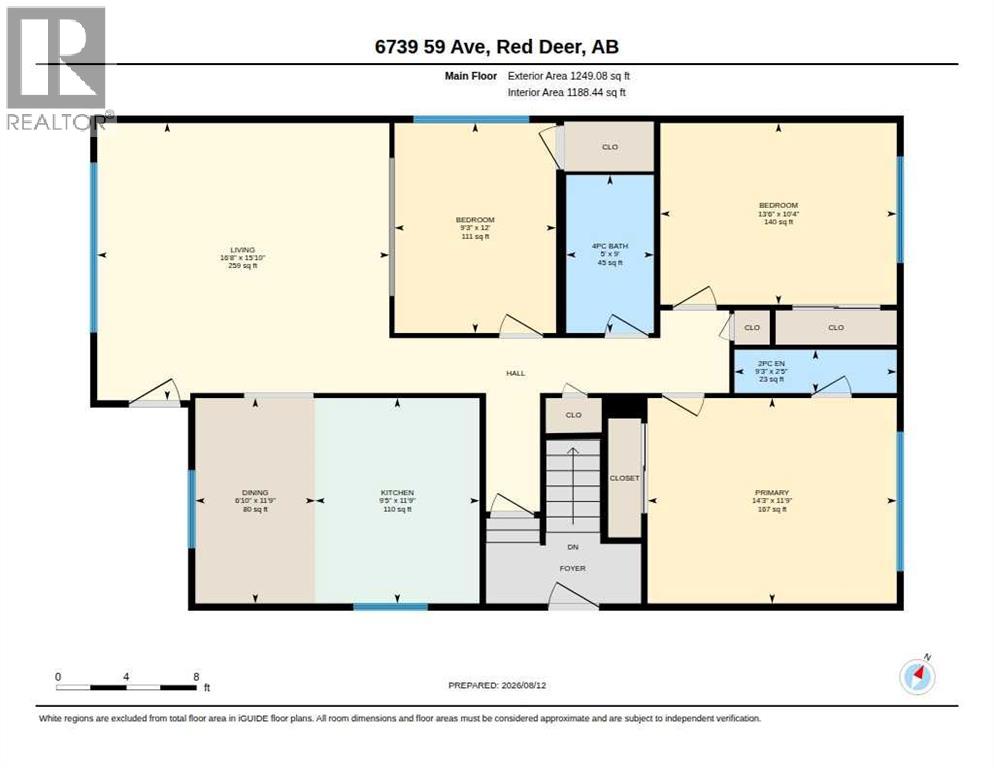
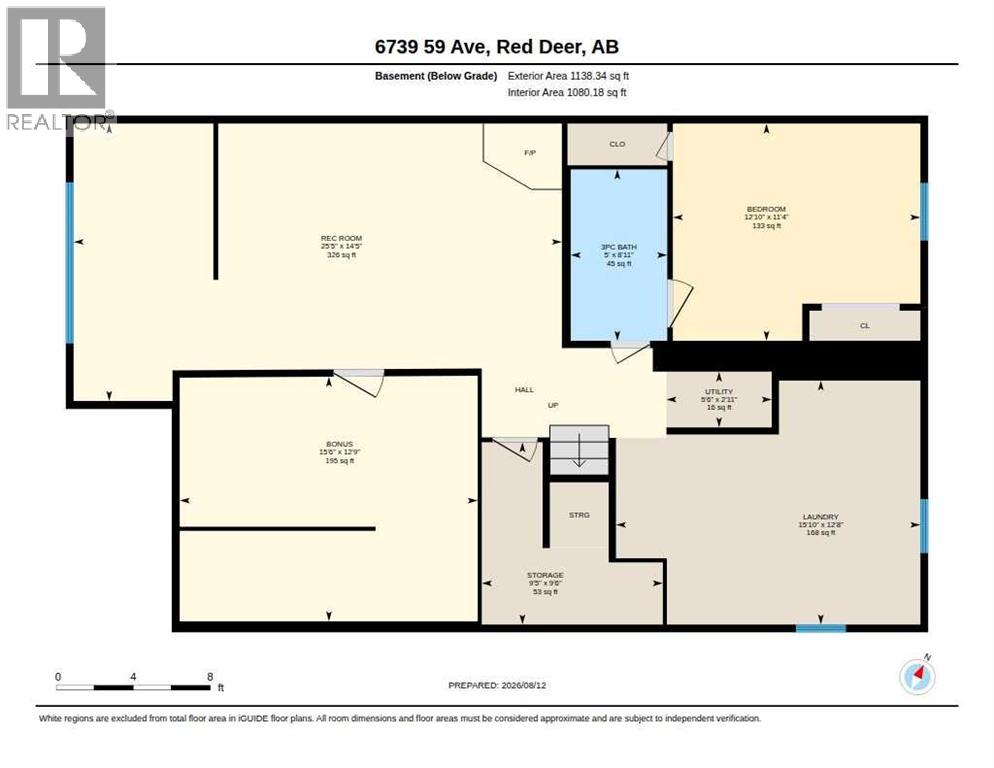
Spacious Fully Finished Bungalow with Paved RV Parking, Detached Garage, Separate Basement Entrance, Dual Laundry Facilities on a Large (9000 Sq Ft) RD Zoned Lot. You will love the Large Bedrooms including a Mater Bedroom with 2 Piece Ensuite. Convenient Main Floor Laundry, and a Formal Dining Room that could easily be used as a 3rd Bedroom on the Main Floor. There is a Large Kitchen with ample Cupboards and counterspace. The Fully Finished Basement Features another Large Bedroom, Family Room, Full Bathroom, Second Set of Laundry Facilities, and tons of storage space. Most of the windows have been replaced plus Vinyl Siding has been added. Don’t miss this great move in ready home with Great Future Investment Potential. (id:51989)
Features of 6739 59th Avenue
- MLS® Number A2337116
- Price $374,900
- Bedrooms: 3
- Bathrooms: 3
- Square Footage: 1249 sqft
- Property Type: House
- Community Name: Normandeau
- Amenities Near By Park, Playground, Schools, Shopping
- Features See Remarks, Back Lane, Pvc Window, No Animal Home, No Smoking Home, Level
- Parking Space Total 3
- Plan 4142tr
- Structure Shed, Deck
Buildings
| Bathroom Total | 3 | Bedrooms Above Ground | 2 |
| Bedrooms Below Ground | 1 | Bedrooms Total | 3 |
| Appliances | See Remarks | Architectural Style | Bungalow |
| Basement Development | Finished | Basement Features | Separate Entrance |
| Basement Type | Full (finished) | Constructed Date | 1975 |
| Construction Style Attachment | Detached | Cooling Type | None |
| Exterior Finish | Wood Siding | Fireplace Present | Yes |
| Fireplace Total | 1 | Flooring Type | Carpeted, Laminate, Linoleum |
| Foundation Type | Poured Concrete | Half Bath Total | 1 |
| Heating Fuel | Natural Gas | Heating Type | Other |
| Stories Total | 1 | Size Interior | 1249 Sqft |
| Total Finished Area | 1249 Sqft | Type | House |
Parking
| Other | |
| R V | |
| R V | |
| Detached Garage | 1 |
Land
| Acreage | No | Fence Type | Fence |
| Land Amenities | Park, Playground, Schools, Shopping | Landscape Features | Fruit Trees, Landscaped, Lawn |
| Size Depth | 54.86 M | Size Frontage | 15.24 M |
| Size Irregular | 9000.00 | Size Total | 9000 Sqft|7,251 - 10,889 Sqft |
| Size Total Text | 9000 Sqft|7,251 - 10,889 Sqft | Zoning Description | R-d |
Rooms
| Level | Type | Length | Width | Dimensions |
|---|---|---|---|---|
| Basement | Family Room | 14.42 Ft x 25.42 Ft | ||
| Basement | Bedroom | 11.33 Ft x 12.83 Ft | ||
| Basement | Bonus Room | 12.75 Ft x 14.50 Ft | ||
| Basement | Laundry Room | 12.67 Ft x 15.83 Ft | ||
| Basement | 3pc Bathroom | .00 Ft x .00 Ft | ||
| Basement | Storage | 9.50 Ft x 9.42 Ft | ||
| Basement | Cold Room | 2.92 Ft x 5.50 Ft | ||
| Main Level | Living Room | 15.83 Ft x 16.67 Ft | ||
| Main Level | Dining Room | 11.75 Ft x 6.83 Ft | ||
| Main Level | Kitchen | 11.75 Ft x 9.42 Ft | ||
| Main Level | Dining Room | 12.00 Ft x 9.25 Ft | ||
| Main Level | 4pc Bathroom | .00 Ft x .00 Ft | ||
| Main Level | Bedroom | 10.33 Ft x 13.50 Ft | ||
| Main Level | Primary Bedroom | 11.75 Ft x 14.25 Ft | ||
| Main Level | 2pc Bathroom | .00 Ft x .00 Ft |
Agents and Offices
- Kevin Thomsen
- Office: RE/MAX Real Estate Central Alberta