

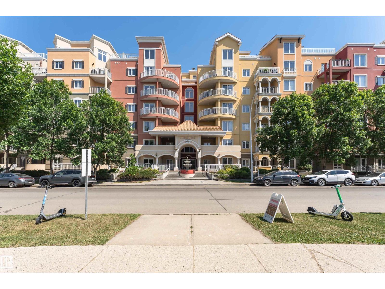
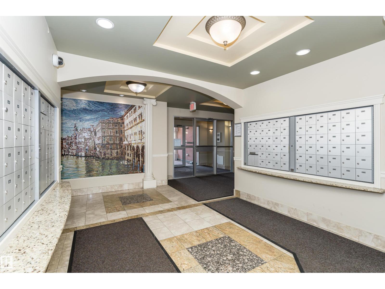
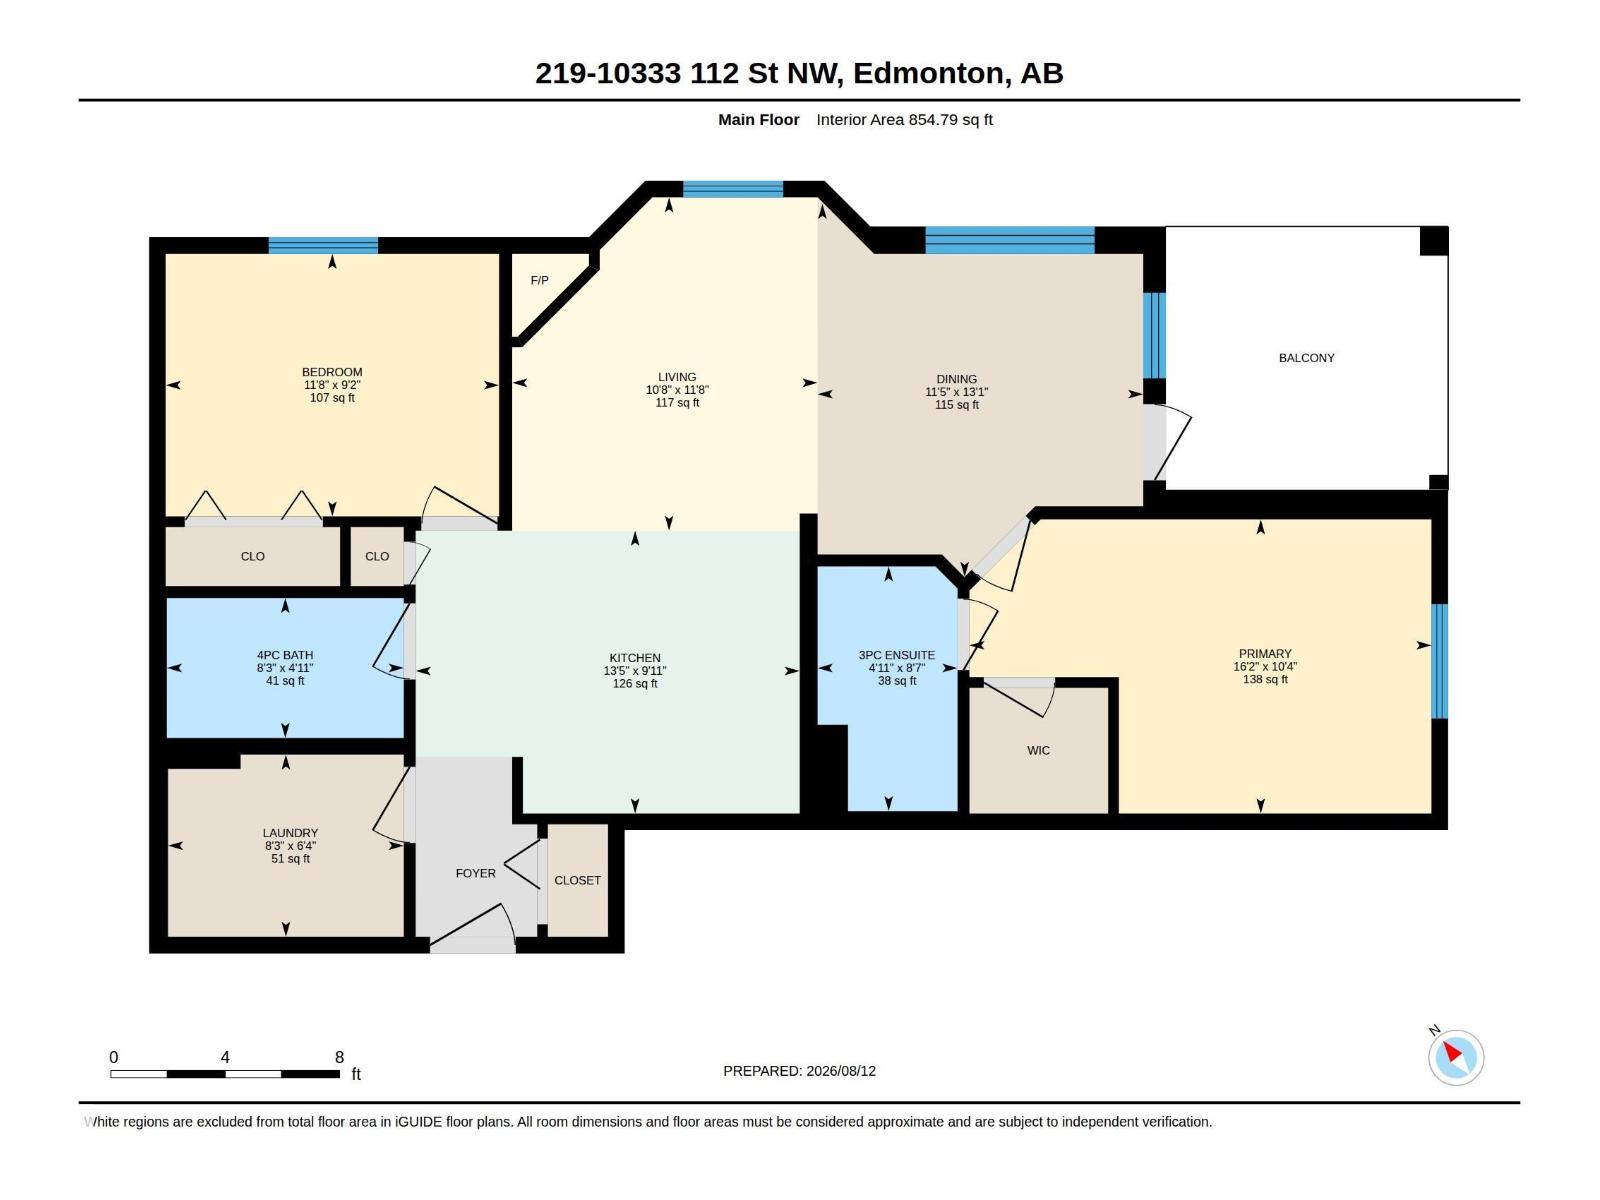
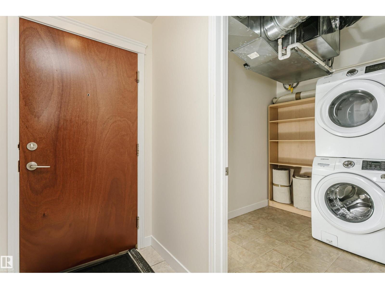
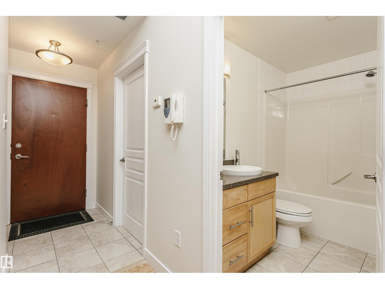
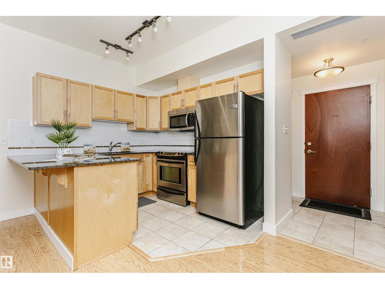
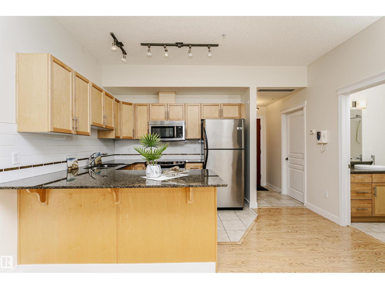
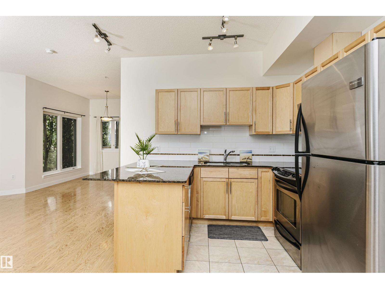
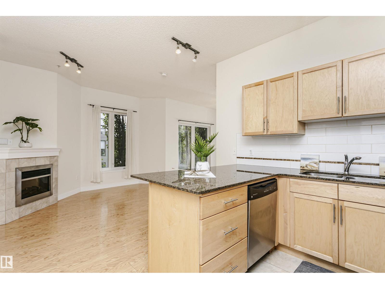
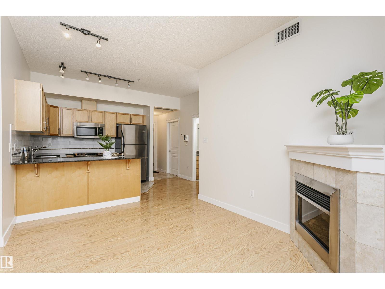
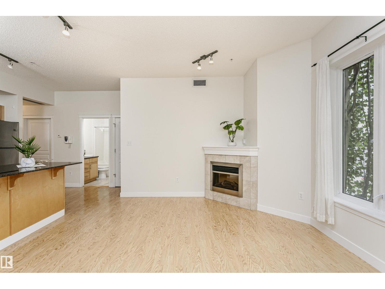
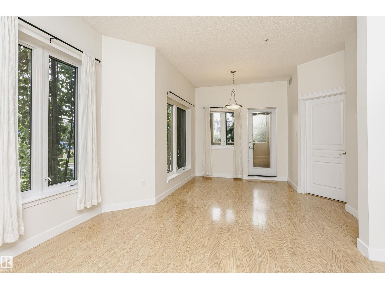
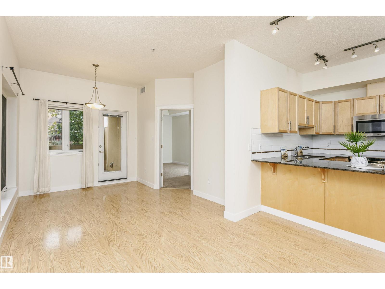
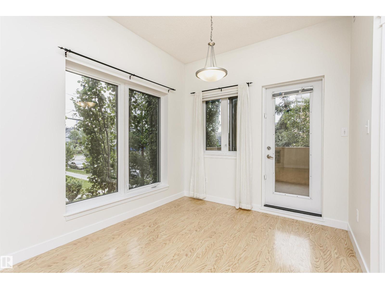
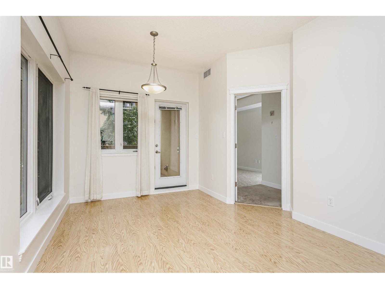
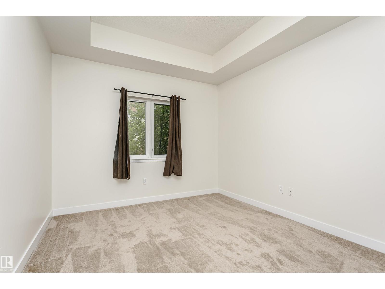
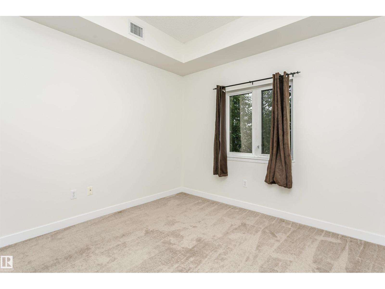
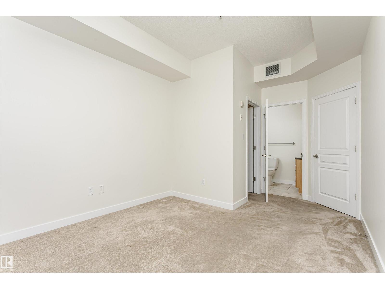
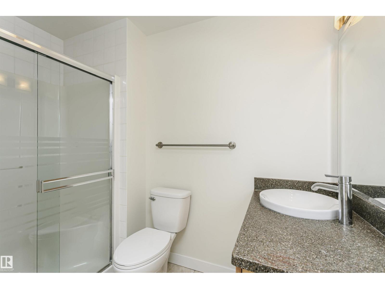
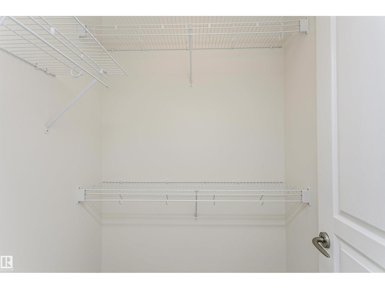
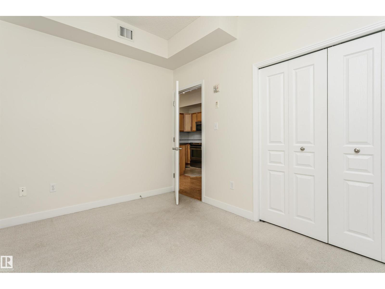
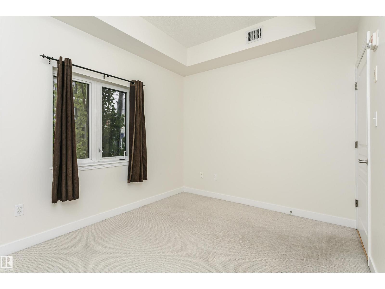
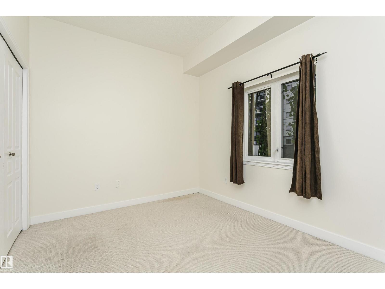
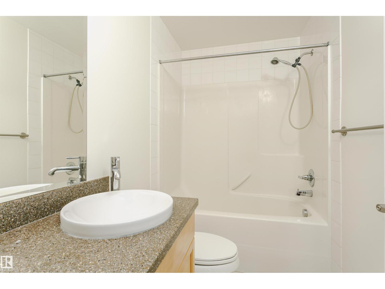
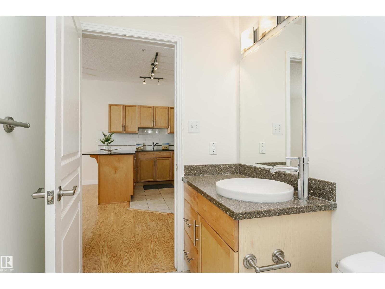
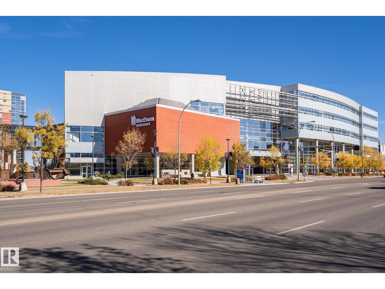
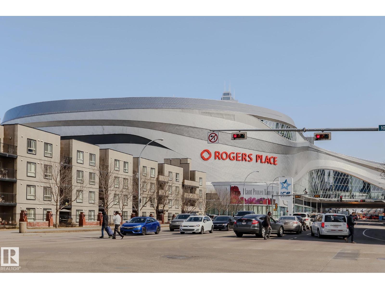
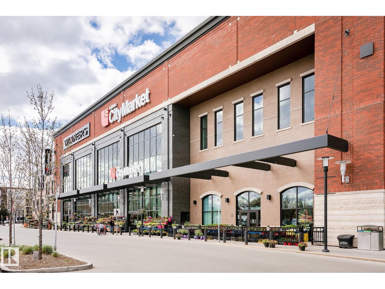
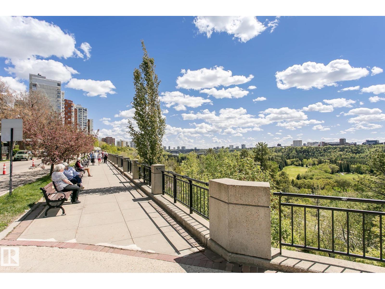
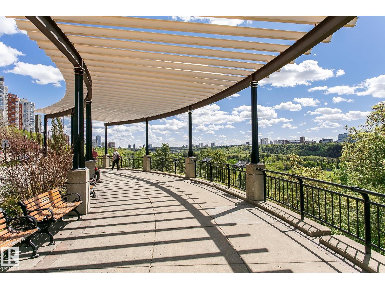
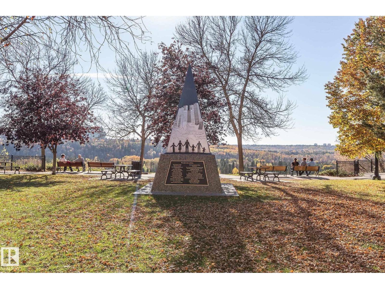
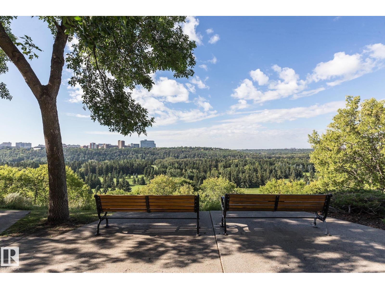
Welcome to this well-maintained 2-bedroom, 2-bathroom condo offering approximately 855 sq. ft. of comfortable living space. The open-concept layout features a spacious living room with a cozy fireplace, a functional kitchen, and a generous dining area—perfect for everyday living and entertaining. The primary bedroom includes a walk-in closet and private 3-piece ensuite, while the second bedroom is conveniently located next to a full 4-piece bathroom. Enjoy the convenience of in-suite laundry and a thoughtfully designed floor plan that maximizes space and functionality. Ideally situated close to downtown, MacEwan University, the Ice District, shopping, restaurants, public transit, and major commuter routes, this home offers exceptional convenience in a desirable central Edmonton location. (id:51989)
Features of #219 10333 112 St Nw
- MLS® Number E4503776
-
Price
$199,900
Maintenance, Exterior Maintenance, Heat, Insurance, Common Area Maintenance, Landscaping, Other, See Remarks, Property Management, Water
$573.12 Monthly - Bedrooms: 2
- Bathrooms: 2
- Square Footage: 855 sqft
- Property Type: Apartment
- Neigbourhood: Wîhkwêntôwin
- Amenities Near By Playground, Public Transit, Schools, Shopping
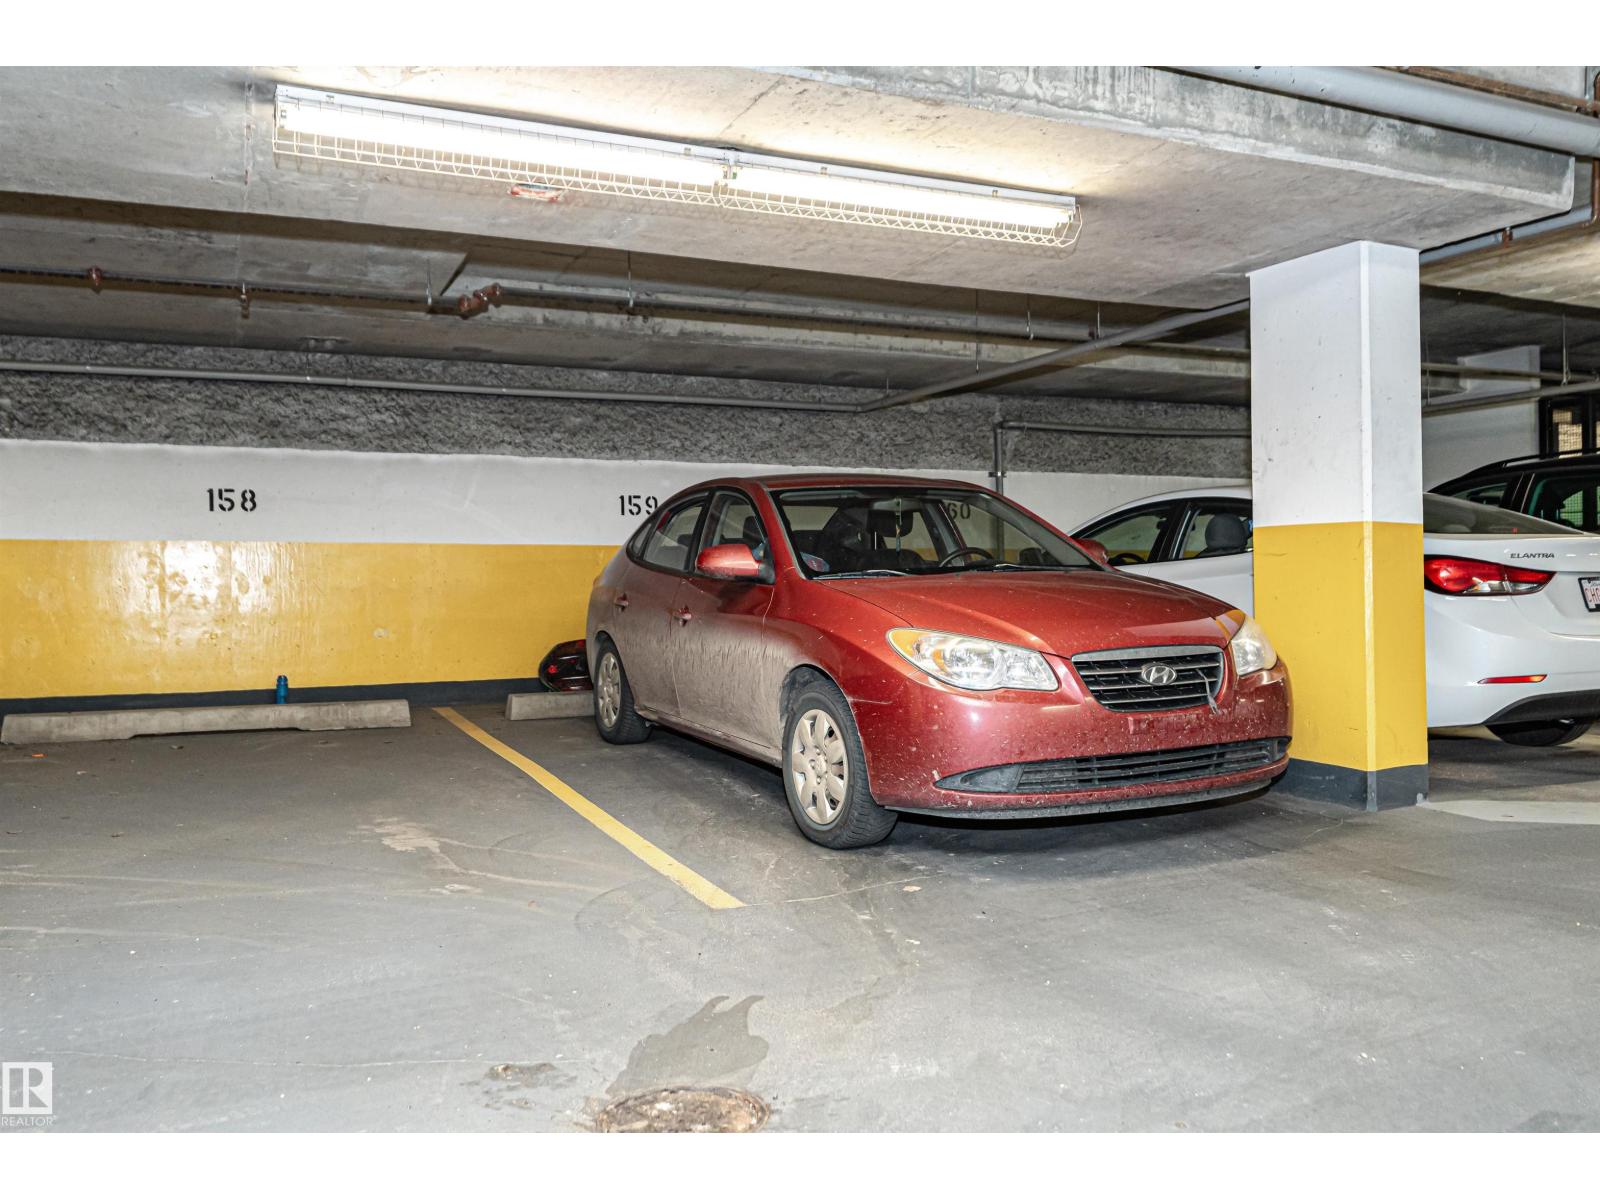
- Parking Space Total 1
Buildings
| Bathroom Total | 2 | Bedrooms Total | 2 |
| Appliances | Dishwasher, Microwave Range Hood Combo, Refrigerator, Washer/dryer Stack-up, Stove, Window Coverings | Basement Type | None |
| Constructed Date | 2008 | Fire Protection | Smoke Detectors |
| Heating Type | Heat Pump | Size Interior | 855 Sqft |
| Type | Apartment |
Parking
| Heated Garage | |
| Underground |
Land
| Acreage | No | Land Amenities | Playground, Public Transit, Schools, Shopping |
| Size Irregular | 27.22 | Size Total | 27.22 M2 |
| Size Total Text | 27.22 M2 |
Rooms
| Level | Type | Length | Width | Dimensions |
|---|---|---|---|---|
| Main Level | Living Room | 3.26 * 3.56 | ||
| Main Level | Dining Room | 3.47 * 3.98 | ||
| Main Level | Kitchen | 4.10 * 3.02 | ||
| Main Level | Primary Bedroom | 4.93 * 3.14 | ||
| Main Level | Bedroom 2 | 3.56 * 2.80 |
Agents and Offices
- Henry Han
- Office: Century 21 Masters