

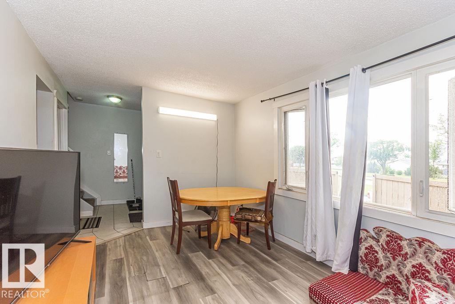
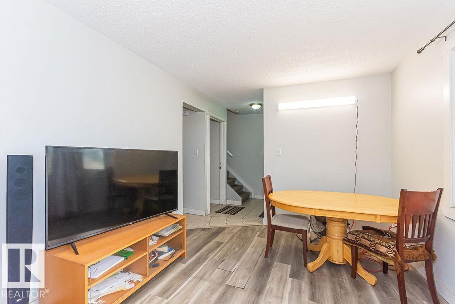
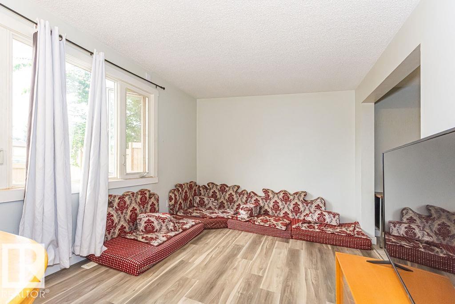
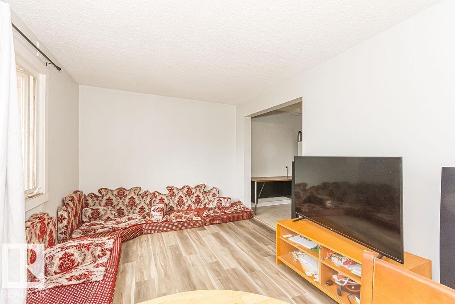
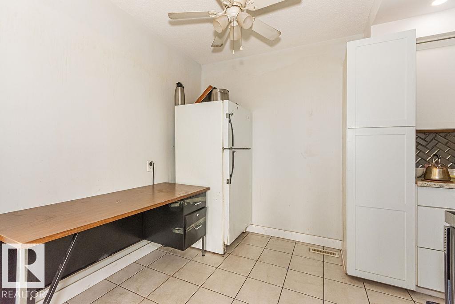
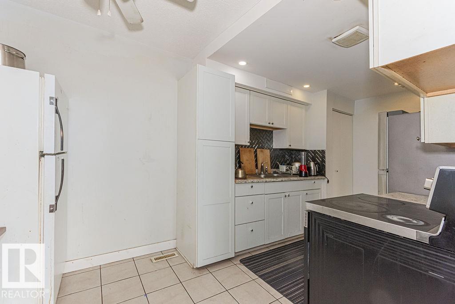
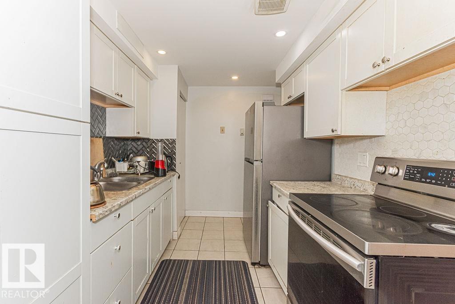
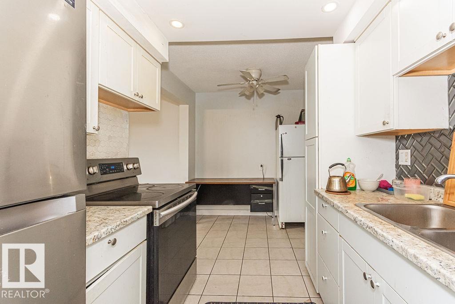
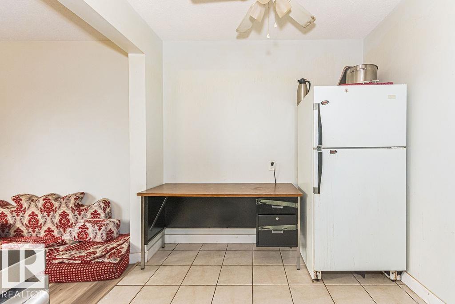
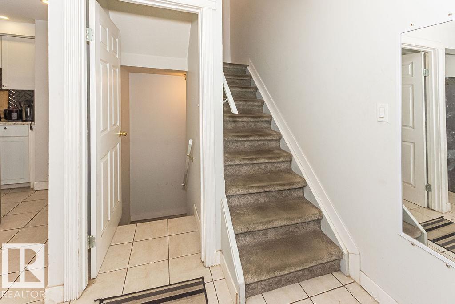
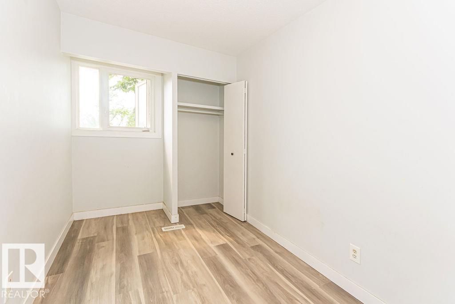
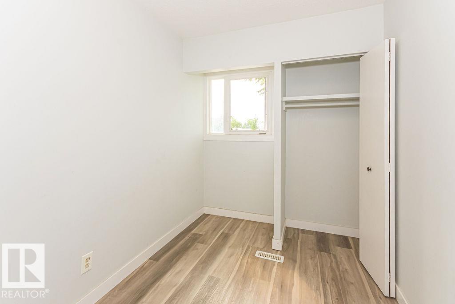
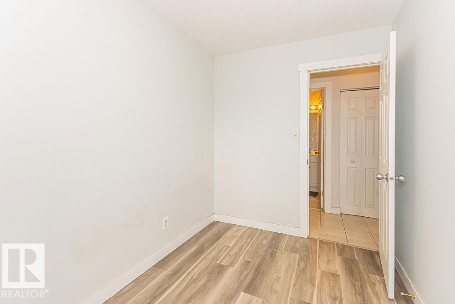
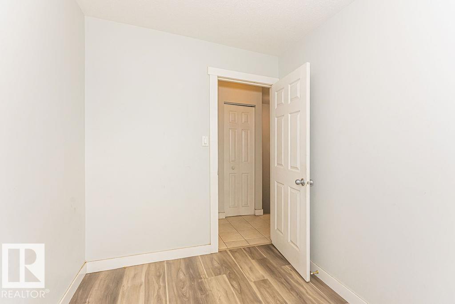
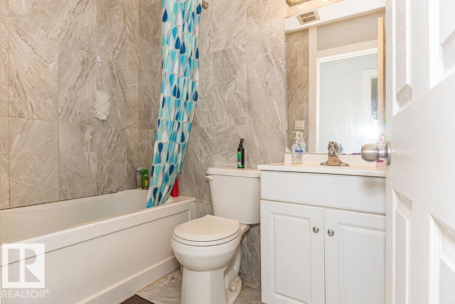
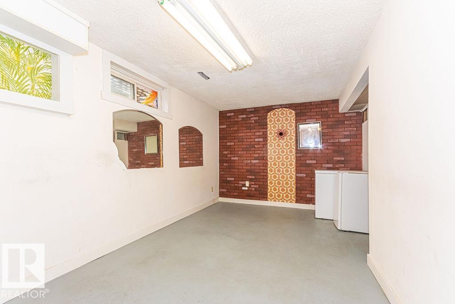
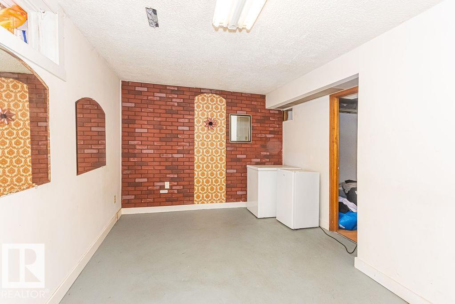
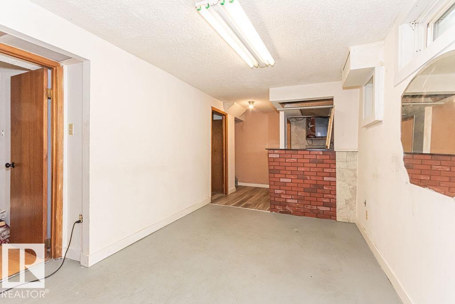
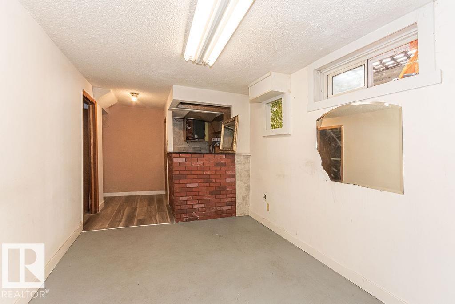
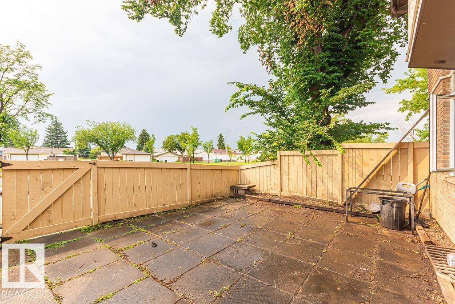
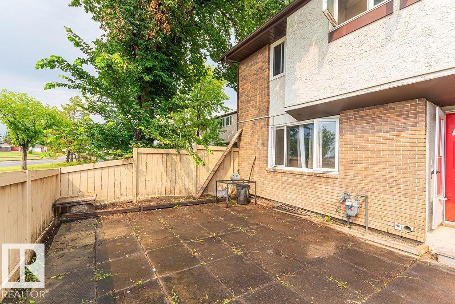
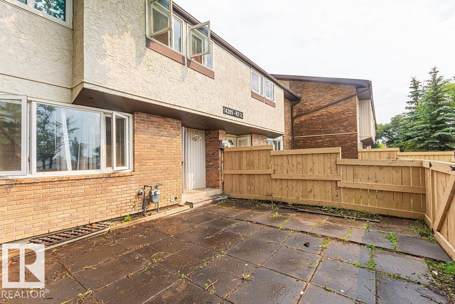
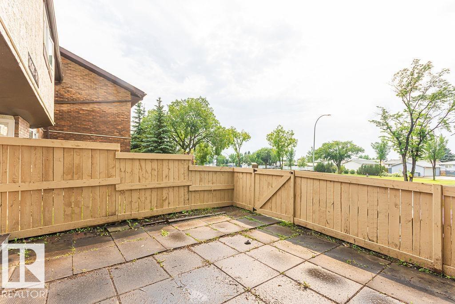
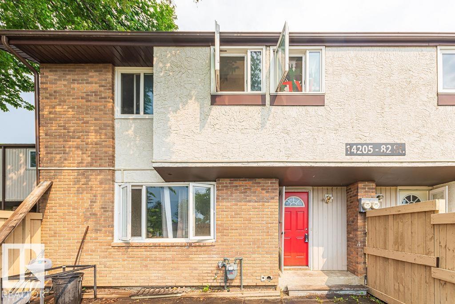
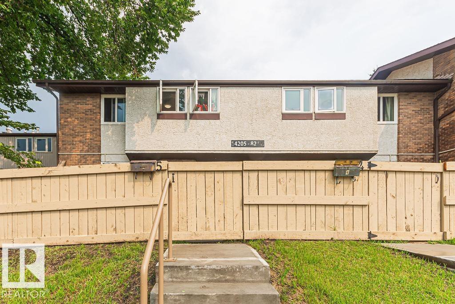
Welcome to Norshire Gardens! This stylish 3-bedroom townhome offers comfortable, low-maintenance living in a well-established complex. The home features updated flooring, a modern kitchen with Samsung high-efficiency appliances, an updated bathroom, contemporary finishes, and brightness throughout! Large windows provide plenty of natural light, while the functional layout offers excellent space for everyday living. The FULLY FINISHED BASEMENT provides a lot more room for all your hobbies! Outside, the front yard is finished with concrete block for easy maintenance, while the fully fenced west-facing patio is a great place to relax, entertain or enjoy the evening sun. This unit within the complex is great, as there is EXTRA PARKING right outside the unit! MOVE IN READY WITH QUICK POSSESSION AVAILABLE! (id:51989)
Features of #5 14205 82 St Nw
- MLS® Number E4503982
-
Price
$149,900
Maintenance, Exterior Maintenance, Insurance, Other, See Remarks, Property Management
$650 Monthly - Bedrooms: 3
- Bathrooms: 1
- Square Footage: 950 sqft
- Property Type: Row / Townhouse
- Neigbourhood: Kildare
- Amenities Near By Public Transit, Schools, Shopping
- Features No Animal Home, No Smoking Home
Buildings
| Bathroom Total | 1 | Bedrooms Total | 3 |
| Amenities | Vinyl Windows | Appliances | Dryer, Refrigerator, Stove, Washer |
| Basement Development | Finished | Basement Type | Full (finished) |
| Constructed Date | 1971 | Construction Style Attachment | Attached |
| Heating Type | Forced Air | Stories Total | 2 |
| Size Interior | 950 Sqft | Type | Row / Townhouse |
Parking
| Stall |
Land
| Acreage | No | Land Amenities | Public Transit, Schools, Shopping |
| Size Irregular | 160.43 | Size Total | 160.43 M2 |
| Size Total Text | 160.43 M2 |
Rooms
| Level | Type | Length | Width | Dimensions |
|---|---|---|---|---|
| Basement | Recreation Room | 2.67 m | 7 m | 2.67 m x 7 m |
| Basement | Laundry Room | 2.63 m | 3.65 m | 2.63 m x 3.65 m |
| Basement | Storage | 2.12 m | 2.2 m | 2.12 m x 2.2 m |
| Main Level | Living Room | 3.03 m | 5.01 m | 3.03 m x 5.01 m |
| Main Level | Kitchen | 2.39 m | 5.03 m | 2.39 m x 5.03 m |
| Upper Level | Primary Bedroom | 2.82 m | 3.95 m | 2.82 m x 3.95 m |
| Upper Level | Bedroom 2 | 2.14 m | 3.52 m | 2.14 m x 3.52 m |
| Upper Level | Bedroom 3 | 2.14 m | 3.52 m | 2.14 m x 3.52 m |
Agents and Offices
- Eric Jammaz
- Office: Real Broker