

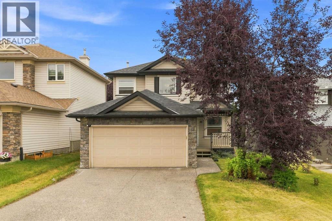
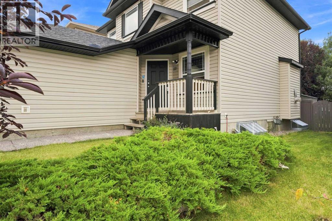
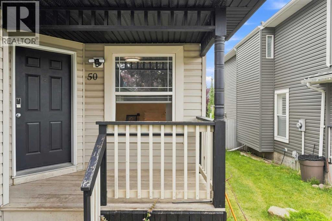
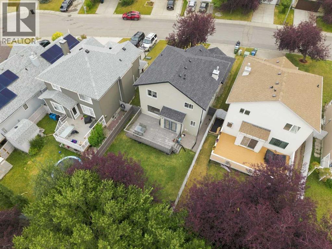
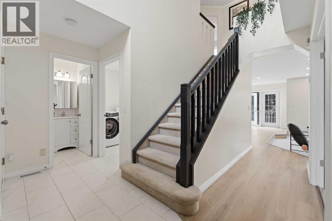
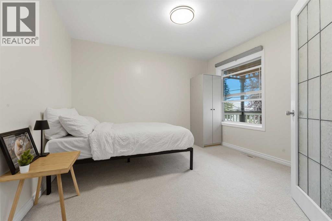
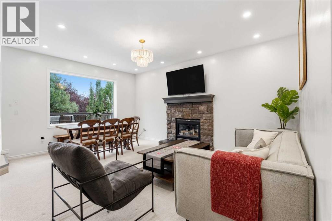
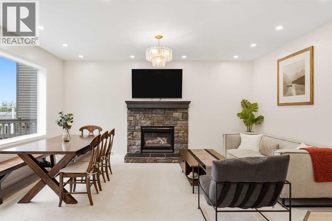
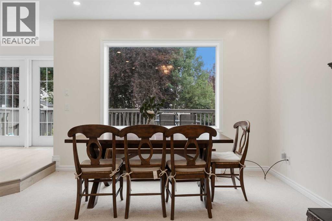
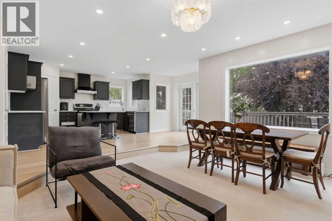
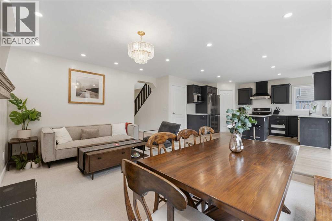
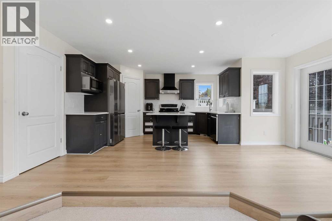
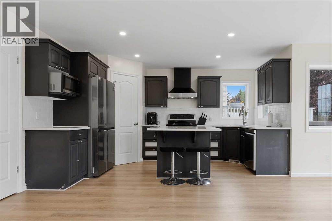
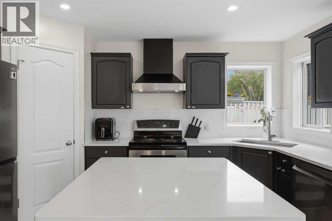
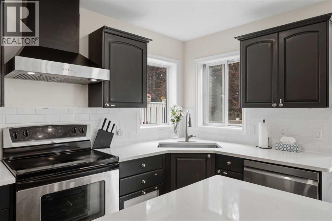
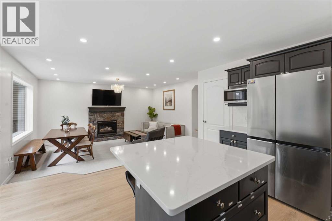
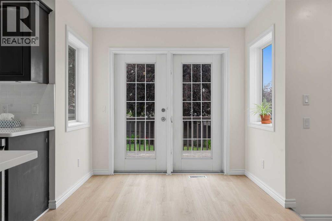
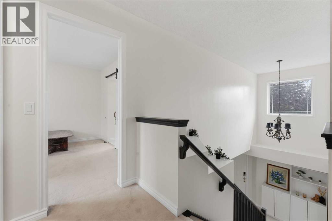
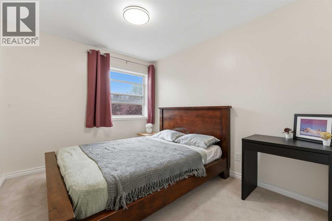
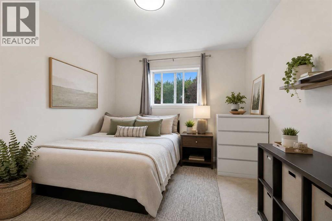
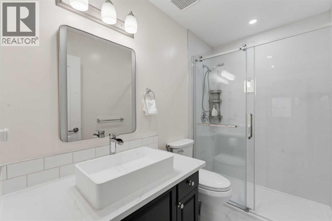
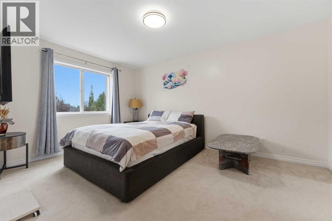
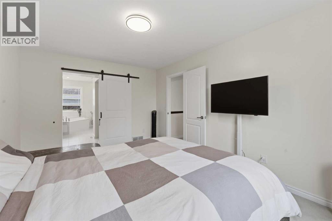
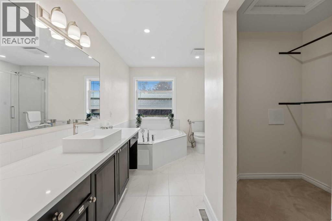
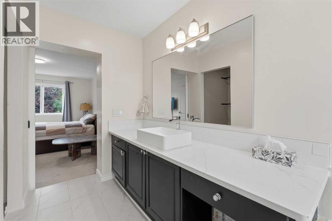
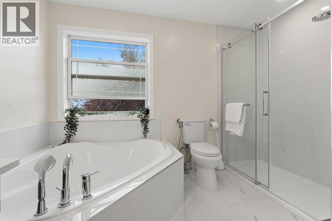
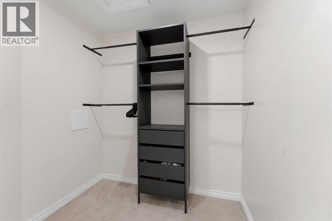
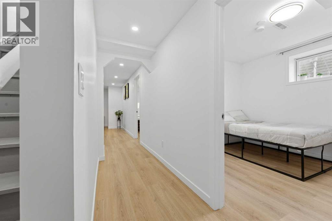
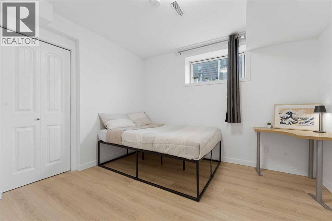
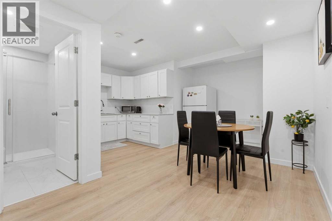
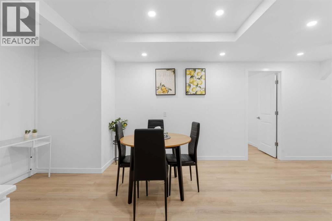
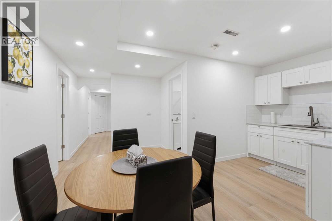
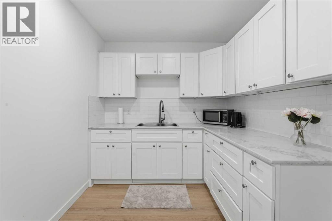
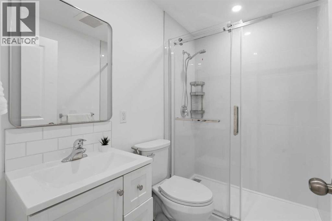
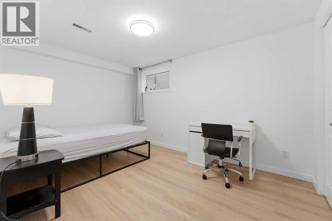
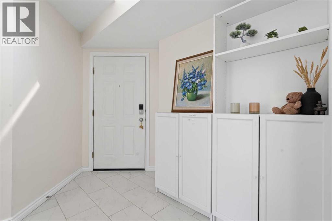
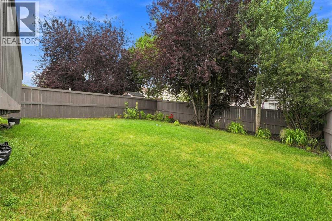
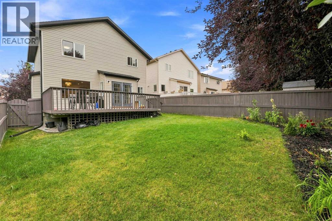
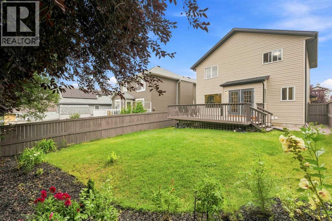
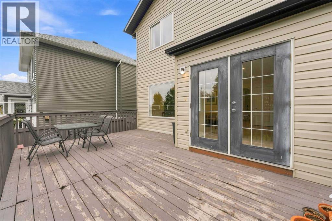
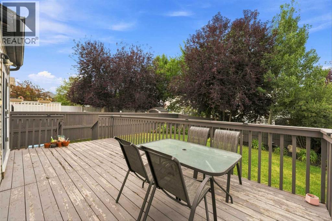
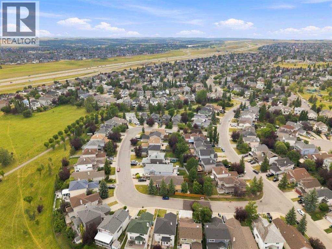
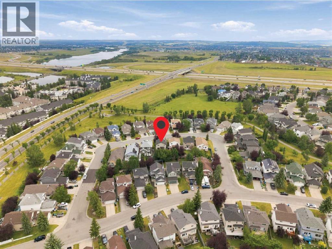
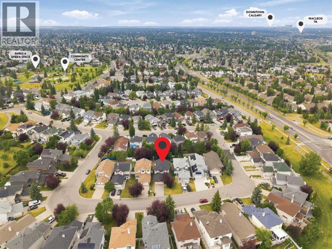
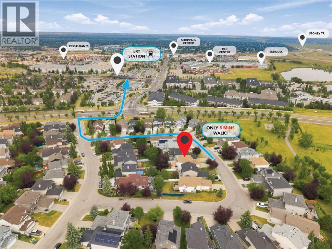
Welcome to 50 Somerglen Park SW — where comfort, space, and an exceptional location come together to create a home and you’ll be proud to call your own. Recently, Main and Upper level renovated with new Vinyl blank flooring, freshly painted, and additional pot lights through out, but yet with the brand-new finished basement added two additional bedrooms, wet bar, eating area and full bath. This inviting property offers the perfect blend of everyday functionality and family-friendly living. Step inside to discover a thoughtfully designed floor plan with bright, welcoming spaces that effortlessly adapt to both relaxed family evenings and memorable gatherings with friends. Generous living areas, abundant natural light, and a warm sense of flow create an atmosphere that feels comfortable from the moment you walk through the door. Conveniently, main floor bedroom/ office created extra space for working from home or additional guest room. The kitchen equipped with stainless steel appliances, quartz countertops and modern backlash. Kitchen island/ breakfast nook makes everyday living practically easy. Upstairs, the home features a comfortable layout including a spacious primary bedroom with walk in closet and 4 pieces ensuite along with two additional bedrooms, full bathroom added flexibility and ideally for extended or growing family. Fully finished basement with additional two bedrooms, full bath and bar area added incredible value to this property. Backyard completed with fence, deck, major tress and garden creating calm, cozy, and connected to nature atmosphere. Situated in an incredible location, this property is just a short walk to Somerset-Bridlewood LRT station, local schools, multiple playgrounds, daycares, and extensive park spaces and shopping center. Don’t miss out on this fantastic opportunity—schedule your private viewing today! (id:51989)
Features of 50 Somerglen Park Sw
- MLS® Number A2336677
- Price $668,000
- Bedrooms: 6
- Bathrooms: 4
- Square Footage: 1679 sqft
- Property Type: House
- Community Name: Somerset
- Amenities Near By Park, Playground, Schools, Shopping
- Features Treed, Wet Bar, No Animal Home, No Smoking Home, Parking
- Parking Space Total 4
- Plan 9712147
- Structure Deck
Buildings
| Bathroom Total | 4 | Bedrooms Above Ground | 4 |
| Bedrooms Below Ground | 2 | Bedrooms Total | 6 |
| Appliances | Washer, Refrigerator, Range - Electric, Dishwasher, Dryer, Hood Fan | Basement Development | Finished |
| Basement Features | Suite | Basement Type | Full (finished) |
| Constructed Date | 1998 | Construction Material | Poured Concrete, Wood Frame |
| Construction Style Attachment | Detached | Cooling Type | None |
| Exterior Finish | Concrete, Vinyl Siding | Fire Protection | Smoke Detectors |
| Fireplace Present | Yes | Fireplace Total | 1 |
| Flooring Type | Carpeted, Tile, Vinyl Plank | Foundation Type | Poured Concrete |
| Half Bath Total | 1 | Heating Fuel | Natural Gas |
| Heating Type | Other, Forced Air | Stories Total | 2 |
| Size Interior | 1679 Sqft | Total Finished Area | 1679 Sqft |
| Type | House |
Parking
| Attached Garage | 2 |
| Other |
Land
| Acreage | No | Fence Type | Fence |
| Land Amenities | Park, Playground, Schools, Shopping | Landscape Features | Lawn |
| Size Depth | 37.01 M | Size Frontage | 12.51 M |
| Size Irregular | 4628.00 | Size Total | 4628 Sqft|4,051 - 7,250 Sqft |
| Size Total Text | 4628 Sqft|4,051 - 7,250 Sqft | Zoning Description | R-cg |
Rooms
| Level | Type | Length | Width | Dimensions |
|---|---|---|---|---|
| Second Level | Bedroom | 9.92 Ft x 11.25 Ft | ||
| Second Level | 3pc Bathroom | 5.08 Ft x 8.92 Ft | ||
| Second Level | Primary Bedroom | 10.92 Ft x 14.83 Ft | ||
| Second Level | Hall | 9.25 Ft x 7.25 Ft | ||
| Second Level | Other | 3.00 Ft x 3.00 Ft | ||
| Second Level | Bedroom | 9.00 Ft x 11.58 Ft | ||
| Second Level | Other | 5.08 Ft x 7.83 Ft | ||
| Second Level | 4pc Bathroom | 10.92 Ft x 13.33 Ft | ||
| Lower Level | Other | 6.75 Ft x 7.67 Ft | ||
| Lower Level | Storage | 9.58 Ft x 17.00 Ft | ||
| Lower Level | 3pc Bathroom | 7.83 Ft x 4.92 Ft | ||
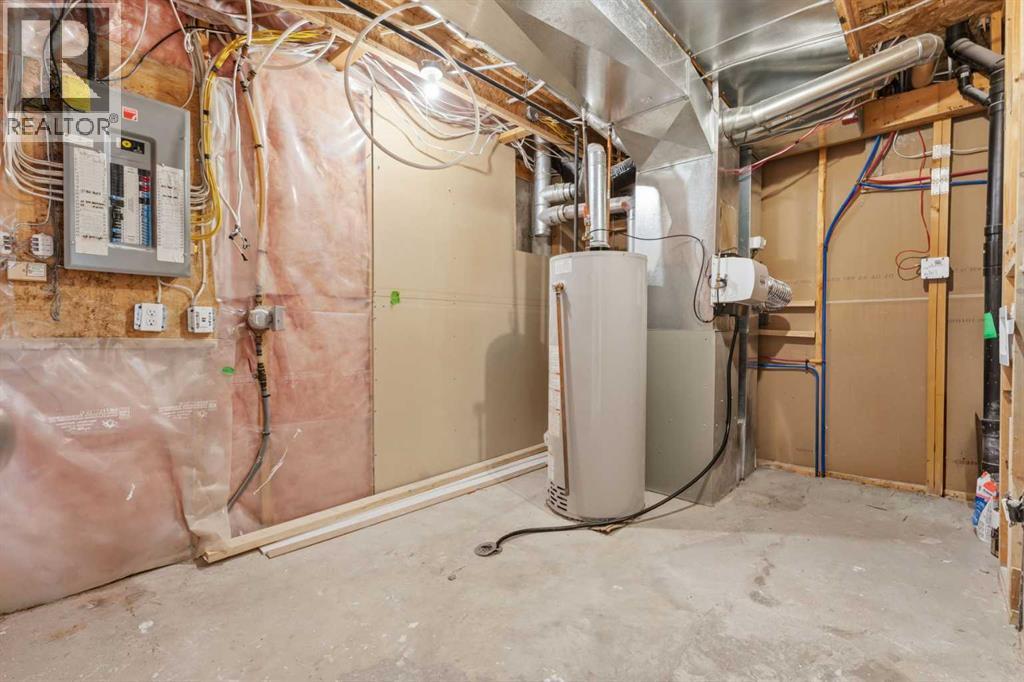
| Lower Level | Furnace | 9.00 Ft x 13.83 Ft | ||
| Lower Level | Hall | 7.00 Ft x 14.67 Ft | ||
| Lower Level | Bedroom | 9.92 Ft x 13.25 Ft | ||
| Lower Level | Other | 4.00 Ft x 2.58 Ft | ||
| Lower Level | Bedroom | 9.92 Ft x 10.58 Ft | ||
| Lower Level | Other | 5.25 Ft x 2.58 Ft | ||
| Main Level | Kitchen | 14.58 Ft x 18.75 Ft | ||
| Main Level | Dining Room | 11.92 Ft x 5.75 Ft | ||
| Main Level | Living Room | 13.75 Ft x 10.83 Ft | ||
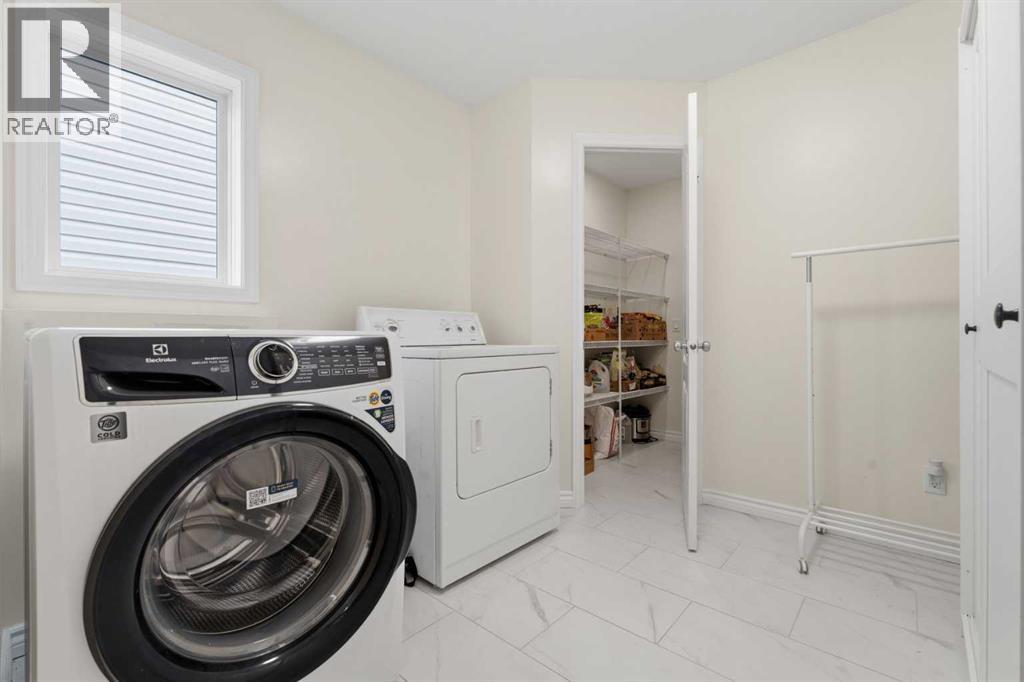
| Main Level | Pantry | 3.08 Ft x 6.83 Ft | ||
| Main Level | Laundry Room | 9.00 Ft x 8.67 Ft | ||
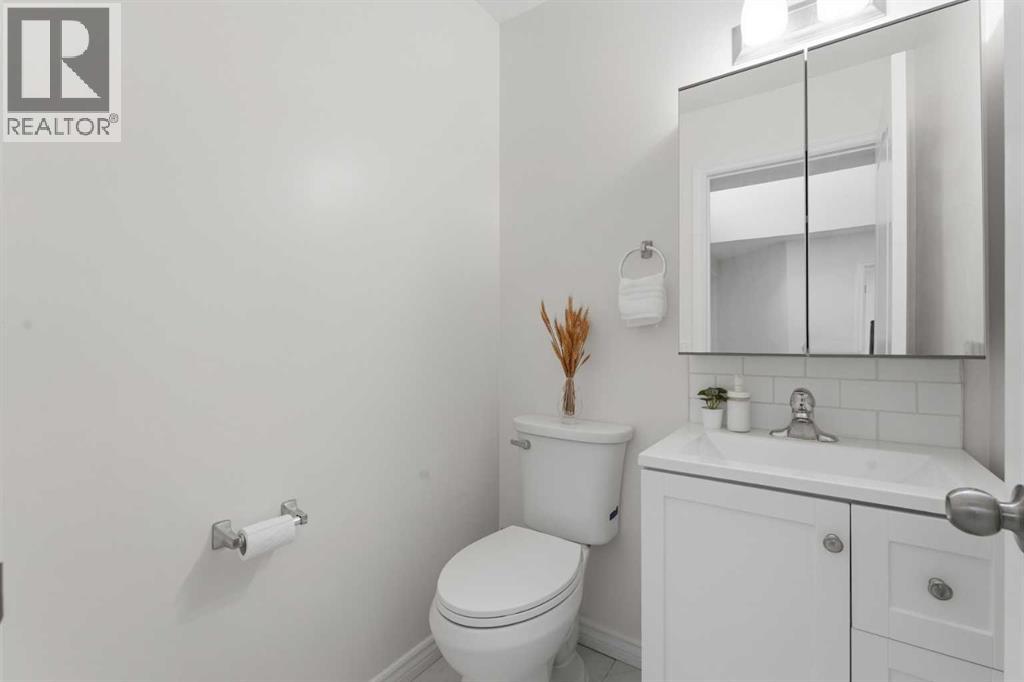
| Main Level | 2pc Bathroom | 4.92 Ft x 4.83 Ft | ||
| Main Level | Foyer | 13.92 Ft x 14.92 Ft | ||
| Main Level | Bedroom | 9.67 Ft x 11.50 Ft |
Agents and Offices
- Loc Nguyen
- Office: Century 21 Bravo Realty
What's Nearby
Similar Properties

912 Woodbine Boulevard Sw, Calgary, Alberta
- MLS® # A2347803
- Sam Corea
- Chris Fullerton
- RE/MAX House Of Real Estate
803 Canford Crescent Sw, Calgary, Alberta
- MLS® # A2341179
- Emily Sudermann
- Amy Brooks
- RE/MAX House Of Real Estate