

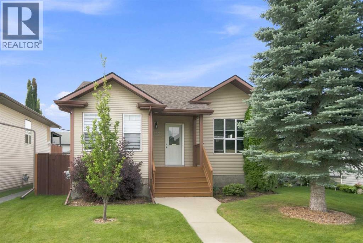
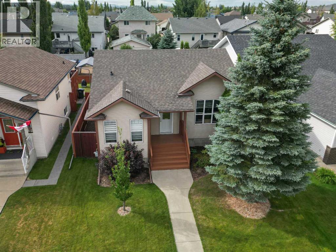
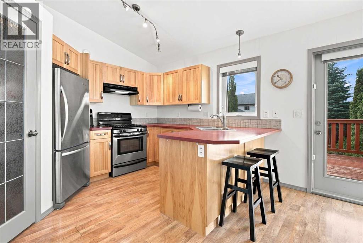
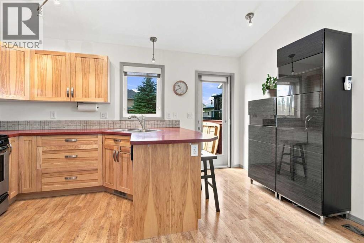
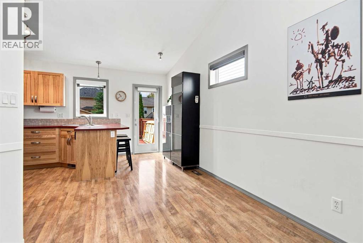
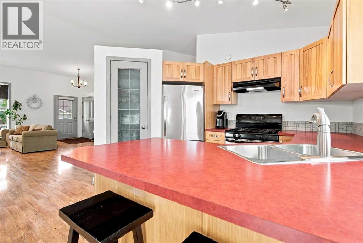
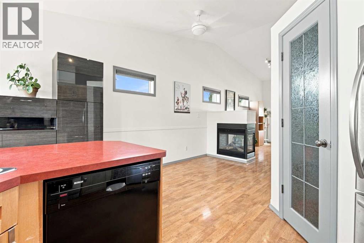
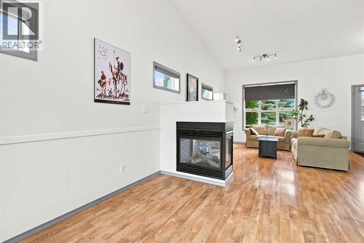
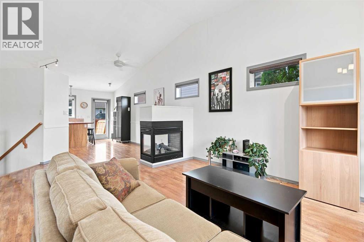
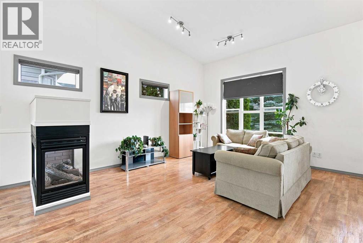
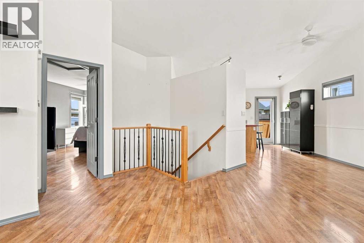
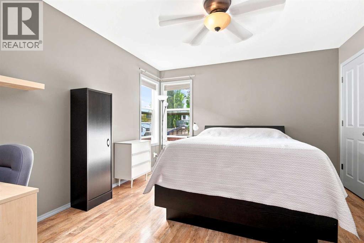
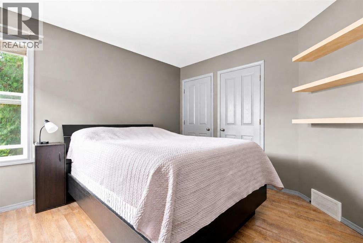
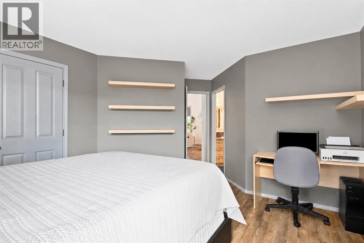
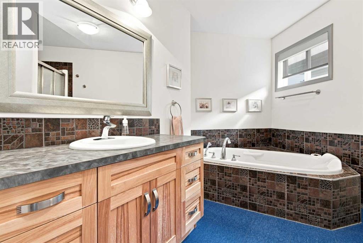
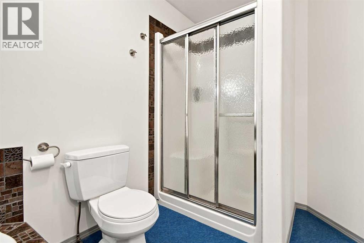
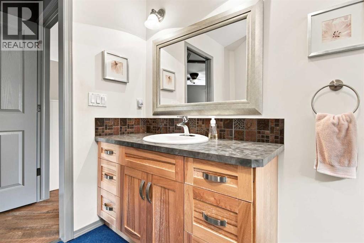
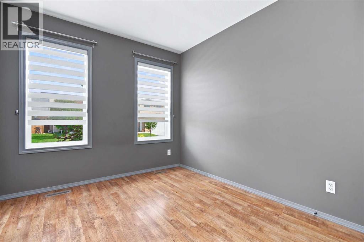
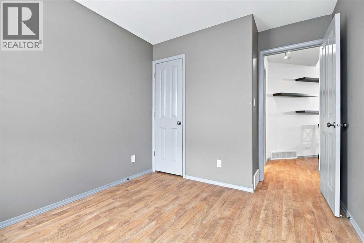
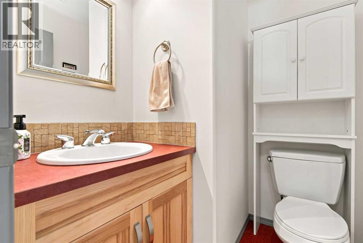
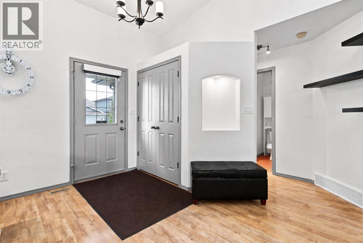
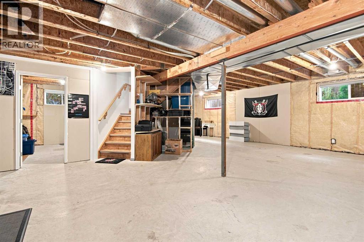
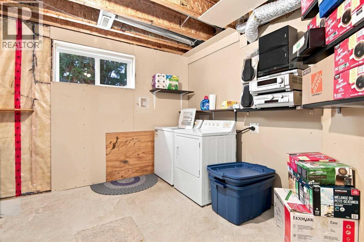
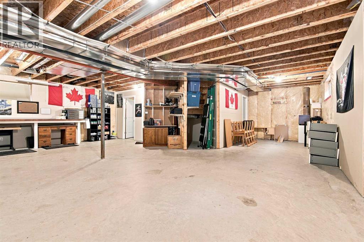
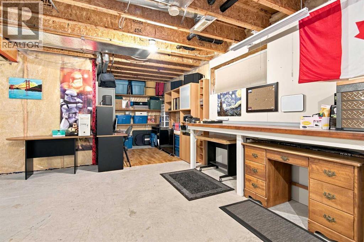
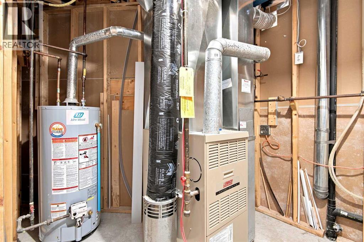
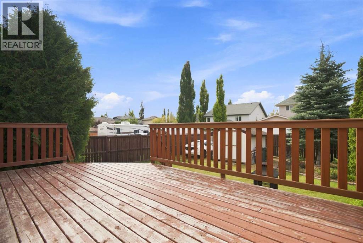
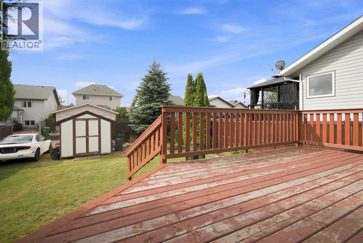
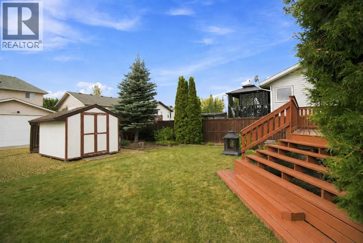
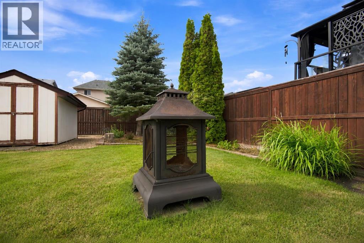
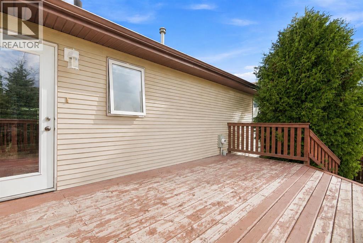
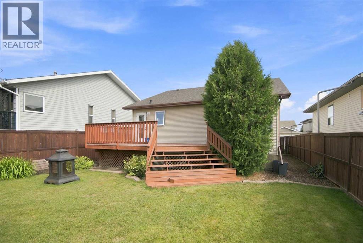
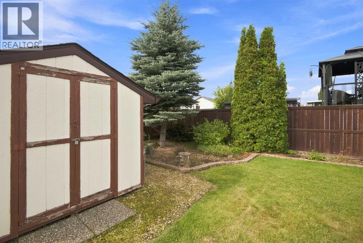
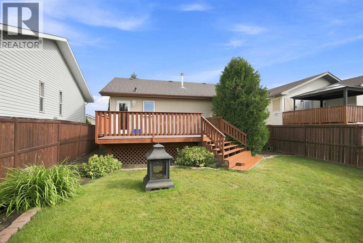
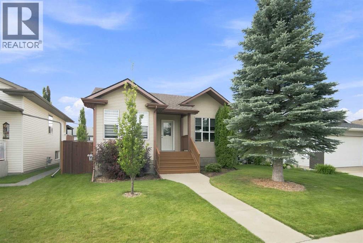
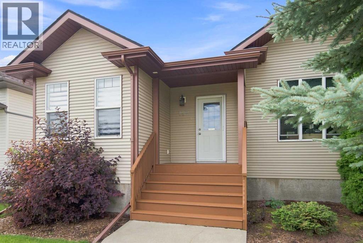
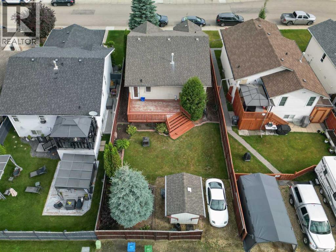
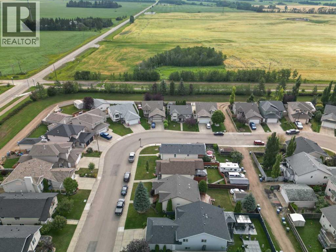
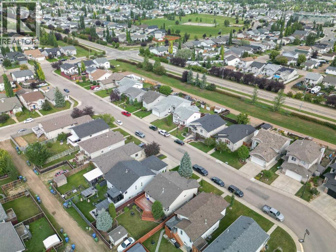
A little slice of paradise, great backyard with large south facing deck, quiet, private and a great place to relax. This Devonshire home is on a quiet close and is in mint condition. Double vaulted ceiling creates a spacious feel. Two bedrooms up. Primary has larger ensuite with air tub and separate shower. Hickory cabinets in kitchen with counters featuring an eating bar and lots of work space. NO carpet in this home. Basement has been untouched and is ready for your personal plan. Basement has roughed in floor heat. Affordable and adorable. Don't miss it! (id:51989)
Features of 132 Downing Close
- MLS® Number A2337562
- Price $359,900
- Bedrooms: 2
- Bathrooms: 2
- Square Footage: 1040 sqft
- Property Type: House
- Community Name: Devonshire
- Features Back Lane, Pvc Window
- Parking Space Total 2
- Plan 0226874
- Structure Deck
Buildings
| Bathroom Total | 2 | Bedrooms Above Ground | 2 |
| Bedrooms Total | 2 | Appliances | Refrigerator, Range - Electric, Dishwasher, Hood Fan, Window Coverings, Washer & Dryer |
| Architectural Style | Bi-level | Basement Development | Unfinished |
| Basement Type | Full (unfinished) | Constructed Date | 2004 |
| Construction Material | Poured Concrete, Wood Frame | Construction Style Attachment | Detached |
| Cooling Type | None | Exterior Finish | Concrete, Vinyl Siding |
| Fireplace Present | Yes | Fireplace Total | 1 |
| Flooring Type | Laminate, Vinyl | Foundation Type | Poured Concrete |
| Half Bath Total | 1 | Heating Fuel | Natural Gas |
| Heating Type | Forced Air | Size Interior | 1040 Sqft |
| Total Finished Area | 1040 Sqft | Type | House |
Parking
| Other |
Land
| Acreage | No | Fence Type | Fence |
| Landscape Features | Landscaped | Size Depth | 32.29 M |
| Size Frontage | 12.19 M | Size Irregular | 4903.00 |
| Size Total | 4903 Sqft|4,051 - 7,250 Sqft | Size Total Text | 4903 Sqft|4,051 - 7,250 Sqft |
| Zoning Description | R-l |
Rooms
| Level | Type | Length | Width | Dimensions |
|---|---|---|---|---|
| Main Level | Primary Bedroom | 11.92 Ft x 12.92 Ft | ||
| Main Level | Bedroom | 8.92 Ft x 9.92 Ft | ||
| Main Level | 2pc Bathroom | .00 Ft x .00 Ft | ||
| Main Level | 4pc Bathroom | .00 Ft x .00 Ft |
Agents and Offices
- Richard Pochylko
- Office: Century 21 Advantage