

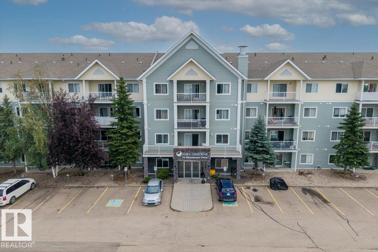
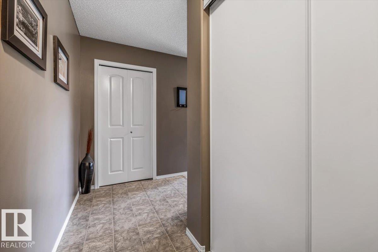
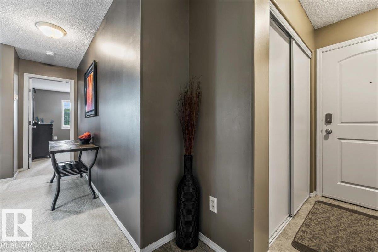
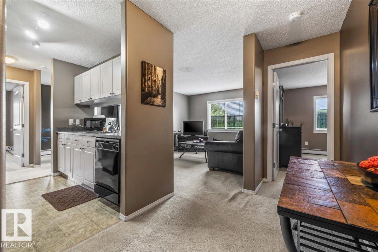
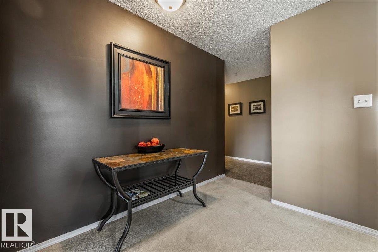
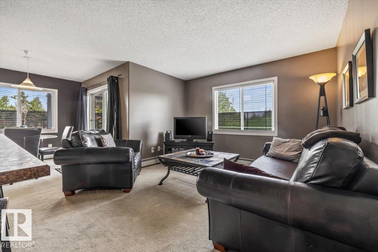
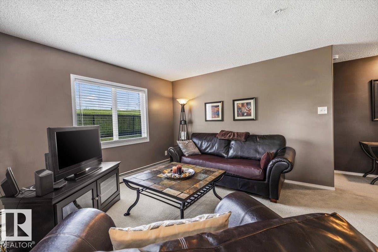
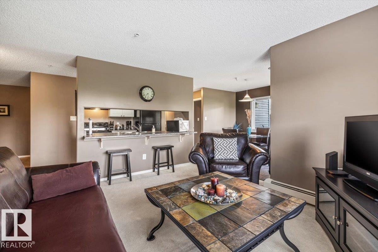
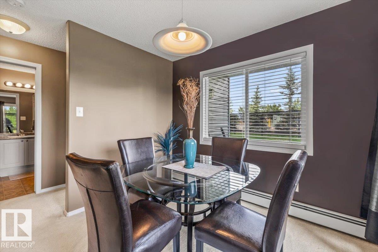
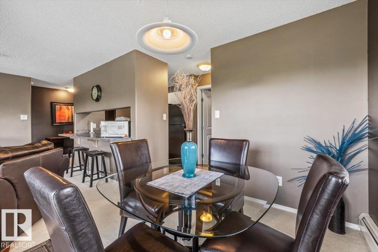
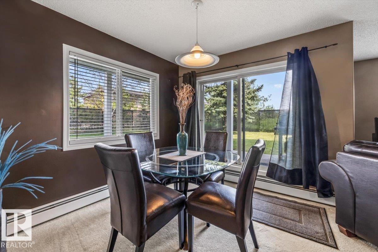
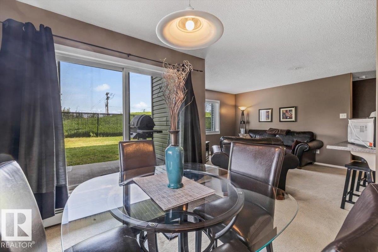
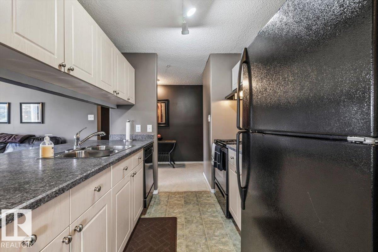
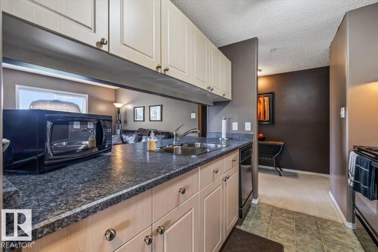
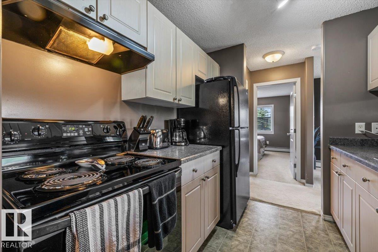
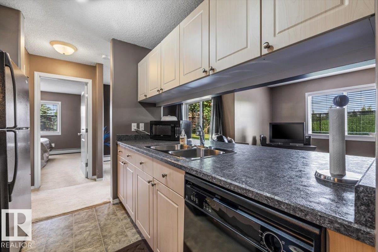
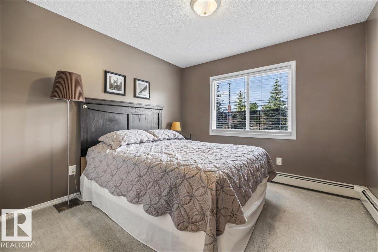
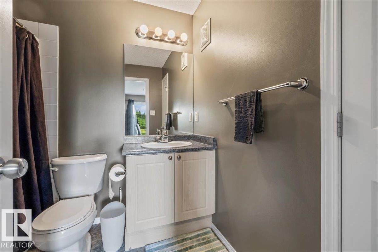
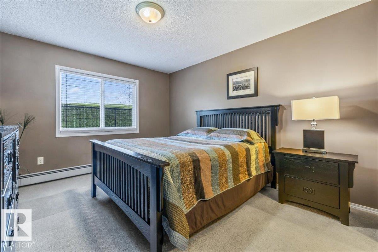
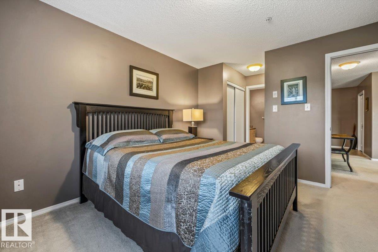
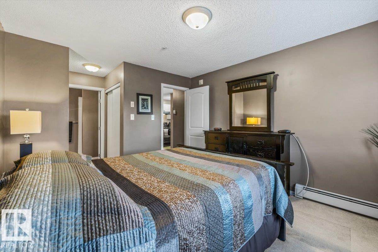
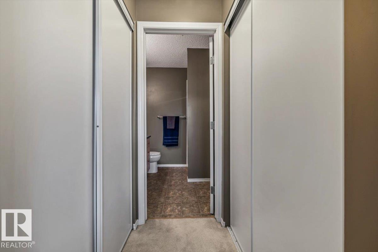
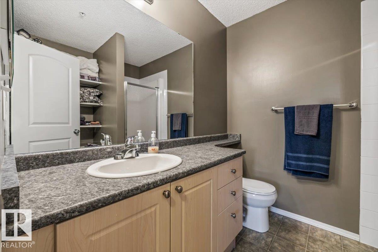
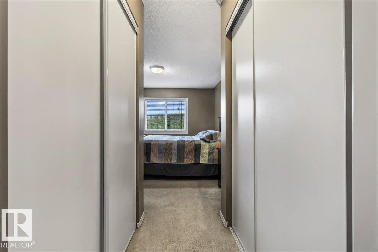
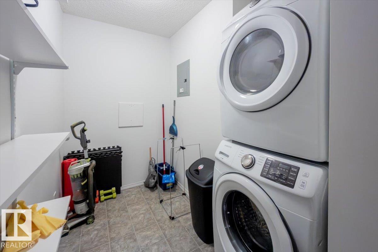
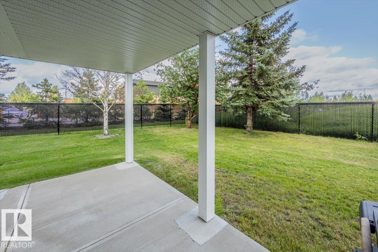
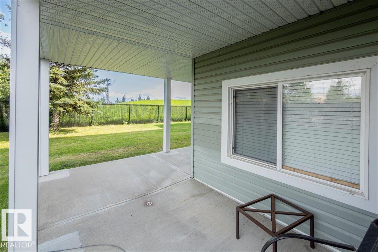
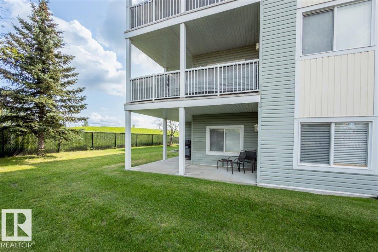
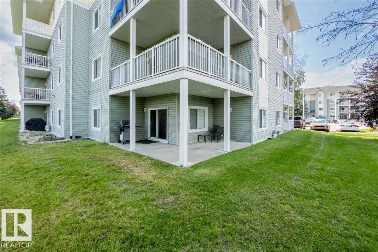
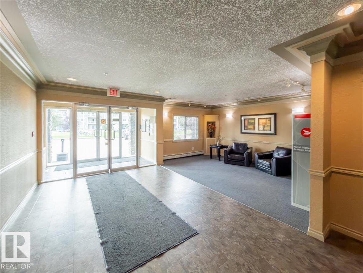
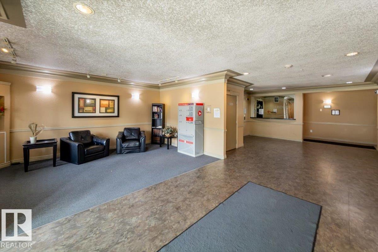
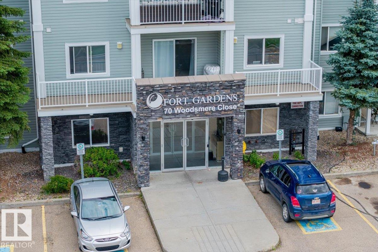
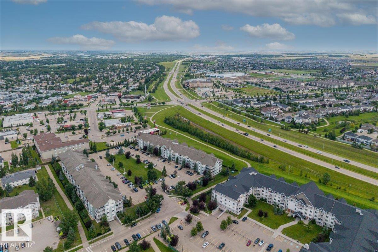
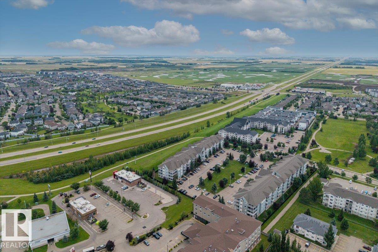
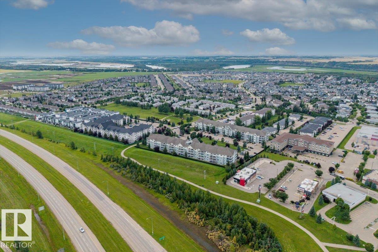
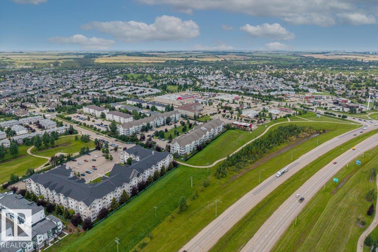

Rare opportunity to own a highly sought-after two-bedroom end unit in the desirable Fort Gardens. This main-floor condo offers a functional, spacious layout with a bright living area and patio doors leading to an oversized private patio backing onto a peaceful green space. The primary bedroom features double closets and a private 3-piece ensuite, while a second bedroom and full 4-piece bathroom provide plenty of space for guests or a home office. The galley-style kitchen features a convenient pass-through island, and in-suite laundry with additional storage adds everyday convenience. A spacious front foyer and nearby private parking stall complete this well appointed home. Two-bedroom main-floor end units in Fort Gardens rarely become available don’t miss this opportunity! (id:51989)
Features of #126 70 Woodsmere Cl
- MLS® Number E4503893
-
Price
$192,000
Maintenance, Heat, Insurance, Other, See Remarks, Property Management, Water
$581.19 Monthly - Bedrooms: 2
- Bathrooms: 2
- Square Footage: 952 sqft
- Property Type: Apartment
- Neigbourhood: Westpark_FSAS
- Amenities Near By Golf Course, Playground, Public Transit, Schools, Shopping
- Features Private Setting, No Animal Home, No Smoking Home
Buildings
| Bathroom Total | 2 | Bedrooms Total | 2 |
| Amenities | Vinyl Windows | Appliances | Dishwasher, Dryer, Furniture, Household Goods Included, Refrigerator, Stove, Washer, Window Coverings, See Remarks |
| Basement Type | None | Constructed Date | 2005 |
| Heating Type | Baseboard Heaters | Size Interior | 952 Sqft |
| Type | Apartment |
Parking
| Stall |
Land
| Acreage | No | Land Amenities | Golf Course, Playground, Public Transit, Schools, Shopping |
| Size Irregular | 88.26 | Size Total | 88.26 M2 |
| Size Total Text | 88.26 M2 |
Rooms
| Level | Type | Length | Width | Dimensions |
|---|---|---|---|---|
| Main Level | Living Room | 3.5 m | Measurements not available x 3.5 m | |
| Main Level | Dining Room | 2.8 m | Measurements not available x 2.8 m | |
| Main Level | Kitchen | 2.4 m | Measurements not available x 2.4 m | |
| Main Level | Primary Bedroom | 3.4 m | Measurements not available x 3.4 m | |
| Main Level | Bedroom 2 | 3.8 m | Measurements not available x 3.8 m |
Agents and Offices
- Cameron Dembinsky
- Office: RE/MAX Edge Realty