

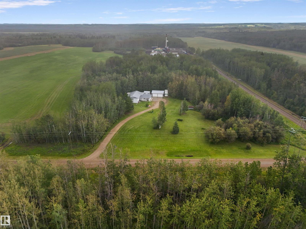
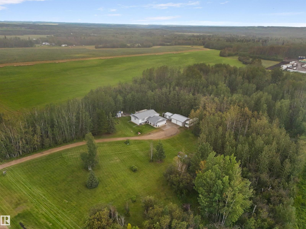
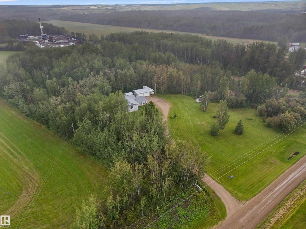
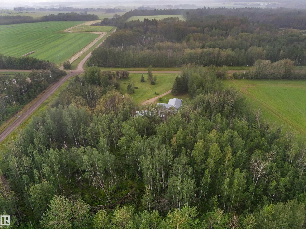
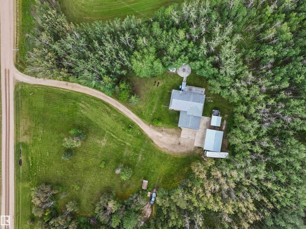
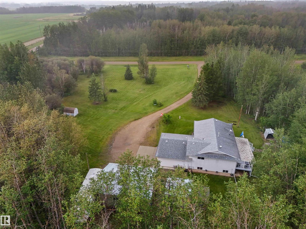
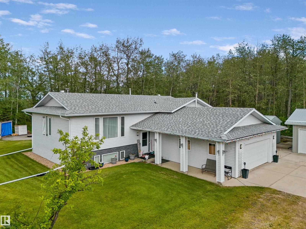
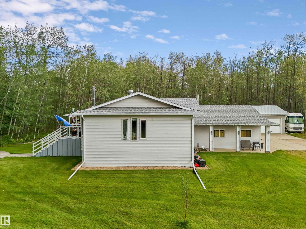
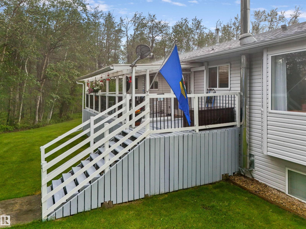
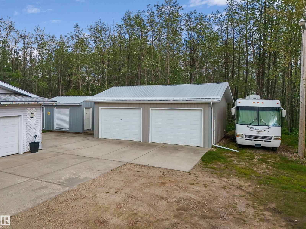
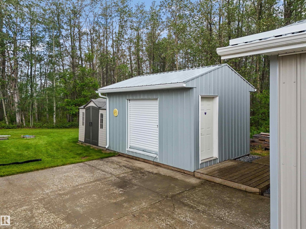
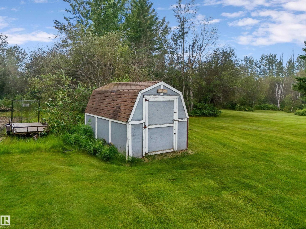
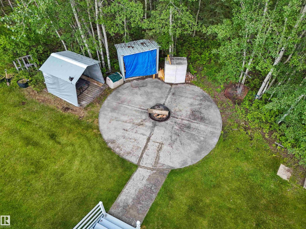
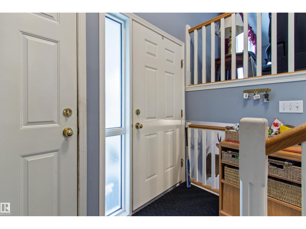
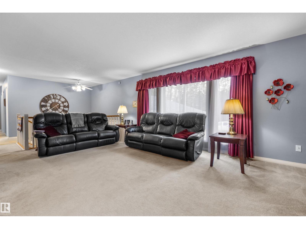
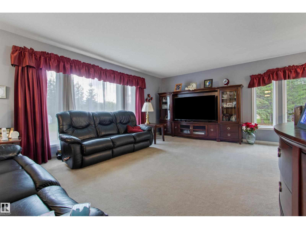
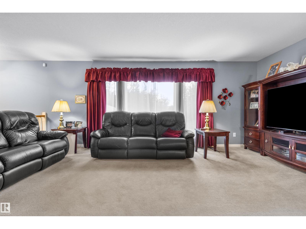
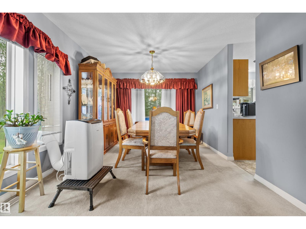
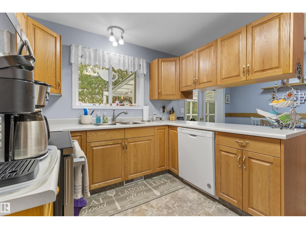
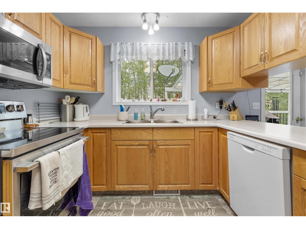
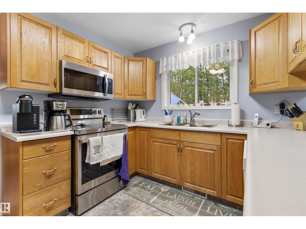
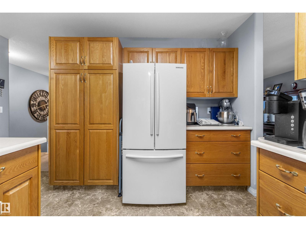
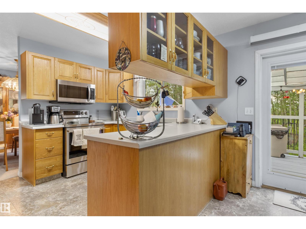
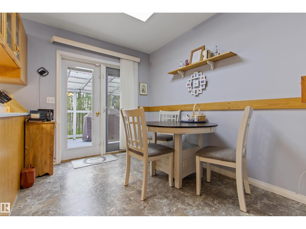
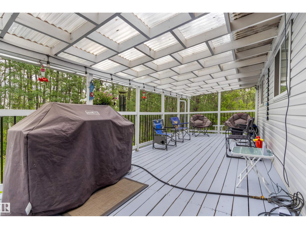
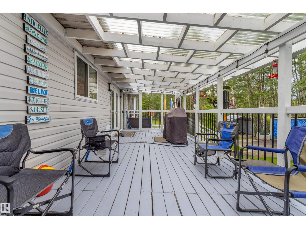
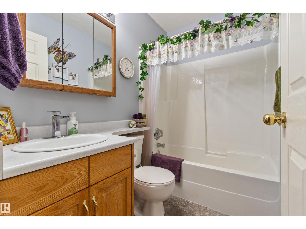
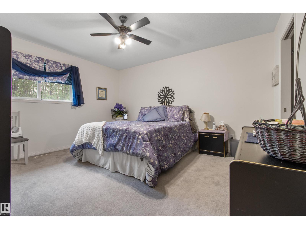
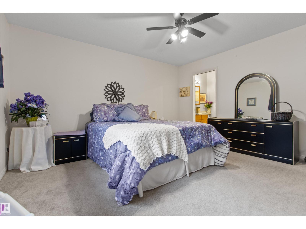
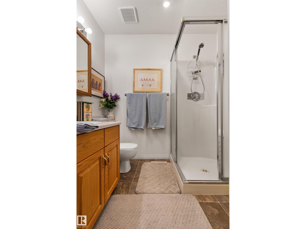
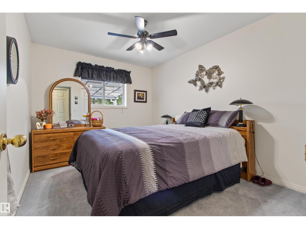
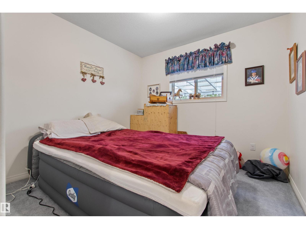
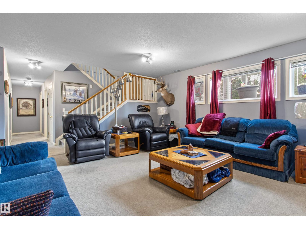
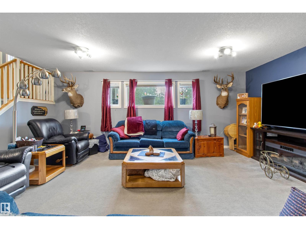
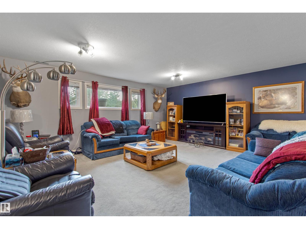
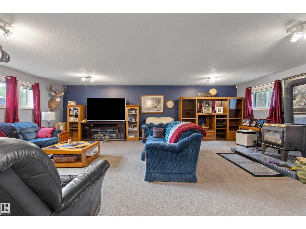
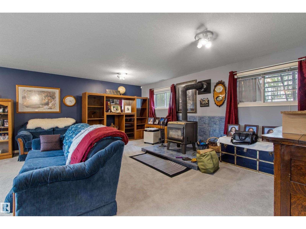
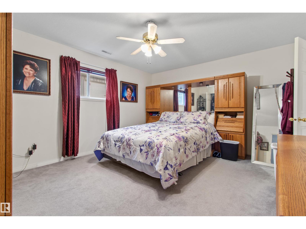
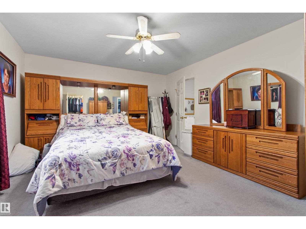
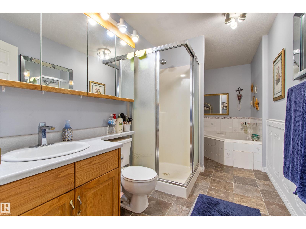
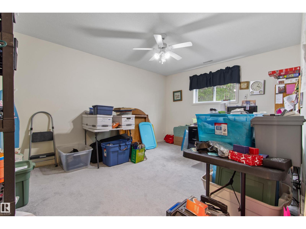
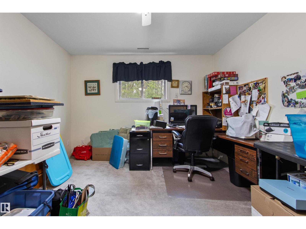
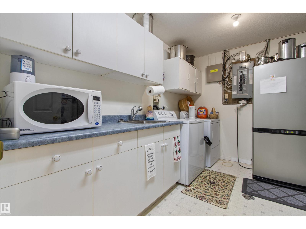
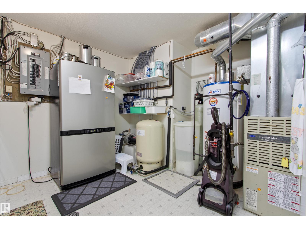
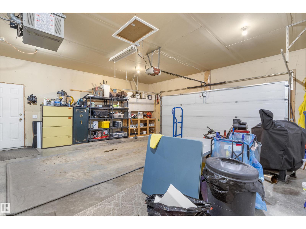
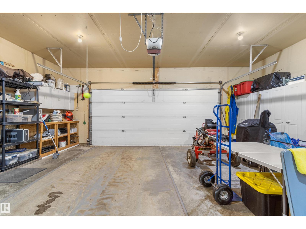
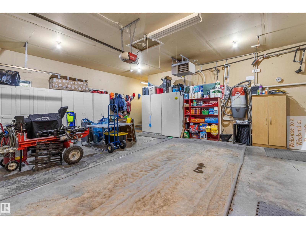
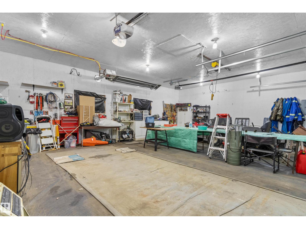
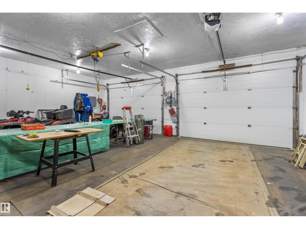
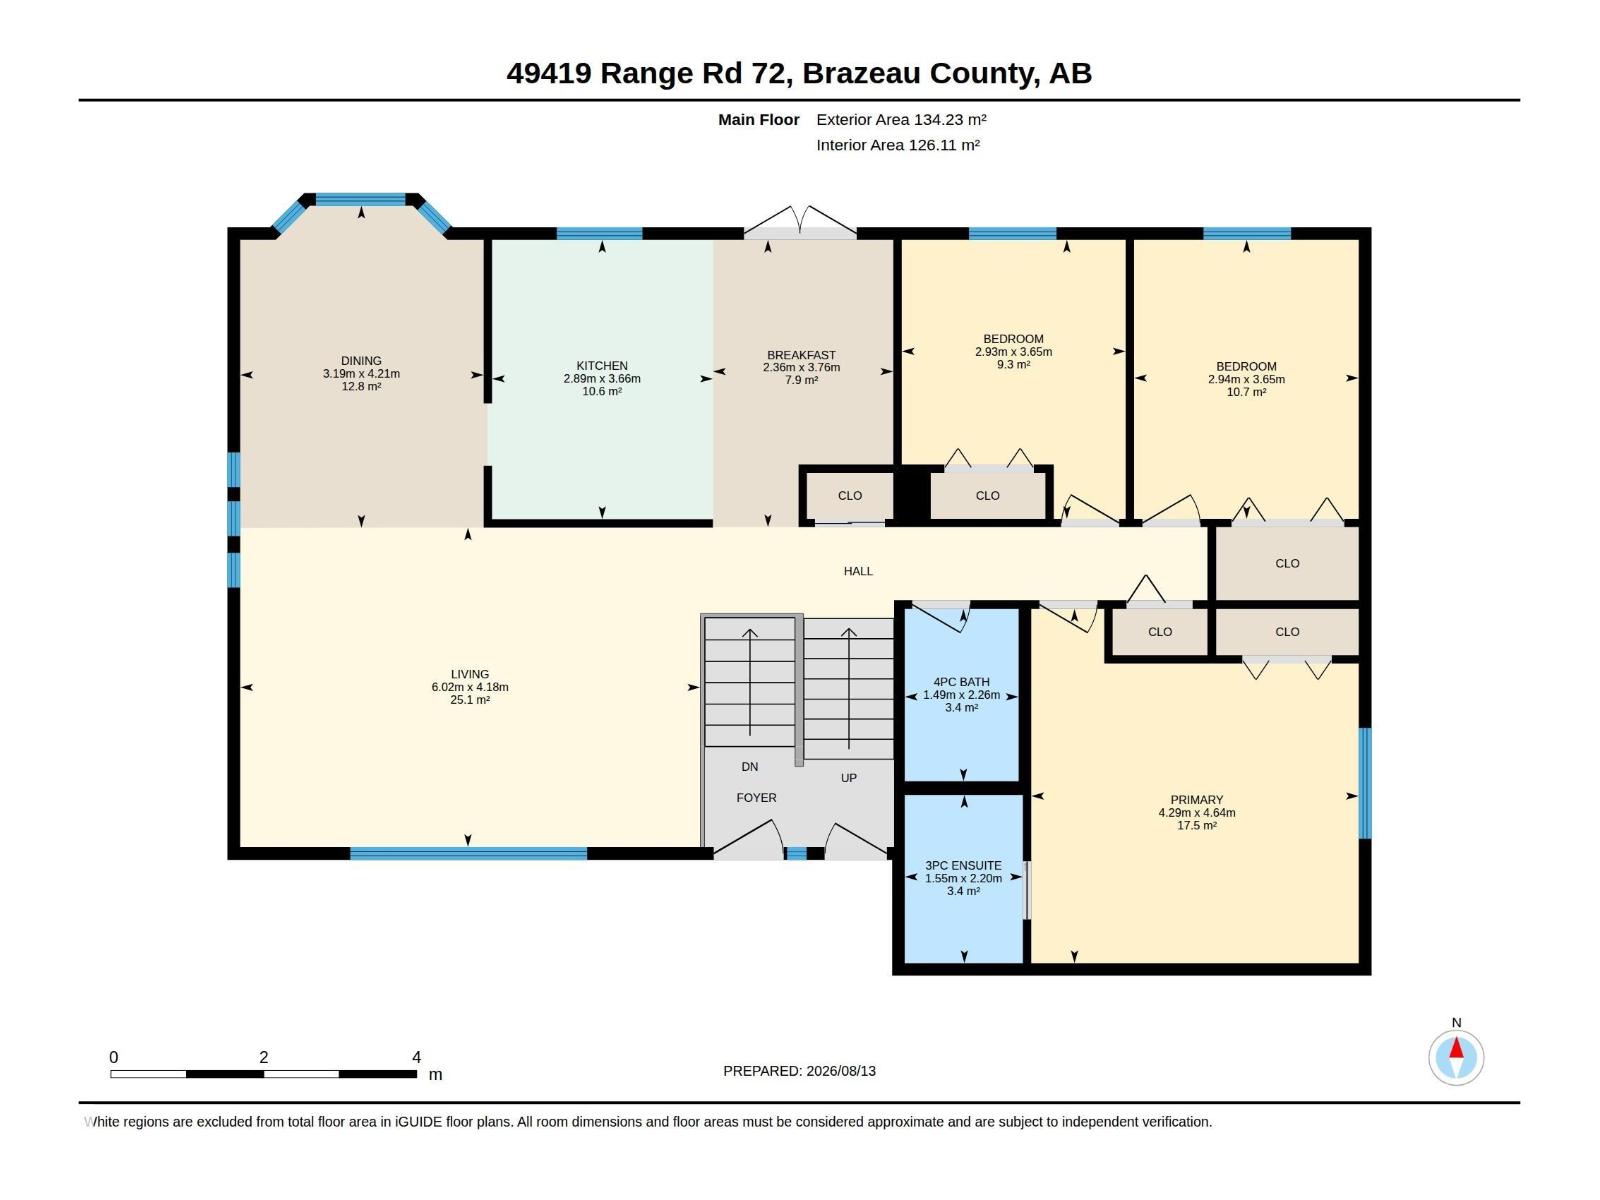
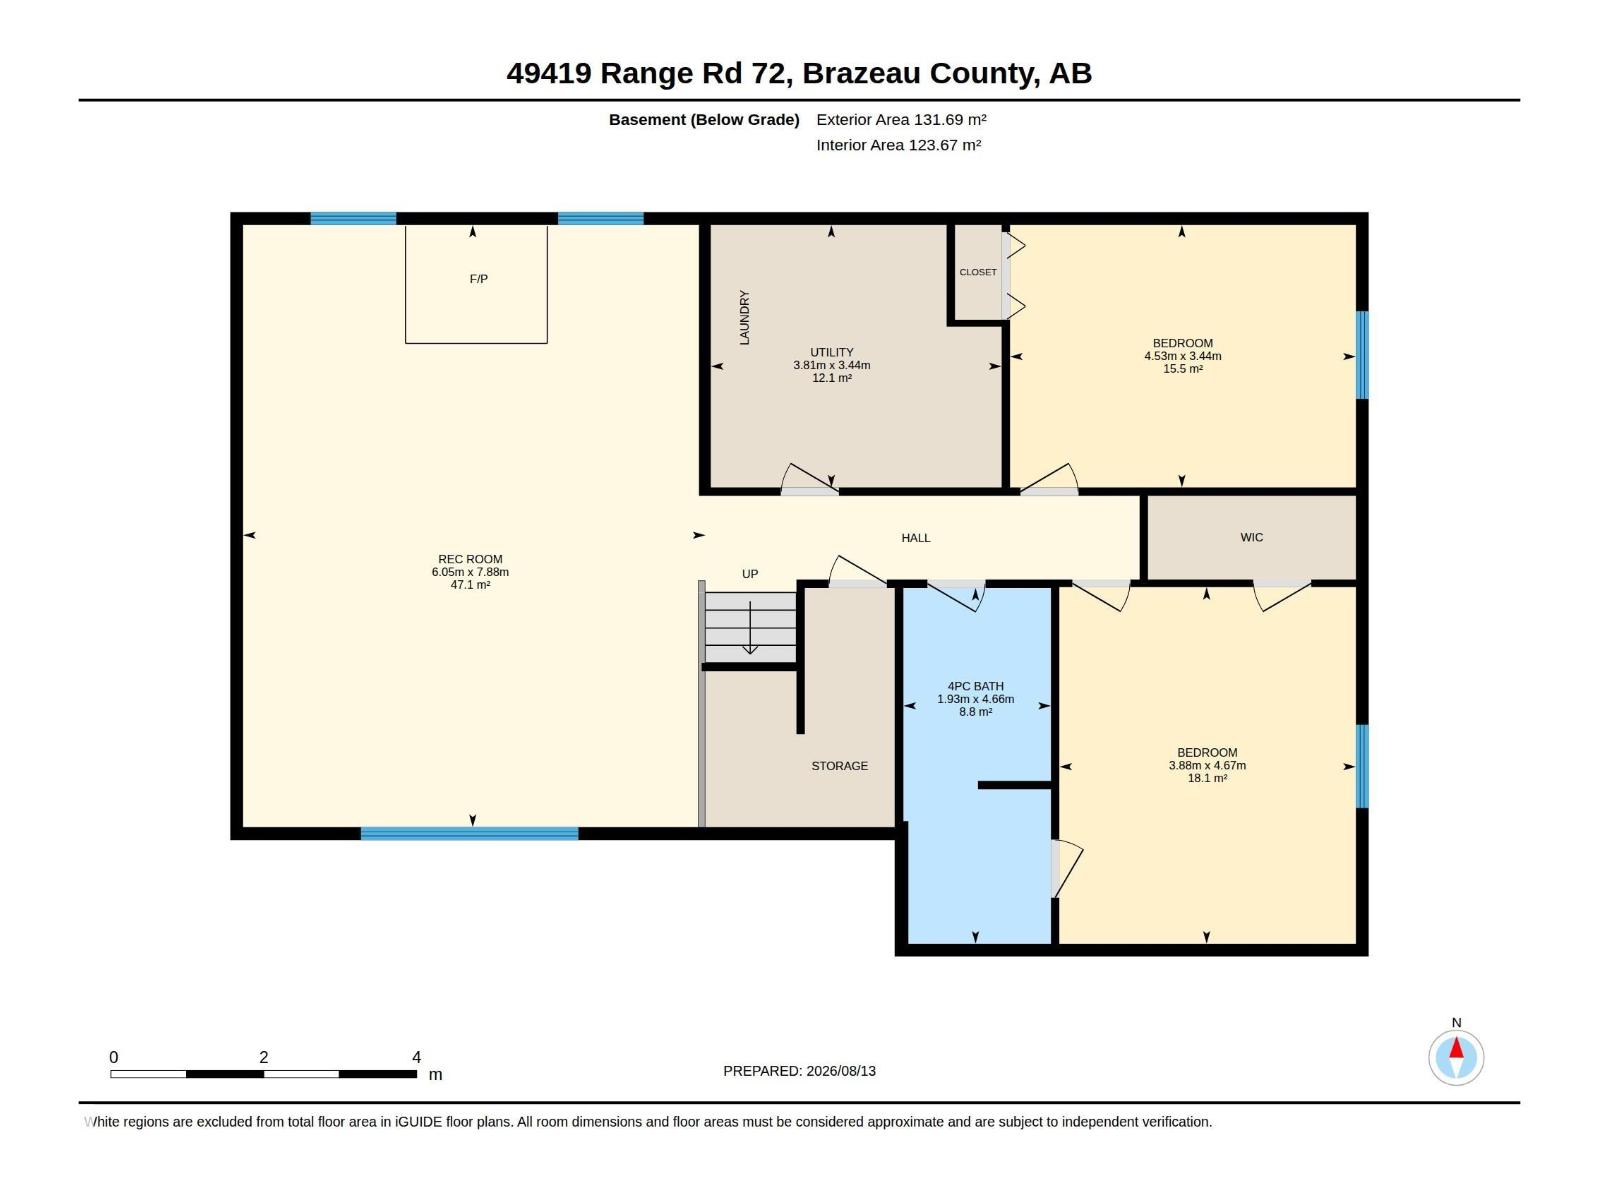
Located just 7 mins north of Drayton Valley on 6.25 acres on a quiet dead-end road, this acreage offers peace and quiet. The 1,445 sq ft bi-level, built in 1996, is fully developed on both levels featuring 5 bedrooms and 3 full bathrooms, providing a functional layout for a growing family. Outside, a large covered deck offers additional space to enjoy the property, with convenient storage underneath. The property features an attached heated double garage, with the added benefit of a 30'x24' detached heated garage/shop that is fully wired, providing excellent space for vehicles, projects, or additional storage. Several storage sheds provide even more room for equipment and acreage essentials. A large circular concrete fire pit creates a great gathering space outdoors. With 6.25 acres, two heated garages and a spacious fully developed home, this property offers the room and functionality of acreage living while remaining just minutes from Drayton Valley. Added bonus - $1,500.00/year surface lease revenue! (id:51989)
Features of 49419 Rge Road 72
- MLS® Number E4503808
- Price $649,900
- Bedrooms: 5
- Bathrooms: 3
- Square Footage: 1445 sqft
- Property Type: House
- Amenities Near By Airport, Golf Course
- Features Private Setting, Treed, See Remarks, Flat Site
- Structure Deck, Fire Pit
Buildings
| Bathroom Total | 3 | Bedrooms Total | 5 |
| Appliances | Dishwasher, Dryer, Garage Door Opener Remote(s), Garage Door Opener, Microwave Range Hood Combo, Refrigerator, Storage Shed, Stove, Washer | Architectural Style | Bi-level |
| Basement Development | Finished | Basement Features | Low |
| Basement Type | Full (finished) | Constructed Date | 1996 |
| Construction Style Attachment | Detached | Fireplace Fuel | Wood |
| Fireplace Present | Yes | Fireplace Type | Woodstove |
| Heating Type | Forced Air | Size Interior | 1445 Sqft |
| Type | House |
Parking
| Attached Garage | |
| Detached Garage | |
| R V |
Land
| Acreage | Yes | Land Amenities | Airport, Golf Course |
| Size Irregular | 6.25 | Size Total | 6.25 Ac |
| Size Total Text | 6.25 Ac |
Rooms
| Level | Type | Length | Width | Dimensions |
|---|---|---|---|---|
| Basement | Bedroom 4 | 4.67 m | 4.67 m x Measurements not available | |
| Basement | Bedroom 5 | 3.44 m | 3.44 m x Measurements not available | |
| Basement | Recreation Room | 7.88 m | 7.88 m x Measurements not available | |
| Basement | Utility Room | 3.44 m | 3.44 m x Measurements not available | |
| Main Level | Living Room | 4.18 m | 4.18 m x Measurements not available | |
| Main Level | Dining Room | 4.21 m | 4.21 m x Measurements not available | |
| Main Level | Kitchen | 3.66 m | 3.66 m x Measurements not available | |
| Main Level | Primary Bedroom | 4.64 m | 4.64 m x Measurements not available | |
| Main Level | Bedroom 2 | 3.65 m | 3.65 m x Measurements not available | |
| Main Level | Bedroom 3 | 3.65 m | 3.65 m x Measurements not available | |
| Main Level | Breakfast | 3.76 m | 3.76 m x Measurements not available |
Agents and Offices
- Colin R. Clarke
- Office: Century 21 Hi-Point Realty Ltd