

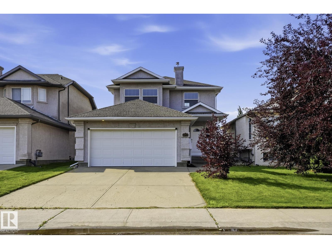
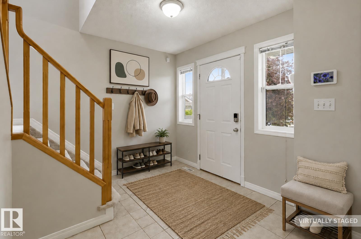
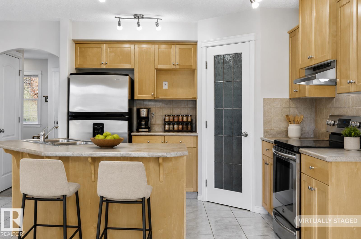
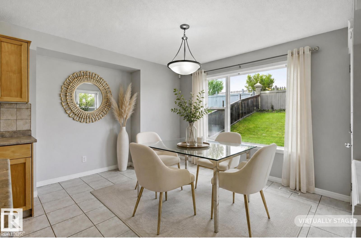
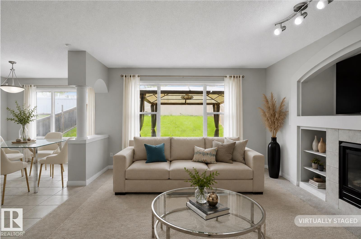
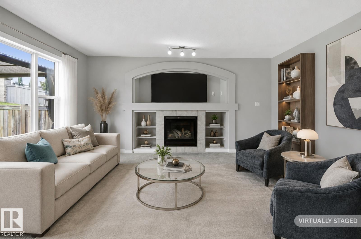
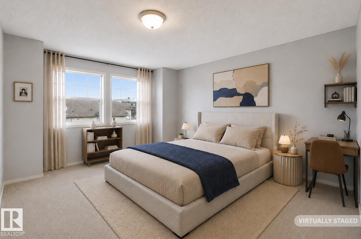
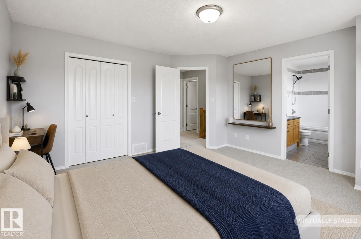
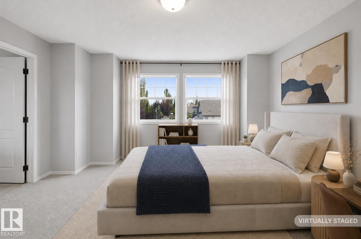
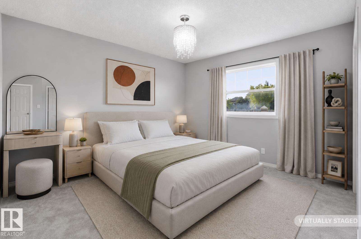
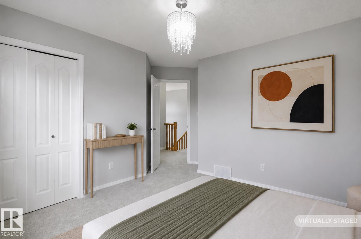
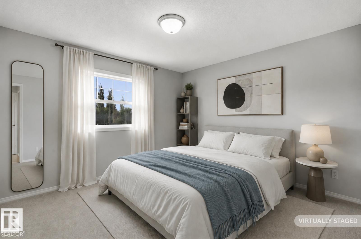
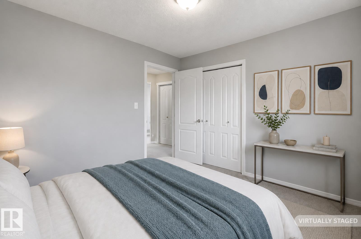
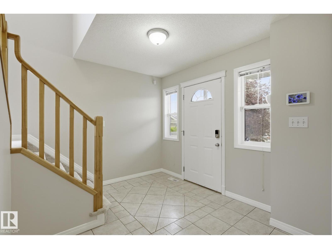
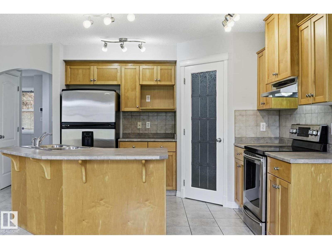
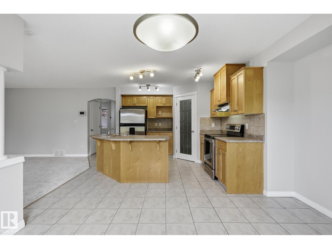
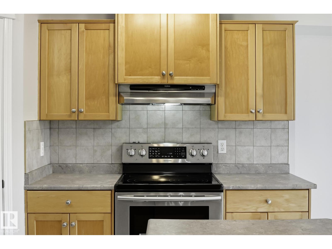
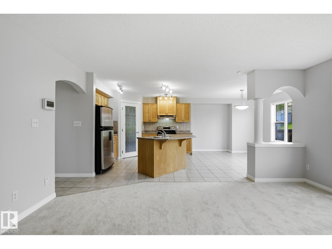
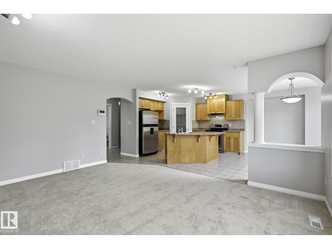
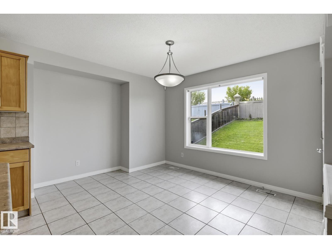
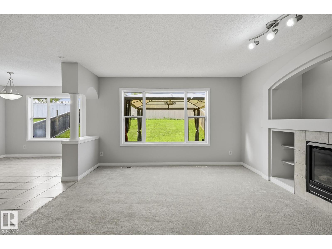
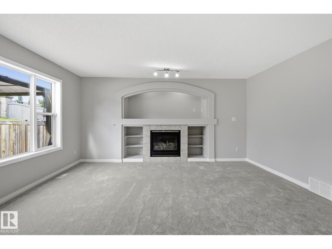
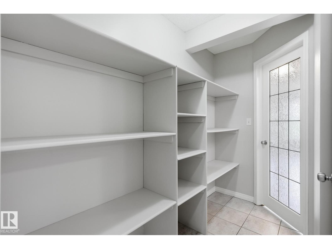
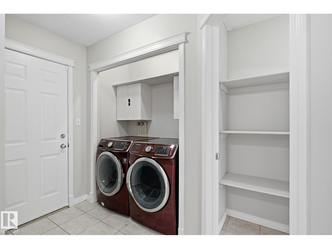
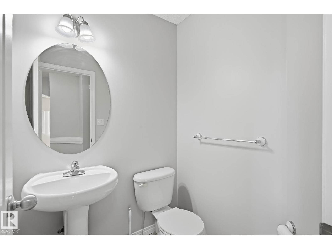
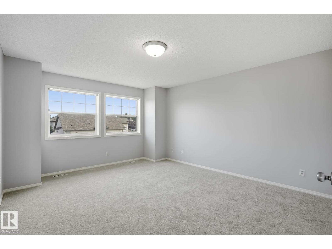
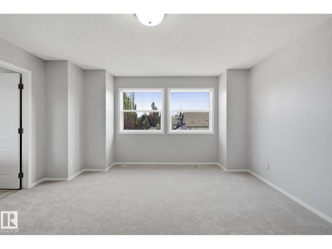
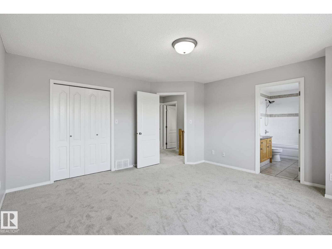
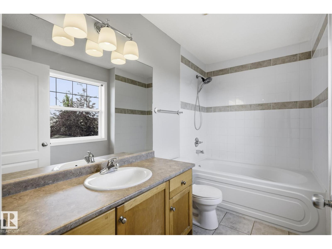
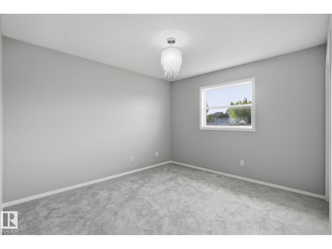
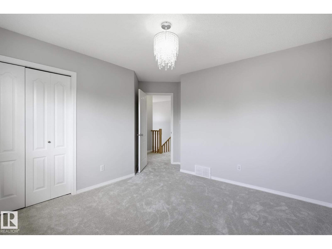
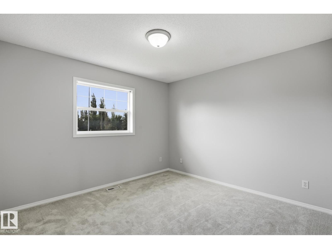
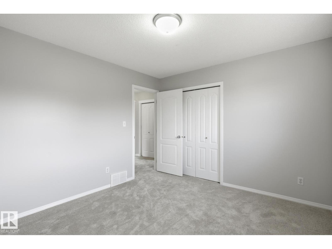
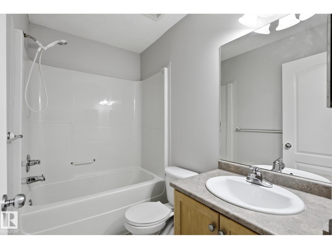
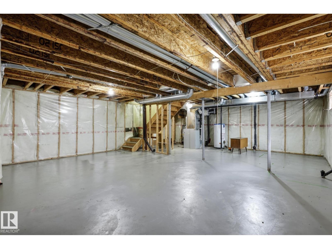
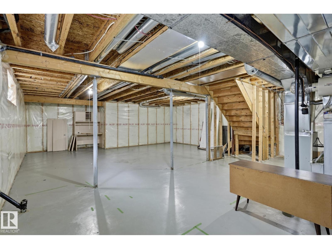
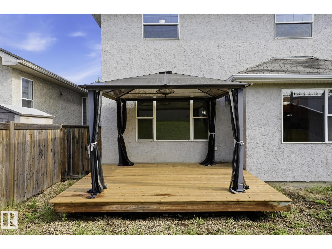
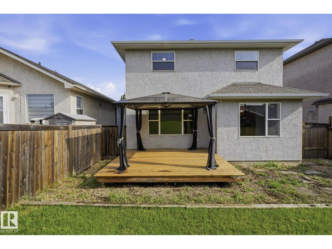
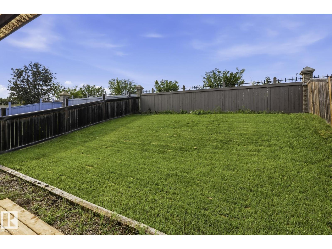
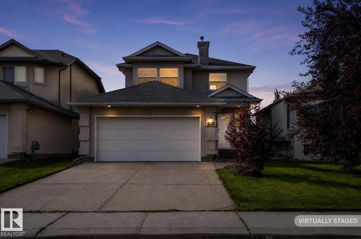
Welcome to this 1672sqft home,in the wonderful family community of Richford.From the moment you walk in,you will fall in love!The kitchen features maple cabinet,breakfast bar,walk-through pantry+large dining area(with patio door to the back deck).The open concept living room boasts a gas fireplace,built-in shelving+a large picture window with views of the backyard.The main floor is complete with a large front entry+laundry/mud room.Upstairs,you will find the primary bedroom offering a 4-piece ensuite+walk-in closet.The second level is complete with two more bedrooms+a 4pc bath.The basement is unfinished+waiting your personal touch.The sunny backyard features a 12x14 deck+gazebo.Situated on a quiet street just steps from a park and playground and a short distance to shopping(South Common),restaurants,major freeways+the airport.Move in+enjoy! (id:51989)
Features of 10719 8 Av Sw
- MLS® Number E4503922
- Price $479,900
- Bedrooms: 3
- Bathrooms: 3
- Square Footage: 1672 sqft
- Property Type: House
- Neigbourhood: Richford
- Amenities Near By Golf Course, Playground, Public Transit, Shopping
- Features Park/reserve
- Parking Space Total 4
- Structure Deck
Buildings
| Bathroom Total | 3 | Bedrooms Total | 3 |
| Appliances | Dishwasher, Dryer, Microwave, Refrigerator, Stove, Washer, Window Coverings | Basement Development | Unfinished |
| Basement Type | Full (unfinished) | Constructed Date | 2002 |
| Construction Style Attachment | Detached | Half Bath Total | 1 |
| Heating Type | Forced Air | Stories Total | 2 |
| Size Interior | 1672 Sqft | Type | House |
Parking
| Attached Garage |
Land
| Acreage | No | Fence Type | Fence |
| Land Amenities | Golf Course, Playground, Public Transit, Shopping |
Rooms
| Level | Type | Length | Width | Dimensions |
|---|---|---|---|---|
| Main Level | Living Room | 3.7 m | 3.85 m | 3.7 m x 3.85 m |
| Main Level | Kitchen | 3.22 m | 4.95 m | 3.22 m x 4.95 m |
| Upper Level | Primary Bedroom | 4.5 m | 4.6 m | 4.5 m x 4.6 m |
| Upper Level | Bedroom 2 | 2.5 m | 3.5 m | 2.5 m x 3.5 m |
| Upper Level | Bedroom 3 | 2.45 m | 3.31 m | 2.45 m x 3.31 m |
Agents and Offices
- Curtis D. Stasiuk
- Office: Maxwell Progressive