

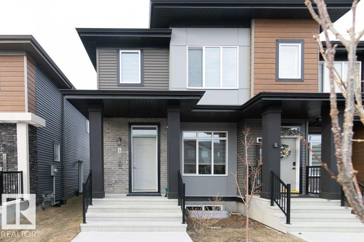
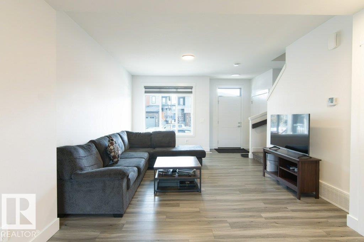
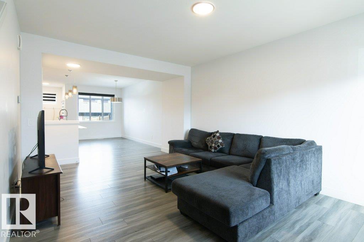
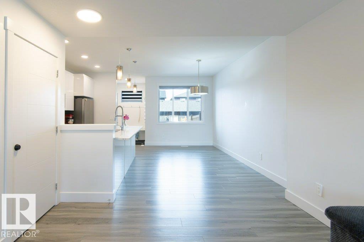
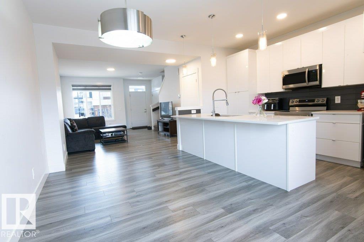
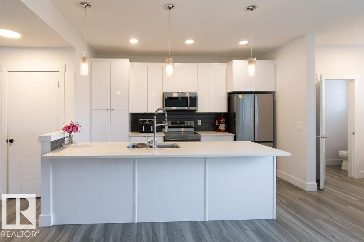
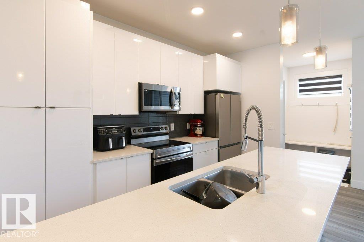
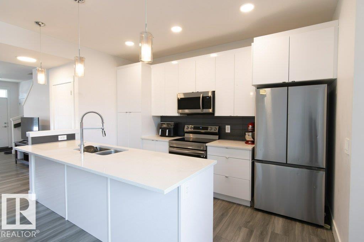
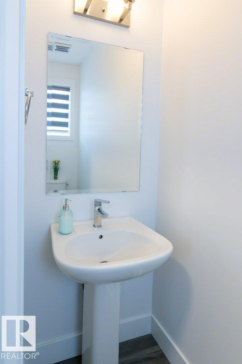
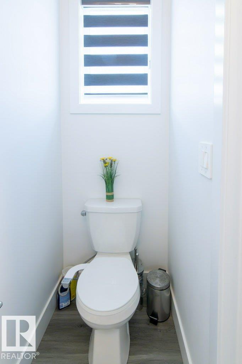
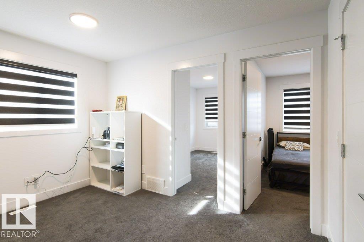
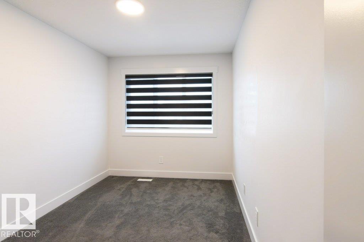
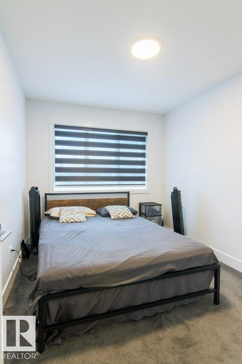
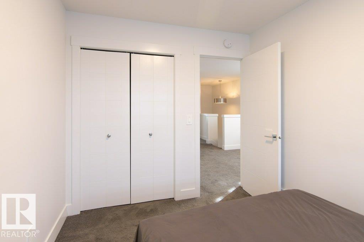
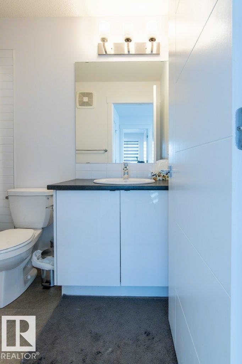
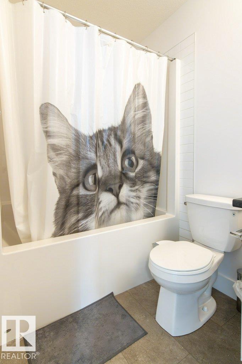
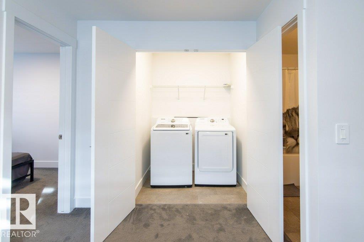
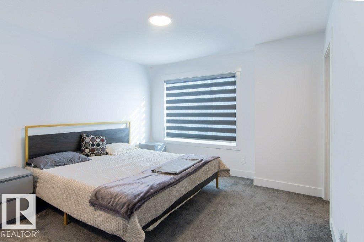
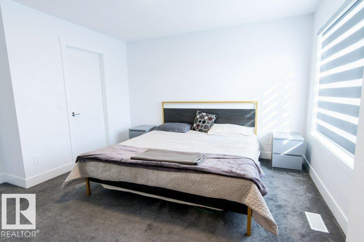
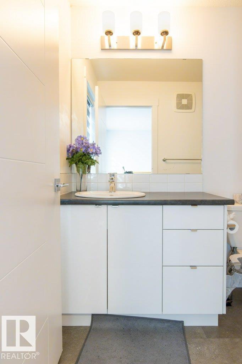
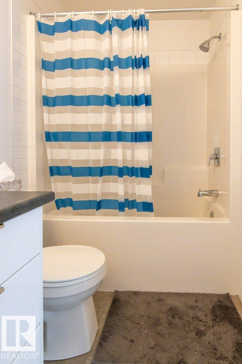
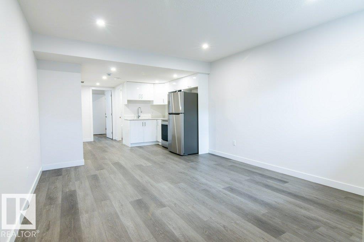
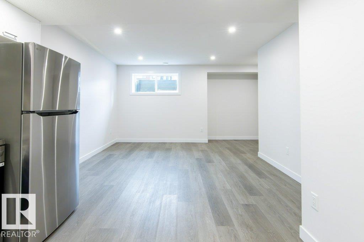
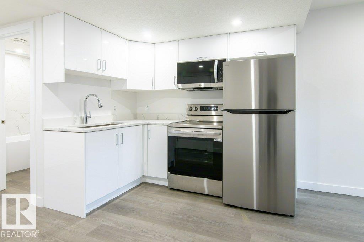
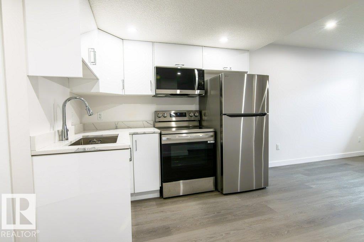
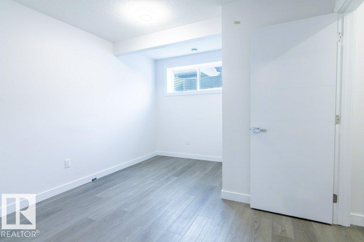
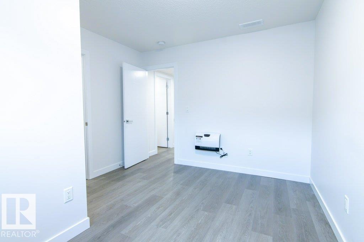
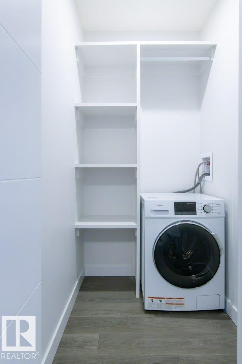
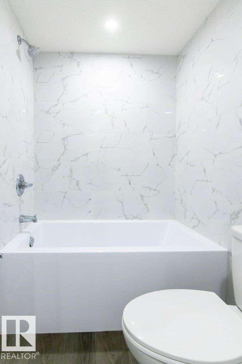
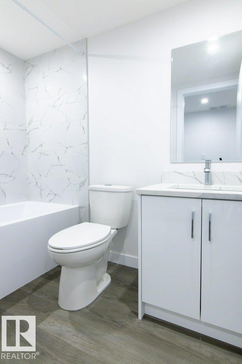
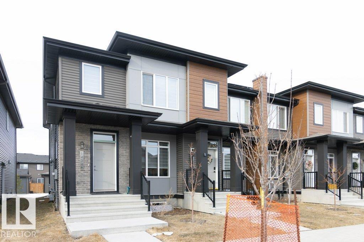
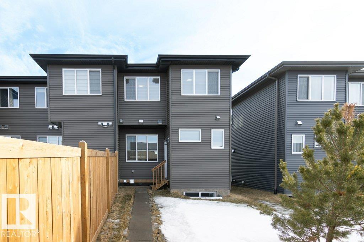
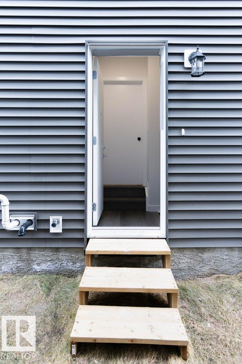
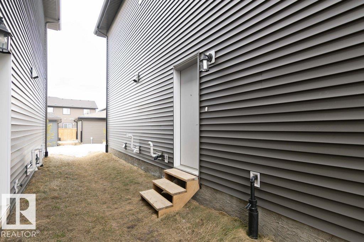
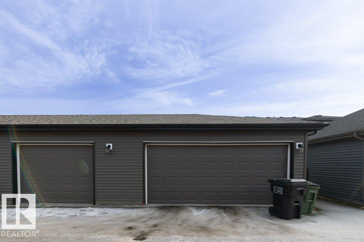
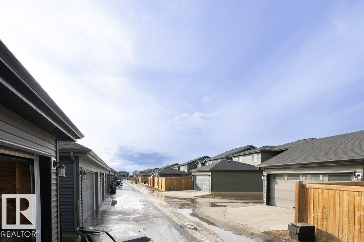
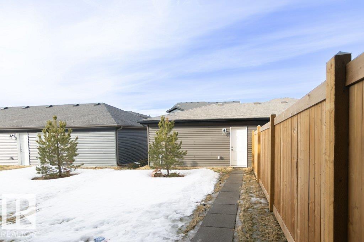
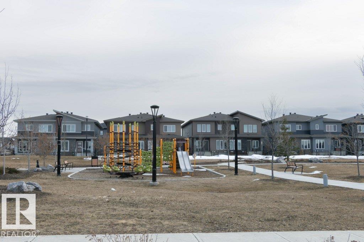
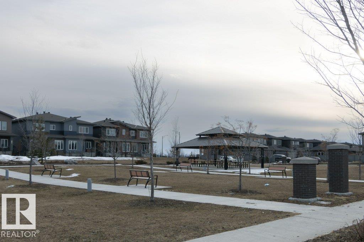
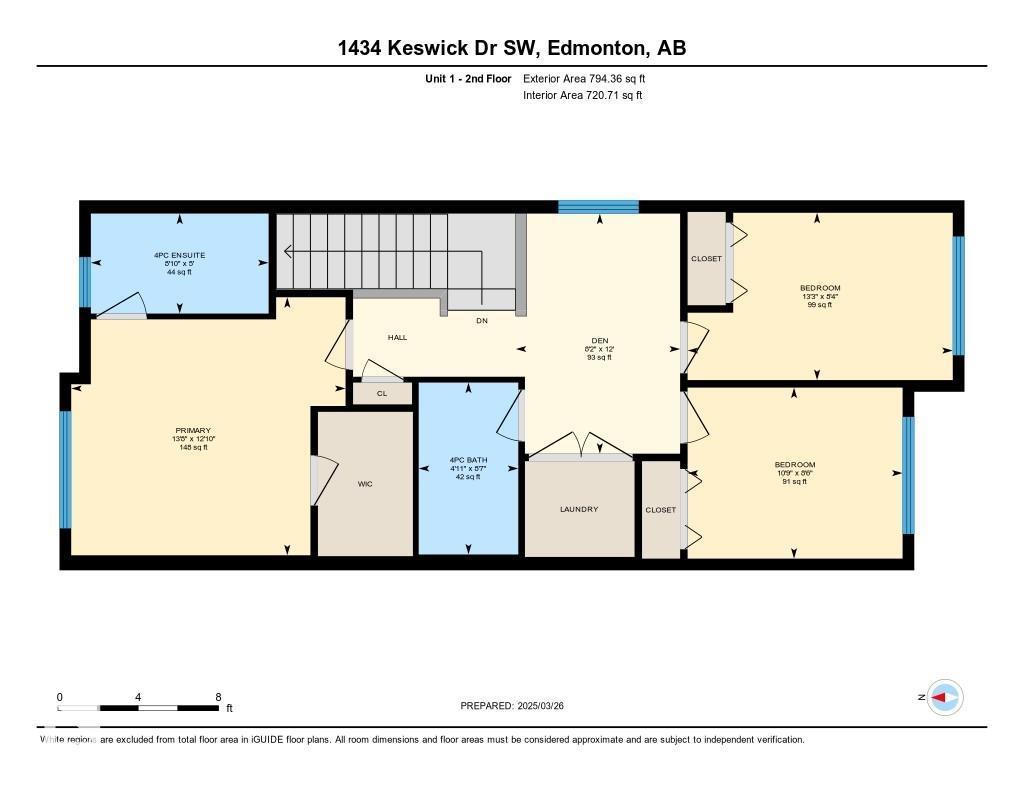
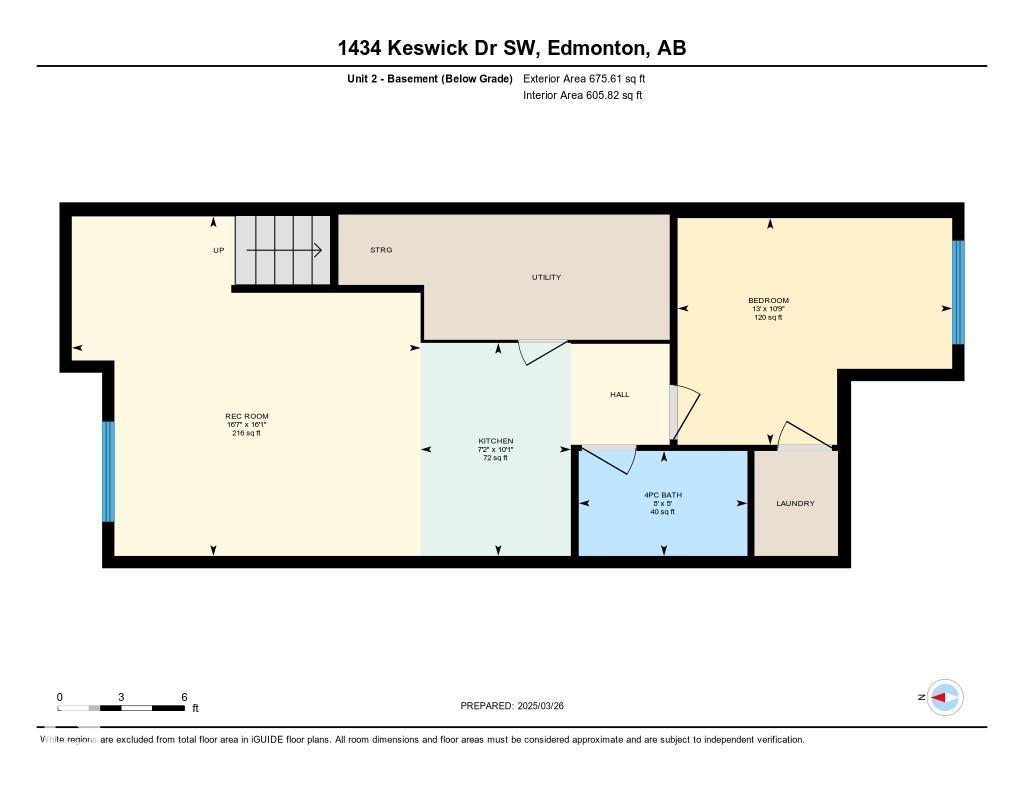
SIMPLY GORGEOUS! This 4-bed, 3.5-bath END-UNIT townhome with NO CONDO FEES is a standout in the vibrant community of Keswick! Loaded with upgrades including 9’ ceilings, quartz countertops, quality appliances & a stylish Euro-style kitchen with a large island. The bright main floor is designed for modern living & entertaining, while upstairs features 3 spacious bedrooms, including a primary retreat with walk-in closet & ensuite, plus a versatile loft & convenient laundry. The FULLY FINISHED BASEMENT offers a bedroom, with a 2nd kitchen, family room & private laundry, complete with a SEPARATE SIDE ENTRANCE—perfect for extended family, guests or investors. Enjoy easy access to parks, scenic walking trails, shopping & amenities. Immaculate, stylish & move-in ready—this is the perfect place to call home! (id:51989)
Features of 1434 Keswick Dr Sw
- MLS® Number E4504225
- Price $499,900
- Bedrooms: 4
- Bathrooms: 4
- Square Footage: 1532 sqft
- Property Type: Row / Townhouse
- Neigbourhood: Keswick
- Amenities Near By Playground, Public Transit, Schools, Shopping
- Features See Remarks, Park/reserve
- Parking Space Total 4
Buildings
| Bathroom Total | 4 | Bedrooms Total | 4 |
| Amenities | Ceiling - 9ft | Appliances | Dishwasher, Window Coverings, Dryer, Two Refrigerators, Two Stoves, Two Washers |
| Basement Development | Finished | Basement Type | Full (finished) |
| Constructed Date | 2022 | Construction Style Attachment | Attached |
| Fire Protection | Smoke Detectors | Half Bath Total | 1 |
| Heating Type | Forced Air | Stories Total | 2 |
| Size Interior | 1532 Sqft | Type | Row / Townhouse |
Parking
| Detached Garage |
Land
| Acreage | No | Land Amenities | Playground, Public Transit, Schools, Shopping |
| Size Irregular | 237.91 | Size Total | 237.91 M2 |
| Size Total Text | 237.91 M2 |
Rooms
| Level | Type | Length | Width | Dimensions |
|---|---|---|---|---|
| Basement | Bedroom 4 | 3.28 m | 3.97 m | 3.28 m x 3.97 m |
| Basement | Second Kitchen | 3.08 m | 2.17 m | 3.08 m x 2.17 m |
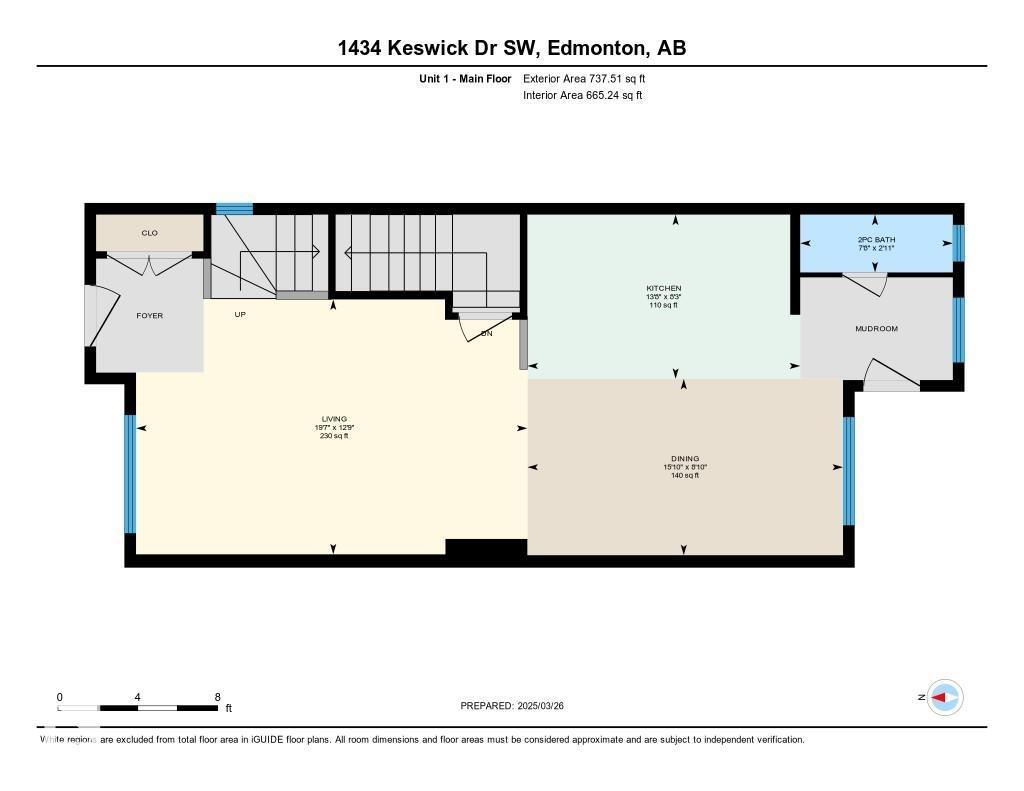
| Main Level | Living Room | 3.89 m | 5.98 m | 3.89 m x 5.98 m |
| Main Level | Dining Room | 2.69 m | 4.82 m | 2.69 m x 4.82 m |
| Main Level | Kitchen | 2.51 m | 4.17 m | 2.51 m x 4.17 m |
| Upper Level | Den | 3.65 m | 2.5 m | 3.65 m x 2.5 m |
| Upper Level | Primary Bedroom | 3.92 m | 4.17 m | 3.92 m x 4.17 m |
| Upper Level | Bedroom 2 | 2.6 m | 3.26 m | 2.6 m x 3.26 m |
| Upper Level | Bedroom 3 | 2.54 m | 4.03 m | 2.54 m x 4.03 m |
Agents and Offices
- Peter F. Estephan
- Office: Kic Realty