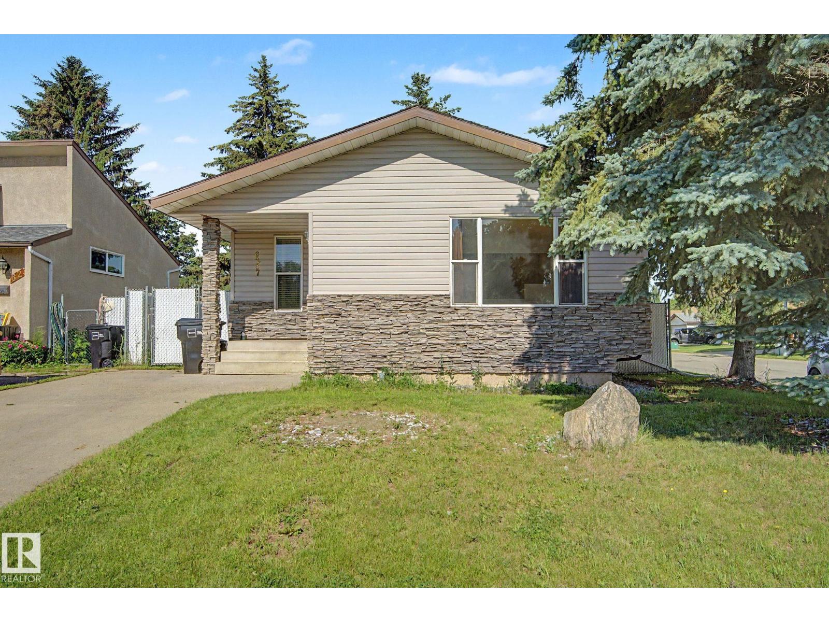
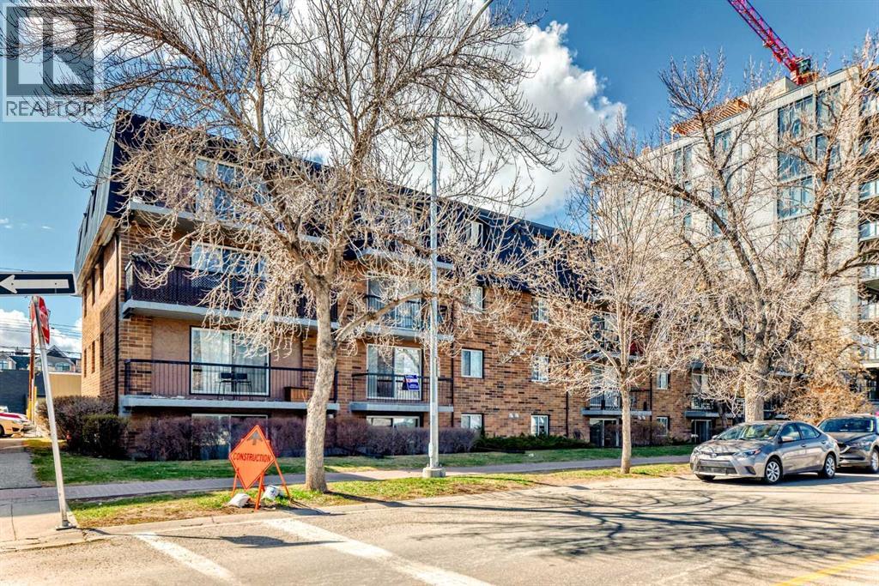
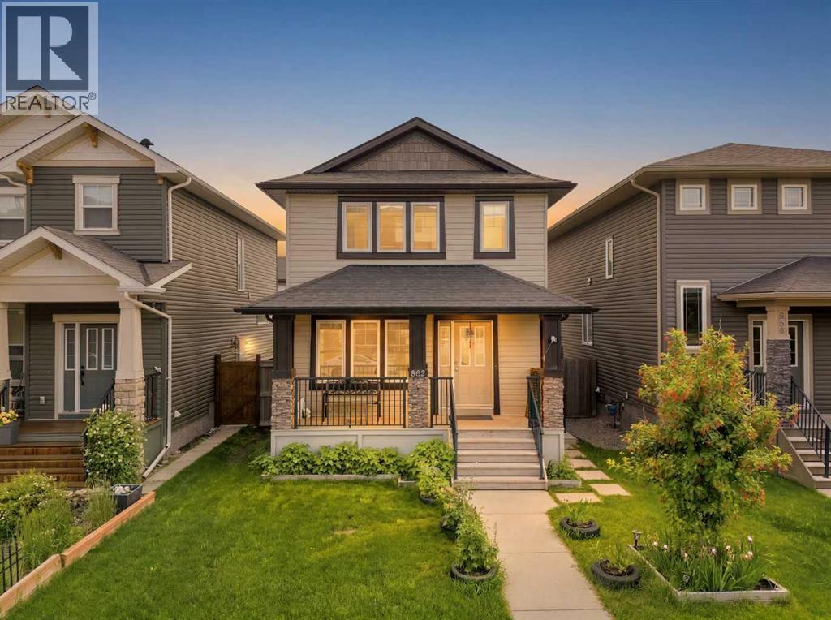
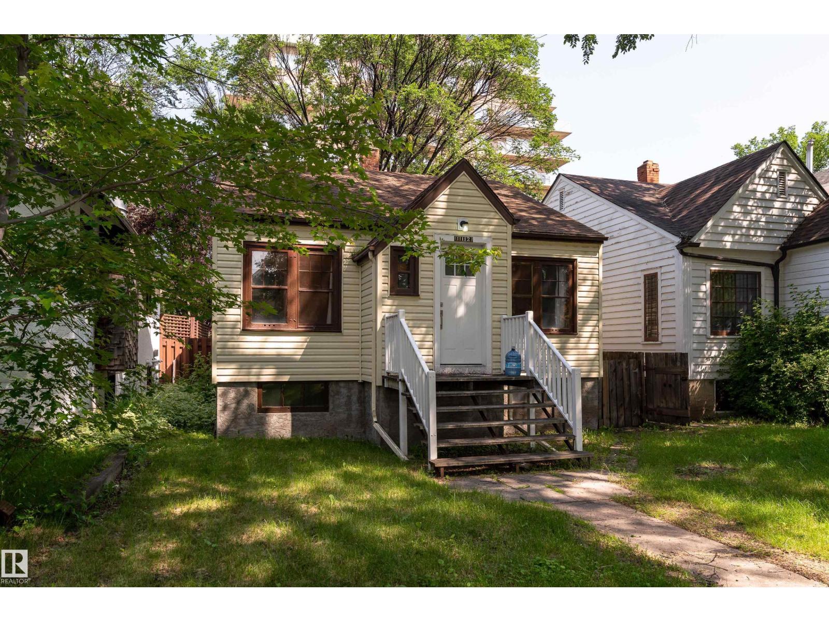
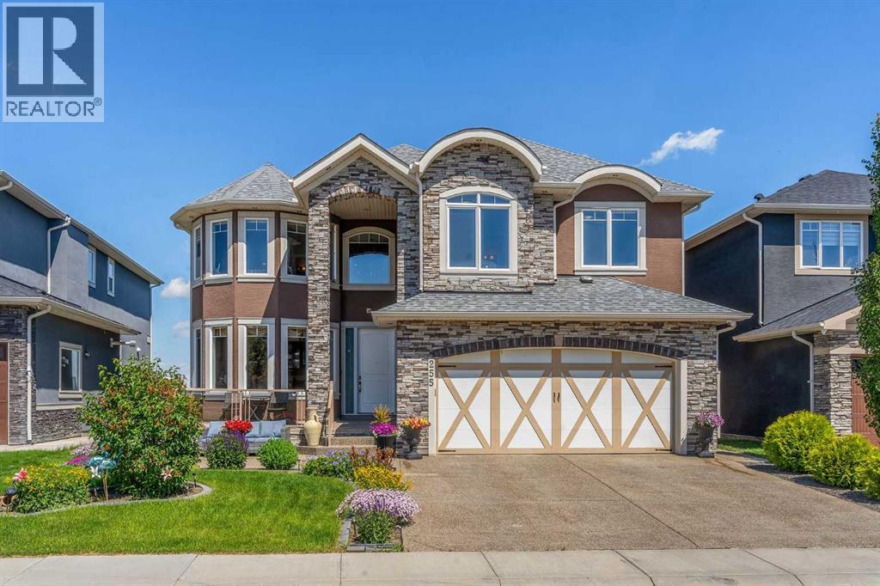
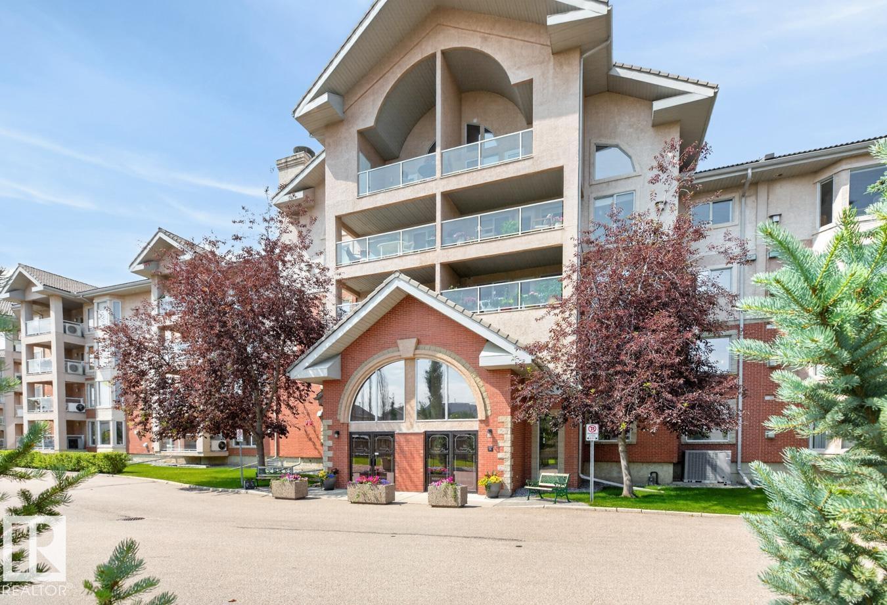
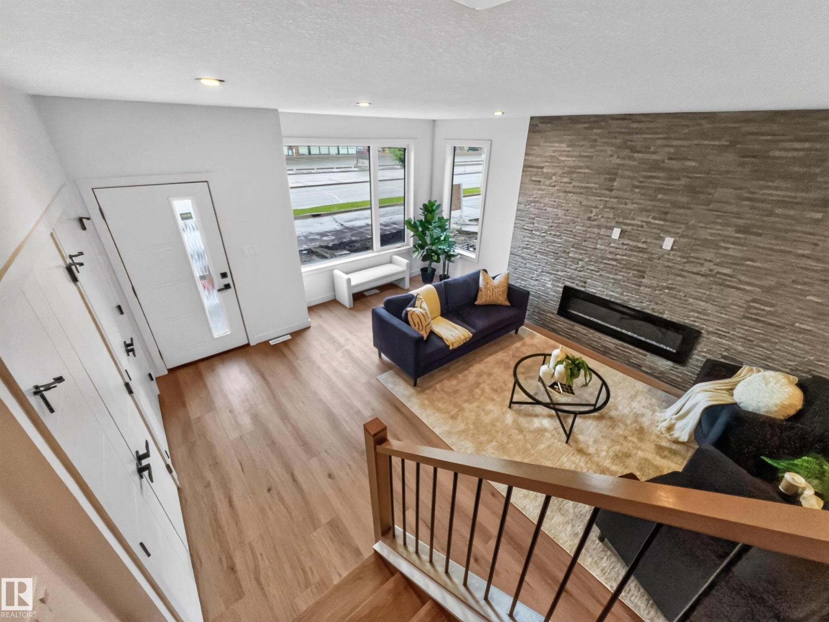
The Coimbra Building presents a rare opportunity to acquire a well-cared-for mixed-use asset in one of Ritchie’s most established and walkable communities. Positioned just minutes from Whyte Avenue, the property benefits from strong local demographics, steady foot traffic, and convenient access to transit and central Edmonton.The commercial component offers approximately 11,464 square feet of leasable area across both one- and two-storey sections. Originally constructed in 1967 with an expansion completed in 1990, the building has been consistently maintained and presents well, with no known significant deferred maintenance. The layout supports a variety of commercial uses and provides flexibility for future tenancy or repositioning.Complementing the commercial space is a separate 2.5-storey residential home on the property, configured with two updated suites. Improvements over time include upgraded windows, plumbing, electrical, and HVAC systems, supporting tenant comfort and operational reliability.The property is currently fully leased, providing immediate income stability. For investors or potential owner-users, the site also offers future optionality, with the ability to occupy space as leases transition while maintaining revenue from the existing tenancy mix.A well-located, income-producing asset offering a balance of stability, flexibility, and long-term potential in one of Edmonton’s most desirable urban communities. (id:51989)
Plan:2520972, Blk:22, Lot:2. Fully serviced industrial land• 1.00 ± acre lot• IM Zoning• Ready for immediate development• Build to suit options available• Lots are stripped and graded• Excellent geotechnical qualities• Leduc Business Park has high development standardsensuring long term integrity• Access to the High Load Corridor• Easy access to the Edmonton International Airport (id:51989)
The Property consists of a 2,900 square foot convenience store with an additional 1,893 square foot fuel canopy, situated on a 0.34-acre site. Zoned C3 “Commercial Corridor”, the Property benefits from strong visibility from Highway 60 and accessibility within Devon’s primary commercial node. Tenanted by DP Oil OP Ltd. o/a Petro-Canada, the fuel banner provides national brand recognition and consistent customer traffic. Strategically positioned along Highway 60, within Devon’s established retail corridor, the Property is surrounded by complementary commercial uses and benefits from steady local traffic and residential density in the immediate trade area. The site configuration supports efficient vehicular circulation and strong street presence, making it a key service-oriented destination within the community. (id:51989)
Liquor Store Business for Sale Only – Building Not Included. Asking price:$169,999 plus inventory. Well-established LIQUIOR STORE located in a high-traffic retail plaza in Vegreville, Alberta. Situated within a 27,581 sq. ft. freestanding multi-tenant retail development built in 2009, adjacent to Walmart and benefiting from consistent anchor traffic. The subject premises comprise approximately 2712 sq. ft. of leaseable space. This is a turnkey business with an established customer base and strong growth potential. The business operates under a lease. Financial information is available to qualified buyers upon signing a confidentiality agreement. Please do not approach staff directly. (id:51989)
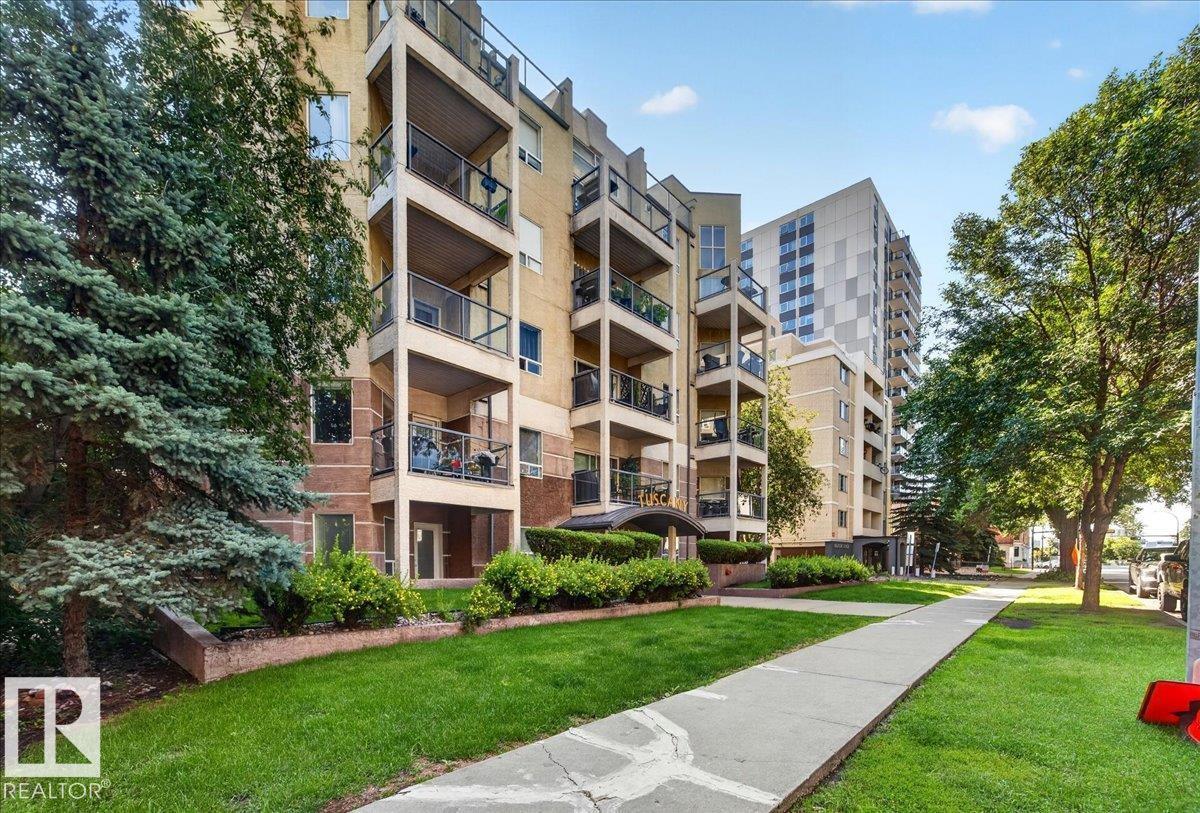
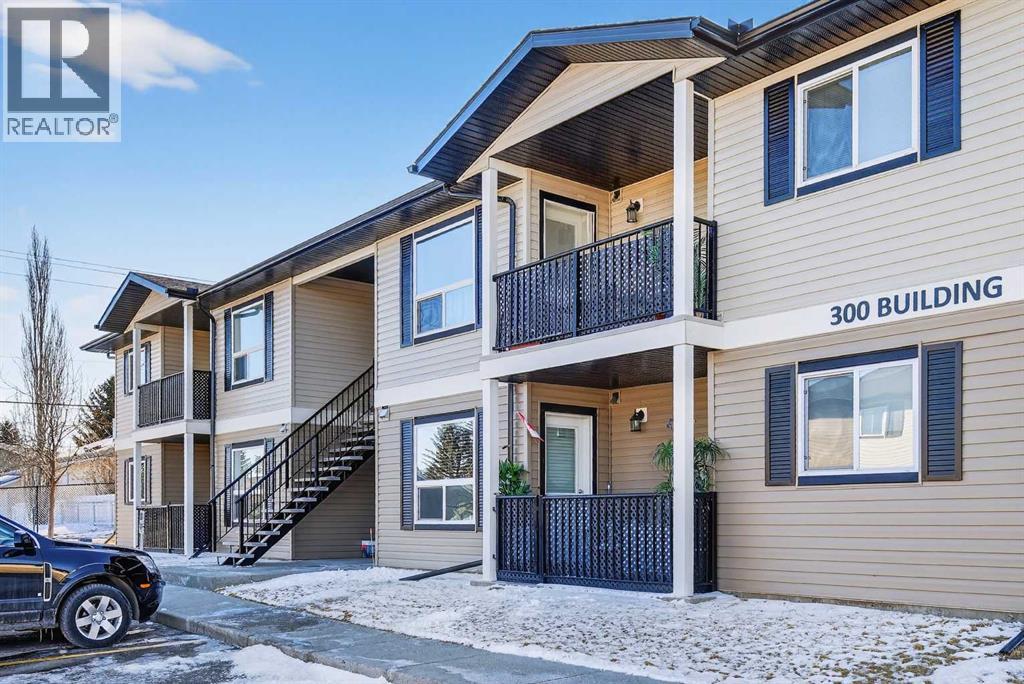
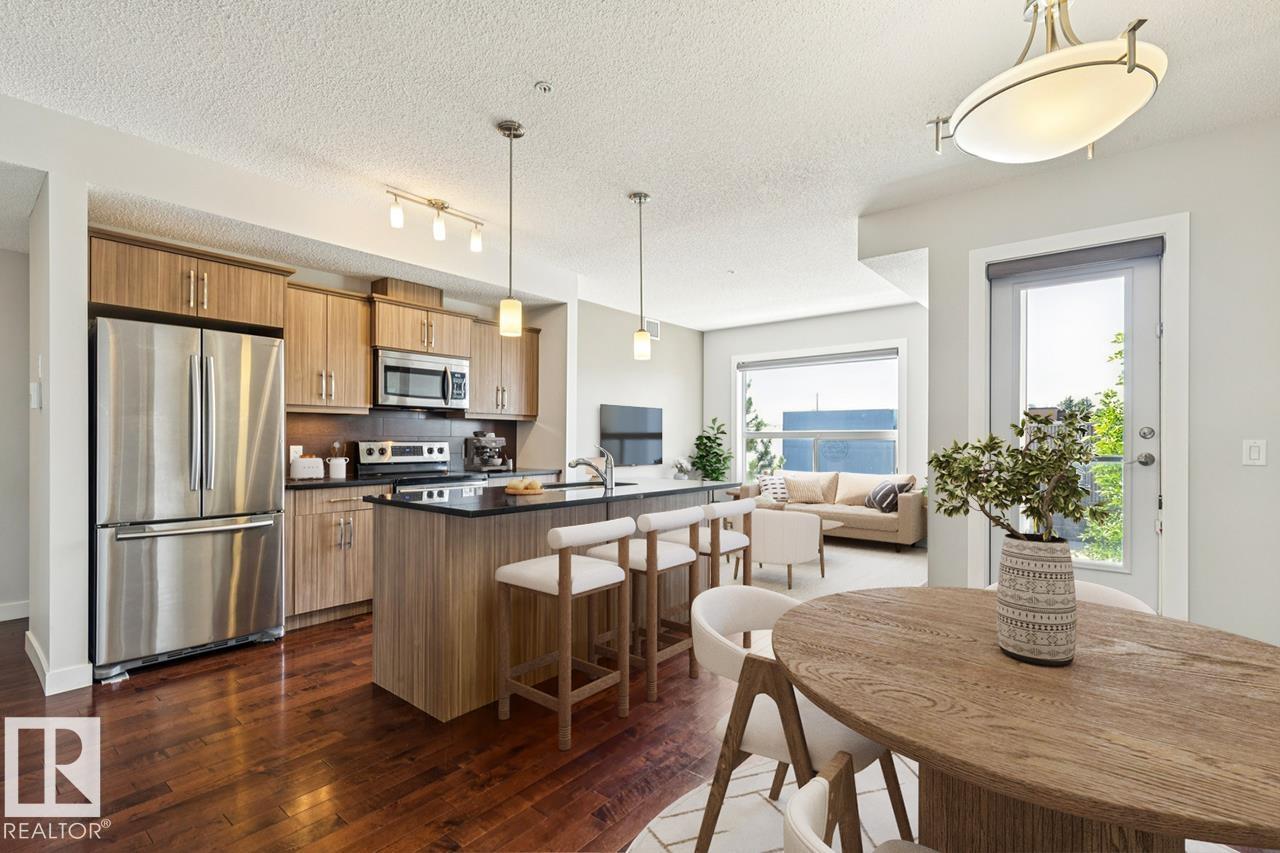
Terrific location just off the river valley and only steps from downtown. Close to bus, LRT station, shopping and restaurants. Terrific top floor unit with soaring ceilings and loads of windows that offer lots of natural light. Island kitchen with stainless steel appliances is open to the living room. 2 bedrooms and 2 full bathrooms. In suite laundry. Underground parking. Balcony with gas connection. Professionaly painted. Shows great! For more details please visit the REALTOR’s® Website. (id:51989)
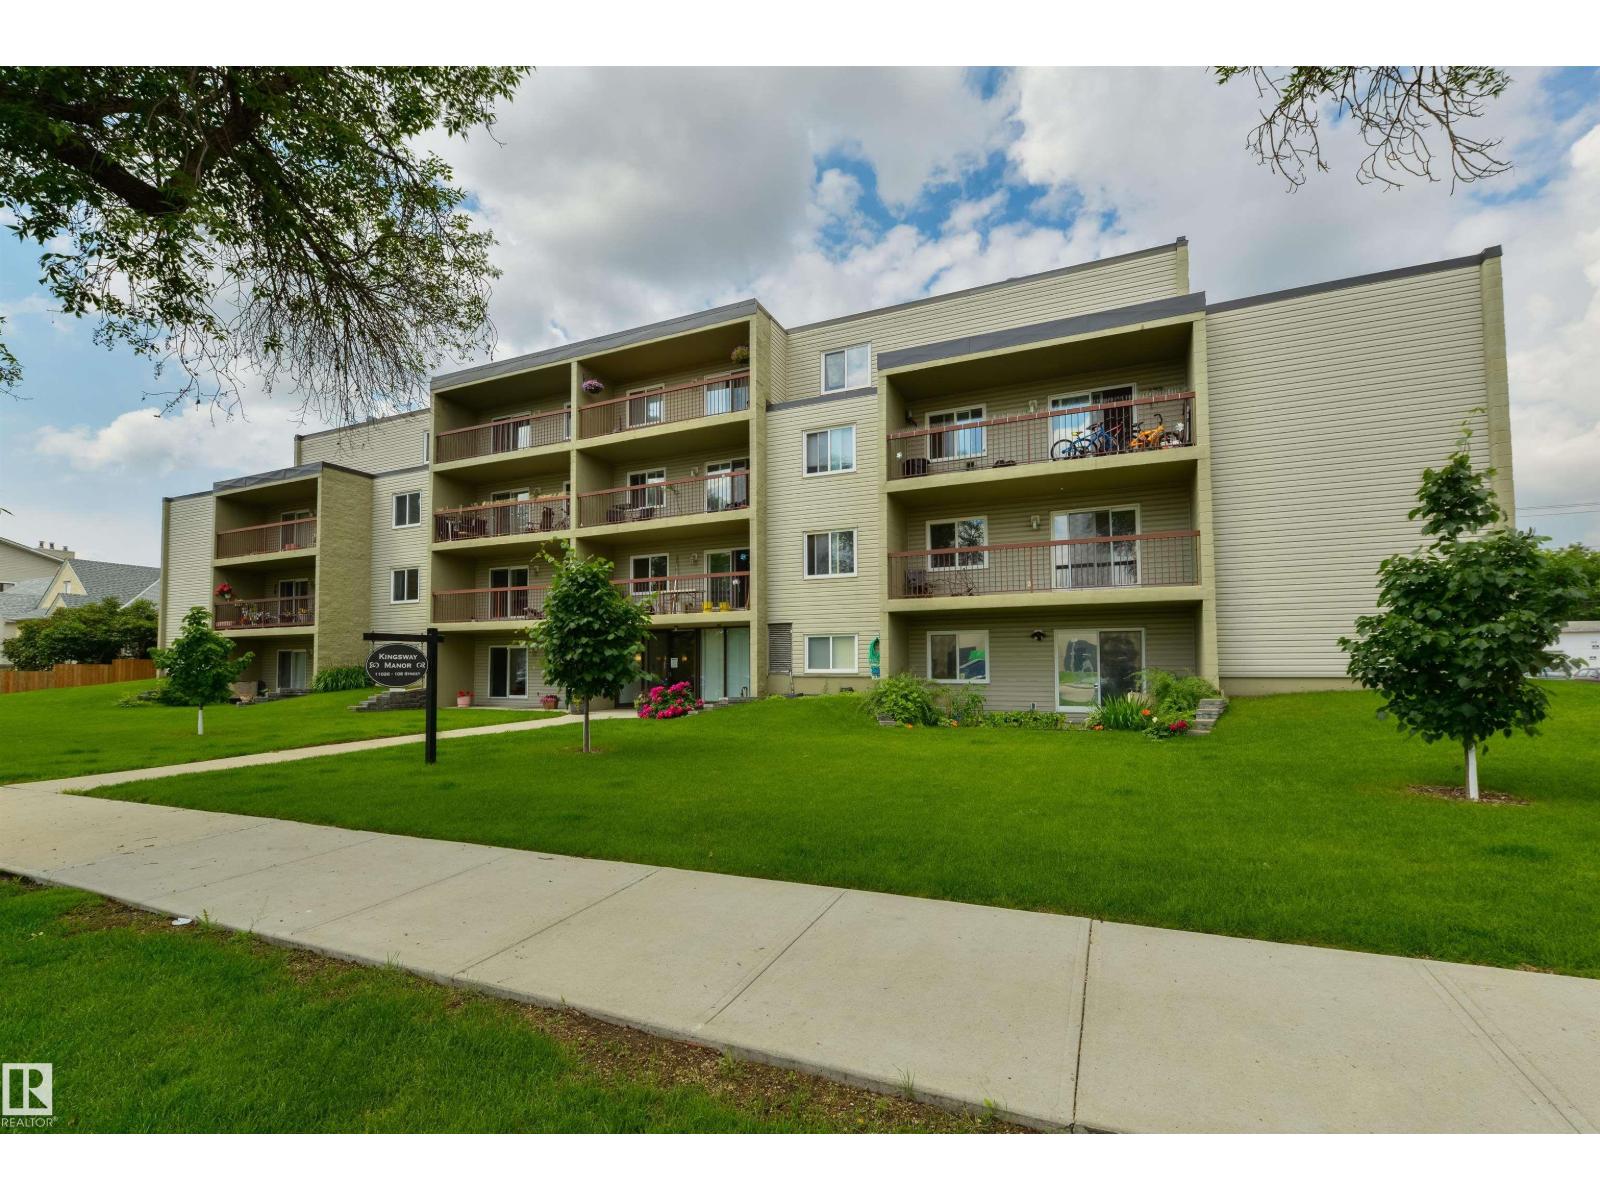
Nearly 665 SQ.FT. CONDO FOR SALE just steps away from ROYAL ALEXANDRA HOSPITAL, KINGSWAY MALL, NAIT, & the GLENROSE REHABILITATION HOSPITAL. This SECOND FLOOR UNIT features 1 BED + 1 BATH, IN-SUITE LAUNDRY, a PRIVATE SURFACE PARKING STALL & plenty of VISITOR + STREET PARKING. Inside includes a galley kitchen w/ ample cabinet & counter space, an extendable dining & living area w/ access to the balcony, a generous PRIMARY BEDROOM, & a 4PC BATH. The building itself is equipped with a SECURITY DOOR, INTERCOM, & ELEVATOR. Walking distance to MACEWAN UNIVERSITY, DOWNTOWN EDMONTON, RESTAURANTS, CAFES, GROCERY STORES, TRANSIT, PARKS, & every amenity you can think of! Quick/easy access to YELLOWHEAD TRAIL, & 109 STREET. (id:51989)
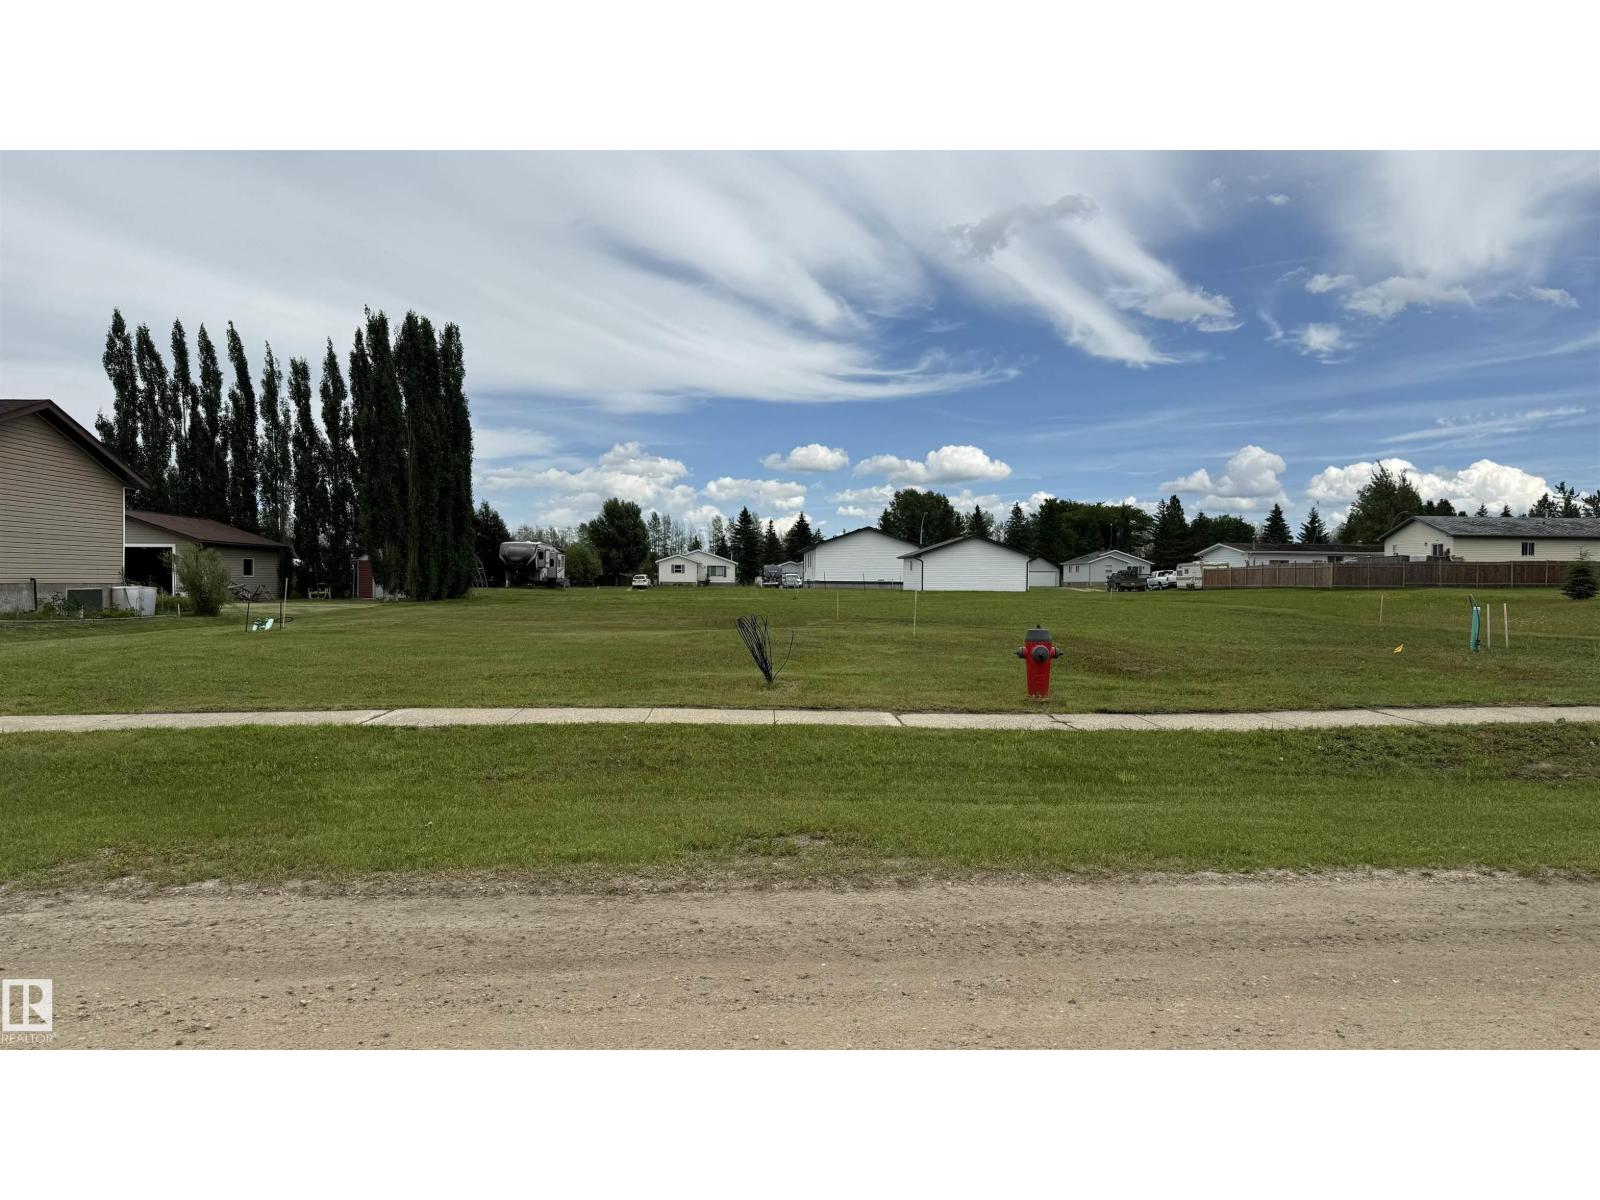
Vacant lot available in Warburg where services have been run and building permits have been approved. Blueprints for future bungalow can be supplied to buyer. 58 Ft x 162 Ft (id:51989)
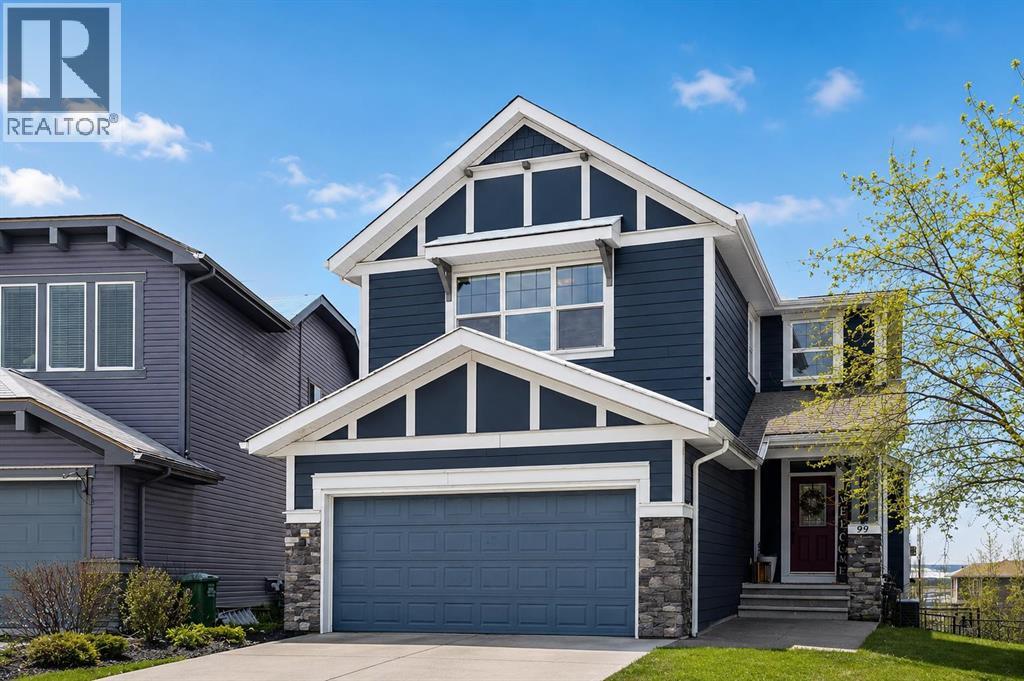
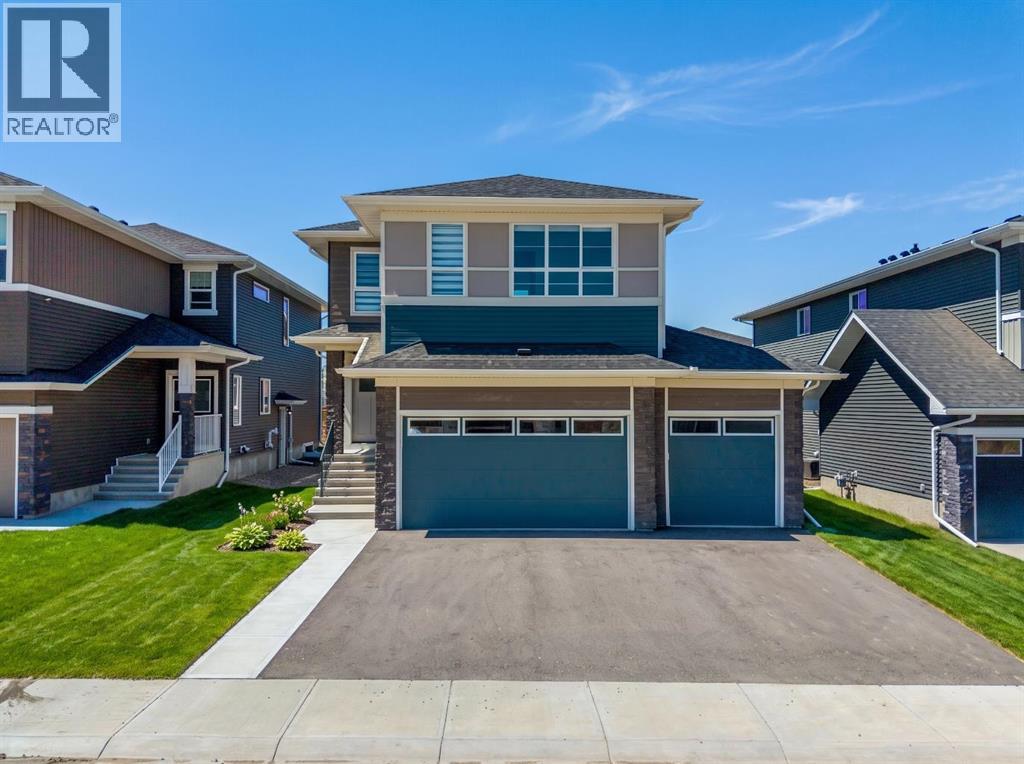
Let’s face it, the real estate market is often a game of compromises. Usually, you have to choose between a sensible family layout and a view that doesn't involve staring directly into your neighbour's living room. This time, you don’t have to choose.Ideally situated across from a wide-open green corridor, this home offers a front-row seat to expansive, unobstructed space. It provides the rare suburban luxury of having no neighbours directly across the street, ensuring your morning coffee comes with a serene, private vista instead of a view of someone else’s driveway and parked cars.Inside, you will find a bright, open-concept main floor that is perfect for entertaining. It is the kind of space that makes you look like a pro host, even if you are just serving takeout. With five spacious bedrooms and three full bathrooms, you can finally stop playing "musical bedrooms." Whether you need a home office, a dedicated guest room, or a private zone for the kids, this home delivers.One of the standout features is the luxurious in-floor heating, which keeps your toes toasty all winter long, no matter what the thermometer says outside. The fully developed walkout basement adds an extra layer of functional, flexible square footage, providing easy access to your private, beautifully maintained backyard.Located just a short hop from schools, shopping, and scenic walking paths, this home checks the "convenience" box just as easily as it checks the "privacy" box. Meticulously maintained and move-in ready, this is the rare property that satisfies the head, with its sensible layout, and the heart, with its warm floors and quiet, front neighbour free view. (id:51989)
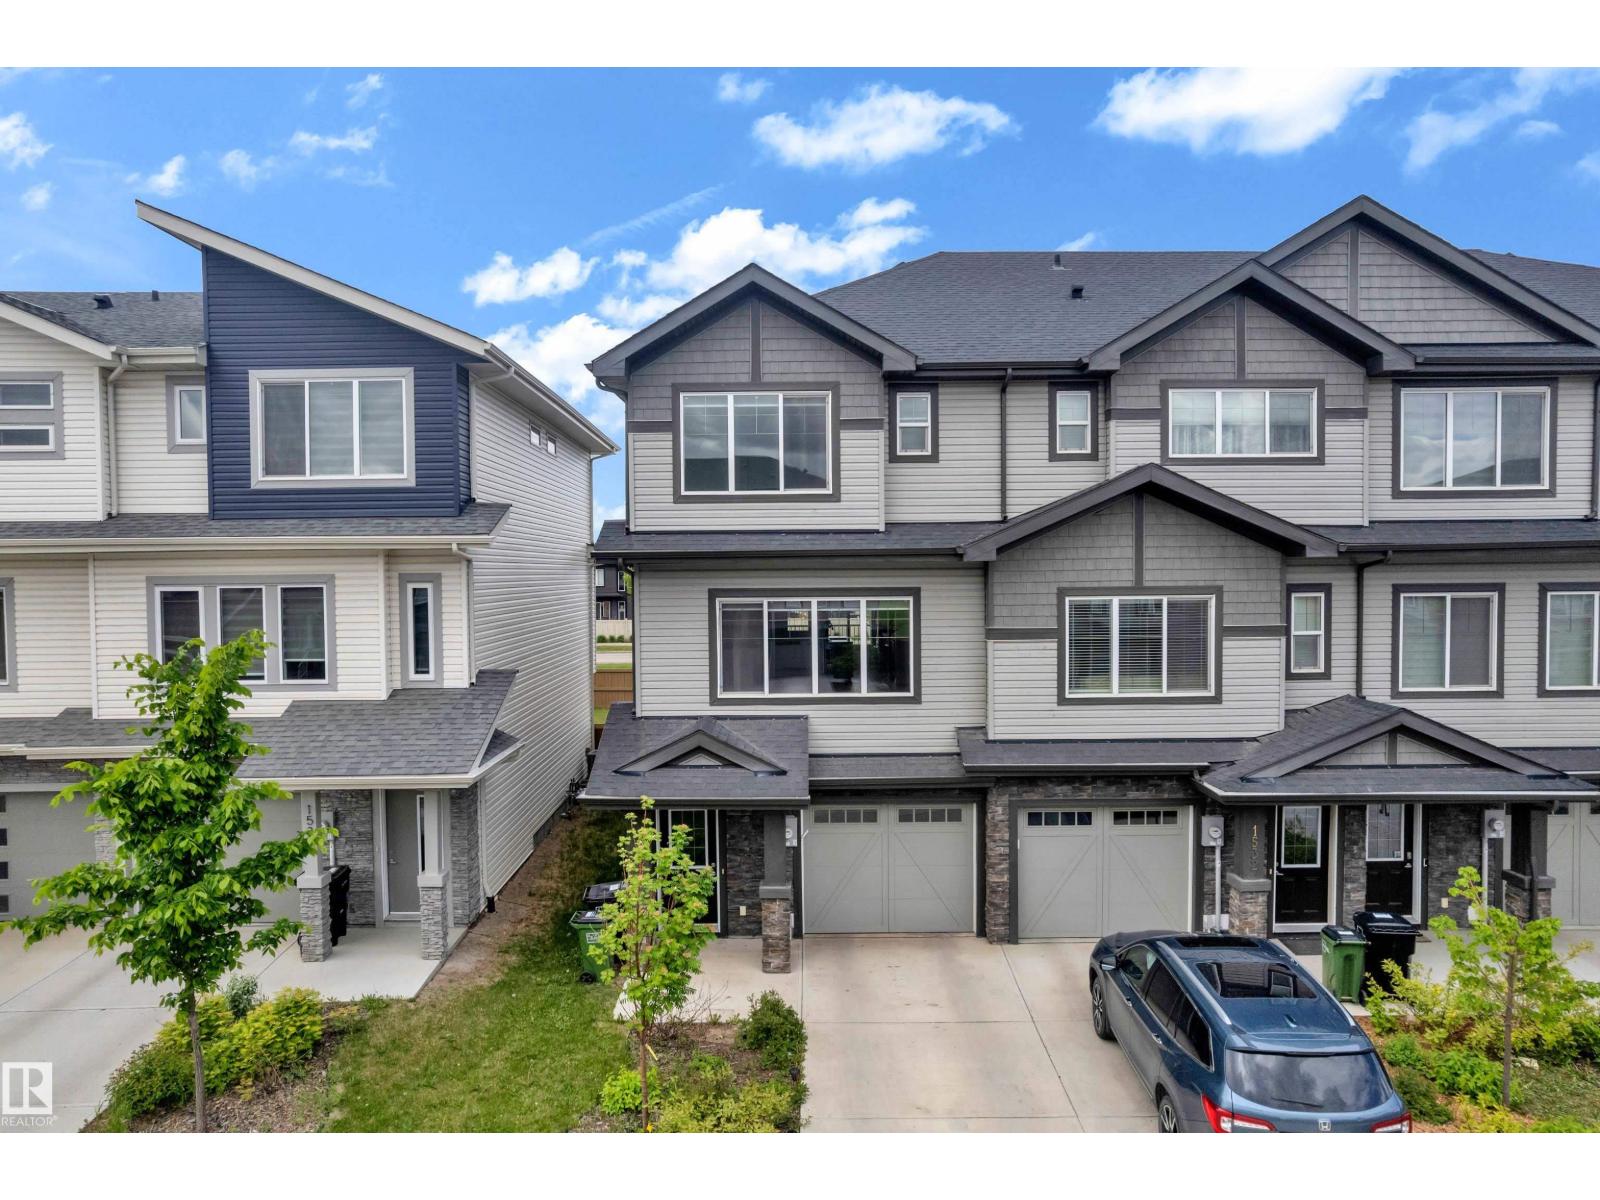
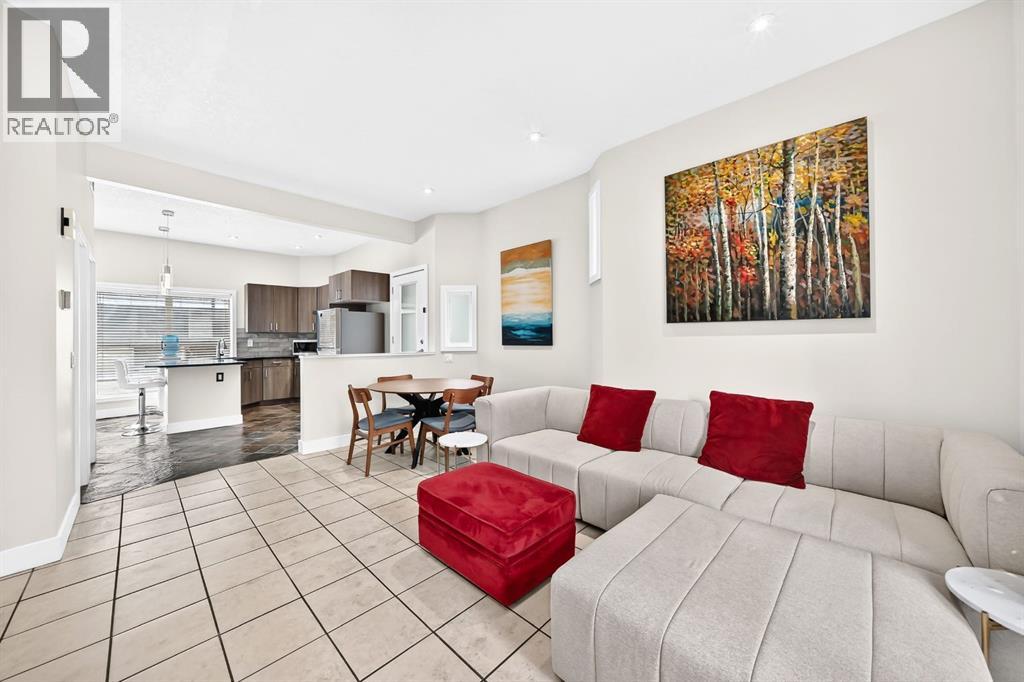
***NO CONDO FEES*** FIRST-TIME HOME BUYER & INVESTOR ALERT*** Welcome to this modern townhouse in the desirable Glenridding community of Southwest Edmonton. Offering 3 spacious bedrooms, 2 full bathrooms, and a convenient powder room, this home is designed for comfortable family living. The stunning chef-inspired kitchen features ample cabinetry and a large pantry, perfect for cooking and entertaining. Bright and inviting living and dining areas provide the ideal space to relax or host guests. Enjoy the convenience of a single attached garage plus an oversized driveway with parking for 2 additional vehicles. With no condo fees, functional layout, and a prime location in a quiet, family-friendly neighborhood close to schools, parks, shopping, and amenities, this property is an excellent opportunity for homeowners and investors alike. (id:51989)
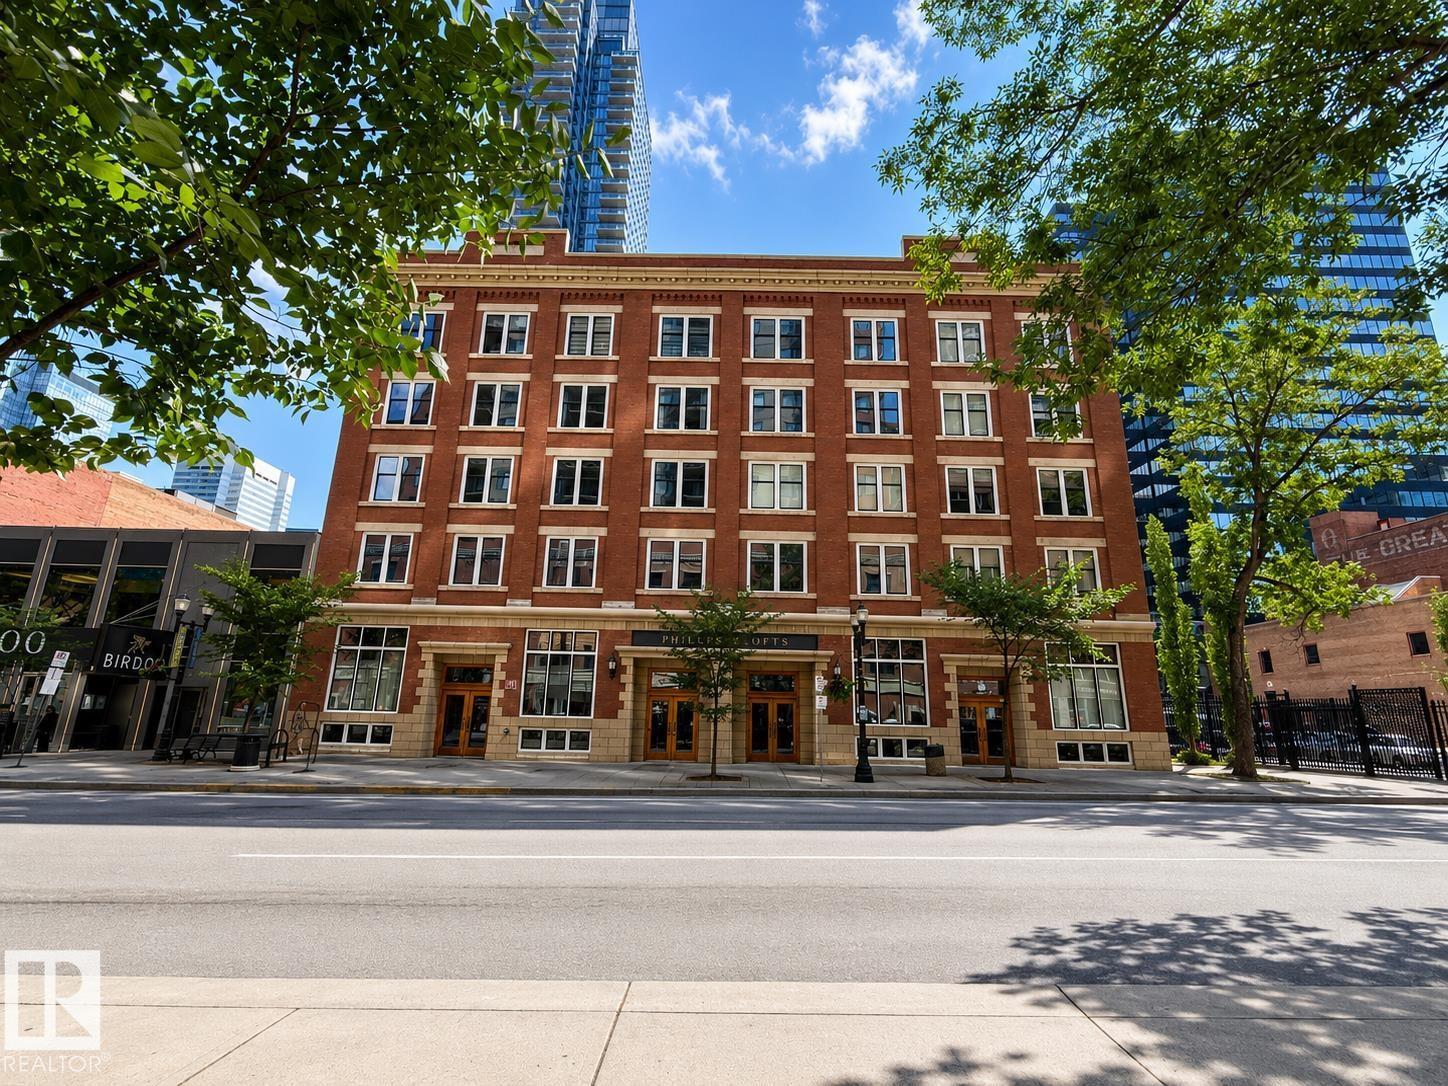
Experience the perfect blend of historic charm and modern living in this spectacular 1,740 sq. ft. penthouse loft in the heart of Downtown. Located in the well-managed and secure Phillps Lofts, this unique corner suite features soaring 12+ ft. ceilings, timber beams, limestone brick walls, and large windows that flood the space with natural light. The large open-concept layout offers incredible flexibility, whether you're creating an entertainer’s dream, a creative workspace, or a stylish urban retreat. The spacious kitchen features stainless steel appliances and two islands, allowing you to customize the space to suit your lifestyle. Located on the vibrant 104 Street Promenade, you're steps from the best restaurants and cafés, the Downtown Farmers’ Market, Rogers Place, the Arts District with all the festivals, and the downtown library. End your day on your private rooftop patio while enjoying breathtaking sunset views. More than a home, this is a downtown lifestyle unlike any other. (id:51989)
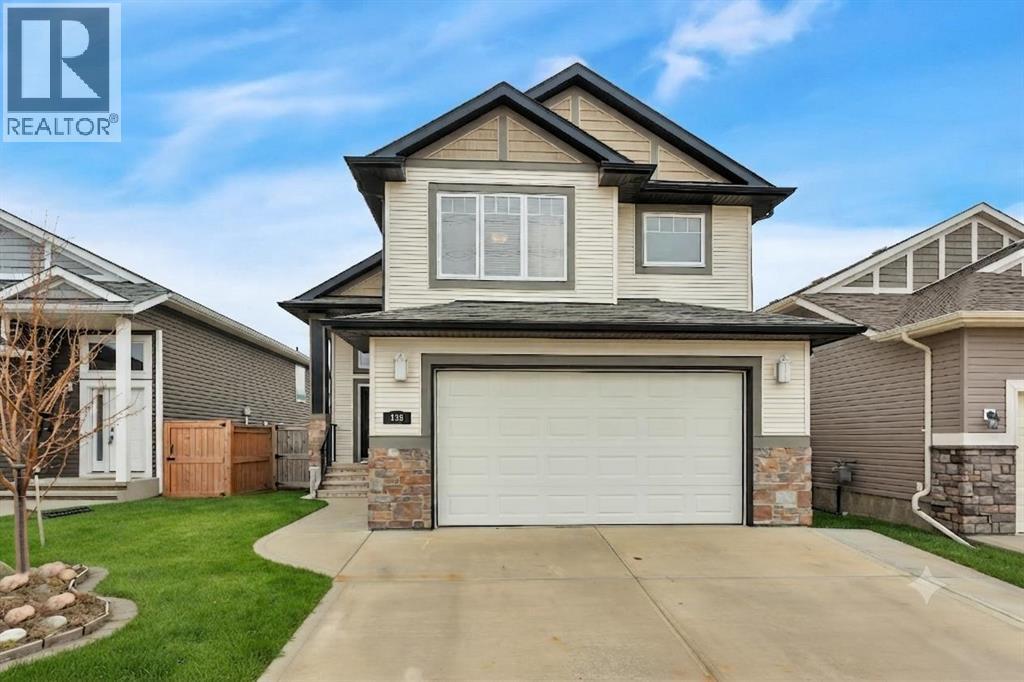
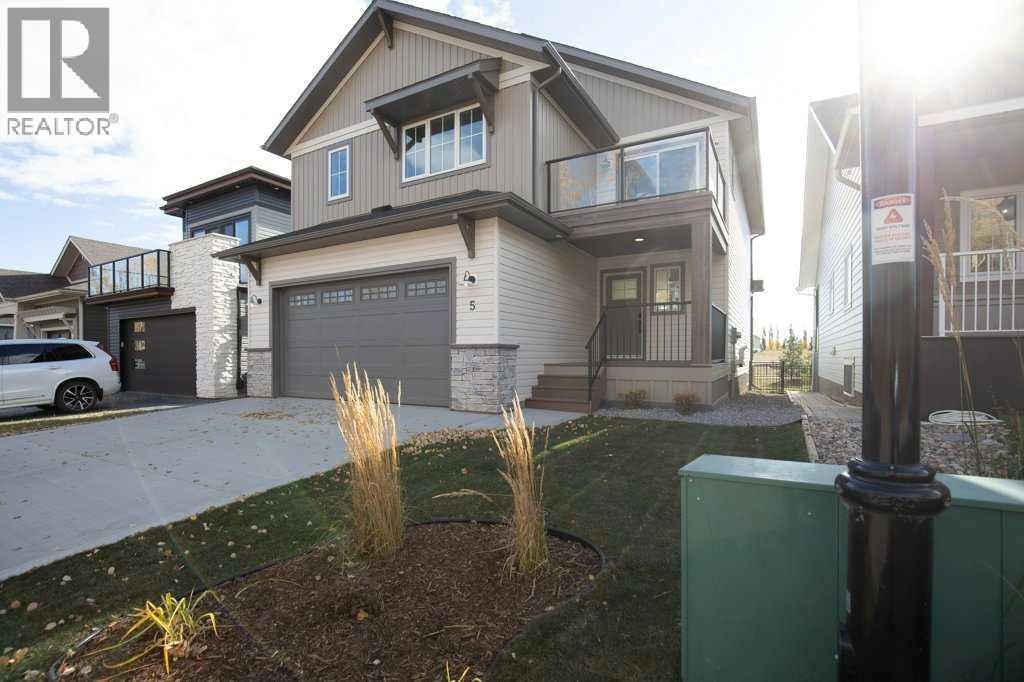
Stunning is the best way to describe True-Line Homes Newest Sylvan Lake Show Home!!! Gorgeous upgraded kitchen with Quartz Countertops, Amazing Cabinetry , Stainless Appliances, Open Floor Plan, Stunning Entry, Large Center Island , Vinyl Plank Flooring, Stunning Fireplace in Livingroom, Deck off Primary Bedroom on Second Floor, Large Rear Deck, Fully Landscaped and Fenced . Large Primary Bedroom with large walk-in closet, 4 piece ensuite with Double Sinks and a 5' Shower. Large Great Room Upstairs with Wet bar and Balcony! 22x24.5 garage with 220 and dry sump, Drywalled and Heated! , Sunstop Low E argon filled windows, Limited Lifetime Architectural Shingles, Silent Floor System, Vinyl Siding, Upgraded Insulation R60 and Balance of 10 year New Home Warranty plus the added bonus of the 2 Year all inclusive Builders Warranty! If you love QUALITY, this is your home! (id:51989)
Welcome to Sunset Ridge, where this exceptional home rests on a sprawling PIE-SHAPED lot BACKING ONTO PATHWAYS AND GREEN SPACE, with UNOBSTRUCTED VIEWS of the Rocky Mountains. Properties like this don’t come along often! Inside, you are welcomed by a bright foyer with vaulted ceilings that leads into the open-concept kitchen, living, and dining area. This Jayman-built home features hardwood and tile flooring, maple cabinetry, upgraded appliances, a corner pantry, and a kitchen island, perfect for family gatherings. With a SOUTH FACING exposure, enjoy stunning views from all three levels all day long. Relax on the patio with a cool beverage or a BBQ while taking in the gorgeous mountain backdrop. The main floor also includes a home office with french doors, a half bathroom, and a mudroom. Upstairs, the freshly painted bonus room is perfect for family movie nights or a kids play area. The large primary suite offers breathtaking mountain views, a large walk-in closet, and a spa-inspired ensuite with a dual vanity, shower, and soaker tub. Two additional bedrooms and a full bathroom complete the upper level. The fully finished walk-out basement adds versatility with a fourth bedroom, 3pc bathroom, spacious rec/games area, and a fully finished laundry room with tons of storage. Direct access to the backyard makes it ideal for guests, teens, or multi-generational living. A double attached garage adds to daily convenience. Recent upgrades include: two A/C units, newer basement carpet and underlay, a newer stainless steel fridge, and hot tub wiring already in place. Solar panels provide long-term energy savings that significantly reduce electricity costs. Enjoy access to scenic walking paths, parks, schools, and local amenities, all while being just a short drive to the mountains and an easy commute to Calgary. Known for its elevated views, family-friendly atmosphere, and connection to nature, this is a community you’ll love coming home to. Imagine summer evenings here… the sun setting behind the mountains, kids playing in the yard, friends gathered on the patio, and nothing but open sky and nature behind you. This is the kind of backyard people wait years for. (id:51989)
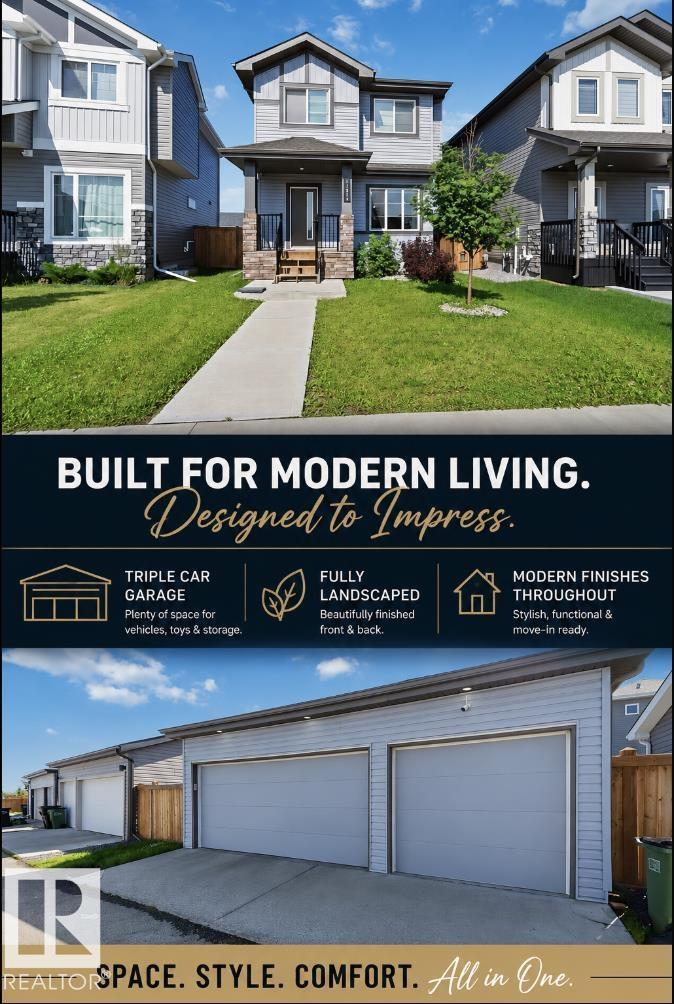
Welcome to McConachie! This beautifully maintained 3-bedroom, 3-bathroom home combines modern style with everyday comfort. The bright open-concept main floor seamlessly connects the living room, dining area, and kitchen, creating the perfect space for entertaining. The kitchen features sleek quartz countertops, two-tone cabinetry, a subway tile backsplash, and stainless steel appliances. The spacious primary bedroom offers a walk-in closet and a private ensuite, while the additional bedrooms provide generous closet space. Enjoy premium upgrades including custom Hunter Douglas blackout blinds, central air conditioning, and an insulated triple-car garage. Outside, the fully landscaped yard is complete with a large backyard deck, making it the perfect place to relax or entertain. Located in the desirable community of McConachie, this home offers the perfect combination of style, functionality, and pride of ownership. (id:51989)
Positioned in the family oriented community of Evanston, this 3+1 bedroom residence offers nearly 2,300 sq ft of comfortable freshly painted living space, complemented by a sunny west facing back yard. The main level features newly refinished hardwood floors and a spacious living room that flows seamlessly into the kitchen, which is finished with granite countertops, an island/eating bar, ample cabinetry including a walk in pantry, and stainless steel appliances. The casual dining area overlooks the back yard, creating an inviting space for everyday meals. A versatile flex room just off the living area is ideal for a home office, and a 2 piece powder room completes the main floor. Upstairs, a generous bonus room anchors the second level, along with three well sized bedrooms, a 4 piece main bath, and convenient laundry facilities. The primary suite offers a walk in closet and a private 5 piece ensuite with dual sinks, a relaxing soaker tub, and a separate shower. The fully developed basement extends the living space with a large family/recreation room, a fourth bedroom, and a 4 piece bath—perfect for guests or growing families. Additional highlights include the west exposed back yard and a single attached garage. Set directly across from Evanston Athletic Field and close to schools, parks, shopping, public transit, and effortless access to Stoney Trail, this home delivers both comfort and convenience. Immediate possession is available. (id:51989)
HOME BACKING GREENSPACE | PIE LOT | FAMILY FRIENDLY CUL-DE-SAC Welcome to this beautifully refreshed family home, perfectly positioned on a quiet cul-de-sac in the highly sought-after Canals community of Airdrie. Set on a rare pie-shaped lot and backing onto a sunny south-facing greenspace, this property offers the privacy, space, and lifestyle buyers are searching for. All while being just minutes to top-rated schools, shopping, restaurants, and everyday amenities. From the moment you enter, the home makes a striking impression with soaring cathedral ceilings and a dramatic curved staircase with wrought iron detailing. The main floor offers exceptional functionality and flow, featuring a front living room, formal dining space, private den with French doors, convenient main floor laundry, and a bright, open-concept family room designed for both everyday living and entertaining. The kitchen is thoughtfully designed with granite countertops, custom cabinetry, a statement hood fan, and a spacious breakfast nook overlooking the backyard and greenspace, creating a seamless connection between indoor and outdoor living. Upstairs, a generous bonus room with a cozy fireplace provides the perfect secondary living space for movie nights or relaxing evenings. The primary suite easily accommodates a king-sized retreat and features a well-appointed ensuite with a soaker tub, glass shower, and tilework. Two additional well-sized bedrooms complete the upper level, ideal for growing families. The fully finished basement adds incredible versatility with a large recreation room, full bathroom, and a fourth bedroom. All areas of the basement are freshly painted and feature vinyl plank flooring. Ideal for guests, teens, or extended family. Recent upgrades provide peace of mind and modern comfort, including a new furnace (2024), on-demand hot water system, fresh paint throughout, new carpet, and new refrigerator, stove, and dishwasher. All allowing buyers to move in and enjoy without the expense of immediate updates. Step outside to enjoy the South facing backyard, with lots of planted trees, sprinkler system, a low-maintenance outdoor space enhanced with a large deck, gazebo, bbq gas line and hook-ups for future hot tub. The space is perfect for relaxing, entertaining, or enjoying the open greenspace views, park, playground and sunny exposure. Additional features include central air conditioning and a heated, drywalled double attached garage. This property is ideally located for families and offers quick, convenient access to nearby schools, parks, playgrounds, and extensive pathway systems. Shopping, grocery stores, coffee shops, and restaurants are all just minutes away, while easy access to major routes makes commuting into Calgary simple and efficient. A rare opportunity to own a spacious, upgraded home on a premium lot in a location that perfectly balances comfort, convenience, everyday lifestyle and a dream childhood to grow up surrounded by friends to play with! (id:51989)
Welcome to this beautifully renovated bi-level in the family-friendly community of Meyonohk! Filled with natural light, the spacious living room flows into a large dining area and an open-concept kitchen featuring a centre island, abundant cabinetry, and plenty of counter space. The main floor offers a generous primary bedroom with a private ensuite, two additional spacious bedrooms, and a full bathroom. The fully finished basement provides incredible additional living space with a massive recreation room, a separate sitting area, and a fourth bedroom complete with its own full ensuite—ideal for guests or extended family. Step outside to enjoy the huge backyard with mature fruit trees, perfect for relaxing or entertaining, along with a double detached garage offering ample parking and storage. A move-in ready home in a fantastic location close to schools, parks, shopping, and amenities! (id:51989)
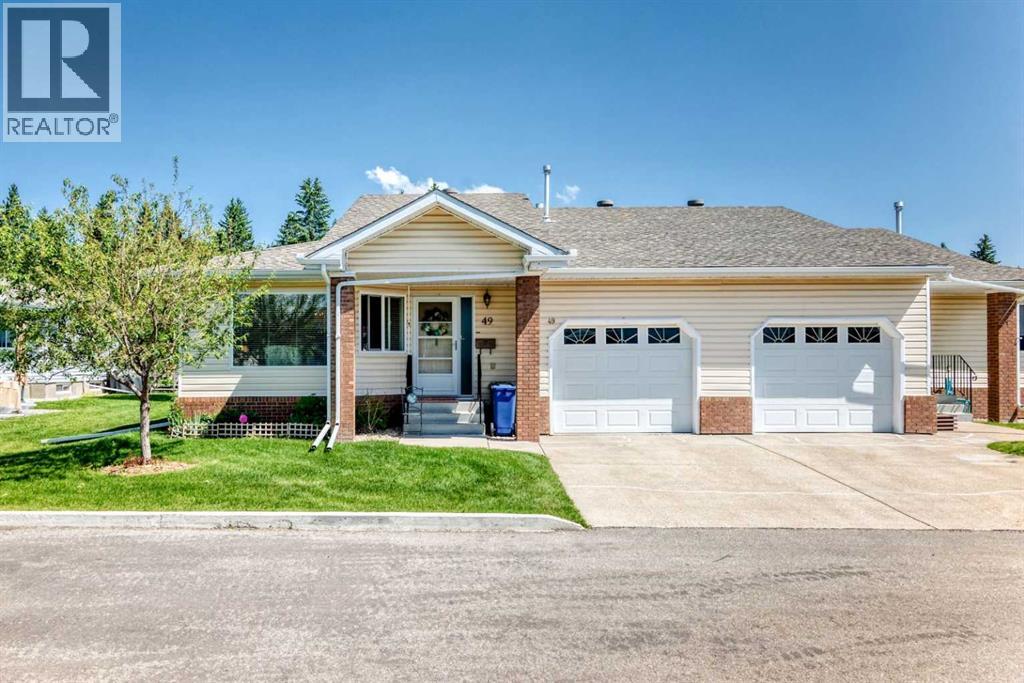
Click brochure link for more details** Welcome to Horizon Village Estates, a desirable 55+ adult living community offering comfort, convenience, and a low-maintenance lifestyle. This bright and inviting bungalow-style duplex condominium features 1,259 sqft of living space with 2 bedrooms and 2.5 bathrooms. The main floor is filled with natural light and showcases durable vinyl plank flooring throughout. The spacious primary bedroom includes a his-and-hers closets and a private 4-piece ensuite. Downstairs, the fully finished basement offers a large recreation/family room, a second bedroom, and an additional bathroom—perfect for guests, hobbies, or extra living space. Enjoy relaxing on the covered deck with a fiberglass roof while watching deer and rabbits that frequently visit the landscaped grounds. The single attached garage is equipped with a gas heater and hot and cold water taps for added convenience. Residents enjoy access to the community clubhouse, where neighbours gather for activities including pizza nights and shuffleboard. Visitor parking is available, and RV storage can be rented within the complex for a monthly fee. Ideally situated on a quiet cul-de-sac close to Bower Place Mall, shopping, restaurants, medical services, and numerous amenities. Condo fees include water, sewer, cable TV, internet, caretaker services, lawn maintenance, garbage, recycling and snow removal. Small pets are permitted. Enjoy carefree living in this welcoming and well-maintained home. (id:51989)
Rare find in Kinuso — set on a combined 2-lot parcel (0.28 acres total), this property offers space, flexibility, and a lifestyle built around gathering. The 1,085 sq ft bungalow, built in 1953, features 2 bedrooms, 1 bathroom, and a warm, functional layout with a spacious living room, dining room, and main-floor laundry/utility area. Forced air natural gas heat, public water and sewer, and 100 amp service are all in place.Step outside and the real magic begins — a screened patio extends your living space into the outdoors, the kind of spot made for morning coffee, evening card games, or long summer nights with family and friends. The garden area and open yard offer room to grow, play, and unwind, while the second lot adds room to expand your vision even further. A double detached heated garage, carport, and generous RV/trailer parking round out the package.Just minutes from the lake and a short drive to Slave Lake, this is an ideal four-season getaway or an affordable year-round home for those looking to slow down and enjoy small-town living. The home is ready for some cosmetic updating — a great canvas for a handy buyer, investor, or anyone chasing the recreational-property lifestyle without the big-city price tag. (id:51989)
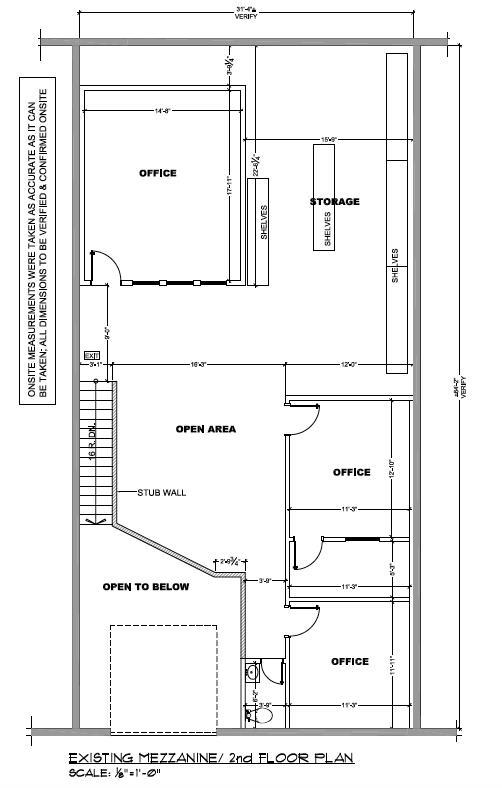
Exceptional opportunity to own a premium industrial bay condo in the highly sought-after Wilson Industrial area of West Edmonton, ideally located near 178 Street & 111 Avenue with excellent access to Anthony Henday Drive, Yellowhead Trail and St. Albert Trail. Offering over 3,700± sq.ft. of combined space including mezzanine, this versatile unit features 4 private offices, a spacious boardroom, open warehouse area, kitchenette, washroom facilities, and a grade-level overhead bay door. The flexible layout is ideal for a wide range of businesses including millwork, renovation contractors, e-commerce operations, auto parts, medical supply, showroom, distribution, fitness/wellness studios, professional trades, and light industrial users. A rare opportunity to secure a well-maintained industrial property in one of Edmonton’s most established commercial districts. Perfect for owner-users or investors looking for a functional, high-exposure industrial asset. (id:51989)
Experience carefree living in this adorable and affordable 2 bedroom unit in Bayside Villas. This GROUND FLOOR unit offers convenient single level living with no stairs for those looking for accessible living. Plus it includes a covered patio area that is ideal for enjoying the outdoors while still being protected from the elements. Your pets will love it too - pets are welcome in this complex with board approval. This bright and sunny unit is spacious with an open layout. The large kitchen has plenty of cupboard and counter space and an opening in the wall between the kitchen and living room allows for lots of natural light. The kitchen is open to a nice sized dining area and is right next to your comfortable living room where you’ll enjoy a large window and direct access to your outdoor space. There are 2 bedrooms down the hall as well as a 4 pc bath with tub. You’ll love the convenience of in-suite laundry in this really large laundry room that also gives you extra room for storage. Plus there is additional storage space in the utility room. The high efficiency furnace is roughed in for air conditioning making it an easy addition in the future. There is one assigned parking stall conveniently located right in front of the unit plus ample visitor parking. Don’t worry about bringing your snow shovel because your condo fees include snow removal as well as common area maintenance, heat, insurance, parking (including power to your stall to plug in during winter,) reserve fund contributions, water and visitor parking. Bayside Villas is ideally located close to everything you need. Shopping, dining, recreation facilities, schools, parks, pathways and more. This unit is part of the Town of Strathmore’s Perpetual Affordable Housing. General public are now able to purchase this unit. You’re going to love living here. (id:51989)
Welcome to this exceptional family home in the highly sought after community of BROOKSIDE! This beautifully updated two-story offers an outstanding combination of space, comfort & energy efficiency in one of Edmonton's most desirable neighbourhoods. Featuring 4 Spacious Bedrooms all on the upper level, large upper deck; bright & functional main floor showcases hardwood flooring, granite countertops, main floor laundry & an abundance of natural light throughout. Step outside to a beautifully landscaped & irrigated yard designed for family living & entertaining. Enjoy the deck, exposed aggregate walkways, fruit bearing shrubs, storage shed with Playhouse potential. Rear lane access & plenty of space for children to play. The oversized double attached garage & expansive parking pad provide ample parking. Equipped with Solar Panels significantly reduce utility costs & improve energy efficiency. Ideally located near top schools, parks, public transportation & major commuter routes, just to name a few. (id:51989)
Welcome to this well-maintained 2-storey home in the family-friendly Westpointe subdivision, offering 4 bedrooms, 1.5 bathrooms, and a functional layout that's perfect for first-time buyers, young families, or anyone looking for an affordable place to call home.Step inside to a bright and welcoming living room that creates a comfortable space to relax or entertain. The main floor also features a convenient 2-piece bathroom before opening into the functional kitchen and dining area. The kitchen offers a pantry for additional storage, while the dining space is ideal for family meals and gatherings. Main floor laundry adds everyday convenience and completes the main level.Upstairs you'll find three generously sized bedrooms, including the primary bedroom featuring a walk-in closet and direct access to the main 4-piece bathroom through a convenient walk-through layout. The additional bedrooms offer plenty of space for children, guests, or a home office.The partially developed basement provides even more flexibility with a finished fourth bedroom and additional space ready for your future ideas, whether that's another family room, home gym, or extra storage.Step outside and enjoy the fully fenced backyard featuring a spacious deck that's perfect for summer BBQs, entertaining friends, or simply relaxing with your morning coffee. A cozy fire pit area creates the perfect place to gather on warm evenings, while the back lawn provides room for kids and pets to play. Pet owners will especially appreciate the convenient side staircase, making backyard access easy for your four-legged family members.Located in desirable Westpointe, you'll enjoy being close to schools, parks, playgrounds, and everyday amenities while living in one of Grande Prairie's popular family neighbourhoods.If you've been searching for a move-in-ready home with room to grow and a backyard you'll love spending time in, this property deserves a spot on your must-see list. Contact your REALTOR® tod ay to book your private showing. (id:51989)
Move-in condition! 5 bedroom home, renovated on 2 levels. Freshly painted with new luxury vinyl plank flooring. New hot water tank (2026). Newer vinyl windows. LED lighting. Main floor has two good sized bedrooms, kitchen, living room and renovated 4 piece bathroom. Upstairs you will find 2 additional bedrooms. Basement contains 3 piece washroom, extra food prep area, living room, basement and bonus room. Previously rented for $2500 per month before renovations; potential rental income is now higher. Huge fenced back yard. Lot is approximately 44 feet x 130 feet. Ideal income-generating and holding property. Zoned RS, which can include buildings up to 3 stories in height including detached, attached and multi-unit buildings. Walking distance to University of Alberta and McKernan School (elementary/ junior high) plus close to 2 excellent high schools. Pet-free and smoke-free home. Public transport and LRT nearby plus convenient access to Edmonton's river valley, downtown, and amenities of Whyte Avenue. (id:51989)
Welcome to this exceptional luxury half duplex in the highly sought-after inner-city community of Glenbrook, where timeless design, premium craftsmanship, and outstanding functionality come together to create an extraordinary place to call home.From the moment you step inside, you'll be impressed by the abundance of custom built-ins, elegant luxury vinyl plank flooring, designer tile accents, exquisite lighting, and the meticulous attention to detail showcased throughout every level of this stunning residence.At the heart of the home is a chef-inspired kitchen featuring premium stainless steel appliances, a gas cooktop, built-in wall oven and microwave, bar fridge, beautiful cabinetry, and an impressive layout that seamlessly connects to the bright and spacious living and dining areas, perfect for entertaining or enjoying everyday family life.Upstairs, you will find the spectacular primary bedroom, complete with soaring vaulted ceilings that create an inviting sense of space and luxury. The spa-inspired ensuite offers a true retreat with high-end finishes designed for relaxation, while two additional generously sized bedrooms, a stylish full bathroom, and a versatile loft provide exceptional space for a growing family, home office, or reading lounge.Adding incredible value is the professionally finished two-bedroom basement legal suite with its own private entrance, offering an ideal opportunity for rental income, multigenerational living, or comfortable accommodations for extended family and guests.Outside, enjoy your own private backyard oasis, thoughtfully designed for relaxing or entertaining, along with the convenience of a double detached garage.Perfectly situated in one of Calgary's most desirable inner-city communities, this exceptional home is surrounded by excellent schools, beautiful parks, playgrounds, and an abundance of shopping, restaurants, cafés, and everyday amenities, with quick access to downtown and major transportation routes.Offering lu xurious finishes, outstanding versatility, and an unbeatable location, this remarkable Glenbrook home presents an incredible opportunity to experience elevated inner-city living at its finest. (id:51989)
Welcome to 271 Dawson Wharf Rise, an exceptional brand-new Trico Homes Springhill model offering over 2,680 square feet of thoughtfully designed living space in the growing lakeside community of Dawson in Chestermere. Situated on a spacious 46-foot lot with a TRIPLE ATTACHED GARAGE, this beautifully crafted two-storey home combines elegant finishes, flexible living spaces, and a functional layout designed to accommodate today's modern families, multi-generational households, and those who love to entertain.From the moment you enter, you'll appreciate the bright, open-concept design enhanced by large windows that fill the home with natural light. The heart of the main floor is the chef-inspired kitchen, complete with built-in appliances, extensive cabinetry, generous quartz counter space, and a large central island perfect for gathering with family and friends. A fully equipped SPICE KITCHEN provides additional preparation space, making entertaining and everyday cooking effortless. The spacious dining area flows seamlessly into the inviting great room, where a sleek electric fireplace creates a warm and welcoming focal point. A versatile flex room offers endless possibilities as a home office, children's playroom, or study, while the main floor bedroom and full bathroom provide an ideal setup for guests, extended family, or those seeking convenient main-level living. A practical mudroom helps keep daily routines organized.The upper level has been thoughtfully planned to maximize both privacy and functionality. A centrally located bonus room creates the perfect gathering space for movie nights, a children's retreat, or a quiet lounge area. Four spacious bedrooms include a luxurious primary suite designed as a relaxing escape, complete with a large walk-in closet and an elegant 5-piece ensuite featuring dual vanities, a glass and tile shower, and a soaker tub. A secondary bedroom enjoys the convenience of its own private ensuite, while the remaining bedrooms are se rviced by an additional full bathroom. A dedicated upper-floor laundry room with built-in sink adds everyday convenience.The unfinished basement offers outstanding future potential with BASEMENT SUITE ROUGH-INS already in place and a separate side entrance, providing flexibility for future development, additional living space, or a secondary suite where permitted. Outside, the generous rear deck with stairs to grade creates the perfect setting for summer barbecues, outdoor dining, and relaxing evenings while enjoying your new backyard. Every detail has been carefully considered to deliver exceptional comfort, functionality, and long-term value.Living in Dawson means enjoying the best of Chestermere's growing lifestyle. You'll be surrounded by scenic walking pathways, future parks, playgrounds, nearby schools, shopping, and the recreational opportunities that make Chestermere such a sought-after destination. Head to the showhome for more information today! (id:51989)
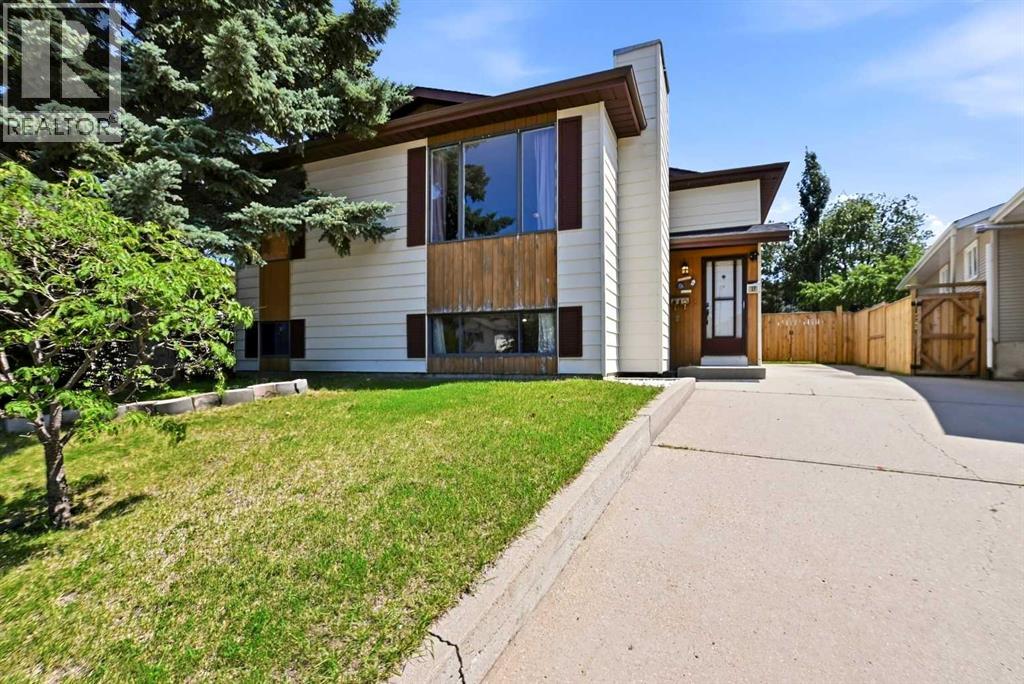
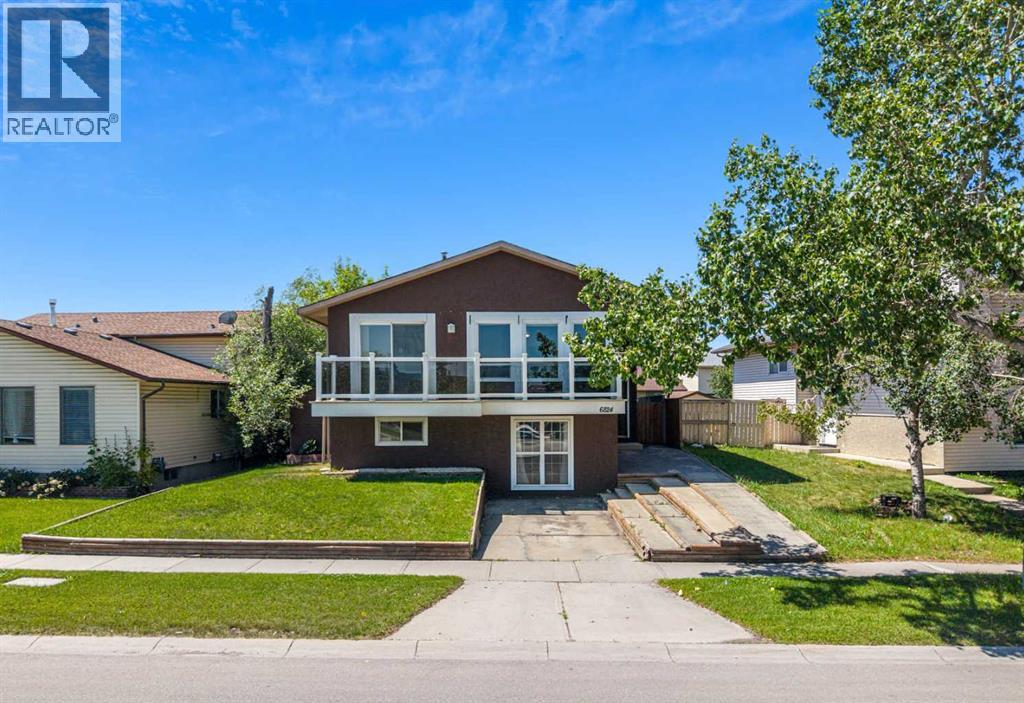
Affordable Detached Living! Here’s your opportunity to get into the detached market with a spacious family home in Glendale Park Estates. Situated on a large pie-shaped lot, this bi-level offers room to grow both inside and out. The bright main floor features a spacious living room, three bedrooms, a renovated 4-piece bathroom, and a functional kitchen with plenty of space for everyday family living. Fresh paint and new laminate flooring give the upper level a clean, modern feel. Downstairs, the fully developed basement offers a fourth bedroom, a large flex room that could easily serve as a fifth bedroom, office, or hobby space, along with a partially finished bathroom complete with drywall, vanity, and toilet already installed—ready for your finishing touches. You’ll also appreciate the newer washer and dryer, abundant storage, a workshop area, and a convenient cold room. Step outside to enjoy the oversized, fully landscaped and fenced pie lot featuring a brand-new fence and back deck with updated railings. There’s plenty of room to build a future garage while still offering RV parking, an oversized driveway, and double gates that open to provide even more secure parking inside the yard. Recent upgrades include shingles (2023), stove, microwave and stand-up freezer (2024), a renovated main bathroom with new tub, vanity and toilet (2024), furnace and hot water tank (2024), new fence (2024), washer and dryer (2024), brand-new back deck and railings (2025), fresh interior paint (2025), new laminate flooring on the main level (2026), and TELUS Fibre Optic Internet installed (2026), giving buyers peace of mind that many of the major updates have already been completed. Located within walking distance to schools, parks and playgrounds, and just minutes from shopping, restaurants, cafés, public transit, recreation facilities, Taylor Drive, Highway 2 and Highway 11, this home combines the charm of a mature neighbourhood with outstanding convenience. Whether you’re a first- time buyer, a growing family, or an investor looking for excellent value, this move-in-ready property is a fantastic opportunity! (id:51989)
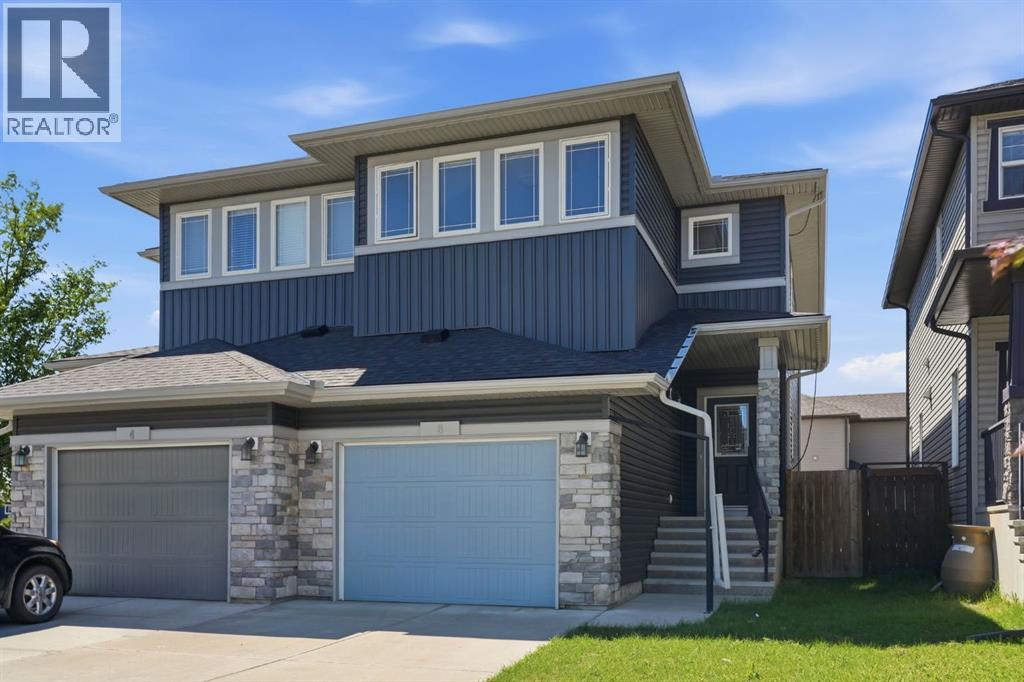
Experience the perfect blend of luxury, comfort, and convenience in this stunning brand-new half duplex. Thoughtfully designed for modern living, this home features a sought-after main-floor primary bedroom with a spacious ensuite, along with main-floor laundry for everyday ease. Beautifully crafted with high-end finishes throughout, the open-concept layout offers an inviting space for both entertaining and comfortable daily living. With a total of 3 bedrooms and 2.5 bathrooms, this home is ideal for families, professionals, or those looking to downsize without sacrificing quality or style. Enjoy the convenience of a double attached garage and rear lane access, all while being just a short walk from a scenic pond, walking trails, and a nearby park. Combining exceptional craftsmanship with a thoughtfully designed floor plan, this beautiful new home is an outstanding opportunity in a highly sought-after community. (id:51989)
***OPEN HOUSE JULY 18th and 19th - 12pm-2pm*** Experience the best of inner-city living in this beautifully maintained 1-bedroom plus den condo. Tucked away in the secure gated community of Chateau Falls, just steps from the vibrant energy of 17th Avenue. Offering 725 sq. ft. of thoughtfully designed living space, this inviting home combines comfort, style, and peace of mind. Inside, you'll find heated tile flooring throughout, quartz countertops, updated stainless steel appliances, fresh paint, a cozy gas fireplace, and in-suite laundry. The large windows let in ample light throughout the entire unit with gentle sounds from the seasonal courtyard fountain. This brings a peaceful ambiance and a touch of everyday luxury to the kitchen and den. The versatile den is ideal for a home office or creative space, while the private south-facing balcony provides a sunny outdoor retreat. All poly b has been replaced at the end of 2025. Complete with heated underground parking, a storage locker, and a meticulously maintained complex with recently sealed concrete walkways. This home offers the rare opportunity to enjoy the excitement of restaurants, cafés, shopping, and nightlife just moments away, with the security and serenity of coming home to your own private urban retreat. (id:51989)
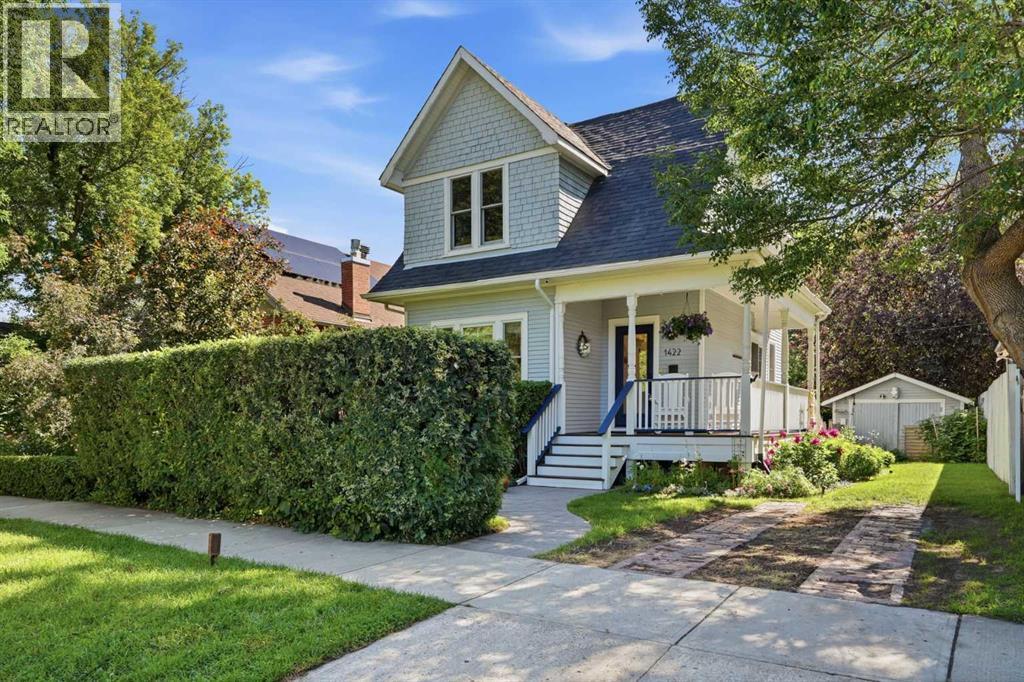
Welcome to this exceptional two-storey character home in the heart of Crescent Heights, where timeless architecture, thoughtful updates, and evident pride of ownership come together on one of Calgary’s most desirable inner-city streets. Situated on a 37’ x 112’ lot along a quiet, closed-off bike street with no through traffic, this home offers exceptional privacy, mature landscaping, and an unbeatable location just minutes from downtown. Surrounded by towering trees, beautiful flowering gardens that bloom from May through October, and a fully fenced backyard, the outdoor space feels like a private urban retreat. A welcoming wraparound veranda, expansive cedar deck, brick parking pad, and multiple seating areas create the perfect setting for relaxing or entertaining. Inside, character and thoughtful updates blend seamlessly. Crown moulding, exposed brick accents, engineered hardwood flooring, updated lighting, and abundant natural light create a warm and inviting atmosphere throughout. The bright living room is centred around a brick-faced gas fireplace, while the spacious dining room flows into the functional kitchen, featuring white cabinetry, exposed brick details, a generous workspace, and quality appliances, including a Miele dishwasher and a brand-new refrigerator. Thoughtfully updated throughout the years, the home also features Pella fir windows, offering lasting quality while preserving its timeless character. The upper level offers three comfortable bedrooms and a beautifully maintained four-piece bathroom. Above the primary bedroom, a vaulted loft creates one of the home’s most distinctive features. Filled with natural light from the skylight, this flexible space is ideal as a reading nook, lounge, home office, or creative studio. The finished lower level provides additional living space, including a recreation room, a laundry area with a newer Miele washer and GE dryer, and ample storage. Beyond the home, Crescent Heights offers the best of inner-city liv ing. Just two blocks away, the community centre features a brand-new NHL-regulation outdoor skating rink, dog park, playground, tennis and pickleball courts, sports fields, and year-round amenities. McHugh Bluff is only a five-minute walk away, offering panoramic views of downtown Calgary and the Rocky Mountains, along with direct access to Prince’s Island Park and the Bow River pathway system. Rotary Park, complete with a playground and splash park, is within a 10-minute walk, while Crescent Heights Village offers an excellent selection of cafés, restaurants, and local shops just steps from your front door. Families will also appreciate the excellent nearby schools, making this one of Calgary’s most desirable inner-city communities. Take advantage of your opportunity to see this incredible property in person—book your showing today! Be sure to check out the floor plans and 3D tour for a closer look before your visit. (id:51989)
Welcome to this beautifully maintained home in the sought-after community of Oxford! The open-concept main floor is in mint condition and features a spacious family room that flows seamlessly into the kitchen, plus a versatile flex room at the front of the home. Upstairs, you'll find 3 generously sized bedrooms and a large bonus room, providing plenty of space for the whole family. A standout feature is the fully legal basement suite with separate utility meters, offering an excellent opportunity for rental income or multi-generational living. This home also boasts numerous upgrades, including in-floor heating for added comfort. Conveniently located close to schools, parks, shopping, public transit, and all amenities, this exceptional property is the perfect place to call home. (id:51989)
Welcome to Edgepark Villas, where bungalow living meets modern design in one of NW Calgary's most desirable communities. This renovated walkout villa offers over 2,900 sq. ft. of developed living space and backs onto the beautifully landscaped central courtyard and gazebo.The heart of the home is the stunning open-concept main floor, designed to maximize both space and natural light. The beautifully renovated kitchen showcases sleek European-inspired cabinetry, quartz countertops, stainless steel appliances, with an impressive 10-foot island making it a perfect setting for entertaining. Vaulted ceilings and a cozy gas fireplace enhance the spacious living room, while large windows and patio doors lead to a private balcony overlooking the peaceful green space.The main level also offers a generous primary bedroom complete with a walk-in closet and ensuite, a second bedroom or home office, an updated full bathroom, convenient main-floor laundry, and direct access to the attached double garage.Downstairs, the fully developed walkout basement provides exceptional flexibility with a massive recreation room ideal for a media area, games room, fitness space, or hobby area. A large third bedroom, full bathroom, and spacious flex room offer plenty of room for guests, a home office, or additional living space. Step outside to the lower patio and enjoy the beautifully maintained courtyard setting.Other upgrades include luxury vinyl plank flooring throughout, replacement of all Poly-B plumbing, newer windows and window coverings, a high-efficiency furnace, and a newer hot water tank, providing peace of mind for years to come.Edgepark Villas offers a low-maintenance lifestyle in a prime location close to shopping, transit, parks, walking paths, and major roadways. A rare opportunity to live in the heart of Edgemont. (id:51989)
The investment opportunity you've been waiting for! This exceptionally well-maintained detached bi-level offers incredible flexibility—whether you're looking for a family home, an investment property, or the opportunity to develop a secondary walk-out suite (subject to City of Calgary permits and approvals). One of the home's standout features is its bi-level design with a side entrance that can be easily converted into a shared entrance, creating private access to both the main floor and lower level. A common landing already provides convenient access to both levels, making the transition seamless. The bright and inviting main floor features an open-concept layout with updated luxury vinyl plank flooring, updated vinyl windows, and a renovated spacious kitchen complete with stainless steel appliances. Step outside to the beautiful newly built east-facing deck with modern glass railings, the perfect place to enjoy your morning coffee while watching the sunrise. The main level offers two generously sized bedrooms, including a rare primary bedroom featuring a walk-in closet and private ensuite bathroom. The beautifully updated main bathroom includes a double vanity and laundry hookups, providing the option for convenient main floor laundry. The fully developed lower level offers nearly 1,000 sq. ft. of additional living space with large above-grade windows that fill the space with natural light. A spacious family and recreation room, 3-piece bathroom, and functional layout provide excellent potential for the addition of a kitchen. Outside, you'll love the private low maintenance west-facing backyard featuring a pergola, large storage shed, level lawn, and a single detached garage. Additional parking is available on the front driveway, while rear alley access provides added convenience.Located in the established community of Temple, this home is within walking distance of several schools, including Annie Foote School, Guy Weadick School, Father Scollen School, and St. Thomas More School, making it an excellent choice for families. Residents enjoy easy access to the Temple Community Association, outdoor skating rink, tennis courts, sports fields, playgrounds, regional pathways, and the nearby Village Square Leisure Centre. Commuting is effortless with nearby transit, major routes including McKnight Boulevard and 52 Street NE, and convenient access to shopping, restaurants, Calgary International Airport, and the northeast industrial employment corridor. Whether you're looking for a move-in-ready family home or an outstanding investment this versatile property offers exceptional value and endless possibilities. (id:51989)
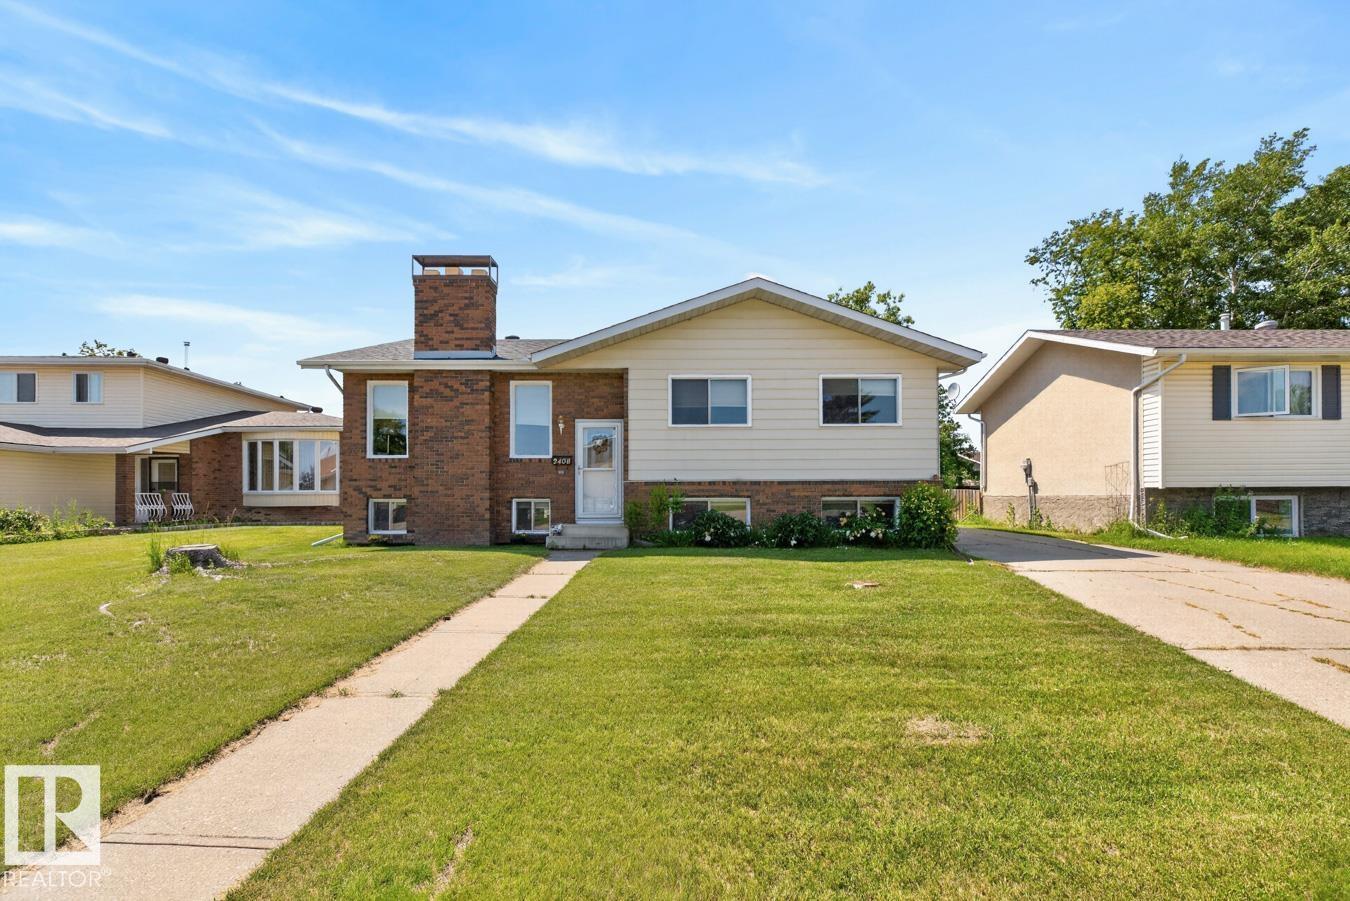
CORNER LOT! Opportunity awaits with this spacious 6-bedroom bungalow situated on a corner lot in the desirable community of Sakaw. Offering excellent versatility, this home features 3 bedrooms on the main floor plus a fully finished basement with a separate entrance, 3 additional bedrooms, a second kitchen, and its own washer and dryer. Conveniently located with easy access to Anthony Henday Drive, and just minutes from schools, public transit, shopping, parks, and everyday amenities. The corner lot also presents potential future infill redevelopment opportunities for investors or builders.Whether you're looking for a family home, an investment property, or a redevelopment opportunity, this property offers outstanding value in a well-established southeast Edmonton neighbourhood. (id:51989)
Discover this charming 2-bedroom, 1-bathroom condo offering 781 sq ft of open-concept living space. The spacious layout features a combined living and dining area, a practical galley kitchen, and a large private balcony perfect for morning coffee or sunset evenings. Recent updates include new laminate flooring throughout. An assigned parking stall provides added convenience for everyday living. Located just a short stroll from the lively shops, cafes, and restaurants of Kensington and only a few blocks from the scenic Bow River pathways, this home delivers the ultimate urban lifestyle. Enjoy easy access to downtown, transit, and all the attractions Kensington has to offer. Experience vibrant city living with everything you need just outside your door. Schedule your viewing today! (id:51989)
New Roof (2024/2025) | Brand New Double Detached Garage (2025) | Fully Finished Basement ILLEGAL Suite with Separate Entrance & Separate Laundry | Beautiful Backyard with Gazebo | Steps to Our Lady of Grace School (K–9)Welcome to this beautifully maintained family home in the highly sought-after community of Evanston, where thoughtful updates, functional living space, and an unbeatable location come together. Just steps from Our Lady of Grace School (K–9), parks, playgrounds, transit, and everyday amenities, this is a home designed for growing families and savvy buyers alike.The bright and inviting main floor features an open-concept layout with rich hardwood flooring, granite countertops, stainless steel appliances, and a spacious living area that's perfect for entertaining or enjoying everyday family life. Upstairs, you'll find three generous bedrooms, including a comfortable primary retreat complete with a walk-in closet and private ensuite.The fully finished basement offers incredible flexibility with an illegal suite featuring its own separate exterior entrance and separate laundry, making it an excellent option for multi-generational living, extended family, or additional living space.Step outside to your private backyard oasis, complete with a charming gazebo that's perfect for summer BBQs, relaxing evenings, or entertaining guests. The brand new double detached garage, completed in 2025, provides secure parking, extra storage, and adds outstanding curb appeal. A newer roof (2024/2025) offers additional peace of mind for years to come.Located just minutes from Evanston Towne Centre, Creekside Shopping Centre, scenic pathways, playgrounds, major shopping, and with quick access to Stoney Trail, this home delivers the lifestyle today's buyers are looking for.Move-in ready, thoughtfully updated, and offering exceptional value in one of Northwest Calgary's most desirable communities, this is an opportunity you won't want to miss. Book your private show ing today! (id:51989)
Prime Garneau opportunity just one block from Whyte Avenue and within walking distance to the University of Alberta, University Hospital, LRT, shopping, and restaurants. This character bungalow offers excellent holding or redevelopment potential on a 49' x 155' (7,595 sq. ft.) lot. The home features 3 bedrooms, 2 full bathrooms, and a finished basement with a separate entrance, second kitchen, living area, bedroom or den, and bathroom, ideal for extended family or future income potential. Located in one of Edmonton's most sought-after infill communities with exceptional future development potential. (id:51989)
ULTRA RARE 3 BEDROOM/2 BATH | CORNER UNIT just steps from the Brewery District, trendy 124 ST & the downtown core! This roommate-friendly floor plan is one of the best in the building with each bedroom on separate sides of the unit + a den for work-from-home or anything else you can think of. Massive WEST-facing windows flood the entire suite with sunlight, showcasing golden hour when the sun goes down. The stylish kitchen features warm cabinetry with plenty of storage, under-mounted lighting, quartz countertops & stainless steel appliances. The primary suite has a walk-through closet to a 4pc ENSUITE. Large storage spaces incl. a walk-in front entry closet + a massive IN-SUITE LAUNDRY/storage room just off the kitchen (perfect for cleaning supplies, recycling, etc). The balcony is private & has gas BBQ hook-up. Add'l features incl A/C, a HEATED, UNDERGROUND (titled) parking stall + rooftop deck. Just a block from the future LRT & walking distance to shopping, groceries & the River Valley. PET FRIENDLY! (id:51989)
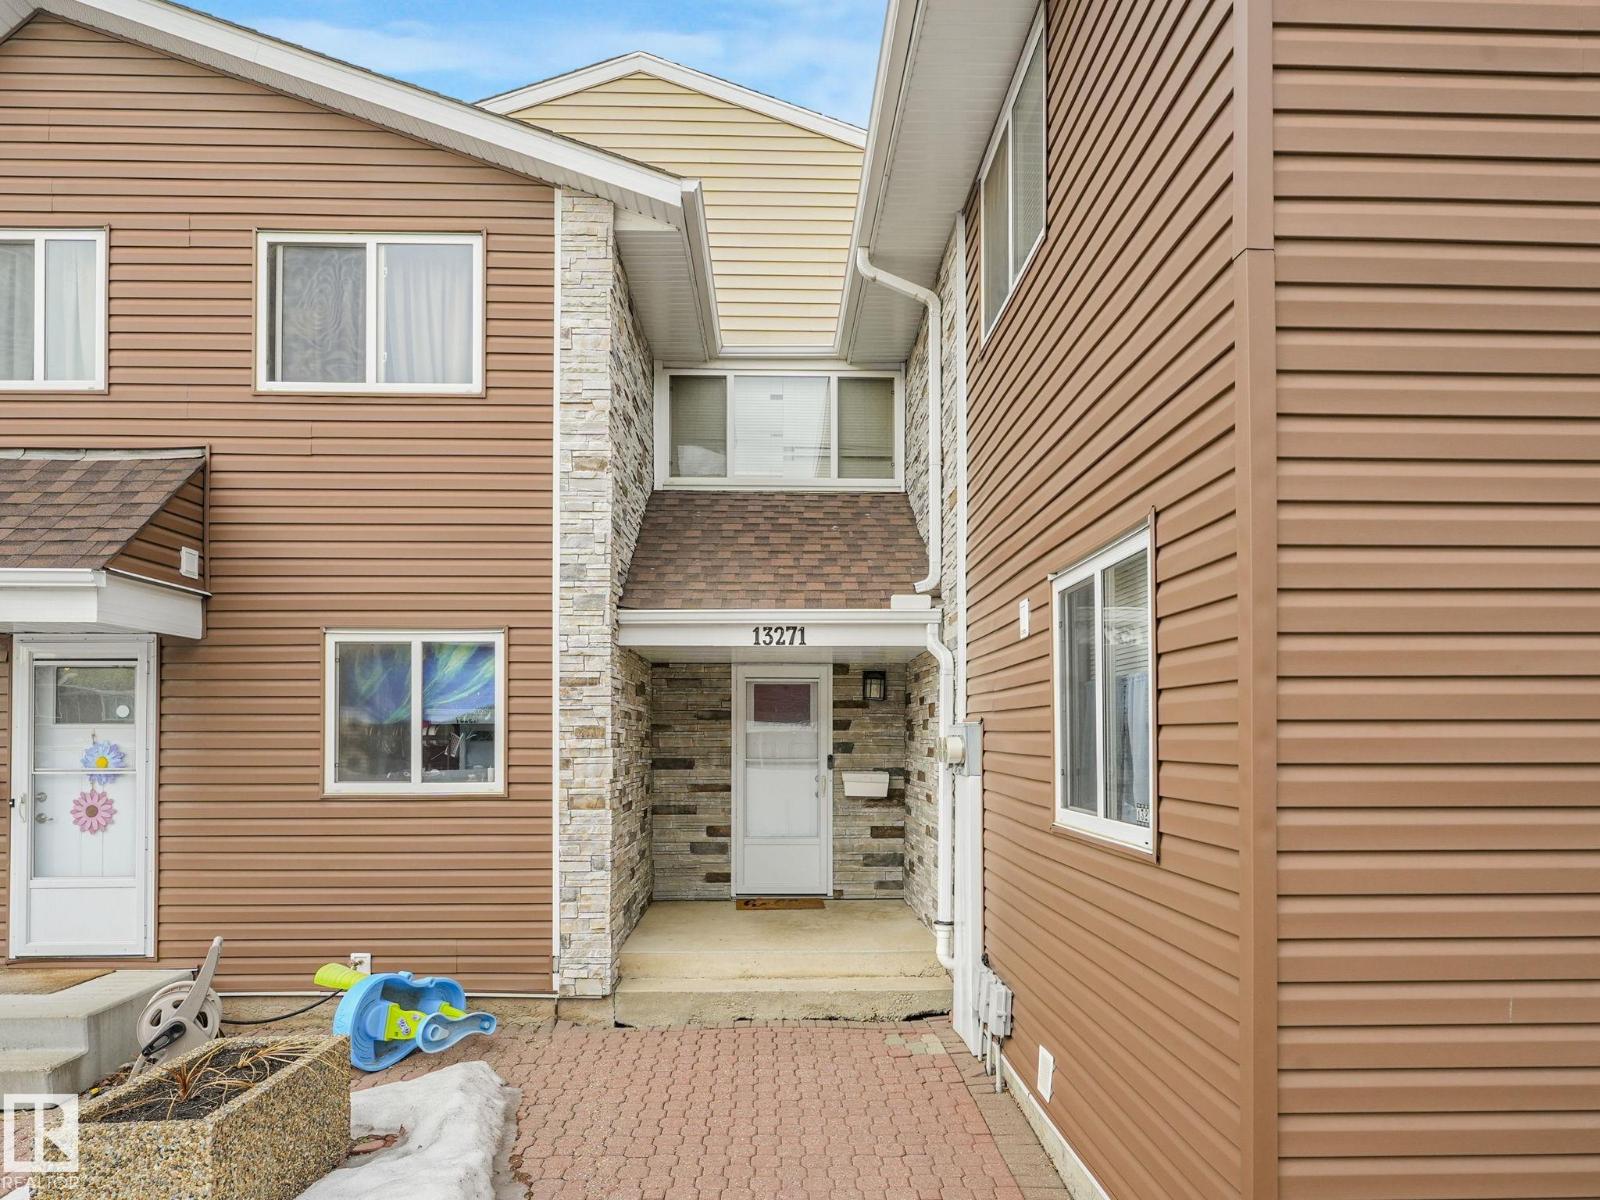
Welcome to this well managed complex located close to schools, shopping, LRT, Entertainment, Main bus routes, close proximity to Manning freeway, Fort Road, and Yellowhead Trail. This complex sits in a location that backs onto a school yard, which has direct access to river valley trails. Recent upgrades includes new siding, shingles, soffits, fascia, a brand-new white vinyl fence, Newer high efficiency furnace, and newer Hot water tank Inside this move in ready 2-Storey you will find a modern updated galley kitchen, a bright living/dining area, and half bath. The upper floor offers 3 spacious bedrooms with a 4 piece bath . The fully finished basement features 1 bedroom ,2nd living room, 3 piece bathroom and laundry. Don't miss this fantastic opportunity to own in a desirable complex at an affordable price. Perfect opportunity for first-time buyers, downsizers, or investors. (id:51989)
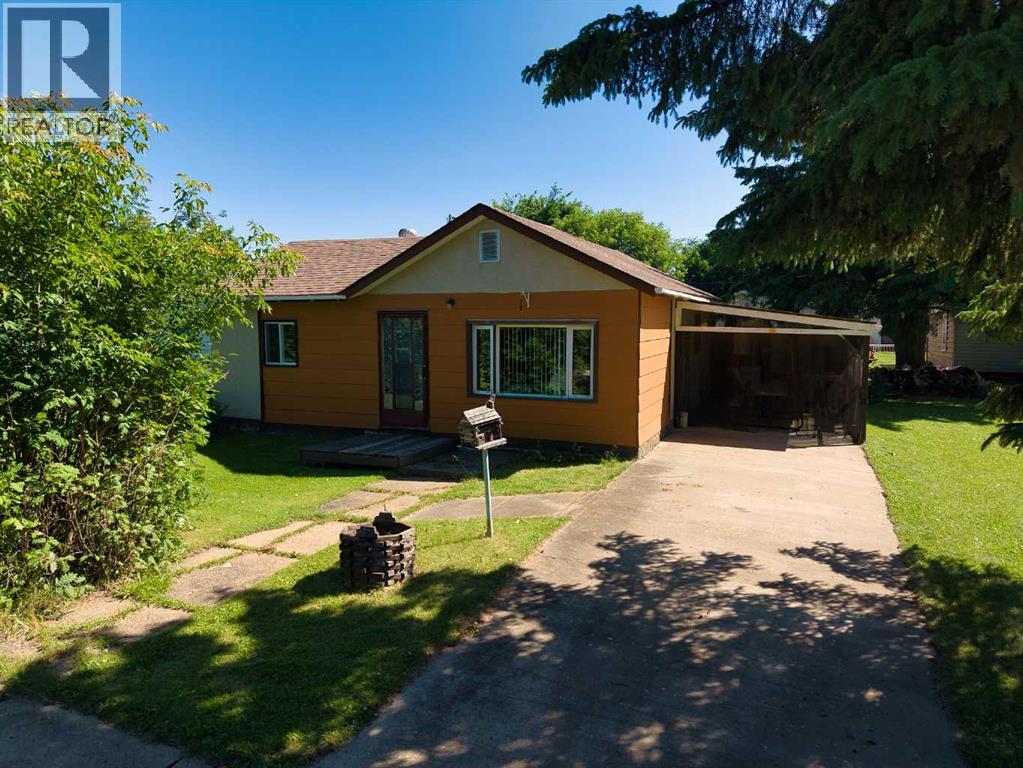
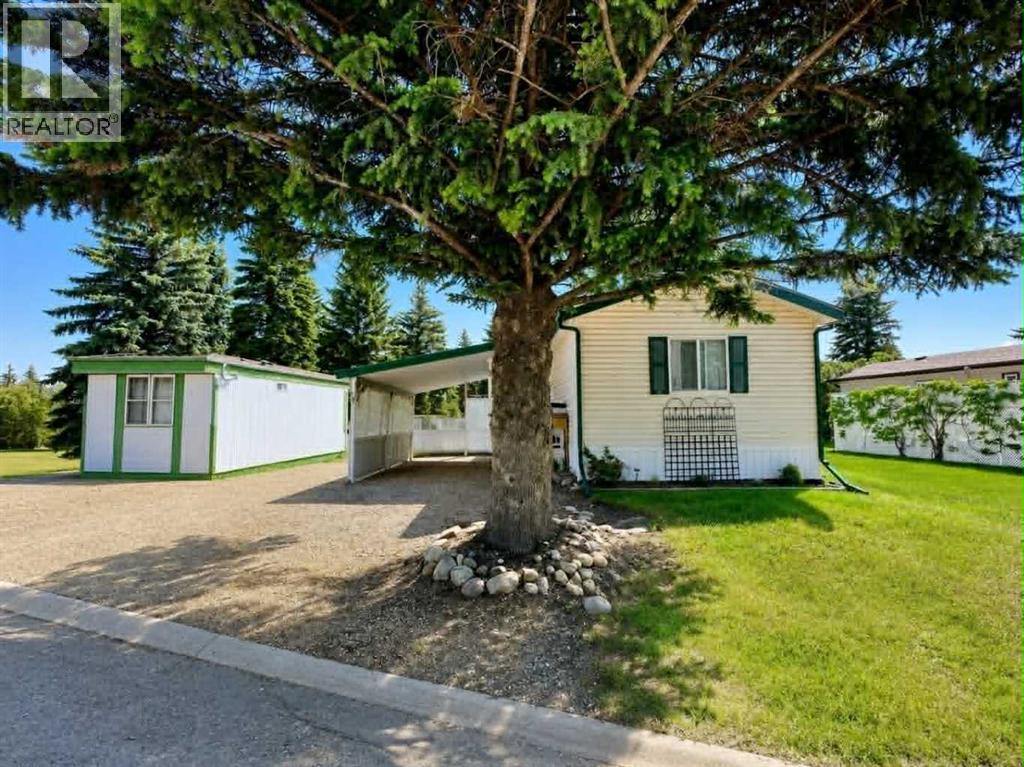
Welcome to this very well cared for 2003 SRI Home. It offers a large primary bedroom with 4 piece ensuite including a jet tub. 2 more bedrooms and one more full bathroom for family or guests. The kitchen and living room are open and bright and spacious. Other features are an attached carport, a private deck, and pristine yard. Upgrades include shingles 2018, furnace 2022, HWT 2025. (id:51989)
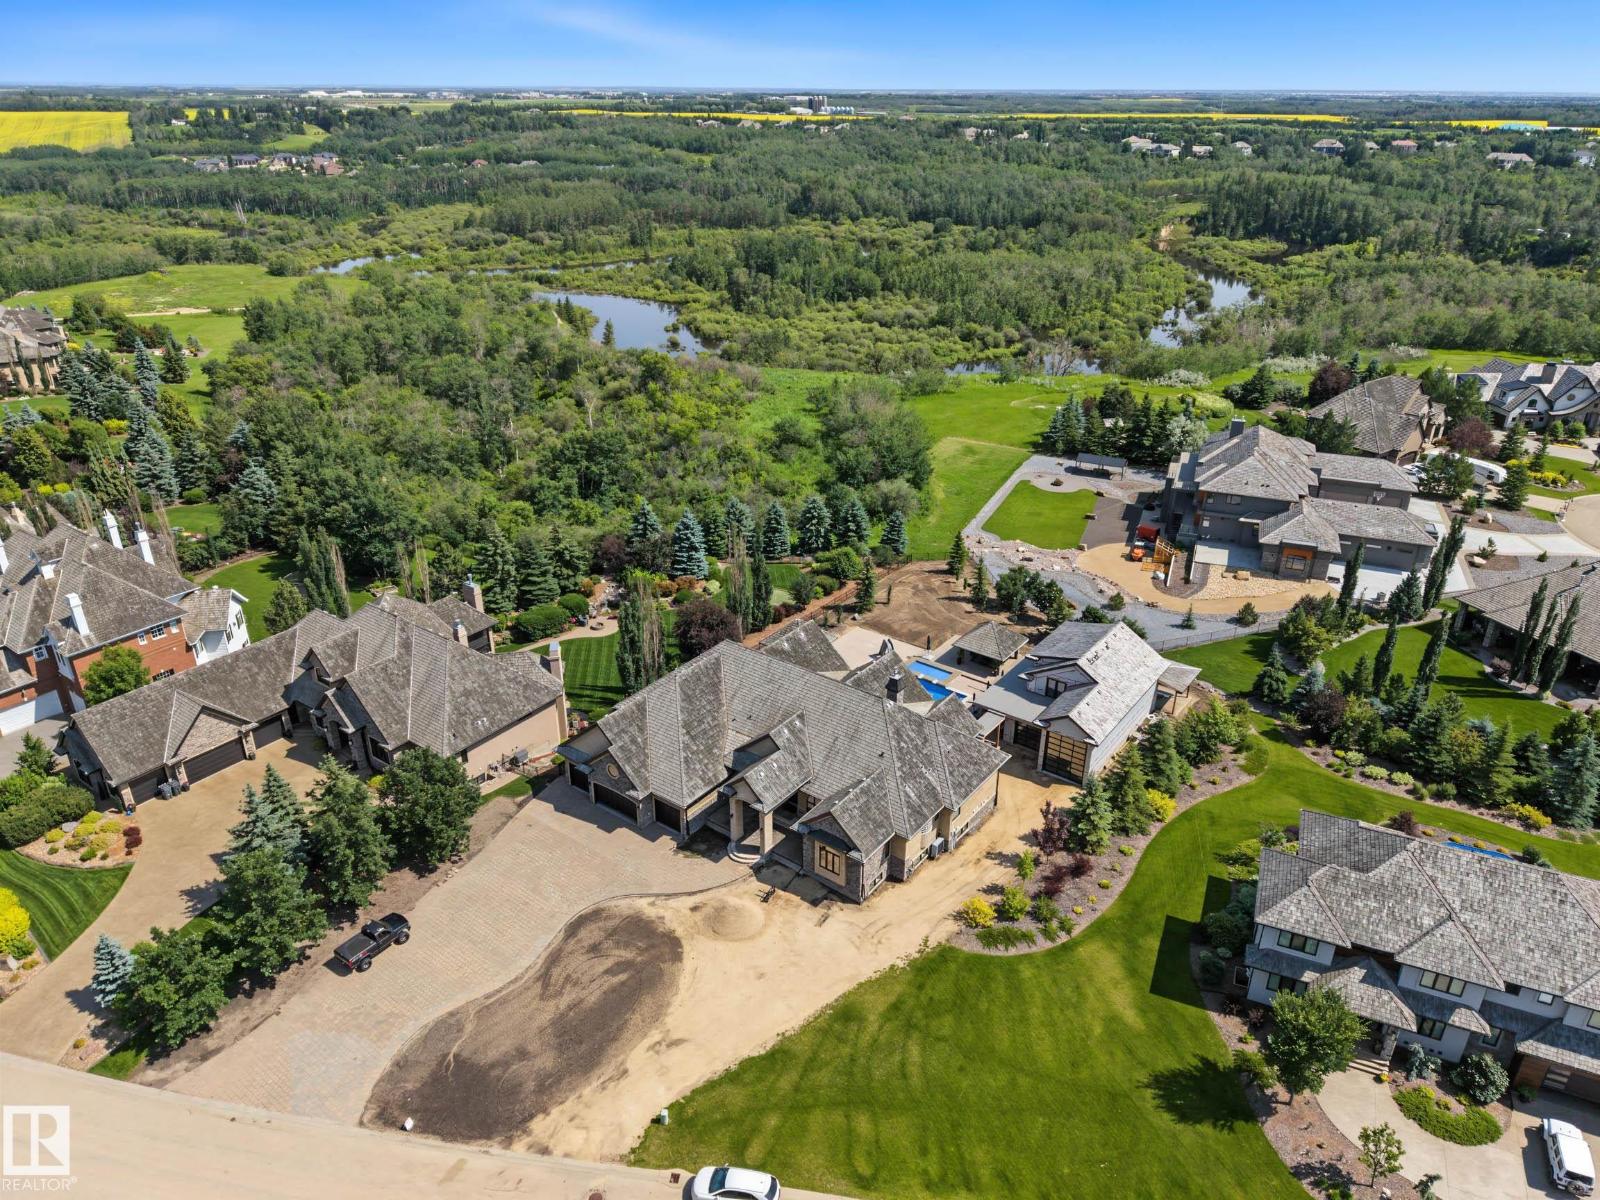
Prepare to be amazed by this extraordinary, fully renovated walkout bungalow set in prestigious Sturgeon County—an estate that blends luxury with exceptional craftsmanship. Featuring 5 bedrooms and 6 bathrooms, every upstairs bedroom offers its own private ensuite, creating an unmatched level of comfort and privacy. The massive chef’s kitchen showcases a grand island, brand-new appliances, and exquisite finishes illuminated by new windows. In-floor heating throughout. Step outside to an enormous backyard oasis complete with a sparkling swimming pool, elegant gazebo, and a giant storage shed. A huge, professionally built shop adds remarkable versatility with full RV parking, an upper-level bathroom, and a dedicated office area. The walkout basement impresses with a massive rec room, private gym, and abundant storage. Extravagant touches, modern style, and meticulous detailing define this one-of-a-kind property—an exceptional opportunity to own a home that truly stands apart in both beauty and function. (id:51989)
BACKING ONTO A WALKING PATH, POND & GREEN SPACE!! CHESTERMERE LAKE VIEWS FROM THE BALCONY!! LOCATED ON ONE OF THE BEST STREETS IN CHESTERMERE!! WALKOUT ILLEGAL BASEMENT SUITE!! 5000+ SQFT OF TOTAL LIVING AREA!! 6 BEDROOMS!! 4.5 BATHROOMS!! 2 PRIMARY BEDROOMS!! OVERSIZED DOUBLE ATTACHED GARAGE!! OPEN-TO-BELOW!! Welcome to this beautifully designed home offering an exceptional layout, impressive living space, and peaceful views of the pond and surrounding green space. The main level features a bright living room, formal dining area, and a spacious family room with a cozy fireplace and large windows that fill the home with natural light. A welcoming breakfast nook connects to the stunning kitchen, complete with extensive cabinetry, a large centre island, built-in appliances, and a walk-in pantry. This level also includes a private office, laundry room (that can be easily converted to spice kitchen), and a convenient 2-piece bathroom. Upstairs, you will find four generously sized bedrooms and an impressive open-to-below area. The primary bedroom offers a luxurious 5-piece ensuite and walk-in closet, while the second primary bedroom features its own 4-piece ensuite. The remaining two bedrooms share another 4-piece bathroom, with additional walk-in closet space and an upper-level laundry area completing this floor. The fully finished walkout basement is a illegal suite featuring a massive recreation room, a complete kitchen, two spacious bedrooms, a 4-piece bathroom, and additional storage space. Step outside and enjoy direct access to the walking path, pond, and beautiful green space right from your backyard. SPACE TO LIVE, VIEWS TO LOVE—YOUR DREAM HOME WAITS JUST ABOVE! (id:51989)
Experience carefree living in The Sierras of Sherwood Park, one of the area's premier 55+ adult communities! This beautifully maintained condo offers comfort, convenience & exceptional amenities. Relax on your west-facing balcony with a BBQ gas line, perfect for summer evenings, while A/C keeps you comfortable indoors. The inviting living room features a gas fireplace & the bright kitchen includes NEW quartz countertops & backsplash. The spacious primary suite offers a walk-in closet & private 4pc ensuite, while the versatile den with a closet is ideal for guests or home office. A 2nd bath & in-suite laundry add everyday convenience. Enjoy heated underground parking with a secure storage locker. Condo fees include heat, water & power, plus incredible amenities: indoor pool, hot tub, fitness centre, library, media room, hobby & woodworking rooms, billiards, guest suites, car wash, patio, & party room. The building has been refreshed with new flooring & paint, all supported by a healthy reserve fund. (id:51989)
this place can pay you$$. **LEGAL 2 BEDROOM BASEMENT SUITE...9 FOOT CEILINGS...STONE FIREPLACE...DESIGNER FINISHES...DOUBLE ATTACHED GARAGE...ACROSS FROM ONE OF EDMONTON'S BEST BAKERY...SURROUNDED BY MILLION DOLLAR HOMES...~!WELCOME HOME!~** Not all spec homes are created equal...this one has personality. The 9-foot ceilings and oversized windows make the main floor feel bright and spacious, while the stunning stone fireplace naturally becomes the heart of the home. The kitchen skips the ordinary with bold designer colours, quartz countertops, a walk-in pantry, and plenty of room to entertain. Upstairs you'll love the primary retreat with a beautiful 5-piece ensuite, plus 2 more generous bedrooms and convenient upper laundry. Downstairs, the legal 2-bedroom suite has its own kitchen and laundry, creating an incredible mortgage helper or private space for family. Upgraded insulation and soundproofing keep both homes comfortable and quiet. (id:51989)
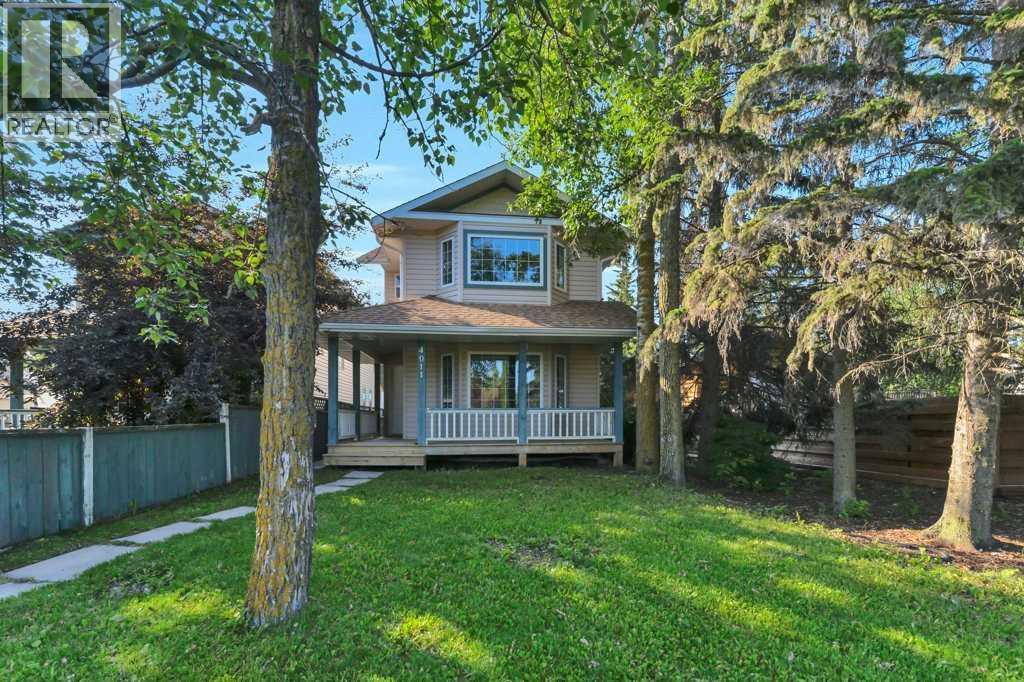
LAKE LIFE IS CALLING!! Situated directly across the street from Central Alberta's most beautiful lake and available for IMMEDIATE POSSESSION you'll find 4011 Lakeshore Drive! The front porch is a perfect place to enjoy lovely views of Sylvan Lake, and the beautiful sandy beach is a short walk across the road from the front step of this 3 bedroom home. The main level offers new vinyl flooring and carpet, and a bright front living room with fabulous lake views. There is a rear kitchen & dining area, 2 pce bath, plus a main floor laundry room/mud room. The upper level offers 3 bedrooms and a full bath, with the spacious main bedroom positioned to capture the stunning view! There is a large rear yard to enjoy, plus parking off of the back alley. This fabulous location is blocks from downtown Sylvan Lake and all of the great amenities are within easy walking distance. This is a rare opportunity to live year round steps from the beach, or enjoy fantastic summers at the lake! (id:51989)
Welcome to this beautifully maintained home in the desirable community of Chappelle, offering over 2,400 sq ft of thoughtfully designed living space. Situated on a regular 28-pocket lot, this home features 4 bedrooms and 4 bathrooms, including a main floor bedroom and full bathroom. The bright open-concept layout is complemented by a fully upgraded kitchen with built-in appliances, ample cabinetry, and generous workspace. Upstairs you'll find a spacious primary suite with a beautifully appointed ensuite, two additional bedrooms, a full bathroom, and a big bonus room. A SEPARATE SIDE ENTRANCE adds flexibility for future basement development. Barely lived in and exceptionally well maintained, this home is complete with a double attached garage and is located close to parks, walking trails, schools, shopping, and Chappelle's exclusive residents' amenities. (id:51989)
Well-maintained 4-bedroom bungalow in the established Wellington neighbourhood offering approximately 1,033 sq. ft. of above-grade living space. This home features 2 bathrooms, a fully finished basement, a gas fireplace, and a heated double detached garage. Accessibility features include a wheelchair ramp leading to the sundeck and a stair lift providing access to the basement. Recent updates include the sewer line, sump pump, and hot water tank. This property offers convenient access to schools, shopping, public transit, and other everyday amenities. A great opportunity for families, first-time buyers, or those looking to add their own personal touches in a desirable northwest Edmonton community. (id:51989)
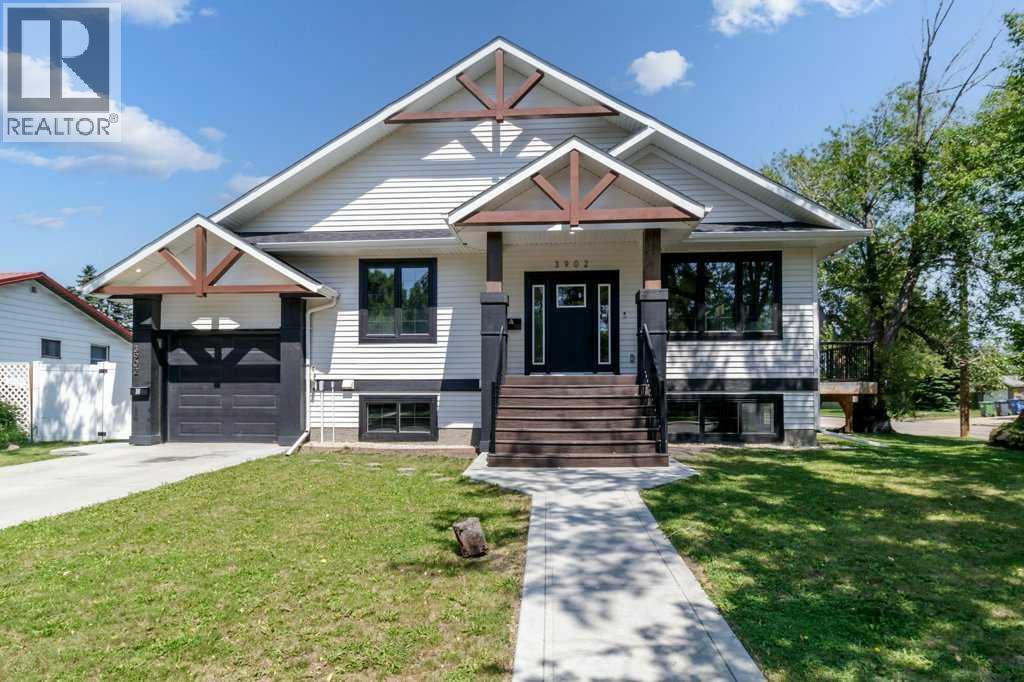
Welcome to 3902 46 Street, located in the desirable, mature neighborhood of Eastview, Red Deer. This exceptional custom built raised bungalow features a legal suite, two single attached garages, a double detached garage, RV parking complete with a 30 amp RV plug, and parking for approximately eight vehicles. The bright, open concept main floor is designed for both everyday living and entertaining, featuring stunning vaulted ceilings accented with beautiful exposed beams, recently updated luxury vinyl plank flooring, and an abundance of large windows that allow natural sunlight to pour throughout the home. The impressive kitchen is the heart of the home, showcasing quartz countertops and backsplash, two-tone cabinetry, a gas stove, high end appliances, and an oversized island. Open to the dining and living areas, this thoughtfully designed space is perfect for entertaining friends or spending quality time with family. Gather around the cozy gas fireplace or step outside to the private side deck to enjoy your morning coffee or unwind after a long day.The main level offers three spacious bedrooms and two full bathrooms, including a beautiful primary bedroom complete with a spa inspired ensuite. A thoughtfully designed laundry room features a sink, hanging rack, ample cabinetry, and direct access to the backyard for added convenience. The legal suite is finished to the same high standard with a spacious open floor plan, a beautiful kitchen with ample cabinetry, two generous bedrooms, a full bathroom, private laundry, a separate entrance, and its own attached single garage. Outside, you'll appreciate the incredible amount of parking and garage space with two attached single garages plus a detached double garage that is insulated, drywalled, and wired with 220 volt power. The oversized yard also offers RV parking complete with a 30 amp RV plug and plenty of room for family, guests, trailers, or recreational vehicles. Additional Features & Updates: Central air conditionin g (upper level), furnace recently serviced, in floor heat in the legal suite, recently updated luxury vinyl plank flooring throughout the main floor, high end appliances, quartz countertops and backsplash, and quality finishes throughout. (id:51989)
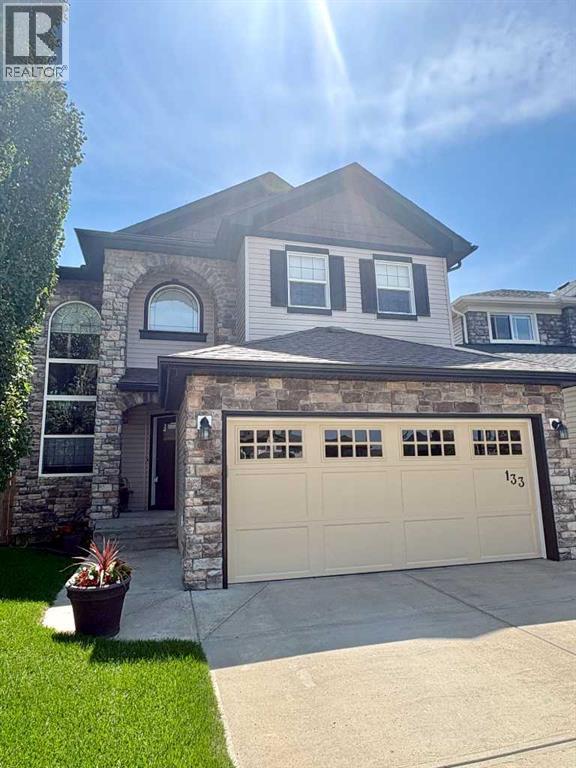
Pride of ownership is unmistakable in this meticulously maintained, original-owner home in the prestigious community of Aspen Woods. Tucked away on a quiet, tree-lined street, this exceptional property offers an unbeatable combination of elegance, comfort, and convenience—just minutes from Aspen Landing, West District, top-rated schools, and with effortless access to Stoney Trail. From the moment you arrive, the stunning curb appeal sets the tone—this is a home that stands out. Step inside to a warm and inviting foyer that opens into a thoughtfully designed main floor, where natural light and open-concept living create an ideal space for both everyday life and entertaining. The spacious living room flows seamlessly into a chef-inspired kitchen featuring stainless steel appliances, ample cabinetry, and generous workspace. A versatile front den offers the perfect setting for a home office or a refined formal dining area. Upstairs, you’ll find three generously sized bedrooms, including a serene primary retreat complete with a spa-inspired 5-piece ensuite and a walk-in closet. The convenience of upper-level laundry adds to the home’s smart, family-friendly layout. The fully finished basement extends your living space with a fourth bedroom and a truly unique feature—a steam shower with foot massage, creating your own private in-home spa experience. Step outside to your sun-drenched, south-facing backyard, beautifully landscaped and highlighted by mature cherry, apple, and plum trees—just in time to enjoy the upcoming blossom season. Whether you’re hosting guests or unwinding after a long day, this outdoor space is designed to be enjoyed. An oversized double attached garage with built-in cabinetry completes the package. Move-in ready and available for quick possession, this is a rare opportunity to own a turn-key home in one of Calgary’s most desirable communities. Book your private showing today—homes like this don’t come along often. (id:51989)