

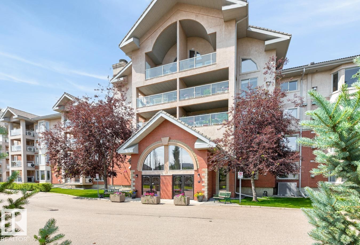
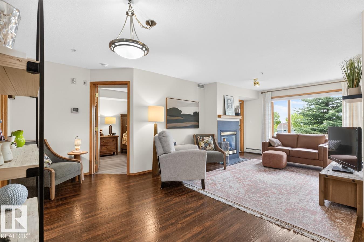
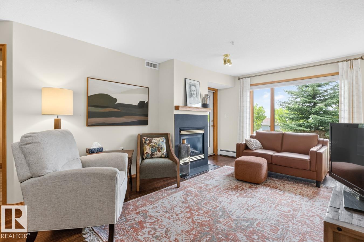
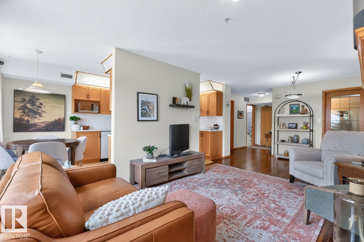
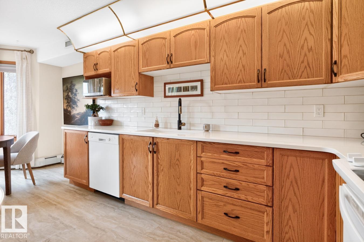
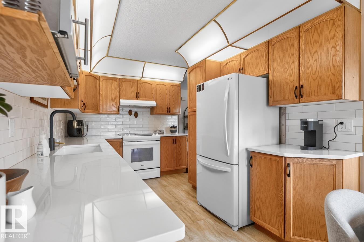
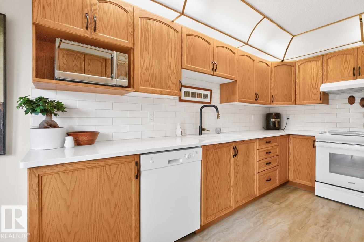
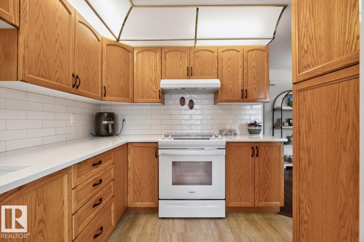
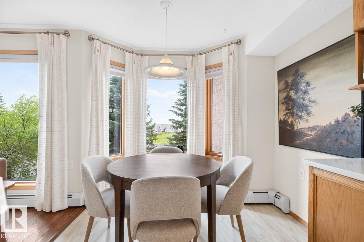
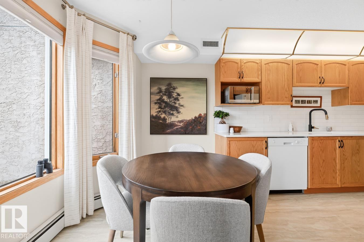
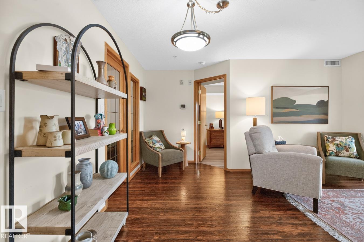
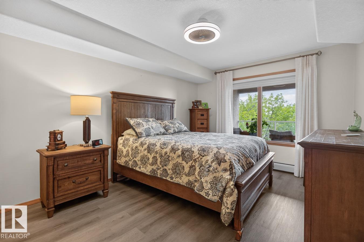
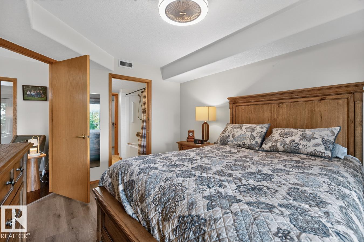
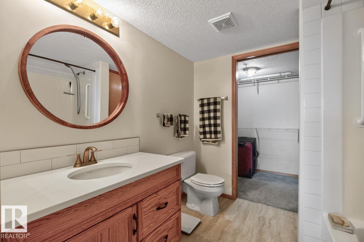
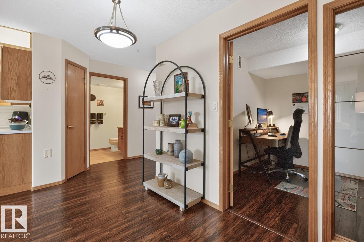
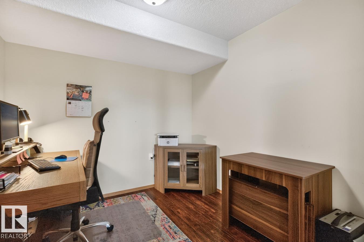
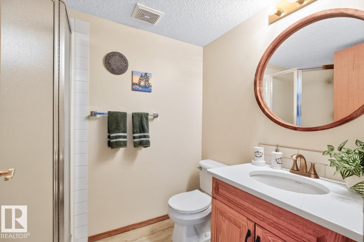
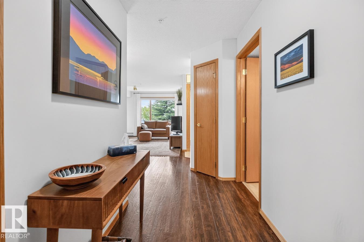
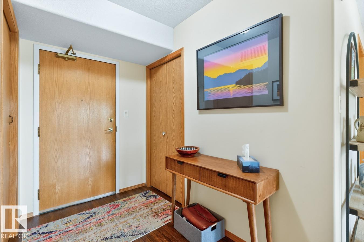
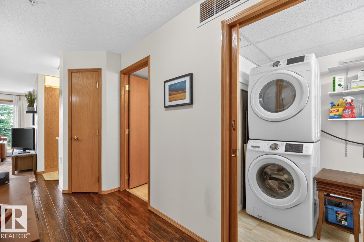
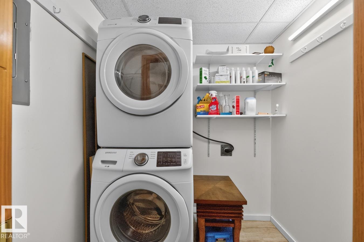
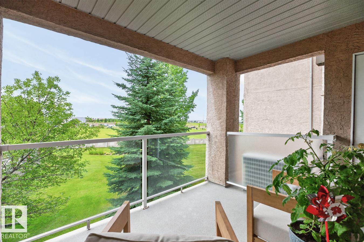
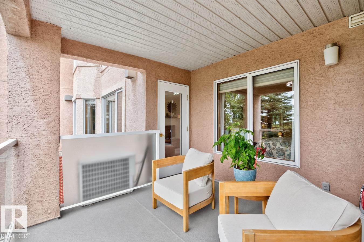
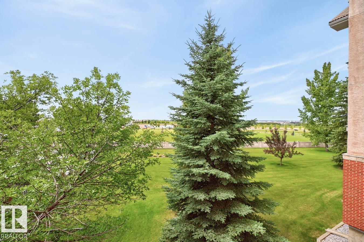
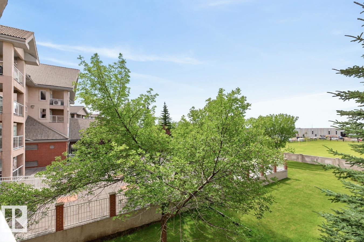
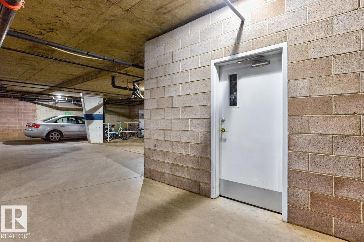
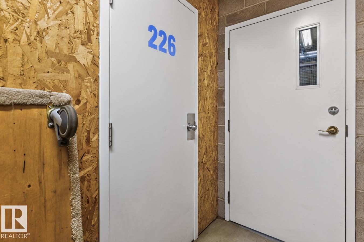
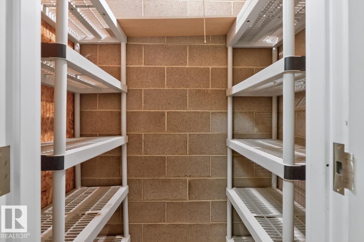
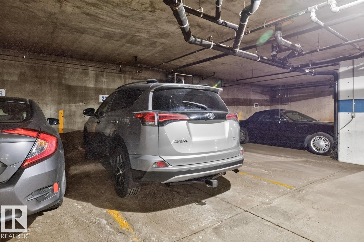
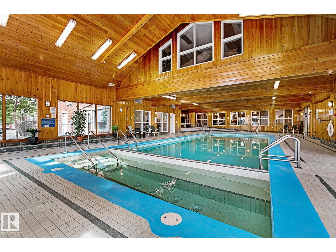
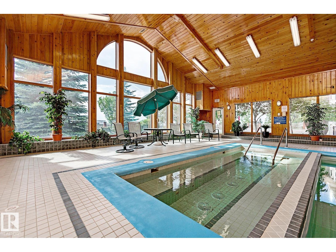
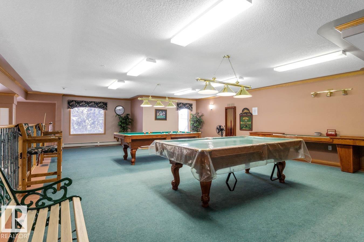
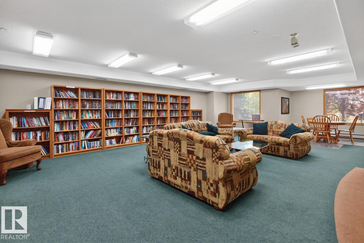
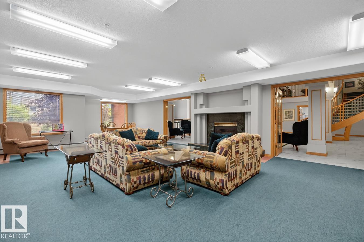
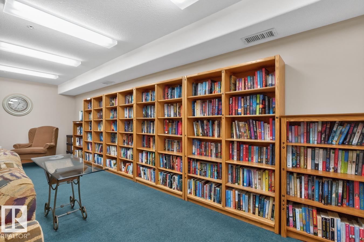
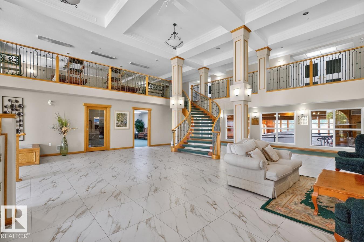
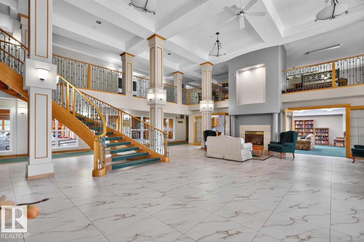
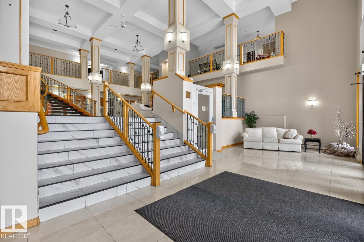
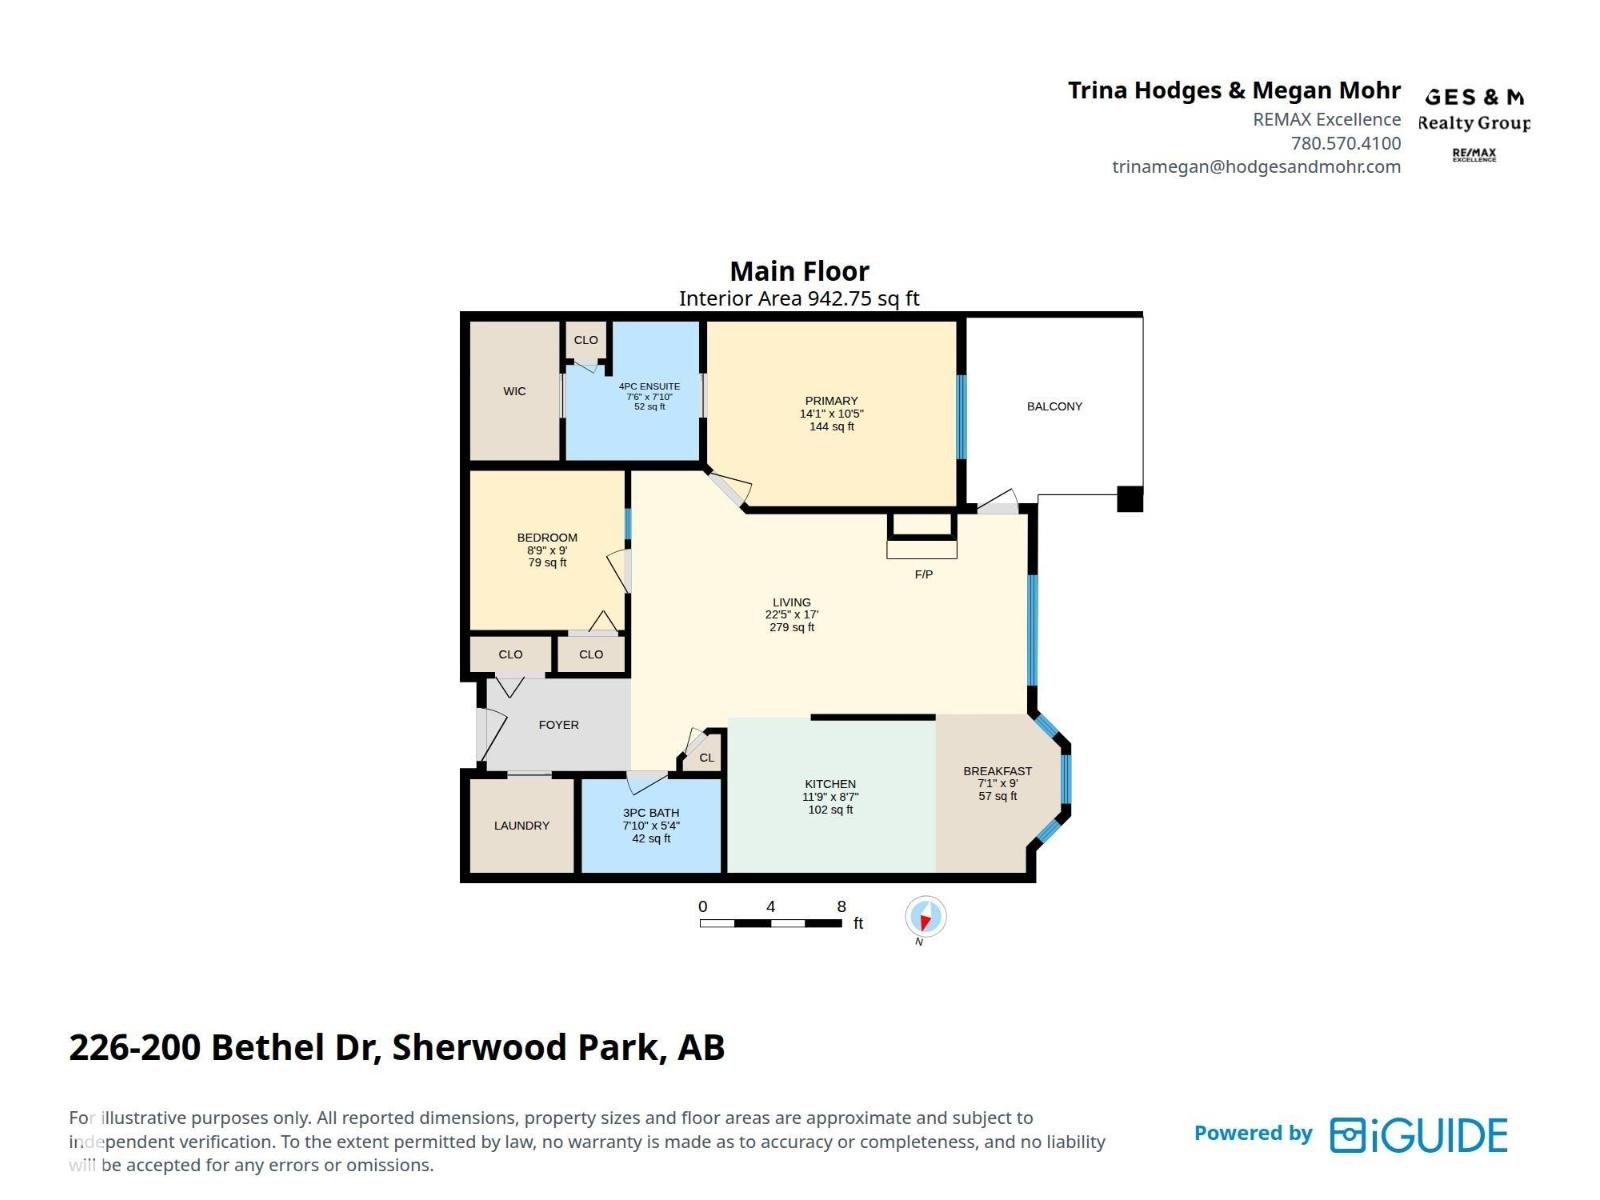
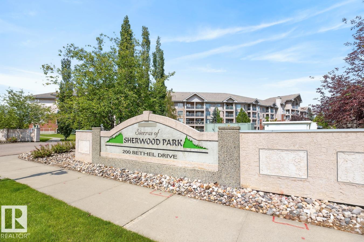
Experience carefree living in The Sierras of Sherwood Park, one of the area's premier 55+ adult communities! This beautifully maintained condo offers comfort, convenience & exceptional amenities. Relax on your west-facing balcony with a BBQ gas line, perfect for summer evenings, while A/C keeps you comfortable indoors. The inviting living room features a gas fireplace & the bright kitchen includes NEW quartz countertops & backsplash. The spacious primary suite offers a walk-in closet & private 4pc ensuite, while the versatile den with a closet is ideal for guests or home office. A 2nd bath & in-suite laundry add everyday convenience. Enjoy heated underground parking with a secure storage locker. Condo fees include heat, water & power, plus incredible amenities: indoor pool, hot tub, fitness centre, library, media room, hobby & woodworking rooms, billiards, guest suites, car wash, patio, & party room. The building has been refreshed with new flooring & paint, all supported by a healthy reserve fund. (id:51989)
Features of #226 200 Bethel Dr
- MLS® Number E4498702
-
Price
$329,900
Maintenance, Electricity, Exterior Maintenance, Heat, Landscaping, Property Management, Water
$688.04 Monthly - Bedrooms: 1
- Bathrooms: 2
- Square Footage: 943 sqft
- Property Type: Apartment
- Neigbourhood: Strathcona Village
- Amenities Near By Playground, Public Transit, Shopping
- Features Private Setting, See Remarks
- Pool Type Indoor Pool
- Structure Patio(s)
Buildings
| Bathroom Total | 2 | Bedrooms Total | 1 |
| Appliances | Dishwasher, Dryer, Hood Fan, Microwave Range Hood Combo, Refrigerator, Stove, Washer, Window Coverings | Basement Type | None |
| Constructed Date | 2000 | Cooling Type | Central Air Conditioning |
| Heating Type | Hot Water Radiator Heat | Size Interior | 943 Sqft |
| Type | Apartment |
Parking
| Heated Garage | |
| Underground |
Land
| Acreage | No | Land Amenities | Playground, Public Transit, Shopping |
Rooms
| Level | Type | Length | Width | Dimensions |
|---|---|---|---|---|
| Main Level | Living Room | Measurements not available | ||
| Main Level | Dining Room | Measurements not available | ||
| Main Level | Kitchen | Measurements not available | ||
| Main Level | Den | Measurements not available | ||
| Main Level | Primary Bedroom | Measurements not available |
Agents and Offices
- Trina P. Hodges
- Megan Mohr
- Office: RE/MAX Excellence