

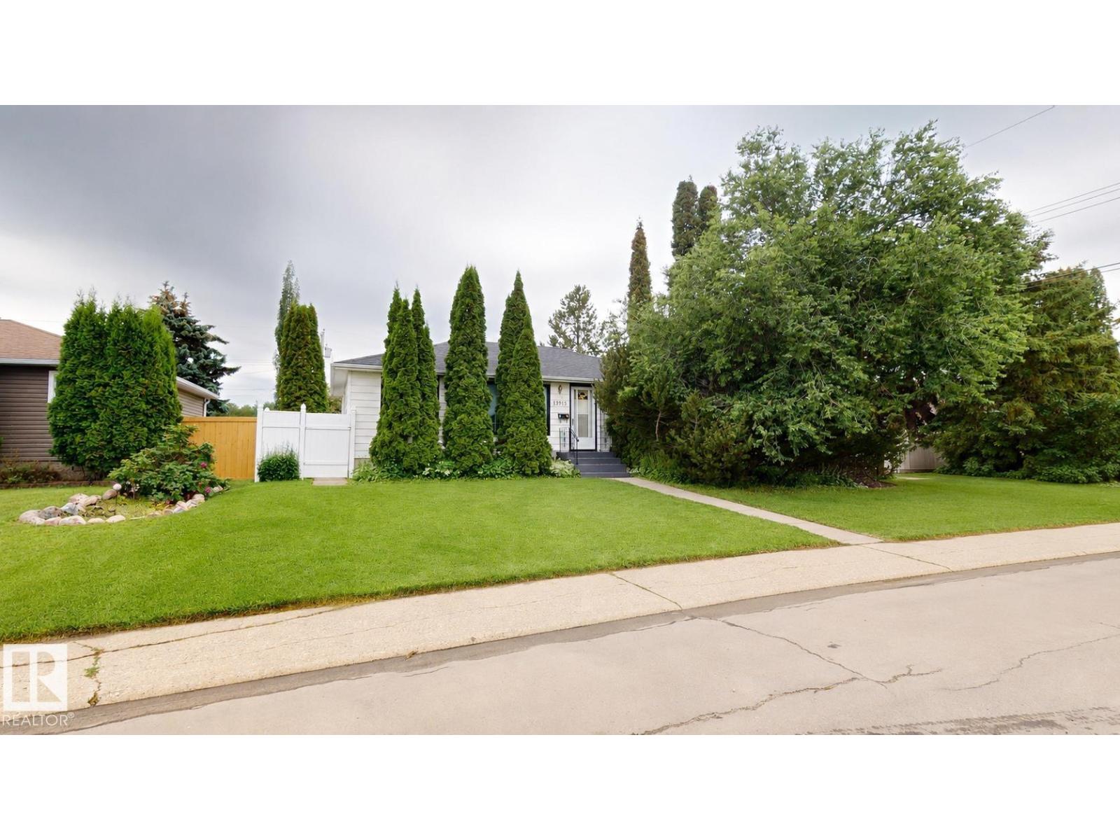
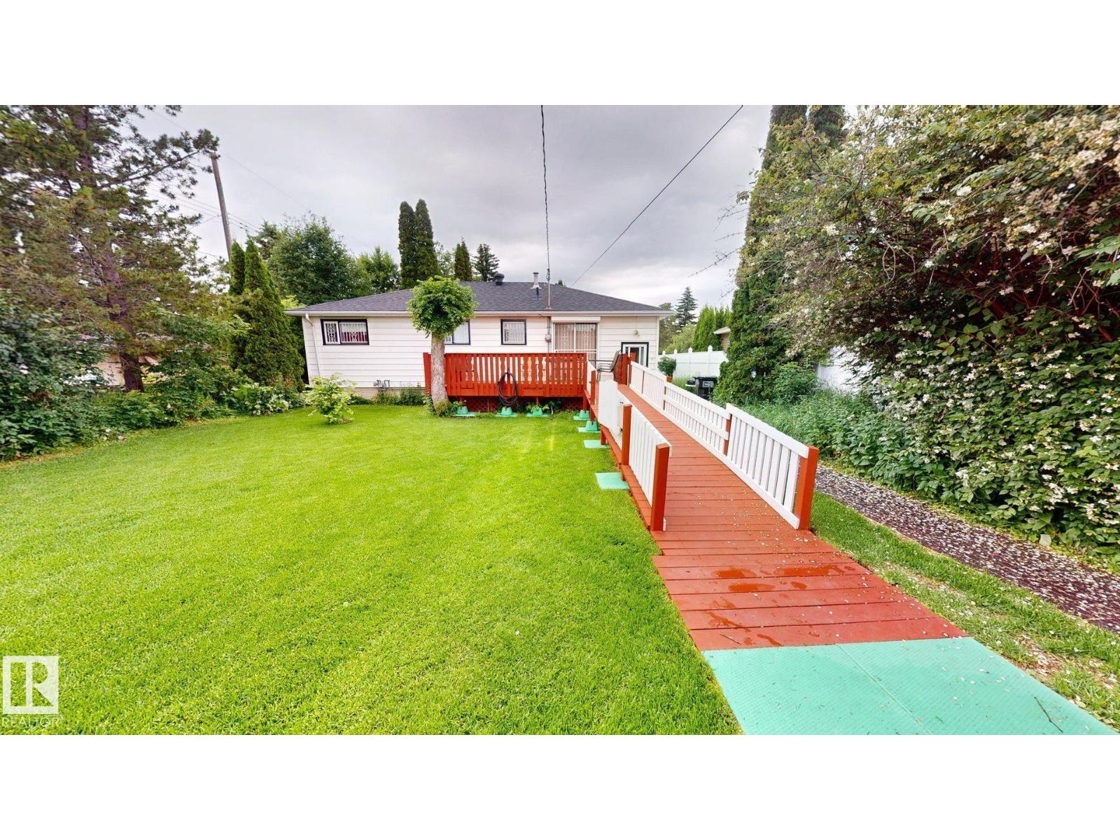
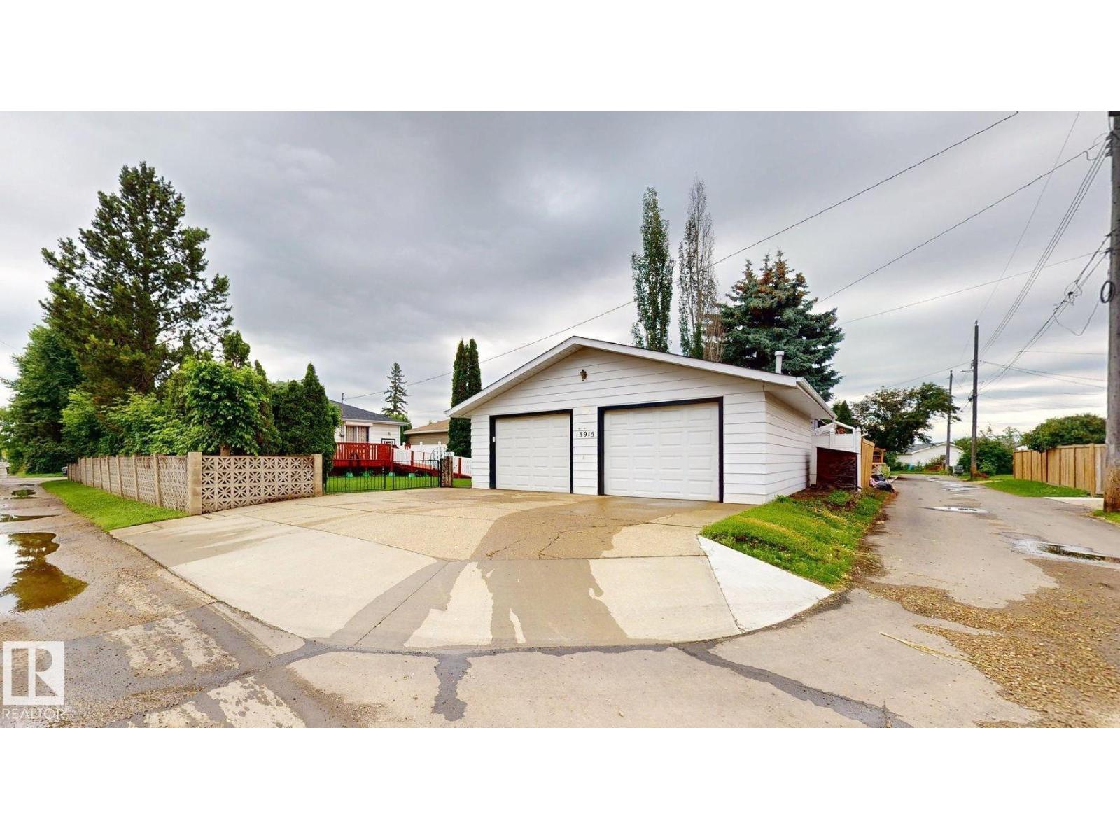
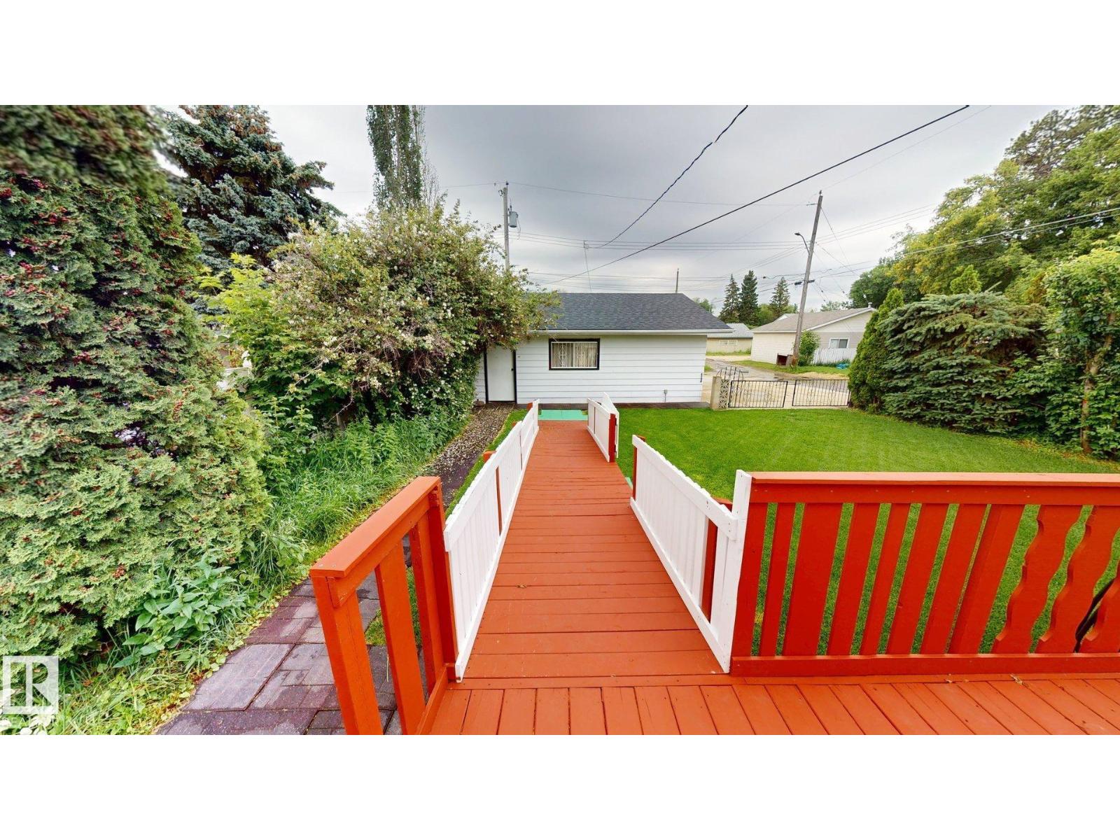
Well-maintained 4-bedroom bungalow in the established Wellington neighbourhood offering approximately 1,033 sq. ft. of above-grade living space. This home features 2 bathrooms, a fully finished basement, a gas fireplace, and a heated double detached garage. Accessibility features include a wheelchair ramp leading to the sundeck and a stair lift providing access to the basement. Recent updates include the sewer line, sump pump, and hot water tank. This property offers convenient access to schools, shopping, public transit, and other everyday amenities. A great opportunity for families, first-time buyers, or those looking to add their own personal touches in a desirable northwest Edmonton community. (id:51989)
Features of 13915 135a Av Nw
- MLS® Number E4498678
- Price $390,000
- Bedrooms: 4
- Bathrooms: 2
- Square Footage: 1033 sqft
- Property Type: House
- Neigbourhood: Wellington
- Amenities Near By Playground, Schools, Shopping
- Features Lane, No Smoking Home
Buildings
| Bathroom Total | 2 | Bedrooms Total | 4 |
| Appliances | Dishwasher, Dryer, Freezer, Furniture, Microwave Range Hood Combo, Microwave, Refrigerator, Stove, Washer, Water Distiller, Window Coverings | Architectural Style | Bungalow |
| Basement Development | Finished | Basement Type | Full (finished) |
| Constructed Date | 1958 | Construction Style Attachment | Detached |
| Fireplace Fuel | Gas | Fireplace Present | Yes |
| Fireplace Type | Unknown | Heating Type | Forced Air |
| Stories Total | 1 | Size Interior | 1033 Sqft |
| Type | House |
Parking
| Detached Garage | |
| Heated Garage |
Land
| Acreage | No | Fence Type | Fence |
| Land Amenities | Playground, Schools, Shopping | Size Irregular | 608.4 |
| Size Total | 608.4 M2 | Size Total Text | 608.4 M2 |
Rooms
| Level | Type | Length | Width | Dimensions |
|---|---|---|---|---|
| Basement | Bedroom 4 | Measurements not available | ||
| Main Level | Living Room | Measurements not available | ||
| Main Level | Dining Room | Measurements not available | ||
| Main Level | Kitchen | Measurements not available | ||
| Main Level | Primary Bedroom | Measurements not available | ||
| Main Level | Bedroom 2 | Measurements not available | ||
| Main Level | Bedroom 3 | Measurements not available |
Agents and Offices
- Erin Holowach
- Office: Comfree