

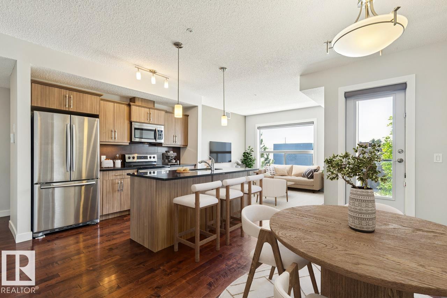
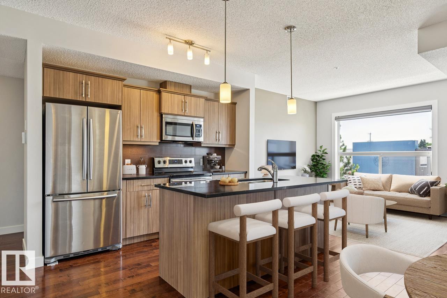
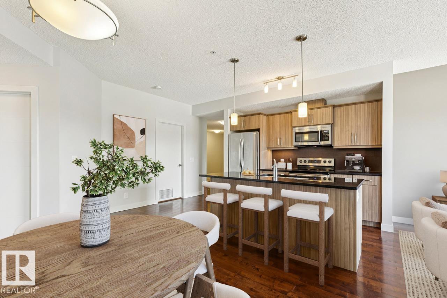
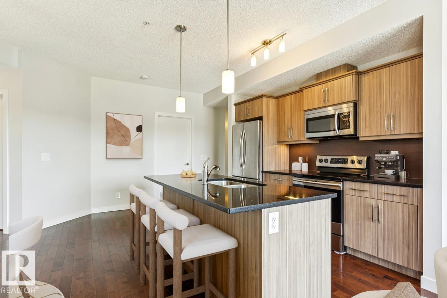
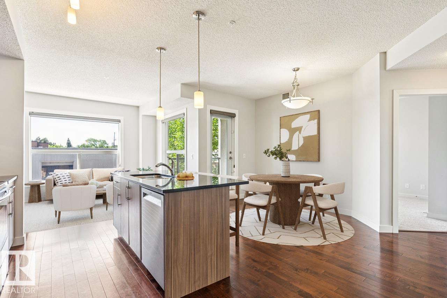
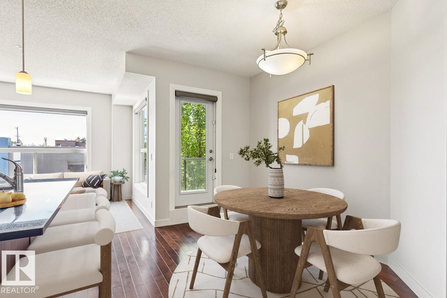
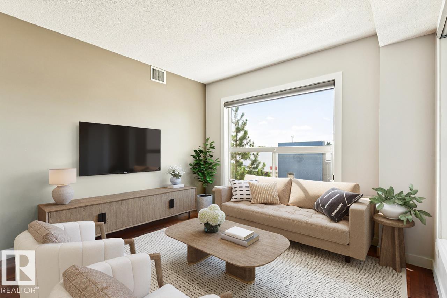
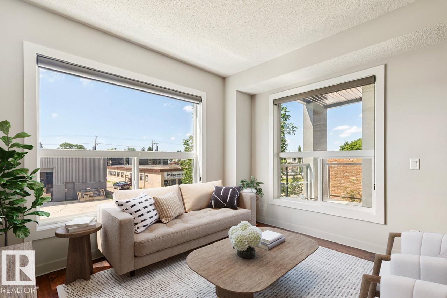
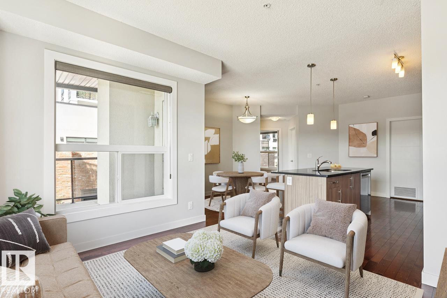
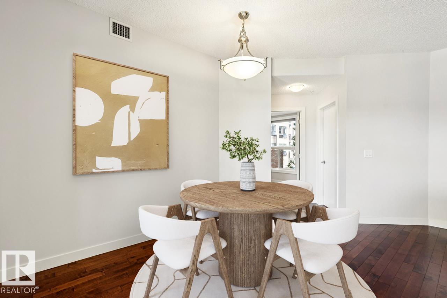
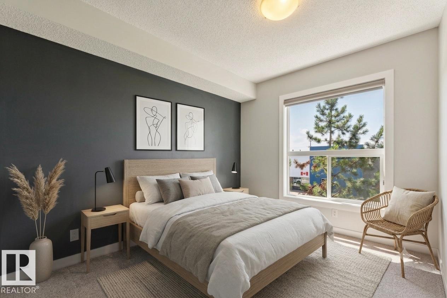
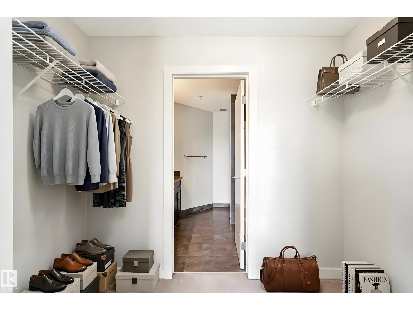
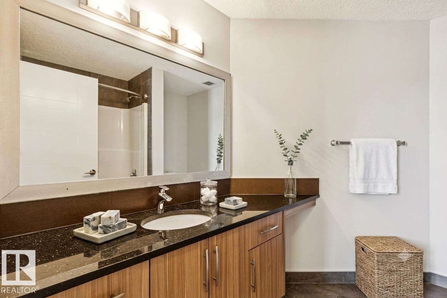
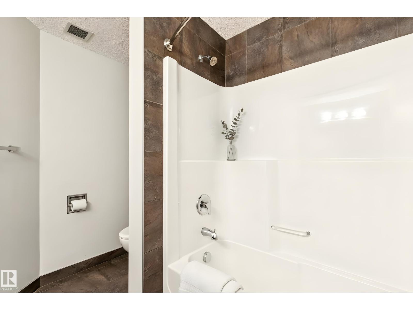
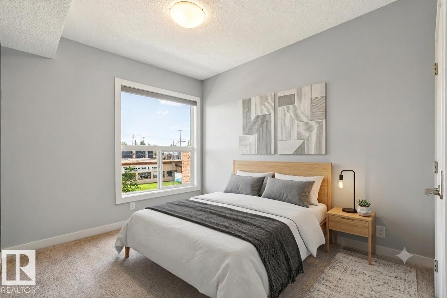
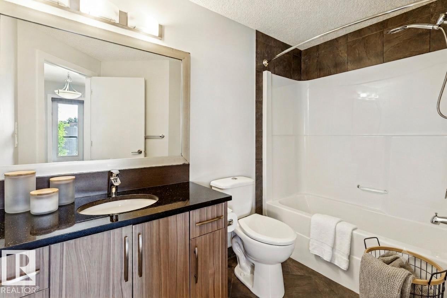
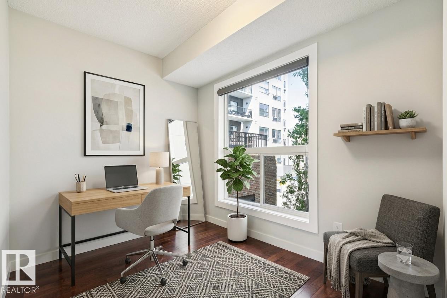
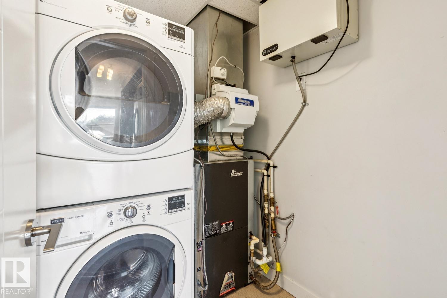
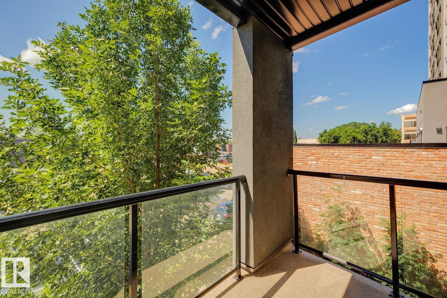
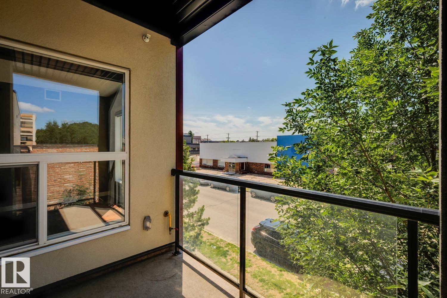
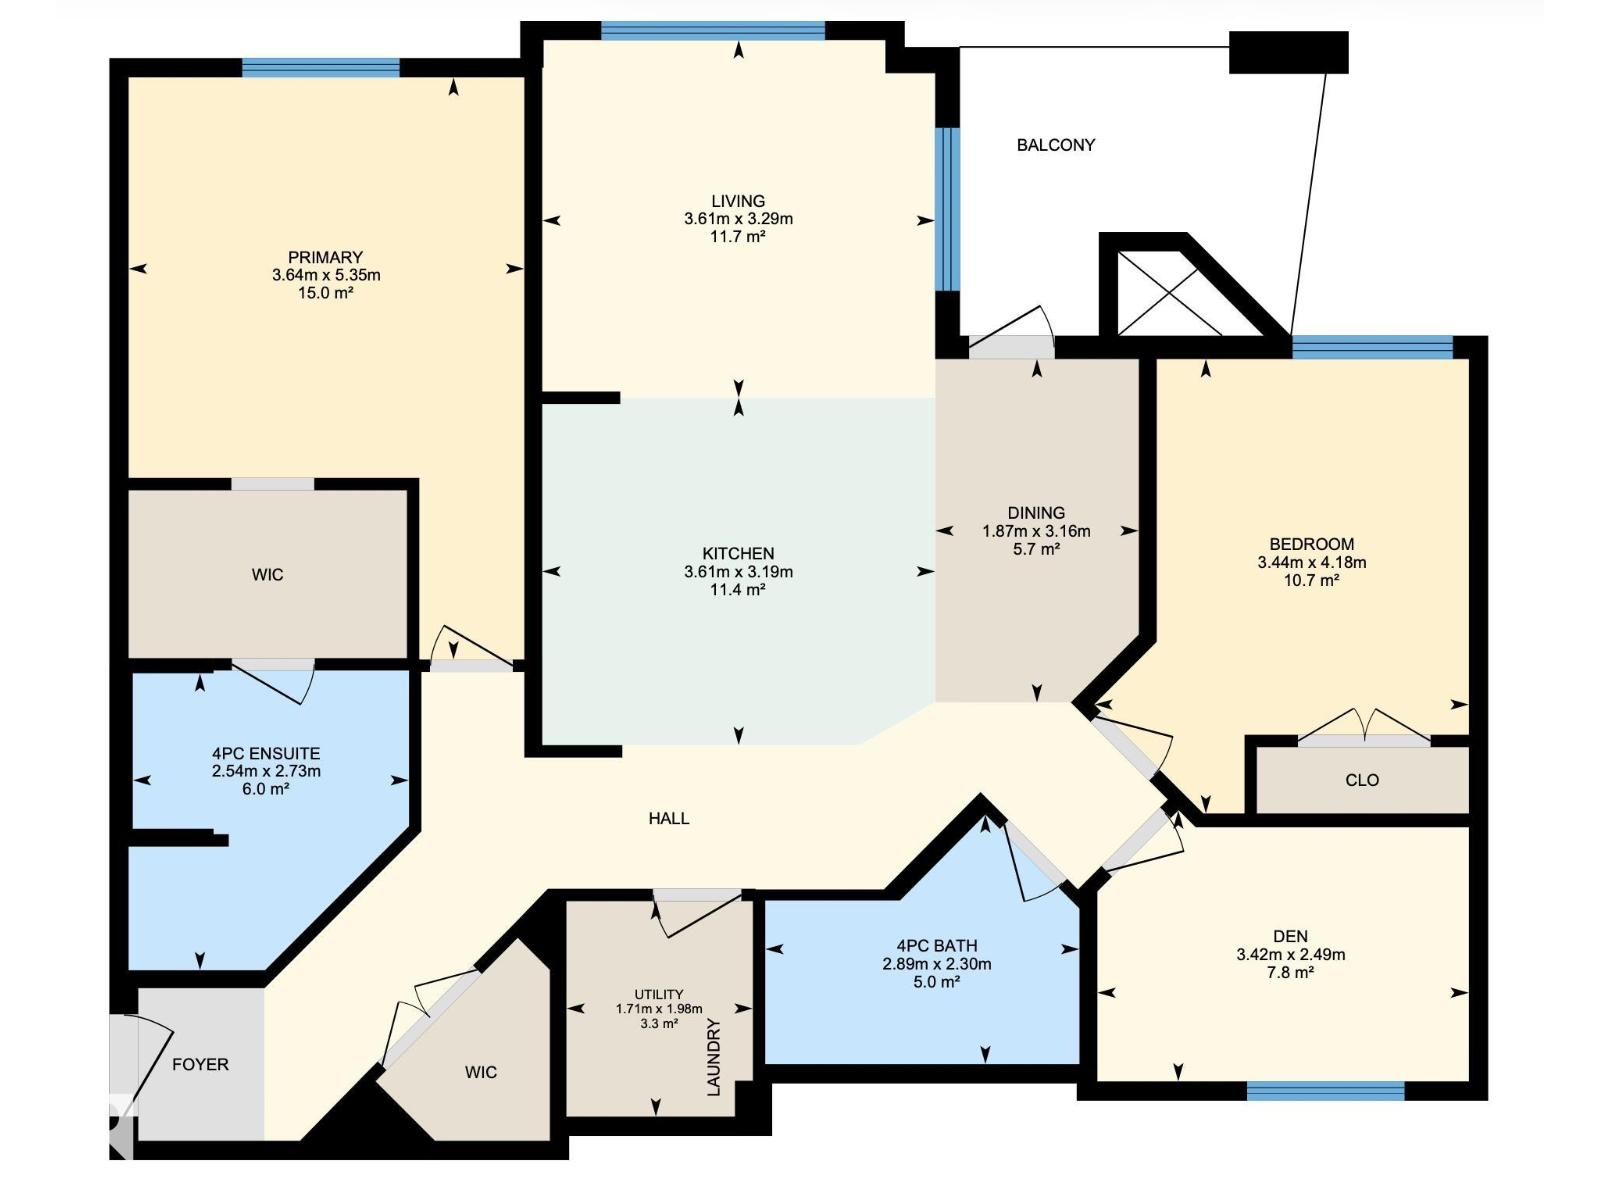
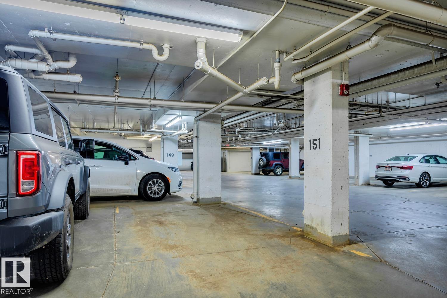
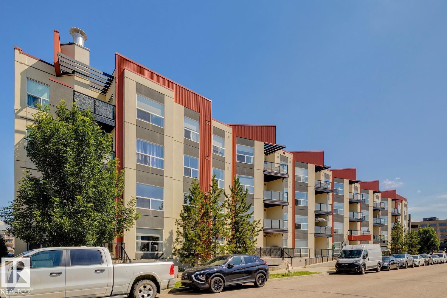
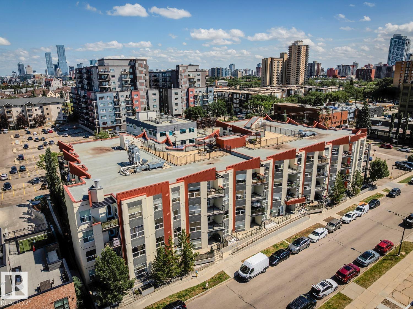
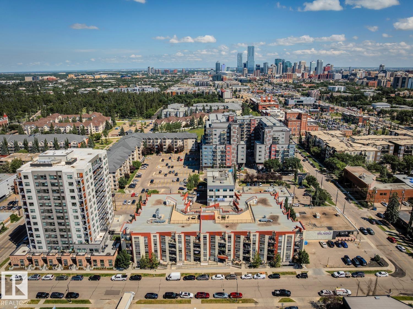
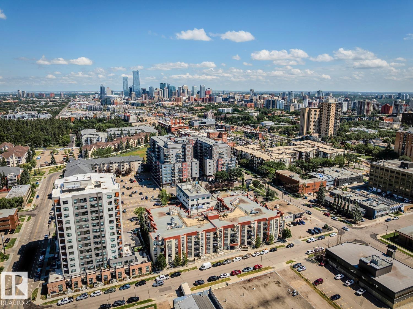
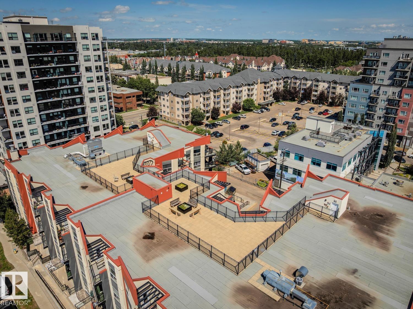
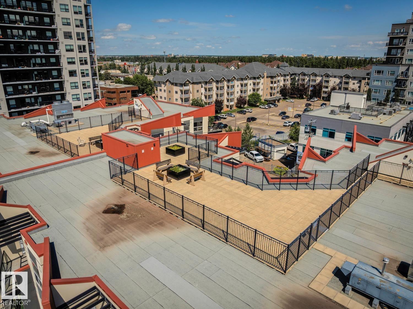
ULTRA RARE 3 BEDROOM/2 BATH | CORNER UNIT just steps from the Brewery District, trendy 124 ST & the downtown core! This roommate-friendly floor plan is one of the best in the building with each bedroom on separate sides of the unit + a den for work-from-home or anything else you can think of. Massive WEST-facing windows flood the entire suite with sunlight, showcasing golden hour when the sun goes down. The stylish kitchen features warm cabinetry with plenty of storage, under-mounted lighting, quartz countertops & stainless steel appliances. The primary suite has a walk-through closet to a 4pc ENSUITE. Large storage spaces incl. a walk-in front entry closet + a massive IN-SUITE LAUNDRY/storage room just off the kitchen (perfect for cleaning supplies, recycling, etc). The balcony is private & has gas BBQ hook-up. Add'l features incl A/C, a HEATED, UNDERGROUND (titled) parking stall + rooftop deck. Just a block from the future LRT & walking distance to shopping, groceries & the River Valley. PET FRIENDLY! (id:51989)
Features of #217 10523 123 St Nw
- MLS® Number E4498747
-
Price
$299,900
Maintenance, Heat, Insurance, Property Management, Other, See Remarks, Water
$786.66 Monthly - Bedrooms: 3
- Bathrooms: 2
- Square Footage: 1122 sqft
- Property Type: Apartment
- Neigbourhood: Westmount
- Amenities Near By Golf Course, Playground, Public Transit, Schools, Shopping
- Features Closet Organizers
- Structure Patio(s)
Buildings
| Bathroom Total | 2 | Bedrooms Total | 3 |
| Amenities | Ceiling - 9ft, Vinyl Windows | Appliances | Dishwasher, Dryer, Microwave Range Hood Combo, Refrigerator, Stove, Washer, Window Coverings |
| Basement Type | None | Constructed Date | 2013 |
| Cooling Type | Central Air Conditioning | Fire Protection | Sprinkler System-fire |
| Heating Type | Heat Pump | Size Interior | 1122 Sqft |
| Type | Apartment |
Parking
| Heated Garage | |
| Parkade | |
| Underground |
Land
| Acreage | No | Land Amenities | Golf Course, Playground, Public Transit, Schools, Shopping |
| Size Irregular | 51.15 | Size Total | 51.15 M2 |
| Size Total Text | 51.15 M2 |
Rooms
| Level | Type | Length | Width | Dimensions |
|---|---|---|---|---|
| Main Level | Living Room | 3.29 m | 3.61 m | 3.29 m x 3.61 m |
| Main Level | Dining Room | 3.16 m | 1.87 m | 3.16 m x 1.87 m |
| Main Level | Kitchen | 3.19 m | 3.61 m | 3.19 m x 3.61 m |
| Main Level | Primary Bedroom | 5.35 m | 3.64 m | 5.35 m x 3.64 m |
| Main Level | Bedroom 2 | 4.18 m | 3.44 m | 4.18 m x 3.44 m |
| Main Level | Bedroom 3 | 2.49 m | 3.42 m | 2.49 m x 3.42 m |
| Main Level | Laundry Room | 1.98 m | 1.71 m | 1.98 m x 1.71 m |
Agents and Offices
- Daniel M. Israel
- Office: Royal LePage Arteam Realty