

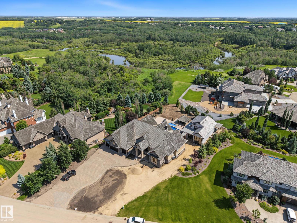
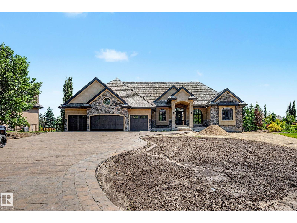
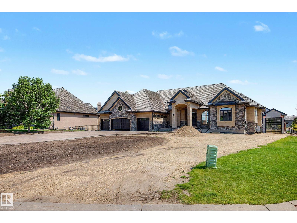
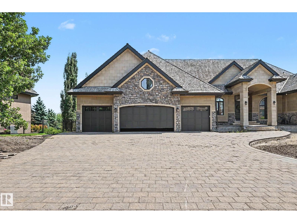
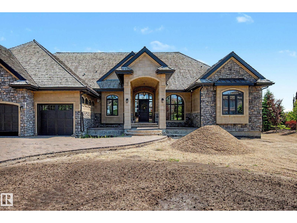
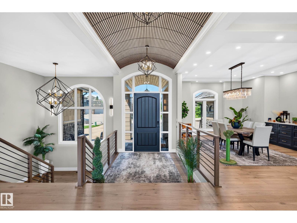
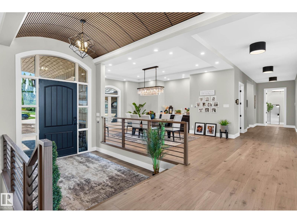
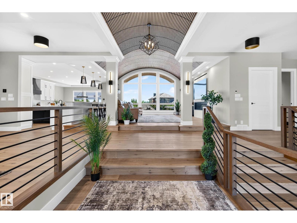
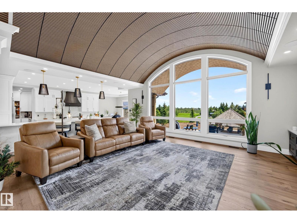
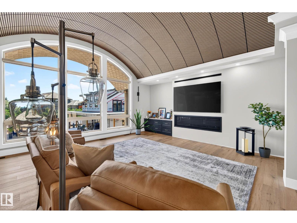
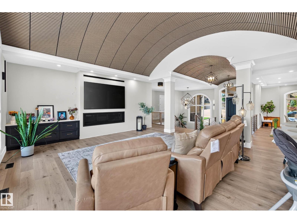
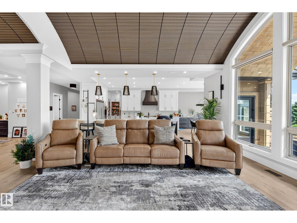
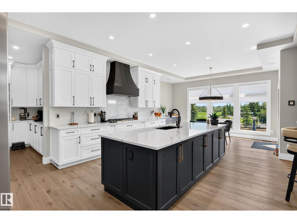
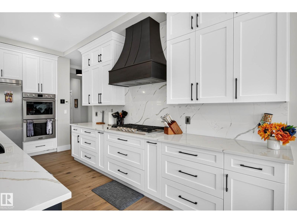
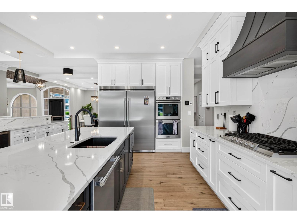
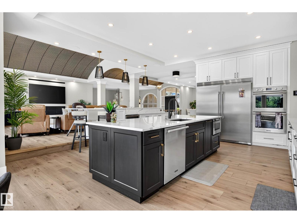
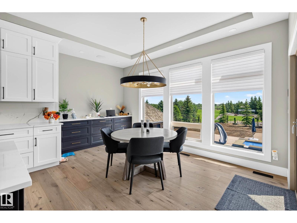
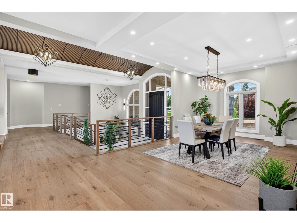
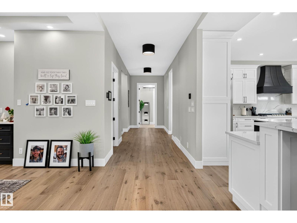
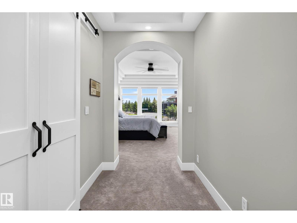
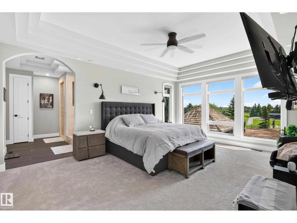
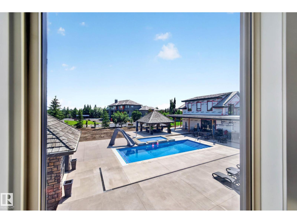
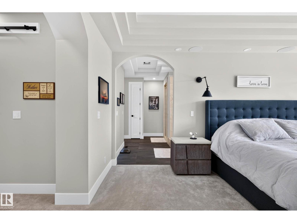
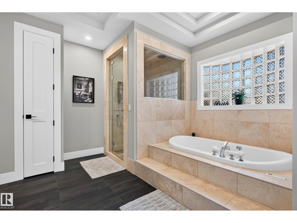
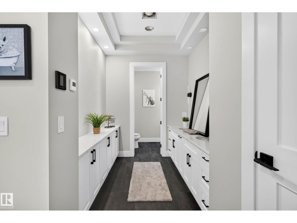
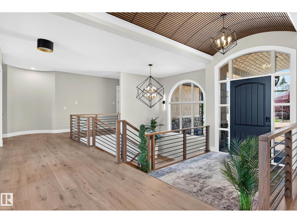
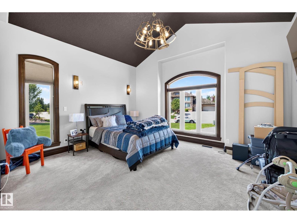
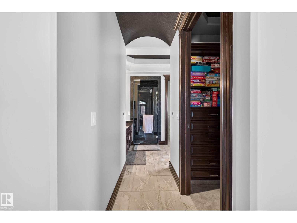
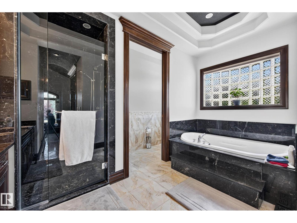
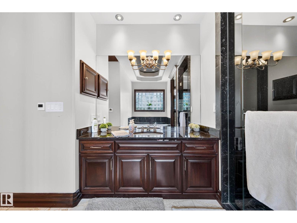
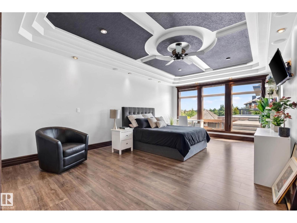
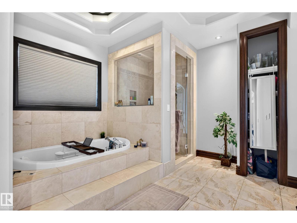
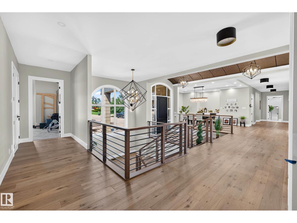
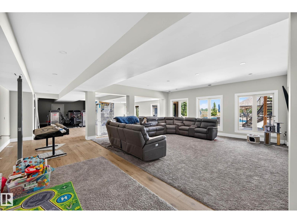
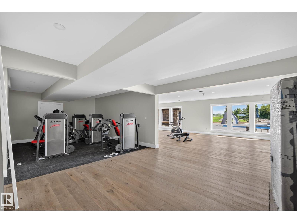
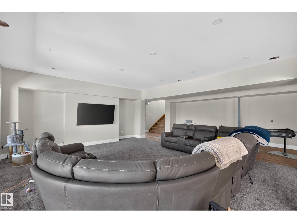
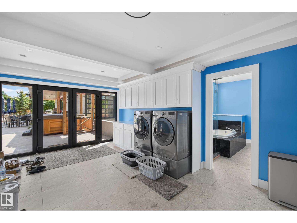
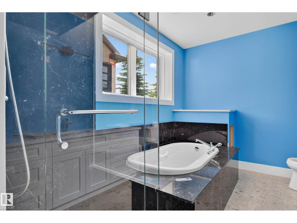
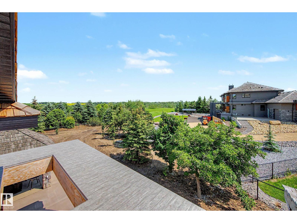
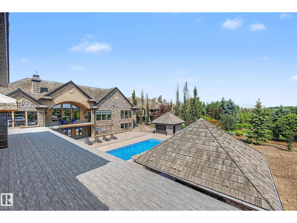
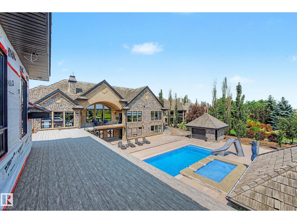
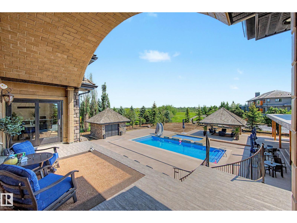
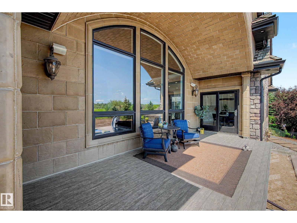
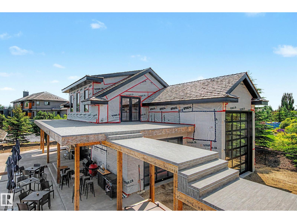
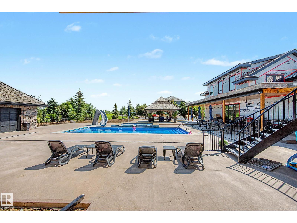
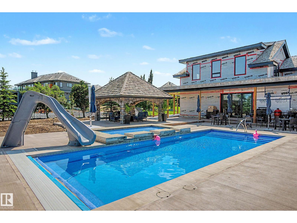
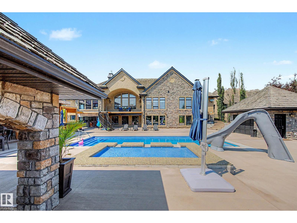
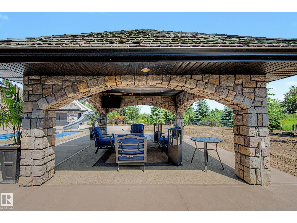
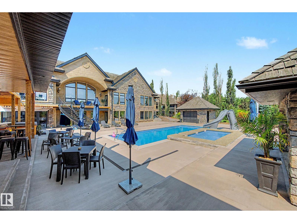
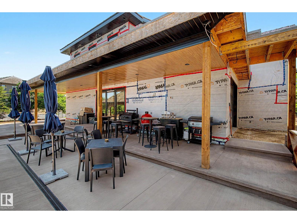
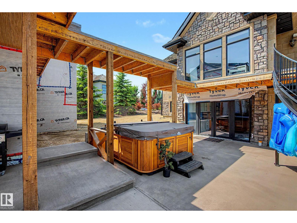
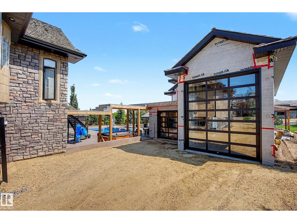
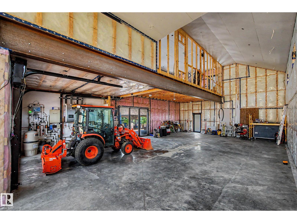
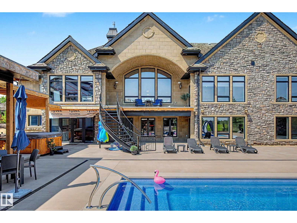
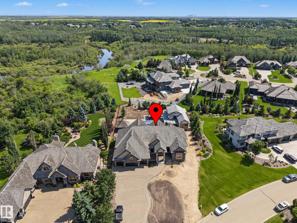
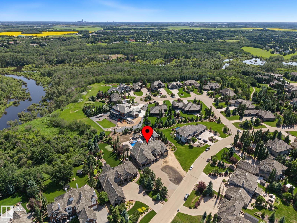
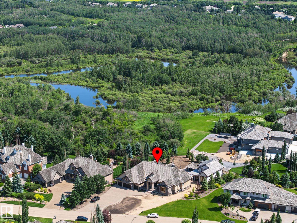
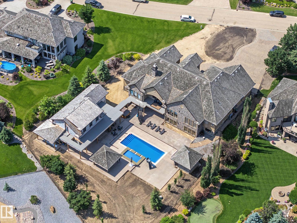
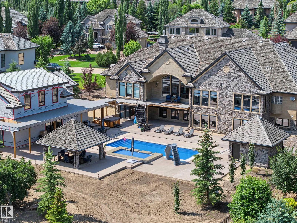
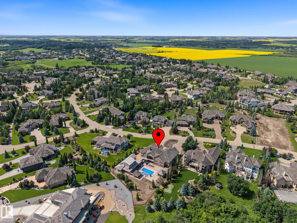
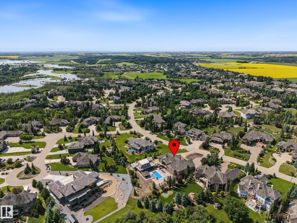
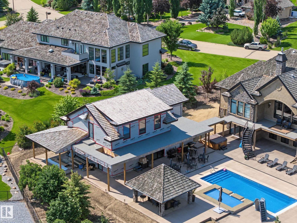
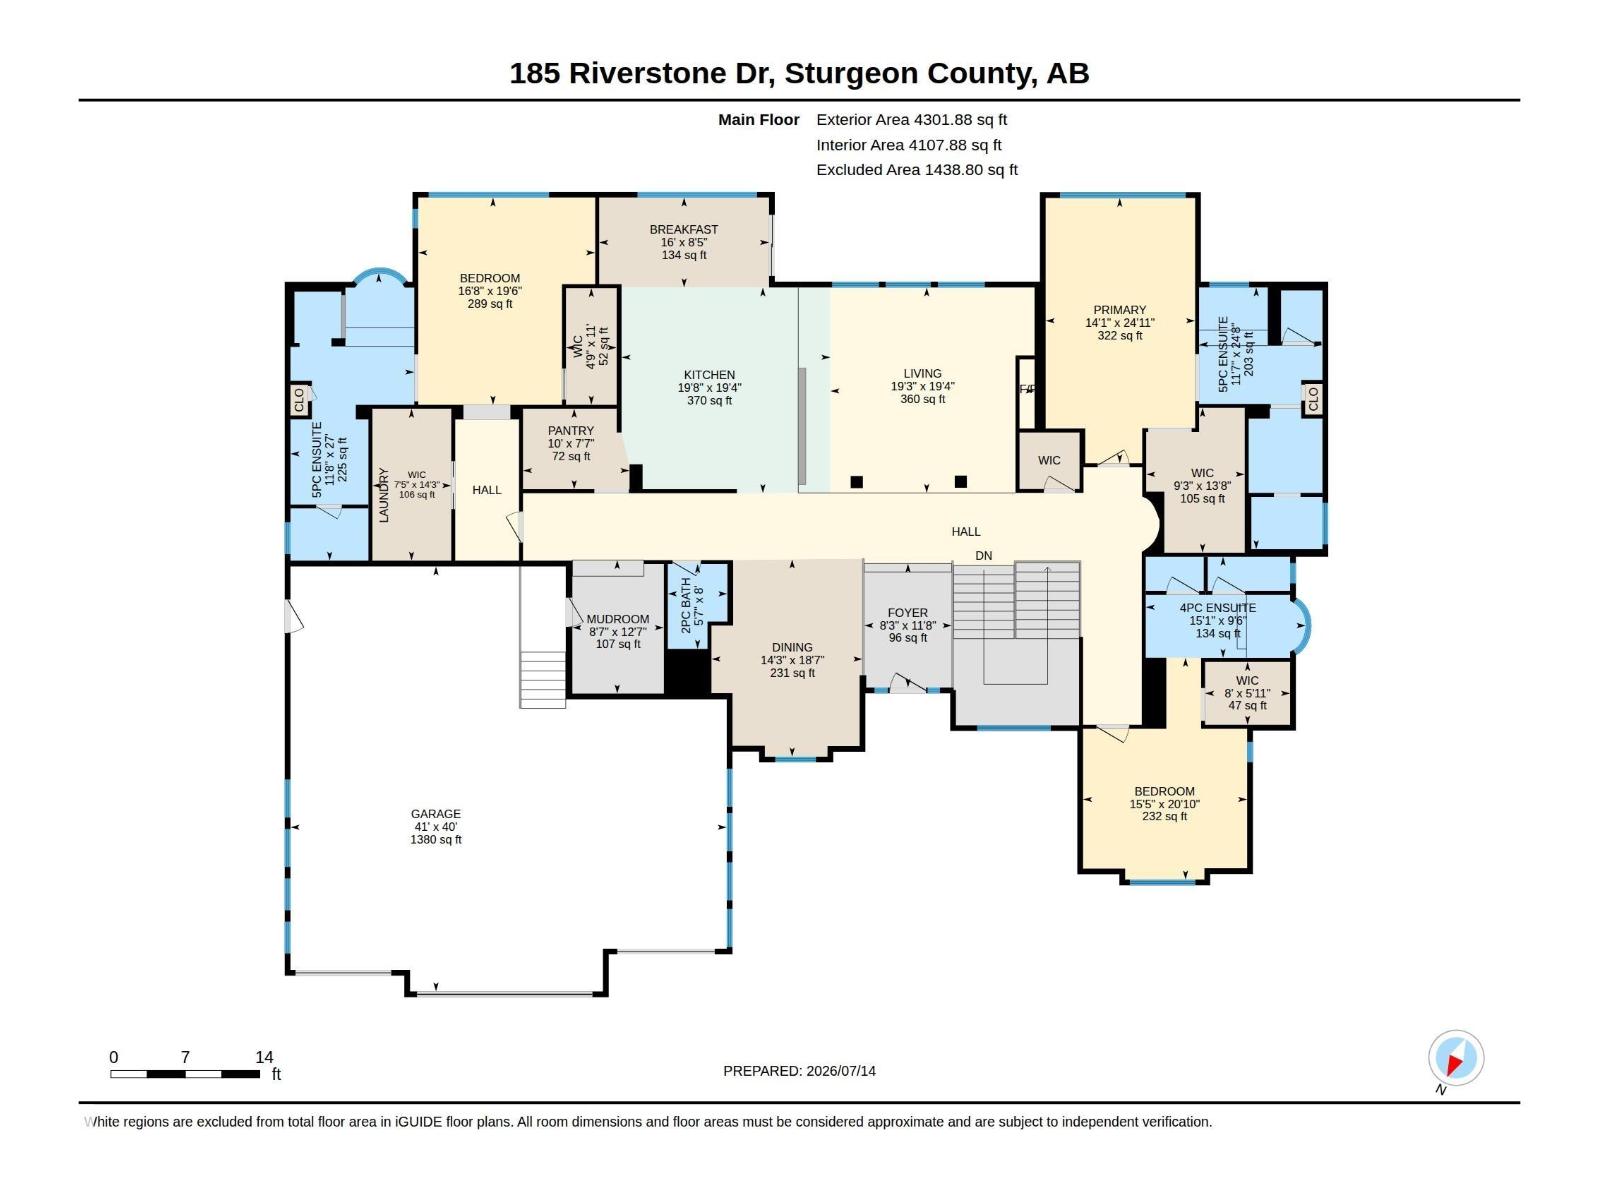
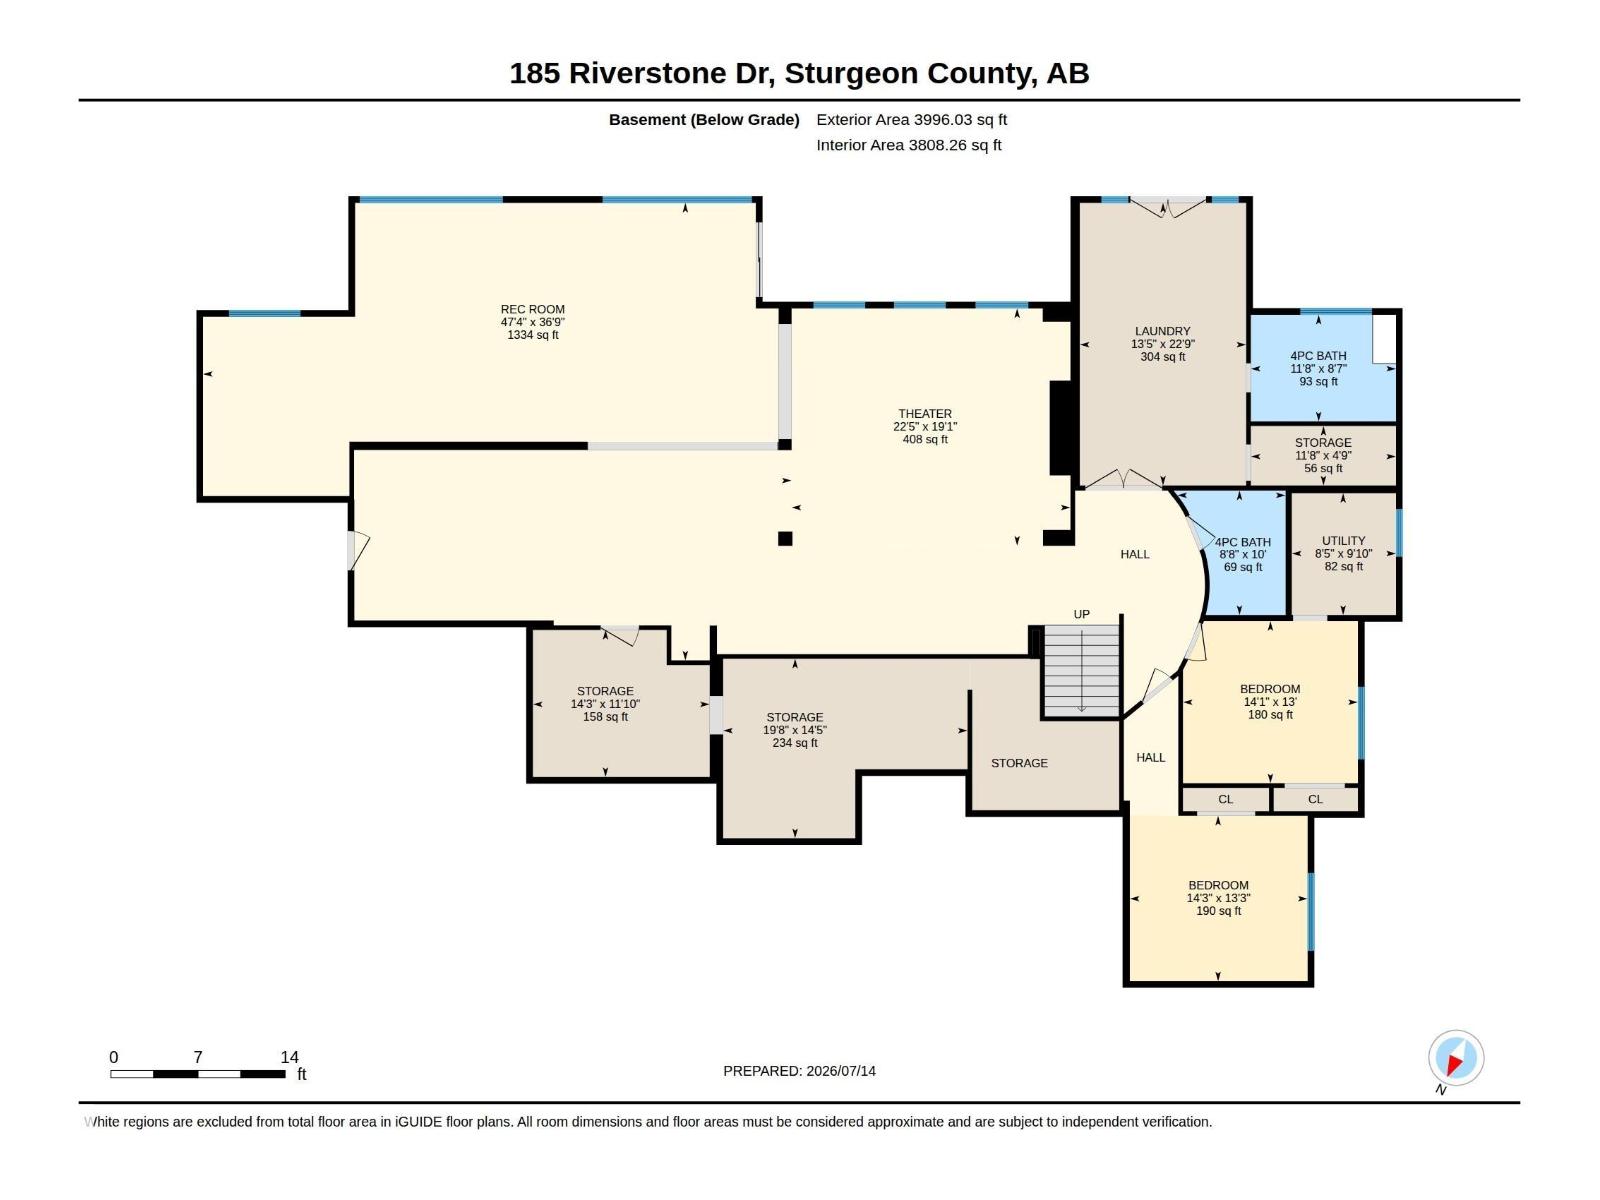
Prepare to be amazed by this extraordinary, fully renovated walkout bungalow set in prestigious Sturgeon County—an estate that blends luxury with exceptional craftsmanship. Featuring 5 bedrooms and 6 bathrooms, every upstairs bedroom offers its own private ensuite, creating an unmatched level of comfort and privacy. The massive chef’s kitchen showcases a grand island, brand-new appliances, and exquisite finishes illuminated by new windows. In-floor heating throughout. Step outside to an enormous backyard oasis complete with a sparkling swimming pool, elegant gazebo, and a giant storage shed. A huge, professionally built shop adds remarkable versatility with full RV parking, an upper-level bathroom, and a dedicated office area. The walkout basement impresses with a massive rec room, private gym, and abundant storage. Extravagant touches, modern style, and meticulous detailing define this one-of-a-kind property—an exceptional opportunity to own a home that truly stands apart in both beauty and function. (id:51989)
Features of 185 Riverstone Dr
- MLS® Number E4498724
- Price $2,790,000
- Bedrooms: 5
- Bathrooms: 6
- Square Footage: 4302 sqft
- Property Type: House
- Neigbourhood: Riverstone Pointe
- Amenities Near By Golf Course
- Features Hillside, See Remarks, No Back Lane
- Parking Space Total 10
- Pool Type Outdoor Pool
- Structure Deck, Patio(s)
Buildings
| Bathroom Total | 6 | Bedrooms Total | 5 |
| Appliances | Dishwasher, Garage Door Opener Remote(s), Garage Door Opener, Hood Fan, Oven - Built-in, Microwave, Storage Shed, Stove, Window Coverings, Wine Fridge, Dryer, Two Refrigerators, Two Washers | Architectural Style | Bungalow |
| Basement Development | Finished | Basement Type | Full (finished) |
| Constructed Date | 2008 | Construction Style Attachment | Detached |
| Cooling Type | Central Air Conditioning | Fire Protection | Smoke Detectors |
| Half Bath Total | 1 | Heating Type | Forced Air |
| Stories Total | 1 | Size Interior | 4302 Sqft |
| Type | House |
Parking
| Attached Garage |
Land
| Acreage | No | Fence Type | Fence |
| Land Amenities | Golf Course | Size Irregular | 0.79 |
| Size Total | 0.79 Ac | Size Total Text | 0.79 Ac |
Rooms
| Level | Type | Length | Width | Dimensions |
|---|---|---|---|---|
| Basement | Bedroom 4 | 3.97 m | 4.29 m | 3.97 m x 4.29 m |
| Basement | Bedroom 5 | 4.05 m | 4.36 m | 4.05 m x 4.36 m |
| Basement | Laundry Room | 6.92 m | 4.08 m | 6.92 m x 4.08 m |
| Basement | Recreation Room | 11.2 m | 14.4 m | 11.2 m x 14.4 m |
| Basement | Storage | 4.39 m | 5.99 m | 4.39 m x 5.99 m |
| Main Level | Living Room | 5.89 m | 5.86 m | 5.89 m x 5.86 m |
| Main Level | Dining Room | 5.66 m | 4.33 m | 5.66 m x 4.33 m |
| Main Level | Kitchen | 5.9 m | 5.99 m | 5.9 m x 5.99 m |
| Main Level | Primary Bedroom | 7.61 m | 4.29 m | 7.61 m x 4.29 m |
| Main Level | Bedroom 2 | 6.36 m | 4.71 m | 6.36 m x 4.71 m |
| Main Level | Bedroom 3 | 5.94 m | 5.07 m | 5.94 m x 5.07 m |
| Main Level | Breakfast | 2.58 m | 4.87 m | 2.58 m x 4.87 m |
| Main Level | Mud Room | 3.83 m | 2.62 m | 3.83 m x 2.62 m |
Agents and Offices
- Sam Elias
- Brandon Elias
- Office: RE/MAX Professionals