

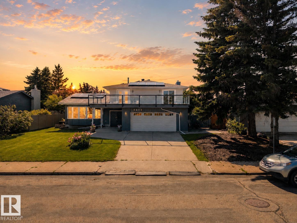
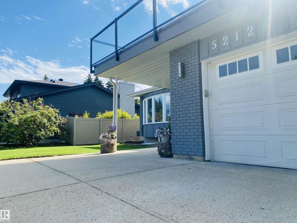
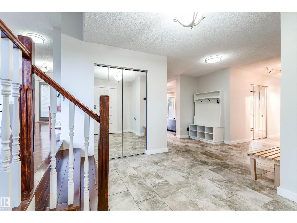
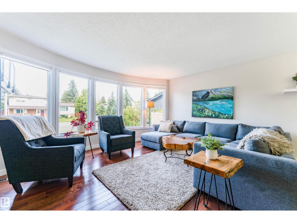
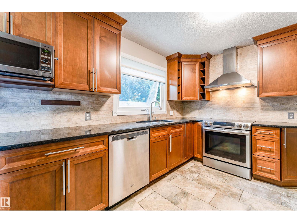
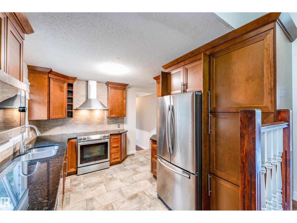
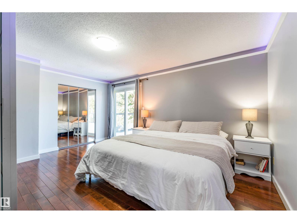
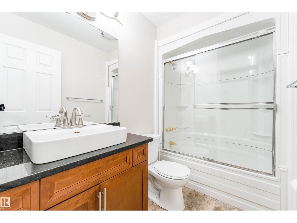
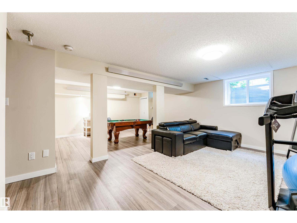
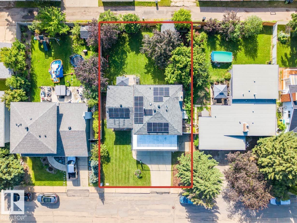
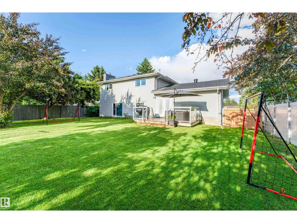
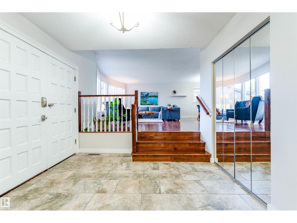
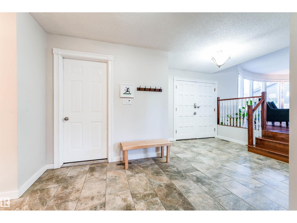
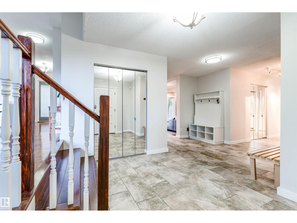
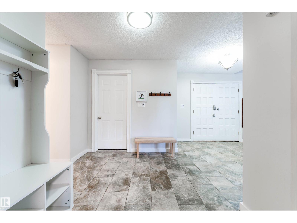
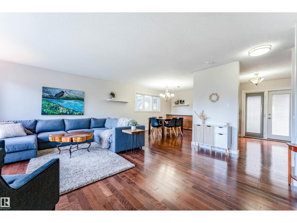
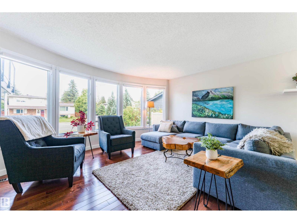
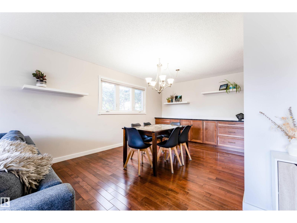
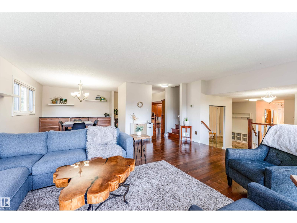
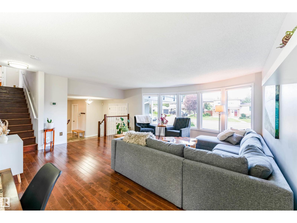
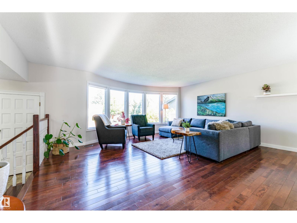
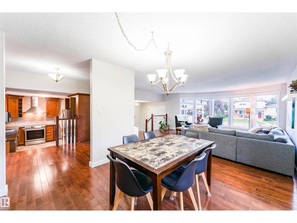
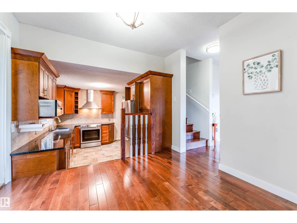
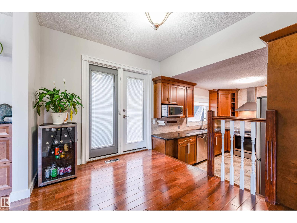
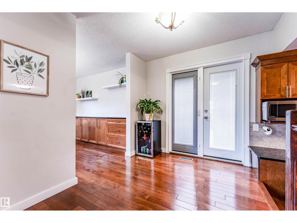
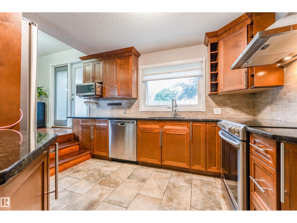
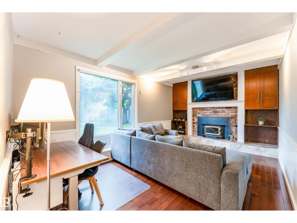
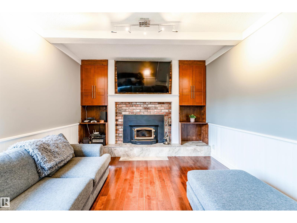
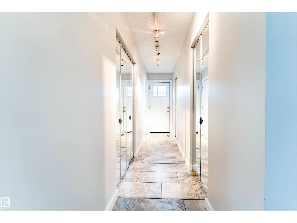
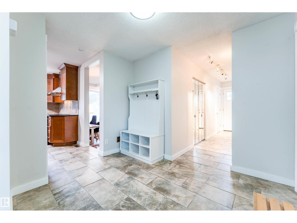
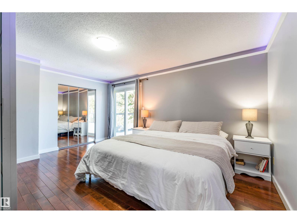
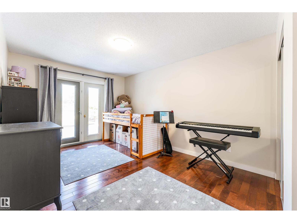
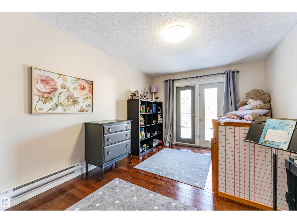
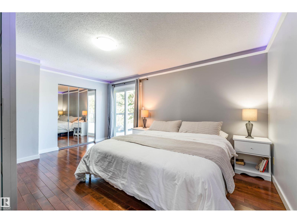
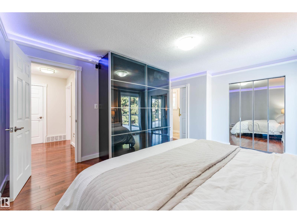
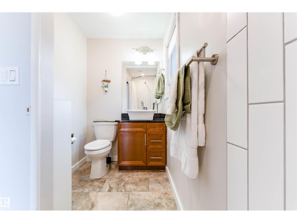
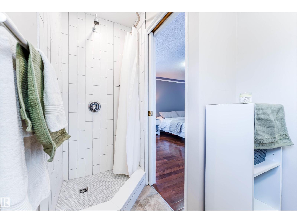
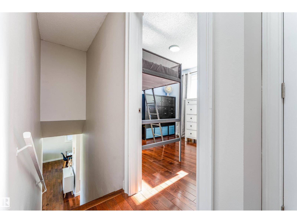
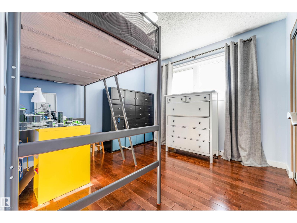
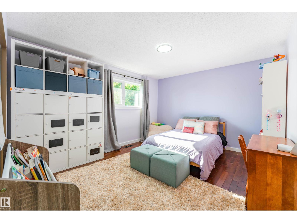
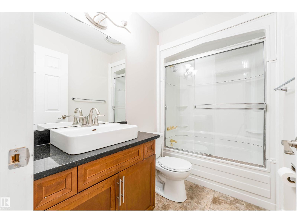
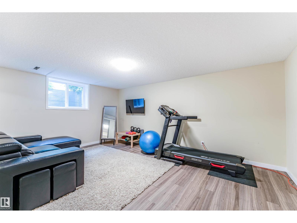
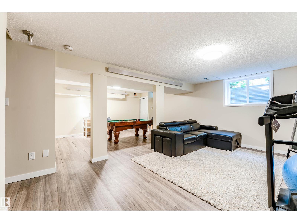
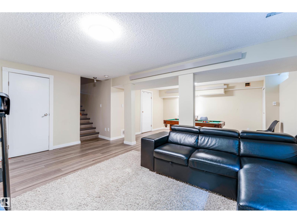
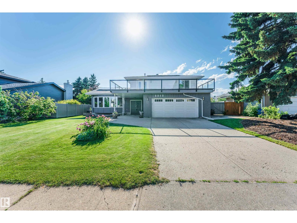
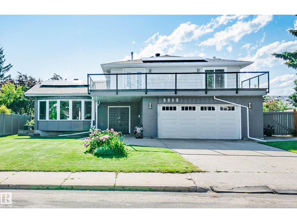
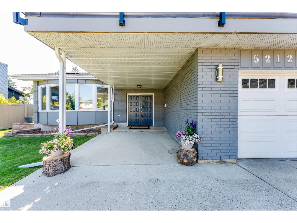
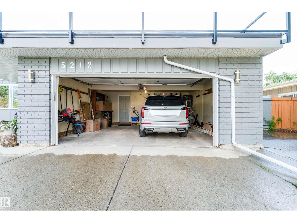
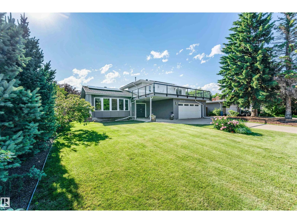
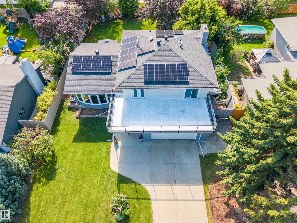
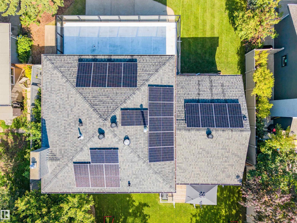
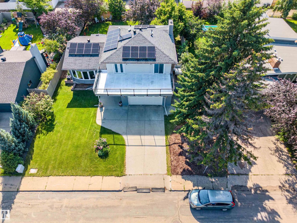
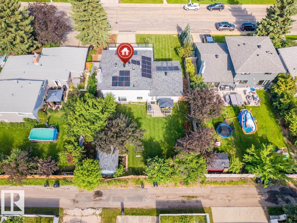
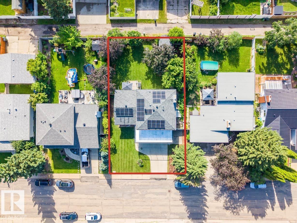
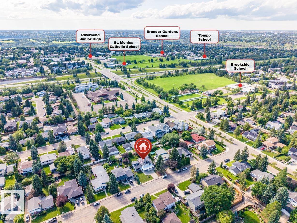
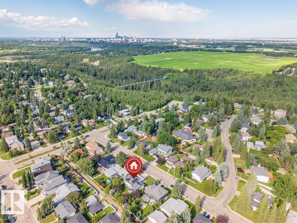
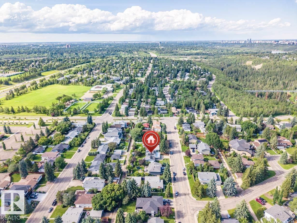
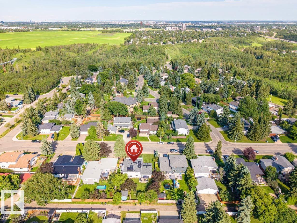
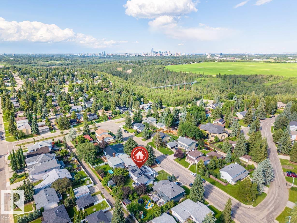
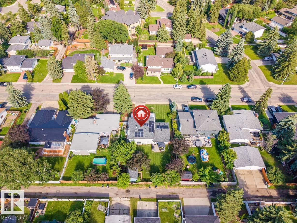
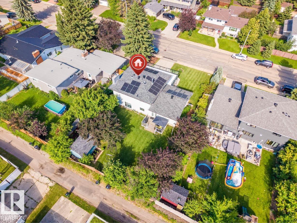
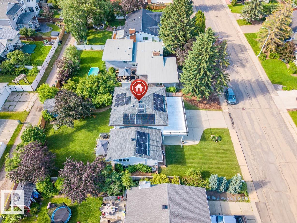
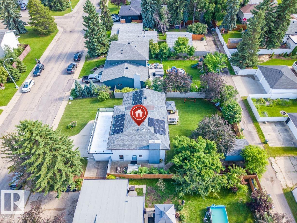
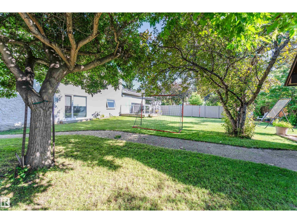
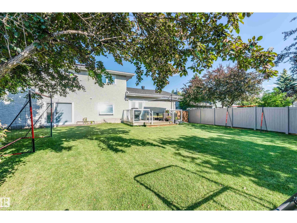
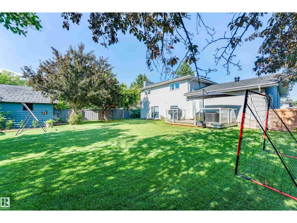
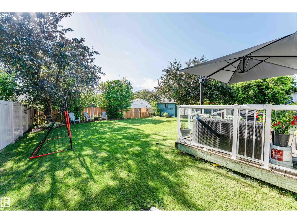
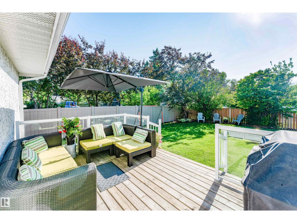
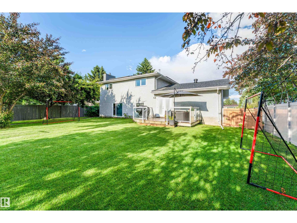
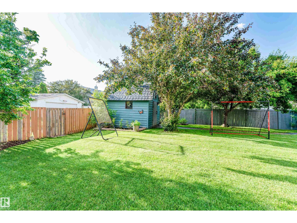
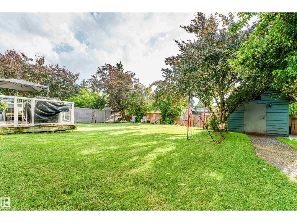
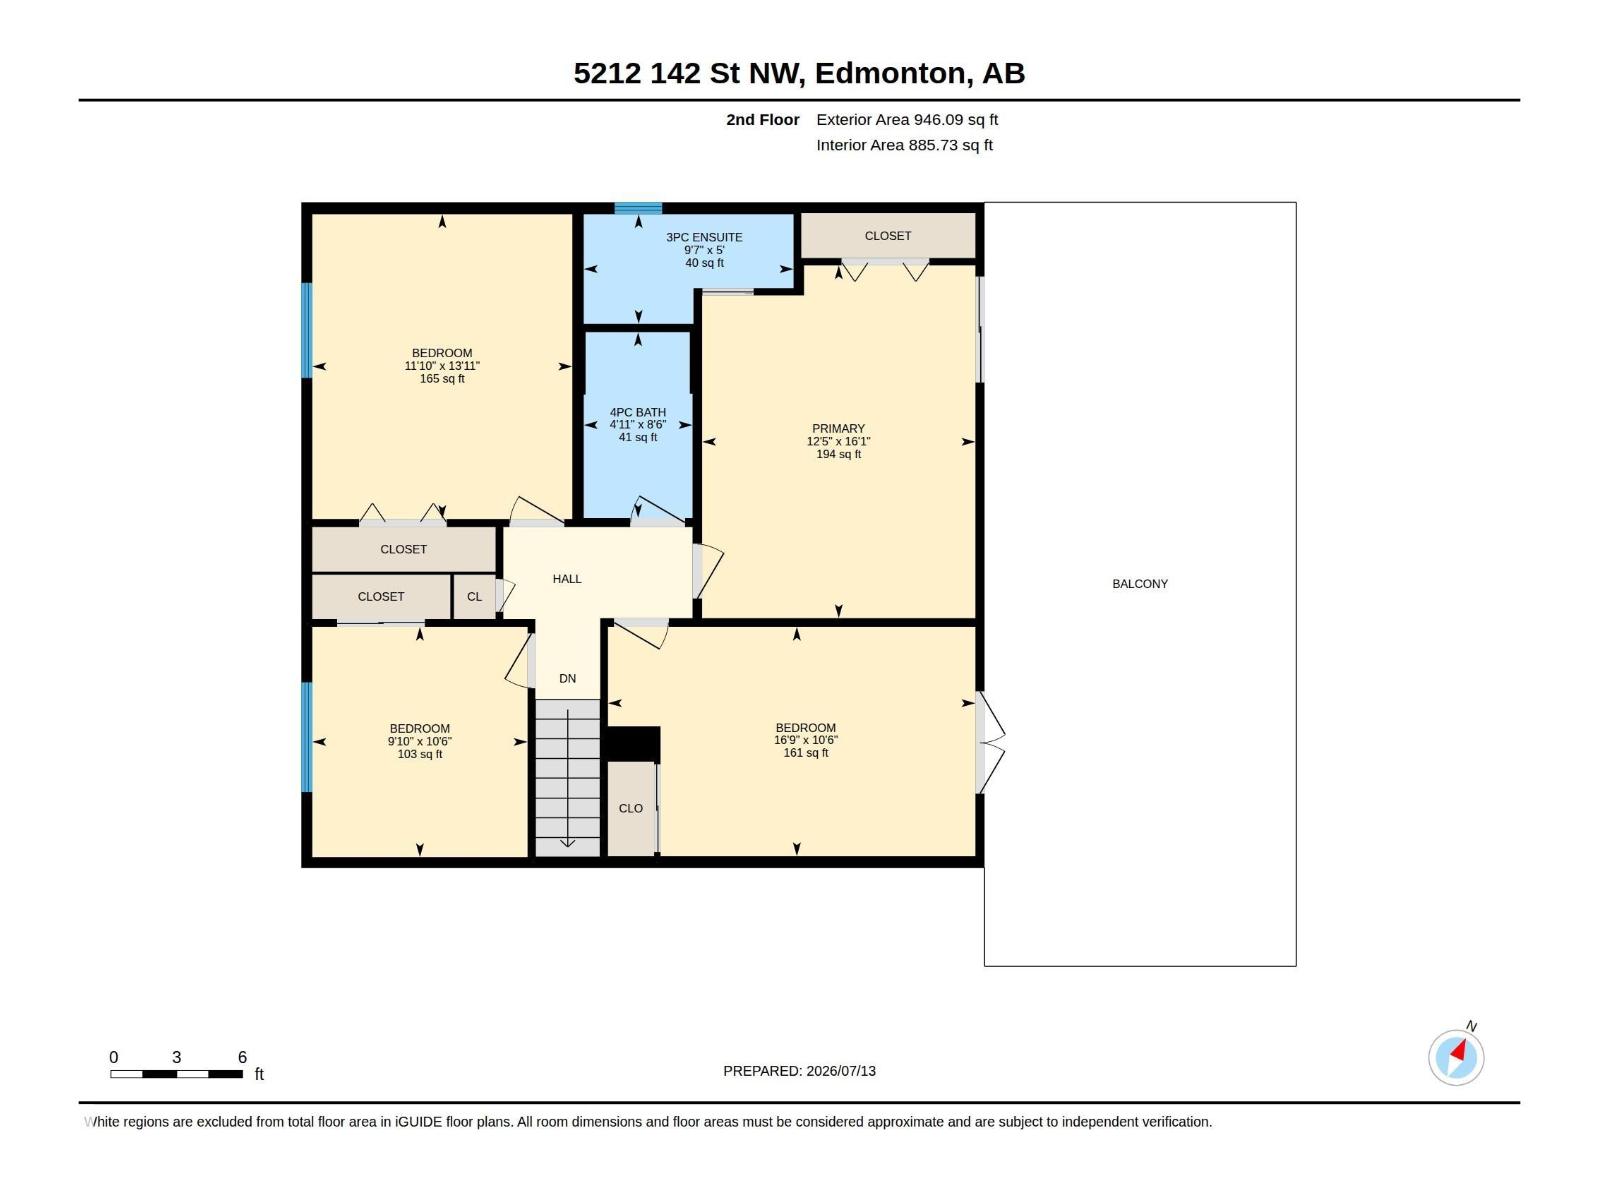
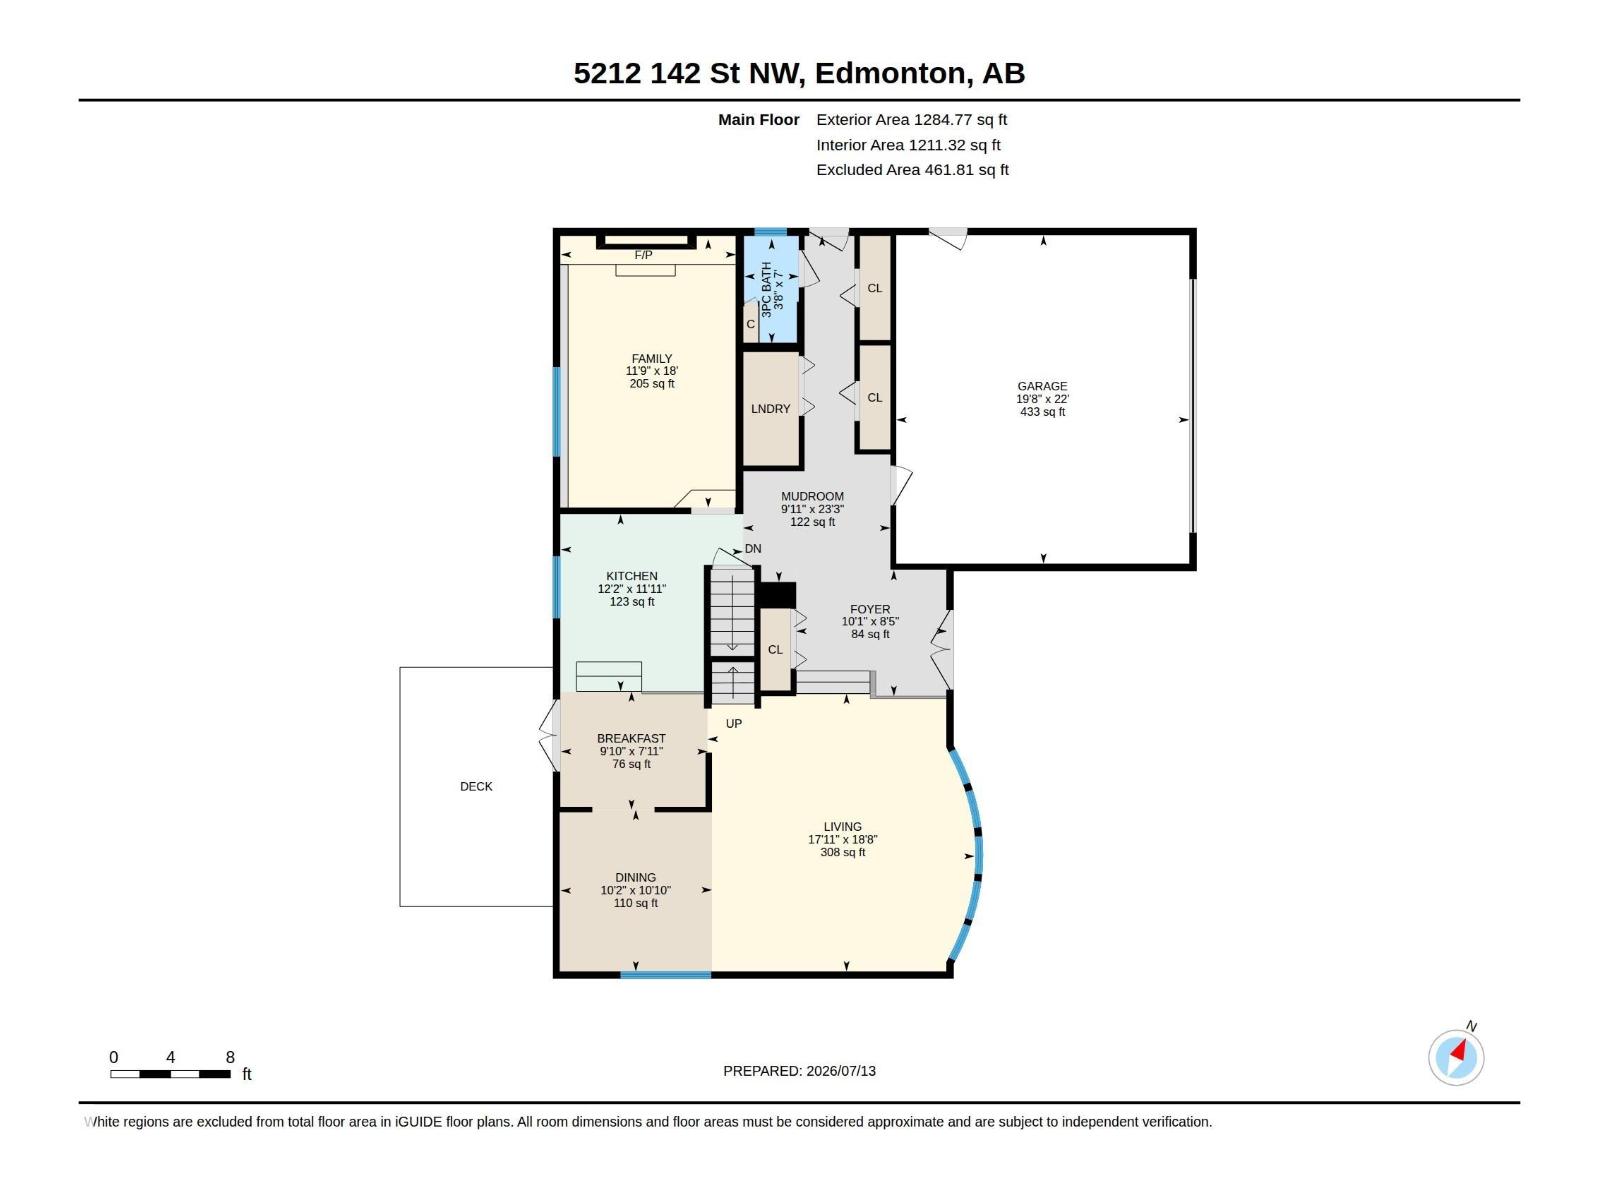
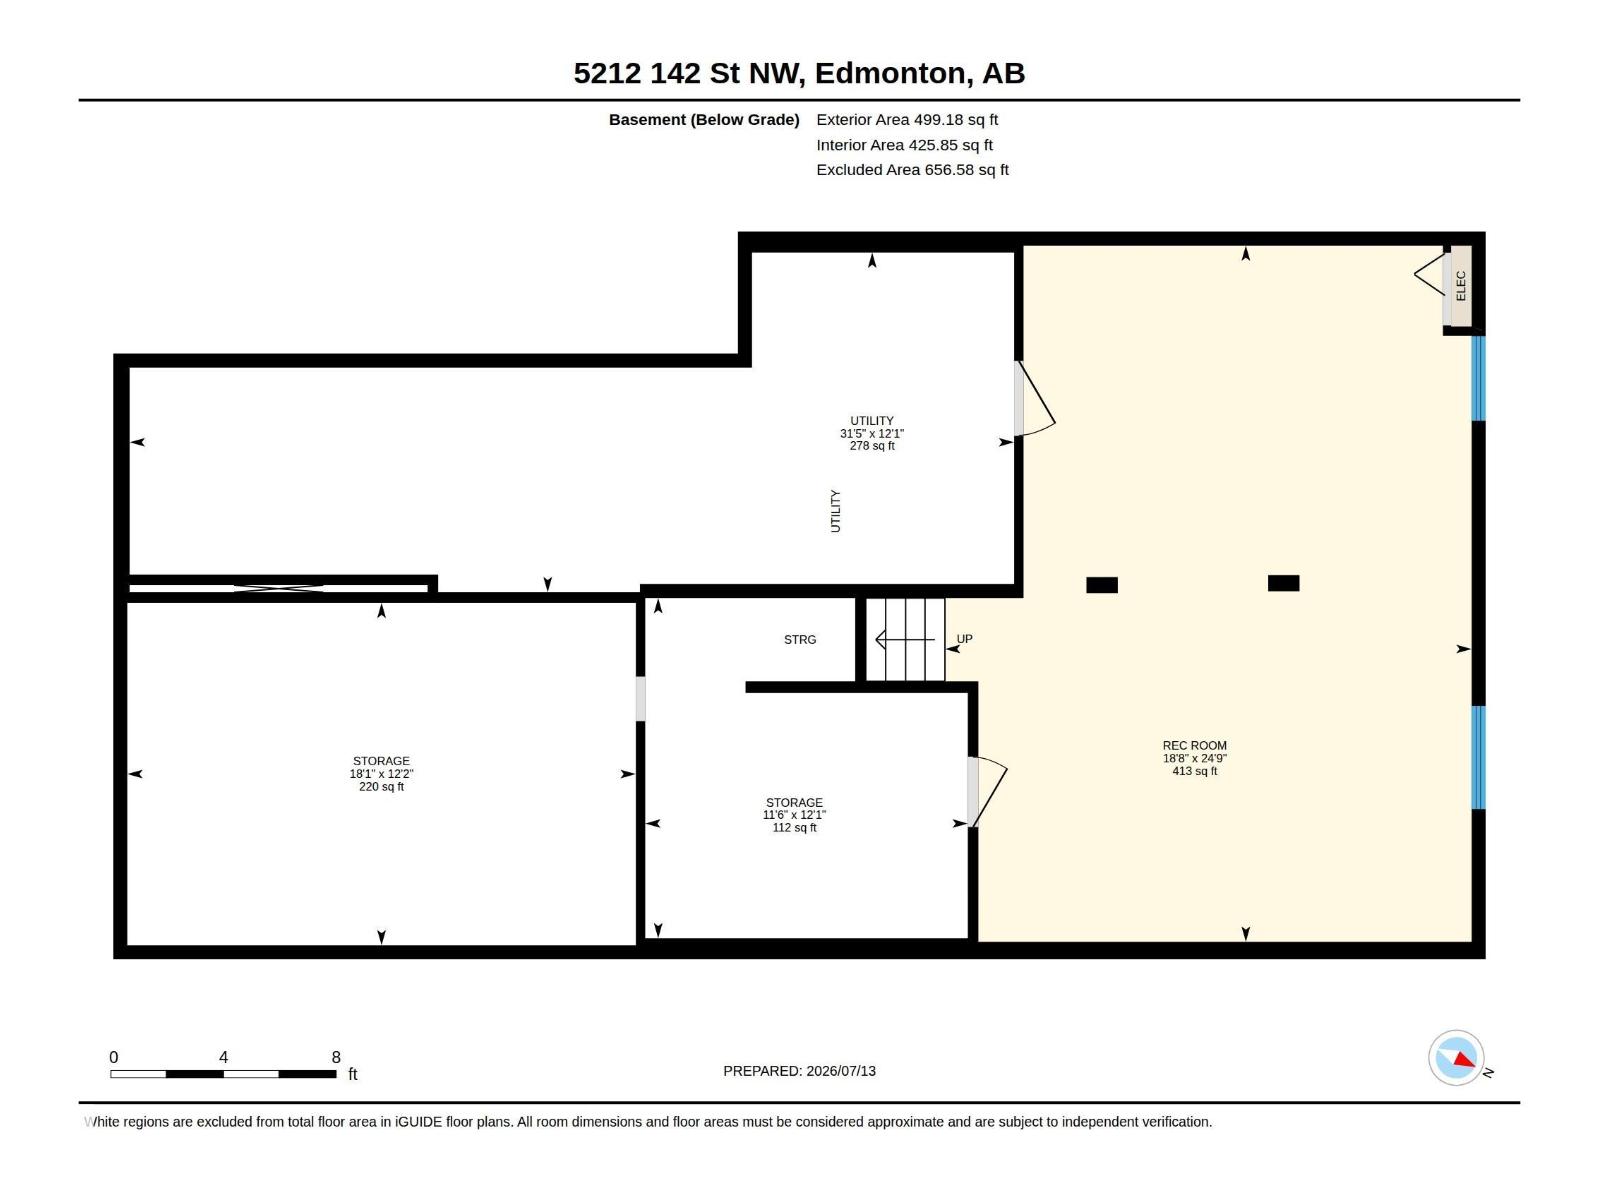
Welcome to this exceptional family home in the highly sought after community of BROOKSIDE! This beautifully updated two-story offers an outstanding combination of space, comfort & energy efficiency. Brand new SOLAR PANELS: $25,000 solar array from Kuby with 5-year warranty = Free Power! New Roof, Furnace, A/C, HWT & Windows in 2021. Features 4 BEDROOMS upstairs, 2 full bathrooms & another full ensuite bath in the master. Large upper deck, granite countertops, main floor laundry & an abundance of natural light throughout. Large shed with Playhouse potential. Oversized DOUBLE GARAGE with large parking pad. Rear lane access & plenty of space for children to play. Ideally located near top schools, parks, public transportation & major commuter routes, just to name a few. (id:51989)
Features of 5212 142 St Nw
- MLS® Number E4498650
- Price $699,000
- Bedrooms: 4
- Bathrooms: 3
- Square Footage: 2142 sqft
- Property Type: House
- Neigbourhood: Brookside
- Amenities Near By Playground, Public Transit, Schools, Ski Hill
- Features Flat Site, Lane, Closet Organizers, No Animal Home, No Smoking Home, Skylight
- Parking Space Total 6
- Structure Deck
Buildings
| Bathroom Total | 3 | Bedrooms Total | 4 |
| Appliances | Dishwasher, Garage Door Opener Remote(s), Garage Door Opener, Hood Fan, Refrigerator, Washer/dryer Stack-up, Storage Shed, Stove, Window Coverings | Basement Development | Finished |
| Basement Type | Full (finished) | Constructed Date | 1973 |
| Construction Style Attachment | Detached | Cooling Type | Central Air Conditioning |
| Fire Protection | Smoke Detectors | Fireplace Fuel | Wood |
| Fireplace Present | Yes | Fireplace Type | Unknown |
| Heating Type | Forced Air, See Remarks | Stories Total | 2 |
| Size Interior | 2142 Sqft | Type | House |
Parking
| Attached Garage | |
| Oversize | |
| Parking Pad |
Land
| Acreage | No | Fence Type | Fence |
| Land Amenities | Playground, Public Transit, Schools, Ski Hill | Size Irregular | 780 |
| Size Total | 780 M2 | Size Total Text | 780 M2 |
Rooms
| Level | Type | Length | Width | Dimensions |
|---|---|---|---|---|
| Basement | Recreation Room | 7.54 m | 5.7 m | 7.54 m x 5.7 m |
| Main Level | Living Room | 5.46 m | 5.68 m | 5.46 m x 5.68 m |
| Main Level | Dining Room | 3.09 m | 3.3 m | 3.09 m x 3.3 m |
| Main Level | Kitchen | 3.72 m | 3.62 m | 3.72 m x 3.62 m |
| Main Level | Family Room | 3.58 m | 5.49 m | 3.58 m x 5.49 m |
| Main Level | Breakfast | 3 m | 2.42 m | 3 m x 2.42 m |
| Main Level | Mud Room | 3.01 m | 7.07 m | 3.01 m x 7.07 m |
| Upper Level | Primary Bedroom | 3.8 m | 4.9 m | 3.8 m x 4.9 m |
| Upper Level | Bedroom 2 | 5.11 m | 3.19 m | 5.11 m x 3.19 m |
| Upper Level | Bedroom 3 | 2.99 m | 3.2 m | 2.99 m x 3.2 m |
| Upper Level | Bedroom 4 | 3.61 m | 4.24 m | 3.61 m x 4.24 m |
Agents and Offices
- Krystal Balogh
- Office: Maxwell Challenge Realty