

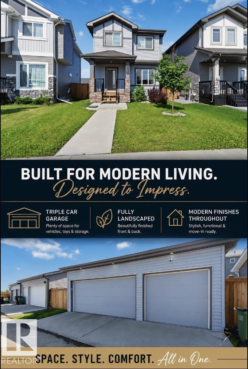
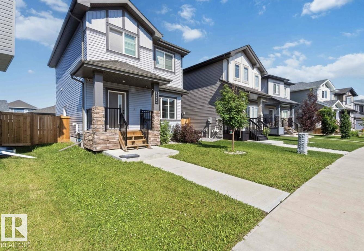
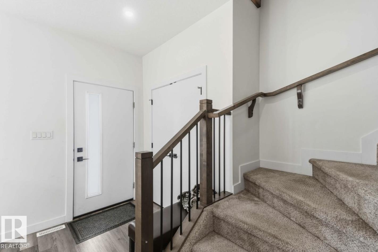
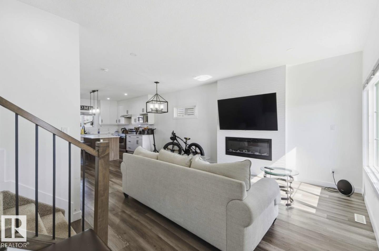
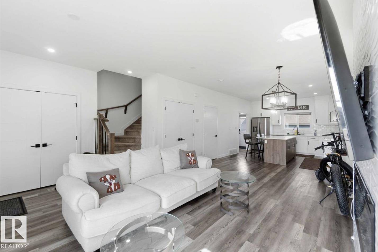
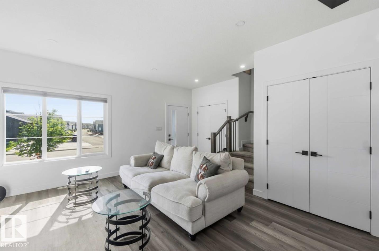
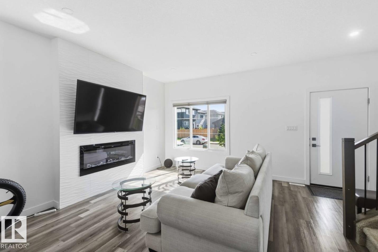
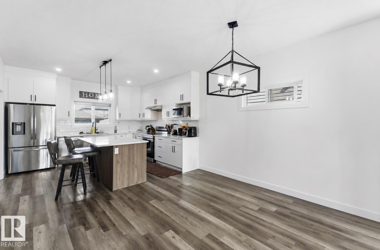
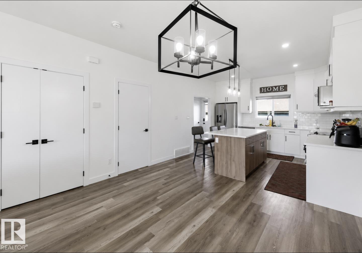
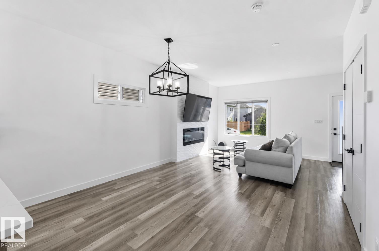
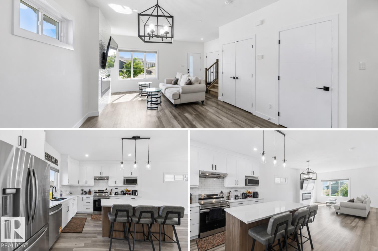
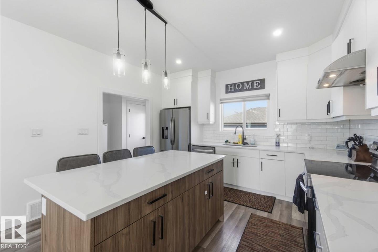
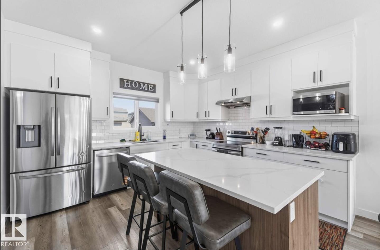
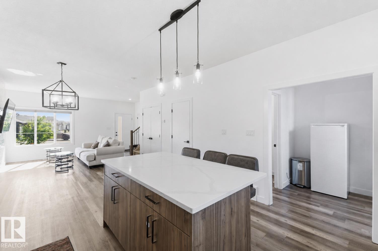
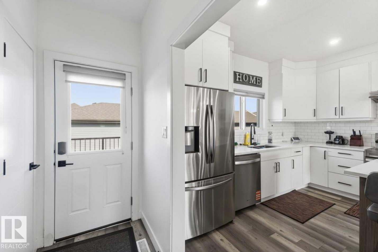
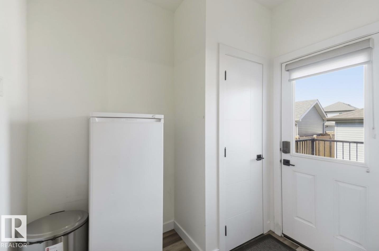
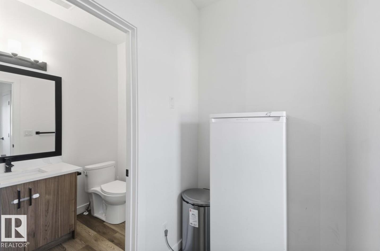
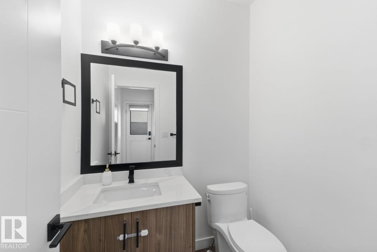
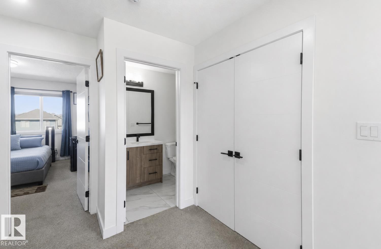
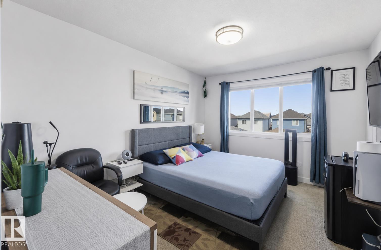
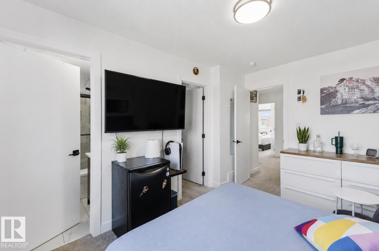
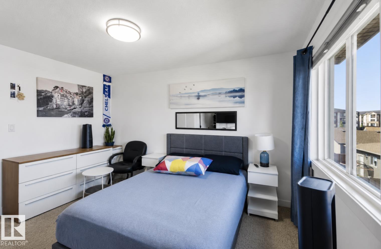
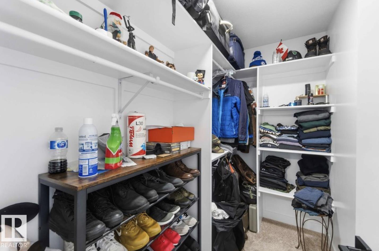
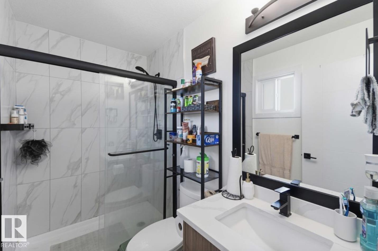
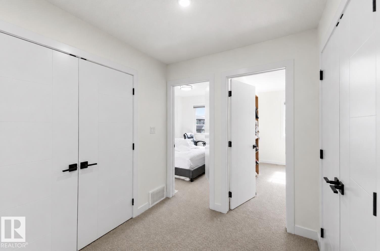
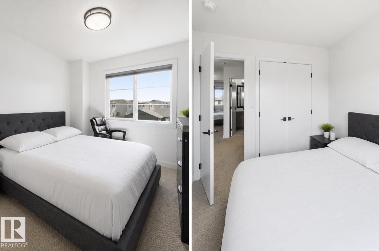
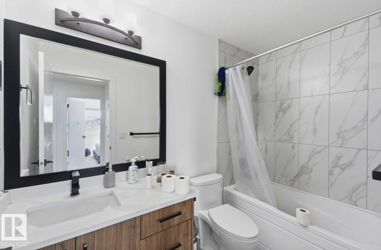
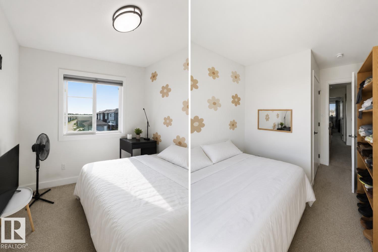
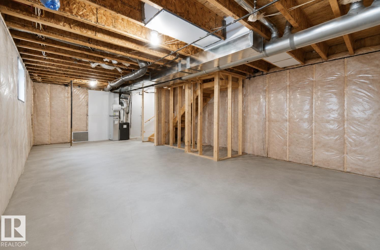
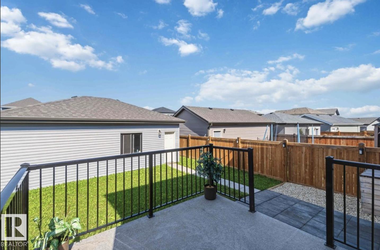
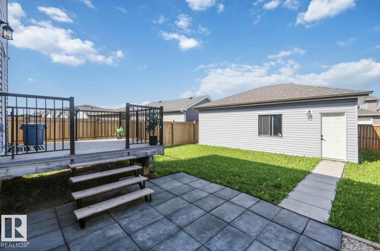
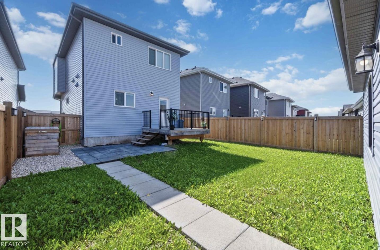
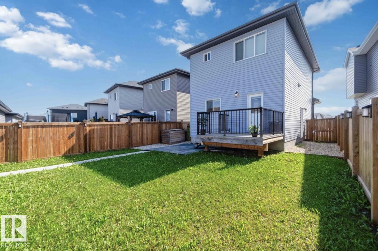
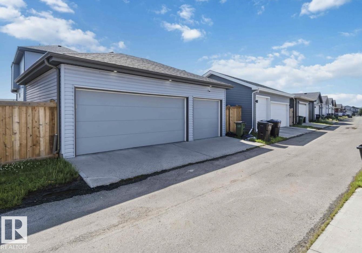
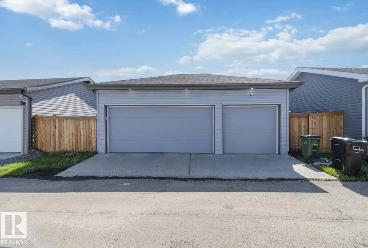
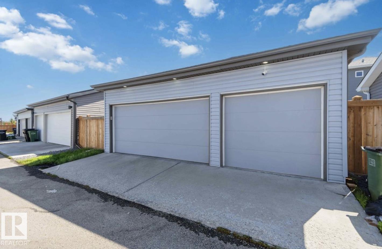
Welcome to McConachie! This beautifully maintained 3-bedroom, 3-bathroom home combines modern style with everyday comfort. The bright open-concept main floor seamlessly connects the living room, dining area, and kitchen, creating the perfect space for entertaining. The kitchen features sleek quartz countertops, two-tone cabinetry, a subway tile backsplash, and stainless steel appliances. The spacious primary bedroom offers a walk-in closet and a private ensuite, while the additional bedrooms provide generous closet space. Enjoy premium upgrades including custom Hunter Douglas blackout blinds, central air conditioning, and an insulated triple-car garage. Outside, the fully landscaped yard is complete with a large backyard deck, making it the perfect place to relax or entertain. Located in the desirable community of McConachie, this home offers the perfect combination of style, functionality, and pride of ownership. (id:51989)
Features of 17924 61 Street Nw
- MLS® Number E4498764
- Price $509,999
- Bedrooms: 3
- Bathrooms: 3
- Square Footage: 1421 sqft
- Property Type: House
- Neigbourhood: McConachie Area
- Amenities Near By Playground, Public Transit, Schools, Shopping
- Community Features Public Swimming Pool
- Features See Remarks, Flat Site, Lane, No Animal Home, No Smoking Home
- Structure Deck
Buildings
| Bathroom Total | 3 | Bedrooms Total | 3 |
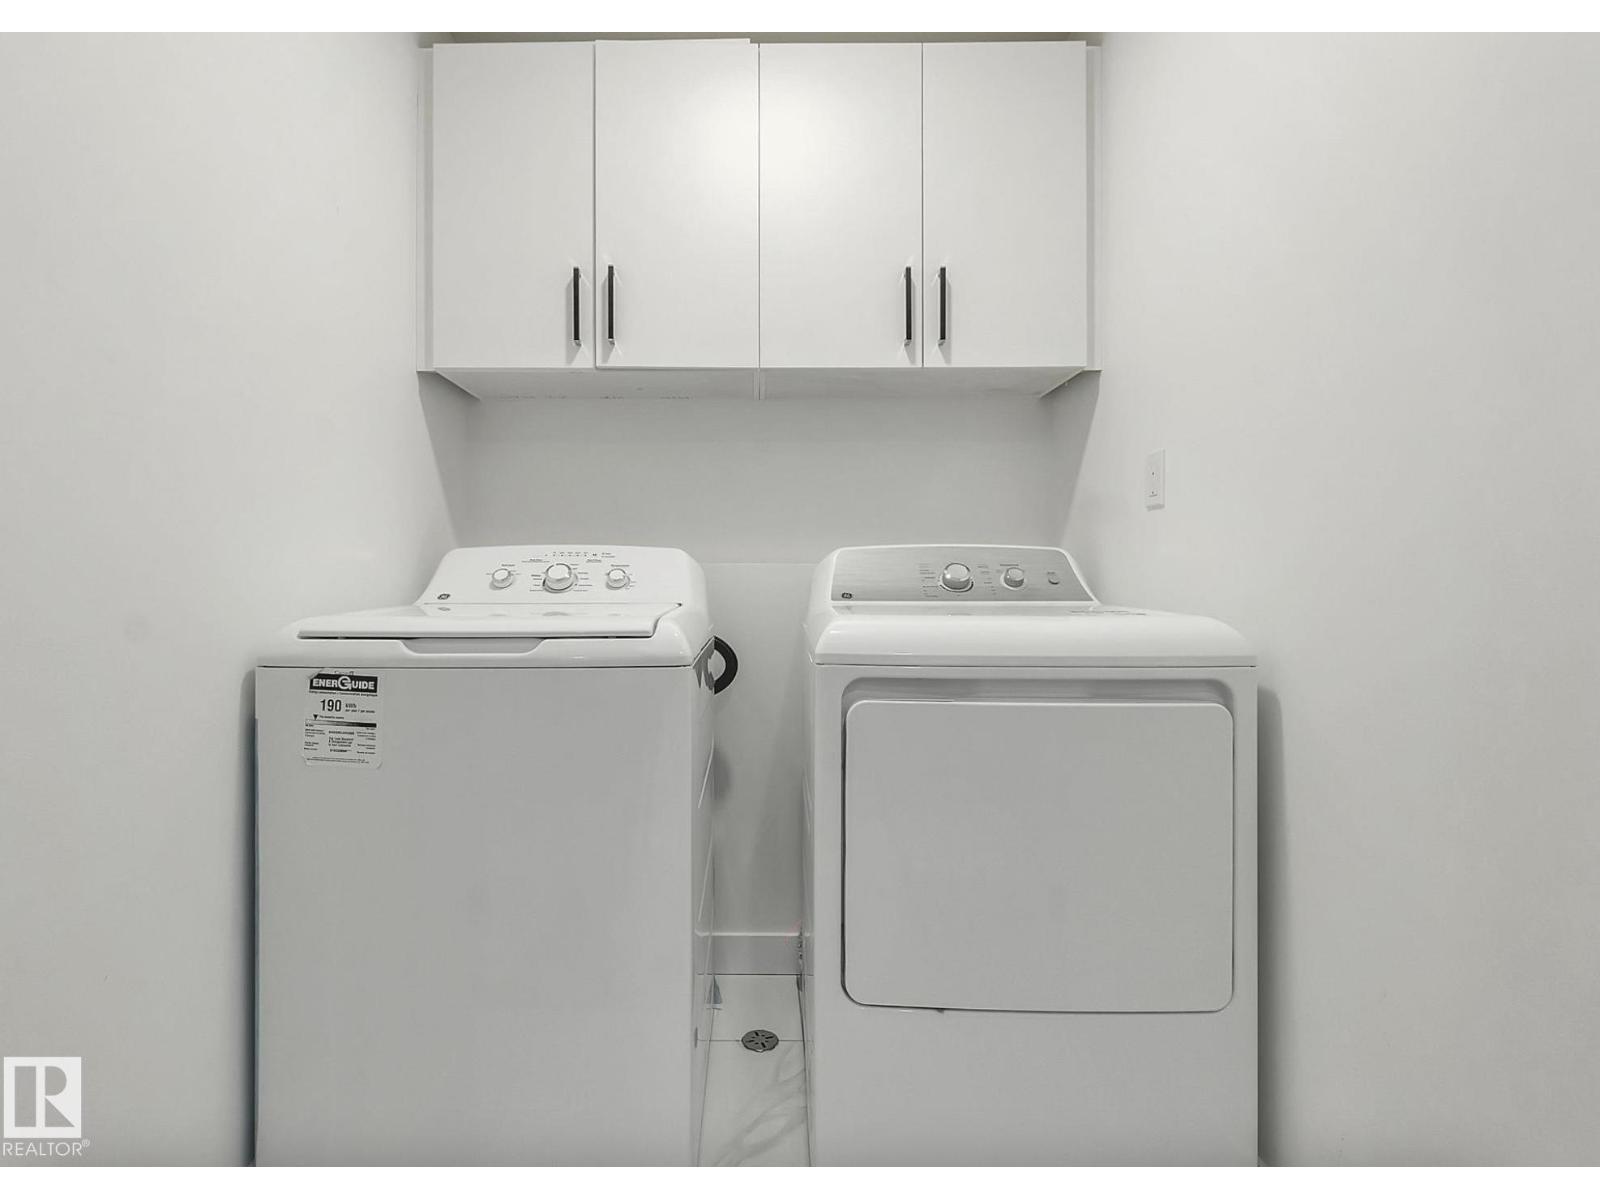
| Amenities | Ceiling - 9ft | Appliances | Dishwasher, Dryer, Hood Fan, Microwave, Refrigerator, Stove, Washer, Window Coverings |
| Basement Development | Unfinished | Basement Type | Full (unfinished) |
| Constructed Date | 2021 | Construction Style Attachment | Detached |
| Cooling Type | Central Air Conditioning | Fireplace Fuel | Electric |
| Fireplace Present | Yes | Fireplace Type | Unknown |
| Half Bath Total | 1 | Heating Type | Forced Air |
| Stories Total | 2 | Size Interior | 1421 Sqft |
| Type | House |
Parking
| Rear | |
| Detached Garage |
Land
| Acreage | No | Fence Type | Fence |
| Land Amenities | Playground, Public Transit, Schools, Shopping | Size Irregular | 363 |
| Size Total | 363 M2 | Size Total Text | 363 M2 |
Rooms
| Level | Type | Length | Width | Dimensions |
|---|---|---|---|---|
| Main Level | Living Room | 3 m | 4.85 m | 3 m x 4.85 m |
| Main Level | Dining Room | 3.49 m | 3.81 m | 3.49 m x 3.81 m |
| Main Level | Kitchen | 3.54 m | 3.81 m | 3.54 m x 3.81 m |
| Upper Level | Primary Bedroom | 4.07 m | 3.28 m | 4.07 m x 3.28 m |
| Upper Level | Bedroom 2 | 3.75 m | 3.12 m | 3.75 m x 3.12 m |
| Upper Level | Bedroom 3 | 2.46 m | 3.12 m | 2.46 m x 3.12 m |
Agents and Offices
- Stefan Radovanovic
- Office: Maxwell Polaris