

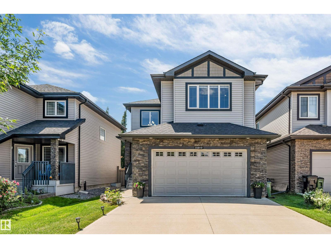
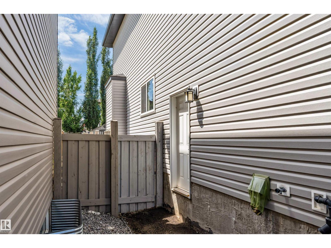
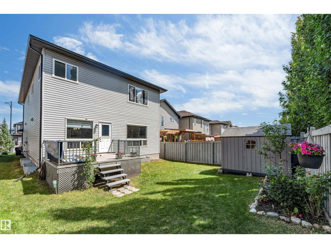
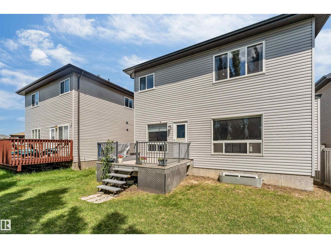
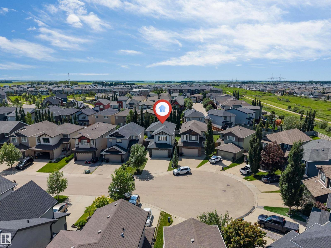
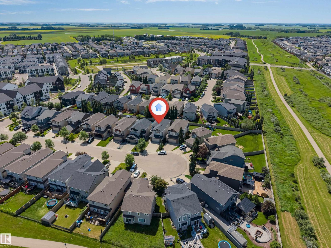
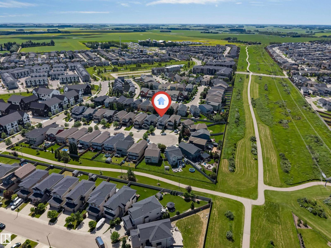
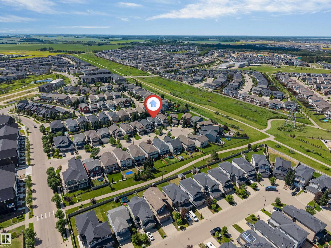
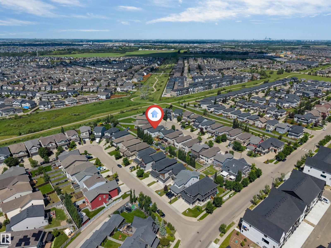
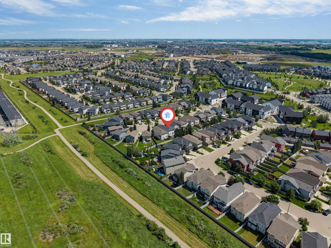
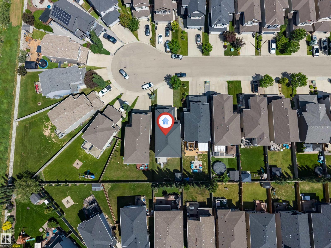
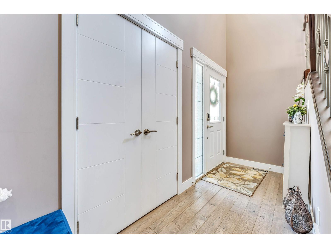
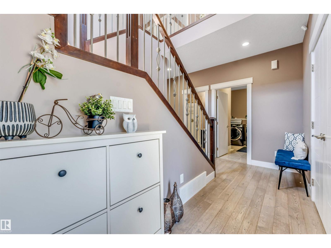
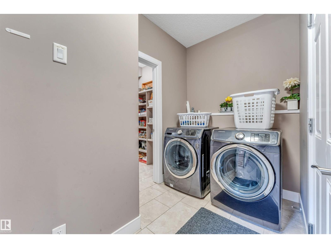
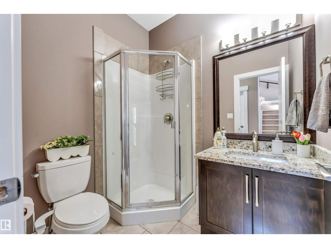
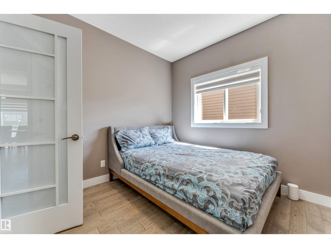
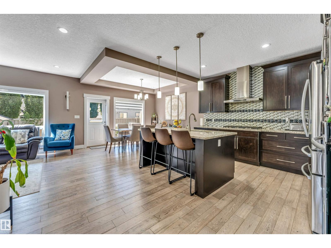
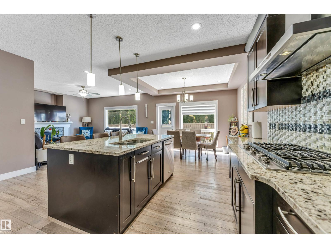
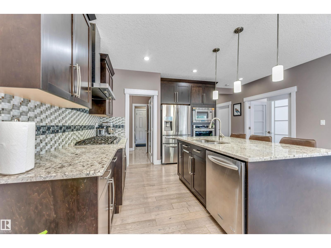
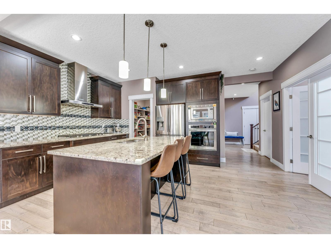
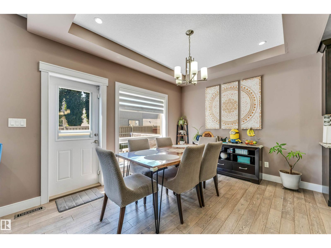
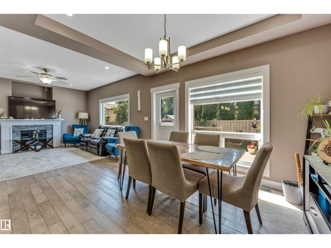
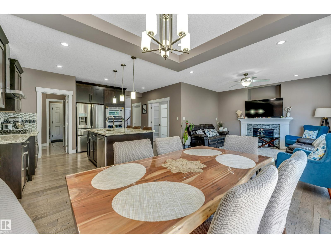
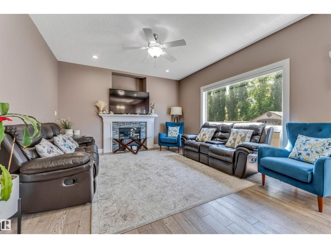
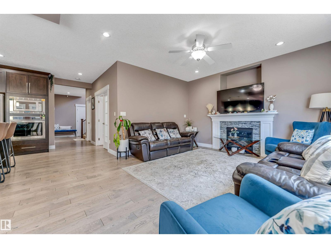
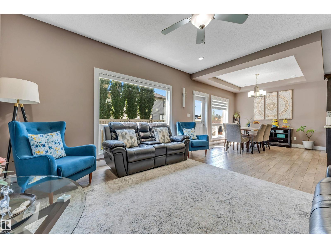
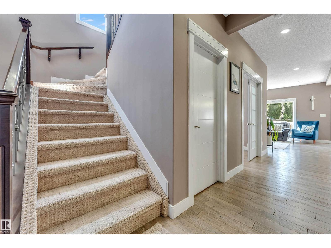
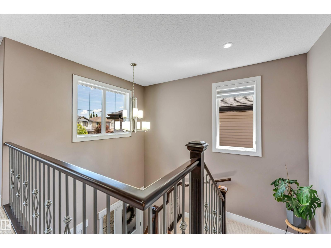
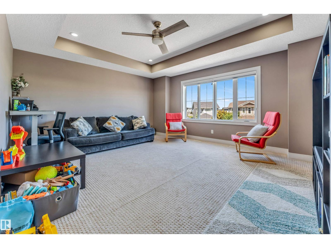
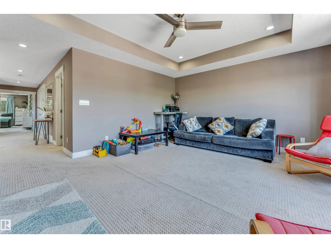
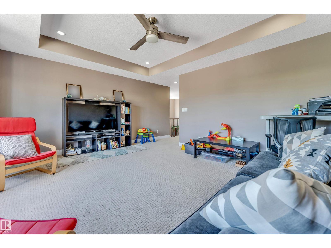
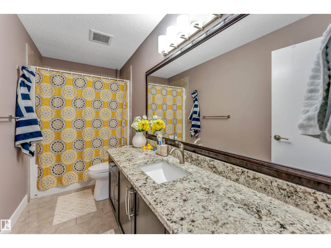
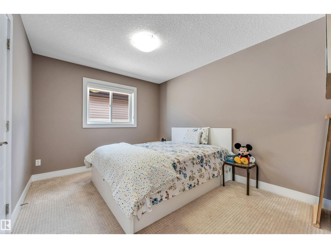
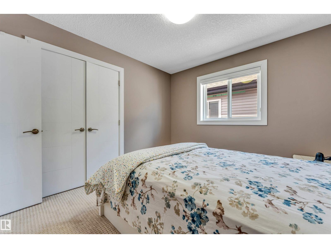
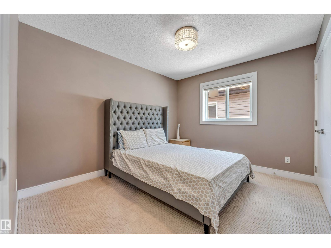
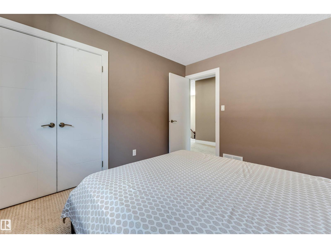
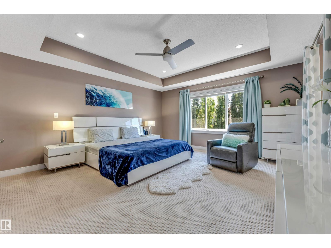
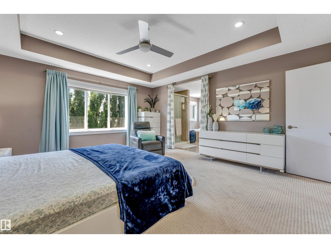
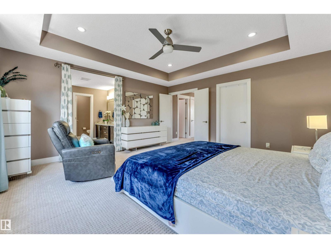
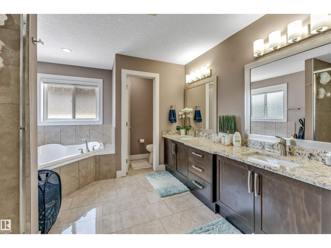
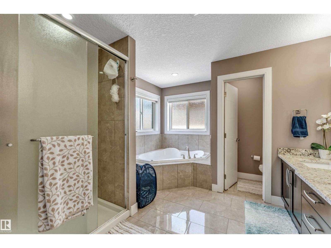
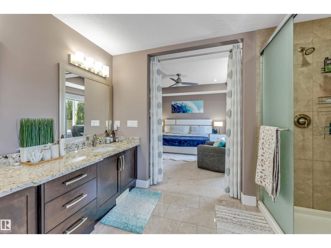
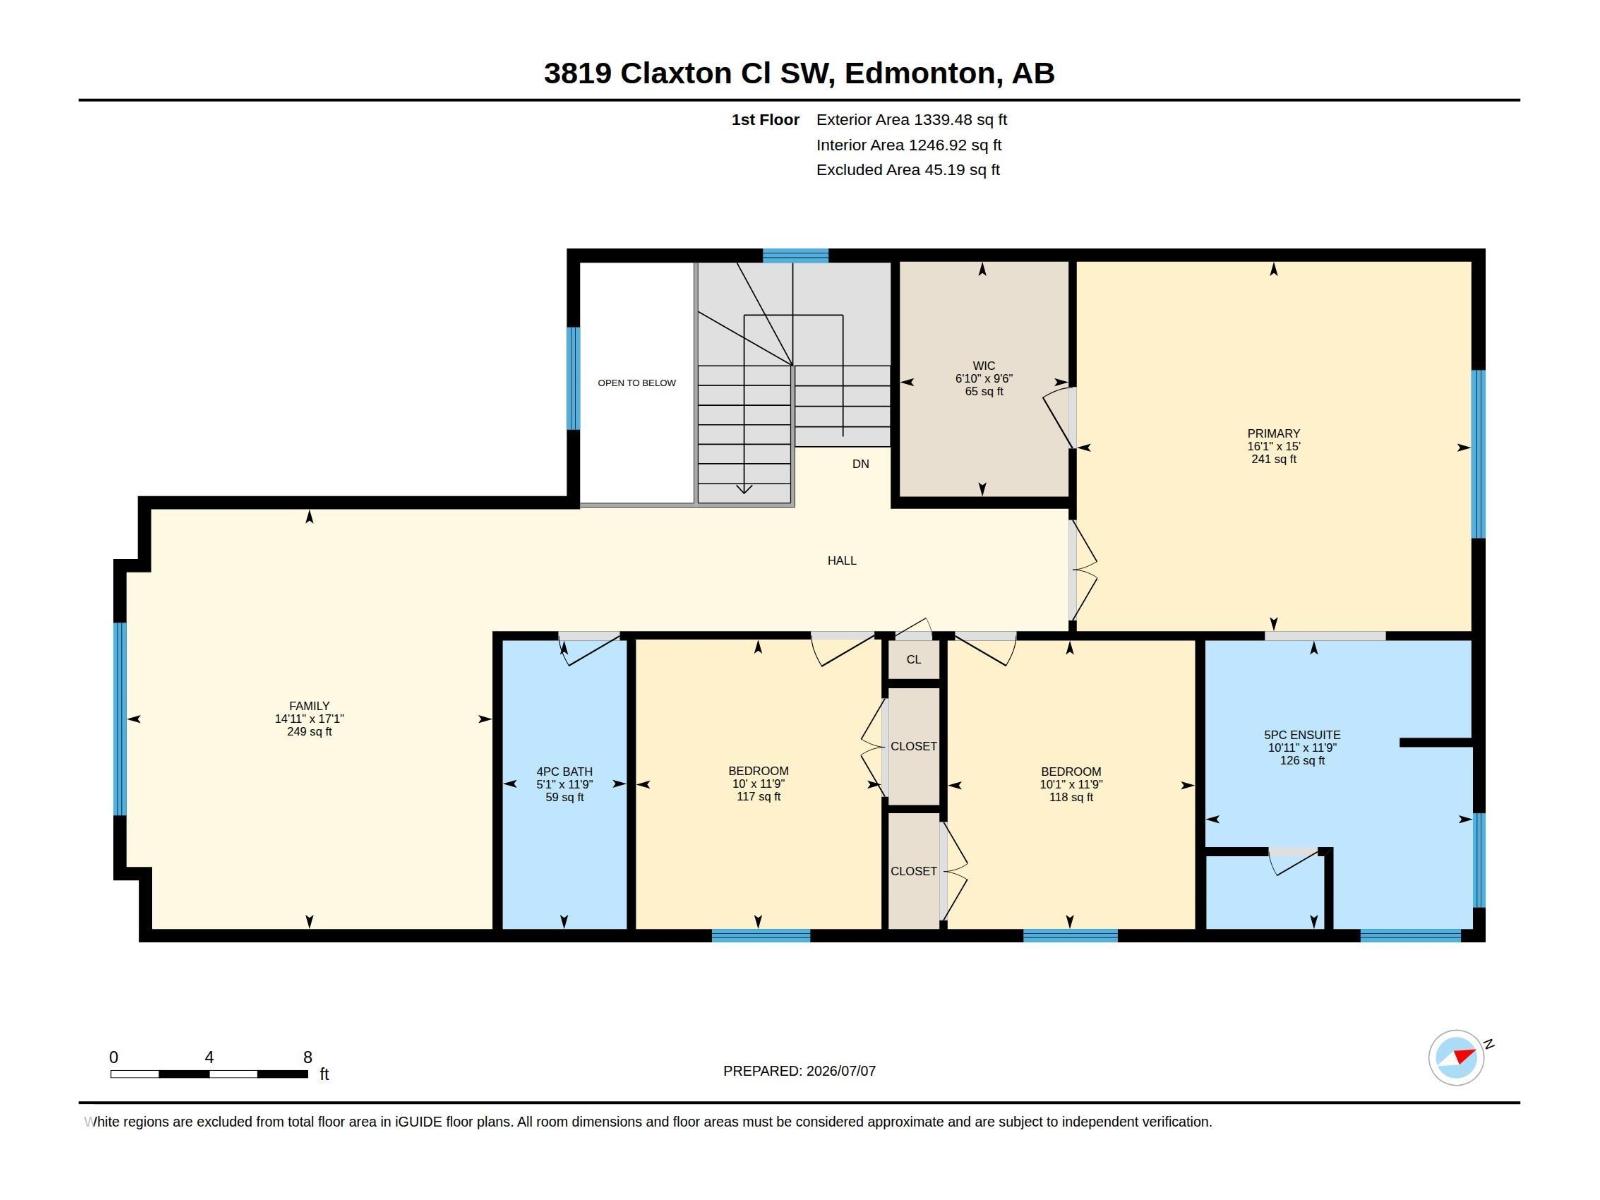
Welcome to this beautifully maintained home in the desirable community of Chappelle, offering over 2,400 sq ft of thoughtfully designed living space. Situated on a regular 28-pocket lot, this home features 4 bedrooms and 4 bathrooms, including a main floor bedroom and full bathroom. The bright open-concept layout is complemented by a fully upgraded kitchen with built-in appliances, ample cabinetry, and generous workspace. Upstairs you'll find a spacious primary suite with a beautifully appointed ensuite, two additional bedrooms, a full bathroom, and a big bonus room. A SEPARATE SIDE ENTRANCE adds flexibility for future basement development. Barely lived in and exceptionally well maintained, this home is complete with a double attached garage and is located close to parks, walking trails, schools, shopping, and Chappelle's exclusive residents' amenities. (id:51989)
Features of 3819 Claxton Cl Sw
- MLS® Number E4498744
- Price $625,000
- Bedrooms: 3
- Bathrooms: 3
- Square Footage: 2401 sqft
- Property Type: House
- Neigbourhood: Chappelle Area
- Amenities Near By Playground, Public Transit, Schools
Buildings
| Bathroom Total | 3 | Bedrooms Total | 3 |
| Amenities | Ceiling - 9ft | Appliances | Dishwasher, Dryer, Garage Door Opener Remote(s), Garage Door Opener, Hood Fan, Oven - Built-in, Refrigerator, Stove, Washer |
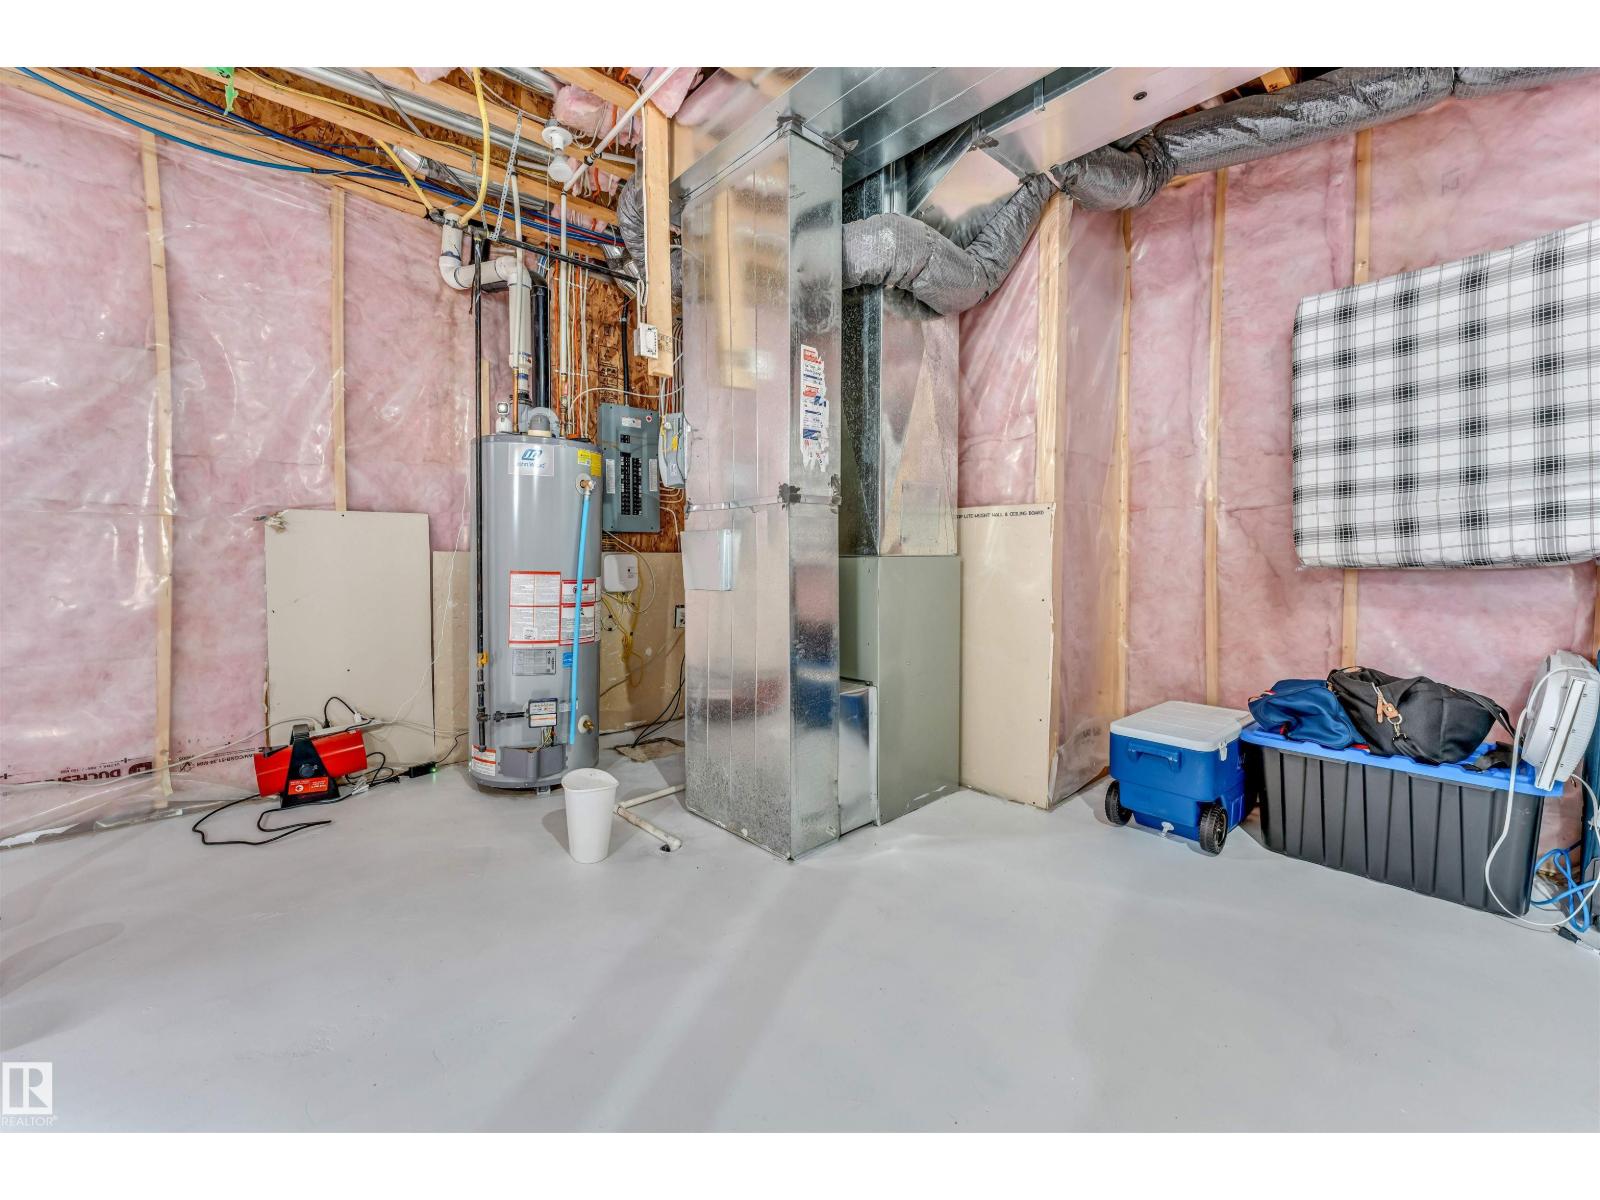
| Basement Development | Unfinished | Basement Type | Full (unfinished) |
| Constructed Date | 2014 | Construction Style Attachment | Detached |
| Fireplace Fuel | Gas | Fireplace Present | Yes |
| Fireplace Type | Insert | Heating Type | Forced Air |
| Stories Total | 2 | Size Interior | 2401 Sqft |
| Type | House |
Parking
| Attached Garage |
Land
| Acreage | No | Land Amenities | Playground, Public Transit, Schools |
| Size Irregular | 405.25 | Size Total | 405.25 M2 |
| Size Total Text | 405.25 M2 |
Rooms
| Level | Type | Length | Width | Dimensions |
|---|---|---|---|---|
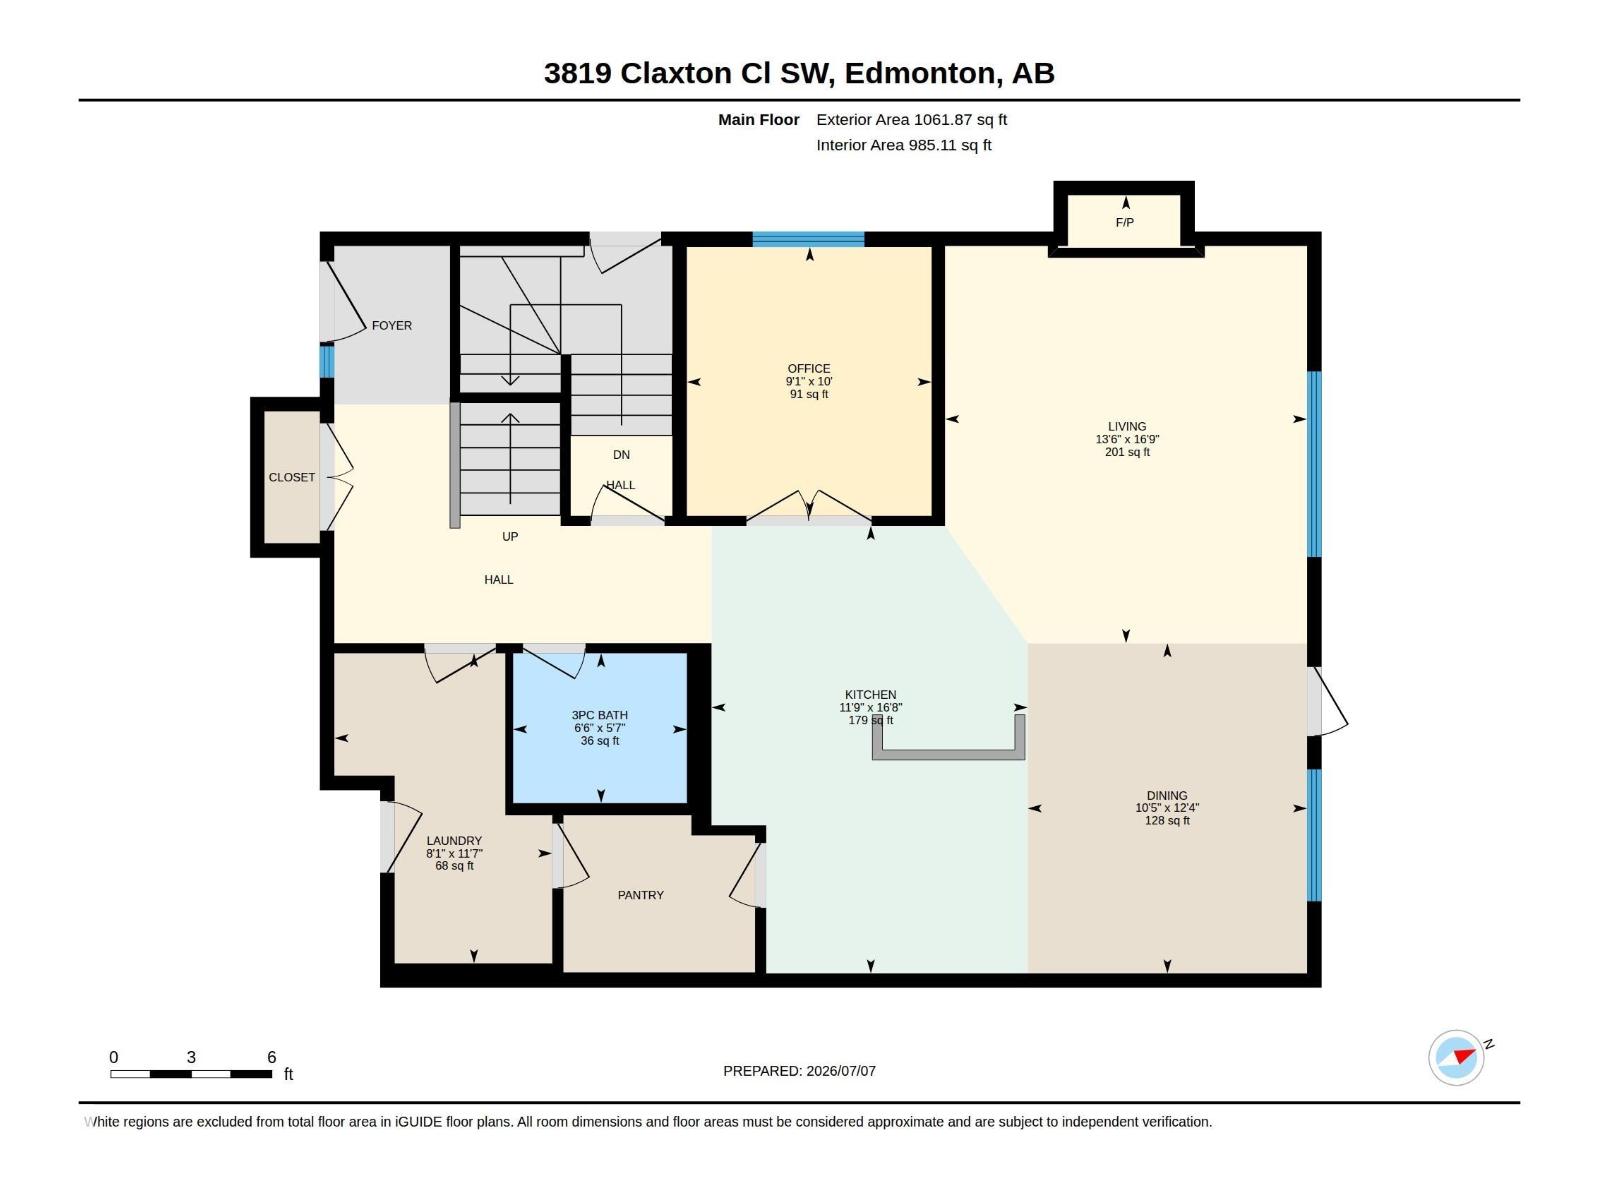
| Main Level | Living Room | 5.09*4.12 | ||
| Main Level | Dining Room | 3.75*3.18 | ||
| Main Level | Kitchen | 5.09*3.59 | ||
| Upper Level | Primary Bedroom | 4.89*4.58 | ||
| Upper Level | Bedroom 2 | 3.59*3.04 | ||
| Upper Level | Bedroom 3 | 3.58*3.07 | ||
| Upper Level | Bonus Room | 5.2*4.89 |
Agents and Offices
- Huninder S. Mann
- Dalbir Dhindsa
- Office: Maxwell Polaris