

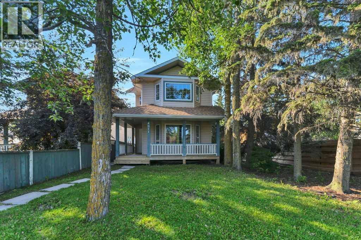
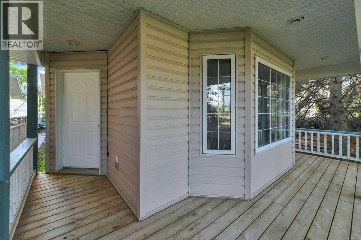
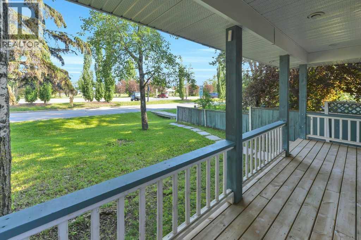
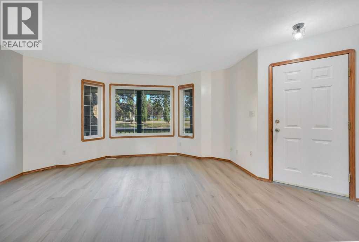
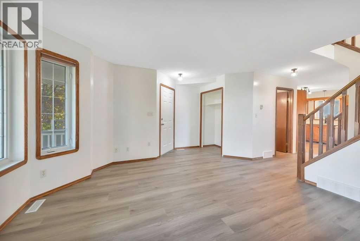
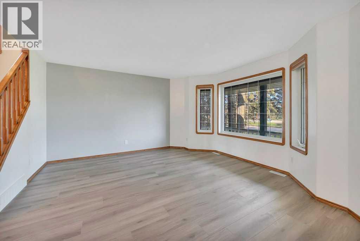
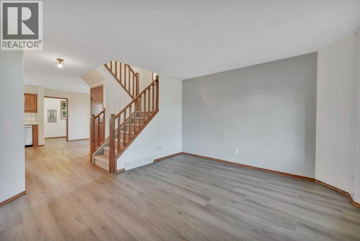
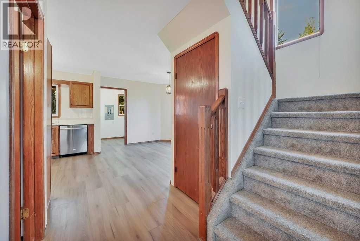
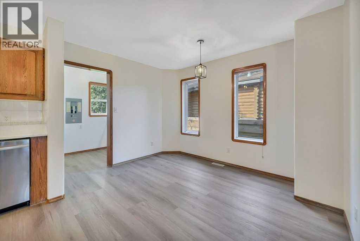
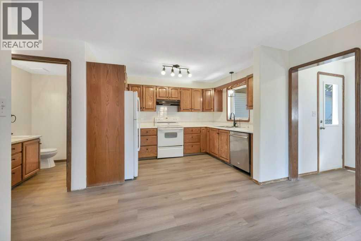
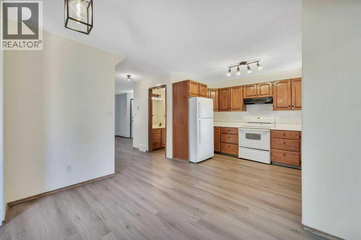
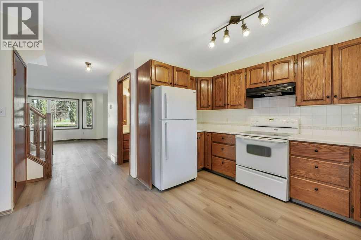
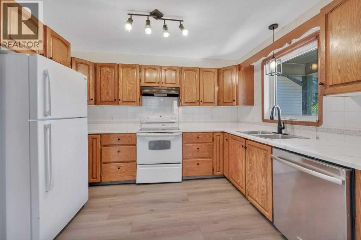
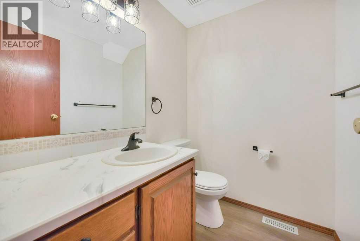
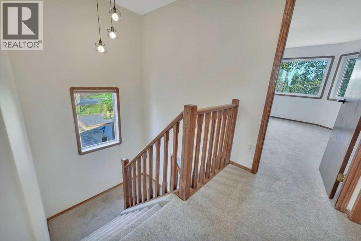
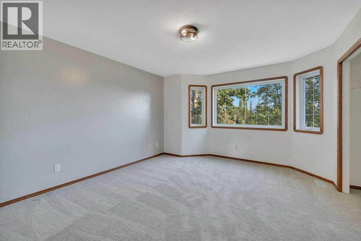
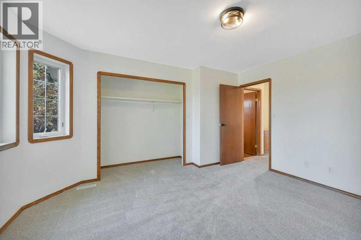
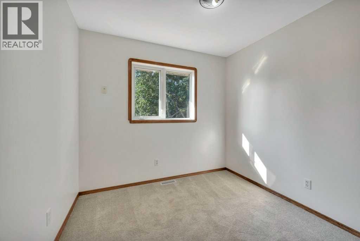
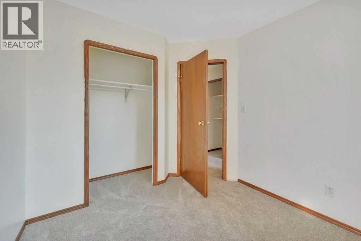
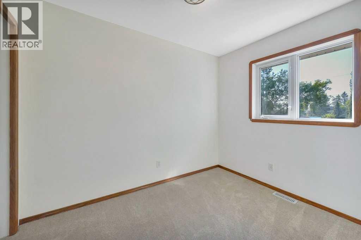
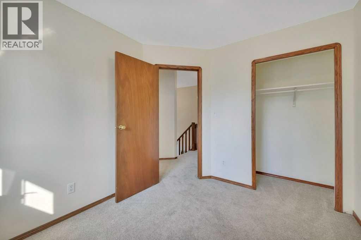
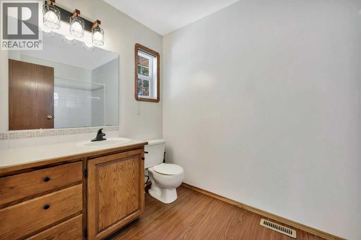
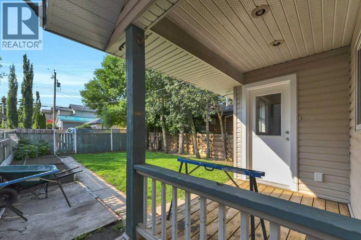
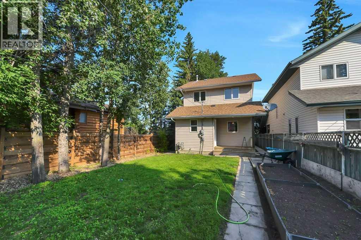
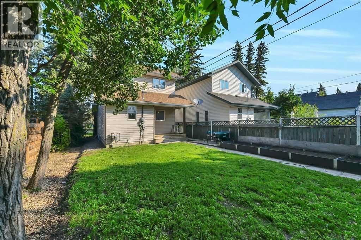
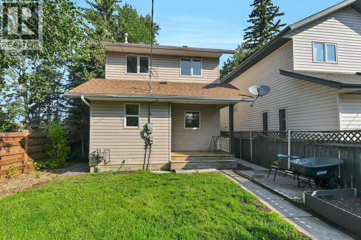
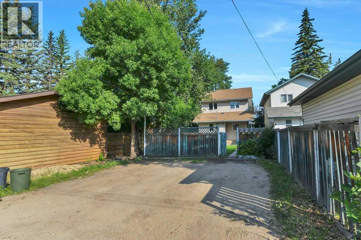
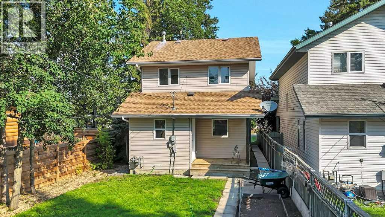
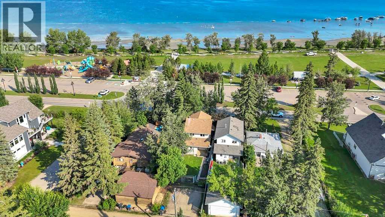
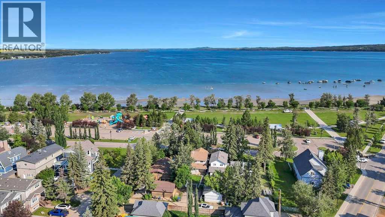
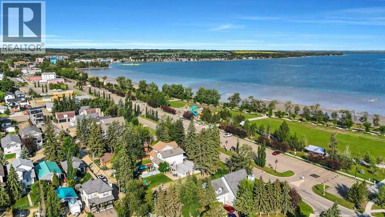
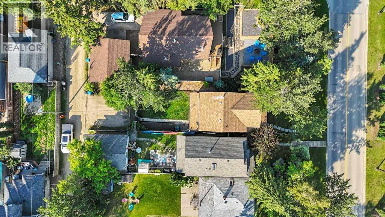
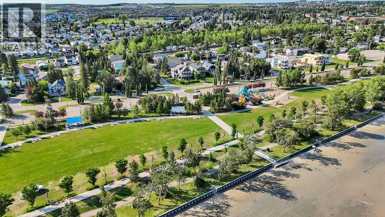
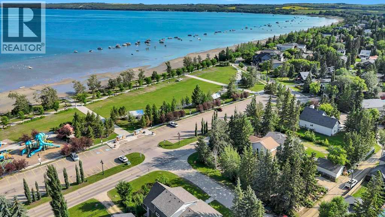
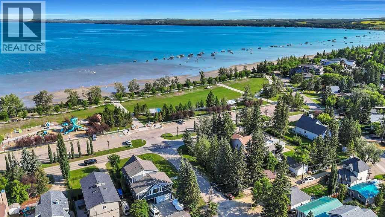
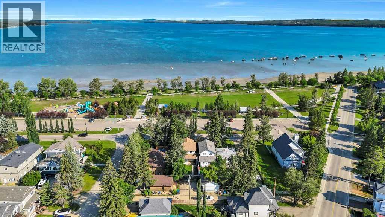
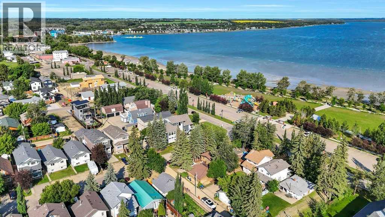
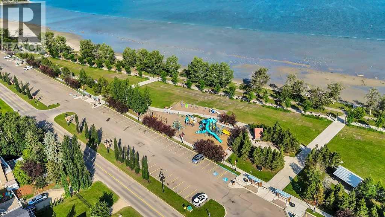
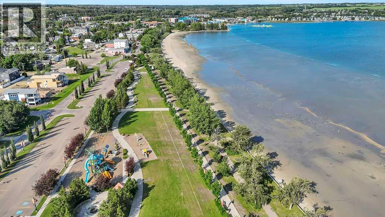
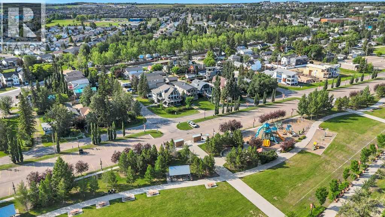
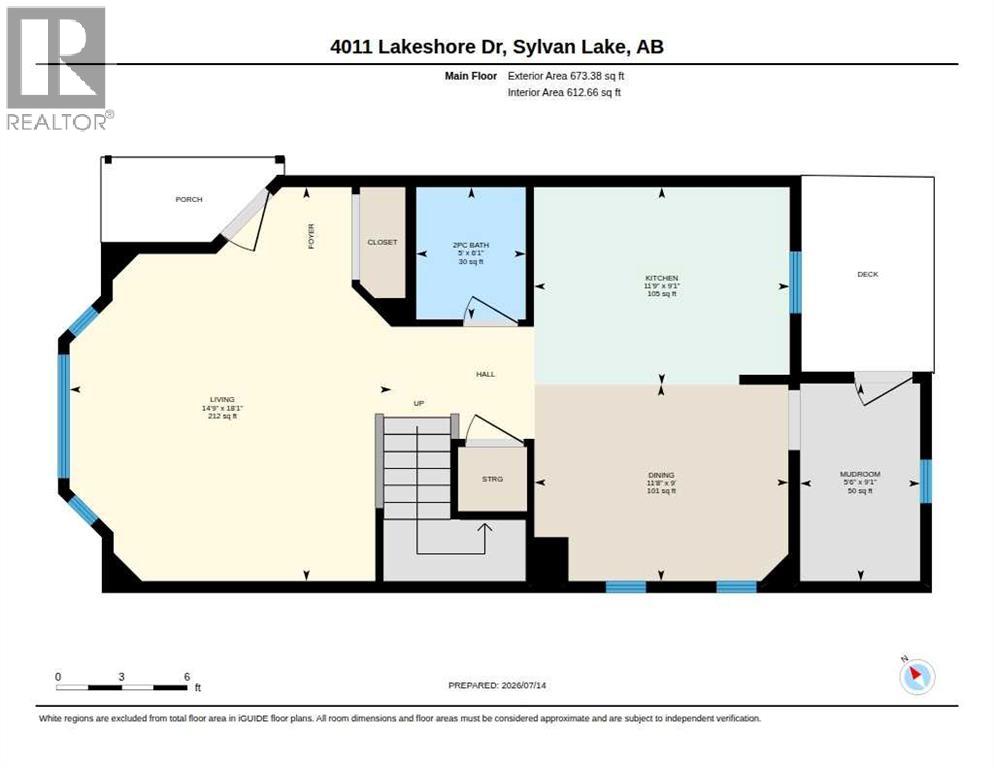
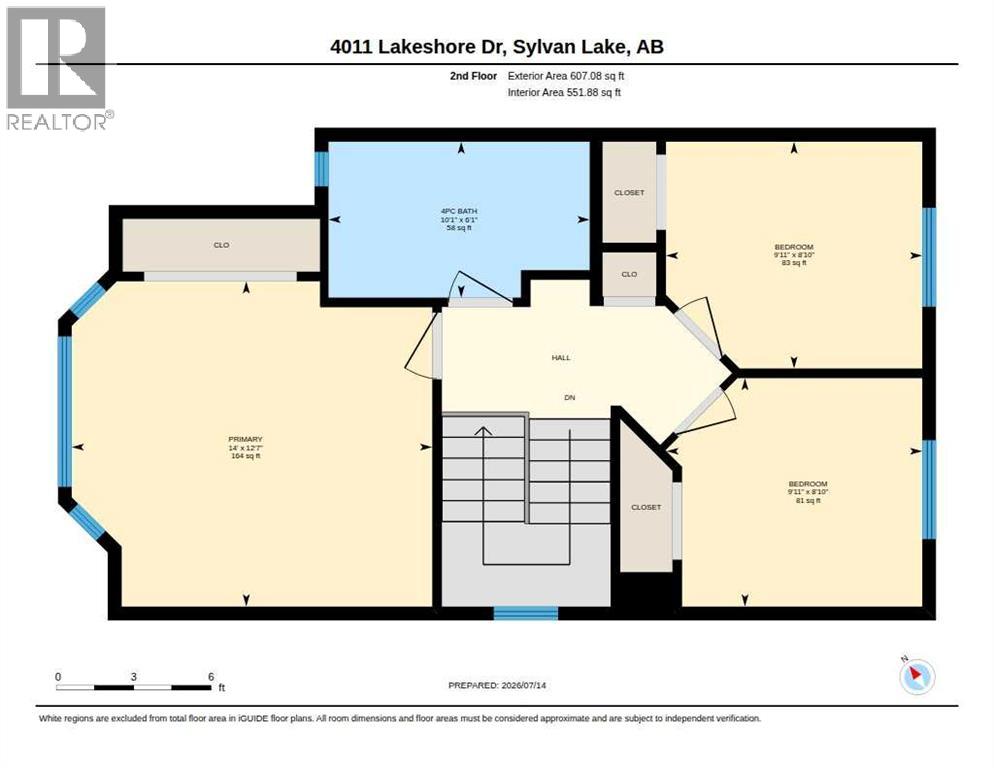
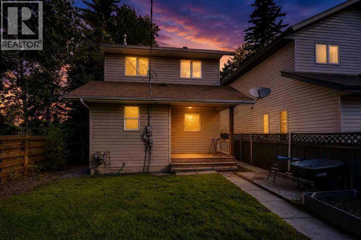
LAKE LIFE IS CALLING!! Situated directly across the street from Central Alberta's most beautiful lake and available for IMMEDIATE POSSESSION you'll find 4011 Lakeshore Drive! The front porch is a perfect place to enjoy lovely views of Sylvan Lake, and the beautiful sandy beach is a short walk across the road from the front step of this 3 bedroom home. The main level offers new vinyl flooring and carpet, and a bright front living room with fabulous lake views. There is a rear kitchen & dining area, 2 pce bath, plus a main floor laundry room/mud room. The upper level offers 3 bedrooms and a full bath, with the spacious main bedroom positioned to capture the stunning view! There is a large rear yard to enjoy, plus parking off of the back alley. This fabulous location is blocks from downtown Sylvan Lake and all of the great amenities are within easy walking distance. This is a rare opportunity to live year round steps from the beach, or enjoy fantastic summers at the lake! (id:51989)
Features of 4011 Lakeshore Drive
- MLS® Number A2328631
- Price $659,000
- Bedrooms: 3
- Bathrooms: 2
- Square Footage: 1280 sqft
- Property Type: House
- Community Name: Cottage Area
- Amenities Near By Park, Playground, Shopping, Water Nearby
- Community Features Lake Privileges
- Features See Remarks, Other, Back Lane, Pvc Window
- Parking Space Total 2
- Plan 9621939
- Structure Deck
- View Type View
- Water Front Type Waterfront On Lake
Buildings
| Bathroom Total | 2 | Bedrooms Above Ground | 3 |
| Bedrooms Total | 3 | Appliances | Refrigerator, Dishwasher, Stove, Hood Fan |
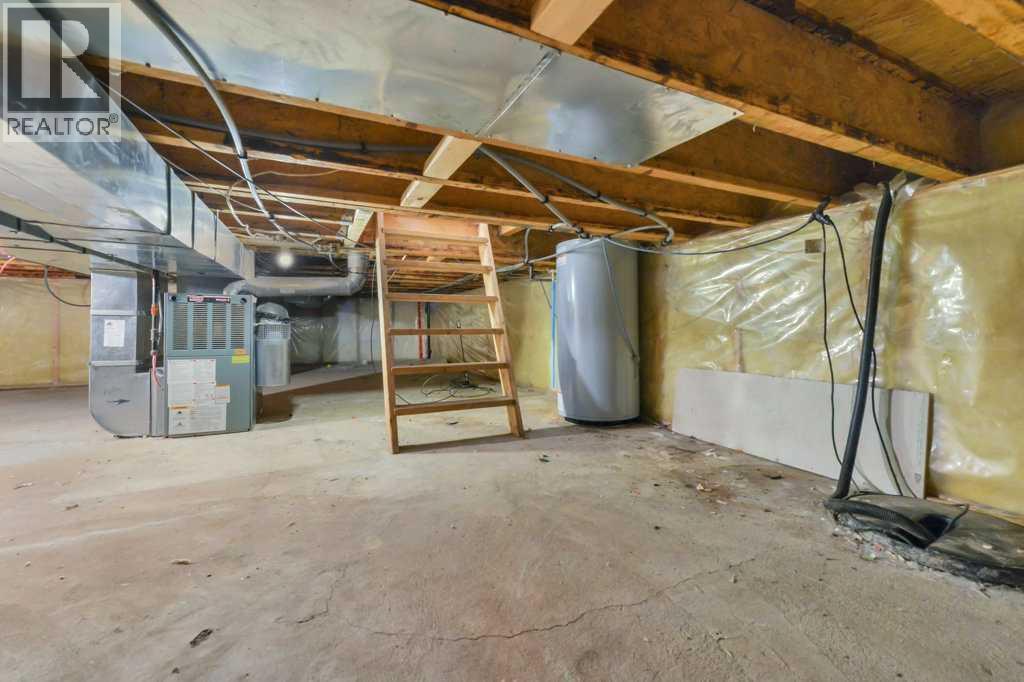
| Basement Development | Unfinished | Basement Type | Crawl Space (unfinished) |
| Constructed Date | 1996 | Construction Material | Poured Concrete, Wood Frame |
| Construction Style Attachment | Detached | Cooling Type | None |
| Exterior Finish | Concrete | Flooring Type | Carpeted, Laminate |
| Foundation Type | Poured Concrete | Half Bath Total | 1 |
| Heating Fuel | Natural Gas | Heating Type | Forced Air |
| Stories Total | 2 | Size Interior | 1280 Sqft |
| Total Finished Area | 1280 Sqft | Type | House |
Parking
| Parking Pad |
Land
| Acreage | No | Fence Type | Fence |
| Land Amenities | Park, Playground, Shopping, Water Nearby | Landscape Features | Lawn |
| Size Depth | 39.62 M | Size Frontage | 8.23 M |
| Size Irregular | 3510.00 | Size Total | 3510 Sqft|0-4,050 Sqft |
| Size Total Text | 3510 Sqft|0-4,050 Sqft | Zoning Description | Rc1 |
Rooms
| Level | Type | Length | Width | Dimensions |
|---|---|---|---|---|
| Second Level | Primary Bedroom | 14.00 Ft x 12.58 Ft | ||
| Second Level | 4pc Bathroom | 10.08 Ft x 6.08 Ft | ||
| Second Level | Bedroom | 9.92 Ft x 8.83 Ft | ||
| Second Level | Bedroom | 9.92 Ft x 8.83 Ft | ||
| Main Level | Living Room | 18.08 Ft x 14.75 Ft | ||
| Main Level | Kitchen | 11.75 Ft x 9.08 Ft | ||
| Main Level | Dining Room | 11.67 Ft x 9.00 Ft | ||
| Main Level | 2pc Bathroom | 6.08 Ft x 5.00 Ft | ||
| Main Level | Other | 9.08 Ft x 5.50 Ft |
Agents and Offices
- Tim Maley
- Office: RE/MAX Real Estate Central Alberta