

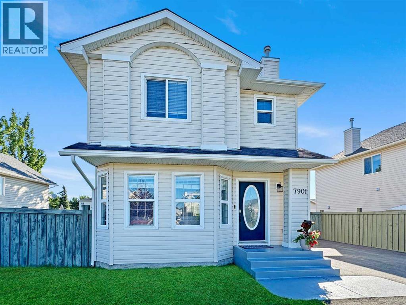
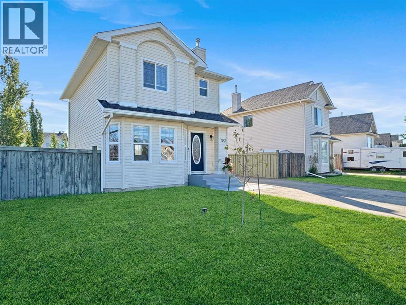
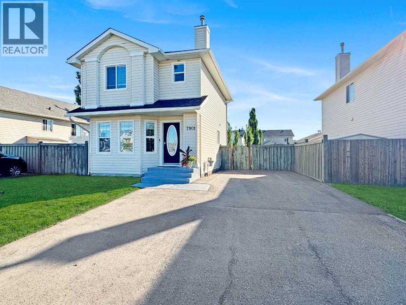
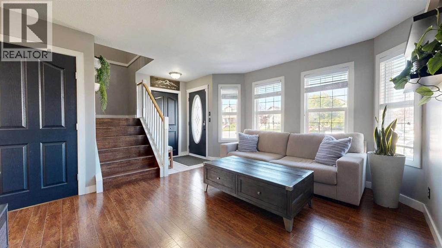
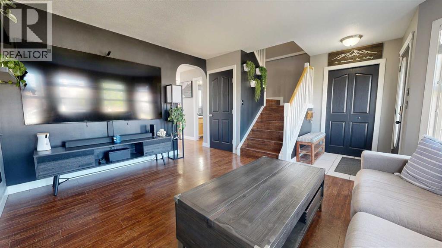
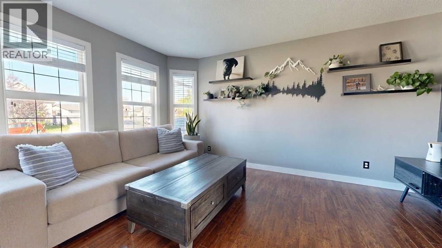
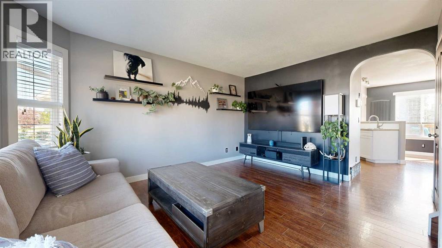
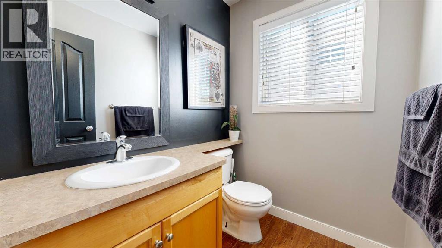
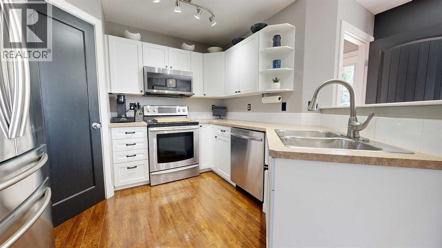
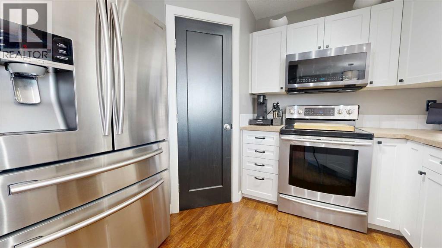
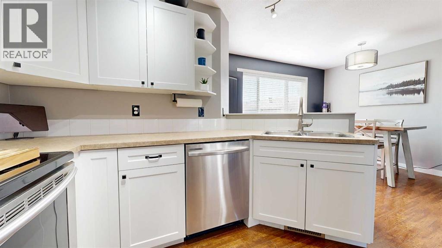
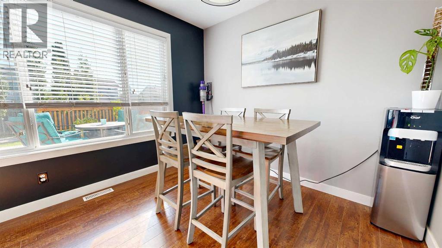
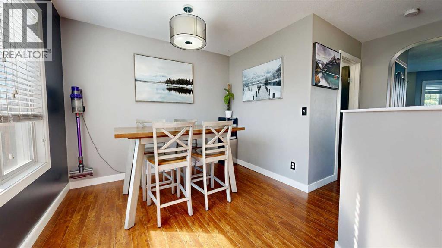
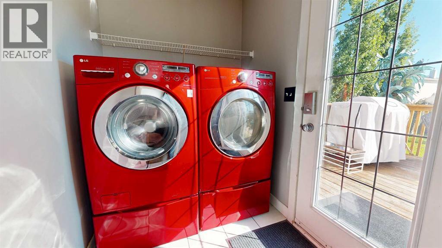
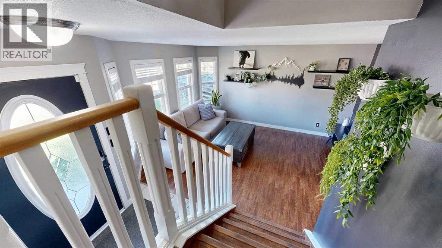
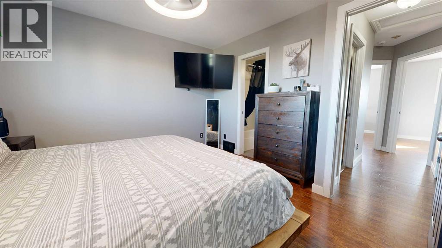
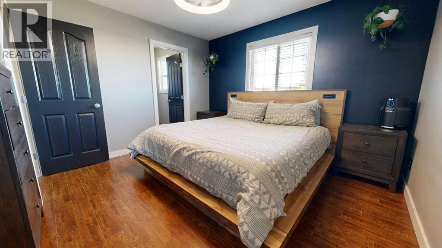
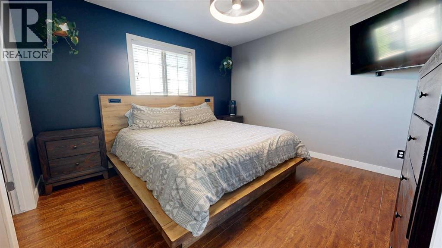
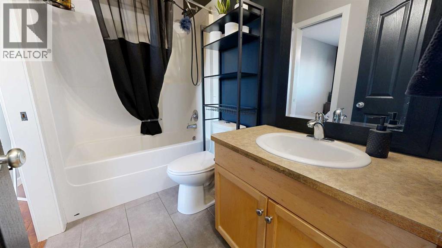
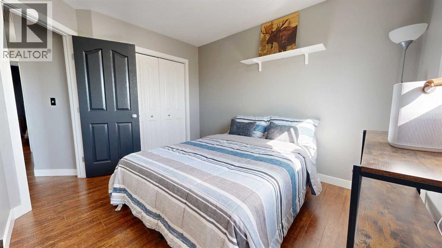
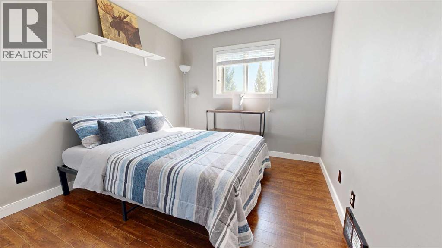
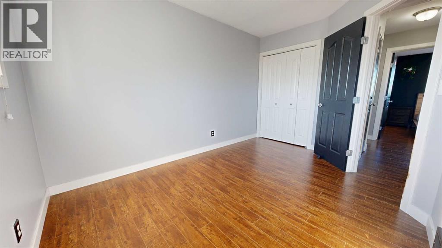
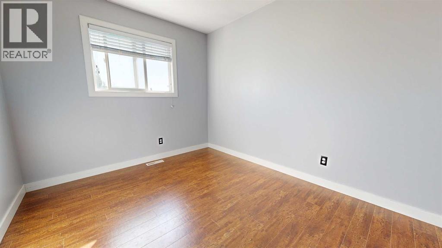
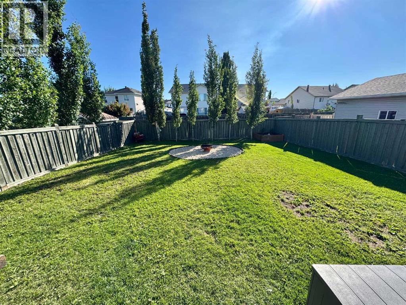
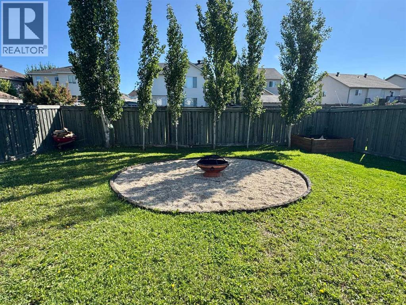
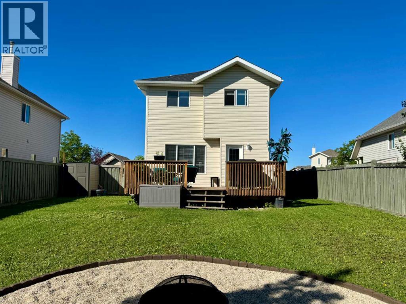
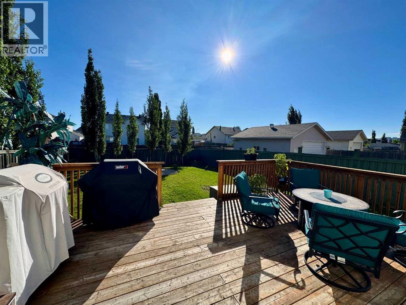
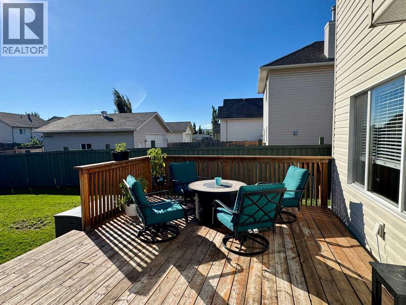
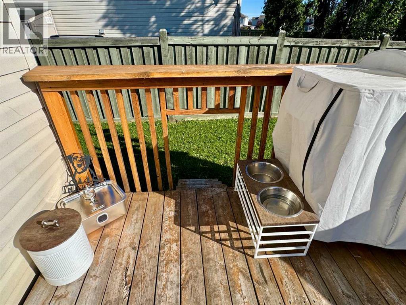
Welcome to this well-maintained 2-storey home in the family-friendly Westpointe subdivision, offering 4 bedrooms, 1.5 bathrooms, and a functional layout that's perfect for first-time buyers, young families, or anyone looking for an affordable place to call home.Step inside to a bright and welcoming living room that creates a comfortable space to relax or entertain. The main floor also features a convenient 2-piece bathroom before opening into the functional kitchen and dining area. The kitchen offers a pantry for additional storage, while the dining space is ideal for family meals and gatherings. Main floor laundry adds everyday convenience and completes the main level.Upstairs you'll find three generously sized bedrooms, including the primary bedroom featuring a walk-in closet and direct access to the main 4-piece bathroom through a convenient walk-through layout. The additional bedrooms offer plenty of space for children, guests, or a home office.The partially developed basement provides even more flexibility with a finished fourth bedroom and additional space ready for your future ideas, whether that's another family room, home gym, or extra storage.Step outside and enjoy the fully fenced backyard featuring a spacious deck that's perfect for summer BBQs, entertaining friends, or simply relaxing with your morning coffee. A cozy fire pit area creates the perfect place to gather on warm evenings, while the back lawn provides room for kids and pets to play. Pet owners will especially appreciate the convenient side staircase, making backyard access easy for your four-legged family members.Located in desirable Westpointe, you'll enjoy being close to schools, parks, playgrounds, and everyday amenities while living in one of Grande Prairie's popular family neighbourhoods.If you've been searching for a move-in-ready home with room to grow and a backyard you'll love spending time in, this property deserves a spot on your must-see list. Contact your REALTOR® tod ay to book your private showing. (id:51989)
Features of 7901 Westpointe Drive
- MLS® Number A2328961
- Price $344,900
- Bedrooms: 4
- Bathrooms: 2
- Square Footage: 1232 sqft
- Property Type: House
- Community Name: Westpointe
- Amenities Near By Playground, Schools, Shopping
- Parking Space Total 3
- Plan 0226151
- Structure Deck
Buildings
| Bathroom Total | 2 | Bedrooms Above Ground | 3 |
| Bedrooms Below Ground | 1 | Bedrooms Total | 4 |
| Appliances | Refrigerator, Dishwasher, Stove, Washer & Dryer | Basement Development | Partially Finished |
| Basement Type | Full (partially Finished) | Constructed Date | 2004 |
| Construction Style Attachment | Detached | Cooling Type | None |
| Exterior Finish | Vinyl Siding | Flooring Type | Laminate |
| Foundation Type | Poured Concrete | Half Bath Total | 1 |
| Heating Type | Forced Air | Stories Total | 2 |
| Size Interior | 1232 Sqft | Total Finished Area | 1232 Sqft |
| Type | House |
Parking
| Parking Pad |
Land
| Acreage | No | Fence Type | Fence |
| Land Amenities | Playground, Schools, Shopping | Landscape Features | Landscaped |
| Size Depth | 35.03 M | Size Frontage | 15.15 M |
| Size Irregular | 5247.00 | Size Total | 5247 Sqft|4,051 - 7,250 Sqft |
| Size Total Text | 5247 Sqft|4,051 - 7,250 Sqft | Zoning Description | Rs |
Rooms
| Level | Type | Length | Width | Dimensions |
|---|---|---|---|---|
| Lower Level | Bedroom | 12.33 Ft x 10.00 Ft | ||
| Main Level | 2pc Bathroom | 5.08 Ft x 5.83 Ft | ||
| Upper Level | Primary Bedroom | 11.83 Ft x 11.92 Ft | ||
| Upper Level | Bedroom | 11.33 Ft x 9.42 Ft | ||
| Upper Level | Bedroom | 12.83 Ft x 9.08 Ft | ||
| Upper Level | 4pc Bathroom | 8.50 Ft x 4.75 Ft |
Agents and Offices
- Chris Moore
- Office: Exp Realty