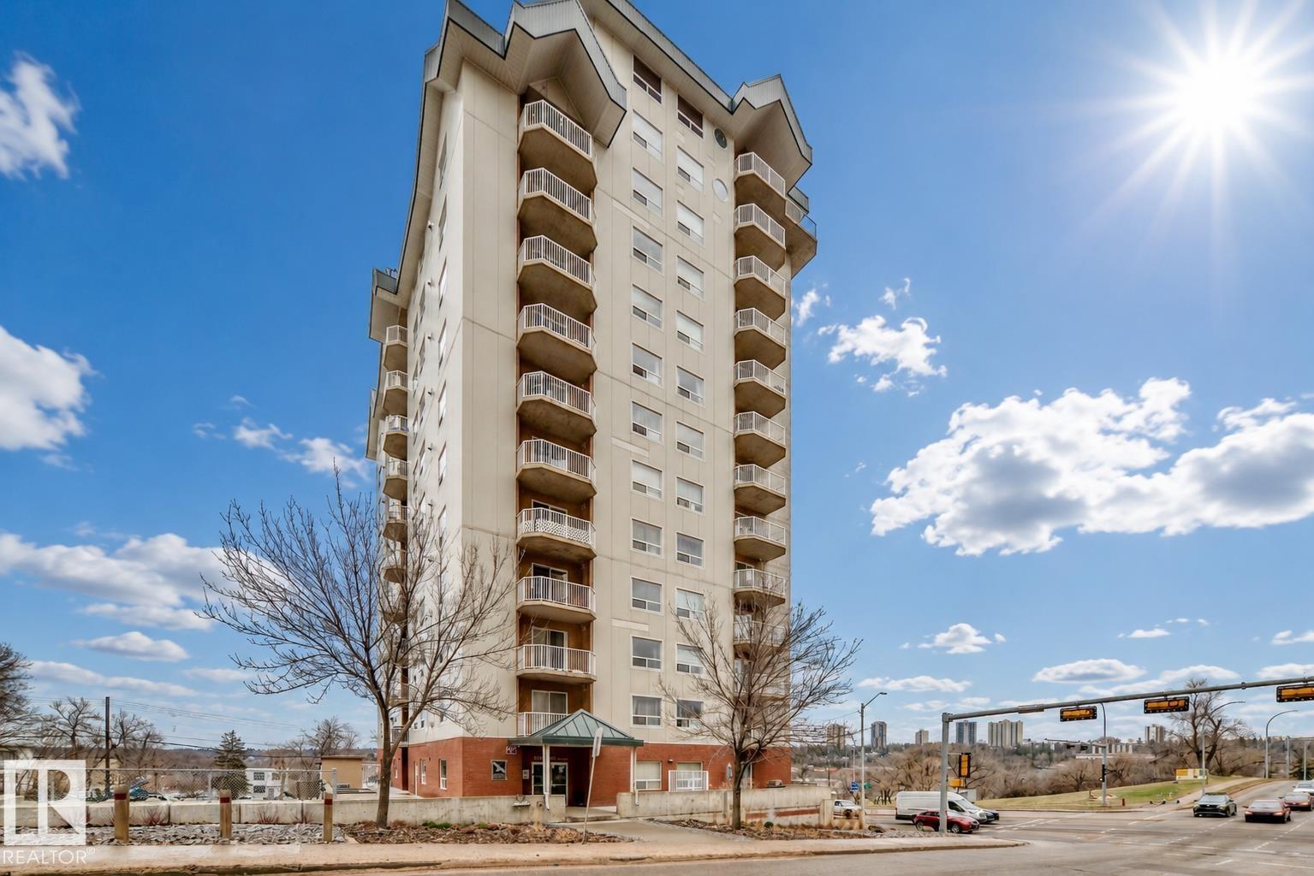
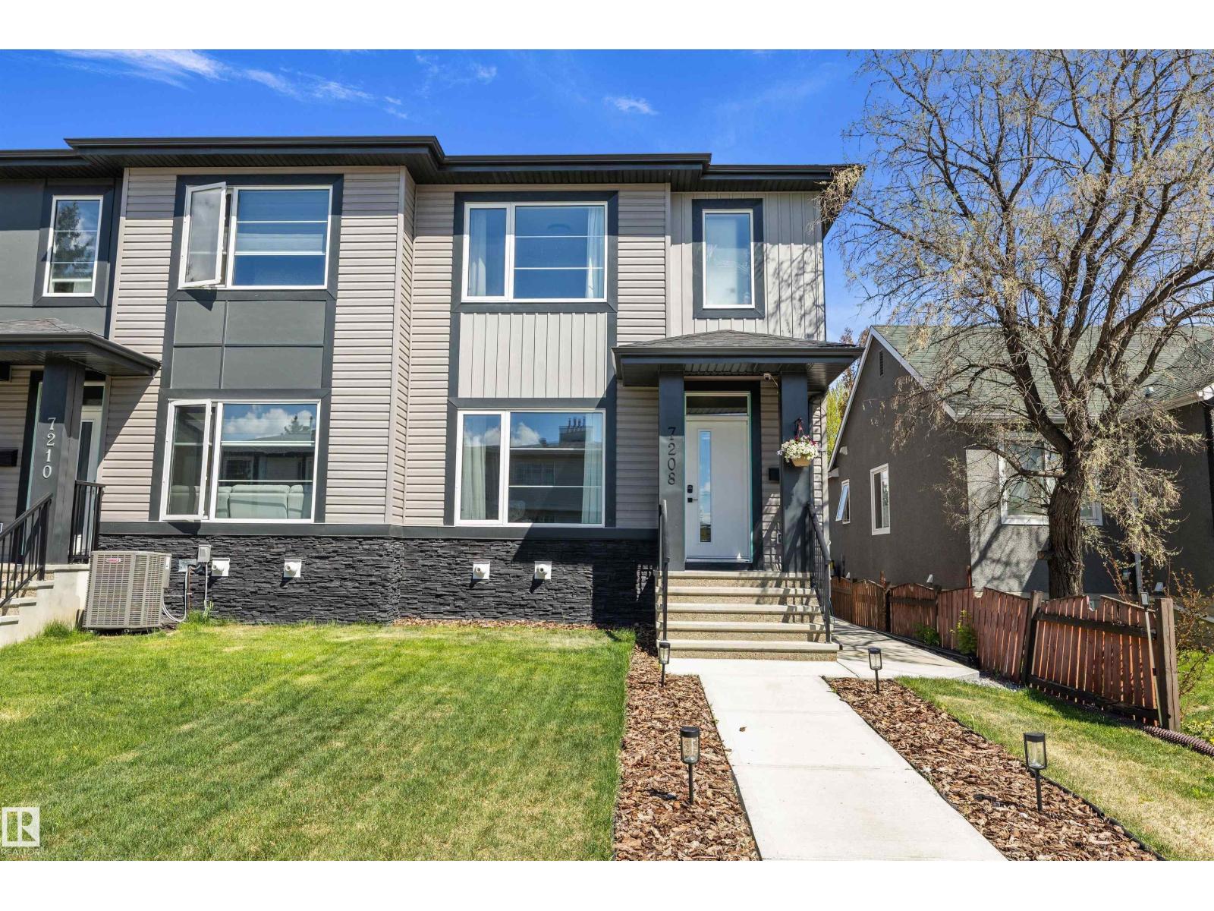
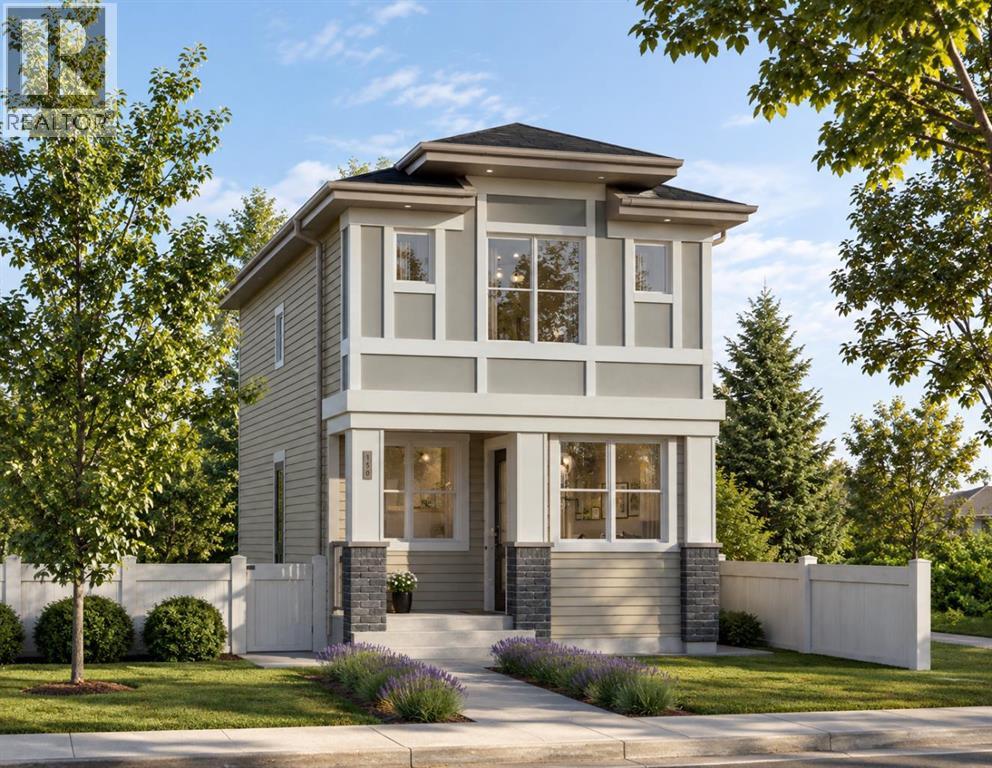
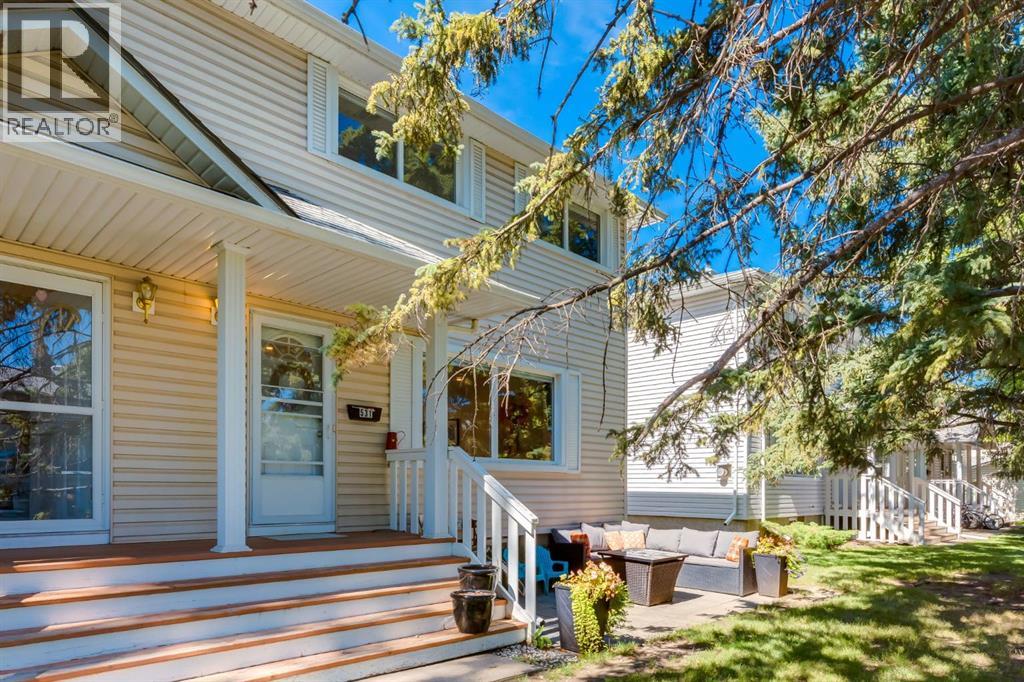
The Coimbra Building presents a rare opportunity to acquire a well-cared-for mixed-use asset in one of Ritchie’s most established and walkable communities. Positioned just minutes from Whyte Avenue, the property benefits from strong local demographics, steady foot traffic, and convenient access to transit and central Edmonton.The commercial component offers approximately 11,464 square feet of leasable area across both one- and two-storey sections. Originally constructed in 1967 with an expansion completed in 1990, the building has been consistently maintained and presents well, with no known significant deferred maintenance. The layout supports a variety of commercial uses and provides flexibility for future tenancy or repositioning.Complementing the commercial space is a separate 2.5-storey residential home on the property, configured with two updated suites. Improvements over time include upgraded windows, plumbing, electrical, and HVAC systems, supporting tenant comfort and operational reliability.The property is currently fully leased, providing immediate income stability. For investors or potential owner-users, the site also offers future optionality, with the ability to occupy space as leases transition while maintaining revenue from the existing tenancy mix.A well-located, income-producing asset offering a balance of stability, flexibility, and long-term potential in one of Edmonton’s most desirable urban communities. (id:51989)
Plan:2520972, Blk:22, Lot:2. Fully serviced industrial land• 1.00 ± acre lot• IM Zoning• Ready for immediate development• Build to suit options available• Lots are stripped and graded• Excellent geotechnical qualities• Leduc Business Park has high development standardsensuring long term integrity• Access to the High Load Corridor• Easy access to the Edmonton International Airport (id:51989)
The Property consists of a 2,900 square foot convenience store with an additional 1,893 square foot fuel canopy, situated on a 0.34-acre site. Zoned C3 “Commercial Corridor”, the Property benefits from strong visibility from Highway 60 and accessibility within Devon’s primary commercial node. Tenanted by DP Oil OP Ltd. o/a Petro-Canada, the fuel banner provides national brand recognition and consistent customer traffic. Strategically positioned along Highway 60, within Devon’s established retail corridor, the Property is surrounded by complementary commercial uses and benefits from steady local traffic and residential density in the immediate trade area. The site configuration supports efficient vehicular circulation and strong street presence, making it a key service-oriented destination within the community. (id:51989)
PRIME INVESTMENT OPPORTUNITY – 8.5% CAP RATE! Pelican Storage Facility offers an exceptional opportunity to acquire a fully leased, income-producing self-storage operation in Bonnyville. Situated on 4.74 acres, the secure, well-lit property features 64 storage units plus 30 Sea Cans, all within a fully fenced site with powered gate and convenient fob access. The sale includes the leasing management software for efficient day-to-day operations. Offering an attractive 8.5% capitalization rate, this turnkey investment provides strong current income with excellent long-term potential. An additional storage yard to the west is available for future expansion, creating an opportunity to increase storage capacity and revenue. A rare opportunity to acquire a well-established, fully occupied storage facility in the growing Lakeland market. (id:51989)
Prime Location High Visibility Excellent Accessibility. Now leasing 938n Sq. Ft Retail space on Jennifer Heilway in Spruce Grove. Neighbouring Tenants include: Tri Wellness Professional Building (GP Clinics), Aerial Gymnastics, Boston Pizza, Boardwalk Burgers & Fries, Tutti-Frutti, Subway, Barber Shop and Brooklyn Tomato. Great location. (id:51989)
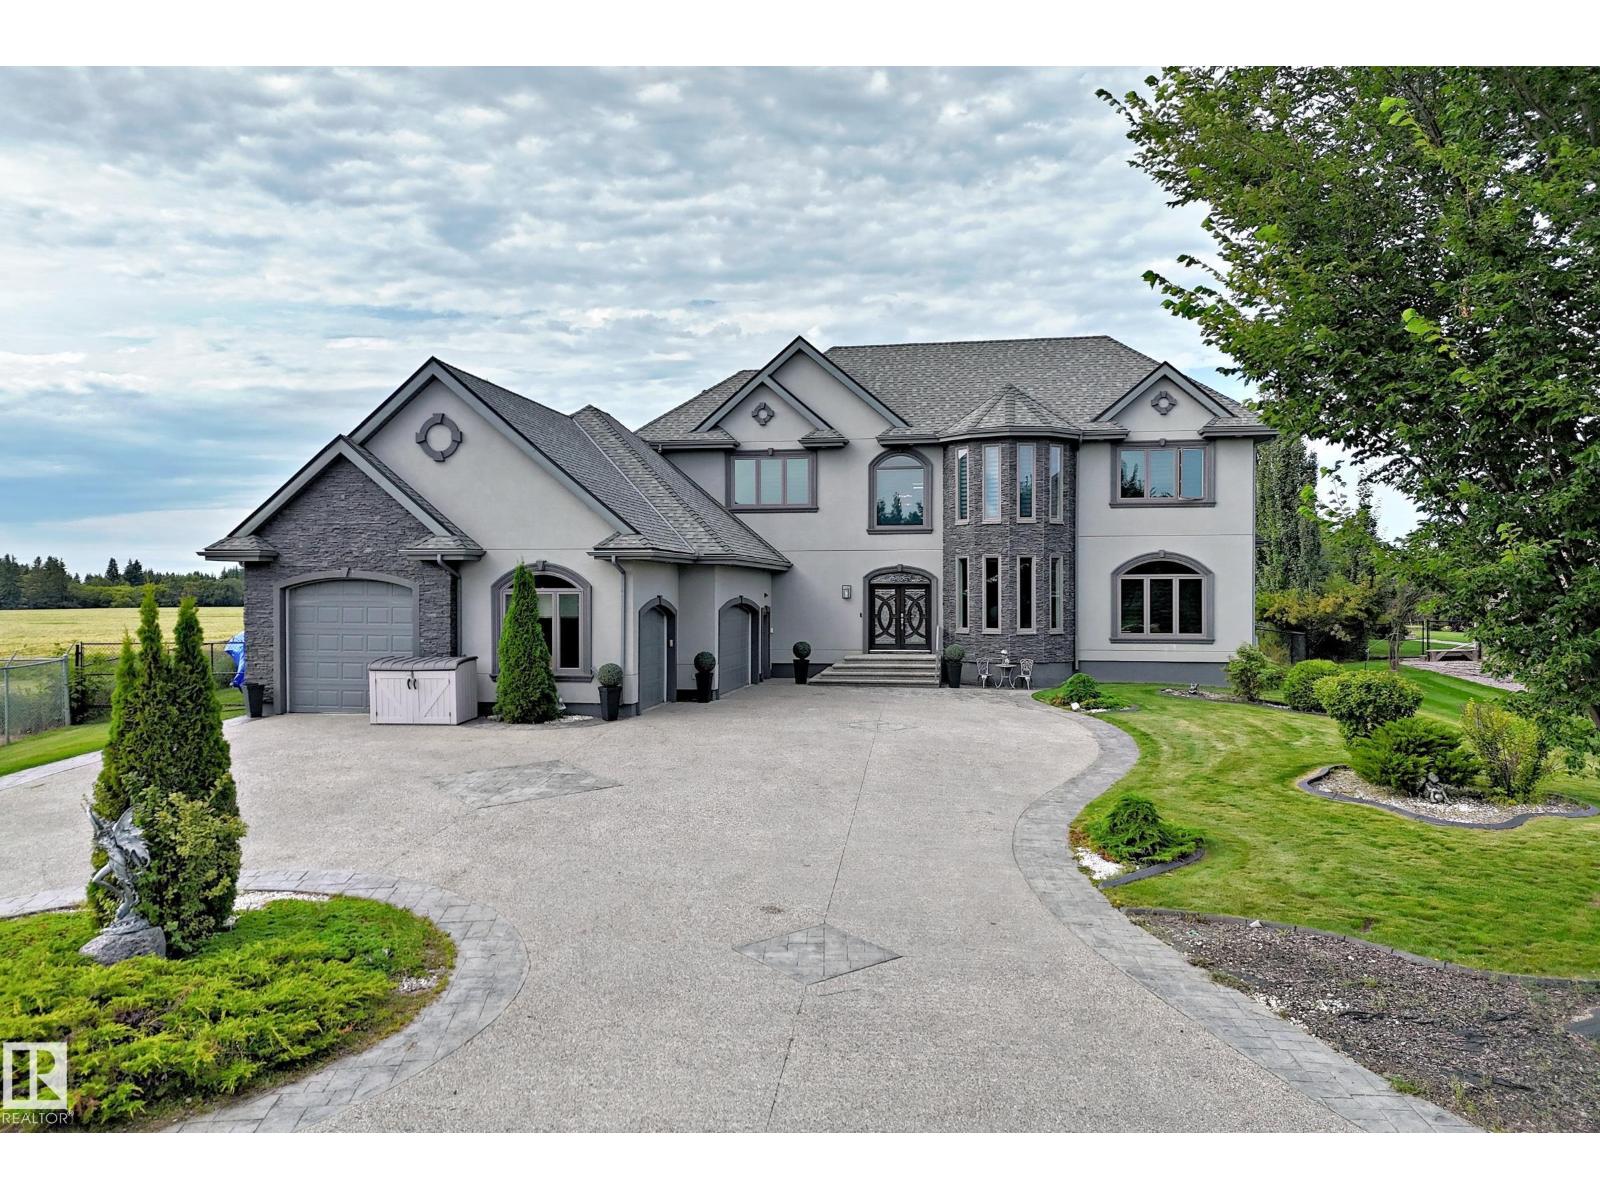
CUSTOM-BUILT ESTATE on a 0.51-ACRE PIE LOT in TUSCANY HILLS!! This impressive home offers 3775 sq. ft. of Living space, 6 beds, 4.5 baths and an incredible blend of luxury, space and privacy. Ideally situated on a CORNER LOT with NO REAR NEIGHBOURS, this property features a TRIPLE GARAGE PLUS A SEPARATE RV/BOAT GARAGE, with an oversized driveway providing abundant additional parking. The main floor boasts PRIMARY BEDROOM w luxurious retreat that includes JACUZZI TUB & TV, BIDET and STAND-UP SHOWER. Enjoy year-round comfort with 2 FURNACES, 2 CENTRAL A/C UNITS, GARAGE & BASEMENT IN-FLOOR HEATING, plus a commercial-grade on-demand hot water system w holding tank. The entertainer’s basement features a WET BAR, LOUNGE & THEATRE ROOM with Bose speaker system and projector. The backyard is an oasis with a HOT TUB, ALL-SEASON GAZEBO, FIRE PIT AREA, UNDERGROUND SPRINKLERS. Additional highlights include BUILT-IN SPEAKER system, CENTRAL VACUUM, WATER SOFTENER, ALARM SYSTEM, WINE CELLAR and more! TRULY HAS IT ALL!! (id:51989)
Welcome to this beautifully updated & well maintained 3 bedroom townhouse in the established, sought-after community of Acadia. This is an outstanding opportunity for first-time buyers, growing families, savvy investors or those looking for a comfortable, low-maintenance home in a highly convenient location. Offering 1,633 sq. ft. of developed living space, this inviting home combines thoughtful updates, a functional floor plan & an impressive amount of usable space. Step inside to a bright, welcoming main floor featuring freshly painted interiors, newer lighting including numerous pot lights, attractive laminate flooring and large windows fitted with blinds. The renovated kitchen is both stylish and practical, offering contemporary cabinetry, excellent counter space, modern lighting and white appliances. The adjoining dining area provides plenty of room for family meals or entertaining, while the comfortable and roomy living room offers a great place to relax at the end of the day and opens to the secured rear yard. Upstairs, three generously sized bedrooms provide excellent flexibility for a family, a home office or guests. The spacious primary bedroom is particularly impressive, offering abundant closet space and a peaceful retreat at the end of a busy day. A full bathroom completes the upper level. The fully developed basement adds valuable living space with a versatile recreation/family room that could easily serve as a media area, children's playroom, home office, gym or hobby space. You'll also appreciate the full-size in-unit laundry, storage space, newer hot water tank & Carrier furnace. One of the home's most appealing features is the private, fully fenced backyard, which offers a wonderful outdoor extension of the living space. Whether you're enjoying morning coffee, hosting summer BBQs, letting children play or giving your pets room to roam, this is a rare and highly desirable amenity. The west-facing front yard features mature greenery and positions th e home on the quieter, more peaceful side of this park-like complex. An assigned powered parking stall is conveniently located, and visitor parking is also available. Exterior upgrades to the complex were completed in 2015, adding to the overall appeal. Location is another major advantage. Walk to nearby schools, parks, pathways, shopping, restaurants & pubs, with transit & the C-Train also just a short stroll away. Macleod Trail & Southland Drive provide quick access throughout Calgary, making commuting exceptionally convenient. For the first-time buyer, this is an opportunity to enter the market with a thoughtfully updated home. For the move up buyer, the three bedrooms, developed basement & private yard provide room to grow. The combination of strong location, excellent functionality, reasonable condo fees & enduring demand for Acadia makes this an attractive addition to a rental portfolio. Well maintained, updated, convenient, a private yard, 3 bedrooms, developed basement, this is the one! (id:51989)
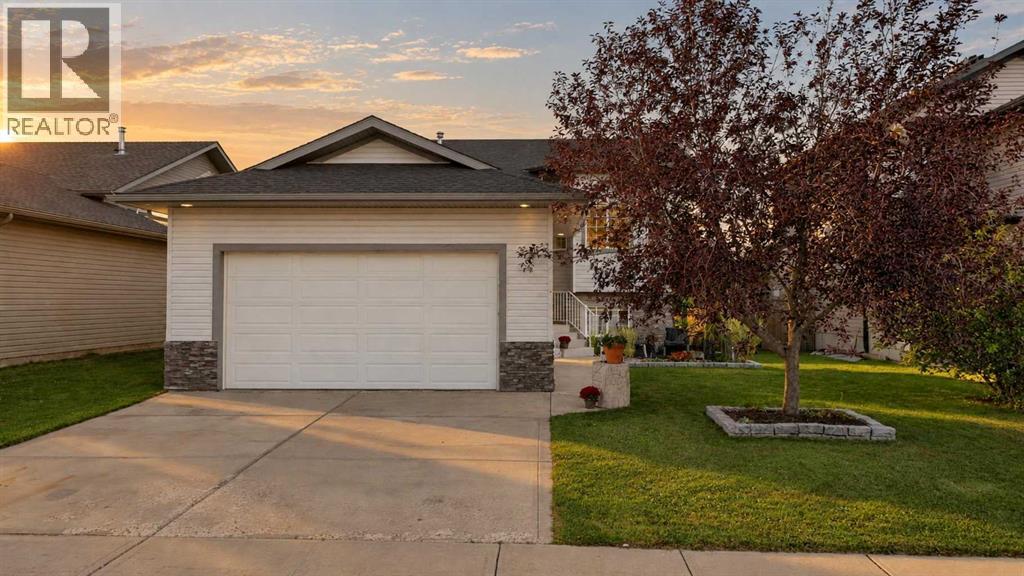
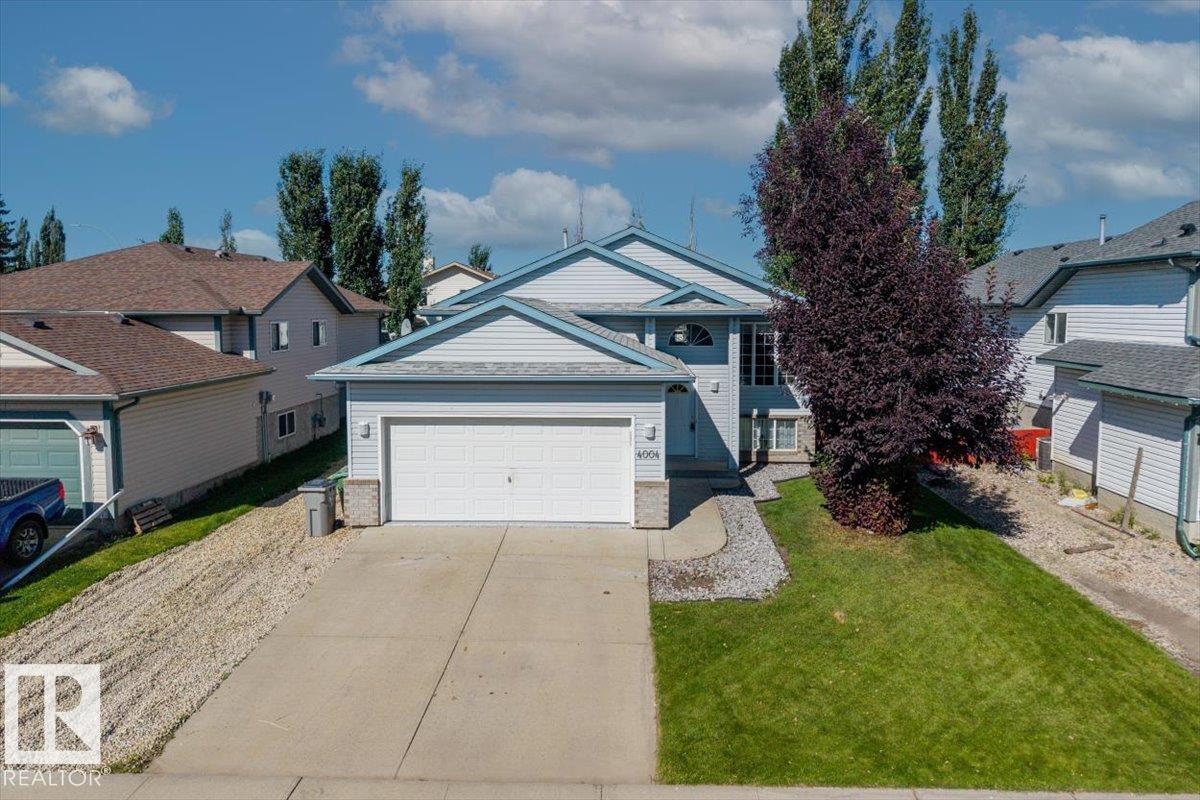
Welcome to 19 Jenner Crescent, a fully finished home backing onto a walking path with plenty of space inside and out. The tiled front entry leads upstairs to a bright, spacious living room featuring a bayed front window and vaulted ceilings. The open concept layout is ideal for everyday living and entertaining, with built in speakers adding to the home's appeal. The kitchen features dark stained oak cabinetry, a full tile backsplash, and pantry. The adjoining dining area provides direct access through garden doors to the oversized back deck, complete with glass and aluminum railings. Two bedrooms are located on the main level, including a spacious primary bedroom with vaulted ceilings. The four piece ensuite features a jetted tub for a relaxing place to unwind. Downstairs, the fully developed basement offers even more living space with a large bedroom, four piece bathroom, family room and dedicated media area complete with projector, screen and built in space for your entertainment components. Underfloor heating adds extra comfort throughout the lower level. Enjoy these additional features that include central air conditioning, heated garage that is also wired for sound. With a fully finished interior, great entertaining spaces and a backyard backing onto the walking path that connects to multiple playgrounds, 19 Jenner Crescent offers a comfortable and functional place to call home. (id:51989)
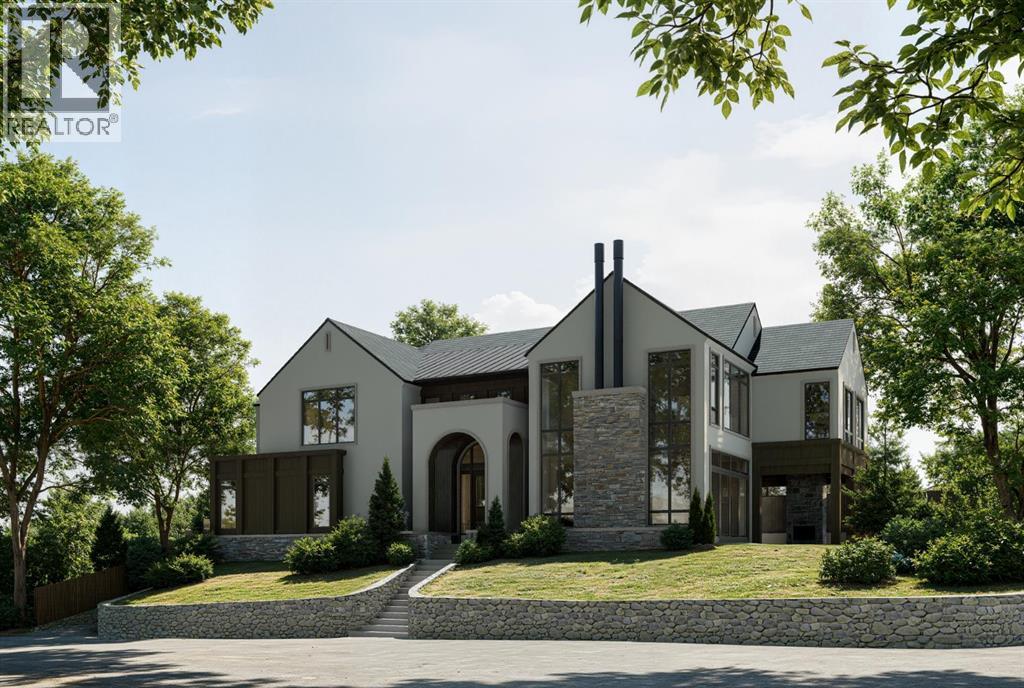
Perfectly positioned on a private corner lot in the heart of one of Calgary's most coveted inner-city communities, this 57 x 121 ft elevated parcel enjoys a sunny south-facing backyard and comes with an approved development permit — ready for immediate execution.This architecturally distinguished two-storey residence, complete with private elevator, marks the second luxury collaboration from an exceptional team: Timeless Developments, Smith Erickson, and Reverie Design — a partnership renowned for uncompromising craftsmanship and refined design sensibility.Ideally situated moments from the scenic Elbow River pathways and Stanley Park, this address offers effortless access to the boutiques and dining of Britannia Plaza, along with proximity to some of the city's most highly regarded schools. It is a rare convergence of privacy, prestige, and walkable inner-city convenience.For the discerning buyer seeking a true custom-built luxury home — one where every design detail can be curated to reflect your personal vision — this is an unparalleled opportunity to build something truly your own, in a setting few properties can rival. THIS IS A LAND SALE WITH AN APPROVED DEVELOPMENT PERMIT IN PLACE. (id:51989)
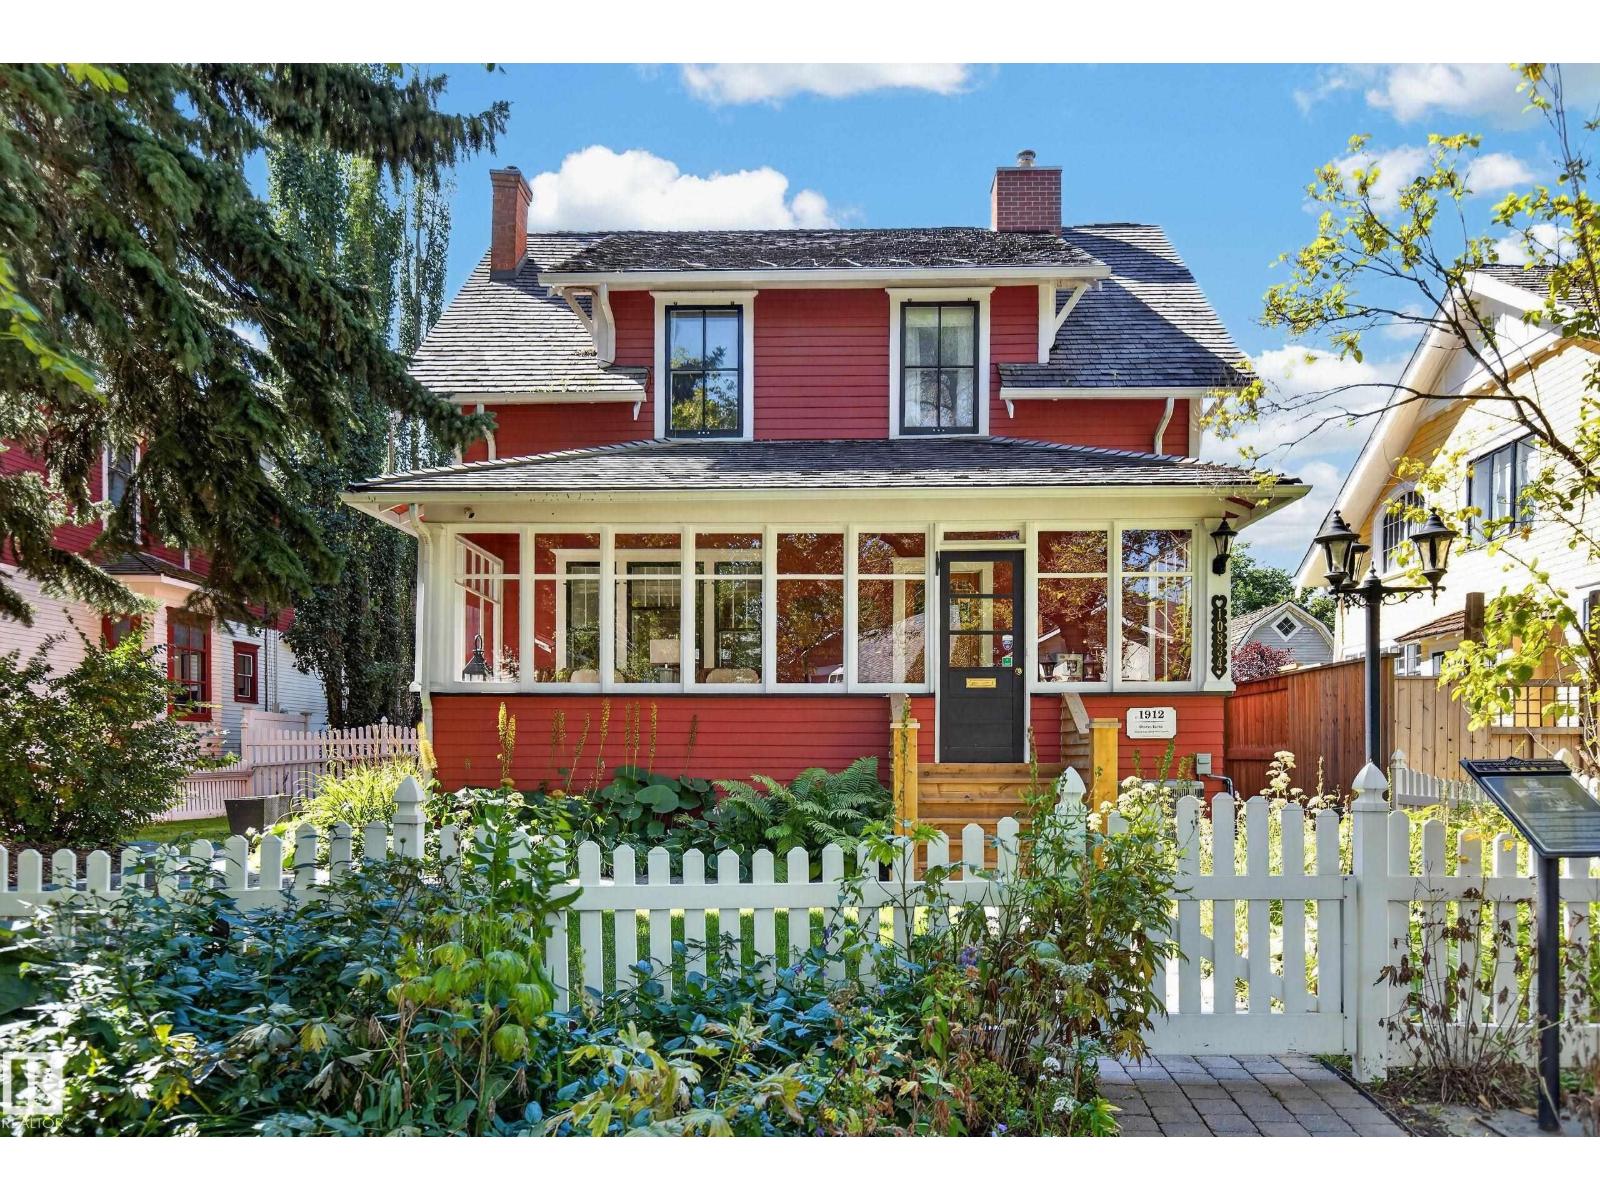
A rare convergence of historic architecture and substantial modern renewal in the heart of Westmount. In 2003, the Charles Barker Residence was lifted onto a new concrete foundation with new sewer, sump and water lines, creating a full-height, in-floor heated lower level. Further improvements include updated mechanical, new central air and a 2023 cedar-shake roof. Offering 2,375+ sq. ft. of total living space, 3 bedrooms and 2.5 baths, the home retains the craftsmanship that makes it exceptional: original hardwood, substantial millwork, glass pocket doors, brick fireplace, enclosed 3 season sunroom, claw-foot tub and pressed-tin ceiling. The 696 m² grounds are equally distinguished, with mature trees, pond, west-facing two-tiered deck and oversized double garage. Just steps from the restaurants, galleries, cafés and independent shops of 124 Street. A remarkably complete Westmount residence, restored for modern life while preserving what makes it exceptional. (id:51989)
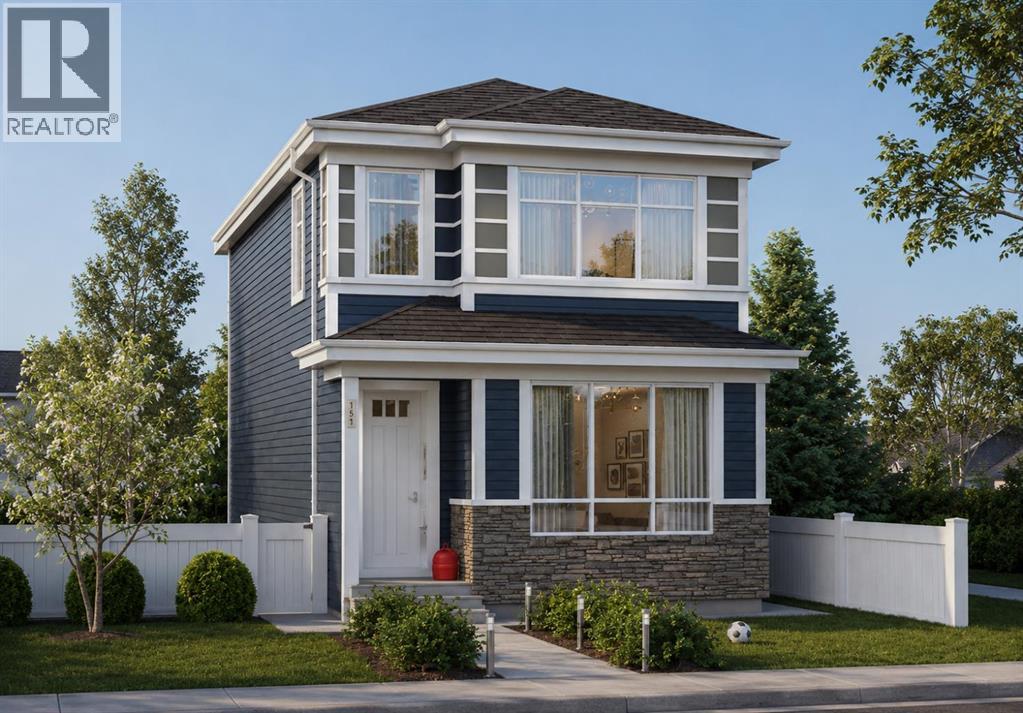
Welcome to 275 Creekside Manor SW, Calgary, Alberta, a beautifully designed new build by Anthem Homes, currently under construction in the growing SW community of Sirocco at Pine Creek. This thoughtfully designed home features 4 bedrooms and 3 bathrooms, offering plenty of space for families and modern everyday living.The home includes a separate entrance for added flexibility, along with convenient upper-floor laundry to make everyday living easier. Surrounded by scenic ponds, beautiful walking paths, playgrounds, and nearby schools, Sirocco offers an ideal setting for a family-friendly lifestyle. Enjoy convenient access to shopping and golf, along with proximity to Fish Creek Provincial Park and popular regional attractions such as Granary Road and Spruce Meadows.A fantastic opportunity to own a brand-new home in one of Calgary’s growing southwest communities, combining modern design, everyday convenience, and easy access to nature. | All photos are representative and may not reflect property accurately. (id:51989)
**7 THINGS TO REMEMBER!** 1. SUNSET VIEWS – Enjoy BREATHTAKING SUNSETS from your private balcony, with beautiful west-facing views and abundant natural light. 2.HIGHLY DESIRABLE FLOOR PLAN – A popular, well-proportioned 2-BEDROOM, 2-BATH layout with excellent bedroom separation and a functional, square floor plan. 3. OVERSIZED WINDOWS – Large windows bring exceptional natural light into this bright, clean & beautifully maintained 5TH-FLOOR home. 4. QUALITY Finishes– QUARTZ COUNTERTOPS, Hardwood Flooring, and a well-designed kitchen with ample cabinetry and counter space. 5. CONCRETE CONSTRUCTION - Solid concrete construction provides excellent soundproofing, creating a QUIET & PEACEFUL LIVING environment rarely found in condo living. 6. RESORT-STYLE amenities including GYM, Social room, ROOFTOP PATIO & Lounge. 7. Stay comfortable year-round with CENTRAL A/C, plus TITLED HEATED UNDERGROUND PARKING STALLS & SECURE STORAGE. ORIGINAL-OWNER unit, exceptionally well cared for and *MOVE-IN READY.* (id:51989)
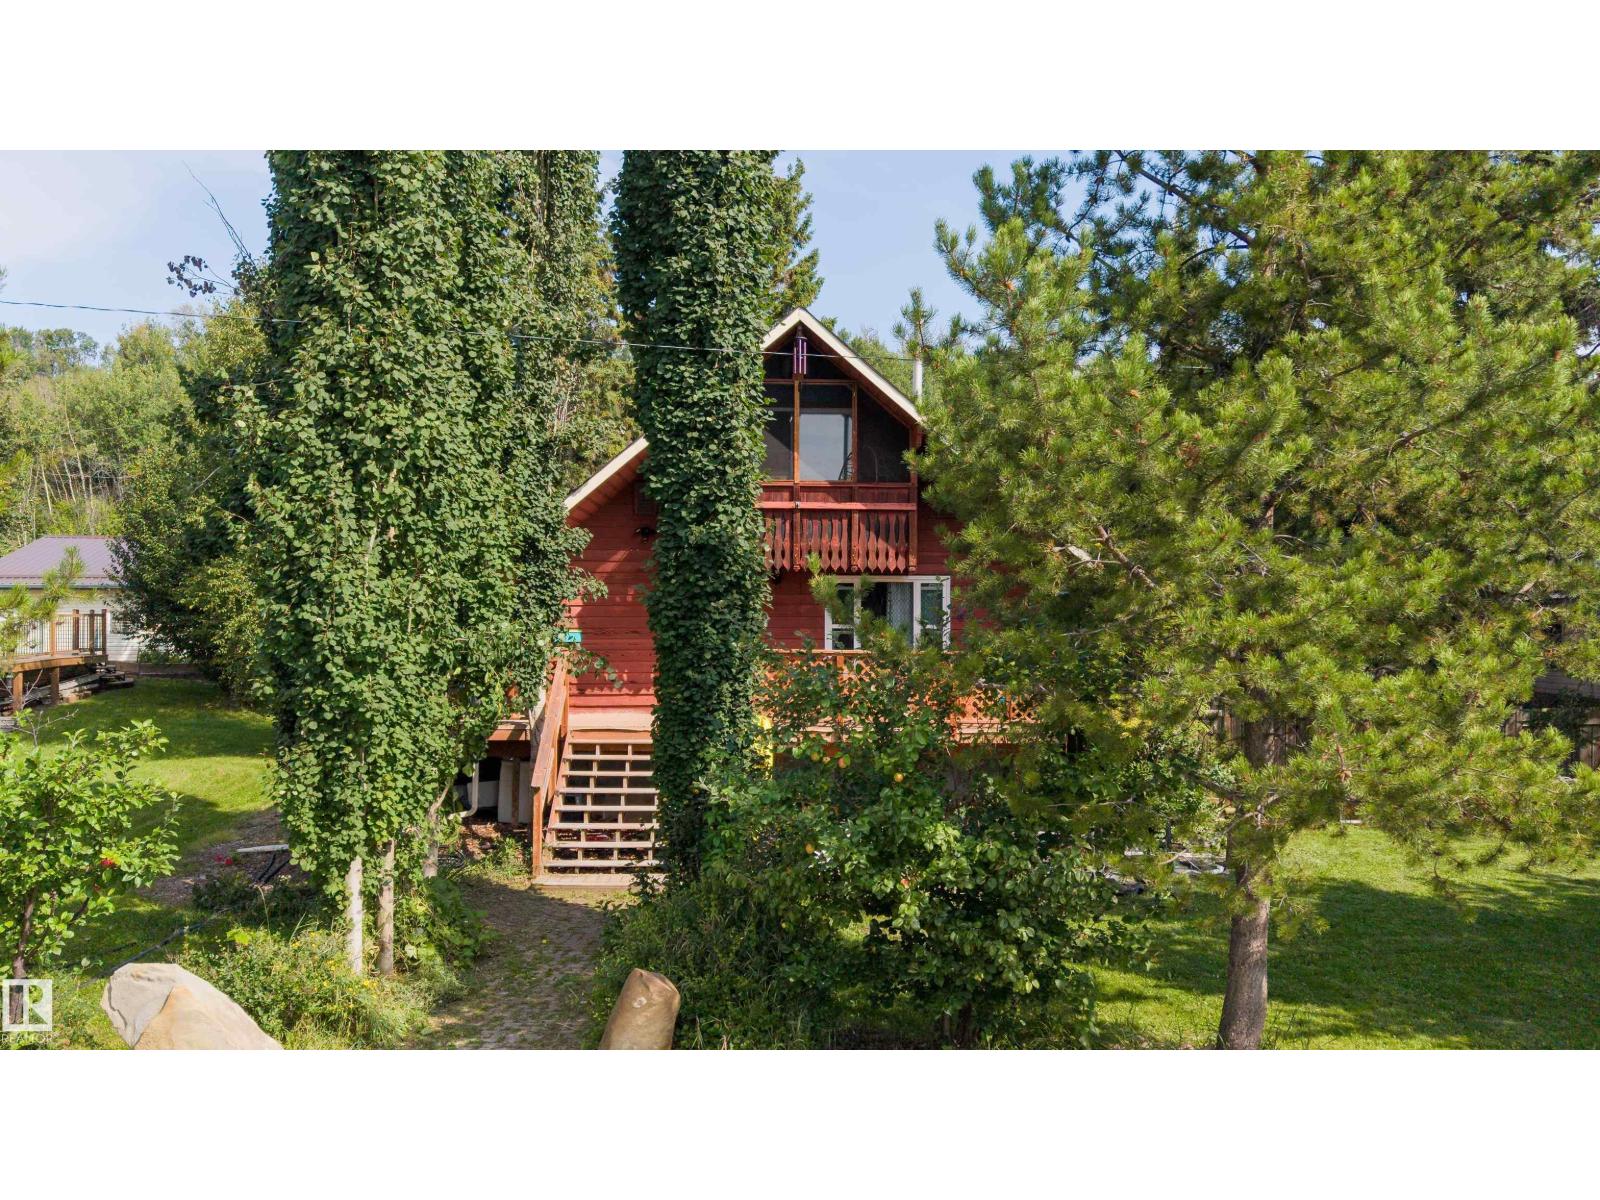
Four-season lake living with the character of a weekend getaway! Tucked among mature trees in the quiet hamlet of Fallis, this character-filled 1½-storey is just a short walk to Wabamun Lake. Grab the paddleboard or kayak and head to the water, launch the boat for an afternoon of waterskiing or fishing, and enjoy everything the lake lifestyle has to offer right outside your door. Offering over 2,360 sq ft of finished living space, there’s room for everyone with 5 bedrooms, 2 bathrooms, multiple living areas and a fully finished basement. Inside, exposed wood ceilings and beams add warmth and character, while the spacious kitchen offers plenty of room to gather and the upper balcony is the perfect spot to unwind. Outside, enjoy a large deck, fenced and landscaped yard, mature trees, fruit trees and shrubs, RV parking and plenty of room for the boat and lake toys. Whether it’s your full-time home or four-season escape, this is your chance to embrace the Wabamun Lake lifestyle year-round. (id:51989)
WINDERMERE LIVING! TWO Bedrooms, TWO FULL baths and TWO TITLED PARKING STALLS! The kitchen features granite countertops, stainless steel appliances, a large island and even a pantry! This unique layout has a separation between the dining room and the living room. The primary bedroom is spacious and features a walk in closet with an ensuite. Bedroom two is on the opposite side from primary, great for roommates and maximum privacy. Both washrooms have 3 pieces including tub/shower combo. Having in-suite laundry makes life easy! Third Floor, WEST facing balcony. One underground parking stall and one surface stall included in sale. This condo is set in a clean, well managed building in Edmonton's SW neighborhood of Windermere. Steps from shopping, dining, and everyday essentials. Commuting is effortless with quick access to Anthony Henday, Terwillegar Drive and just 20 minutes to the airport. Both the condo and carpets have been professionally cleaned with a quick possession available! (id:51989)
OPEN HOUSE: Saturday August 29 from 12-2pm Welcome to 178 Laffont Way. An impressively spacious bungalow offering 6 BEDROOMS, 3 FULL BATHS, and NO BACKING NEIGHBOURS, nestled on a quiet street in the heart of Timberlea with plenty of street parking right across the way. This is a rare opportunity to own a truly move in ready home with the kind of square footage that is hard to find at any price point. From the moment you pull up, the extended driveway and OVERSIZED HEATED DOUBLE ATTACHED GARAGE set the tone. Step inside and you are immediately welcomed by the family room with VAULTED CEILINGS and large south facing windows that pour in incredible natural light. A gas fireplace anchors the space, making it the perfect spot for cozy evenings with the family. The kitchen is a standout, generous in size with abundant cabinetry, a prep island with room for bar stools, a pantry for even more storage, and brand NEW COUNTERTOPS installed in 2024. The spacious dining room comfortably fits the whole family and opens through the patio door onto a large deck with a pergola. An entertainer's dream complete with a gas BBQ line and plenty of yard space for kids and pets to run free. The north facing backyard offers a beautiful mix of sun and shade throughout the day, and on clear nights you will have front row seats to the Northern Lights. The main floor is thoughtfully laid out with three large bedrooms and two full bathrooms. The primary suite is generously sized, featuring a full 4 piece ensuite and a large walk-in closet, everything you need and nothing you have to compromise on. Head downstairs and prepare to be surprised. The FULLY FINISHED BASEMENT is expansive and incredibly versatile, offering three massive bedrooms, a full 4 piece bathroom, a large rec room additionally warmed by a natural gas fireplace, and above ground windows that keep the space feeling bright and comfortable rather than like a typical basement. A well appointed KITCHENETTE with plenty of cabinetry a dds to the functionality, and with a SEPARATE ENTRANCE, this lower level presents excellent potential for MULTIGENERATIONAL LIVING or FUTURE INCOME GENERATION. Outside, a TRAIL SYSTEM RUNS RIGHT BEHIND THE PROPERTY, and schools and parks are just steps away. BONUS UPDATES INCLUDE shingles replaced in 2023, kitchen appliances replaced within the last 5 years, washer/dryer 2026, kitchen counters replaced in 2024, main floor flooring replaced between 2015-2020, and the garage door and AC both replaced in 2011. Garage complete with a pull down ladder and storage in the attic. Homes with this much space, maintained this meticulously, with this many updates, and the location do not come available often. This is one you will not want to miss. (id:51989)
Perfect for first-time buyers, families, or investors, this spacious two-storey townhome in Minchau, Mill Woods offers incredible value in a prime location. Located in a well-managed complex with recent upgrades including vinyl siding and vinyl fencing, this home is move-in ready with excellent future potential. The bright main floor features a large living room with oversized windows, abundant natural light, a cozy fireplace, convenient laundry, and a half bath. Recent updates include a dishwasher (2021), stove (2024), and updated washer & dryer. Upstairs offers three generous bedrooms with great closet space, including a spacious primary bedroom with a private balcony perfect for morning coffee. The partially finished basement adds extra flexibility for storage or future development. Walk your kids to Minchau School & Ridgewood Community League across your house Just steps from MILL CREEK RAVINE, parks, neighborhood shopping centre ,child daycare, walking trails, and amenities ,an unbeatable location! (id:51989)
Prepare to be IMPRESSED—this is a home that looks & feels like it belongs in the pages of a HOME & GARDEN magazine! Offering over 2,170 sq ft plus a fully finished basement, this exceptional 3+1 bedroom home is a showcase of craftsmanship, thoughtful design & remarkable attention to detail. At its heart is the SHOWSTOPPING KITCHEN, featuring gorgeous custom cabinetry by award-winning Blue Ribbon Millwork & Cabinetry. Beautiful built-ins, rich architectural woodwork & incredible ceiling detailing add character and sophistication you simply don't find every day. Then step outside to an absolute BACKYARD OASIS! The HUGE, beautifully landscaped yard backs onto a WALKING PATH and offers multiple decks designed for entertaining, relaxing & enjoying the outdoors. A dedicated grilling area beneath its own COVERED PERGOLA makes summer evenings something special. The fully finished basement adds even more living space, while IMPORTANT UPGRADES include furnace & HWT (2023) and A/C (2020). It's a MUST see. (id:51989)
Located in Eastview, in the front row of Terrace Park, this well-kept 2-storey townhome offers approximately 1,100 square feet of developed living space across three levels, three bedrooms, a 4-piece bathroom, a 2-piece bathroom, and a fully finished basement — backed by a list of recent updates including a new roof (2023), new front concrete stairs, updated windows, and new vinyl flooring (2026).The new concrete steps lead to the covered front entry with a frosted glass door insert, opening into a bright foyer with an archway through to the main living space. The living room is filled with natural light from a large picture window and finished with new vinyl plank flooring that carries throughout the main level. An open layout connects the living room to a functional kitchen featuring white upper cabinets, black lower cabinetry, tile backsplash, and a dining nook with a sliding patio door leading out to the backyard — one of just a handful of units in the complex with this patio door configuration, offering the option to build out a deck.Upstairs, you'll find three bedrooms, including a primary bedroom with a ceiling fan and a second bedroom currently set up as a flexible space. The upper 4-piece bathroom has been nicely updated with a tiled tub surround and rainfall shower head.The basement adds valuable extra living space with a large carpeted rec room, a walk-in closet for storage, in-suite laundry with a washer and dryer, and a 2-piece bathroom — offering flexibility for a home office, media room, or additional storage.Outside, the fully fenced backyard includes a stone patio area, space for a barbecue, and a storage shed, with easy access to nearby amenities throughout Eastview.This is a solid, move-in-ready opportunity in an established Red Deer neighbourhood, offering major recent updates — roof, stairs, windows, and flooring — alongside a finished basement and rare patio door/deck potential, all on its own freehold title. (id:51989)
This inviting and comfortable 2-bedroom condo at Calvanna Village is more than just a place to live—it’s a welcoming 55+ community with wonderful amenities and a friendly atmosphere. Residents enjoy a clubhouse, games room and fitness area, creating plenty of opportunities to stay active, connect with neighbours and enjoy the best of condo living.This lovely unit is tucked away on the 3rd floor, with no one above and a peaceful outlook over mature trees. It’s a quiet and comfortable location within the building, and the thoughtfully designed layout makes excellent use of the space.The well-appointed kitchen features warm wood cabinetry, stainless steel appliances and a bright white backsplash. Just beyond, the dining area and spacious living room are filled with natural light from the large window, while the east-facing deck is the perfect spot to step outside and enjoy your morning coffee in the sunshine.Both bedrooms are generously sized, offering plenty of room for larger furniture, while two full bathrooms provide added convenience. The primary ensuite features a walk-in shower, making everyday living comfortable and easy.There’s also in-suite laundry with great storage, along with a handy front hall closet to keep everything organized. When the cooler months arrive, you’ll appreciate the comfort of warm feet with in-floor heating.Your assigned underground parking stall keeps your vehicle protected year-round, and the additional storage locker gives you that extra bit of space everyone appreciates. (id:51989)
Welcome to this spacious family home in prestigious Cameron Heights, backing directly onto a community park and surrounded by ravines, trails, parks, and the North Saskatchewan River Valley. The bright main floor features abundant windows, hardwood flooring, stainless steel appliances, a versatile den, and a convenient mudroom/laundry area. Upstairs offers 4 bedrooms, a large bonus room, and a spacious primary retreat with a private ensuite. The partially finished basement provides additional living or recreation space with numerous windows and laminate flooring. Outside, enjoy a large rear deck and backyard with open park views and direct access to green space. Major updates include a 2024 hot water tank, 2024 stove, new carpet in 2026, and fresh full-house painting, including the deck. A fantastic opportunity to own a spacious family home in desirable Cameron Heights! (id:51989)
** OPEN HOUSE - Thursday August 27 from 5-7PM ** Set on a quiet, tree-lined street in the heart of Altadore, this exceptional custom-built infill is anything but ordinary. Thoughtfully designed by award-winning Creative Innovations & Designs with updated designs by Meagan Grey Interiors, the home showcases a rare, non-cookie-cutter floor plan and was built using insulated concrete form (ICF) construction on the upper level party walls. This premium construction system provides exceptional soundproofing, energy efficiency, and fire resistance, a level of quality rarely found in attached infills. Offering over 3,000 square feet of finished living space across four levels, this home stands apart in both design and craftsmanship. The main floor is designed for entertaining and everyday living with 9-foot ceilings, engineered hardwood flooring, extensive custom built-ins, a formal dining room with coffered ceiling, and a bright living room centred around a sleek gas fireplace. The chef-inspired kitchen features full-height custom cabinetry, granite countertops, an oversized island, walk-in pantry, and premium appliances including a Viking refrigerator, Viking gas range, and Miele dishwasher. Upstairs, the spacious primary suite offers a custom walk-in closet and spa-inspired ensuite with heated floors, freestanding soaker tub, glass shower, and double vanity. Two additional bedrooms, a full bathroom, and a well-appointed laundry room complete the second level. The third-floor loft is a standout feature, providing a bright, flexible space for a home office, library, fitness room, or lounge beneath a large skylight. The professionally finished basement adds a spacious recreation room with wet bar and built-ins, a fourth bedroom with walk-in closet, and a full bathroom. Outside, the low-maintenance landscaping includes a full-width deck with gas BBQ hookup, a patio with outdoor gas fireplace, perennial gardens, and a productive south-facing front garden. Additional highligh ts include air conditioning on the upper two floors, heated mudroom floors, Hunter Douglas blinds, Control4 home automation, battery-backed sump pumps, and an oversized double detached garage with 220V wiring and heat. Located just minutes from Sandy Beach, Glenmore Athletic Park, Marda Loop, excellent schools, river pathways, and downtown, this is a rare opportunity to own a truly distinctive home in one of Calgary's most desirable inner-city neighbourhoods. Select exterior images are enhanced. (id:51989)
Welcome to Signature Falls, where a smart floor plan, plenty of space and an established family-friendly neighbourhood come together in this beautifully maintained modified bi-level.From the moment you step inside, this 4 bedroom, 3 bathroom home feels bright, comfortable and thoughtfully designed. The main living area is open and inviting, with a cozy corner gas fireplace anchoring the living room and plenty of space to gather. The dining area opens directly onto a brand-new rear deck with privacy walls, creating an easy extension of the living space for summer BBQs, morning coffee or quiet evenings outside. Nearby, the functional U-shaped kitchen offers generous cabinet and counter space, a peninsula with additional seating and a walk-in pantry to keep everything organized. One of the features that makes this modified bi-level a little different is the main-floor primary suite. While this style of home often means heading up or down a set of stairs to reach your bedroom, here your primary retreat is right off the main living area, complete with a walk-in closet and full ensuite with double sinks, a soaker tub and separate shower. It’s a layout that’s easy to appreciate now and could become even more valuable over time, offering the option for comfortable everyday living with minimal stairs. Even the laundry is conveniently located just off the garage on the main level, so there’s no carrying baskets down to the basement. Whether you simply love the convenience or are thinking about how a home will work for you years from now, it’s a thoughtful layout that’s not easy to find.Head upstairs and you’ll find two additional bedrooms and another full bathroom, creating a great layout for kids, guests or a home office away from the hustle and bustle of the main living area. The lower level gives you even more room to make the home your own. A large fourth bedroom and third full bathroom are joined by a spacious rec room with plenty of possibilities. Set it up for m ovie nights, a games room, play space, home gym or a combination of everything.Outside, the fully fenced and beautifully landscaped backyard is ready to enjoy, with the new deck adding a fresh outdoor space overlooking the yard. The double attached heated garage is another welcome bonus, especially when Alberta winter rolls around.Several of the big-ticket items have already been taken care of, including a recently replaced furnace and hot water tank, central A/C added in 2020, a brand-new rear deck with privacy walls. Set in the highly desirable neighbourhood of Signature Falls, close to walking trails, parks and playgrounds, this is a home that offers more than just square footage. It offers a floor plan that works, spaces that can grow and change with you, and a location you’ll be happy to call home. Be sure to contact your favourite agent to book a showing today! (id:51989)
A rare find in desirable Terrace Heights, this beautifully maintained 3+1 bedroom, 2.5 bath bungalow has been comprehensively updated. Thoughtful improvements, quality finishes & extensive updates make this a truly move-in-ready home.The main level features engineered hardwood, smooth ceilings, updated doors & hardware, quartz countertops, custom range hood & panel-integrated dishwasher. 3 bedrooms complete the main level w/ half-bath ensuite & laundry chute. Fully finished lower level features a 4th bedroom, bath w/ heated tile flooring & spacious family room. Extensive updates include triple-pane windows, Hardie Board ext, newer furnace & HRV, shingles(2021), hot water tank(2018), water softener(2024) & central A/C(2026). Beautifully landscaped yard w/ low maintenance plantings, pergola, fire-pit area & nat. gas BBQ outlet. Oversized heated double garage, large driveway & RV pad provide excellent parking & flexibility. Ideally located near parks, schools, shopping, major routes & minutes from downtown. (id:51989)
Offered for the first time in 43 years, this exceptional Edgemont home has been cherished by the same family since it was built, thoughtfully updated along the way and immaculately cared for. Tucked at the end of a quiet cul-de-sac on an incredible pie-shaped lot backing directly onto green space, the setting is hard to beat, with walking paths and a children’s playground just outside your door and Nose Hill Park minutes away. Inside, over 2,575 sq. ft. above grade is complemented by a developed lower level, offering five bedrooms in total and plenty of space for every stage of life. The main floor impresses with hardwood floors, vaulted ceilings and a two-sided stone fireplace connecting the bright living spaces. At the heart of the home, the beautifully renovated kitchen features extensive custom cabinetry, granite countertops, high-end stainless steel appliances including a Miele induction cooktop, and an oversized island with seating, opening naturally to the family room and breakfast nook. A separate dining room, main-floor den/office and functional laundry/mudroom with loads of cabinetry and built-ins complete the main level. Upstairs, the spacious primary retreat features a private balcony, walk-in closet and stunning renovated ensuite with marble flooring, freestanding soaker tub, oversized glass shower and dual vanity, along with two additional bedrooms and a 4-piece bathroom. Heated floors in all three full bathrooms add an extra touch of everyday comfort. The developed lower level was thoughtfully designed with large, bright windows that create an open, welcoming feel, adding two additional bedrooms, a 3-piece bathroom with an oversized steam shower and an expansive family/recreation room. An intentional cold room provides practical storage, while the well-organized mechanical room adds even more functionality with built-in cabinetry and a dedicated workbench, ideal for tools, projects and additional storage. Outside, the beautifully landscaped backyard f eels like a private retreat with mature trees, expansive lawn, stone patios, a low-maintenance PVC fence and a water feature connected directly to the irrigation system. A built-in BBQ and stone fireplace create an incredible outdoor entertaining space, all connected to nature and the green space beyond. The same attention to detail extends behind the scenes, with triple-pane windows, upgraded ceiling insulation, solar panels for added energy savings, a Navien tankless hot water system, and a heat pump with A/C for summer comfort. An oversized double attached garage with a coated floor completes the home. Beautifully maintained and thoughtfully updated, this home is ready for its next family and an entirely new chapter. This one truly is a must-see in person! (id:51989)
**JOIN US AT OUR OPEN HOUSES: SATURDAY, AUGUST 29th 11:00AM - 3:00PM and SUNDAY, AUGUST 30th 12:00-2:00PM** Here is the one you have been waiting for! Prime location in Capitol Hill, on a quiet street, steps to King George School, Confederation Park, and SAIT. This gorgeous infill features 1823 sq ft above grade and has been meticulously maintained and upgraded over the years! As you enter the property you are greeted by the soaring 9ft ceilings and gleaming Ipe Brazilian Walnut hardwood flooring guiding you into the front flex room with French doors and large picture window. Chef's kitchen with caramel stained maple cabinetry, granite counters, upgraded stainless steel appliances with dual oven & water dispensing fridge, tile backsplash, corner pantry, and center island with raised bar ledge. Large dining/living room with cozy, tile faced gas fireplace, bright windows, and access door out to the private backyard. Head upstairs past the open railings to the primary retreat with large walk-in closet with window and newer custom organizers (California Closets). Spacious ensuite bathroom with dual undermount sinks, granite counters, tile flooring, jetted soaker tub, and separate 10mm dual glass shower. Good sized second and third bedrooms, another full 4-piece bathroom, and convenient laundry room with newer washer and dryer complete this well laid out upper level. Full basement is awaiting your ideas with 9-foot ceilings and roughed in plumbing. Serene outdoor space with mature landscaping and trees and a huge brick patio, the perfect spot to unwind after a long day of work! Double detached garage for all your parking and storage needs and a newly installed Trane heat pump (2024) to keep you cool during the hot summer days. This property shows 10/10 and has lots of recent upgrades including: Trane Furnace (2013), Upgraded Mohawk Carpet (2016), Kitchen Appliances (2017), Pot Lights (2023), Washer and Dryer (2014), Garage Door Opener (2021) to name a few. All this in an unbeatable inner-city location with King George Elementary School and Confederation Park and Golf Course a block away. SAIT, the C-Train, and all the shopping and dining along 16th Avenue are within walking distance. And with quick access to Kensington, the University of Calgary, and straight shot to the DT core, this location checks all the boxes! (id:51989)
Welcome to an exceptional residence in The Ravines of Edgemont, custom built by Biltmore Homes and extensively renovated to deliver a refined blend of timeless architecture, sophisticated design and modern luxury. Set on a private NW-backing lot in a quiet cul-de-sac, this remarkable home offers nearly 4,500 sq. ft and is surrounded by mature trees, ravines and an extensive network of walking & cycling paths. Inside, a series of professionally designed renovations by Legacy Kitchens have elevated every principal living space with the highlight being an extraordinary kitchen, extensively renovated with no expense spared. Designed for both culinary excellence and effortless entertaining, it features premium professional-grade Miele and Sub-Zero appliances, including dual ovens, an induction cooktop with separate gas burner and a full-size wine fridge. Custom maple cabinetry provides exceptional storage and is beautifully paired with luxurious leather-finish quartz and granite countertops. An oversized entertaining island anchors the space, while a bright, light-filled breakfast nook, built-in dining buffet and dedicated coffee and beverage station create a sophisticated and highly functional gathering space. A redesigned family room and striking living room, both with marble surround fireplaces, transitional style iron railings, solid-core doors and gorgeous wide plank hardwood flooring further enhance the home’s refined aesthetic. Upstairs, the newly positioned laundry room creates room for an expansive third bedroom with built-in desk, and features a brand new washer and dryer, while both bathrooms have been completely updated and redesigned with heated floors. The lower level has also been refreshed and features a bar, recreation room, a flex/yoga room and spacious 4th bedroom. Extensive exterior improvements create an equally impressive first and lasting impression. A new rubber roof in a sophisticated black-slate profile provides enduring performance and style. Custom Pella triple-pane windows and exterior doors enhance comfort and efficiency, while stone-tile window mouldings and custom ironwork add distinctive architectural character. The rear deck has been upgraded with new Duradeck and glass railings. Outside, professionally landscaped grounds showcase mature trees, gardens and an expansive stone patio with hot tub that creates a secluded retreat surrounded by greenery. Irrigation services the lawns and planters throughout the property, while integrated landscape lighting extends enjoyment into the evening.The oversized double garage is designed for the discerning enthusiast, featuring epoxy flooring, cabinetry, slat-wall storage and can accommodate a lift. Ideally positioned close to schools, Nose Hill Park & the Calgary Winter Club, with effortless access to downtown, the airport, Stoney Trail, shopping and Foothills Medical Centre, this is an extraordinary opportunity to experience elevated living in one of Calgary’s most sought-after NW communities. (id:51989)
Welcome to your next home, where functional design meets everyday convenience in the heart of Panorama Hills. Perfectly suited for first-time buyers, savvy investors, or anyone looking for low-maintenance living, this spacious 2-bedroom plus den home features an intelligent floor plan with zero wasted space. Positioned near the front entrance, the versatile den offers a dedicated retreat for a home office, study nook, or organized in-suite storage. At the centre of the home, a functional kitchen features generous counter space, classic cabinetry, and a raised breakfast bar that flows effortlessly into the open dining and living areas. Enjoy the complete peace of mind of in-suite laundry, an assigned outdoor parking stall with a winter plug-in, and an overwhelming amount of visitor parking. Wonderfully located just steps from Panatella Pond, walking trails, local schools, and neighbourhood shopping centres, plus seamless commuter connections via Stoney Trail and Deerfoot Trail. Book your private viewing today! (id:51989)
Welcome to Peregrine Point! This bright and spacious 1-bedroom, 1-bathroom condo offers 900 sq ft of comfortable living on the 10th floor, with stunning downtown views, abundant natural light and 9-ft ceilings. The open-concept layout offers a functional space for relaxing or entertaining, while the kitchen provides plenty of cabinetry and counter space. This well-built concrete structure features R38 insulation, underground heated parking, a fitness room and a dedicated on-site backup generator for added peace of mind in case of power outages. An award-winning building recognized with a Kyoto Accord award for building excellence. Ideally located steps from the river valley, walking trails, restaurants and RE/MAX Field. A fantastic opportunity for professionals, first-time buyers or investors seeking quality, space and an unbeatable downtown location. Welcome to Peregrine Point, home of safety, comfort and security. (id:51989)
Space, versatility, and a central Edmonton location come together in this impressive King Edward Park home. With over 1,754 sq. ft. above grade, the thoughtfully designed layout offers 5 bedrooms, a den, bonus room, double detached garage, plus a fully legal 2-bedroom basement suite—providing flexibility for extended family, older children, guests, or rental income. The bright, open main floor features a spacious living area, well-appointed kitchen, and versatile den ideal for a home office or guest space. Upstairs, you'll find 3 generous bedrooms, a bonus room, and a comfortable primary retreat. Triple-pane windows, central A/C, quality finishes, a landscaped backyard, and rear sun deck add to the home's appeal. Enjoy the convenience of an established central neighbourhood, with easy access to Whyte Avenue, the University of Alberta, Downtown, the River Valley, parks, restaurants, shopping, and everyday amenities. A home designed to offer more space, more flexibility, and more possibilities. (id:51989)
Welcome to 270 Creekside Manor SW, Calgary, Alberta, a beautifully designed new build by Anthem Homes, currently under construction in the growing SW community of Sirocco at Pine Creek. This thoughtfully designed home features 4 bedrooms and 4 bathrooms, offering plenty of space for families and modern everyday living.The home includes a separate entrance for added flexibility. Surrounded by scenic ponds, beautiful walking paths, playgrounds, and nearby schools, Sirocco offers an ideal setting for a family-friendly lifestyle. Enjoy convenient access to shopping and golf, along with proximity to Fish Creek Provincial Park and popular regional attractions such as Granary Road and Spruce Meadows.A fantastic opportunity to own a brand-new home in one of Calgary’s growing southwest communities, combining modern design, everyday convenience, and easy access to nature. | All photos are representative and may not reflect property accurately. (id:51989)
Welcome to the crown jewel of Killarney Glen Court. This fully renovated corner unit has been thoughtfully updated from top to bottom, showcases a rare open concept layout, featuring quartz countertops, custom cabinetry, built-in closet organizers, designer lighting, central air conditioning, a rare outdoor patio, and more. Step inside to an impressive open-concept main floor designed for comfortable everyday living and effortless entertaining. The chef’s kitchen offers stylish quartz countertops with bar seating, black stainless steel appliances, subway tile backsplash, a gas stove, and abundant storage and counter space for all your culinary needs. The kitchen flows seamlessly into the spacious dining area and generous living room, complete with a gas fireplace with tile surround and mantle. Additional upgrades include an elegant bar station with quartz countertops, floating shelves, and a beverage refrigerator. A stylish powder room matches the quality and aesthetic of the kitchen and completes the main level. One of the home’s many standout features are the numerous large windows, which overlook the lush tree canopy surrounding the property and flood the home with natural light. Upstairs, the large primary suite offers space for king-sized furniture and includes a spacious walk-in closet. The second oversized bedroom provides room for bedding and an office area, along with custom built-in closet organization and extensive pullout storage. The upper bathroom includes additional storage and modern finishes. Downstairs, you will find a large media space with floating shelves, updated lighting, and an exceptional storage area with multiple workbenches, cabinetry, laundry, and plenty of room to keep your life organized. Additional storage is available under the stairs. Outside, the large west-facing porch is the perfect place to relax and enjoy warm summer days. The home also features a 141sqft paver stone patio surrounded by mature trees, creating a peaceful inner- city retreat. Located in the beautiful community of Killarney, this home is a short walk from green space, schools, baseball fields, and neighborhood cafes, with quick access to Marda Loop, downtown, Westhills, major routes such as Crowchild and Stoney Trail, and all nearby amenities. A home renovated to this calibre has never been listed in this complex. Don’t miss your chance to see this incredible property. (id:51989)
BUNGALOW LIVING! Showcasing timeless West Coast and Urban Contemporary design, the highly desirable JACOB 26 floor plan offers exceptional craftsmanship, sophisticated finishings, and a developed basement by Jayman BUILT. From the moment you arrive, the beautiful exterior elevation and attached double garage create unforgettable curb appeal. Inside, soaring 9-foot ceilings and an expansive open-concept design welcome you into a stunning chef-inspired kitchen complete with sleek quartz countertops, stainless steel appliances, modern ceiling high cabinetry, and a large central island perfect for entertaining or everyday living. The bright Great Room and spacious dining area are thoughtfully designed with incredible sight lines, and natural flow throughout the home. The elegant primary suite offers a true spa-inspired retreat featuring dual vanities, an oversized tiled shower with glass doors, a walk-in closet with the added convenience of laundry for effortless day-to-day living. The professionally finished lower level dramatically expands your living space with a massive recreation room, additional bedroom, and a full 4-piece bathroom — creating the perfect setup for guests, family, or multigenerational living. Additional highlights include the oversized 23’5" long attached double garage, ideal for Alberta winters and extra storage needs, while still allowing for the convenience of maintenance-free, lock-and-leave living. The home incorporates Jayman BUILT’s industry-leading efficiency standards, including: 6 solar panels, 3-pane windows, Navien tankless hot water heater, Dual-zone furnace system, , UV-C ultraviolet air purification system, , MERV 13 filtration, Active Heat Recovery Ventilator, Electric vehicle charging RI. Seton offers a lifestyle that is difficult to match. Situated within walking distance to grocery stores, restaurants, cafés, everyday services, and shopping, this location allows you to enjoy the convenience of leaving the car at home while still benefiting from all that Seton has to offer. Plus enjoy a convenient location close to the dog park, playgrounds, schools, parks, pathways, shopping, medical services, South Health Hospital campus and public transit. Combined with scenic pathways, and quick access to Stoney Trail, Deerfoot Trail, this home offers the ideal balance of convenience, community, and bungalow lifestyle living. Contact your REALTOR® today to arrange a private viewing! (id:51989)
Newly renovated bungalow in Horizon Callingwood! These units do not last long and rarely will you get one that has been renovated. This 2 bedroom, 2 bathroom unit has new flooring with LVP and tile, fresh paint throughout the home. The kitchen has been opened up making it far more bright and practical. Refurbished cabinets and new countertops make this ideal for it's next owner. There is nothing to do but move in! This very well run complex has recently completed new decks, new roofing, list goes on. 55+ community allows for quiet living and having all your snow and lawn work taken care of for you. Great location in the west end with quick access to WEM, Callingwood Safeway and plenty of shopping nearby. Horizon living is calling for you! (id:51989)
**OPEN HOUSE! Sat & Sun, Aug 29 & 30: 11am-1pm!** RARE OPPORTUNITY in the highly desirable inner-city community of Inglewood! This updated 1981 home offers a unique combination of CHARACTER, FUNCTIONALITY AND LOCATION, with 2 bedrooms on the main floor plus an ILLEGAL SUITE in the basement with 1 bedroom, a den and a shared laundry. The main floor is filled with NATURAL LIGHT thanks to the LARGE WINDOWS and retains the charm that makes Inglewood so distinctive. The spacious living room features a cozy window seat and built-ins, while the generously sized dining area easily accommodates a family-sized dining set. The UPDATED KITCHEN offers QUARTZ COUNTERTOPS, a NEW STAINLESS-STEEL SINK and a trendy SAGE-GREEN TILE BACKSPLASH. New wide-plank LUXURY VINYL flooring flows throughout the main level. The spacious master bedroom has plenty of room for a king-sized bed, while the second bedroom is also generously sized. Both bedrooms share a gorgeous FULLY RENOVATED main bathroom featuring a QUARTZ countertop and stylish tub/shower surround. Stairs from the main floor lead to the lower level SHARED LAUNDRY. The lower level features an open living/dining area and kitchen with oversized windows, while trendy flooring continues throughout. The spacious bedroom offers lots of closet space, and the additional den provides an extremely useful flex space - even possible to use as a child's bedroom. A full bathroom and shared laundry room complete the lower level. The front and back yards feature NEW SOD, there is a private deck at the back complete with a gas line for your bbq. Enjoy a quiet, tree-lined street with a mix of original homes and newer infills. The home also offers the benefit of long-time neighbors who are friendly and always willing to lend a helping hand. One neighbour is an antique dealer and collector who also restores classic cars, adding to the unique character of this special street. THE LOCATION IS EXCEPTIONAL! The off-leash dog park, Inglewood Community Asso ciation, Inglewood Bird Sanctuary, pump track, community garden, and extensive walking trails are all nearby. Inglewood is one of Calgary’s most distinctive inner-city communities, established in 1875 and rich in history. Located along the Bow and Elbow Rivers just east of the downtown core, the community is a unique blend of historic homes, beautifully renovated properties and modern infills. At the heart of Inglewood, you’ll find an eclectic mix of shops, cafés, restaurants and music venues, along with a vibrant arts and cultural scene. The community is perhaps best known for the Inglewood Bird Sanctuary, Pearce Estate Park and Harvie Passage, with approximately 4km of walking paths along the Bow River. It is highly walkable, while downtown is only minutes away and Deerfoot Trail and other major routes are easily accessible. This is your opportunity to enjoy an inviting, updated home while embracing the character, community, and lifestyle of one of Calgary’s most sought-after inner-city neighbourhoods. (id:51989)
**OPEN HOUSE Saturday, August 29 1:00pm - 4:00pm** Welcome to Edgefield in Strathmore, where your new home is located on a quiet street with a west-facing backyard that backs directly onto a greenspace! Step inside and you’re immediately welcomed by a bright, open concept living space, attractively upgraded, with absolutely nothing to do but move in and enjoy! Picture yourself enjoying breakfast at the island, baking treats in the kitchen, or hosting friends and family in the sunlit living and dining areas. The main floor is complete with a half bath and a main floor bedroom ideal for guests or a home office, thoughtfully tucked away from the main living space for privacy. Retreat upstairs to your primary bedroom spacious enough for your king-sized bed, complete with a 5-piece ensuite and a large walk-in closet. A bonus room offers the perfect spot for movie nights or a dedicated play area, while two additional bedrooms and upper laundry add function and flexibility. Downstairs, the fully developed basement, with a separate entrance, offers even more room to grow. It includes a large rec room, two additional bedrooms, and a full bathroom, providing great potential for multigenerational living or added privacy. And oh, the sun-soaked, west-facing backyard is your personal chill area to take in the rays and let the kids play while not having to worry about any neighbours behind you! This exceptional 2-storey home features a semi-attached double garage with a stand alone house and approx. 2700 total square feet of warmth, comfort, and beautiful customization! Strathmore is a vibrant, family-oriented community known for its friendly neighbours and small-town feel, just a short 30 minute drive from Calgary. This appealing home won't wait around forever, schedule your exclusive tour now! (id:51989)
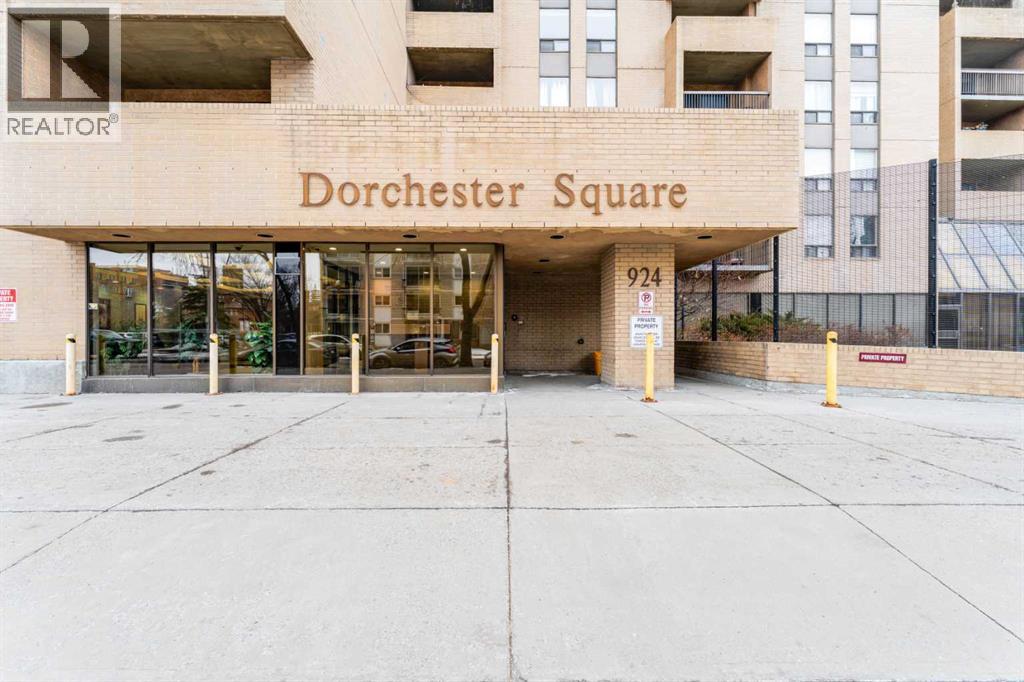
Steps from Calgary's best coffee shops, restaurants, and green space, this updated Beltline condo puts everyday life within walking distance. Unit 506 is a two-bedroom, one-bathroom home on the fifth floor of Dorchester Square, offering 849.2 sq ft of thoughtfully updated living space.The kitchen has been refreshed with newer laminate countertops, a tile backsplash, updated cabinetry, and stainless steel appliances. Upgraded flooring runs throughout for a clean, cohesive feel. The primary bedroom is a comfortable size with a large closet and south-facing exposure that brings in plenty of natural light. The second bedroom works well as a roommate space, home office, or guest room.Step outside onto your private south-facing balcony, a great spot for morning coffee or unwinding after work. This unit comes with an underground parking stall, a rare find this close to the action.Building amenities set Dorchester Square apart, including a fitness centre, a squash court, a sauna, shared laundry, and on-site property management.Located in the heart of the Beltline, you're within walking distance to Kawa Coffee, Connaught School, Connaught Off-Leash Park, Central Memorial Park, and a wide mix of shops, restaurants, and nightlife.Book your showing today and see what Beltline living is really like. (id:51989)
Welcome HOME to this stunning BUNGALOW, thoughtfully designed with COMFORT, QUALITY, AND CONVENIENCE in mind! Featuring two spacious bedrooms, and two full bathrooms, this beautifully crafted residence offers EXCEPTIONAL MAIN FLOOR LIVING. The PRIVATE ensuite boasts a walk-in CUSTOM TILED SHOWER, making it the ideal choice for those seeking a SENIOR-FRIENDLY home without compromising on style. Step inside and be welcomed by the BRIGHT, OPEN CONCEPT LAYOUT, enhanced by LUXURY VINYL PLANK flooring and timeless finishes throughout. The gorgeous WHITE KITCHEN serves as the heart of the home, showcasing ELEGANT QUARTZ COUNTERTOPS, ample cabinetry and a design that is both functional and sophisticated. Every detail has been carefully considered to create a spacious, inviting atmosphere. From the charming built in BENCH SEATING at the front entrance to the covered front veranda, and MAINFLOOR LAUNDRY this home exudes warmth and CURB APPEAL. Outside, you'll appreciate the low maintenance exterior, allowing you more time to enjoy the things that matter most! The undeveloped basement presents endless possibilities for future expansion, already equipped with rough-ins for in floor heating, a future bathroom, family room and it offers potential for a third bedroom. Built for lasting durability and efficiency. QUALITY CRAFTMANSHIP is evident throughout, as WOLOWSKI DEVEOPLMENTS take PRIDE in delivering superior finishes and EXCEPTIONAL VALUE. Additional highlights include a HIGH EFFECIENCY FURNACE and a COMMERCIAL GRADE HOT WATER TANK, ensuring comfort and RELIABILTY for years to come. Ideally located within walking distance to the HEART OF LACOMBE, you'll enjoy easy access to walking trails, schools, churches shopping and a major bus route. With a ONE YEAR BUILDER WARRANTY and a 10 YEAR NEW HOME WARRANTY, you can move in with complete confidence. Competitively priced and offering OUTSTANDING VALUE, this TIMELESS & WELCOMING HOME is ready for its NEW OWNER. (id:51989)
Renovated and updated from top to bottom, this beautiful bungalow in Forest Lawn, St. Albert is truly move-in ready! Offering 4 bedrooms, 3 up and 1 down, plus 4 bathrooms, including a private ensuite. The main floor features a large foyer, vaulted living and dining area with an inviting, open feel, a remodeled kitchen and spacious primary bedroom with ensuite. The fully finished basement offers a family room and versatile flex room—perfect for relaxing, working from home or hobbies, extra large laundry and storage room, 4th bedroom and full bathroom. Extensive updates include triple-pane windows, new front doors, furnace, hot water tank, central A/C, shingles and appliances. Outside, the backyard has been thoughtfully landscaped and includes a double detached garage. Ideally located close to parks, schools and shopping, this exceptional turnkey home offers modern comfort, thoughtful upgrades and an unbeatable combination of style, space and convenience! (id:51989)
End-unit bungalow in a desirable 50+ community. The tiled entryway opens to a bright living and dining area with hardwood floors and a gas fireplace. Garden doors off the dining room lead to a west-facing concrete patio with retractable awning — ideal for morning coffee or evening shade. The kitchen offers tile floors, a large pantry, and plenty of cupboards. The primary bedroom features a wall-to-wall closet and 3-piece ensuite, while the second bedroom has its own direct access to the backyard. A sitting room with French doors opens to a private office, and the laundry room sits conveniently off the hallway alongside the furnace, which was replaced in 2024. The fully fenced yard features a second concrete patio out back leading to a detached double garage. With two sheds and a parking pad beside the garage, storage and parking are well covered (id:51989)
Welcome to Family Generations 24 by Cantiro Homes, a spacious home designed for family living and entertaining. The open kitchen and dining area comfortably accommodates 12+ guests, making gatherings with extended family a breeze. A versatile main-floor den offers the flexibility of a home office, homework room, or guest space. Upstairs features two generous bedrooms and a spacious primary bedroom designed as a private retreat, each with walk in closets. Enjoy thoughtful upgrades including Timber interior styling, upgraded backsplash and dining light fixture, electric fireplace, glass panel railing, SEPARATE SIDE ENTRANCE, 9' basement, and Craftsman exterior elevation. Located in Glenridding Ravine in Southwest Edmonton, this home offers the space, style, and flexibility for your family's needs! *Photos are for representation only, colors and features may vary* (id:51989)
Set on an impressive 50' x 140' lot across from a neighbourhood park, this charming Prince Charles move in ready home offers space, versatility and exciting possibilities. The well-cared-for interior features 3+2 bedrooms, 2 bathrooms, bright and welcoming living areas, and a second kitchen—ideal for extended family and guests. Two decks provide plenty of space to relax or entertain outdoors, while the single detached garage and generous parking area accommodate up to four additional vehicles or an RV. Prince Charles is an established central neighbourhood gaining attention for its generous lots, ongoing redevelopment and convenient access to downtown, NAIT, Kingsway and the vibrant 124 Street district. Mature surroundings, neighbourhood green space and quiet residential streets add to its appeal for homeowners and investors alike. Move in and make it your home today, while you plan for its exciting redevelopment potential in the future. (id:51989)
Great investment, starter, or empty nester home! This fully renovated 2 bedroom, 4 piece bathroom home is completely move in ready and offers the perfect blend of modern updates, comfort and functionality. Inside, you'll find durable luxury vinyl plank flooring throughout, along with a bright kitchen featuring fresh white cabinetry, quartz countertops and stainless steel appliances. The bathroom features updated lighting, a new vanity and new tile flooring. The utility room offers a newer washer and dryer, while additional recent upgrades include a newer high efficiency furnace, new shingles on the home and newer Low E vinyl windows. For added year round comfort both bedrooms feature recently installed wall mounted mini split air conditioning units. Take time to unwind, or start your day on the front porch surrounded by flowers and mature trees!Outside, you'll appreciate the front parking pad for convenient off street parking, a private backyard, along with the incredible oversized heated double detached garage. Measuring 20' x 30' with a 9 foot overhead door, bright workspace and ample shelving, it's a mechanic's dream or the perfect shop for hobbies and storage.Located within walking distance to Pop Davies Athletic Park, Beaverdam Flats, the Bow River, walking/bike paths with beautiful views of downtown and the future Green Line LRT, this home offers outstanding convenience and excellent long term value in an up and coming area. Whether you're looking for a fantastic investment property, your first home, or the perfect place to downsize, this home checks all the boxes! (id:51989)
Welcome to Maple Ridge and this beautifully updated family home, ideally situated on a quiet, friendly street with a stunning private backyard oasis.Offering 4 bedrooms and 2.5 bathrooms, this bright and thoughtfully designed home features a functional layout and quality updates throughout. The main floor showcases hardwood flooring, a spacious front living room, and a well-appointed chef’s kitchen with a large island, generous counter space, and newer stainless steel appliances installed in the last 2yrs . The adjacent dining room is ideal for family meals and entertaining.The inviting family room is anchored by a classic wood-burning brick fireplace and opens directly onto the expansive private patio and beautifully landscaped backyard. A main-floor bedroom provides excellent flexibility as a home office, guest room, or den, complemented by an updated half bath. You'll also find the main floor laundry just off the den with new 1yr old washer dryer units!Upstairs, you’ll find three bedrooms, including a spacious primary suite with a beautifully redesigned ensuite featuring a 5-foot walk-in shower and elegant marble finishes. An updated main bathroom completes the upper level.The fully finished lower level offers a generous recreation area plus a charming flex space currently enjoyed as a kids’ playroom—perfect for a growing family or additional hobby space.Additional features include central air conditioning, Culligan Water Filtration System, Water Softener, an underground sprinkler system, and an oversized 21’ x 22’ garage. Roof is just 2 years old. Outside, the large, private and meticulously landscaped yard creates a true backyard retreat—an ideal space for relaxing, entertaining, and enjoying Calgary summers.The location is equally impressive. Situated just steps from Maple Ridge School, surrounding fields, playgrounds, and green space, with R.T. Alderman School also nearby, this home is perfectly positioned for families. The Willow Ridge Communit y Association serves both Maple Ridge and Willow Park, offering fantastic neighbourhood amenities including a summer community garden, tennis courts, and outdoor skating in the winter. Shopping, recreation, major roadways, and everyday conveniences are all within easy reach.Move-in ready and set in one of southeast Calgary’s most established and sought-after communities, this is a home that truly has it all—space, updates, a spectacular yard, and an exceptional family-friendly location. (id:51989)
Welcome to affordable living in Westview Village! Tucked away on a quiet lot within walking distance of the lake, park & playground, this well-kept 3-bedroom, 2-bath home offers comfort, space & value. The fully fenced, south- & west-facing yard is ideal for sunny afternoons, while the expansive front deck provides plenty of room to relax or entertain. Inside, the bright & spacious living room features vaulted ceilings & hardwood flooring. The kitchen has a skylight, corner pantry, abundant cabinetry & generous counter space. The primary bedroom includes wide-plank laminate flooring, a walk-in closet & private 4-piece ensuite with a Jacuzzi tub. Two additional bedrooms, a second full bathroom & convenient laundry/storage room with built-in cabinetry complete the interior. Recent upgrades include a newer furnace, hot water tank & new heat tape. A large concrete parking pad plus an oversized double shed with power provide excellent parking, workshop & storage space. Why rent when you can own? A must see ! (id:51989)
** Open House Saturday August 29th from 2:30pm-4:00pm!** Set on a private, elevated lot just steps from the river pathway system, this beautifully maintained home showcases exceptional craftsmanship and specialty features imported from across Europe. The custom gourmet kitchen is the heart of the home, featuring a Sub-Zero refrigerator with newly replaced motor, Wolf gas stove, additional high-end stainless appliances, and floor-to-ceiling windows. Coffered ceilings extend throughout the home, while striking rounded windows provide exceptional natural light on all levels. The family room is anchored by a slate fireplace imported from England, while the oval-shaped private dining room is warmed by a two-sided fireplace. The den features a gas fireplace framed by custom built-ins and rounded architectural windows, while the spacious living room offers a wood-burning fireplace. A mudroom and two powder rooms complete this portion of the home.A staircase with cast iron spindles imported from Italy leads to the primary retreat, featuring its own fireplace, expansive walk-in closet with custom cabinetry, dedicated makeup area, and newly renovated tiled shower. Hardwood was added to the primary bedroom in 2021 and site-finished by Smith Brothers to match the existing hardwood. An upper bonus room, two additional bedrooms, and a spacious laundry room complete the upper level.The walkout lower level is designed for entertaining, with in-floor heating throughout the entire finished basement. An inviting sitting area surrounds a feature bar and wine room, where a copper bank sourced from Belgium opens to the wine cellar. French doors lead to the private south-facing patio with fire pit and additional seating. Hardwood extends through much of the lower level, with cork flooring in the enclosed movie room. A separate games area, gym, fourth bedroom, full bathroom with steam shower, and storage room complete the space. Original cast iron cold air returns remain throughout the home.Outside, the landscaped backyard features a brand-new expansive deck and stunning stone fireplace built into the triple-car garage, with convenient access to the kitchen. The home offers six fireplaces in total, including two wood-burning fireplaces, one indoors and one outdoors. Recent updates include updated furnaces, the Sub-Zero refrigerator motor, primary bedroom hardwood, renovated primary shower, fresh lower-level paint, and gym floor.Just steps from the river pathways and an easy walk to the shops and restaurants of Mission, this is a home built on quality, not spectacle, with craftsmanship and distinctive details best appreciated in person. (id:51989)
Welcome to this well-kept 1,500 SqFt half duplex in Belle Rive, situated on a large 5,300 SqFt lot with a long driveway offering plenty of space for an RV and additional vehicles. The main floor features a bright, open layout with a spacious kitchen, plenty of cabinetry, stainless steel appliances, and a corner pantry, opening to the dining area and living room with vaulted ceilings. Upstairs, the primary bedroom includes a walk-in closet and ensuite with a Jacuzzi tub. The fully finished lower level offers a large family room, two additional bedrooms and a full bathroom, providing plenty of room for guests, children, a home office, or recreation. Recent updates include the roof (2024), furnace (2023), hot water tank (2023), and doors (2023). Conveniently located near schools, parks, shopping, and Anthony Henday, this home offers a great combination of lot size, functional living space, and recent updates. (id:51989)
Introducing a beautifully updated end-unit townhouse in the highly desirable community of Garrison Green, perfectly located for a short commute to downtown. This lovely home is surrounded by parks and scenic biking paths, providing an ideal setting for outdoor enthusiasts and families alike.Situated on one of the quietest streets in the community and directly across from a charming park, this townhouse offers a peaceful retreat from the bustle of city life. The main floor features an open-concept design, creating a cozy and inviting space that’s perfect for both entertaining and everyday living.The second floor boasts generously sized bedrooms, providing plenty of room for relaxation and personal space. Ascend to the third floor to find a spacious master retreat complete with a large en suite bath, offering a luxurious escape at the end of the day.Step outside to enjoy the quiet backyard space, complete with a deck that's perfect for outdoor gatherings or BBQing your favourite meal. The property's landscaping enhances the overall appeal, while a double detached garage provides ample parking and storage.Don’t miss the chance to make this stunning townhouse your new home in Garrison Green! Schedule your viewing today to explore all that this vibrant community has to offer. (id:51989)
Tucked into a quiet Beaumont cul-de-sac, this beautifully cared-for home offers the perfect blend of comfort, functionality and outdoor space. With 3 bedrooms, 3 full bathrooms and an abundance of natural light there’s room for the whole family to settle in. The kitchen offers generous cabinet storage with brand new appliances (2024), along the main floor you’ll find two great sized bedrooms and two full bathrooms. The primary bedroom comes equipped with a brand new walk-in California Closet (2026) as well as an ensuite bathroom. While the basement features a cozy electric fireplace and a versatile nook ready for your future wet or dry bar. Outside, enjoy the double deck, hot tub, firepit and extra parking for trailers, toys or vehicles. The insulated & heated garage with epoxy’d floors (2026) is the cherry on top. Set close to schools and major routes, this home is tucked away from traffic while keeping Beaumont and quick Highway access right at your fingertips! (id:51989)