

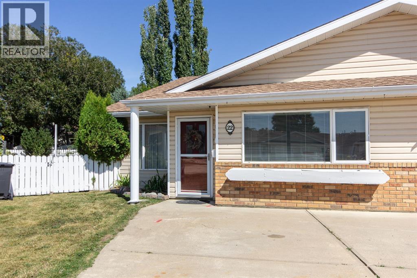
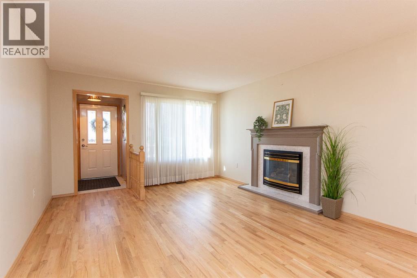
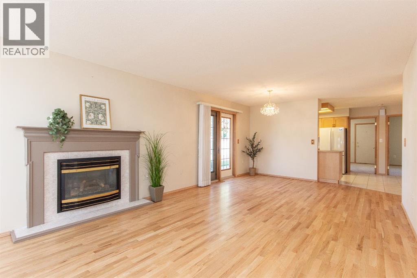
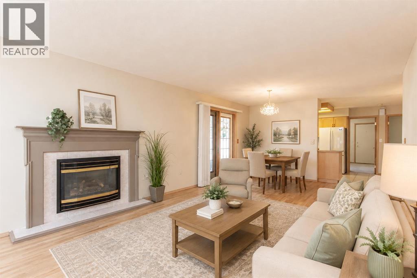
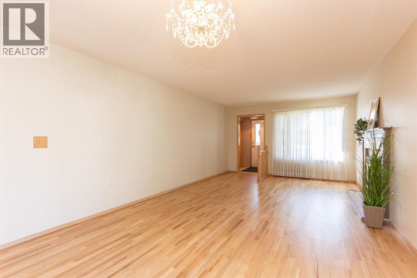
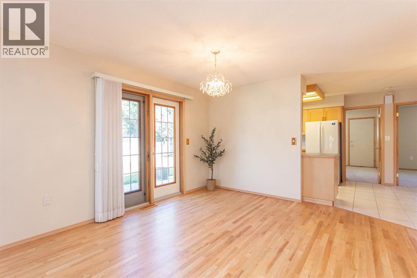
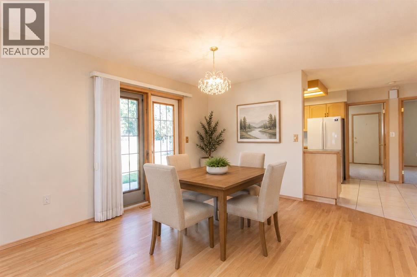
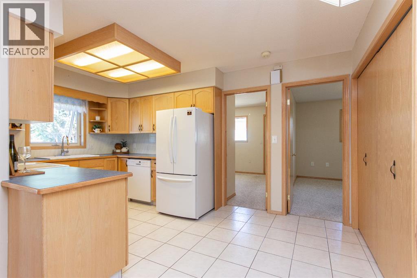
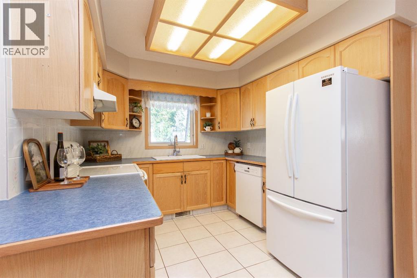
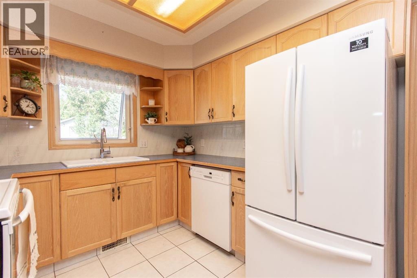
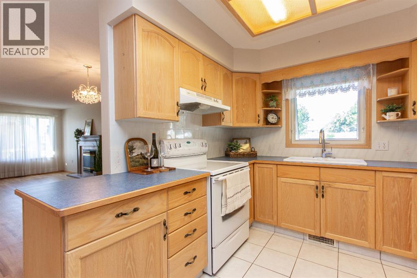
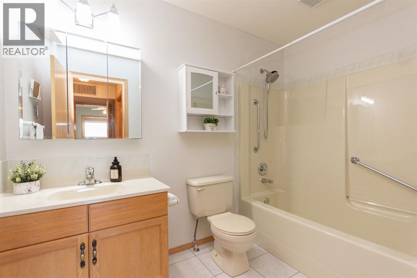
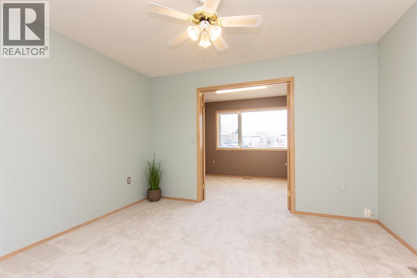
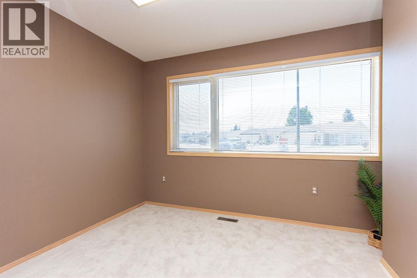
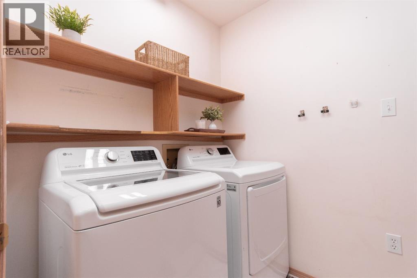
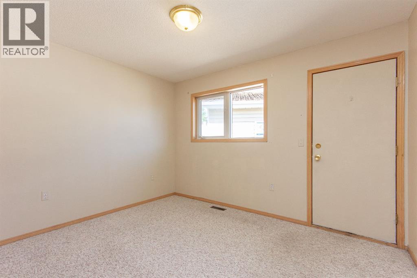
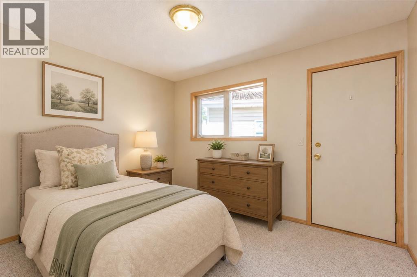
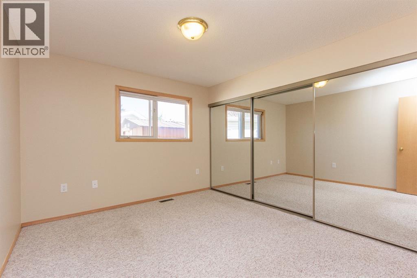
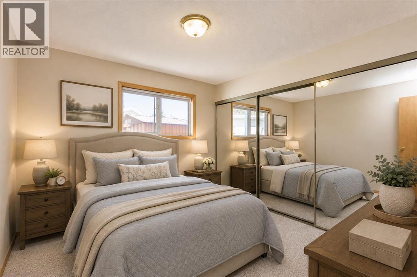
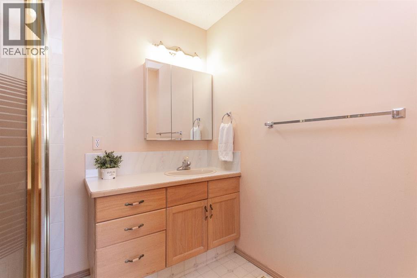
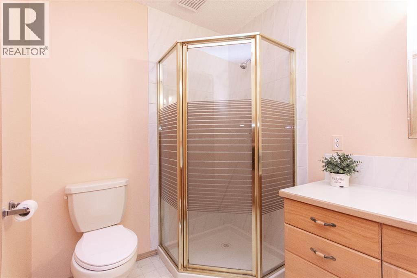
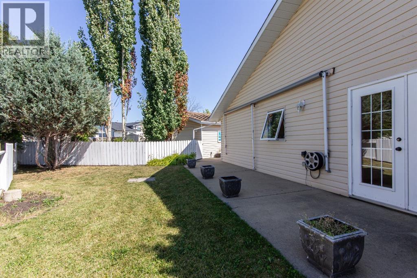
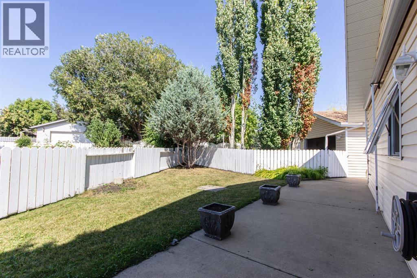
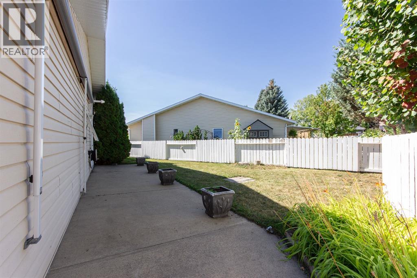
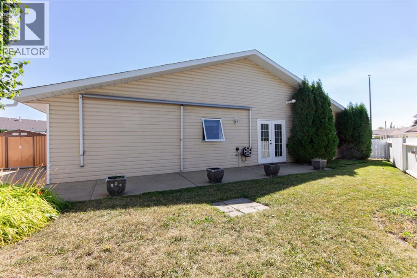
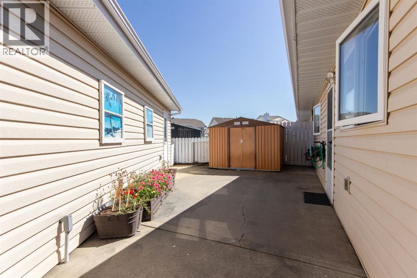
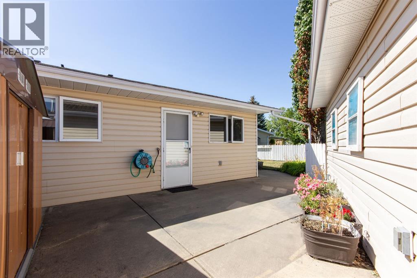
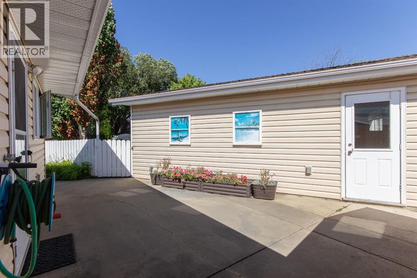
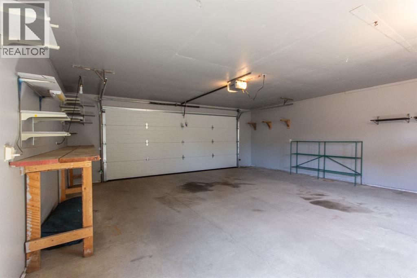
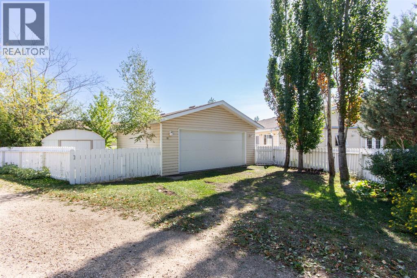
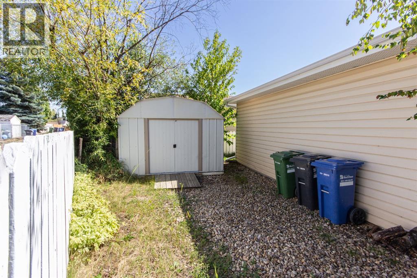
End-unit bungalow in a desirable 50+ community. The tiled entryway opens to a bright living and dining area with hardwood floors and a gas fireplace. Garden doors off the dining room lead to a west-facing concrete patio with retractable awning — ideal for morning coffee or evening shade. The kitchen offers tile floors, a large pantry, and plenty of cupboards. The primary bedroom features a wall-to-wall closet and 3-piece ensuite, while the second bedroom has its own direct access to the backyard. A sitting room with French doors opens to a private office, and the laundry room sits conveniently off the hallway alongside the furnace, which was replaced in 2024. The fully fenced yard features a second concrete patio out back leading to a detached double garage. With two sheds and a parking pad beside the garage, storage and parking are well covered (id:51989)
Features of 22 Dale Close
- MLS® Number A2339961
- Price $369,900
- Bedrooms: 2
- Bathrooms: 2
- Square Footage: 1344 sqft
- Property Type: Row / Townhouse
- Community Name: Deer Park Estates
- Amenities Near By Park, Playground, Schools, Shopping
- Features Cul-de-sac, Back Lane
- Parking Space Total 5
- Plan 9222272
Buildings
| Bathroom Total | 2 | Bedrooms Above Ground | 2 |
| Bedrooms Total | 2 | Appliances | Refrigerator, Dishwasher, Stove, Freezer, Hood Fan, Window Coverings, Garage Door Opener, Washer & Dryer |
| Architectural Style | Bungalow | Basement Type | Crawl Space |
| Constructed Date | 1992 | Construction Material | Poured Concrete, Wood Frame |
| Construction Style Attachment | Attached | Cooling Type | None |
| Exterior Finish | Brick, Concrete, Vinyl Siding | Fireplace Present | Yes |
| Fireplace Total | 1 | Flooring Type | Carpeted, Hardwood, Tile |
| Foundation Type | Wood | Heating Fuel | Natural Gas |
| Heating Type | Forced Air | Stories Total | 1 |
| Size Interior | 1344 Sqft | Total Finished Area | 1344 Sqft |
| Type | Row / Townhouse |
Parking
| Concrete | |
| Detached Garage | 2 |
| Other |
Land
| Acreage | No | Fence Type | Fence |
| Land Amenities | Park, Playground, Schools, Shopping | Size Depth | 35.62 M |
| Size Frontage | 18.57 M | Size Irregular | 510.67 |
| Size Total | 510.67 M2|4,051 - 7,250 Sqft | Size Total Text | 510.67 M2|4,051 - 7,250 Sqft |
| Zoning Description | R-m |
Rooms
| Level | Type | Length | Width | Dimensions |
|---|---|---|---|---|
| Main Level | Living Room | 12.58 Ft x 12.67 Ft | ||
| Main Level | Dining Room | 12.17 Ft x 15.25 Ft | ||
| Main Level | Kitchen | 12.00 Ft x 15.25 Ft | ||
| Main Level | Family Room | 10.50 Ft x 12.17 Ft | ||
| Main Level | Office | 8.58 Ft x 12.17 Ft | ||
| Main Level | Laundry Room | 8.17 Ft x 5.75 Ft | ||
| Main Level | 4pc Bathroom | 5.92 Ft x 9.50 Ft | ||
| Main Level | Bedroom | 12.00 Ft x 11.75 Ft | ||
| Main Level | Primary Bedroom | 12.00 Ft x 10.67 Ft | ||
| Main Level | 3pc Bathroom | 6.25 Ft x 7.92 Ft |
Agents and Offices
- Rachel McQueen
- Andrew Russell
- Office: RE/MAX Real Estate Central Alberta