

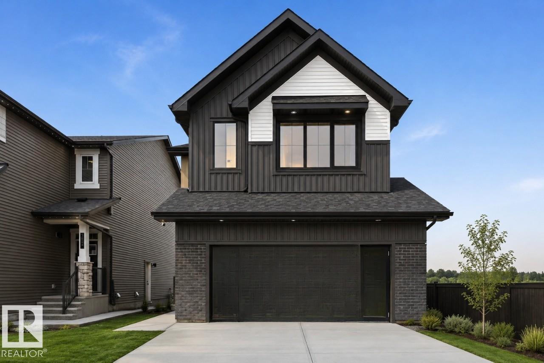
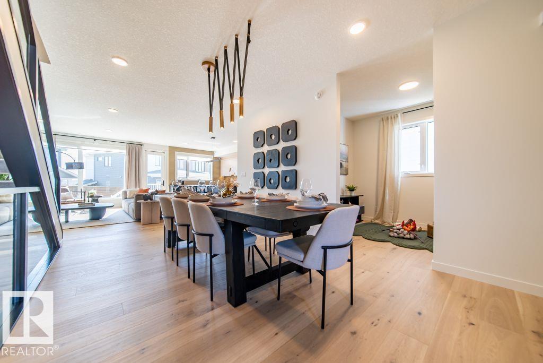
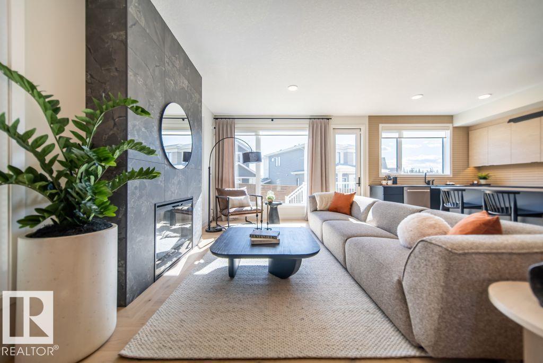
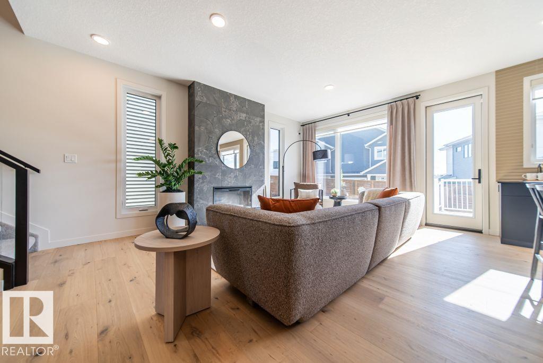
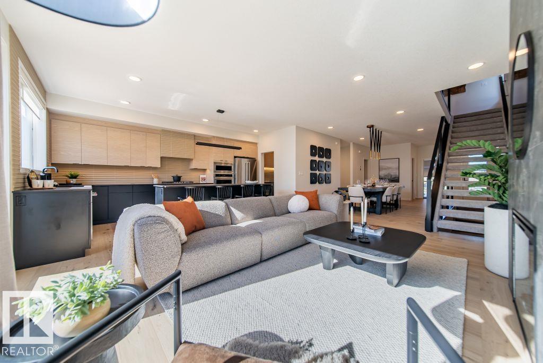
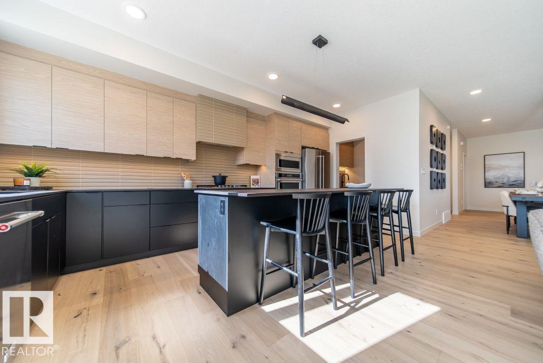
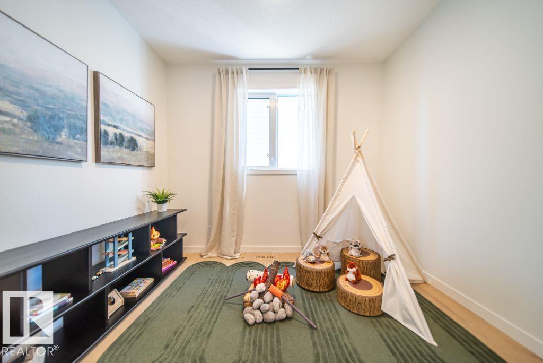
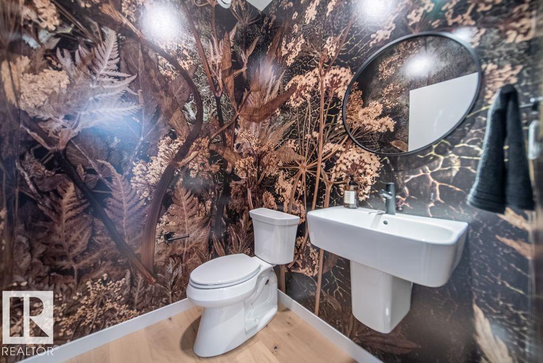
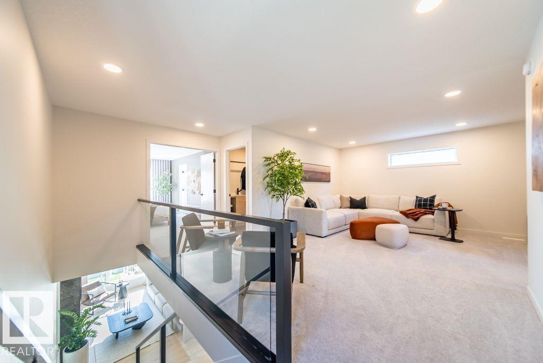
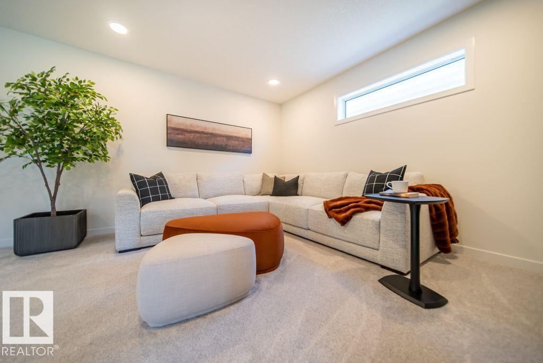
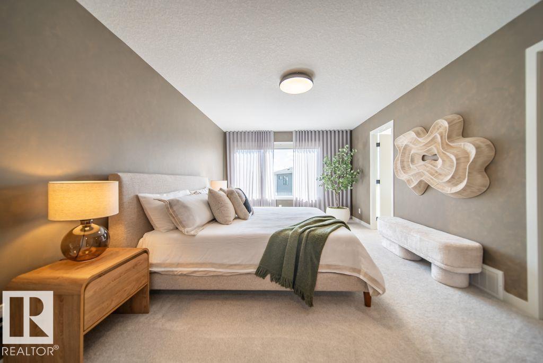
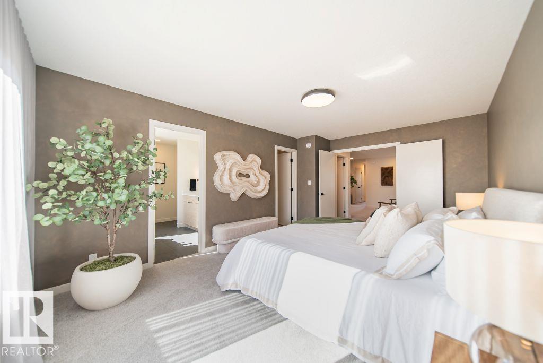
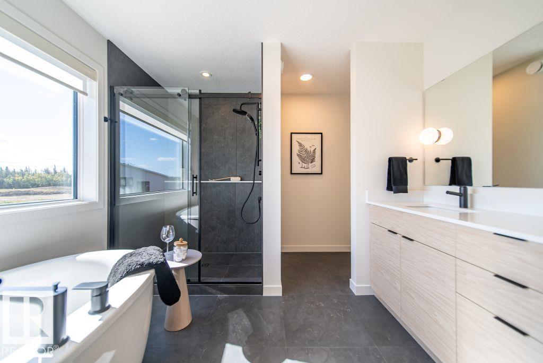
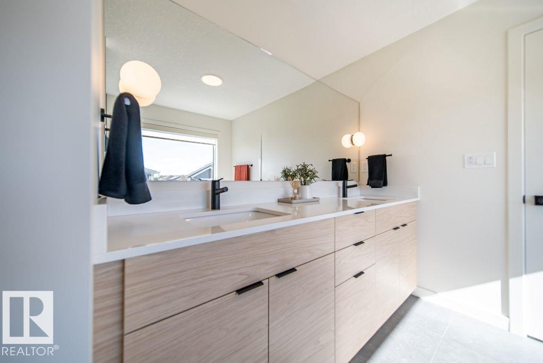
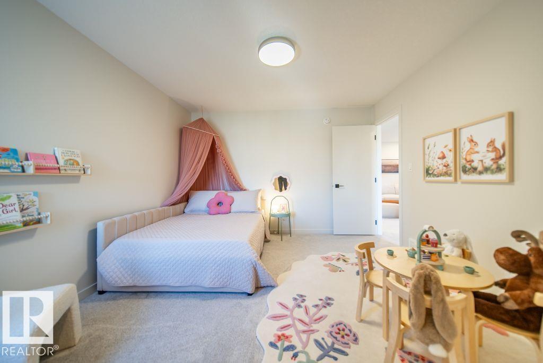
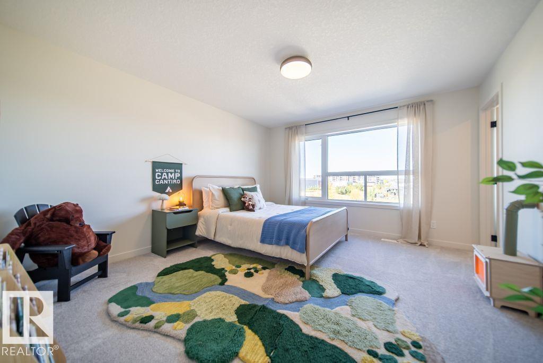
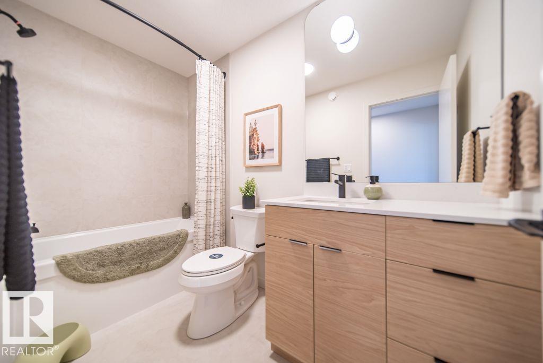
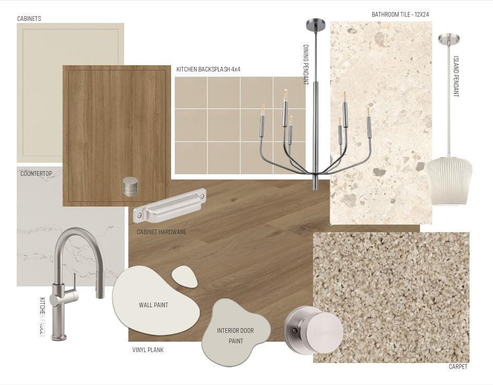
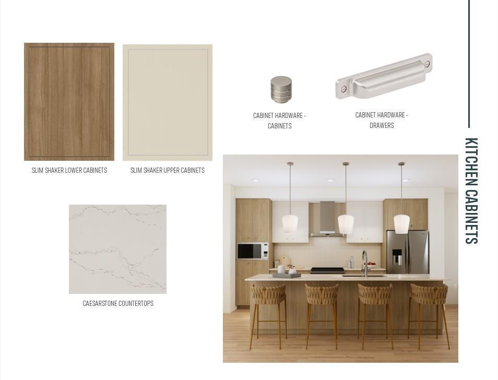
Welcome to Family Generations 24 by Cantiro Homes, a spacious home designed for family living and entertaining. The open kitchen and dining area comfortably accommodates 12+ guests, making gatherings with extended family a breeze. A versatile main-floor den offers the flexibility of a home office, homework room, or guest space. Upstairs features two generous bedrooms and a spacious primary bedroom designed as a private retreat, each with walk in closets. Enjoy thoughtful upgrades including Timber interior styling, upgraded backsplash and dining light fixture, electric fireplace, glass panel railing, SEPARATE SIDE ENTRANCE, 9' basement, and Craftsman exterior elevation. Located in Glenridding Ravine in Southwest Edmonton, this home offers the space, style, and flexibility for your family's needs! *Photos are for representation only, colors and features may vary* (id:51989)
Features of 2332 160 St Sw
- MLS® Number E4505734
- Price $649,900
- Bedrooms: 3
- Bathrooms: 3
- Square Footage: 2507 sqft
- Property Type: House
- Neigbourhood: Glenridding Ravine
- Amenities Near By Playground, Schools, Shopping
- Features Park/reserve, Closet Organizers, No Animal Home, No Smoking Home
- Parking Space Total 4
Buildings
| Bathroom Total | 3 | Bedrooms Total | 3 |
| Appliances | Dishwasher, Dryer, Garage Door Opener Remote(s), Hood Fan, Oven - Built-in, Microwave, Refrigerator, Washer | Basement Development | Unfinished |
| Basement Type | Full (unfinished) | Constructed Date | 2026 |
| Construction Style Attachment | Detached | Fireplace Fuel | Electric |
| Fireplace Present | Yes | Fireplace Type | Insert |
| Half Bath Total | 1 | Heating Type | Forced Air |
| Stories Total | 2 | Size Interior | 2507 Sqft |
| Type | House |
Parking
| Attached Garage |
Land
| Acreage | No | Land Amenities | Playground, Schools, Shopping |
Rooms
| Level | Type | Length | Width | Dimensions |
|---|---|---|---|---|
| Main Level | Living Room | 3.05 m | 5.28 m | 3.05 m x 5.28 m |
| Main Level | Kitchen | 2.95 m | 5.44 m | 2.95 m x 5.44 m |
| Main Level | Den | 2.44 m | 3.3 m | 2.44 m x 3.3 m |
| Upper Level | Primary Bedroom | 3.56 m | 5.49 m | 3.56 m x 5.49 m |
| Upper Level | Bedroom 2 | 3.86 m | 4.17 m | 3.86 m x 4.17 m |
| Upper Level | Bedroom 3 | 3.56 m | 3.66 m | 3.56 m x 3.66 m |
| Upper Level | Bonus Room | 4.01 m | 4.5 m | 4.01 m x 4.5 m |
Agents and Offices
- David Lofthaug
- Office: Bode