

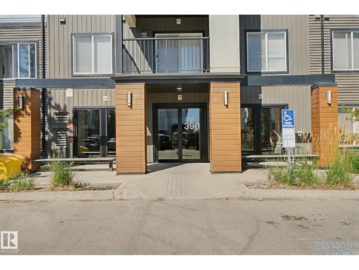
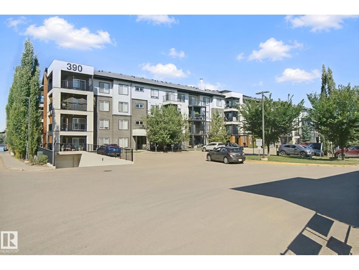
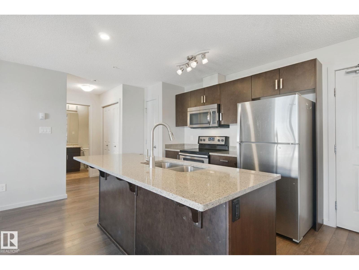
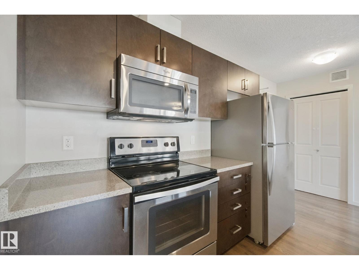
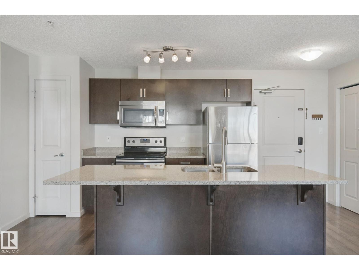
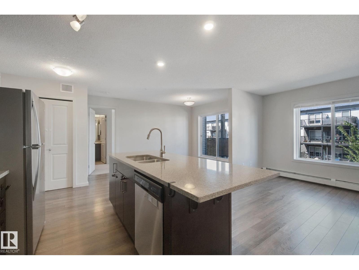
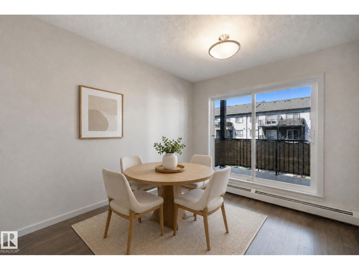
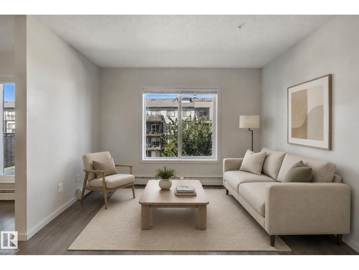
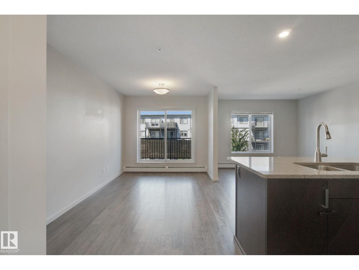
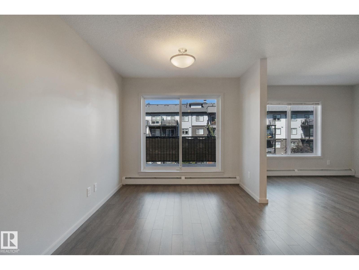
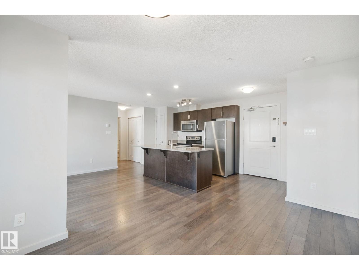
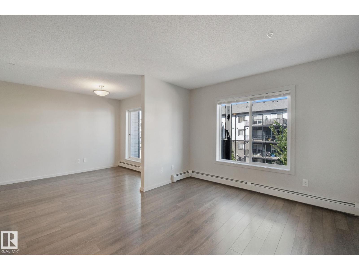
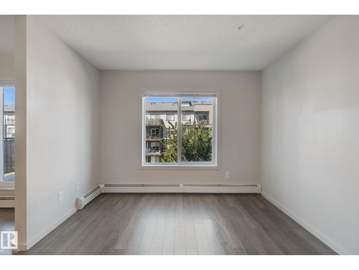
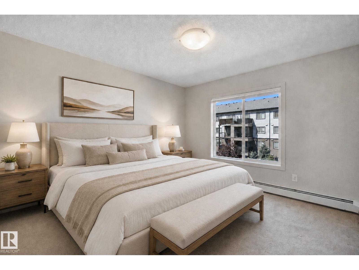
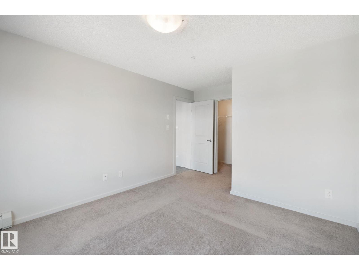
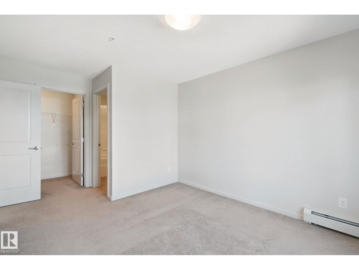
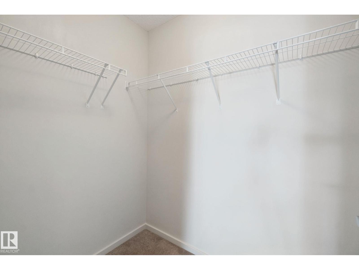
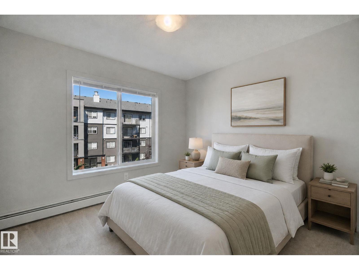
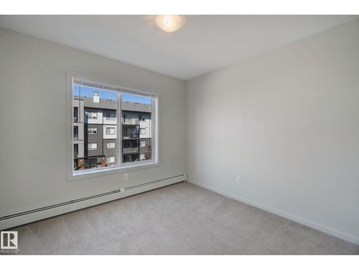
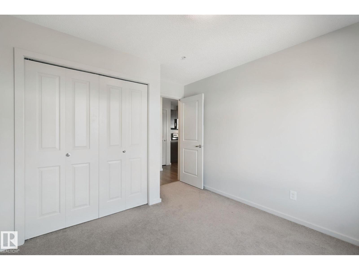
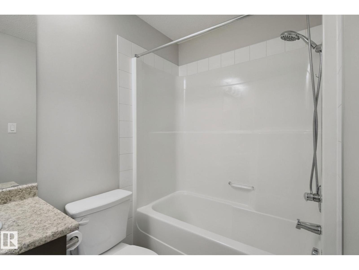
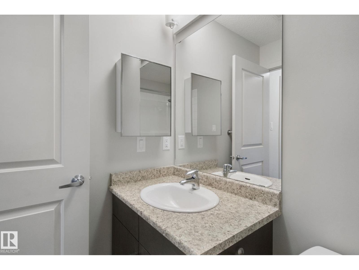
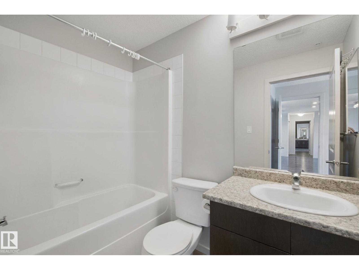
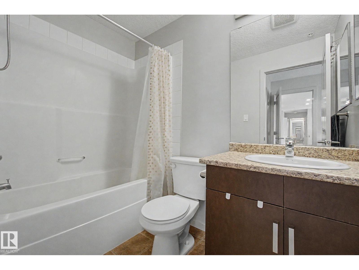
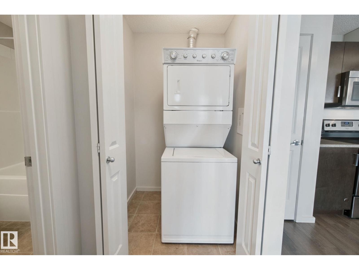
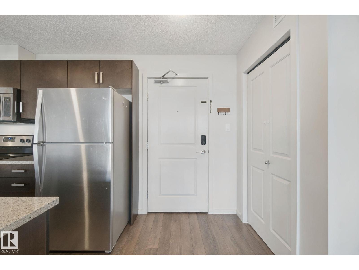
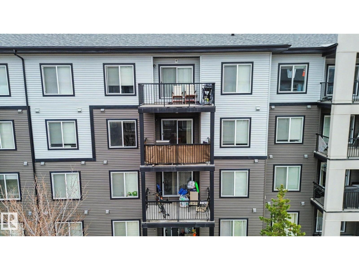
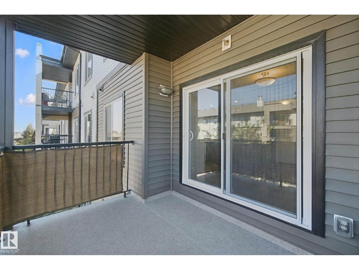
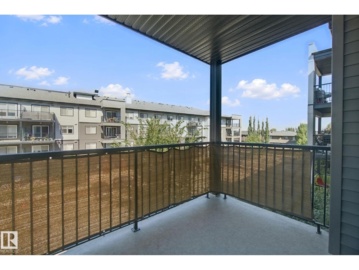
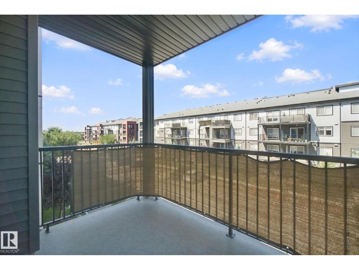
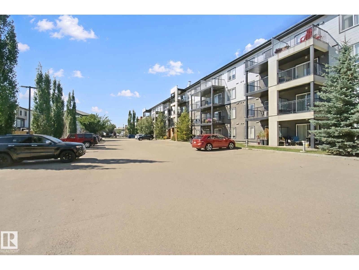
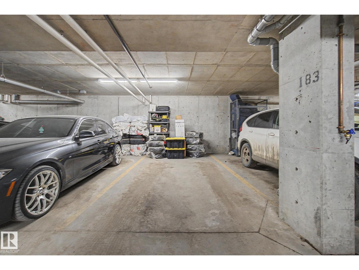
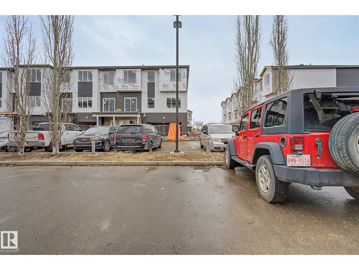
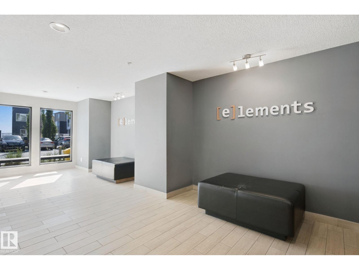
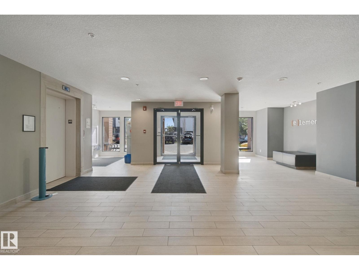
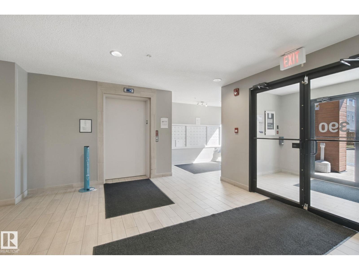
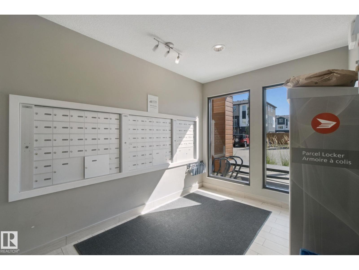
WINDERMERE LIVING! TWO Bedrooms, TWO FULL baths and TWO TITLED PARKING STALLS! The kitchen features granite countertops, stainless steel appliances, a large island and even a pantry! This unique layout has a separation between the dining room and the living room. The primary bedroom is spacious and features a walk in closet with an ensuite. Bedroom two is on the opposite side from primary, great for roommates and maximum privacy. Both washrooms have 3 pieces including tub/shower combo. Having in-suite laundry makes life easy! Third Floor, WEST facing balcony. One underground parking stall and one surface stall included in sale. This condo is set in a clean, well managed building in Edmonton's SW neighborhood of Windermere. Steps from shopping, dining, and everyday essentials. Commuting is effortless with quick access to Anthony Henday, Terwillegar Drive and just 20 minutes to the airport. Both the condo and carpets have been professionally cleaned.Home has been virtually staged in photos. (id:51989)
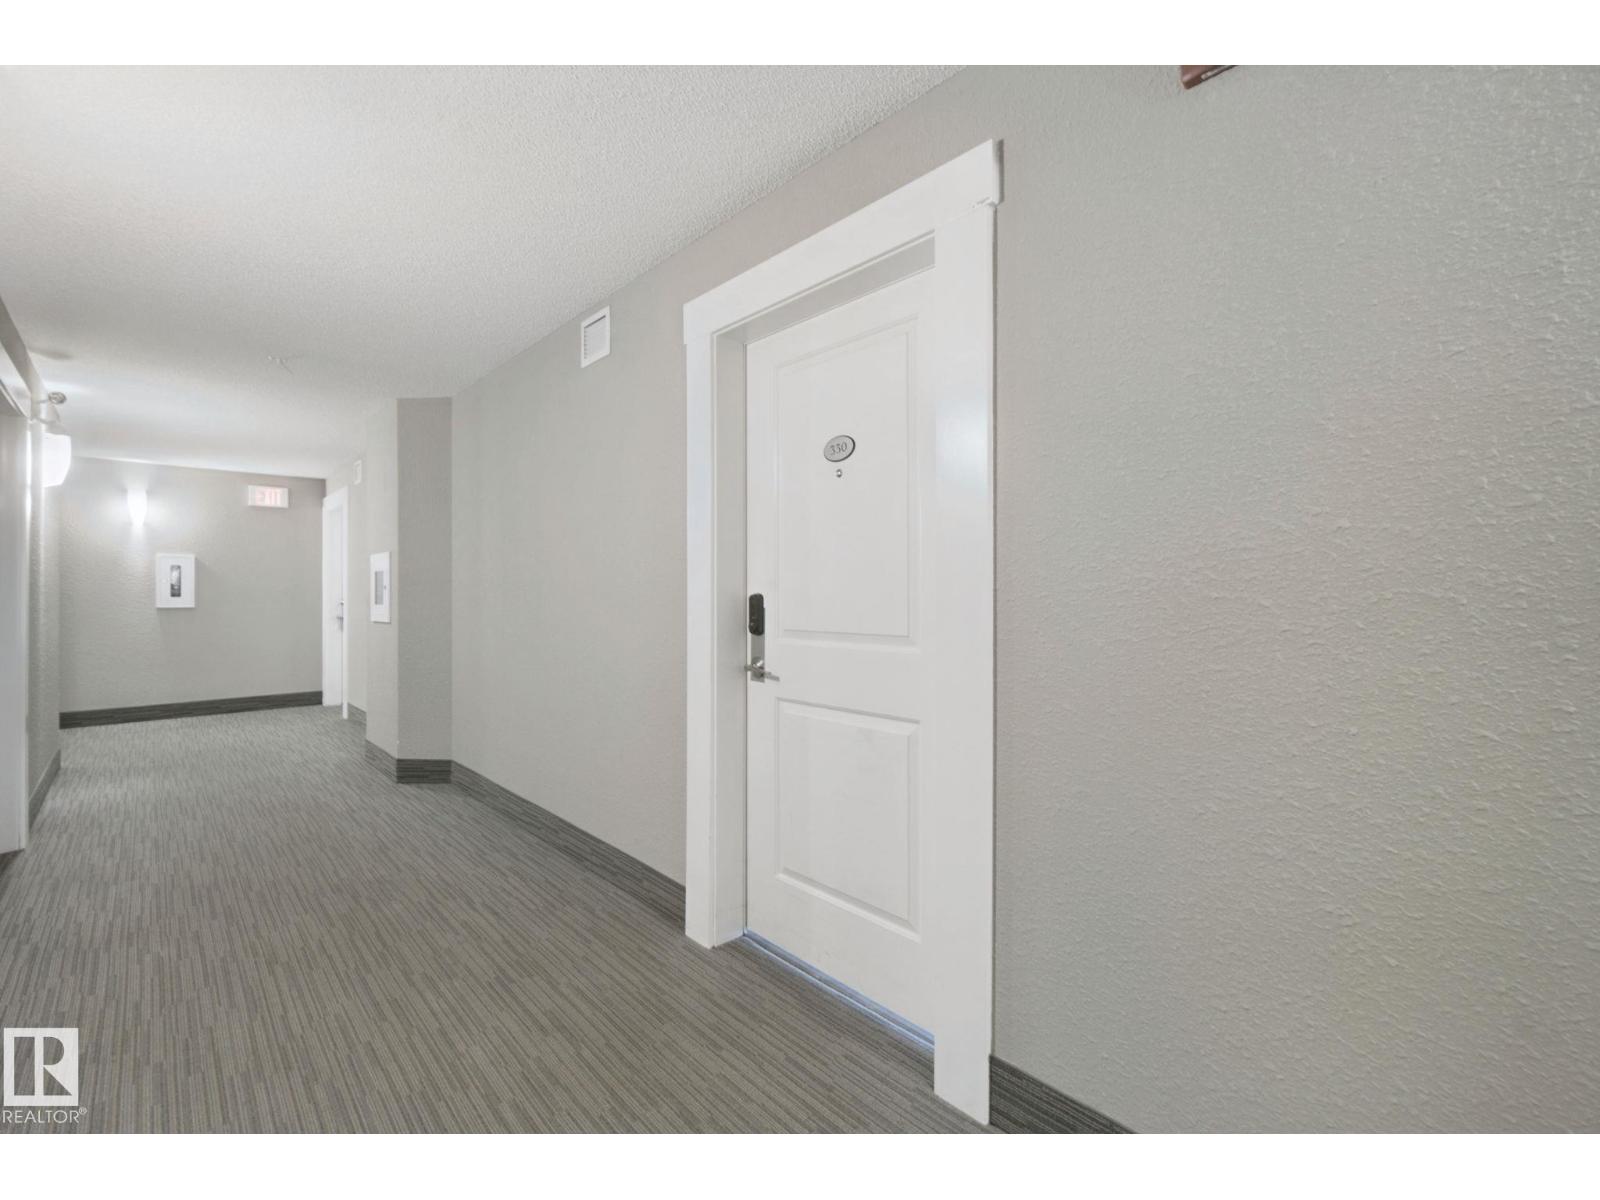
Features of #330 390 Windermere Rd Nw
- MLS® Number E4505710
-
Price
$199,900
Maintenance, Heat, Insurance, Common Area Maintenance, Landscaping, Property Management, Other, See Remarks, Water
$516.04 Monthly - Bedrooms: 2
- Bathrooms: 2
- Square Footage: 818 sqft
- Property Type: Apartment
- Neigbourhood: Windermere
- Amenities Near By Airport, Golf Course, Playground, Public Transit, Schools, Shopping
- Features No Animal Home, No Smoking Home
- Parking Space Total 2
Buildings
| Bathroom Total | 2 | Bedrooms Total | 2 |
| Amenities | Vinyl Windows | Appliances | Dishwasher, Microwave Range Hood Combo, Refrigerator, Washer/dryer Stack-up, Stove, Window Coverings |
| Basement Type | None | Constructed Date | 2016 |
| Heating Type | Baseboard Heaters | Size Interior | 818 Sqft |
| Type | Apartment |
Parking
| Stall | |
| Underground |
Land
| Acreage | No | Land Amenities | Airport, Golf Course, Playground, Public Transit, Schools, Shopping |
Rooms
| Level | Type | Length | Width | Dimensions |
|---|---|---|---|---|
| Main Level | Living Room | 3.32 m | 3.56 m | 3.32 m x 3.56 m |
| Main Level | Dining Room | 2.73 m | 4.05 m | 2.73 m x 4.05 m |
| Main Level | Kitchen | 3.55 m | 2.58 m | 3.55 m x 2.58 m |
| Main Level | Primary Bedroom | 3.35 m | 4.67 m | 3.35 m x 4.67 m |
| Main Level | Bedroom 2 | 3.1 m | 3.57 m | 3.1 m x 3.57 m |
Agents and Offices
- Kim Murrell-Hebert
- Office: Century 21 Masters