

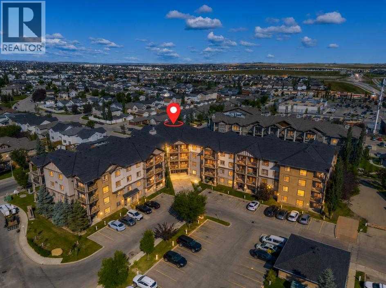
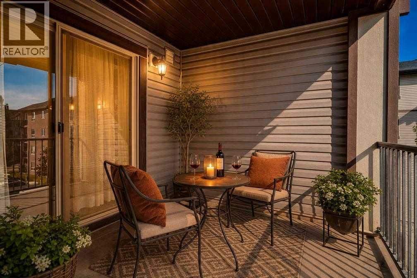
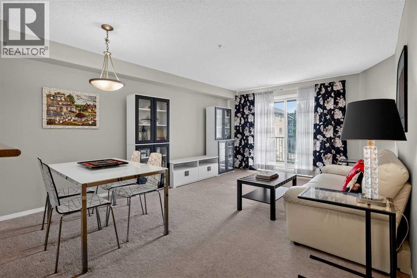
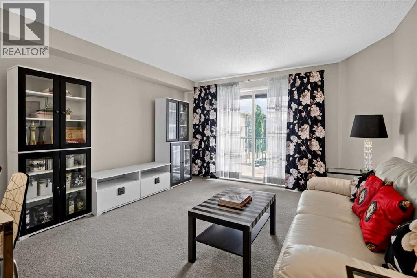
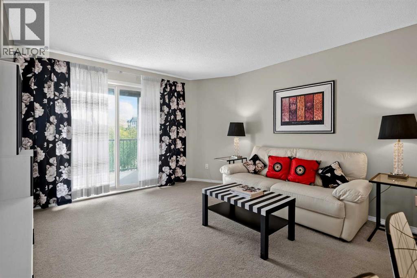
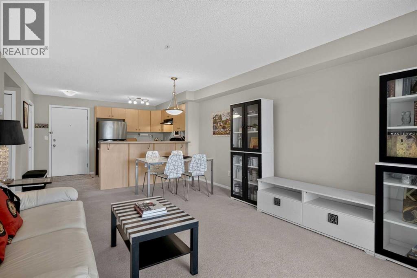
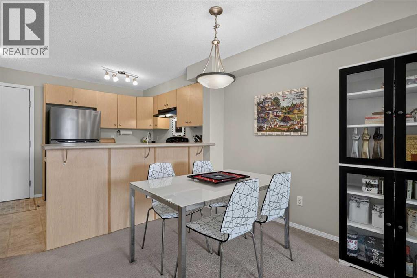
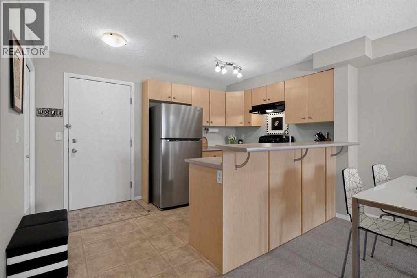
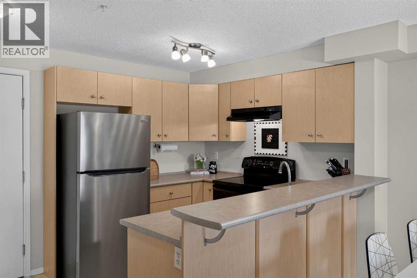
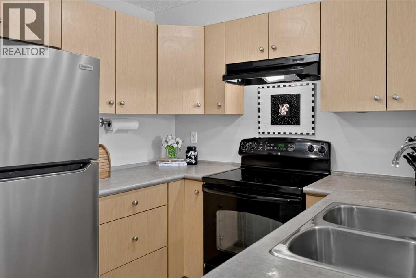
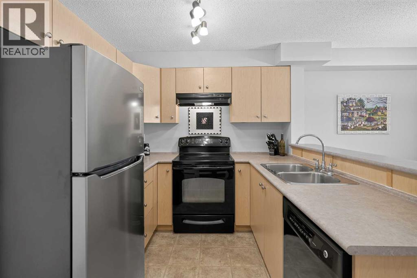
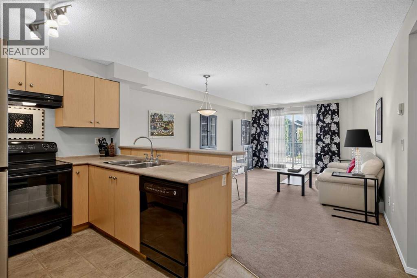
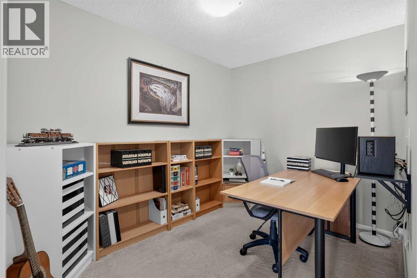

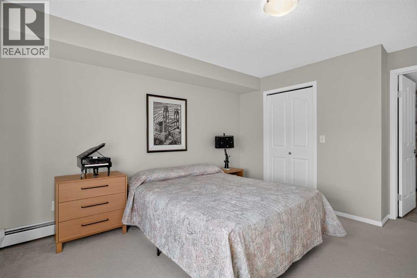
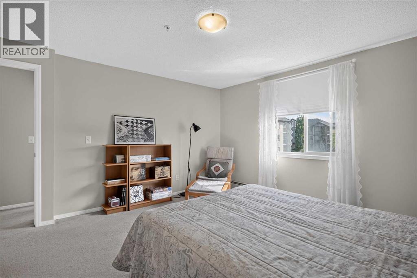
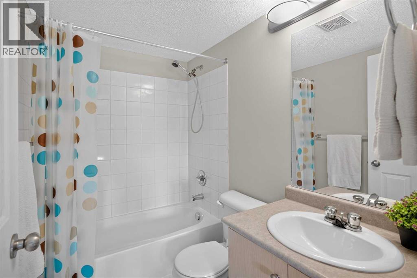
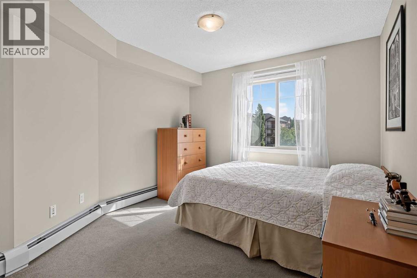
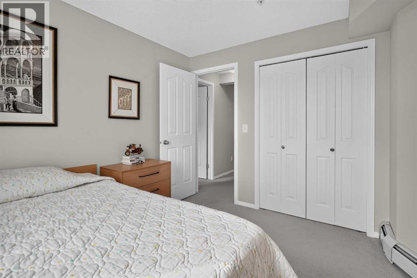
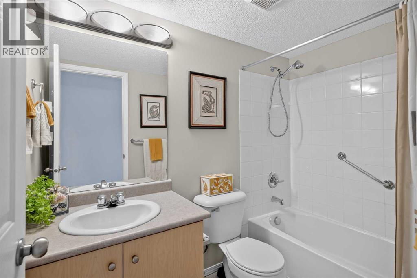
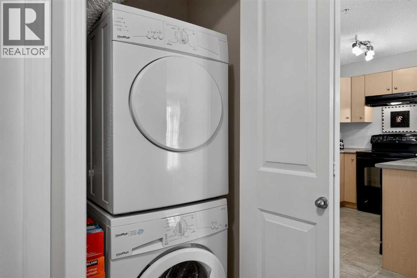
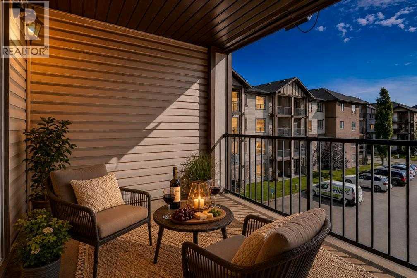
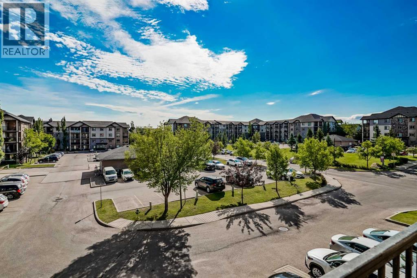
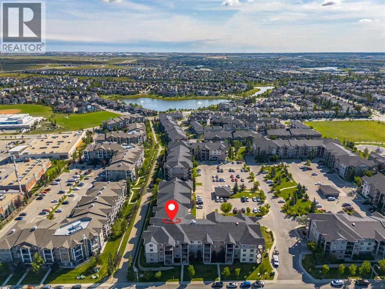
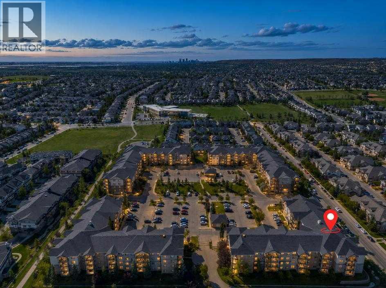
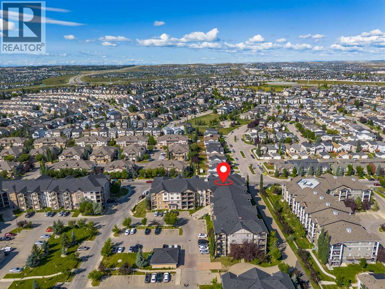
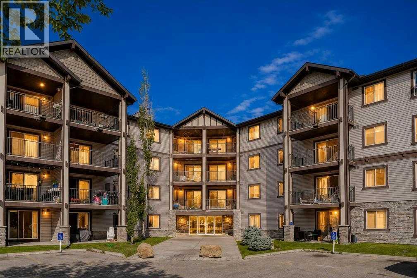
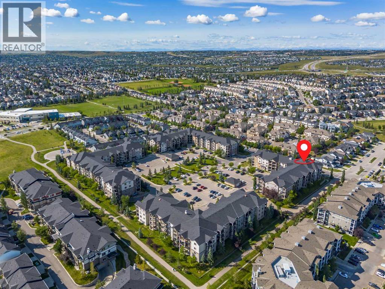
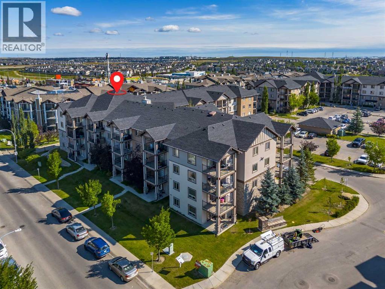
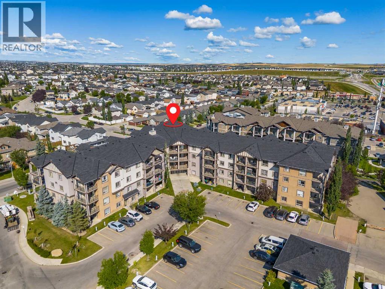
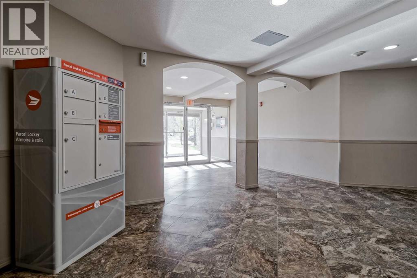
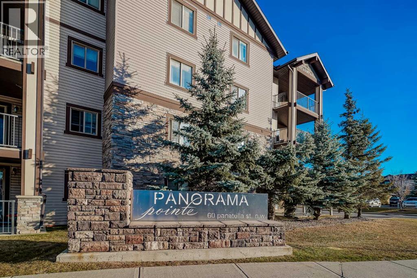
Welcome to your next home, where functional design meets everyday convenience in the heart of Panorama Hills. Perfectly suited for first-time buyers, savvy investors, or anyone looking for low-maintenance living, this spacious 2-bedroom plus den home features an intelligent floor plan with zero wasted space. Positioned near the front entrance, the versatile den offers a dedicated retreat for a home office, study nook, or organized in-suite storage. At the centre of the home, a functional kitchen features generous counter space, classic cabinetry, and a raised breakfast bar that flows effortlessly into the open dining and living areas. Enjoy the complete peace of mind of in-suite laundry, an assigned outdoor parking stall with a winter plug-in, and an overwhelming amount of visitor parking. Wonderfully located just steps from Panatella Pond, walking trails, local schools, and neighbourhood shopping centres, plus seamless commuter connections via Stoney Trail and Deerfoot Trail. Book your private viewing today! (id:51989)
Features of 4303, 60 Panatella Street Nw
- MLS® Number A2339252
-
Price
$225,000
Maintenance, Condominium Amenities, Common Area Maintenance, Electricity, Insurance, Property Management, Reserve Fund Contributions, Water
$538.57 Monthly - Bedrooms: 2
- Bathrooms: 2
- Square Footage: 959 sqft
- Property Type: Apartment
- Community Name: Panorama Hills
- Amenities Near By Golf Course, Park, Playground, Recreation Nearby, Schools, Shopping
- Community Features Golf Course Development, Pets Allowed With Restrictions
- Features Parking
- Parking Space Total 1
- Plan 0811056
Buildings
| Bathroom Total | 2 | Bedrooms Above Ground | 2 |
| Bedrooms Total | 2 | Appliances | Refrigerator, Range - Electric, Dishwasher, Microwave, Microwave Range Hood Combo, Washer/dryer Stack-up |
| Constructed Date | 2007 | Construction Material | Wood Frame |
| Construction Style Attachment | Attached | Cooling Type | None |
| Exterior Finish | Stone, Vinyl Siding | Flooring Type | Carpeted, Tile |
| Heating Type | Baseboard Heaters | Stories Total | 4 |
| Size Interior | 959 Sqft | Total Finished Area | 958.62 Sqft |
| Type | Apartment |
Land
| Acreage | No | Land Amenities | Golf Course, Park, Playground, Recreation Nearby, Schools, Shopping |
| Size Total Text | Unknown | Zoning Description | Dc (pre 1p2007) |
Rooms
| Level | Type | Length | Width | Dimensions |
|---|---|---|---|---|
| Main Level | Other | 5.00 Ft x 8.00 Ft | ||
| Main Level | Kitchen | 8.00 Ft x 9.00 Ft | ||
| Main Level | Dining Room | 7.25 Ft x 8.08 Ft | ||
| Main Level | Living Room | 12.17 Ft x 12.67 Ft | ||
| Main Level | Primary Bedroom | 12.75 Ft x 13.42 Ft | ||
| Main Level | 4pc Bathroom | 5.00 Ft x 7.33 Ft | ||
| Main Level | Bedroom | 10.25 Ft x 10.83 Ft | ||
| Main Level | 4pc Bathroom | 5.00 Ft x 8.08 Ft | ||
| Main Level | Other | 7.58 Ft x 10.08 Ft | ||
| Main Level | Laundry Room | 2.25 Ft x 3.00 Ft | ||
| Main Level | Storage | 4.00 Ft x 6.00 Ft | ||
| Main Level | Other | 8.75 Ft x 11.17 Ft |
Agents and Offices
- Justin Havre
- Mal A. Olanrewaju
- Office: Exp Realty
What's Nearby
Similar Properties

412, 2300 Evanston Square Nw, Calgary, Alberta
- MLS® # A2321016
- Parker Xiong
- Shane Wan
- Homecare Realty Ltd.
3412, 3727 Sage Hill Drive Nw, Calgary, Alberta
- MLS® # A2336386
- Maria Lynn Lizotte
- RE/MAX Real Estate (Mountain View)
209, 1000 Citadel Meadow Point Nw, Calgary, Alberta
- MLS® # A2329237
- Mike Zarowny
- Maxwell Capital Realty
3109, 3109 Hawksbrow Point Nw, Calgary, Alberta
- MLS® # A2330272
- Tom Styles
- Mackenzie Styles
- The Real Estate District
109, 10 Kincora Glen Park Nw, Calgary, Alberta
- MLS® # A2287308
- Clarissa Morales
- Maxwell Capital Realty