

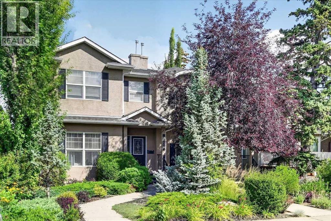
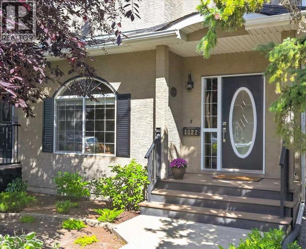
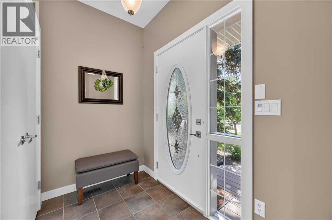
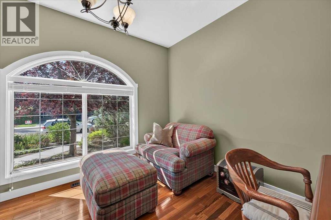
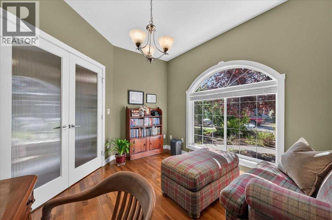
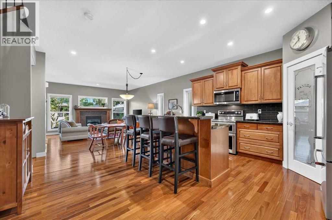
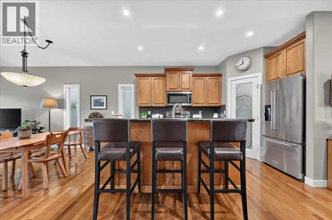
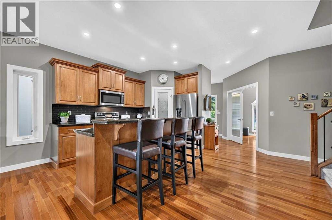
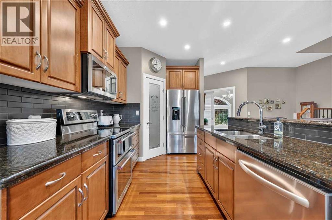
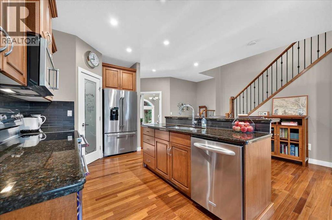
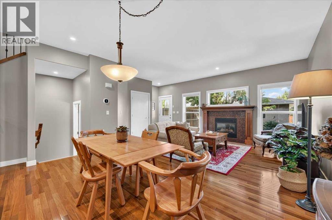
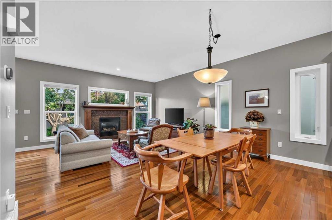
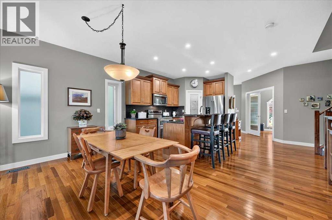
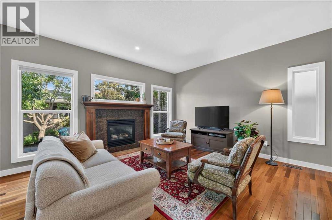
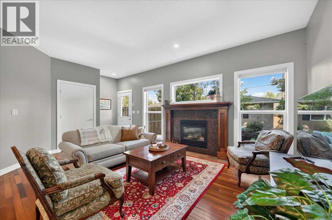
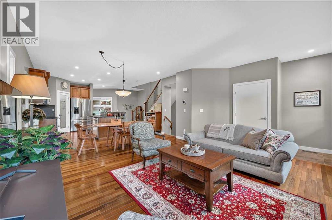
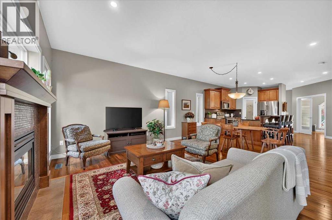
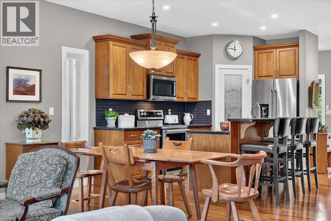
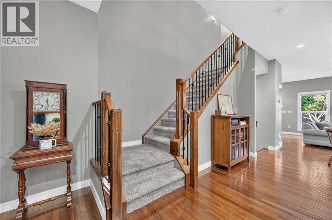
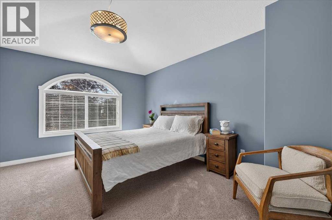
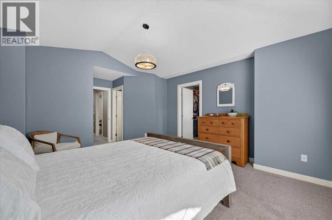
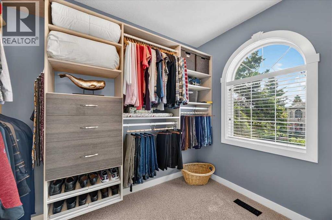
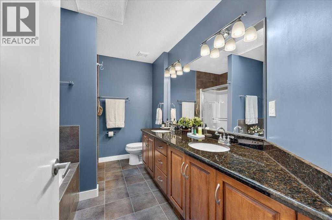
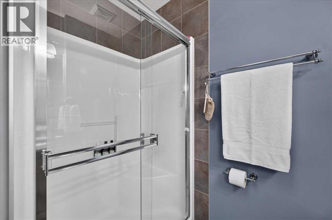
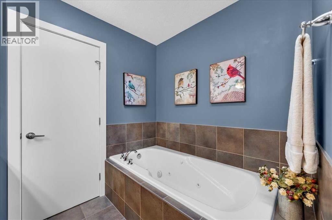
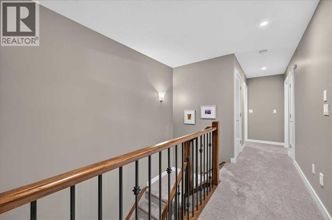
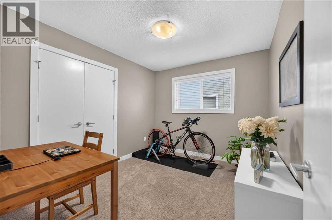
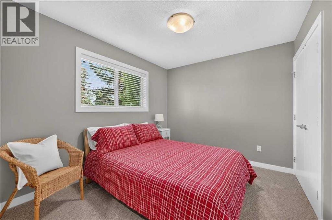
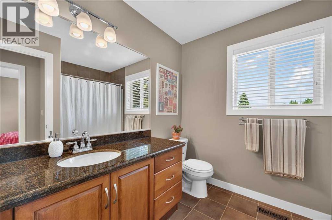
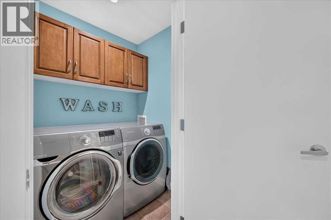
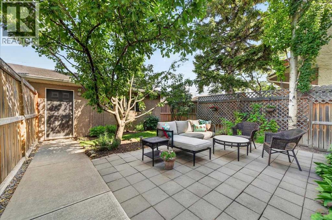
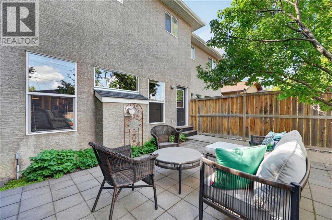
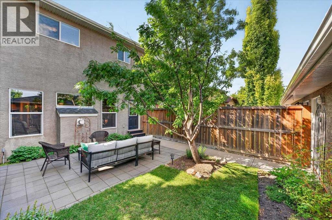
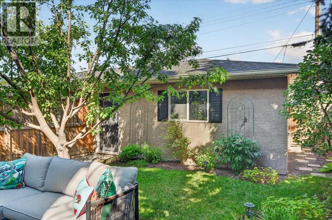
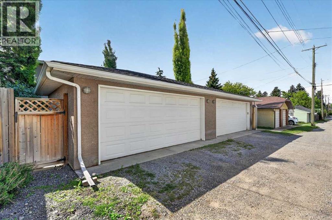
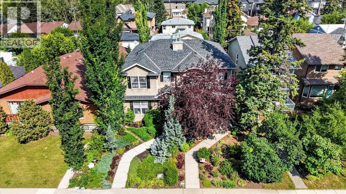
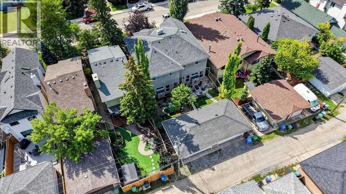
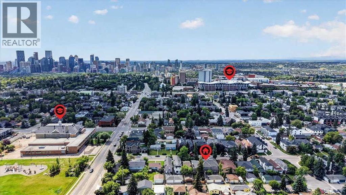
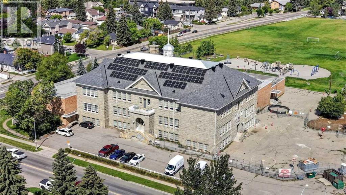
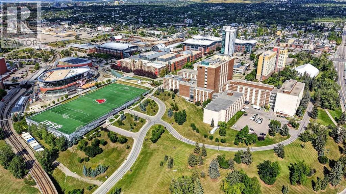
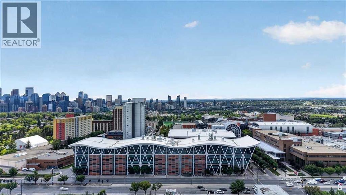
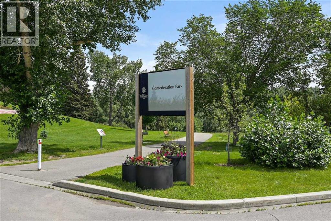
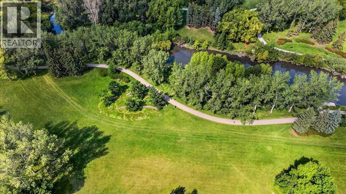
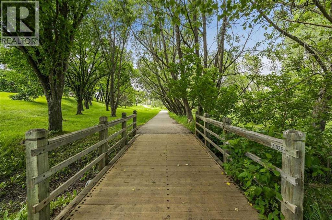
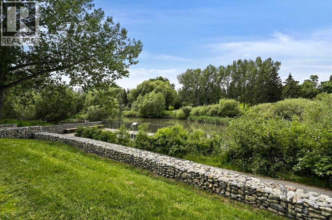
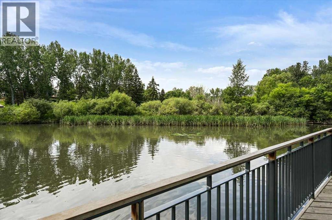
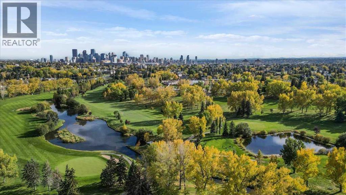
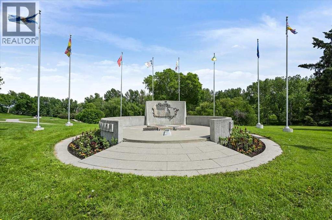
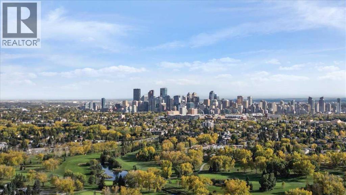
**JOIN US AT OUR OPEN HOUSES: SATURDAY, AUGUST 29th 11:00AM - 3:00PM and SUNDAY, AUGUST 30th 12:00-2:00PM** Here is the one you have been waiting for! Prime location in Capitol Hill, on a quiet street, steps to King George School, Confederation Park, and SAIT. This gorgeous infill features 1823 sq ft above grade and has been meticulously maintained and upgraded over the years! As you enter the property you are greeted by the soaring 9ft ceilings and gleaming Ipe Brazilian Walnut hardwood flooring guiding you into the front flex room with French doors and large picture window. Chef's kitchen with caramel stained maple cabinetry, granite counters, upgraded stainless steel appliances with dual oven & water dispensing fridge, tile backsplash, corner pantry, and center island with raised bar ledge. Large dining/living room with cozy, tile faced gas fireplace, bright windows, and access door out to the private backyard. Head upstairs past the open railings to the primary retreat with large walk-in closet with window and newer custom organizers (California Closets). Spacious ensuite bathroom with dual undermount sinks, granite counters, tile flooring, jetted soaker tub, and separate 10mm dual glass shower. Good sized second and third bedrooms, another full 4-piece bathroom, and convenient laundry room with newer washer and dryer complete this well laid out upper level. Full basement is awaiting your ideas with 9-foot ceilings and roughed in plumbing. Serene outdoor space with mature landscaping and trees and a huge brick patio, the perfect spot to unwind after a long day of work! Double detached garage for all your parking and storage needs and a newly installed Trane heat pump (2024) to keep you cool during the hot summer days. This property shows 10/10 and has lots of recent upgrades including: Trane Furnace (2013), Upgraded Mohawk Carpet (2016), Kitchen Appliances (2017), Pot Lights (2023), Washer and Dryer (2014), Garage Door Opener (2021) to name a few. All this in an unbeatable inner-city location with King George Elementary School and Confederation Park and Golf Course a block away. SAIT, the C-Train, and all the shopping and dining along 16th Avenue are within walking distance. And with quick access to Kensington, the University of Calgary, and straight shot to the DT core, this location checks all the boxes! (id:51989)
Features of 1122 21 Avenue Nw
- MLS® Number A2338615
- Price $775,000
- Bedrooms: 3
- Bathrooms: 3
- Square Footage: 1824 sqft
- Property Type: Duplex
- Community Name: Capitol Hill
- Amenities Near By Golf Course, Park, Playground, Schools, Shopping
- Community Features Golf Course Development
- Features Back Lane, Pvc Window, Closet Organizers, No Animal Home, No Smoking Home
- Parking Space Total 2
- Plan 3150p
- Structure Porch
Open House
This property has open houses!
August
29
Saturday
Starts at:
11:00 am
Ends at:3:00 pm
Here is the one you have been waiting for! Prime location on a quiet street, steps to King George School, Confederation Park, and SAIT. This gorgeous infill features 1823 sq ft above grade and has been meticulously maintained and upgraded over the years!
August
30
Sunday
Starts at:
12:00 pm
Ends at:2:00 pm
Here is the one you have been waiting for! Prime location on a quiet street, steps to King George School, Confederation Park, and SAIT. This gorgeous infill features 1823 sq ft above grade and has been meticulously maintained and upgraded over the years!
Buildings
| Bathroom Total | 3 | Bedrooms Above Ground | 3 |
| Bedrooms Total | 3 | Appliances | Washer, Refrigerator, Dishwasher, Stove, Oven, Dryer, Microwave Range Hood Combo, Window Coverings, Garage Door Opener |
| Basement Development | Unfinished | Basement Type | Full (unfinished) |
| Constructed Date | 2005 | Construction Material | Poured Concrete, Wood Frame |
| Construction Style Attachment | Semi-detached | Exterior Finish | Concrete, Stucco |
| Fireplace Present | Yes | Fireplace Total | 1 |
| Flooring Type | Carpeted, Hardwood, Tile | Foundation Type | Poured Concrete |
| Half Bath Total | 1 | Heating Fuel | Natural Gas |
| Heating Type | Forced Air | Stories Total | 2 |
| Size Interior | 1824 Sqft | Total Finished Area | 1824 Sqft |
| Type | Duplex |
Parking
| Detached Garage | 2 |
Land
| Acreage | No | Fence Type | Fence |
| Land Amenities | Golf Course, Park, Playground, Schools, Shopping | Size Depth | 36.66 M |
| Size Frontage | 7.62 M | Size Irregular | 278.00 |
| Size Total | 278 M2|0-4,050 Sqft | Size Total Text | 278 M2|0-4,050 Sqft |
| Zoning Description | R-cg |
Rooms
| Level | Type | Length | Width | Dimensions |
|---|---|---|---|---|
| Main Level | Living Room | 17.75 Ft x 11.50 Ft | ||
| Main Level | Kitchen | 13.00 Ft x 9.00 Ft | ||
| Main Level | Dining Room | 14.42 Ft x 8.00 Ft | ||
| Main Level | Foyer | 7.67 Ft x 4.67 Ft | ||
| Main Level | Den | 12.08 Ft x 10.58 Ft | ||
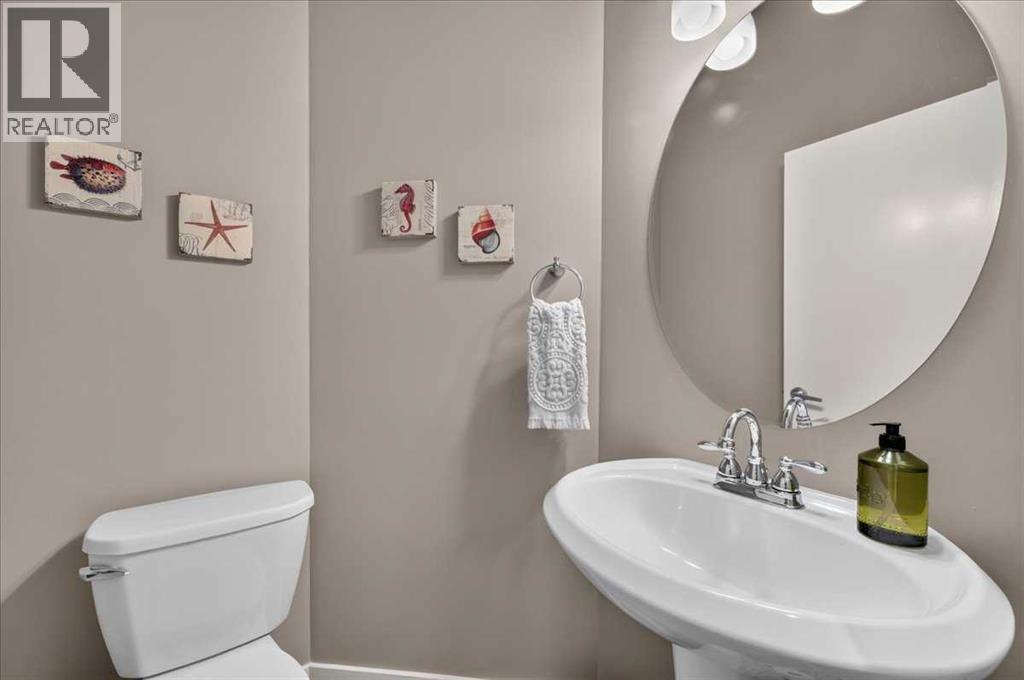
| Main Level | 2pc Bathroom | 4.92 Ft x 4.67 Ft | ||
| Upper Level | Primary Bedroom | 14.33 Ft x 13.25 Ft | ||
| Upper Level | Other | 9.42 Ft x 6.42 Ft | ||
| Upper Level | 5pc Bathroom | 10.92 Ft x 8.08 Ft | ||
| Upper Level | Bedroom | 10.92 Ft x 9.42 Ft | ||
| Upper Level | Bedroom | 10.92 Ft x 9.42 Ft | ||
| Upper Level | Laundry Room | 4.92 Ft x 4.67 Ft | ||
| Upper Level | 4pc Bathroom | 8.83 Ft x 8.25 Ft |
Agents and Offices
- Justin Becker
- Office: Real Broker
What's Nearby
Similar Properties
