

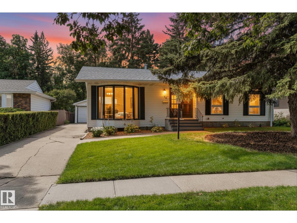
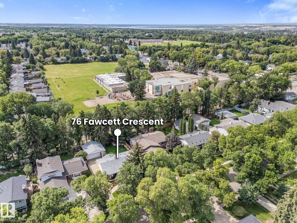
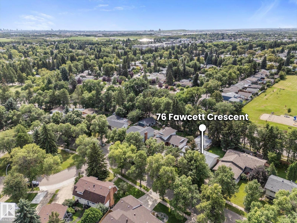
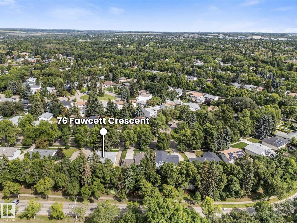
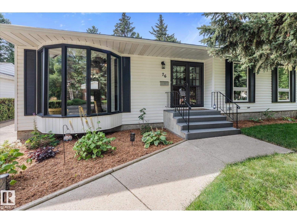
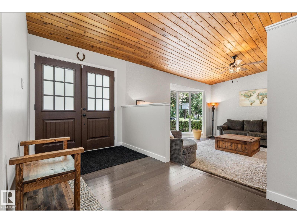
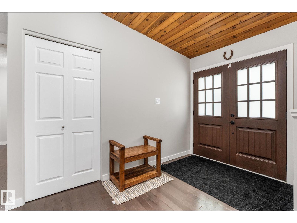
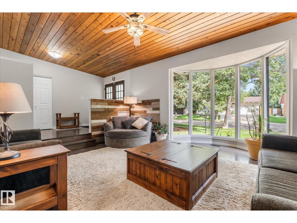
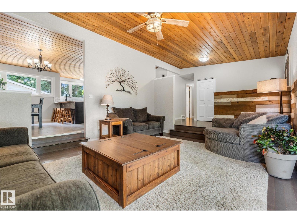
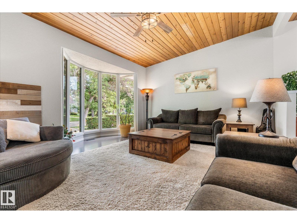
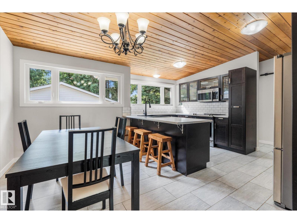
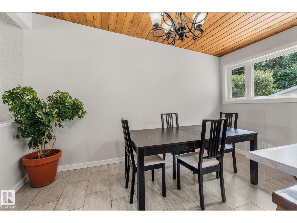
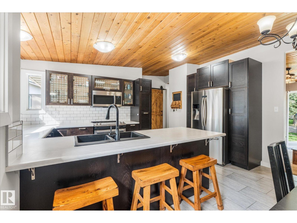
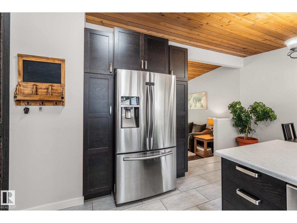
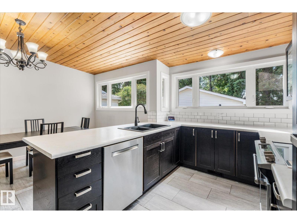
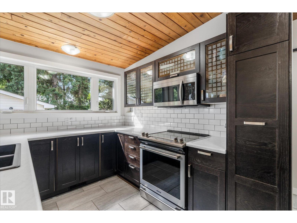
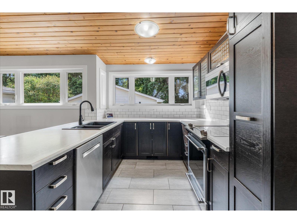
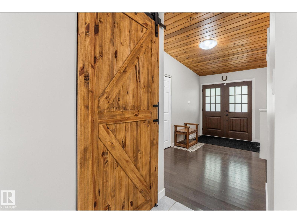
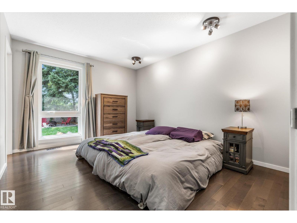
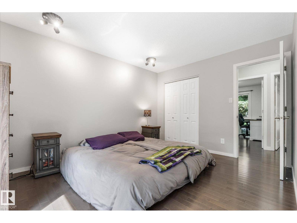
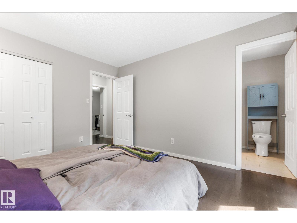
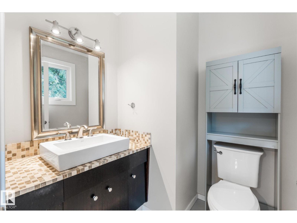
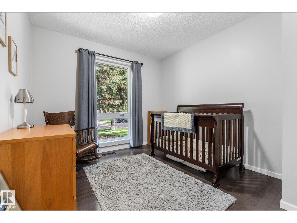
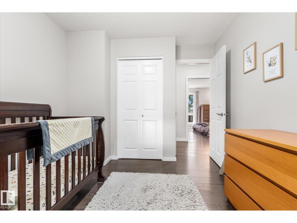
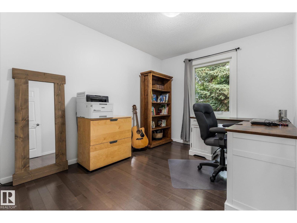
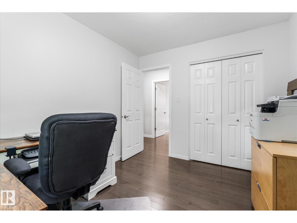
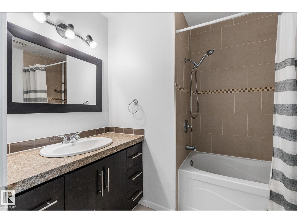
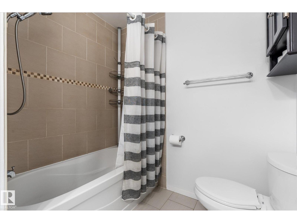
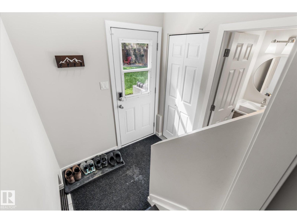
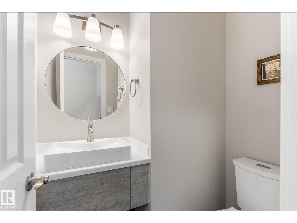
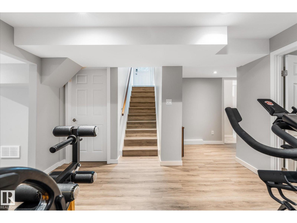
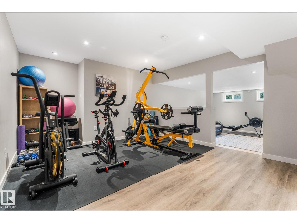
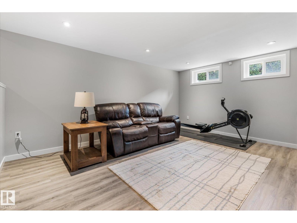
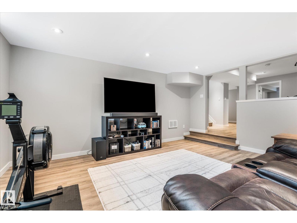
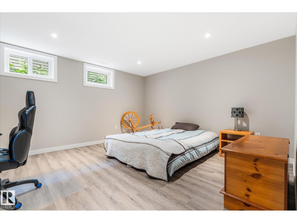
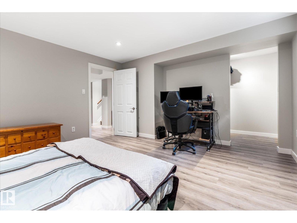
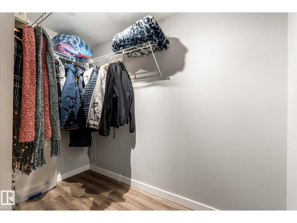
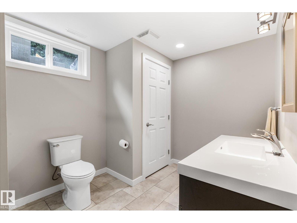
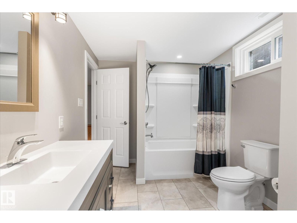
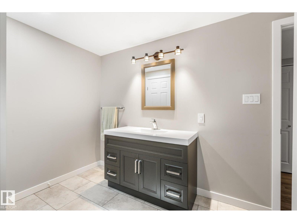
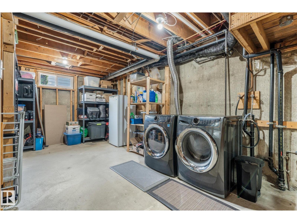
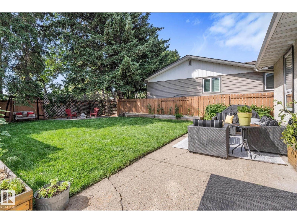
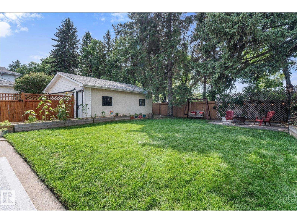
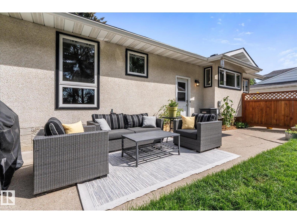
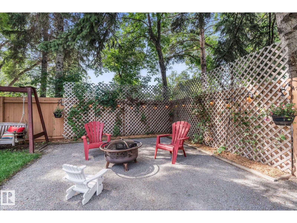
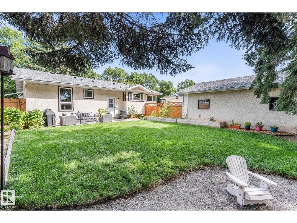
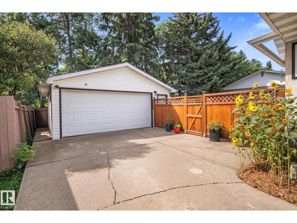
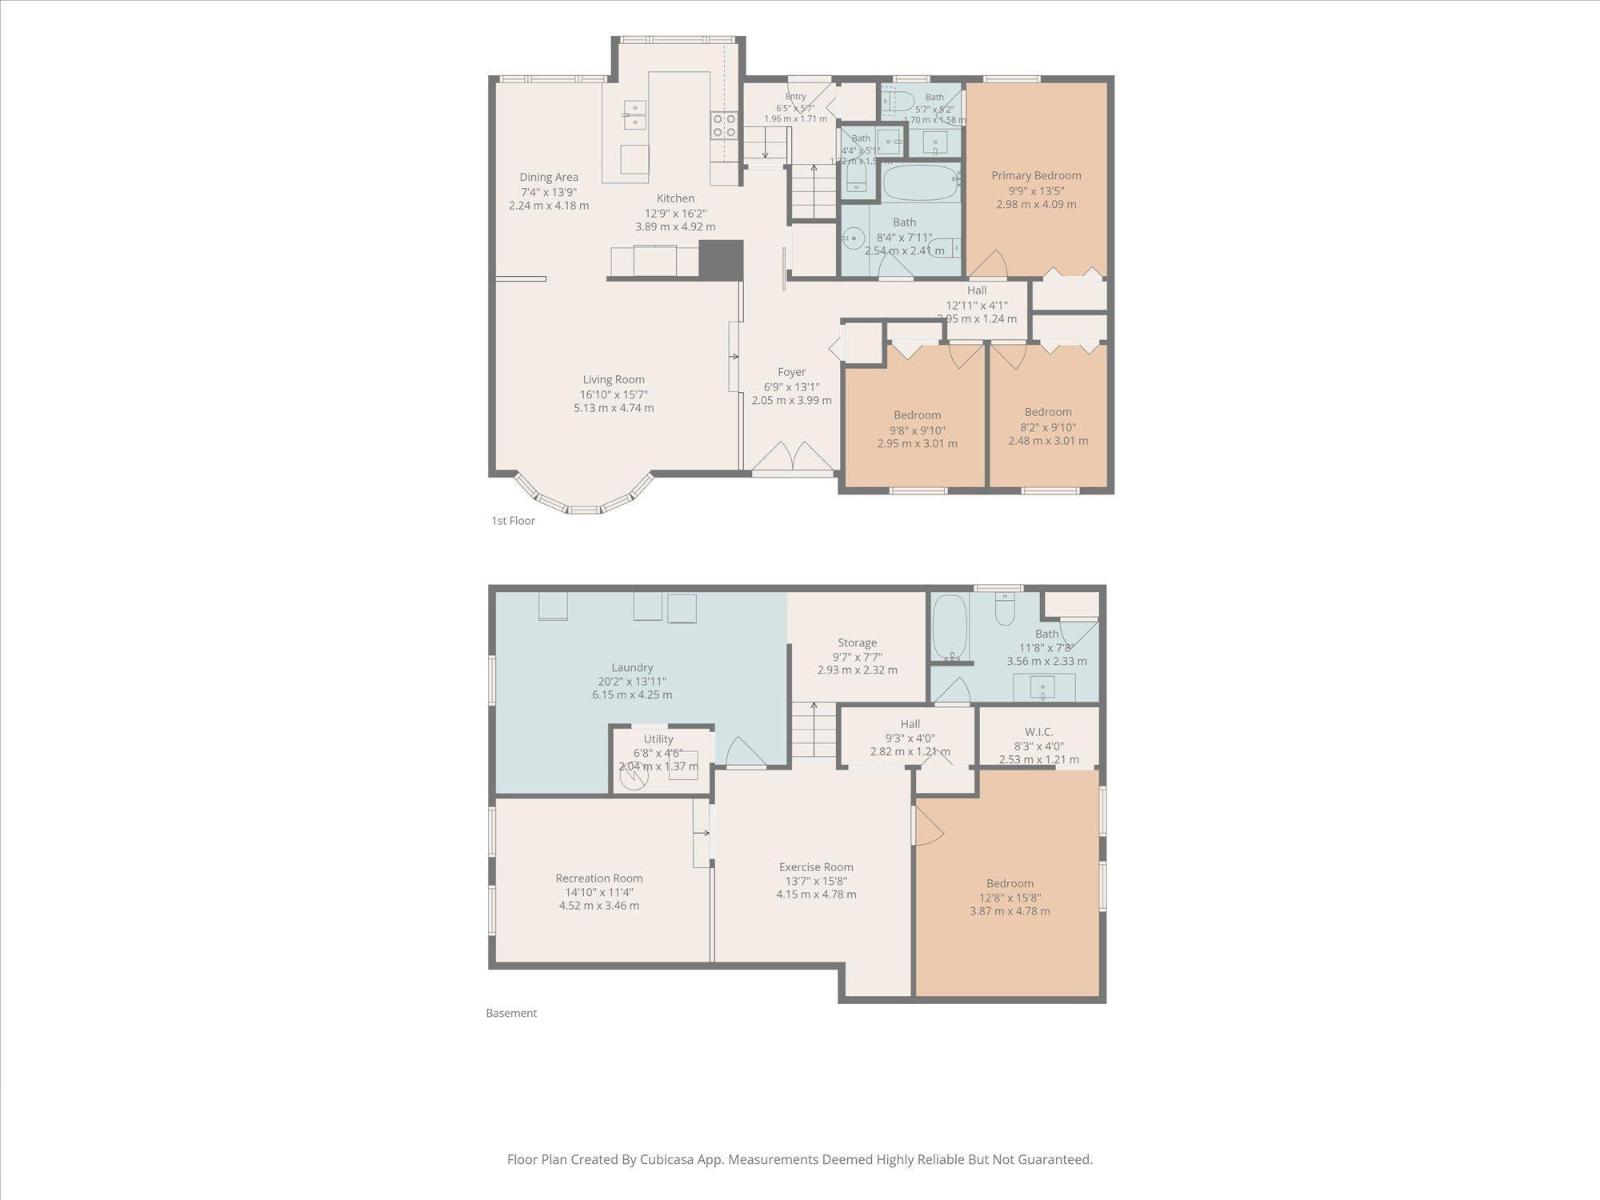
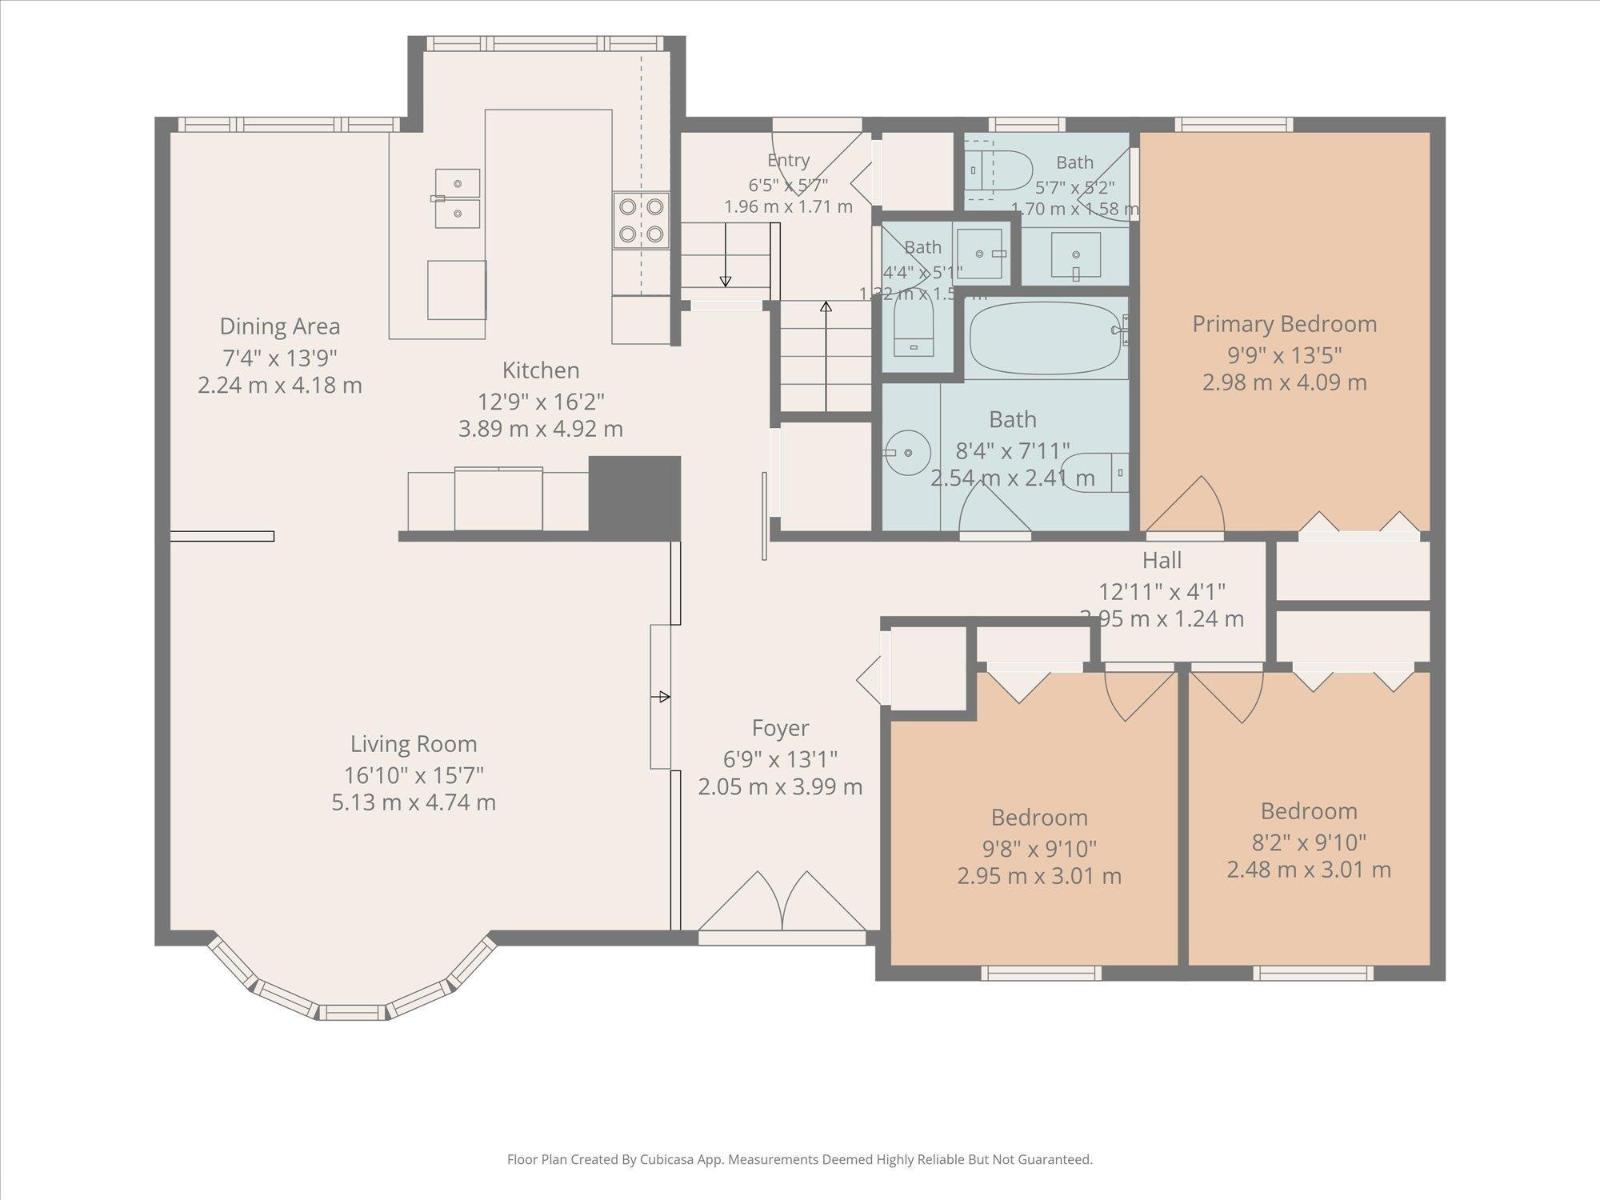
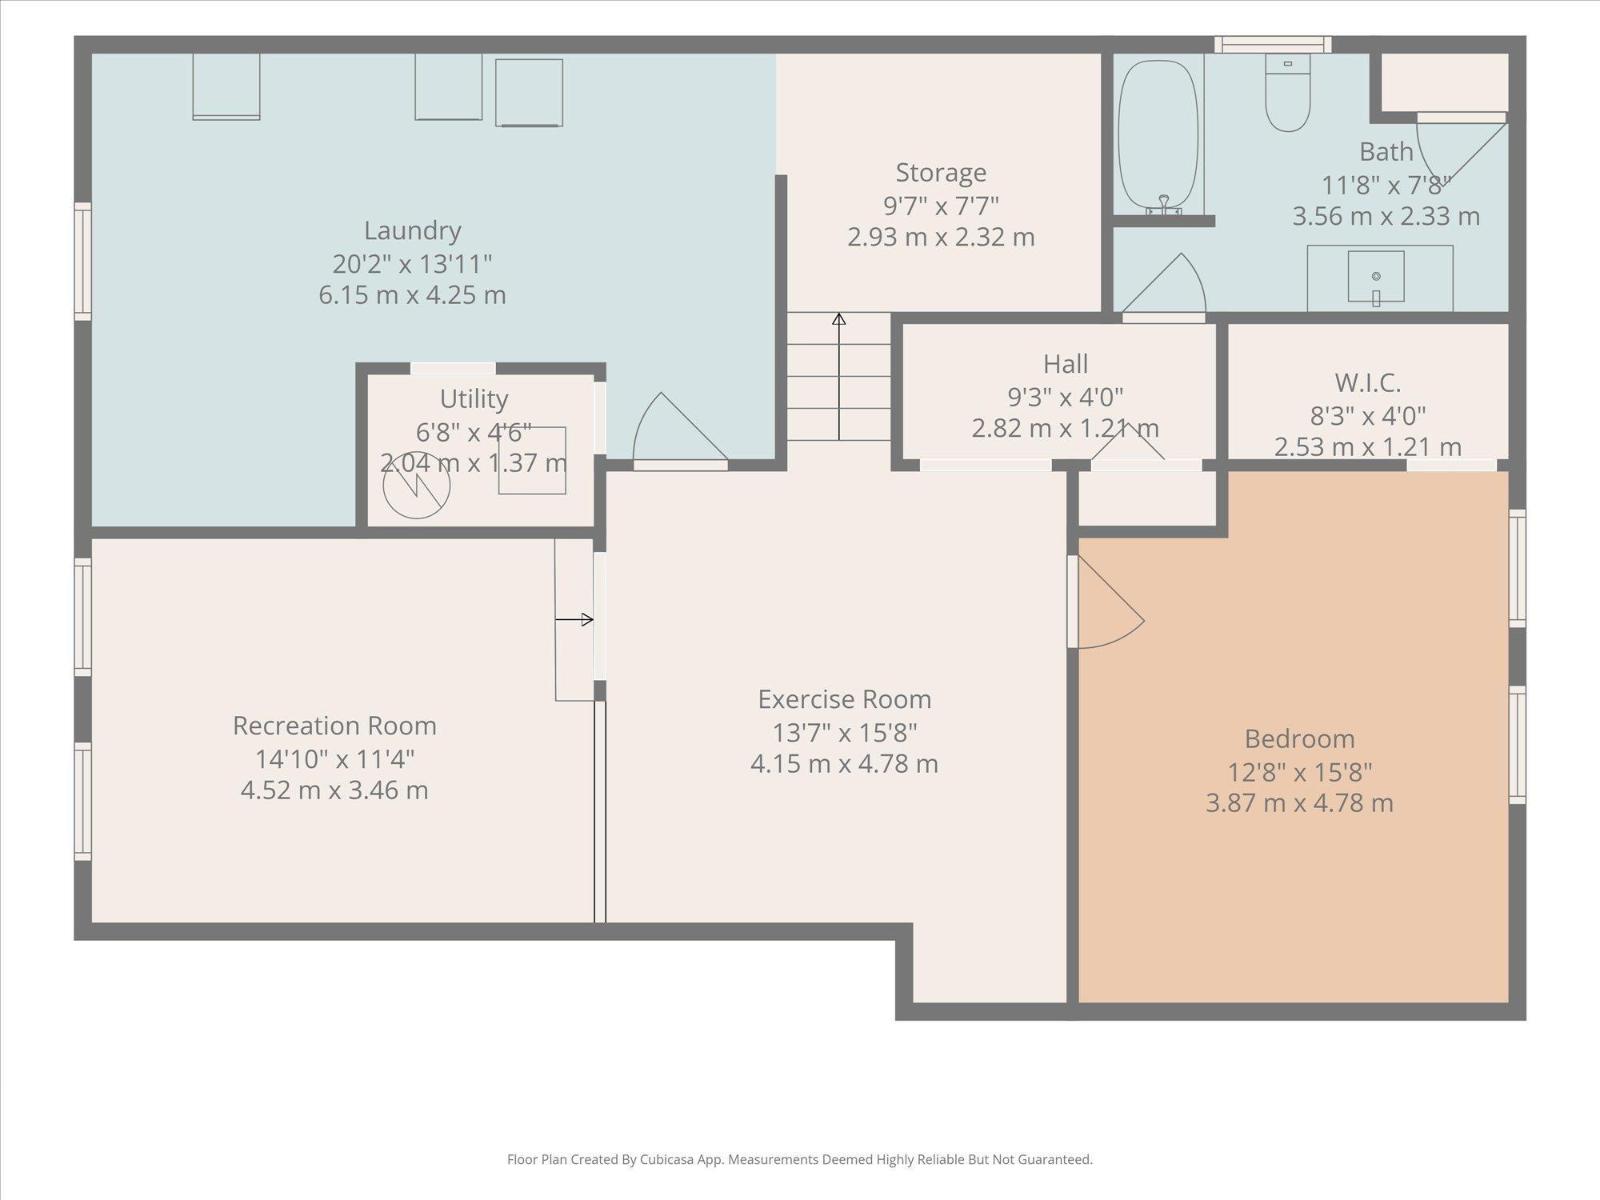
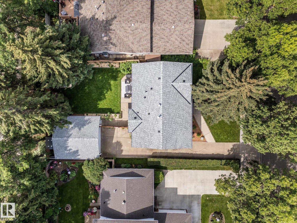
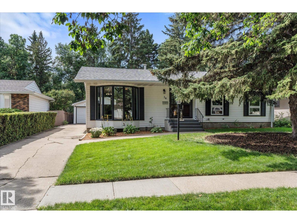
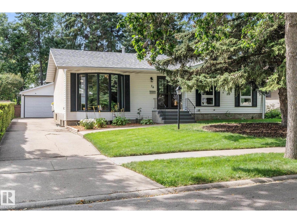
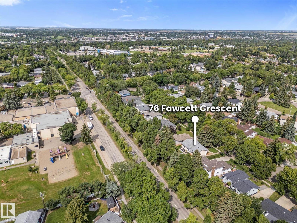
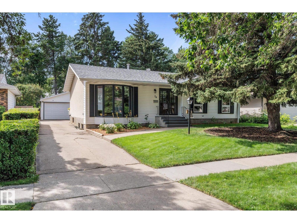
Renovated and updated from top to bottom, this beautiful bungalow in Forest Lawn, St. Albert is truly move-in ready! Offering 4 bedrooms, 3 up and 1 down, plus 4 bathrooms, including a private ensuite. The main floor features a large foyer, vaulted living and dining area with an inviting, open feel, a remodeled kitchen and spacious primary bedroom with ensuite. The fully finished basement offers a family room and versatile flex room—perfect for relaxing, working from home or hobbies, extra large laundry and storage room, 4th bedroom and full bathroom. Extensive updates include triple-pane windows, new front doors, furnace, hot water tank, central A/C, shingles and appliances. Outside, the backyard has been thoughtfully landscaped and includes a double detached garage. Ideally located close to parks, schools and shopping, this exceptional turnkey home offers modern comfort, thoughtful upgrades and an unbeatable combination of style, space and convenience! (id:51989)
Features of 76 Fawcett Cr
- MLS® Number E4505722
- Price $525,000
- Bedrooms: 4
- Bathrooms: 4
- Square Footage: 1308 sqft
- Property Type: House
- Neigbourhood: Forest Lawn (St. Albert)
- Amenities Near By Golf Course, Playground, Public Transit, Schools, Shopping
- Features No Smoking Home
Buildings
| Bathroom Total | 4 | Bedrooms Total | 4 |
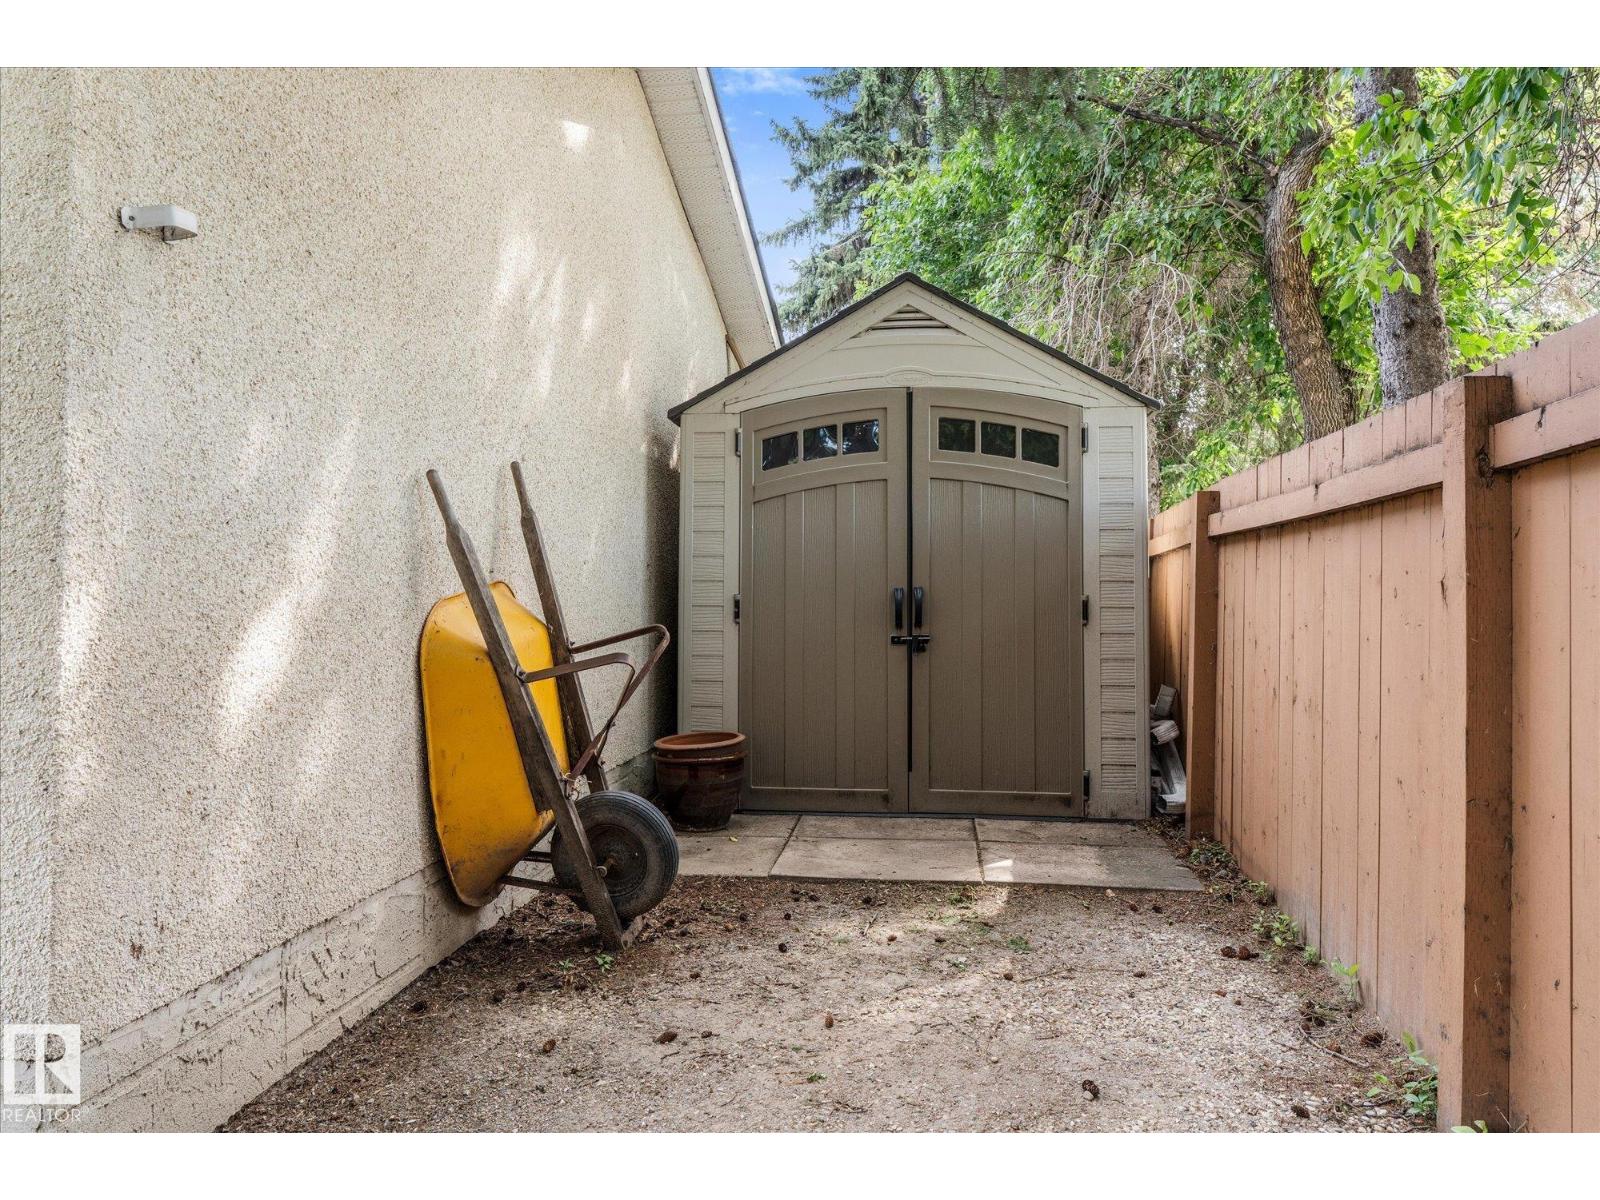
| Appliances | Dishwasher, Dryer, Freezer, Garage Door Opener Remote(s), Garage Door Opener, Microwave Range Hood Combo, Refrigerator, Storage Shed, Stove, Washer, Window Coverings | Architectural Style | Bungalow |
| Basement Development | Finished | Basement Type | Full (finished) |
| Constructed Date | 1972 | Construction Style Attachment | Detached |
| Cooling Type | Central Air Conditioning | Half Bath Total | 2 |
| Heating Type | Forced Air | Stories Total | 1 |
| Size Interior | 1308 Sqft | Type | House |
Parking
| Detached Garage |
Land
| Acreage | No | Fence Type | Fence |
| Land Amenities | Golf Course, Playground, Public Transit, Schools, Shopping | Size Irregular | 608 |
| Size Total | 608 M2 | Size Total Text | 608 M2 |
Rooms
| Level | Type | Length | Width | Dimensions |
|---|---|---|---|---|
| Basement | Family Room | 4.52 m | 3.46 m | 4.52 m x 3.46 m |
| Basement | Bedroom 4 | 3.87 m | 4.78 m | 3.87 m x 4.78 m |
| Basement | Laundry Room | 6.15 m | 4.25 m | 6.15 m x 4.25 m |
| Basement | Storage | 2.93 m | 2.32 m | 2.93 m x 2.32 m |
| Main Level | Living Room | 5.13 m | 4.74 m | 5.13 m x 4.74 m |
| Main Level | Dining Room | 2.24 m | 4.18 m | 2.24 m x 4.18 m |
| Main Level | Kitchen | 3.89 m | 4.92 m | 3.89 m x 4.92 m |
| Main Level | Primary Bedroom | 2.97 m | 4.09 m | 2.97 m x 4.09 m |
| Main Level | Bedroom 2 | 2.95 m | 3.01 m | 2.95 m x 3.01 m |
| Main Level | Bedroom 3 | 2.48 m | 3.01 m | 2.48 m x 3.01 m |
Agents and Offices
- Heather-Anne S. Scott
- Office: RE/MAX Preferred Choice