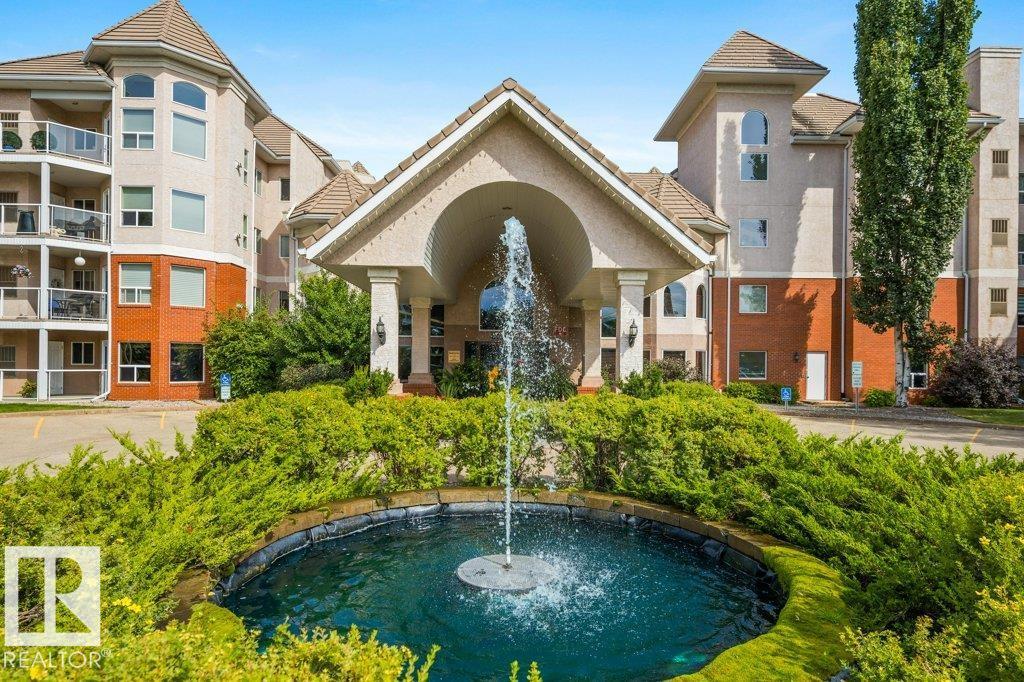
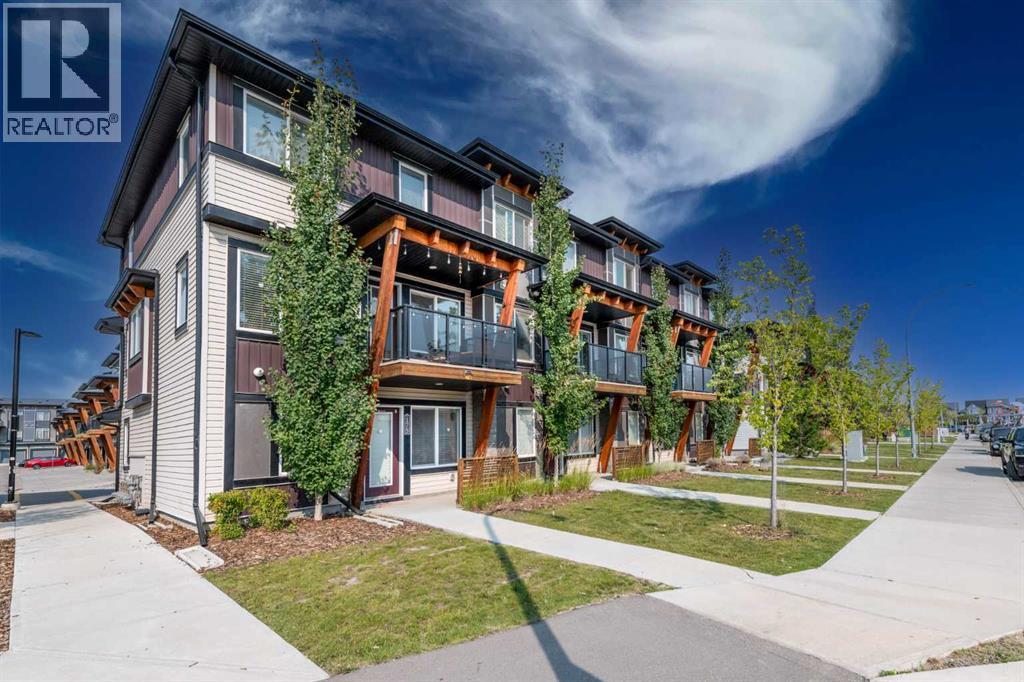
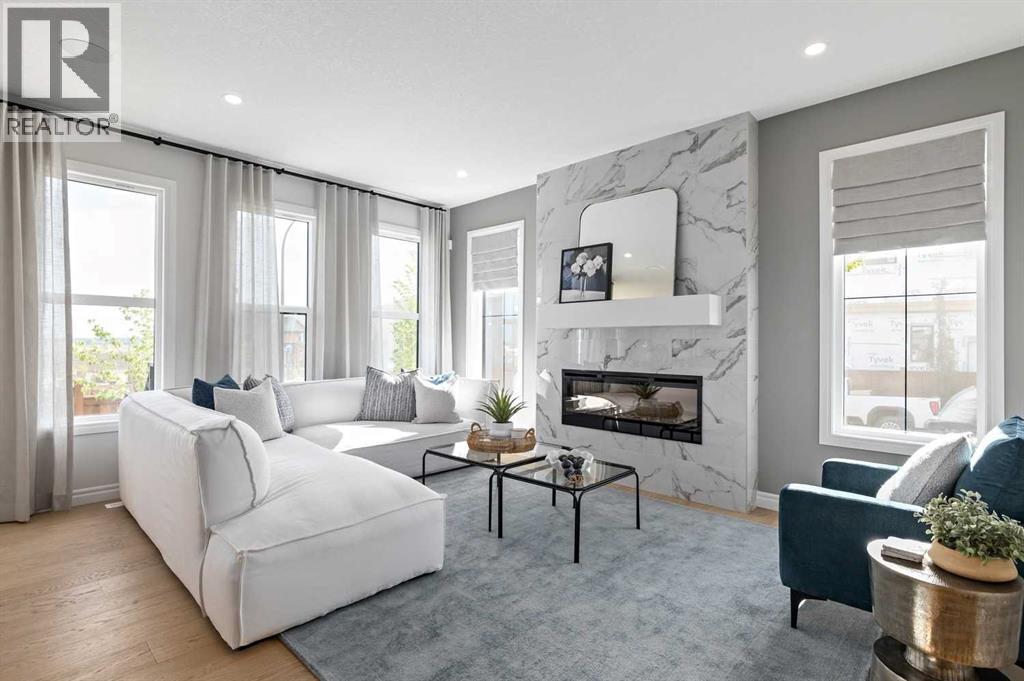
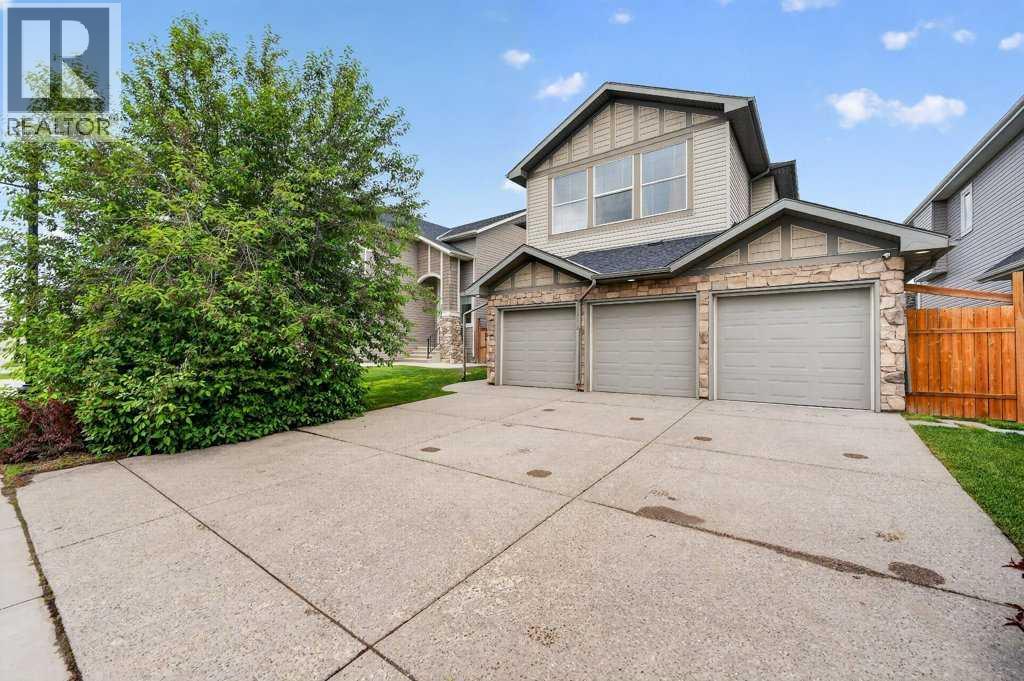
The Coimbra Building presents a rare opportunity to acquire a well-cared-for mixed-use asset in one of Ritchie’s most established and walkable communities. Positioned just minutes from Whyte Avenue, the property benefits from strong local demographics, steady foot traffic, and convenient access to transit and central Edmonton.The commercial component offers approximately 11,464 square feet of leasable area across both one- and two-storey sections. Originally constructed in 1967 with an expansion completed in 1990, the building has been consistently maintained and presents well, with no known significant deferred maintenance. The layout supports a variety of commercial uses and provides flexibility for future tenancy or repositioning.Complementing the commercial space is a separate 2.5-storey residential home on the property, configured with two updated suites. Improvements over time include upgraded windows, plumbing, electrical, and HVAC systems, supporting tenant comfort and operational reliability.The property is currently fully leased, providing immediate income stability. For investors or potential owner-users, the site also offers future optionality, with the ability to occupy space as leases transition while maintaining revenue from the existing tenancy mix.A well-located, income-producing asset offering a balance of stability, flexibility, and long-term potential in one of Edmonton’s most desirable urban communities. (id:51989)
Plan:2520972, Blk:22, Lot:2. Fully serviced industrial land• 1.00 ± acre lot• IM Zoning• Ready for immediate development• Build to suit options available• Lots are stripped and graded• Excellent geotechnical qualities• Leduc Business Park has high development standardsensuring long term integrity• Access to the High Load Corridor• Easy access to the Edmonton International Airport (id:51989)
The Property consists of a 2,900 square foot convenience store with an additional 1,893 square foot fuel canopy, situated on a 0.34-acre site. Zoned C3 “Commercial Corridor”, the Property benefits from strong visibility from Highway 60 and accessibility within Devon’s primary commercial node. Tenanted by DP Oil OP Ltd. o/a Petro-Canada, the fuel banner provides national brand recognition and consistent customer traffic. Strategically positioned along Highway 60, within Devon’s established retail corridor, the Property is surrounded by complementary commercial uses and benefits from steady local traffic and residential density in the immediate trade area. The site configuration supports efficient vehicular circulation and strong street presence, making it a key service-oriented destination within the community. (id:51989)
PRIME INVESTMENT OPPORTUNITY – 8.5% CAP RATE! Pelican Storage Facility offers an exceptional opportunity to acquire a fully leased, income-producing self-storage operation in Bonnyville. Situated on 4.74 acres, the secure, well-lit property features 64 storage units plus 30 Sea Cans, all within a fully fenced site with powered gate and convenient fob access. The sale includes the leasing management software for efficient day-to-day operations. Offering an attractive 8.5% capitalization rate, this turnkey investment provides strong current income with excellent long-term potential. An additional storage yard to the west is available for future expansion, creating an opportunity to increase storage capacity and revenue. A rare opportunity to acquire a well-established, fully occupied storage facility in the growing Lakeland market. (id:51989)
Prime Location High Visibility Excellent Accessibility. Now leasing 938n Sq. Ft Retail space on Jennifer Heilway in Spruce Grove. Neighbouring Tenants include: Tri Wellness Professional Building (GP Clinics), Aerial Gymnastics, Boston Pizza, Boardwalk Burgers & Fries, Tutti-Frutti, Subway, Barber Shop and Brooklyn Tomato. Great location. (id:51989)
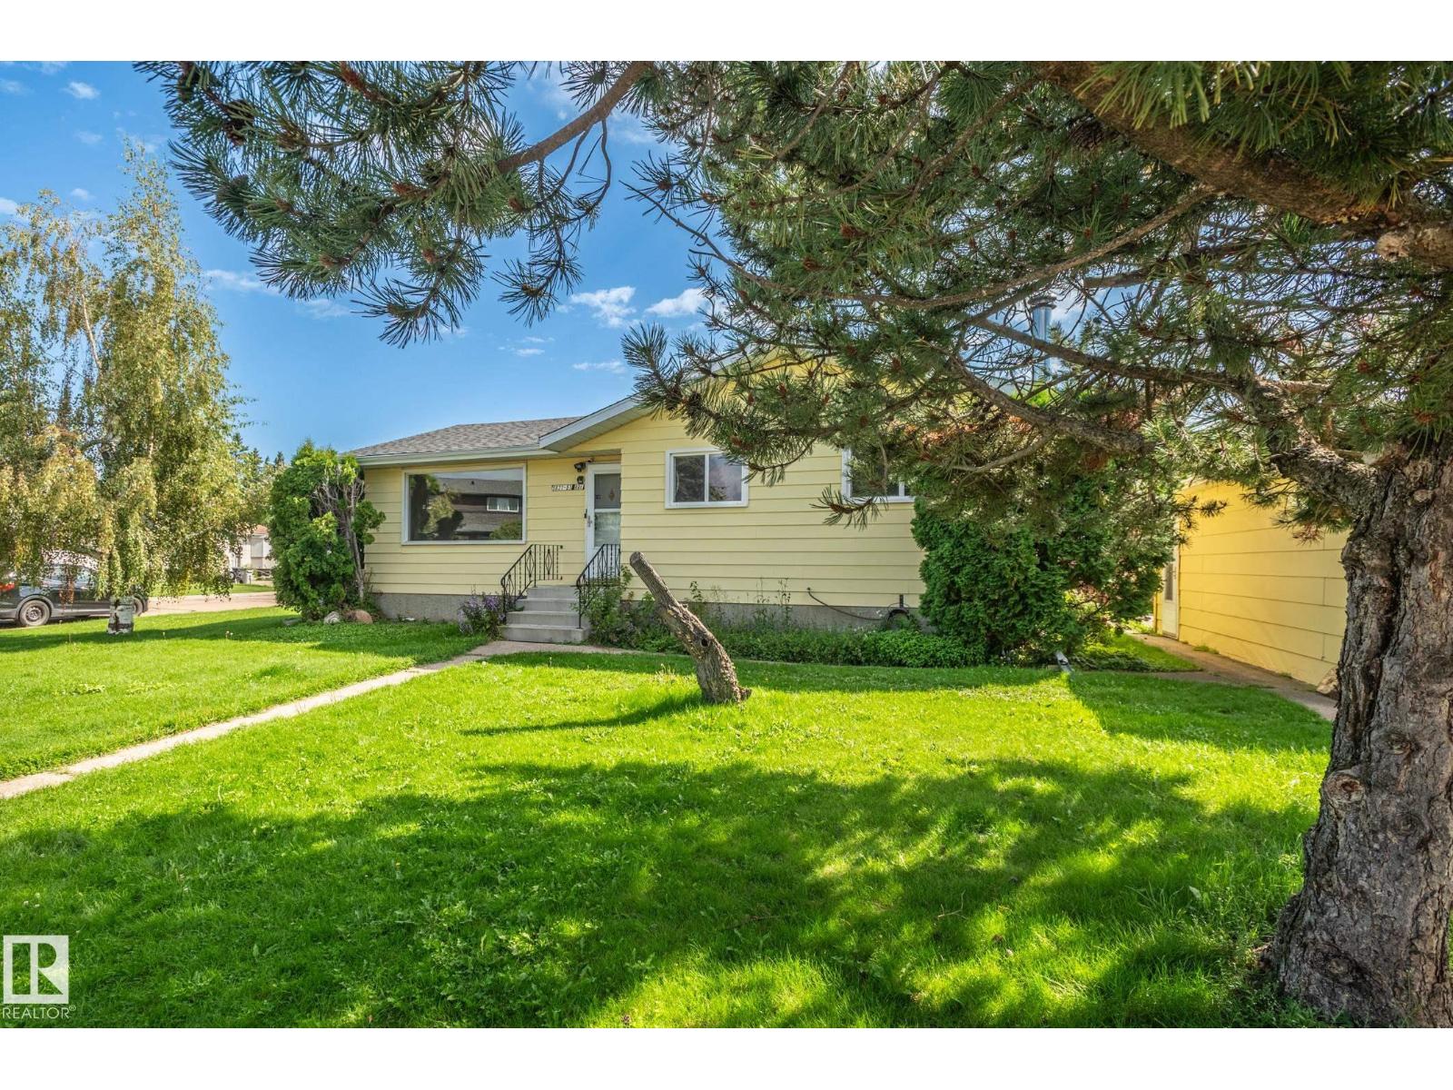
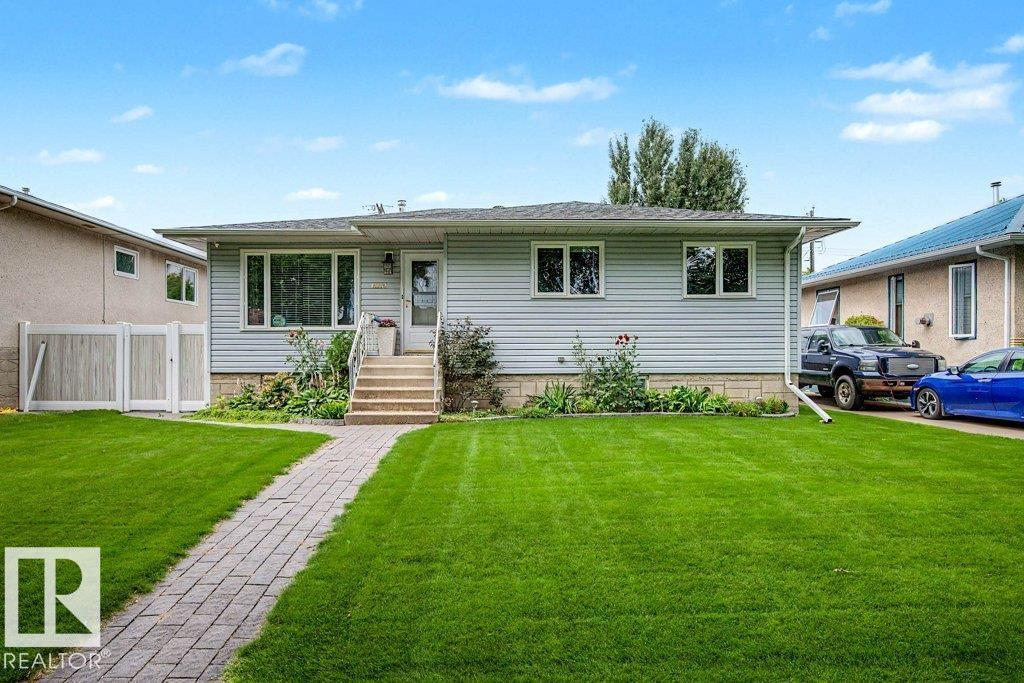
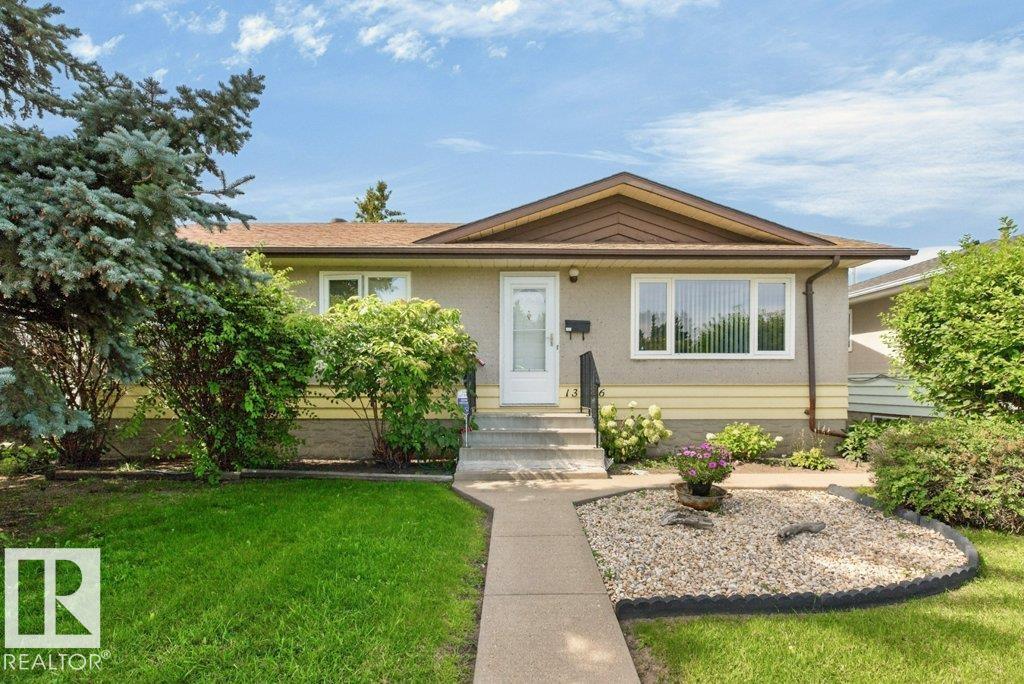
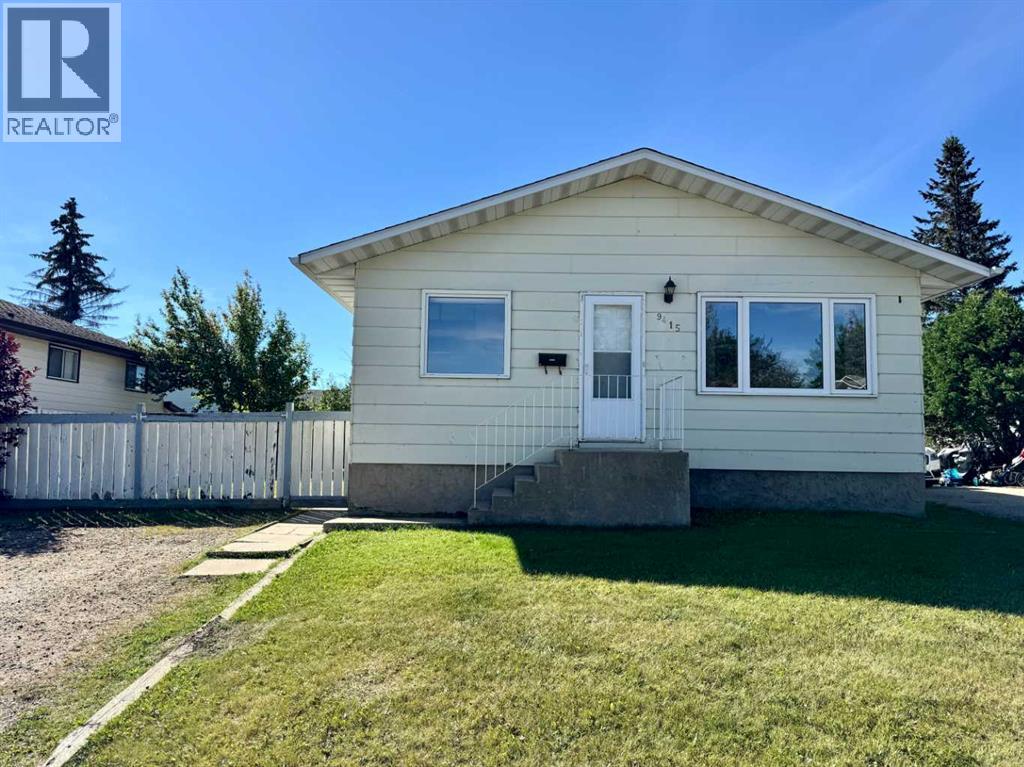
Immediate Possession, Quiet Subdivision 3 Bedroom Bungalow with developed basement with 4th bedroom and 3/4 bath. Family room has a wood stove. Close to hospital, Corner lot (id:51989)
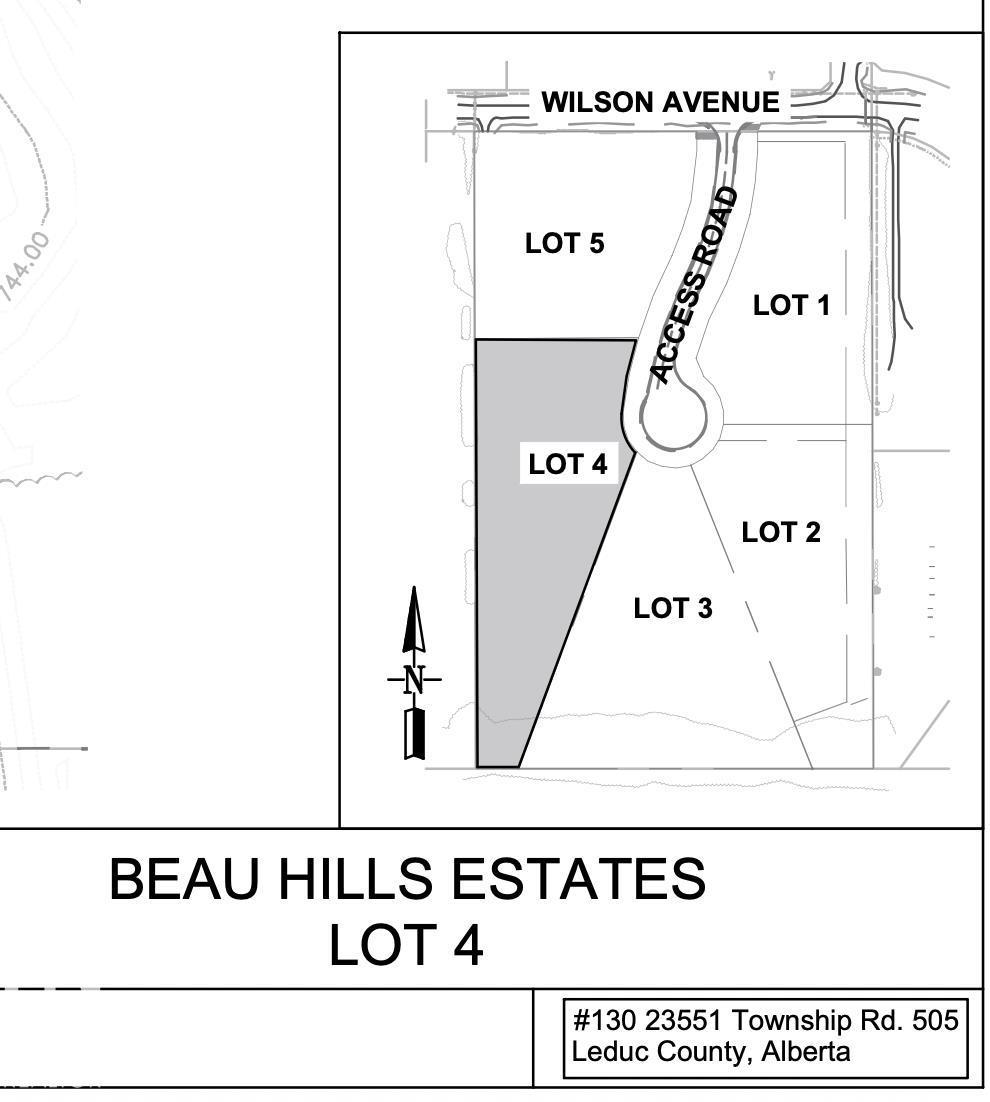
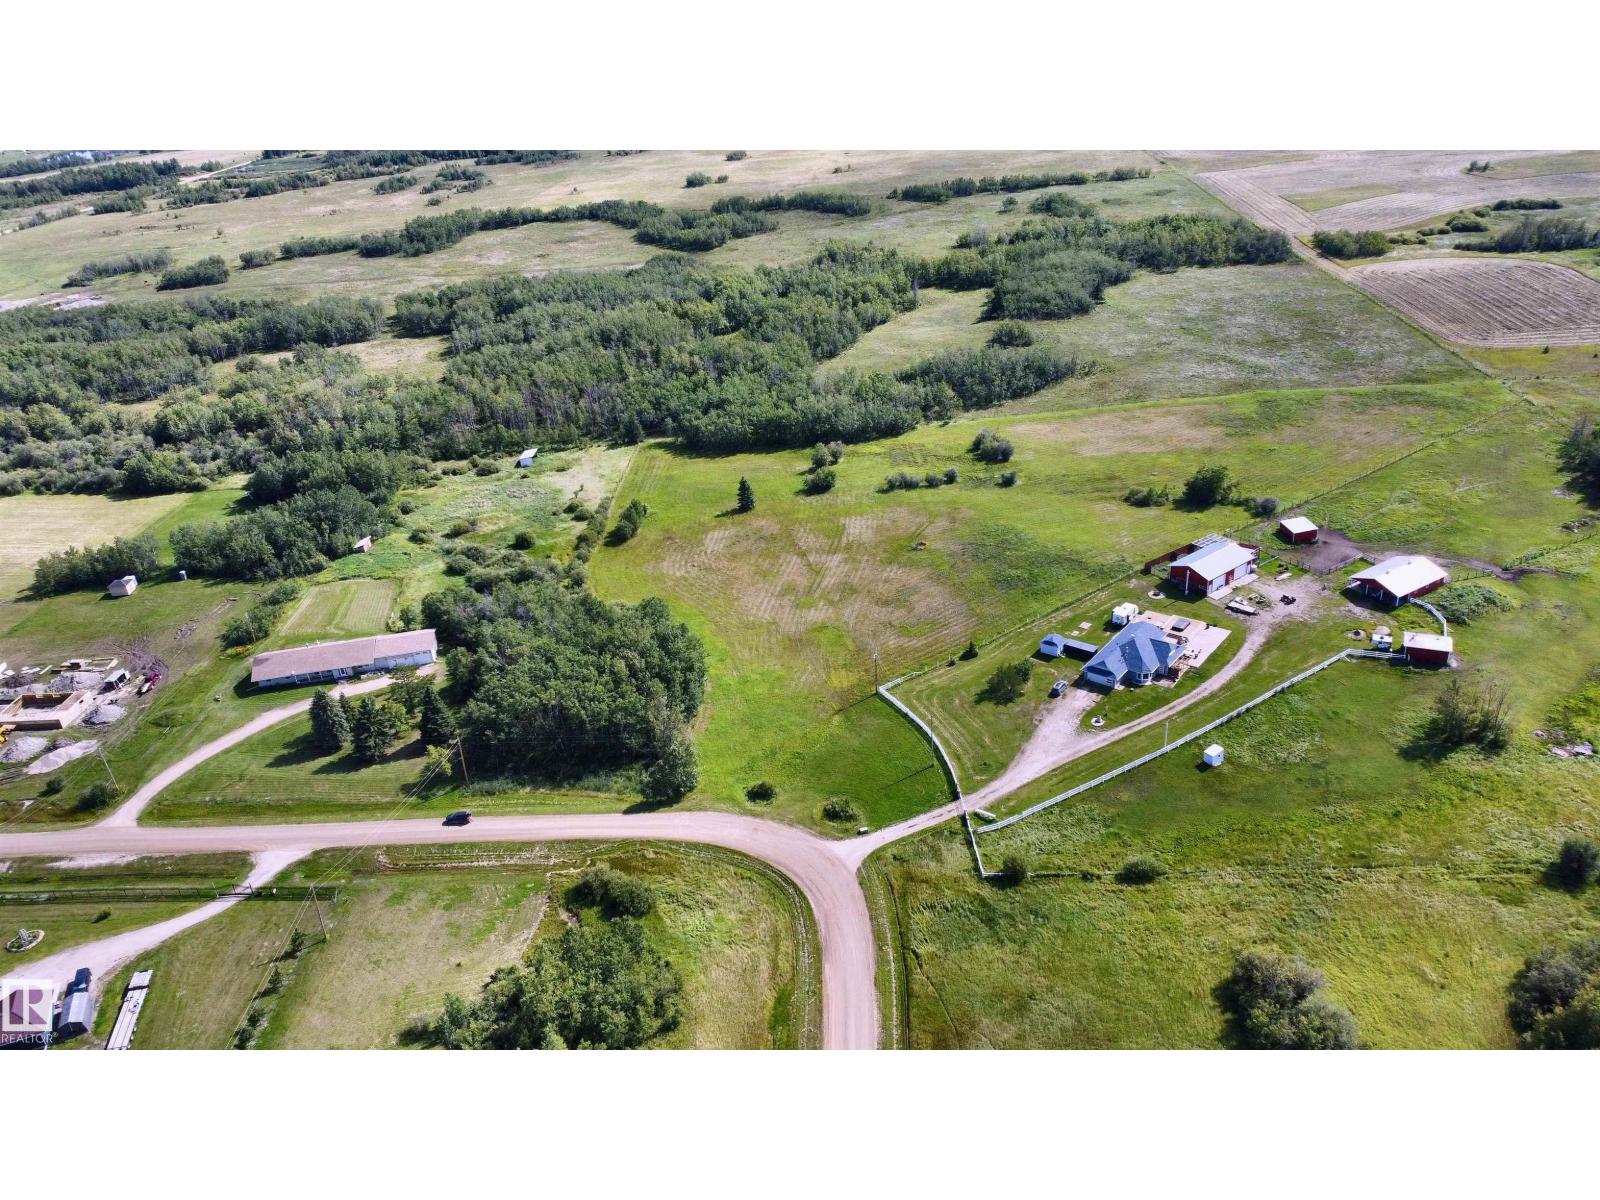
Build your dream home just 3 minutes from downtown Beaumont! Nestled in the highly sought-after community of Beau Hills Estates, this stunning 3.01-acre parcel offers the perfect blend of privacy and convenience. With a west-facing backyard, you'll enjoy breathtaking sunsets and an abundance of natural light year-round. Experience the peace and tranquility of country living while being only minutes from Beaumont's shops, restaurants, schools, and everyday amenities. This is a rare opportunity to own a spacious estate lot in one of the area's most desirable communities—don't miss your chance to make it yours! (id:51989)
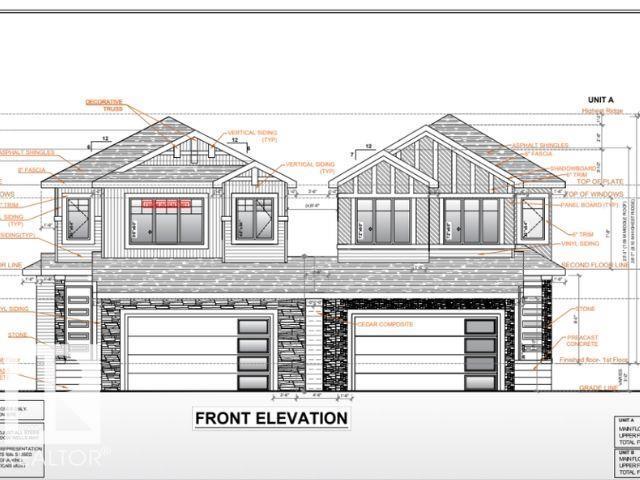
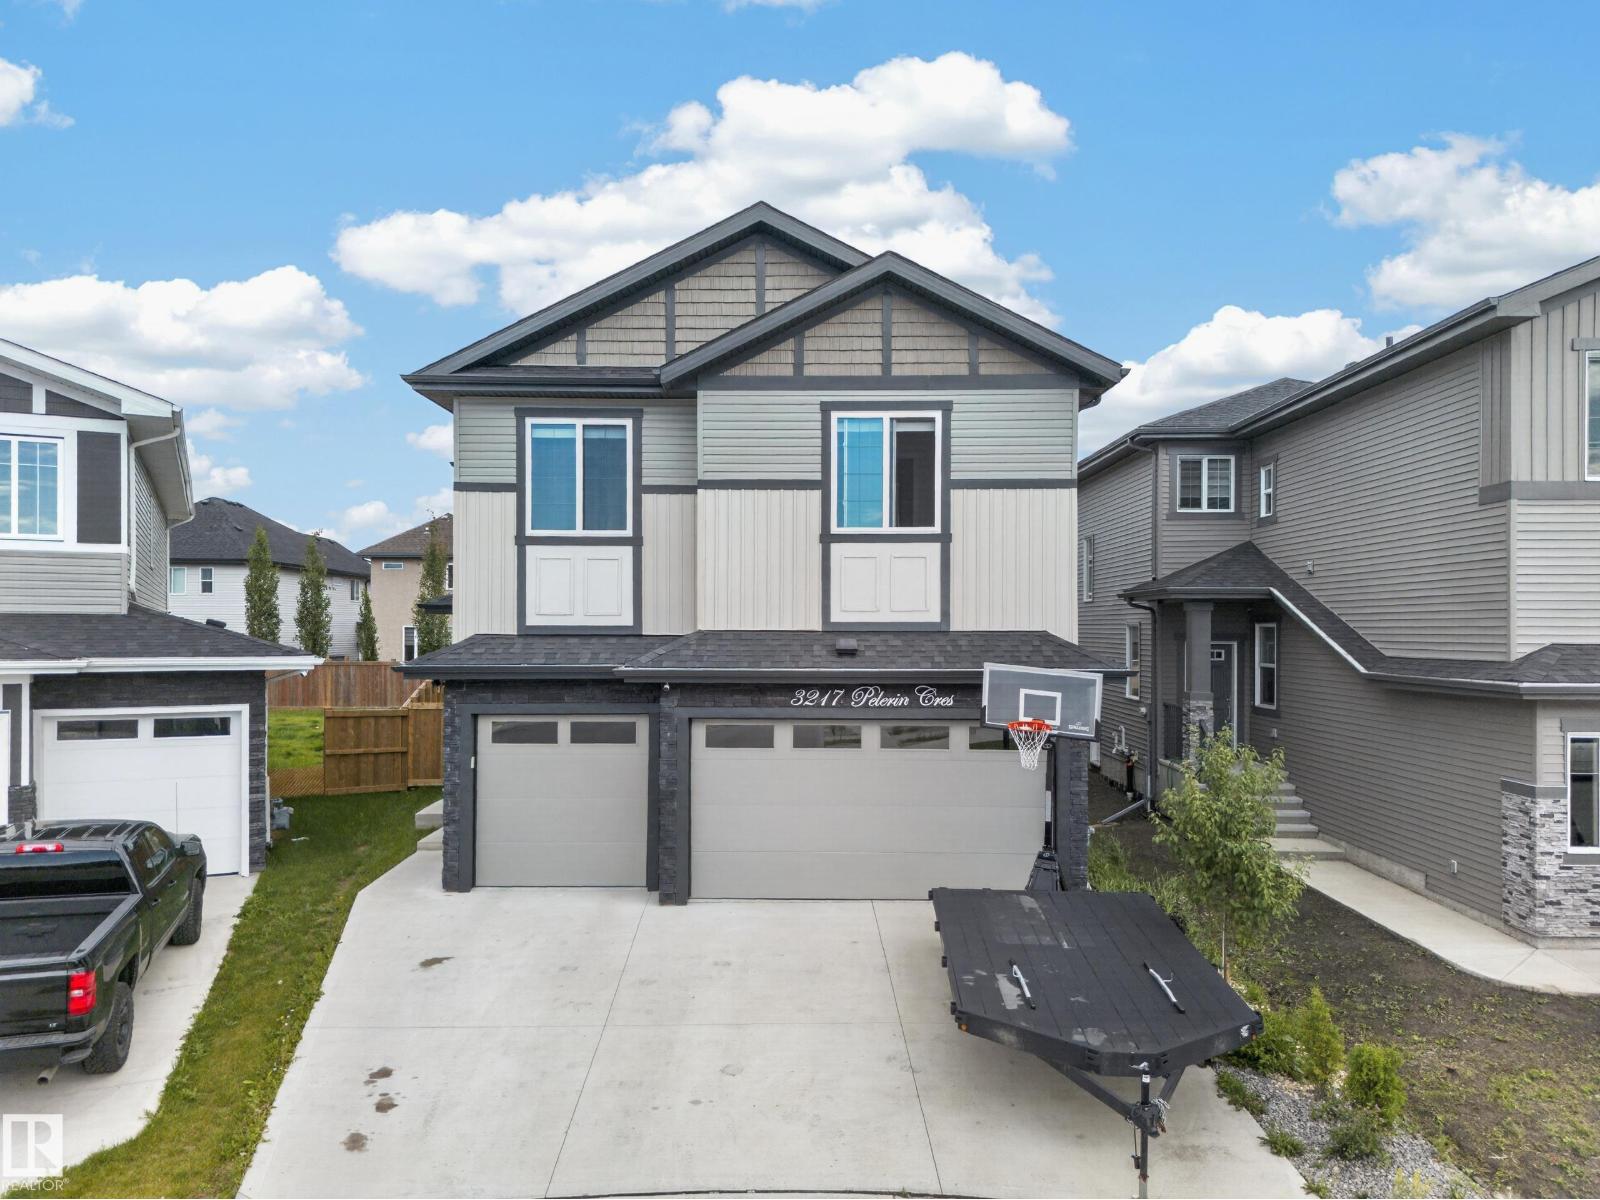
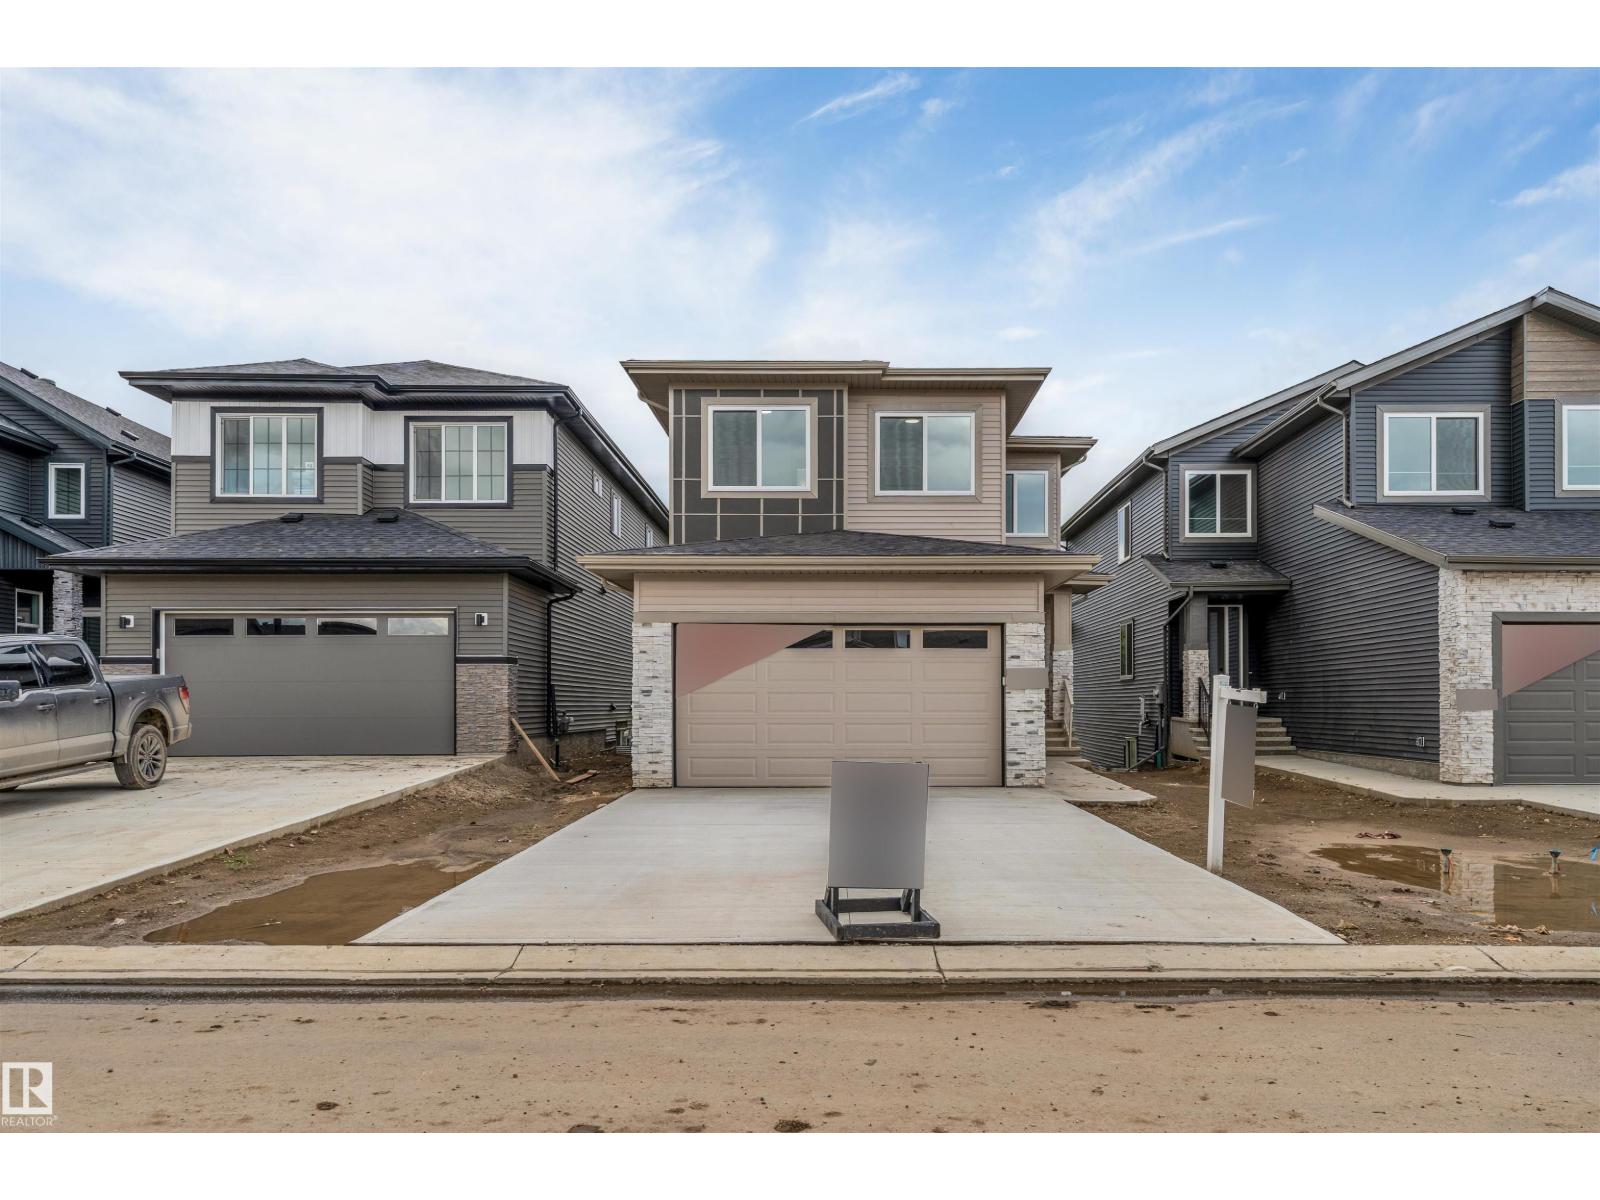
**UNIQUE FRONT DESIGN WITH NO SHARED WALL APPEARANCE**MODERN HALF DUPLEX WITH ENHANCED CURB APPEAL**SPICE KITCHEN**MAIN FLOOR BED & BATH**DOUBLE ATTACHED GARAGE** Welcome to this stunning and uniquely designed half duplex in Crystallina Nera East, offering the look and feel of a detached home from the front with exceptional curb appeal. This brand new 2-storey home features a bright and functional layout with a main floor bedroom and full bath, perfect for guests or extended family. The modern kitchen flows seamlessly into the living and dining areas, creating an ideal space for everyday living and entertaining. Upstairs, you’ll find spacious bedrooms including a primary suite with a 5-piece ensuite, along with a bonus room and convenient upper laundry. The unfinished basement offers endless future potential. Located close to schools, parks, shopping, and transit—this home is a perfect blend of style, comfort, and value. Photos are representative as the House is under construction. (id:51989)
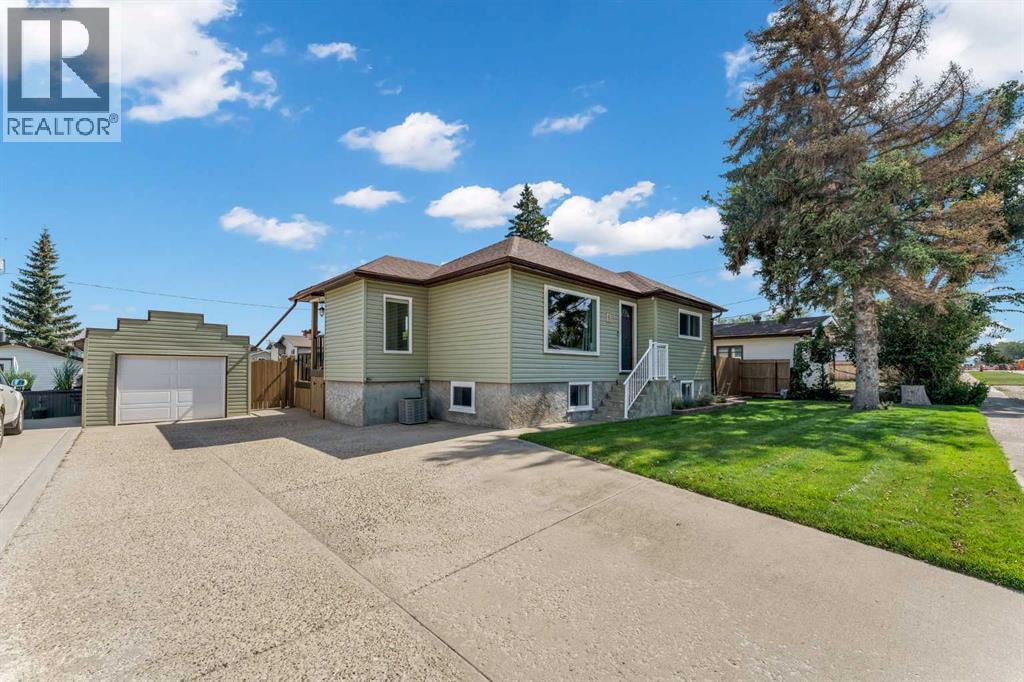
This cozy bungalow is situated on an impressive 75' x 130' lot, offering plenty of space both inside and out. The main level features two spacious bedrooms, a 4-piece bathroom, a bright living room, and a beautifully updated kitchen and dining area. With plenty of cabinetry and generous counter space, the kitchen provides a warm and functional gathering space for family and friends. The lower level offers more living space with a comfortable family room, an additional bedroom, 3-piece bathroom, and convenient laundry/furnace room. Step outside to a landscaped and fenced yard with plenty of extras, including a large two-tiered deck, underground sprinklers, a single detached garage, and a large driveway providing ample off-street parking. The expansive rear yard also offers plenty of room for a future oversized shop or garage! Numerous updates have been completed, including paint, baseboards and trim, flooring, most windows, electrical panel, shingles, siding, high-efficiency furnace, central air conditioning, and hot water tank. A great opportunity to own a well-maintained home with a large lot, excellent parking, and room to grow. Take the 24-hour virtual tour anytime and see everything this Redcliff home has to offer! (id:51989)
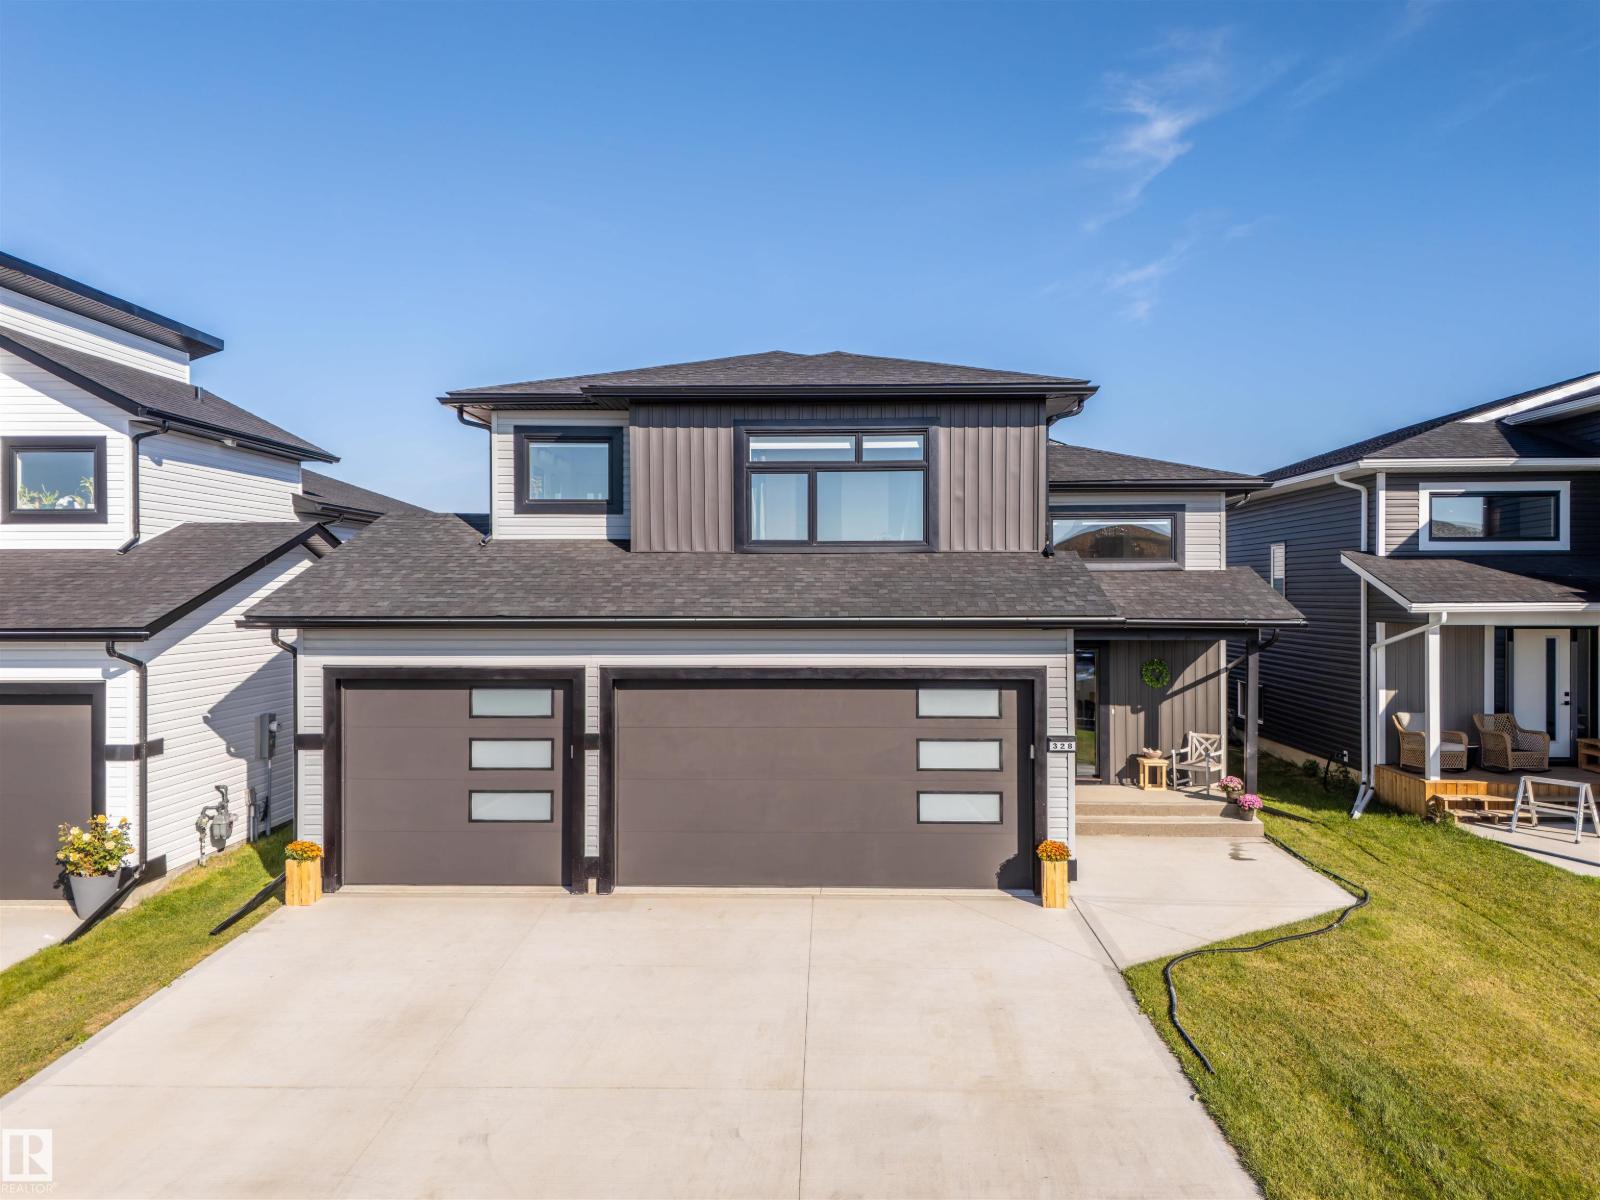
Located in Place Chaleureuse on a quiet cul-de-sac, this impressive two-storey home offers over 2,800 sq. ft., a triple attached garage, 5 bedrooms and 4 full bathrooms. The main level includes a bedroom and full bath, ideal for guests or extended family. The kitchen features quartz countertops, an oversized island and a separate spice kitchen, opening to the dining and family areas. A striking open-to-above design and fireplace enhance the main living space. Upstairs offers four bedrooms, a versatile bonus room, convenient laundry and two ensuite bathrooms. The primary retreat includes a generous walk-in closet and a beautifully finished ensuite. A separate entrance to the unfinished basement provides excellent potential for future development. A spacious, functional home in a desirable location (id:51989)
Move-in ready, with no condo fees and offering 4 bedrooms and 2½ bathrooms, this well-kept home on Kanten Close is an excellent opportunity for first-time buyers, families or investors. Fresh paint touch-ups throughout and new carpet in the main floor living room, up the stairs and across the entire second level give the home a clean, refreshed feel from the moment you walk in. The functional layout provides plenty of everyday living space, while the mostly finished basement adds even more room and offers an easy opportunity to build additional value with flooring and some remaining trim work. Outside, a covered rear deck creates a comfortable place to enjoy the yard, complemented by convenient off-street parking. Tucked away on a no-through road in Kentwood West, the home is close to parks, schools, shopping, everyday amenities and recreation in north Red Deer. With plenty of space, recent updates, no monthly condo fees and only a few finishing touches left to make your own, this is an affordable home that's ready to enjoy from day one. (id:51989)
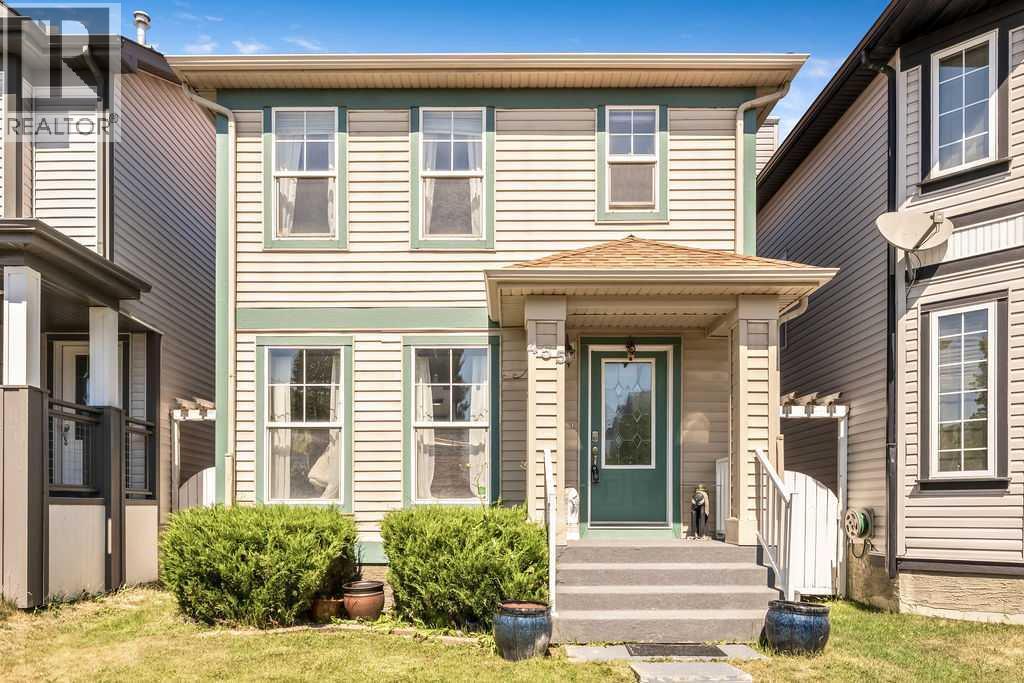
Welcome to this updated home in the heart of McKenzie Towne, offering over 1,340 SF above grade, a FULLY FINISHED BASEMENT, a DOUBLE DETACHED GARAGE, and the perfect blend of style, comfort, and functionality. Thoughtful updates include: Brand NEW quartz countertops throughout the kitchen & bathrooms, NEW sinks and faucets, a brand NEW patio sliding door, a newer refrigerator (2025), microwave hood fan (2026), and a roof replaced in 2021, allowing you to move in with confidence. The bright and inviting main floor is designed for everyday living and entertaining, featuring a spacious dining area perfect for hosting family and friends, a functional kitchen complete with pantry, and a cozy three-sided fireplace that creates warmth and separation between the living and dining spaces without sacrificing the open-concept feel. Patio doors lead directly to the sunny back deck, fenced yard, and dedicated dog run, making it an ideal setup for both kids and pets. Upstairs, you'll find three generous bedrooms, including a spacious primary retreat with its own private ensuite, while the fully finished basement provides valuable additional living space perfect use for an additional bedroom featuring TWO EGRESS WINDOWS. You can have the flexibility to also use this space for a family room, home gym, playroom, or home office. There is an abundance of storage space which completes the basement. Located on a quiet street in one of Calgary's most beloved family communities, you'll love being just a short walk to parks, playgrounds, schools, shopping, restaurants, and all the amenities that make McKenzie Towne such a desirable place to call home. This is the complete package with thoughtful updates, exceptional functionality, and a location you'll enjoy for years to come. (id:51989)
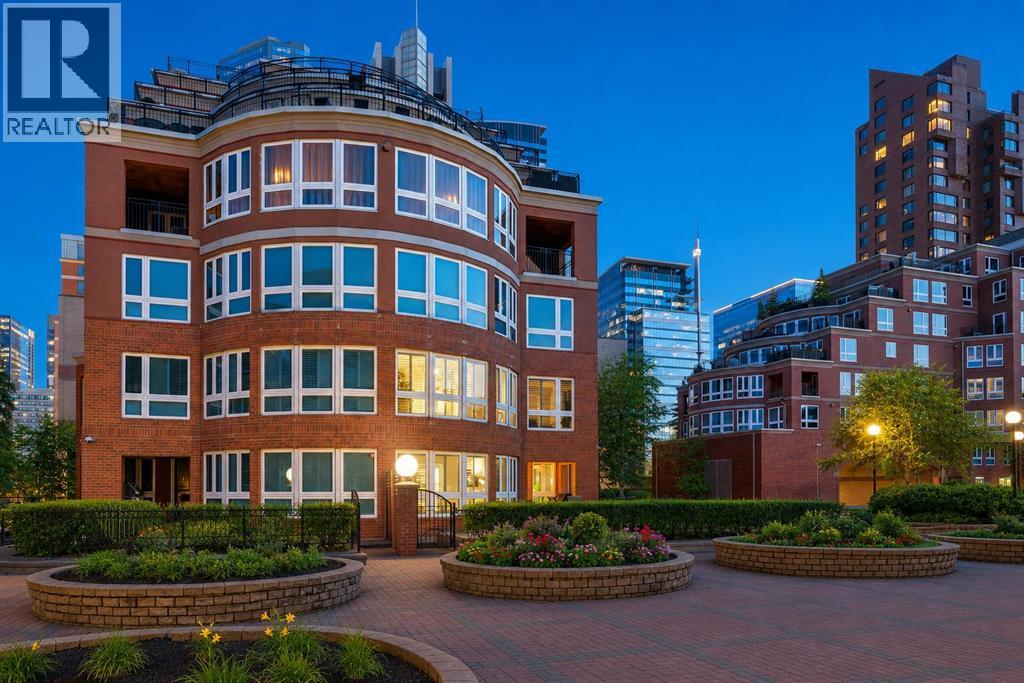
Nestled within the PRESTIGIOUS GATED ENCLAVE OF PRINCE’S ISLAND ESTATES, this exceptional TWO-STOREY RESIDENCE offers 2,315 SQ. FT. OF REFINED LIVING SPACE in the heart of EAU CLAIRE. With the scale and comfort of a single-family home and the convenience of premier inner-city living, this is a RARE OFFERING in one of Calgary’s most coveted communities.Expansive WRAPAROUND WINDOWS and a desirable NORTHWEST EXPOSURE fill the home with natural light, while WHITE MARBLE TILE FLOORING creates a bright, contemporary feel throughout the main level. At the heart of the home, the OPEN-CONCEPT GALLEY KITCHEN combines style and functionality with GRANITE COUNTERTOPS, PREMIUM STAINLESS STEEL APPLIANCES, a FIVE-BURNER COOKTOP and an OVERSIZED BREAKFAST BAR ideal for casual dining and entertaining.The FORMAL LIVING ROOM is anchored by a WALL-MOUNTED GAS FIREPLACE and flows into a SEPARATE FAMILY ROOM, providing distinct yet connected spaces for entertaining and everyday living. Extending beyond the interior is a RARE WRAPAROUND TERRACE with a DEDICATED GAS LINE FOR BBQING and WATER CONNECTION FOR GARDENING, creating an impressive outdoor extension of the living space.Upstairs, RICH HARDWOOD FLOORING carries throughout THREE GENEROUSLY SIZED BEDROOMS and a SPACIOUS BONUS ROOM. The PRIMARY SUITE offers a private retreat with a WALK-IN CLOSET and FIVE-PIECE ENSUITE featuring DUAL VANITIES, a GLASS-ENCLOSED SHOWER and DEEP SOAKER TUB. THREE SPLIT AIR-CONDITIONING UNITS provide additional comfort throughout the home.PRINCE’S ISLAND ESTATES has undergone EXTENSIVE RECENT IMPROVEMENTS, including NEW VINYL WINDOWS, NEW ROOFING, UPDATED PLUMBING, MODERNIZED ELEVATORS, an ENHANCED SECURITY SYSTEM and FULLY RENOVATED COMMON AREAS. The residence also includes TWO TITLED UNDERGROUND PARKING STALLS and a PRIVATE STORAGE UNIT, while residents enjoy HEATED INDOOR VISITOR PARKING and a CAR WASH BAY.Steps from the BOW RIVER PATHWAYS, PRINCE’S ISLAND PARK, EAU CLAIRE and DOWNTOWN CALGARY, the locat ion offers immediate access to some of the city’s best parks, restaurants, shopping and recreation. With CONDO FEES THAT INCLUDE ALL UTILITIES, this distinctive residence delivers an exceptional combination of SPACE, PRIVACY AND CONVENIENCE in the heart of the city. (id:51989)
Fully improved 1542 SF second floor office condo in the Millwoods Professional Centre. Improvements include 5 offices with 3 executive sized windowoffices, generously sized board room, attractive reception and waiting area, kitchenette and private in-suite washroom. Fully airconditioned, elevatoraccess, 50 parking stalls with additional street parking. Zoned IB and currently used as a law office but configured in a manner that would lend itself wellto a number of professional office users. Easily accessible location with exposure to the 91st Street corridor and within a couple minutes drive to AnthonyHenday and the Whitemud Freeway. Multi-station male/female washrooms in common area. Condo fees of $690/mo include natural gas and water. (id:51989)
This beautifully cared-for bungalow offers the kind of space that simply feels good to come home to. Thoughtfully renovated for the seller to enjoy—not as a flip—the main floor features 3 spacious bedrooms, a well-appointed bath and a bright front living room, while the eat-in kitchen sits privately at the back with ample cabinetry. Downstairs, the finished basement is made for real life, with a generous rec room offering room to lounge, play, work out or pursue your hobbies, plus a separate flex room and 3-pc bath. Laundry, utilities and plenty of storage are neatly tucked away. Outside, enjoy an immaculate yard with vinyl fencing, a natural gas BBQ hookup, an RV pad, and a huge detached double garage. Central A/C adds summer comfort, while mature, tree-lined streets complete the setting. A warm, welcoming home with space to settle in and make your own. (id:51989)
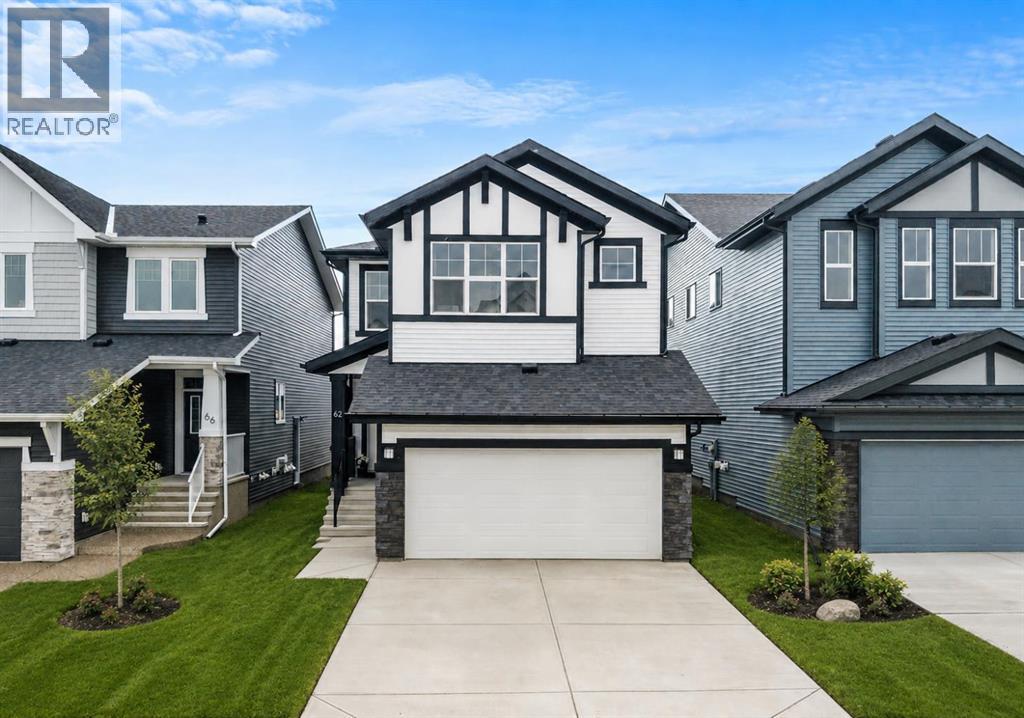
Welcome to 62 Southborough Crescent, a beautifully designed two-storey home offering approximately 2,091 sq. ft. of living space in the growing community of Southbow in Cochrane. Featuring 3 BEDROOMS, 2.5 BATHROOMS, an UPPER BONUS ROOM and DOUBLE ATTACHED GARAGE, this home combines modern finishes with a functional layout designed for everyday living.The bright, open-concept main floor connects the kitchen, dining area, and great room, creating an inviting space for both relaxing and entertaining. Large windows fill the home with natural light, while vinyl plank flooring adds style and durability. The contemporary kitchen features generous cabinetry, ample quartz counter space, a large central island, and plenty of room for meal preparation and casual dining. A dedicated MAIN-FLOOR OFFICE SPACE provides the perfect spot for working from home, studying, or managing daily tasks. A convenient powder room and mudroom with direct access to the DOUBLE ATTACHED GARAGE complete the main level.Upstairs, a spacious BONUS ROOM offers a versatile second living area ideal for movie nights, a playroom, or home office. The primary bedroom provides a relaxing retreat with a walk-in closet and 5-PIECE ENSUITE featuring dual sinks, a separate shower, and soaker tub. Two additional bedrooms, a full bathroom, and conveniently located upper-floor laundry complete this level.The UNDEVELOPED BASEMENT offers excellent potential for future development, allowing you to customize additional living space to suit your needs. Outside, the rear deck provides a comfortable place for summer barbecues, outdoor dining, and relaxing in the backyard.Located in Southbow, one of Cochrane's growing communities, this home offers a lifestyle surrounded by pathways, parks, green spaces, and the natural beauty Cochrane is known for. Enjoy convenient access to local shops, restaurants, recreation, and everyday amenities, with Calgary and the Rocky Mountains within easy reach. 62 Southborough Crescent i s an excellent opportunity to enjoy modern living with room to grow in a welcoming Cochrane community - book your private showing today and see everything this home has to offer! (id:51989)
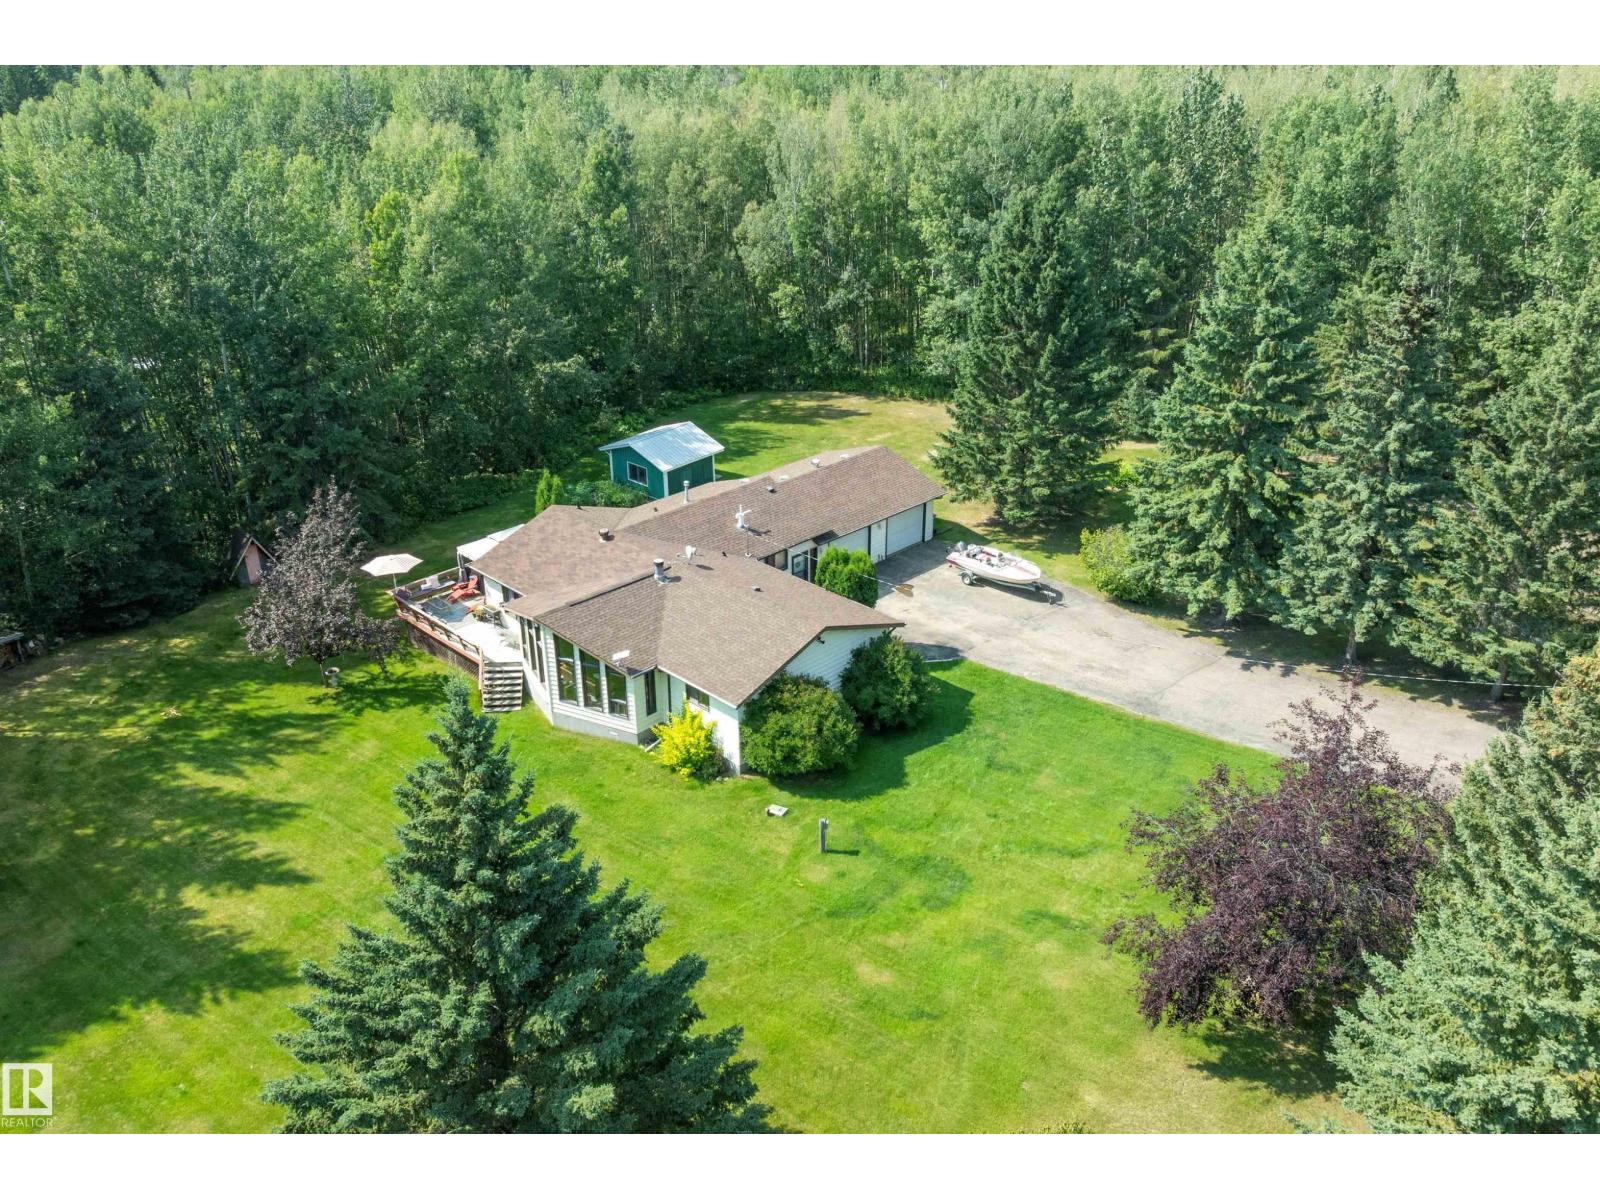
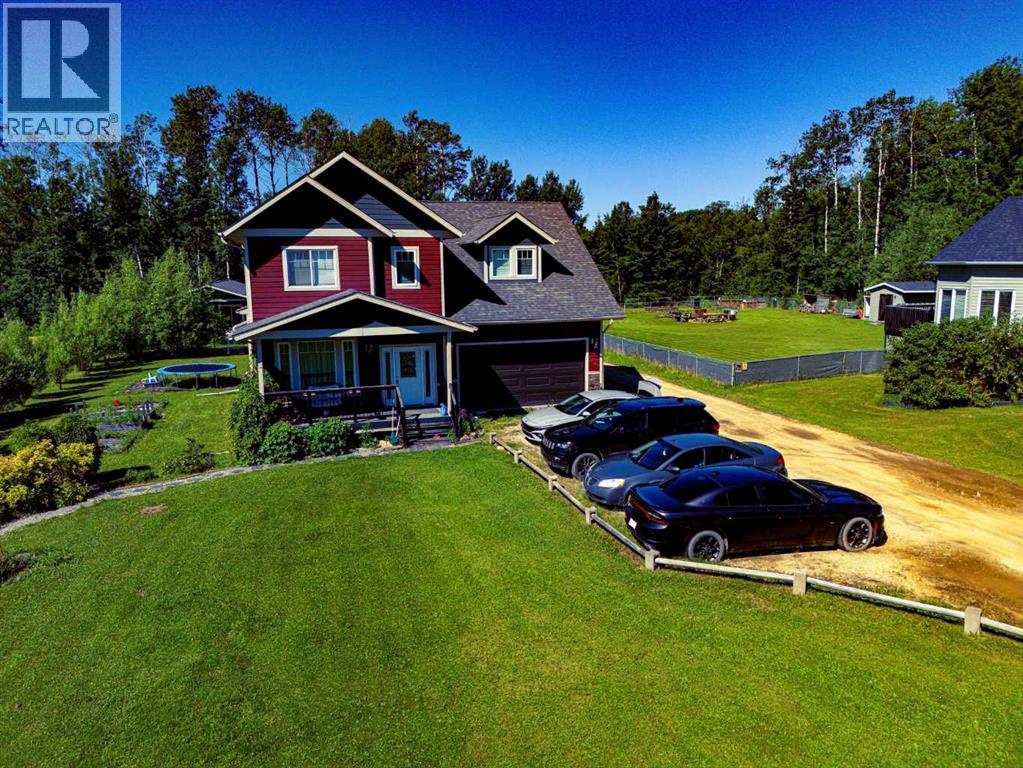
Welcome to Mulhurst Bay! This private 1.95-acre property offers a park-like setting with plenty of usable space, featuring a fire pit area, garden, sheds and 5 RV hookups. The paved driveway leads to a recently renovated bungalow with an oversized double attached garage. Inside, enjoy a bright open-concept layout with a spacious kitchen, massive island and abundant counter space flowing into the dining area. The warm and inviting living room features floor-to-ceiling windows and a wood-burning stove, creating the perfect place to relax. Down the hall are 3 bedrooms and a luxurious 5-piece bathroom. The kitchen provides access to an L-shaped deck overlooking the beautifully maintained yard, ideal for entertaining or enjoying peaceful summer evenings. All this is just a short drive from the lake, offering year-round access to boating, fishing, swimming, snowmobiling and other summer and winter activities! (id:51989)
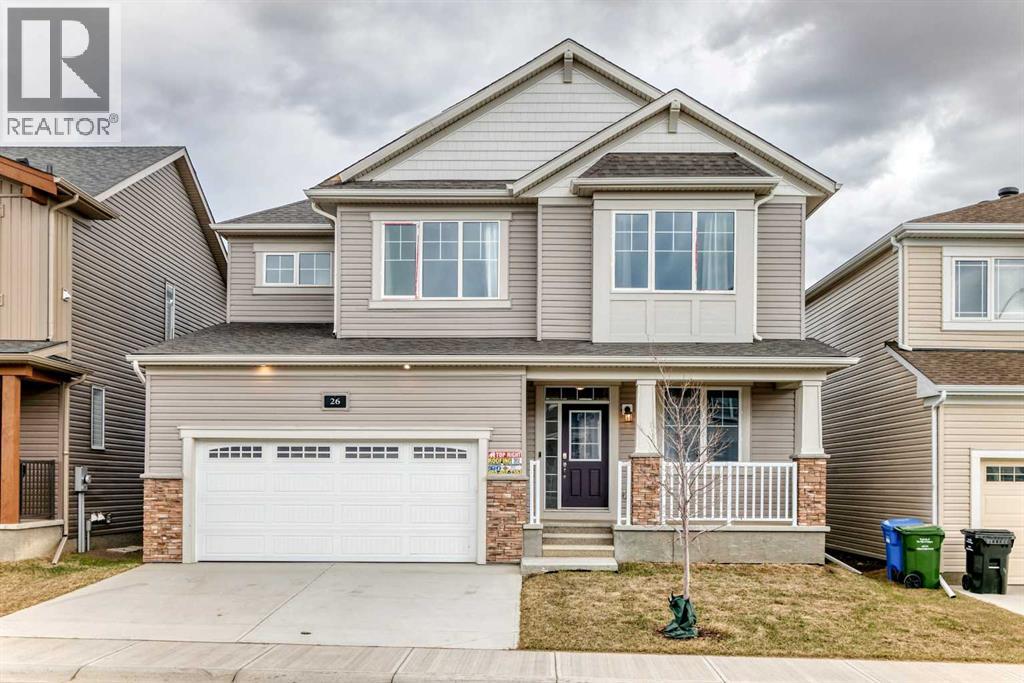
Welcome to 26 Carringwood NW, located in the highly sought-after Carrington community! This stunning approx. 2,200 sq. ft. double-car garage detached home sits on a premium 44’ lot and showcases the popular “Maclaren Model” by Mattamy. Thoughtfully upgraded throughout, this home features 9’ ceilings on both the main and second floors, upgraded vinyl plank flooring on the main level, elegant iron pickets, and upgraded 8’ interior doors. The main floor offers a bright and spacious library with extended windows, perfect for a home office or study. The open-concept gourmet kitchen is designed to impress, complete with an oversized quartz breakfast bar, quartz countertops, full-height cabinetry, and a spacious walk-in pantry. The oversized family room with a cozy gas fireplace is ideal for both relaxing and entertaining, while large, extended windows throughout the home fill the space with natural light. Upstairs, enjoy a functional layout with a versatile loft—perfect for movie nights or family gatherings. Bedrooms 2 and 3 both feature walk-in closets, providing ample storage. The primary retreat offers a spacious walk-in closet and a private ensuite with a relaxing bathtub. Additional highlights include a convenient mudroom, a separate side entrance to the basement, and 9' high-ceiling foundation—offering excellent potential for future basement development. Experience inspired living in Carrington—a vibrant and growing community where you can live, play, and thrive. (id:51989)
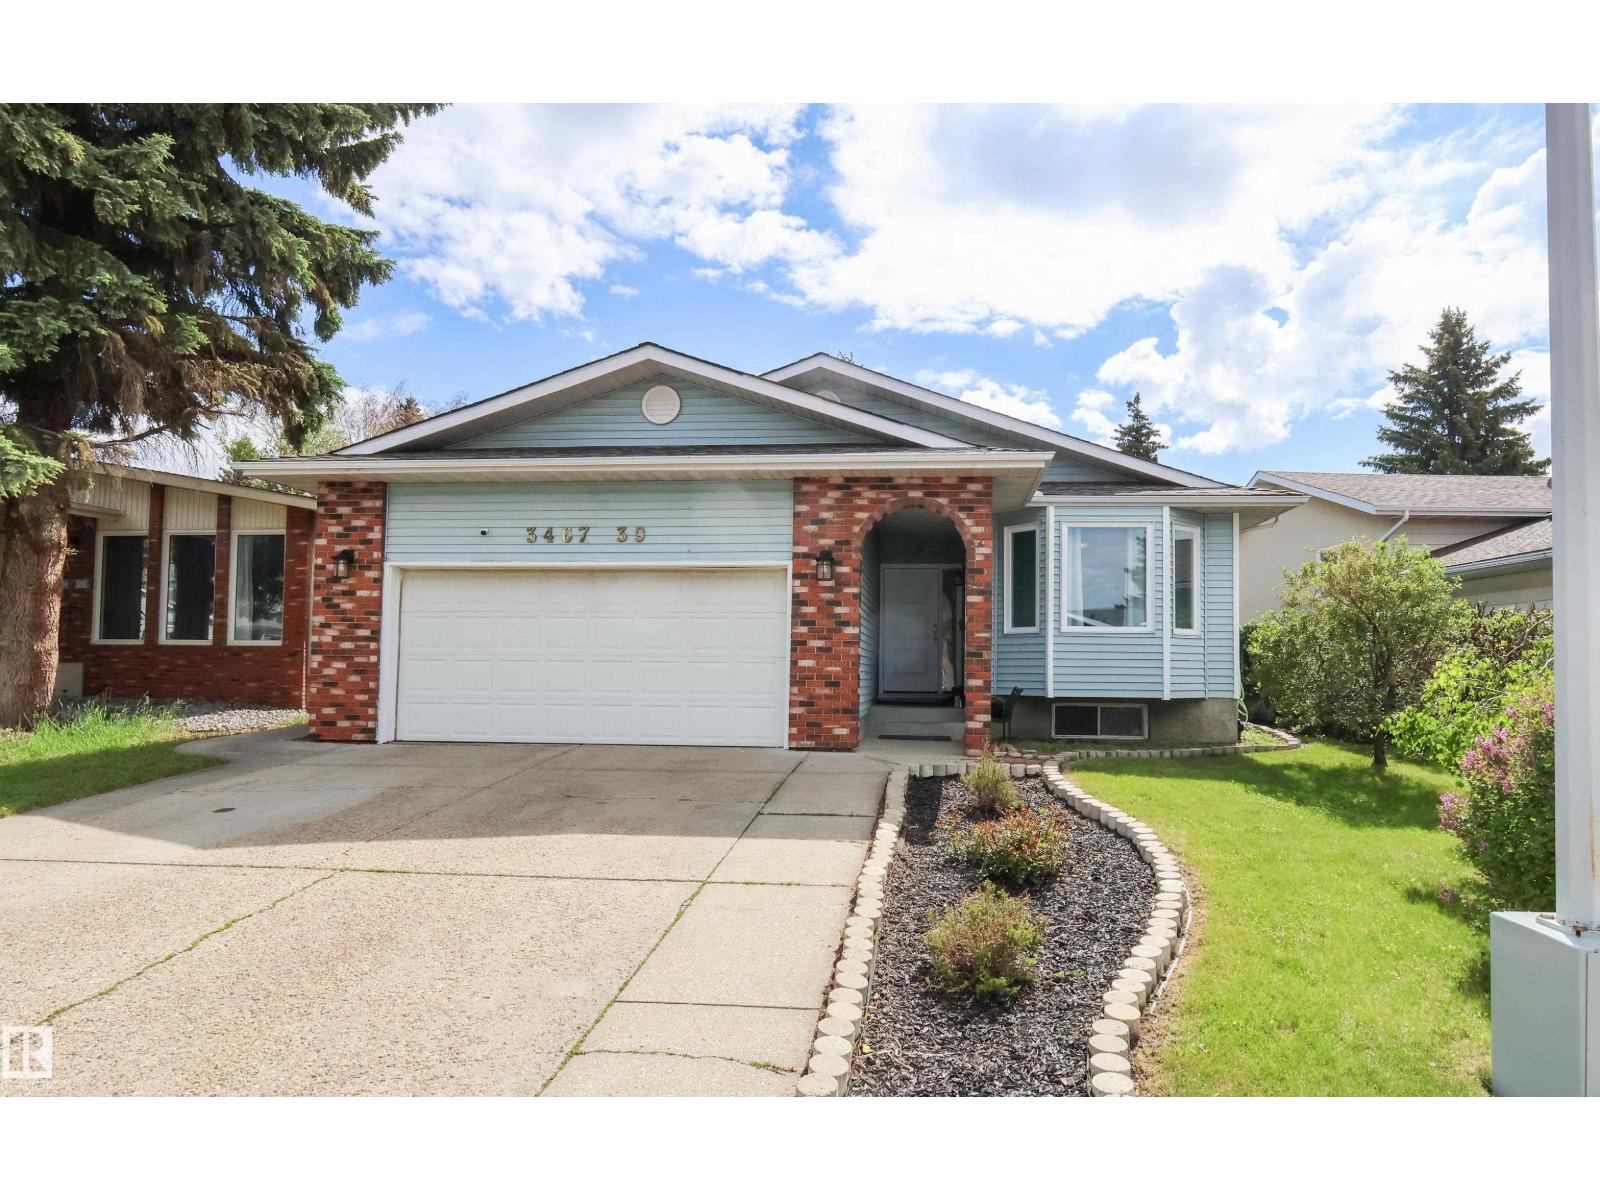
ORRIGINAL OWNER HOME! This three + one bedroom, one full bath bungalow, with a fully finished basement on a 50' x 110' lot with a oversized single detached garage has been very well maintained & is in excellent condition. The main floor has the L shaped living & dining room with the living room overlooking the quiet residential street. The kitchen has original mahogany cabinets & a newer fridge & stove. There are three bedrooms on the main floor are typical 60's era sized. The four piece bath has been refreshed with an updated surround, toilet, sink & vanity. The lower level has a spacious retro family room with a bar, 4th bedroom & a large mechanical & laundry area. The lot is fully fenced & landscaped & there is a single oversized garage at the back with a full driveway. Upgrades include shingle, soffit, facia, windows, screen doors, garage door, furnace & entry doors. Ideal location within the community & only a short walk to schools, playgrounds, recreational facilities, shopping, transit & more! (id:51989)
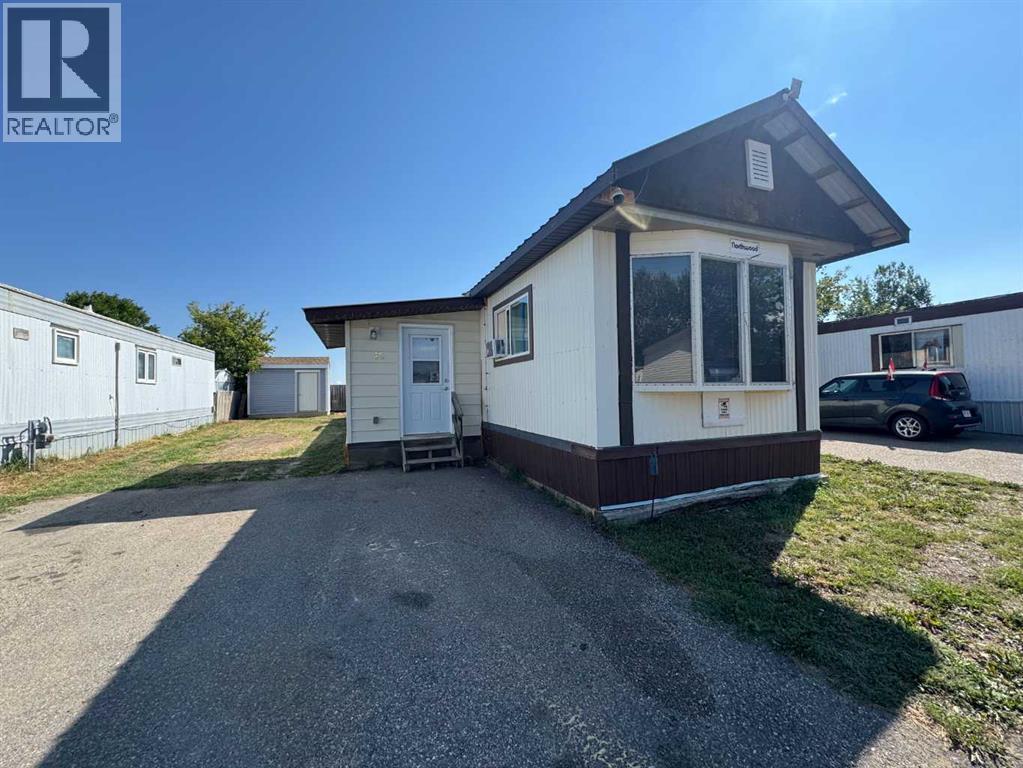
This move-in-ready home offers outstanding value with fresh paint throughout, two large bedrooms, a full bath, and a bright, spacious living room perfect for relaxing or hosting. The cozy kitchen and eating area provide just the right amount of space for everyday meals, while upgraded windows and flooring add comfort and peace of mind. Situated in a quiet neighborhood near most amenities, the property also features a large yard ideal for outdoor enjoyment. Super affordable and with quick possession possible, this is an excellent opportunity for anyone looking to step into homeownership with ease. (id:51989)
RARE Find....2 Storey Home with Basement Suite and Guest Cottage on .78 Acre parcel in Wabasca. Front veranda opens to a Spacious Foyer with Garage Access and a Convenient Study, or 5th Bedroom. Moving to the back of the house...you'll find the open concept Living Room, with Dining and Kitchen that opens onto the large back deck for entertaining. The kitchen has dark cabinets, Stainless Steel Appliances, a large Island with Farm Sink and raised Eating Bar. Living Room Features a Gas Fireplace for those chilly days. Finishing off the main level is a 2 Pc bath. Upstairs is a Lg Bonus Room over the 2 Car Garage, a Primary Bedroom with Walk-In Closet and 5 Pc Ensuite. 2 Additional Bedrooms, a 4 Pc Bath and Laundry Room complete this level. The basement with plenty of natural light, is set up for additional living; with a separate entry from the Garage. The open concept living space has 1 Bedroom with a Walk-In closet, a 3 Pc Bath, Laundry under the stairs and a Wet Bar with Cooktop Stove, OTR Microwave and Fridge. Cozy Guest Cottage at the back of the property features a wraparound Deck. Open Concept Living Room with Kitchen and Dining Area. 2 Bedrooms and a 4 Pc Bath. 2 Car Garage with extra storage has direct access to the main level and basement. The property is beautifully landscaped with mature trees, lawn and flowering perennials. Wabasca is a great community....it has a beautiful lake, offering Water Sports and Fishing, an 18 hole Golf Course with clubhouse. There's Walking Trails, Rec Centre/Swimming Pool, Hospital, Schools and local amenities. Located 1.25 hrs from Slave Lake, 2 hrs to Athabasca and 3.5 to Edmonton. Add this gem to your must see homes in Wabasca AB. (id:51989)
This is the kind of home that immediately makes an impression. Soaring 10-foot ceilings, grand windows, and an abundance of natural light create a bright, elevated feel, while carefully selected finishes, thoughtful upgrades, and exceptional attention to detail are evident throughout. Beautifully maintained and in pristine condition, the open-concept main floor is designed for both everyday living and entertaining, centred around a stunning fireplace with timeless white brick detail. The kitchen is a true standout, featuring bright white floor-to-ceiling cabinetry, exceptional storage, under-cabinet lighting, a wall-mounted oven, and an oversized butler’s pantry. The main floor also offers a stunning primary retreat with large windows and a spa-inspired ensuite complete with double sinks, walk-in shower, separate soaker tub, and spacious walk-in closet. A second upstairs bedroom offers flexibility as a home office or guest room, along with another beautifully finished full bathroom.Down the grand curved staircase, the fully developed basement provides an expansive second living area with a beautiful electric fireplace, three generously sized bedrooms, and another full bathroom. With dual-zoned heating and air conditioning, comfort and efficiency are thoughtfully considered throughout the seasons. The layout offers incredible flexibility for family, guests, entertaining, or simply enjoying more space to spread out.Outside, the covered deck is designed for effortless outdoor living, complete with electric privacy screens and a natural gas line for a fire table built into the deck floor, currently covered beneath the outdoor rug. The low-maintenance, fully fenced yard adds to the ease of ownership, while the attached triple tandem garage offers exceptional storage, workspace, and room for vehicles or toys. Located in the highly desirable Hamptons neighbourhood, this impressive home blends luxury, functionality, and quality in a way that truly needs to be experience d in person. (id:51989)
Welcome to this spacious and bright two-storey home offering over 2,600 sq ft of developed living space in the sought-after community of Panorama Hills. With hardwood flooring throughout the main level, a versatile layout, and a fully finished basement, this home is ideal for families at any stage. A welcoming foyer leads into an open-concept living space filled with natural light from oversized windows overlooking the backyard. The cozy living room features a gas fireplace framed by custom built-in cabinetry, flowing seamlessly into a generous dining area — perfect for entertaining. The well-appointed kitchen offers warm wood cabinetry, tile backsplash, a peninsula breakfast bar, and stainless steel appliances including a French door refrigerator. A convenient main-floor laundry room, 2-piece powder bath, and access to the attached garage complete this level. Upstairs you'll find three spacious bedrooms. The primary suite is a true retreat, featuring a large walk-in closet and a luxurious 5-piece ensuite complete with a tub, separate glass shower, and dual vanity. A second full 4-piece bathroom serves the additional bedrooms. The fully finished basement extends the living space with a large recreation room, an additional bedroom, a full 4-piece bathroom, and a dedicated utility/storage area — great for guests, teens, or a home gym setup.The backyard is a private, tiered retreat with a paved patio, mature trees, and a sloped lawn bordered by tall wood fencing for added privacy — a lovely space to relax or entertain. This house has some desirable additional features such as an attached garage, central air conditioning, curb appeal with stone accents and mature landscaping and is located in the community of Panorama hills close to schools, parks and shopping. (id:51989)
Perfect for a first-time buyer or investor! This bright, open-concept home offers a spacious living and dining area, a lovely kitchen with plenty of cupboard and counter space, two generous bedrooms, and a full four-piece bathroom. Enjoy your morning coffee on the south-facing deck overlooking peaceful green space and mature trees. Ample storage, and convenient parking right in front of the building add to the appeal. Ideally located close to schools, shopping, public transit, Anthony Henday, and St. Albert Trail — a wonderful place to call home! (id:51989)
Extensive renovations, sophisticated finishes and an exceptionally functional bungalow layout come together in this beautifully reimagined Signal Hill home. Positioned on a desirable corner lot across from a park, the property offers a sunny south-facing backyard, walkout basement and landscaped outdoor spaces designed for everyday enjoyment and entertaining. Inside, large bayed windows fill the home with natural light, complemented by refinished and extended hardwood flooring, flat ceilings, upgraded lighting and neutral paint. Designed through Designers Edge, the Ateliers Jacob kitchen reflects a passion for cooking with full-height cabinetry, quartz countertops, a centre island and premium appliances including a gas range, counter-depth refrigerator with beverage centre and dishwasher, all with warranty coverage through 2028. Built-ins frame the gas fireplace in the inviting family room, where a massive picture window captures views of the surrounding greenery. The bright front living and dining spaces provide another welcoming setting for entertaining. A spacious laundry room with a sink, abundant storage and LG steam washer and dryer adds everyday convenience. Retreat to the generous primary bedroom where a garden door opens directly onto the deck. Its luxurious ensuite features heated floors, Italian porcelain tile, dual sinks, a multi-head rain shower and custom walk-in closet. A second bright bedroom sits near the beautifully renovated 4-piece bathroom. Downstairs, the walkout basement offers outstanding future development potential with rough-in plumbing, oversized windows and a second fireplace. Outdoors, Wolf PVC decking finishes the wraparound deck with ample room for dining, barbecues and relaxing in the sunshine. Below are a lower patio, HotSpring hot tub, expansive lawn, mature landscaping, underground sprinklers and a garden shed. Extensive improvements include new triple-pane Centra windows and door inserts, upgraded electrical, upgraded plumbing wi th all Poly B removed, a high-efficiency Lennox furnace, replaced roof venting and ducting and newer 50-year shingles. A double attached garage adds convenience, while the wheelchair-accessible design enhances long-term functionality. Parks, pathways, schools, transit and the extensive shopping, dining and services of Signal Hill and Westhills are all within easy reach, while downtown Calgary is less than 15 minutes away. (id:51989)
Excellent Gold Bar location! The home has been owned by the same family for 60 years. This property is well suited for a young family who wants that premium neighbourhood feel that combines practicality, accessibility and reputation. Interior needs a cosmetic work over but is clean and ready to move in at a price that young families can still afford. (id:51989)
Welcome to this beautiful home in the sought-after community of Chambery! Featuring 4 bedrooms + den and 3.5 bathrooms, the perfect family home. A grand entrance open to below with elegant wooden staircase. The main floor offers a cozy living room with fireplace and large windows, den/office, a bright dining area, spacious kitchen with granite counters, extended counter space, pantry, ample cabinetry and S/S appliances. Enjoy in-floor heating in the basement, kitchen, and foyer, along with hardwood flooring throughout all levels. Upstairs includes 3 large bedrooms, spacious bonus room with vaulted ceiling, and a 4pc bath. The primary suite features a 5pc ensuite with double sinks, soaker tub and separate standup shower. The finished basement adds a bedroom, rec room, 4pc bath with jetted tub and bar. Enjoy a large deck, spacious backyard, and double attached garage. Surround sound wired throughout the house. Close to Anthony Henday, public transport, schools, parks, shopping, and other major amenities! (id:51989)
Outstanding 1172sqft 2 bed/2 bath corner unit in the desirable River Grande with extra parking and air conditioning! The floor plan is open and offers natural light with windows facing north & west with views towards Riverdale & downtown. You will love the cherrywood cabinets, large pot drawers, granite island, corner glass pantry, under counter lighting, and additional window in the kitchen. Other features include a gas fireplace, gas BBQ outlet, new blinds throughout, and built-in central vacuum with a kitchen sweep. This unit boasts 3 parking stalls: 2 titled & 1 assigned. This complex is 18+, pet friendly, immaculately cared for, and well managed. The complex offers a fitness room, games room, TV room, library, social room with an outdoor patio, guest suite, car wash bay & visitor parking. Conveniently located minutes to downtown, adjacent to the Little Brick Cafe, plus enjoy the community garden and the river valley walking/biking trails at your door. Amazing value! (id:51989)
### Corner End Unit | 3 Bed | 2.5 Bath | 1470 Sq Ft | Double Garage | Green Space | Savanna### Welcome to one of the finest 3-storey plans in the complex! This beautifully maintained 1,470 sq. ft. 3-bedroom, 2.5-bathroom end-unit townhouse in Savanna offers exceptional privacy, abundant natural sunlight, and a duplex-style feel as it backs onto green space with no neighbours directly behind or in front. The main foyer features a comfortable sitting area, utility room, and access to the double attached rear garage, while the main living level boasts a spacious open-concept living and dining area overlooking a beautifully upgraded kitchen with plenty of cabinetry and modern finishes. Upstairs features a generous primary bedroom with a 4-piece ensuite, two additional well-sized bedrooms, and another 4-piece bathroom. Enjoy your private balcony, perfect for morning coffee or relaxing outdoors. Recent 2026 exterior upgrades include a brand-new garage door. Ideally located directly across from Savanna Market, just minutes from Saddletowne LRT Station, steps from a playground, and with the planned Savanna LRT Station adding future connectivity and value. A fantastic opportunity for first-time buyers, families, or investors—this bright, private, and highly desirable corner unit is truly a must-see! (id:51989)
Welcome to 78 Heartwood Villas SE, a beautifully designed brand-new two-storey home offering approximately 2,150 sq. ft. of thoughtfully planned living space in the growing southeast community of Heartwood. Scheduled for possession September 30, 2026, this home blends modern design, functional layout, and quality craftsmanship, making it ideal for families seeking comfort, flexibility, and long-term value.The main floor features a bright open-concept layout enhanced by engineered hardwood flooring, large windows, and a welcoming atmosphere throughout. The spacious kitchen is designed with both style and practicality in mind, showcasing quartz countertops, a central island with breakfast bar seating, modern cabinetry, and a full appliance package. The kitchen flows seamlessly into the dining and living areas, creating an ideal environment for everyday living and entertaining. The living room is anchored by an electric fireplace, adding warmth and character to the space. A versatile main floor den/flex room and a full 3-piece bathroom provide additional functionality, perfect for a home office, guest space, or multi-generational living. Step outside to the 8’ x 11’ rear deck, offering a great outdoor extension for relaxing or hosting gatherings.Upstairs, the home continues to impress with four generously sized bedrooms, including a spacious primary retreat designed for comfort and relaxation. The primary suite features a walk-in closet and luxurious 5-piece ensuite complete with double vanity, glass and tile shower, and a soaking tub. One of the secondary bedrooms includes its own private 4-piece ensuite, while the remaining bedrooms share an additional full bathroom. The upper-level family/bonus room provides flexible space for movie nights, study areas, or a children’s playroom, while the upper floor laundry adds everyday convenience.The unfinished basement includes legal suite rough-ins, offering excellent future development potential for additional living sp ace or income opportunity. Additional highlights include high ceilings, engineered hardwood and tile flooring, modern lighting, open floorplan design, quartz counters throughout, and A/C rough-in.Situated on a south-facing homesite, this property offers great natural light and is located close to parks, playgrounds, walking paths, and future amenities, making it an excellent choice for growing families and professionals alike. The double attached garage provides secure parking and added storage.Built by Trico Homes, this property offers quality construction and contemporary finishes in a vibrant new community designed for connected living.With its spacious layout, premium features, and future development potential, 78 Heartwood Villas SE presents an outstanding opportunity to own a brand-new home in one of Calgary’s emerging neighbourhoods. (id:51989)
Welcome to 76 Rainbow Falls Blvd, a former Douglas Homes showhome offering over 2,285 sq. ft. above grade, a triple garage and fully developed walkout basement currently configured as a one-bedroom illegal suite and operated as an Airbnb. Located in sought-after Rainbow Falls, this property combines an impressive family home with excellent flexibility for extended family, guests or additional income potential.The main floor is bright and spacious, featuring a welcoming foyer, dedicated office, large living room with fireplace, dining area and a generous kitchen with breakfast bar and walkthrough pantry. A convenient mudroom provides direct access to the garage, while the office offers an ideal work-from-home space or additional flexibility for a busy household. Extra-tall interior doors add to the home's distinctive former-showhome character.Upstairs, you'll find 3 bedrooms, 2 full bathrooms, upper-floor laundry and a large bonus room perfect for movie nights, a playroom or additional family space. The spacious primary retreat features a 5-piece ensuite with soaker tub, separate shower and double vanity, along with a walk-in closet that connects directly through to the laundry room—a thoughtful and convenient design.The fully developed walkout basement adds another level of versatility and is currently configured as a one-bedroom illegal suite used as an Airbnb. It features a large bedroom, 3-piece bathroom, kitchen, dining area and spacious recreation/living room, creating a comfortable and functional lower-level living space with direct access outside.Step outdoors to enjoy the large upper deck and private backyard, with the walkout level extending the usable outdoor living space. The triple garage features three individual garage doors and openers, providing excellent parking, storage and everyday functionality.Rainbow Falls is known for its pathways, water features and family-friendly atmosphere, with schools, playgrounds, restaurants, shopping and everyday amenities within easy reach. Chestermere Lake is just minutes away, offering year-round recreation including boating, kayaking, swimming, skating and ice fishing.With over 2,285 sq. ft. above grade, 4 bedrooms across all three levels, 3.5 bathrooms, a triple garage, dedicated office, bonus room and walkout illegal suite, this former showhome offers a rare combination of space, versatility and income potential in one of Chestermere's most desirable communities. (id:51989)
Located on a quiet street close to a park and playground, this bungalow offers a comfortable layout, plenty of space, and a large, sheltered backyard that feels surprisingly private. Over the years, the home has seen a number of improvements including windows, soffits, eavestroughs, siding, and added insulation.Inside, the main floor has an open, easy-flowing layout with a hickory kitchen that adds plenty of warmth and character. The cabinetry extends beyond the kitchen with a built-in sitting bench and china cabinet, adding both useful storage and a nice custom touch. There are three bedrooms on the main floor, including one with direct access to the backyard and deck that could work equally well as a home office. The main bathroom has also been updated.Downstairs gives you even more usable space with two additional bedrooms, a large family room, a bathroom, and an oversized laundry and storage area. There is plenty of room here for everything that tends to accumulate with a busy household.Outside is one of the property's real highlights. The large backyard is sheltered and offers plenty of room for kids, pets, gardening, or simply enjoying some privacy outdoors. With a quiet neighbourhood, nearby park and playground, five bedrooms, and plenty of storage, this is a practical home with the space and functionality to work well for a growing family. (id:51989)
MODERN END-UNIT TOWNHOME IN EAUX CLAIRES | COMPLETED MAY 2023 | 3 BEDROOMS | 3.5 BATHROOMS | DOUBLE ATTACHED GARAGE | CENTRAL A/C. This bright and stylish home features an open-concept main floor with luxury vinyl plank flooring, recessed lighting, large windows, and a spacious living and dining area. The modern kitchen offers quartz countertops, subway tile backsplash, stainless-steel appliances, island seating, and floor-to-ceiling cabinetry. Upstairs are three bedrooms, including a primary bedroom with 4-piece ensuite, a second full bathroom, and convenient laundry. The lower level includes a flexible bonus room, 2-piece bathroom, utility room, and direct access to the double attached garage. Ideally located close to shopping, groceries, restaurants, schools, parks, and the Eaux Claires Transit Centre. (id:51989)
2 bed 1 bath renovated apartment in Richmond Estates! Unit features entry closet, storage room/pantry, good sized rooms with large closets and 4 piece bathroom!Just renovated and features updated cabinetry, tiled back splashes, new floors, paint and baseboards throughout. Onsite laundry! Rent includes water and heat and 1 parking stall. Cat Friendly with $50/mo pet feeApplication required prior to viewing. (id:51989)
Welcome to this bright and inviting 2-bedroom, 2-bathroom ground-floor corner condo in the established community of Bridlewood. With windows on two sides, this corner unit is filled with natural light and offers a comfortable, functional layout throughout. The spacious living room provides plenty of room to relax or entertain and opens directly onto a large patio, creating an excellent extension of the living space for morning coffee, outdoor dining or enjoying the warmer months. The kitchen offers ample cabinetry and workspace, with a dining area conveniently positioned nearby. The primary bedroom features its own ensuite, while the second bedroom is well suited for guests, a home office or additional living space. A second full bathroom adds convenience for both residents and visitors. Located in Bridlewood, you are close to parks, pathways, schools, shopping, transit and everyday amenities, with easy access to major routes throughout southwest Calgary. The unit also includes underground parking, adding everyday convenience through every season. A bright corner unit, two bedrooms, two full bathrooms and a generous patio an easy, low-maintenance way to enjoy life in Bridlewood. (id:51989)
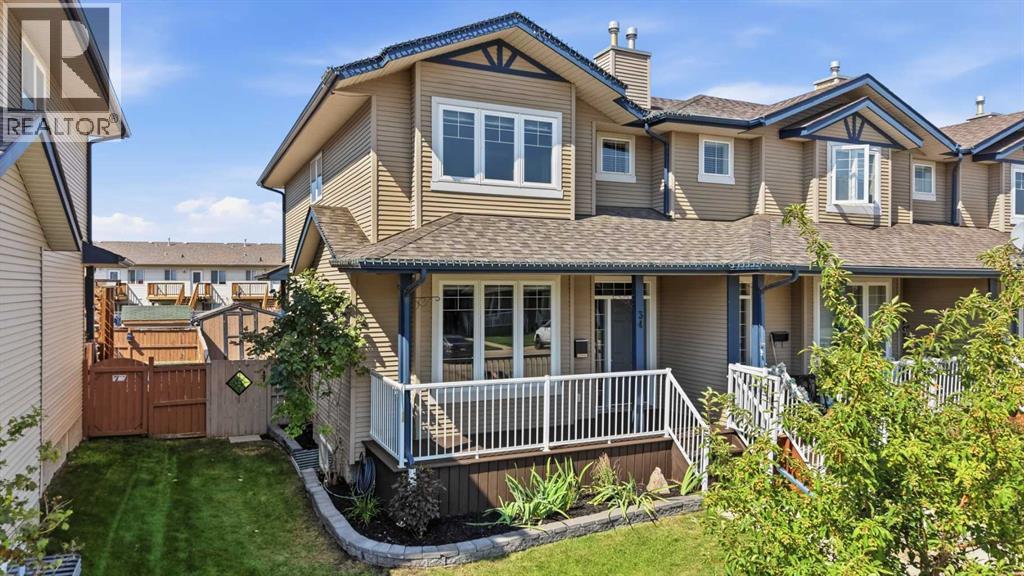
Welcome to this well maintained, charming 2-storey townhouse in Bridgeport, Leduc! With 3 bedrooms, 1.5 bathrooms and over 1,290 sq ft of above-grade living space, this home offers a comfortable and functional layout. The main floor features a bright living room, dining area, kitchen, 2-piece bathroom and convenient main-floor laundry. Upstairs, you’ll find 3 bedrooms and a full 4-piece bathroom. Located close to shopping, parks, playgrounds and everyday amenities and easy access to major roadways, the Edmonton International Airport and Leduc Multiway trails. (id:51989)
STOP THE CAR! This is the kind of property that offers flexibility today and potential for tomorrow. Situated on a **massive 50' x 130' R-CG zoned lot** in Albert Park/Radisson Heights, this raised bungalow features 2 bedrooms and 1 bathroom on the main floor, plus 1-bedroom, 1-bathroom illegal basement suite with a separate entrance.Both levels offer separate entrances, with shared laundry and storage adding everyday practicality. Outside, enjoy an east-facing front yard, west-facing backyard, private deck spaces, an oversized detached garage, and rear alley access.The home has seen updates over the years including kitchen improvements, newer decks, paint, and light fixtures. The generous lot and R-CG zoning add to the long-term appeal for homeowners and investors alike.Located close to shopping, schools, transit, parks, pathways, and everyday amenities, with convenient access to downtown Calgary.Whether you're looking for a home with additional living space, an investment property, or a large inner-city lot with future potential, this one deserves a closer look. Book your private showing today! (id:51989)
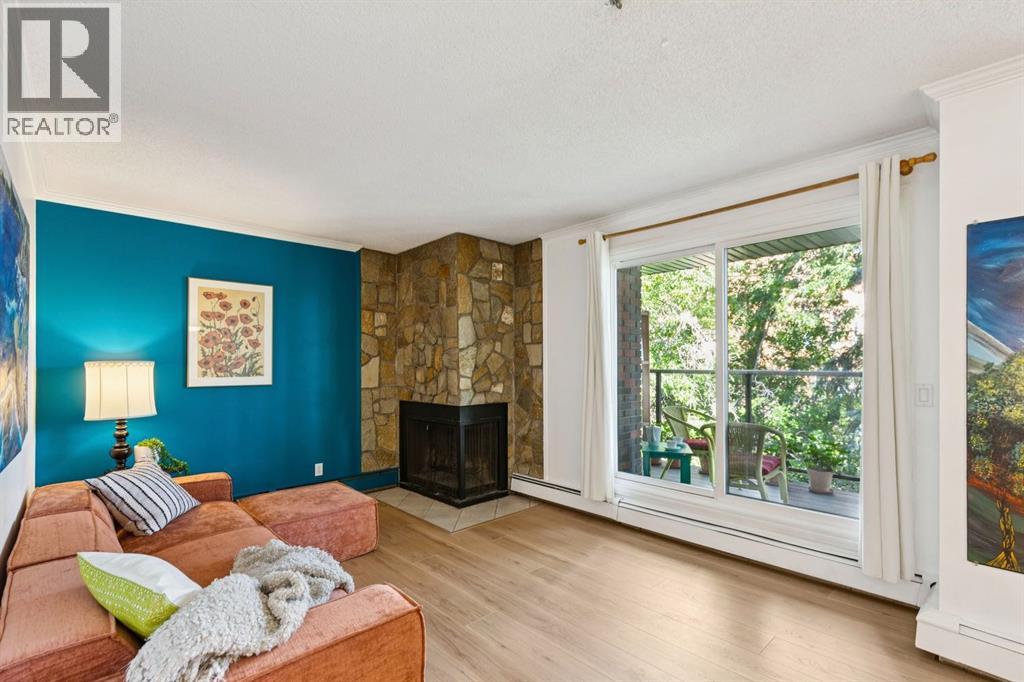
This TOP FLOOR 2-bed condo in a CONCRETE building has an incredible amount of privacy for an inner city location! There are mature trees out every window of this unit, making it feel like you live in a park! One of the benefits of older buildings is they have HUGE balconies - there is space here for both a couch and a table as well as some gardening, while you enjoy the leafy green surroundings. Another extremely rare feature is two titled underground parking stalls, each with their own oversized storage locker with built-in shelving. No need to pare down what belongings you bring to your next place - there is room for your camping gear, bikes, paddle board, you name it! This well-maintained unit has been owner occupied for the past 18 years and features new flooring and washer/dryer. An open floor plan allows for easy entertaining while the spacious layout provides an opportunity for a proper dining table and full-sized living room furniture. The wood-burning fireplace provides incredible ambiance on colder days! Functional kitchen with plenty of cabinet and counter space. Primary and second bedrooms both face west with trees outside the windows and the full bathroom is in great shape. The oversized laundry room has shelving for extra pantry items. This location is walkable to all of the amazing shops, cafes and restaurants of Bridgeland as well as Rotary Park and the ridge pathways overlooking the downtown skyline. Easy access throughout the city via Memorial Dr or 16 Ave, grab a bus on Centre Street or hop on the train at the Bridgeland station. And after you're done with the hustle and bustle of your day, come back to your own peaceful retreat in the trees! (id:51989)
Welcome to a truly special home in the prestigious and welcoming community of Cottonwood Estates, Blackfalds, where character, comfort, and an incredible outdoor space come together in one inviting package. With over 2,000 sq. ft. of developed living space, this 4-bedroom, 3-bathroom home offers plenty of room to grow, relax, entertain, and make lasting memories. From the moment you step inside, the vaulted ceilings and spacious, welcoming living room create an immediate sense of openness and warmth. The home offers a comfortable flow between the living and dining areas, with convenient access to the backyard, complete with a large deck and stairs leading into the large, fenced yard. The spacious kitchen is both functional and inviting, featuring beautiful wood cabinetry, a sizeable island, and a sink positioned beneath a window, allowing plenty of natural light while you prepare meals or enjoy your morning coffee. There is ample counter and cabinet space, making this a wonderful kitchen for everyday living and entertaining. The primary bedroom offers a peaceful retreat with its own full bathroom and a lovely view overlooking the large backyard. Enjoy the morning sunshine and the sense of privacy this space provides. The fully developed basement adds even more flexibility, featuring a generous recreation room, fourth bedroom, storage space, and the added comfort of in-floor heating. A tankless hot water system provides an efficient and convenient upgrade. One of the home's greatest highlights is the outdoor space. Step directly from the walk-out basement into a huge, fully fenced and private backyard, complete with a shed and plenty of room for children, pets, entertaining, gardening, or simply enjoying the sunshine. With two dedicated parking spaces, the property offers a practical setup while allowing you to truly take advantage of the expansive yard. The location is equally appealing. Situated close to parks, playgrounds, walking paths, schools, shopping, and eve ryday amenities, this is a wonderful neighbourhood for families and anyone who enjoys having recreation close to home. There is even a view toward the nearby hockey rink, adding to the community feel and making it easy to enjoy local activities. Recent updates provide additional peace of mind, including a new roof in 2023. This is more than just a house; it is a home with personality, comfortable living spaces, a beautiful private yard, and a location that makes everyday life easy and enjoyable. If you're looking for a home that offers comfort, character, space, and plenty of opportunity to make it your own, this one is definitely worth seeing! (id:51989)
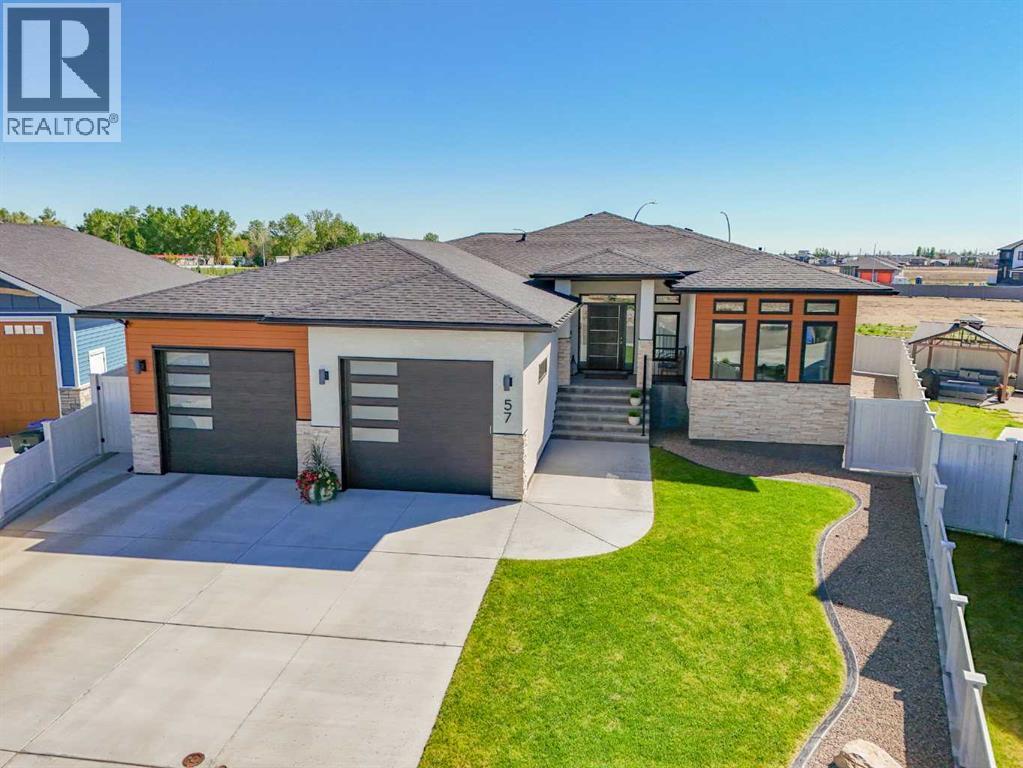
Luxury without the wait. Better than new.Welcome to one of Riverstone's newest showpieces, an exceptional Van Arbour-built bungalow completed this year and finished to a level that's simply impossible to replicate without months of construction, landscaping, and added expense. Here, it's all been done for you. The basement is fully developed, the yard is professionally landscaped, the fencing is complete, and every thoughtful detail has already been taken care of.Located in the highly sought-after community of Riverstone, you'll enjoy one of Lethbridge's premier neighbourhoods known for its scenic coulee views, extensive walking and cycling pathways, parks, playgrounds, nearby schools, and quick access to the Oldman River Valley. It's a community built around lifestyle, where nature and modern living come together seamlessly.From the moment you arrive, the striking front entrance hints at the quality found throughout the home. Inside, sophisticated two-tone charcoal and grey cabinetry pairs beautifully with sleek quartz countertops and a premium stainless steel appliance package featuring a gas stove and statement hood fan. A thoughtfully designed pantry and coffee bar add both style and everyday convenience, creating a kitchen that's as functional as it is beautiful.Offering approximately 1,300 square feet on the main floor, the layout has been carefully designed for comfortable living and effortless entertaining. The spacious primary retreat feels like a private spa, complete with an oversized tiled shower, separate soaker tub, dual sinks with an expansive vanity, and a large walk-in closet featuring laundry hookups for ultimate convenience. A second bedroom, stylish powder room, and an inviting living room anchored by a warm fireplace complete the main level.The attention to detail truly sets this home apart. Enjoy the comfort of a heated garage finished with durable epoxy flooring, dimmer switches throughout, under-cabinet lighting, custom blinds, easy-clea n toilets, an oversized hot water tank, dual-zone heating and air conditioning, and a gas line ready for your BBQ.Step outside to a backyard that's been designed to impress, featuring underground sprinklers with drip and mist systems, professional landscaping, Covered and uncovered decks and a beautiful water rock feature that creates a peaceful outdoor retreat.The fully developed lower level adds even more living space with a large family room, two generously sized bedrooms, and a full bathroom, making this home ideal for growing families, guests, or entertaining.Luxury, craftsmanship, and every upgrade already complete, this is the definition of move-in ready. Opportunities to own a home of this calibre in Riverstone don't come along often. (id:51989)
**WALKOUT HOME**BACKING ONTO POND**OPEN TO ABOVE LAYOUT**. This home boasts premium finishes and stunning pond views, featuring 9’ ceilings and a bright, open-concept layout. The chef-inspired kitchen includes quartz countertops, an oversized island, extended cabinetry into the dining area, and a seamless walkthrough spice kitchen from the mudroom. Relax on the rear deck enjoying morning coffee or sunset views. The 18’ open-to-above great room creates a grand atmosphere. Main floor bedroom with full bath adds flexibility, while upstairs offers 4 bedrooms, bonus room, laundry, and a spa-style primary suite. (id:51989)
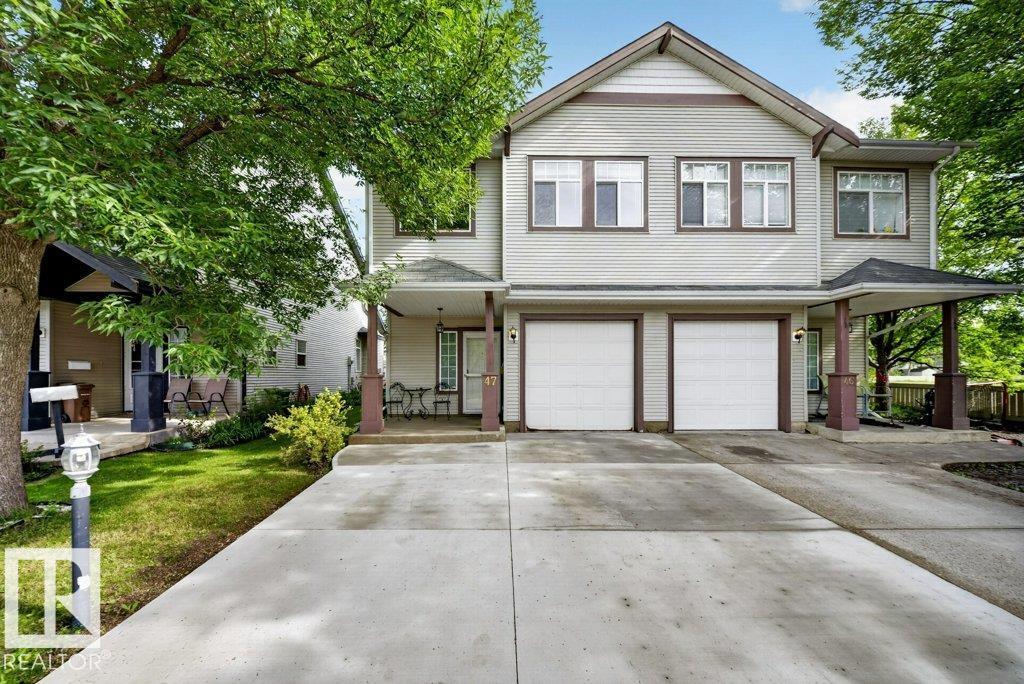
Heritage Lane II – St. Albert Welcome to Heritage Lane II, a desirable gated community offering comfort, privacy, and low-maintenance living. This fully upgraded home features approximately 1,946 sq. ft. of developed living space, including the finished basement, with 3 bedrooms, 2.5 bathrooms, and a single attached garage. Enjoy the feel of a single-family home at a more affordable price, with a finished basement ideal for a rec room, home theatre, gym, office, or play area. Snow removal and common-area landscaping are also taken care of for added convenience. Nature lovers will appreciate the beautiful Lady Slipper flowers growing on the property, a unique feature requiring specific soil conditions to thrive. A wonderful opportunity to enjoy privacy, comfort, and the single-family-home feel in St. Albert. (id:51989)
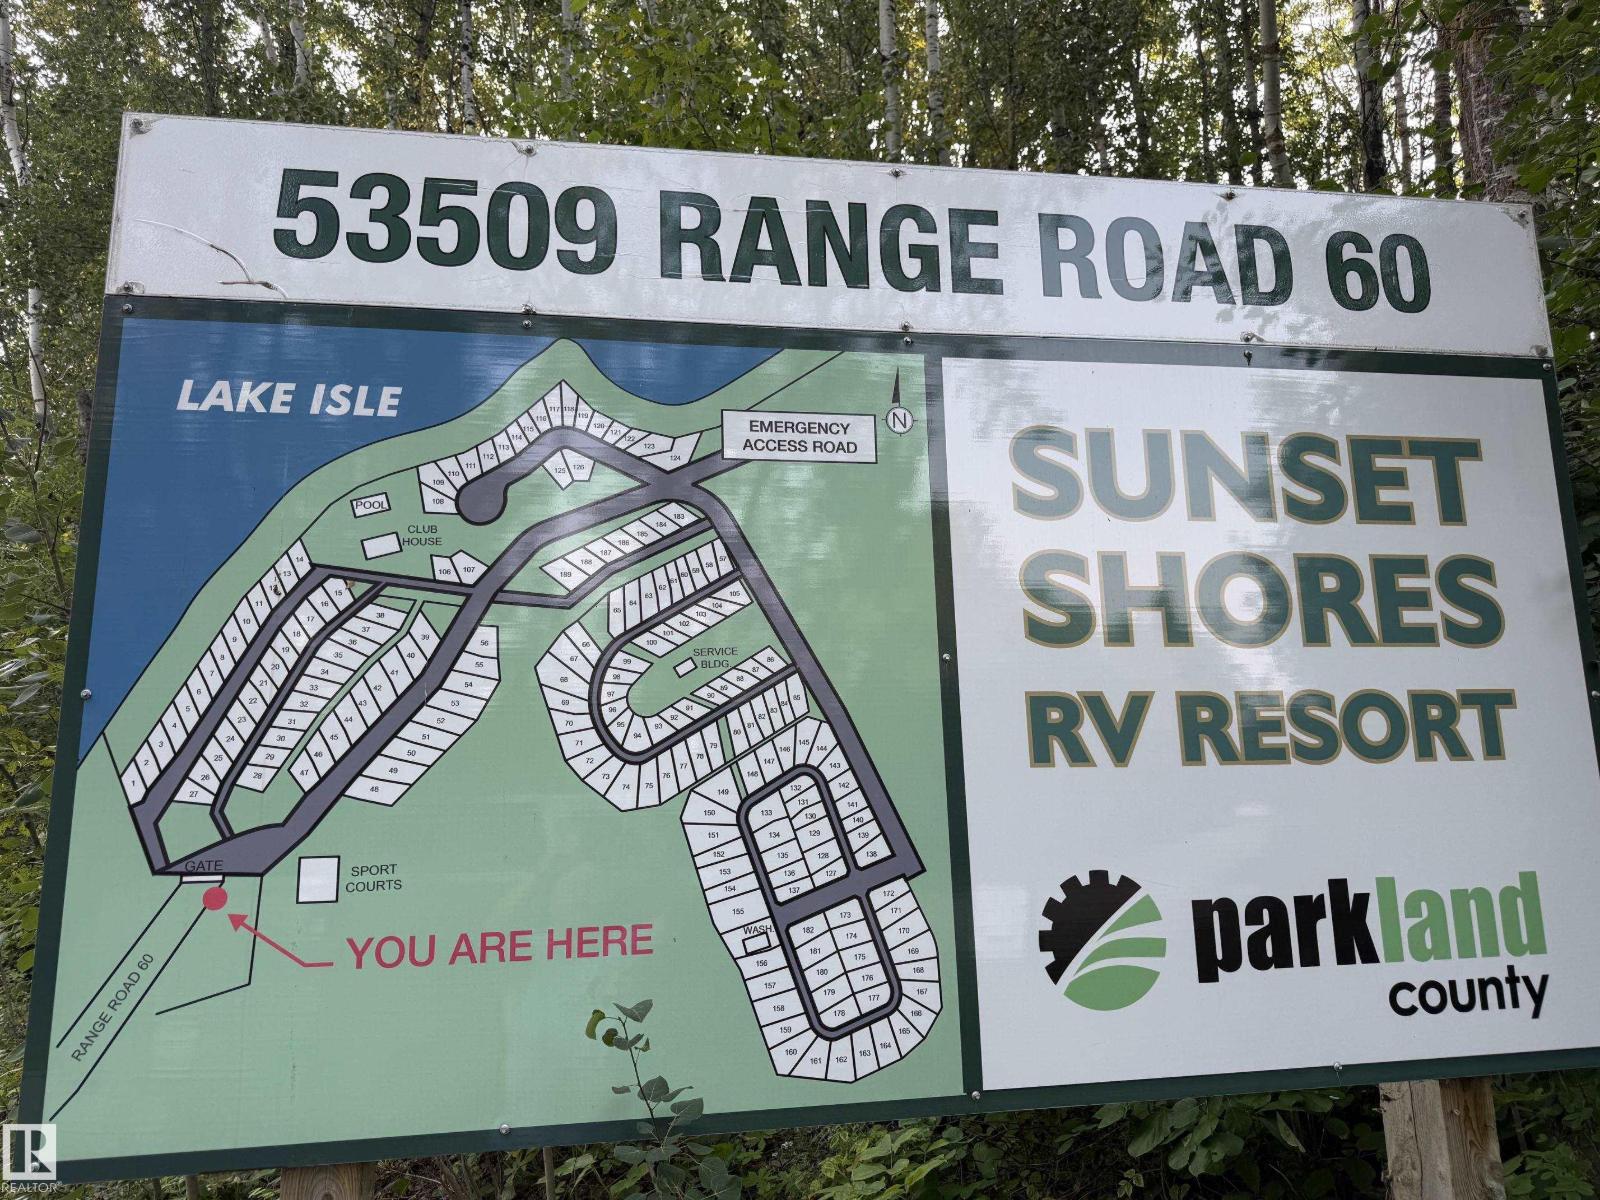
*LOT 84 SUNSET SHORES RV RESORT* LAKE LOT FOR SALE!! Turn Key Price Includes this 2014 Jayco Pinnacle 38 FLFS high end fifth wheel trailer and exterior furniture. The Best Camping / Lifestyle Decision You will ever make!! Join in on the fun at Sunset Shores Resort!! This four season gated RV & park model resort is perfect for families & couples looking to enjoy time outdoors without the hassle of towing & setting up all the time! Or for full time country living in a Park Model Home. Just a short drive west of Edmonton to this private community at Isle Lake with pavement to your door. Lot #84 Is a treed lot offering 50 amp power, bunkhouse, shed, deck, city water & full sewer services. ATV/Golf cart & pet friendly, walking & ATV trails. Club house, heated pool, laundry house, shower house, pier & marina, tennis, pickle ball, basketball, beach volleyball, playgrounds, great fishing, boating & fun social club activities & events for all ages. Winter fun as well with ice fishing & groomed snowmobile trails. (id:51989)
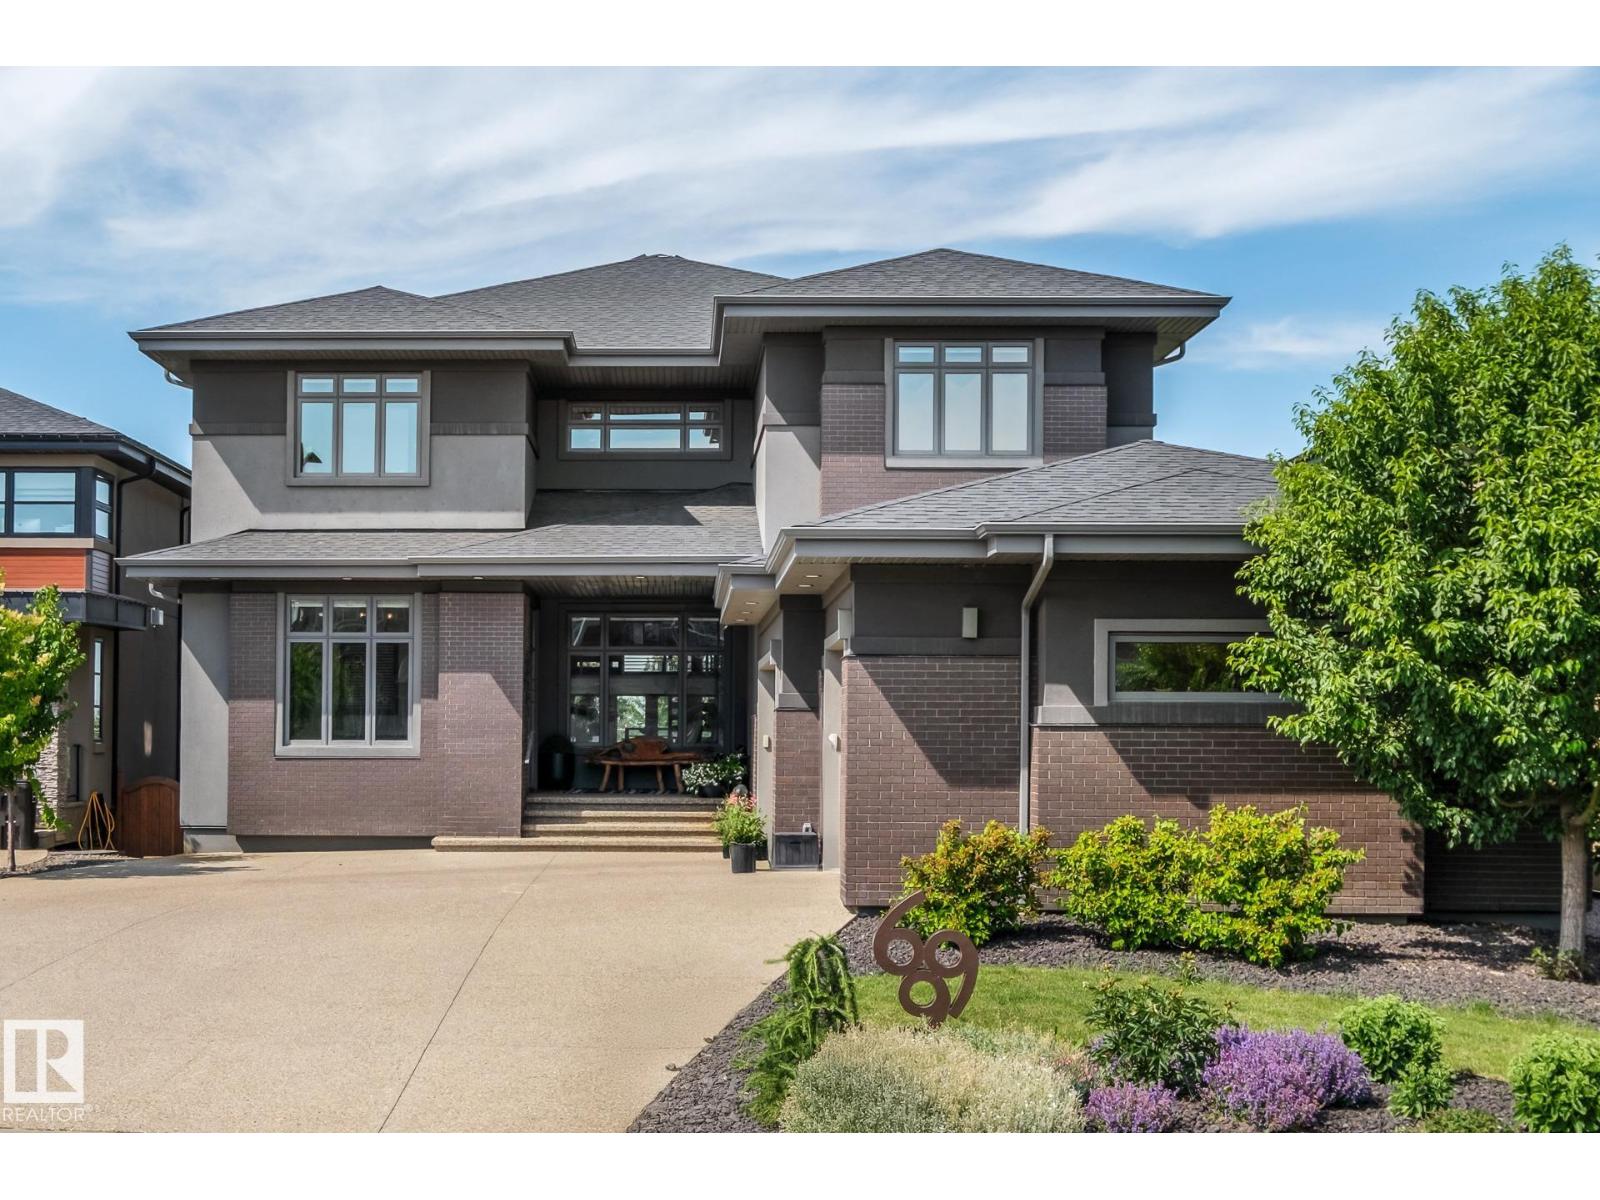
Exceptional former Ace Lange Showhome offering over 5,400 sq ft of finished living space with a fully finished walkout backing onto the Whitemud Ravine in prestigious Hays Ridge. This stunning home features 4 bedrooms, main floor office, den, 4.5 baths & a heated triple garage. The chef-inspired kitchen boasts Sub-Zero & Wolf appliances, walk-in pantry & wet bar with wine cooler. Soaring 10' ceilings & expansive windows capture incredible ravine views, complemented by a main-floor deck & upper balcony. The luxurious primary retreat features a spa-inspired ensuite & walk-through closet, while 2 additional upstairs bedrooms each offer ensuites. The walkout basement includes a bedroom, den, full bathroom, reading nook, spacious rec room & wet bar opening to a beautifully landscaped yard with $60K+ invested. Radiant floor heat in the garage, primary ensuite & basement, Kinetico water softener & radon prevention system complete this remarkable home just steps from Jagare Ridge Golf Course. (id:51989)
Welcome to this 4 bedroom, 1 bathroom home in Crystal Ridge, offering a bright and functional main floor, a spacious backyard, several important updates already completed, and plenty of potential to make the remaining space your own. Located within walking distance of Crystal Lake, its scenic trail system, nearby parks, and the off leash dog park, this is a great location for anyone who enjoys getting outside.Step inside to a convenient entry area with space to store coats and shoes before making your way to the right into the generous living room. A huge front window fills the room with natural light, creating a bright and welcoming space to relax or gather with family and friends.The dining area to the left connects naturally with the kitchen, creating a practical layout for everyday living. Down the hall you'll find three bedrooms along with the main 4 piece bathroom, completing the upper level.Heading downstairs, a convenient side entrance provides direct access to the large fenced backyard. An easement behind the property creates additional separation between you and the neighbouring homes, giving the backyard an even more open feel with plenty of room for kids, pets, or enjoying the outdoors.The basement offers even more potential with a mostly completed fourth bedroom already in place. The remaining space is open and ready for the next owner's vision, whether you're dreaming of a large family room, games area, home gym, office, additional storage, or a combination that works for your lifestyle.Several of the home's major updates have already been taken care of, including a new furnace and hot water tank in 2022, new shingles in 2025, updated upper level windows in 2012, and new eavestroughs in 2013.With a great Crystal Ridge location, important improvements already completed, a spacious yard, and a basement ready for your ideas, this home offers an excellent opportunity to move in today while still having room to add your own finishing touches.C ontact your REALTOR® today to book your private showing. (id:51989)
Build the Life You've Been Planning — 3.87 Private Acres in Braun Village! Picture your morning coffee looking out over open sky and a tree-lined border that's all your own. This 3.87-acre parcel of land gives you the room to build the home you've been imagining, with neighbours close enough for a friendly wave but far enough that you'll still feel like you have the place to yourselves. The heavy lifting is already done: a drilled well is in, and both power and natural gas sit right at the property line, so servicing your new build is straightforward. Gravel road access runs paved right to the subdivision entrance, keeping the commute easy in any season. Roughly 10-12 minutes from Bon Accord for everyday errands and about 30 minutes to Edmonton — close enough for work and city amenities, far enough for the quiet you're after. Bring your builder and your vision. This is a rare chance to secure nearly 4 acres of build-ready land in a sought-after Sturgeon County. (id:51989)
Welcome to this stunning 1,685 Sq. Ft. fully finished bungalow, perfectly designed for comfort and entertainment. This home has been meticulously updated with a fresh coat of paint throughout, brand-new exterior doors, updated locks, and a new air conditioning system to keep you cool all summer long. The interior offers a spacious, functional layout featuring five bedrooms and an additional large flex room, providing endless versatility for a home office, gym, or media space. The living area is highlighted by a cozy wood-burning fireplace, perfect for relaxing evenings. The outdoor space is a true private retreat, featuring a charming gazebo with a swing and a dedicated fire pit area—complete with a supply of firewood, ready for your first bonfire. Storage is effortless with two included sheds. The home also comes complete with a quality pool table and an extra refrigerator in the garage. Move-in ready and packed with value, this home is waiting for you! (id:51989)
A well-finished Hailey-style home in Cold Lake North, close to Kinosoo Beach, the hospital, and a future playground. The generous entry opens to the main living level, where 10-foot ceilings compliment the open living room, dining area, and kitchen. The bright living room has a cozy electric fireplace feature while the kitchen is thoughtfully finished with custom cabinetry, marble countertops, a large island, and stainless steel appliances. This level also offers two bedrooms, a full bathroom, and full laundry room. A few steps up, the private primary suite features two walk-in closets and a full ensuite with a tiled shower and separate tub. The fully finished basement, complete with in-slab heat, adds a family room, two more bedrooms, and a full bathroom. Outside, the fenced and landscaped yard offers a generous back deck with privacy wall and an upgraded under-deck concrete pad. A heated triple garage, central air, upgraded concrete front steps, and custom window coverings round out the home. (id:51989)