

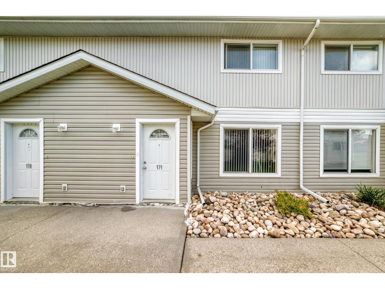
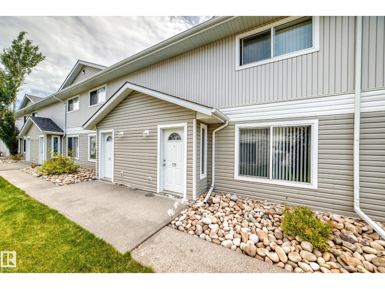
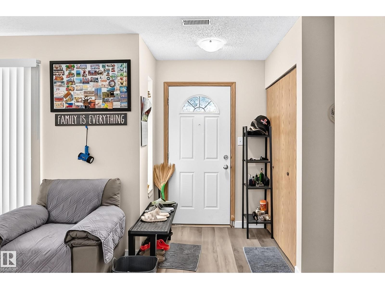
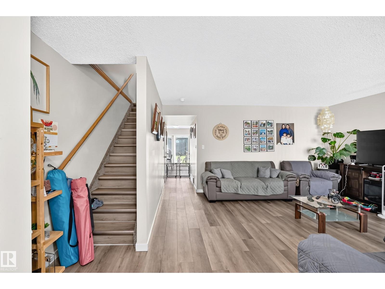
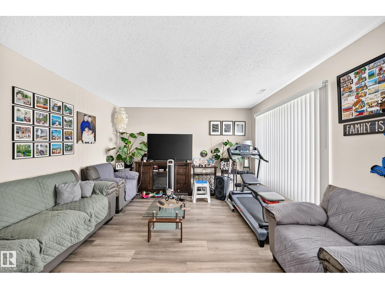
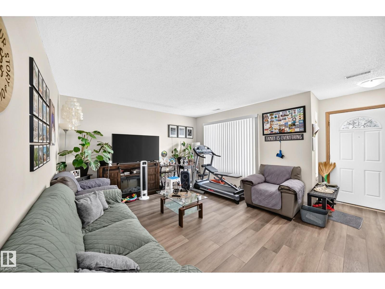
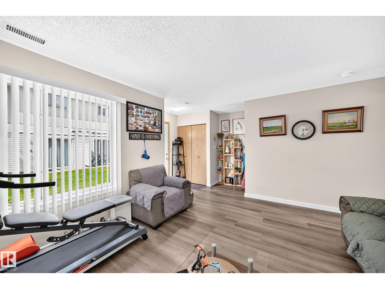
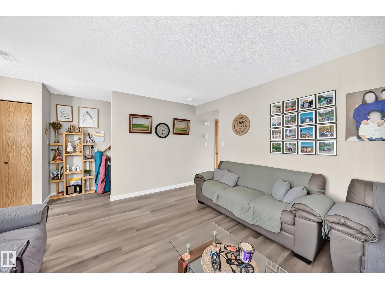
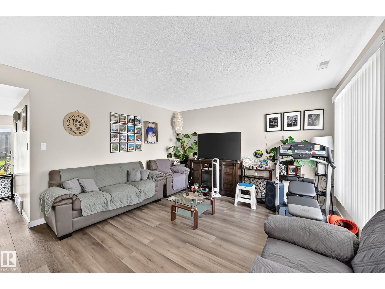
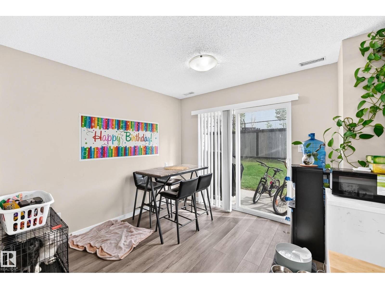
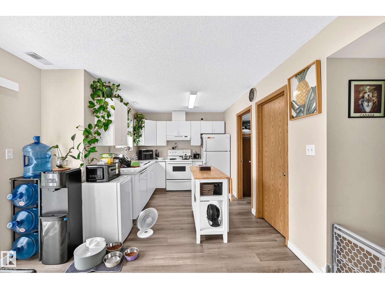
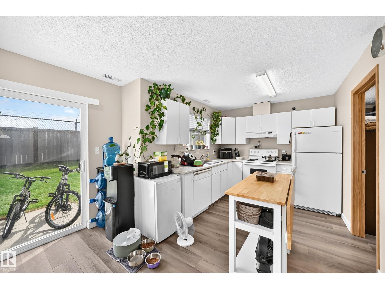
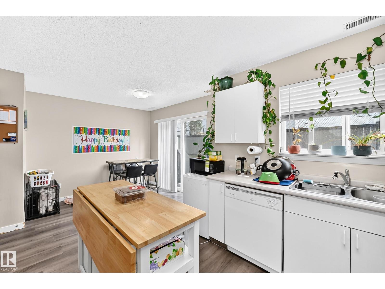
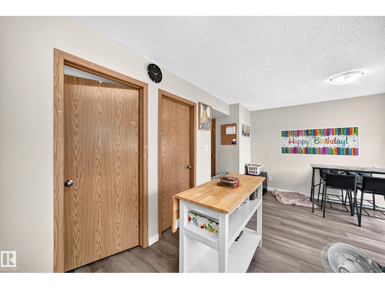
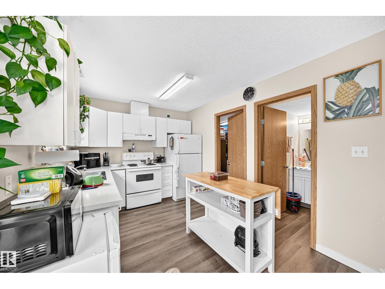
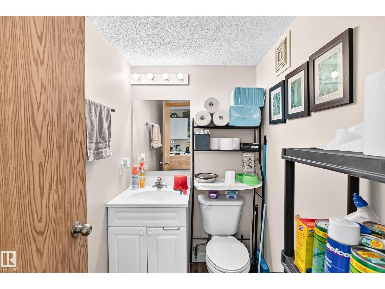
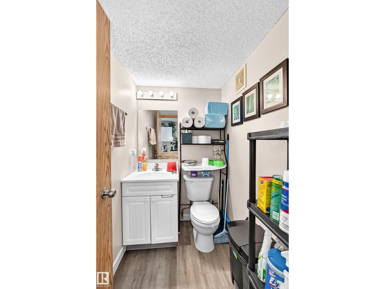
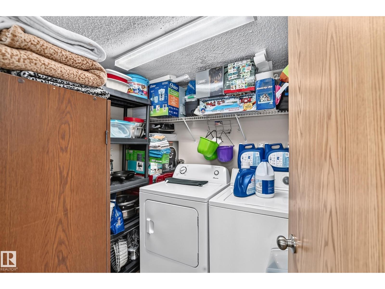
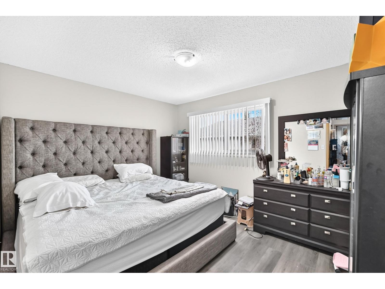
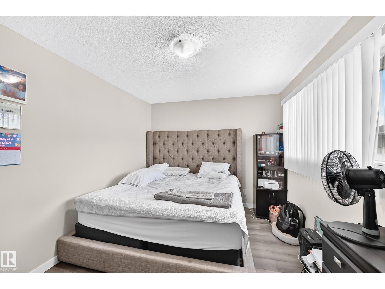
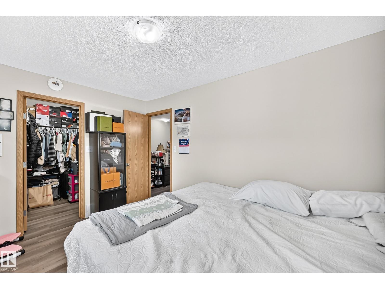
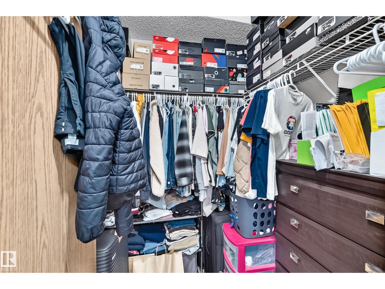
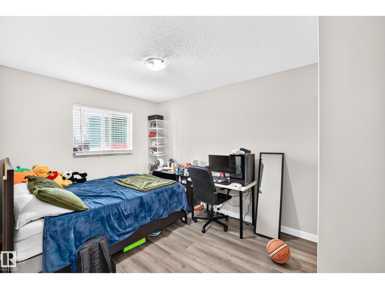
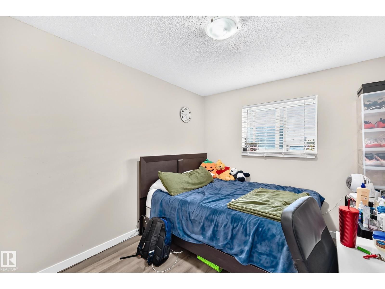
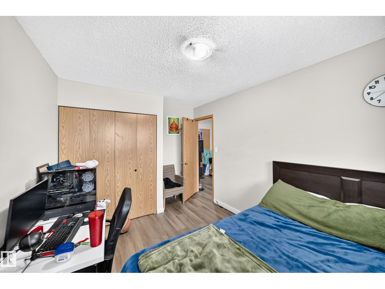
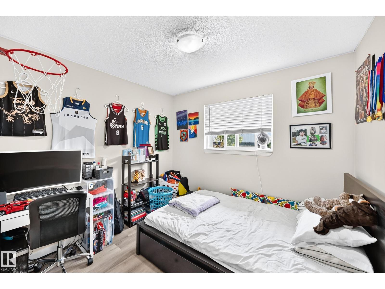
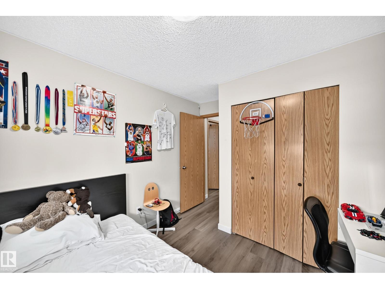
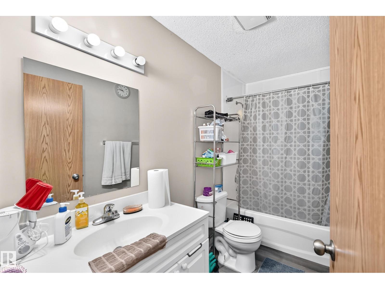
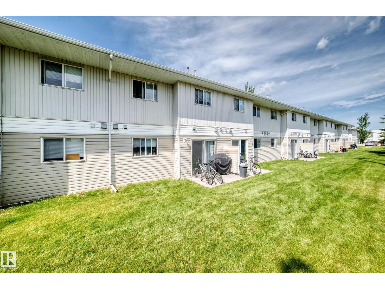
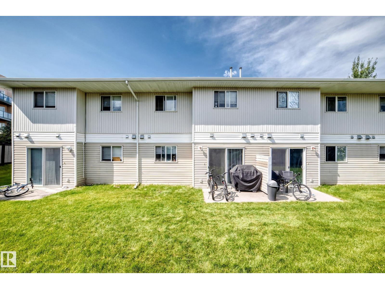
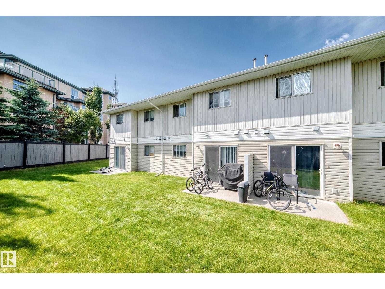
Welcome to this well maintained, charming 2-storey townhouse in Bridgeport, Leduc! With 3 bedrooms, 1.5 bathrooms and over 1,290 sq ft of above-grade living space, this home offers a comfortable and functional layout. The main floor features a bright living room, dining area, kitchen, 2-piece bathroom and convenient main-floor laundry. Upstairs, you’ll find 3 bedrooms and a full 4-piece bathroom. Located close to shopping, parks, playgrounds and everyday amenities and easy access to major roadways, the Edmonton International Airport and Leduc Multiway trails. (id:51989)
Features of #171 180 Bridgeport Bv
- MLS® Number E4505424
-
Price
$215,000
Maintenance, Exterior Maintenance, Insurance, Landscaping, Property Management, Other, See Remarks
$362.92 Monthly - Bedrooms: 3
- Bathrooms: 2
- Square Footage: 1291 sqft
- Property Type: Row / Townhouse
- Neigbourhood: Bridgeport
- Amenities Near By Airport, Playground, Shopping
- Features No Back Lane, Park/reserve
Buildings
| Bathroom Total | 2 | Bedrooms Total | 3 |
| Appliances | Dishwasher, Dryer, Stove, Washer | Basement Type | None |
| Constructed Date | 2004 | Construction Style Attachment | Attached |
| Half Bath Total | 1 | Heating Type | Forced Air |
| Stories Total | 2 | Size Interior | 1291 Sqft |
| Type | Row / Townhouse |
Parking
| Stall |
Land
| Acreage | No | Land Amenities | Airport, Playground, Shopping |
| Size Irregular | 219.62 | Size Total | 219.62 M2 |
| Size Total Text | 219.62 M2 |
Rooms
| Level | Type | Length | Width | Dimensions |
|---|---|---|---|---|
| Main Level | Living Room | 3.92 m | 4.8 m | 3.92 m x 4.8 m |
| Main Level | Dining Room | 3.1 m | 2.85 m | 3.1 m x 2.85 m |
| Main Level | Kitchen | 2.79 m | 3.33 m | 2.79 m x 3.33 m |
| Main Level | Laundry Room | 1.83 m | 2.25 m | 1.83 m x 2.25 m |
| Upper Level | Primary Bedroom | 2.97 m | 3.91 m | 2.97 m x 3.91 m |
| Upper Level | Bedroom 2 | 3.41 m | 2.85 m | 3.41 m x 2.85 m |
| Upper Level | Bedroom 3 | 3.99 m | 2.86 m | 3.99 m x 2.86 m |
Agents and Offices
- Kara French
- Office: Coldwell Banker Mountain Central