

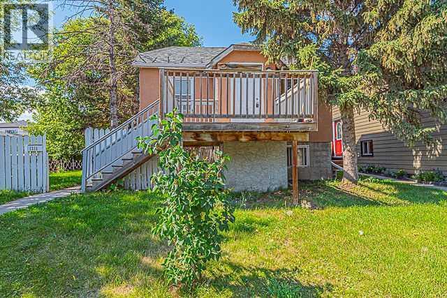
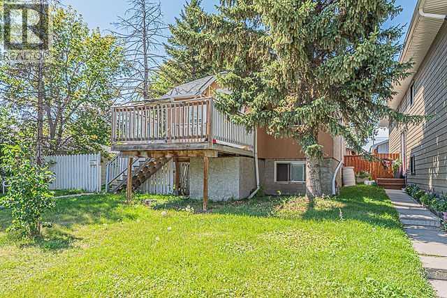
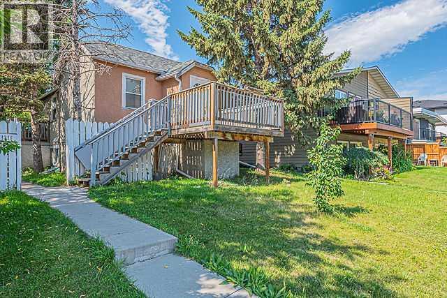
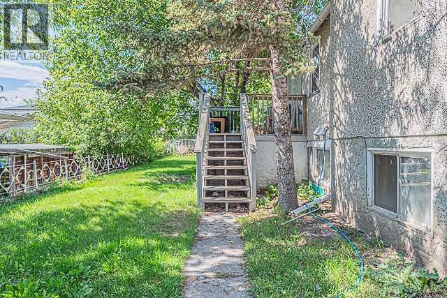
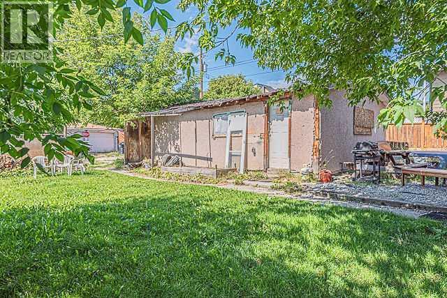
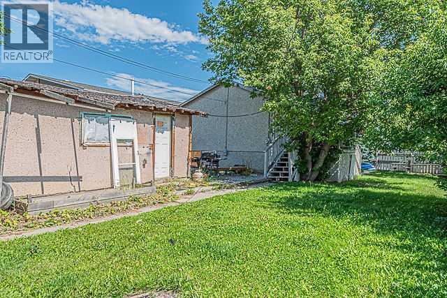
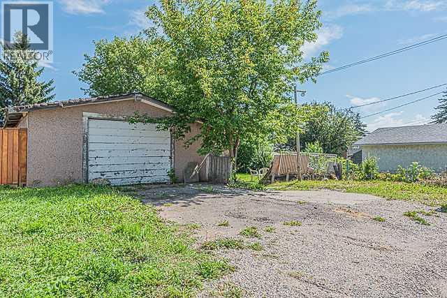
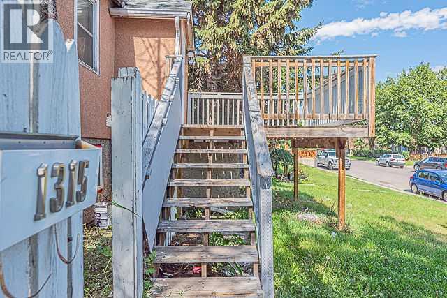
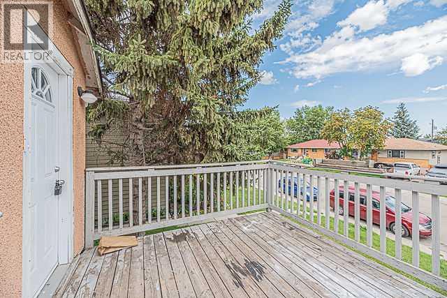
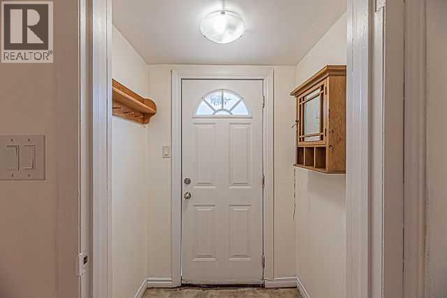
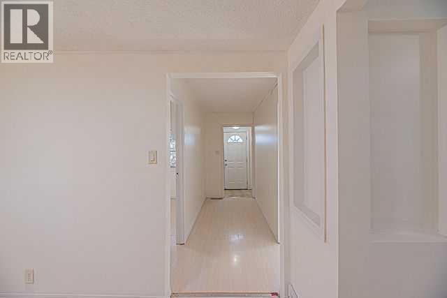
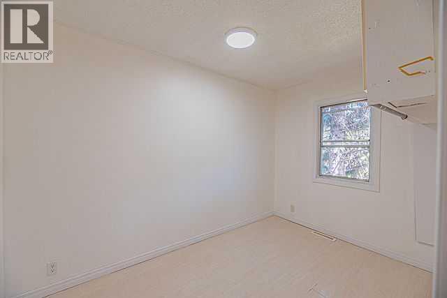
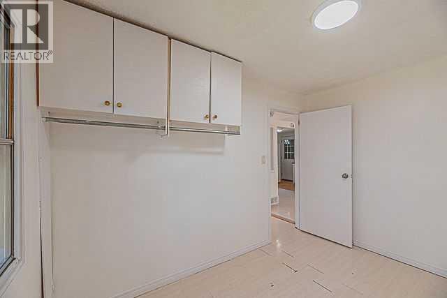
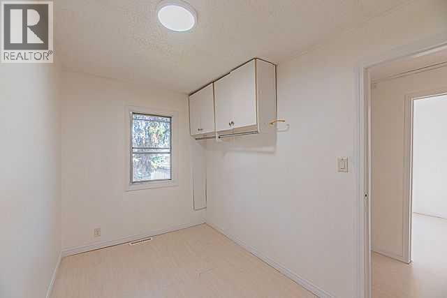
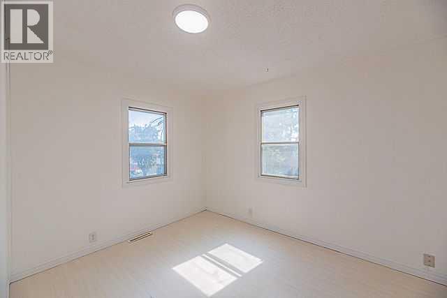
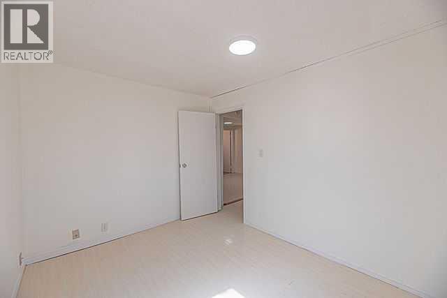
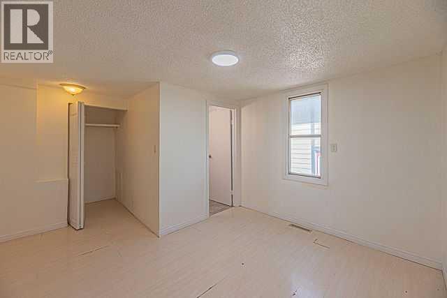
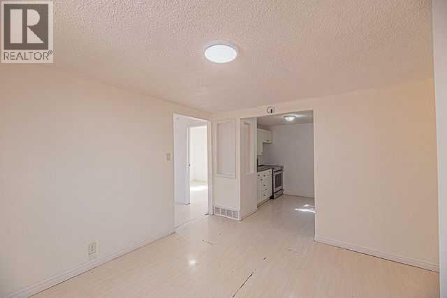
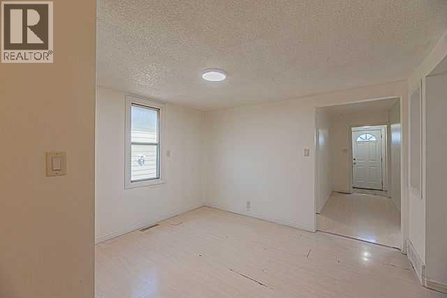
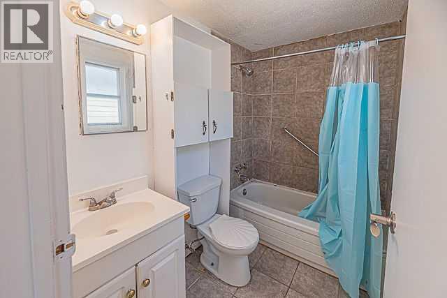
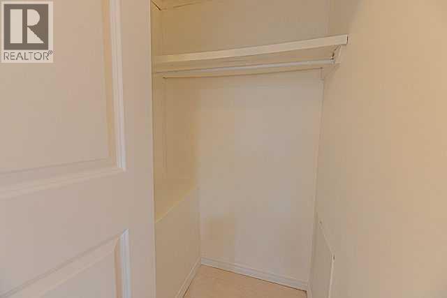
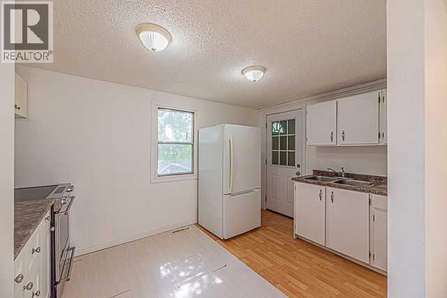
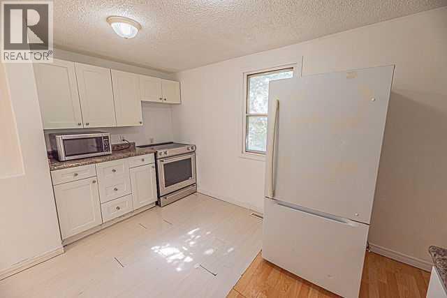
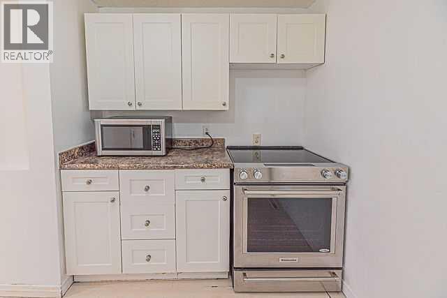
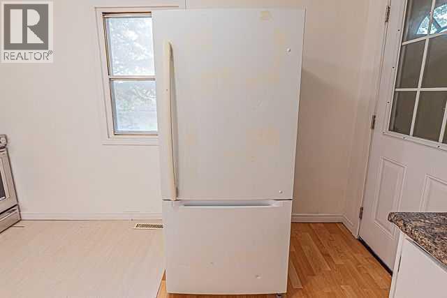
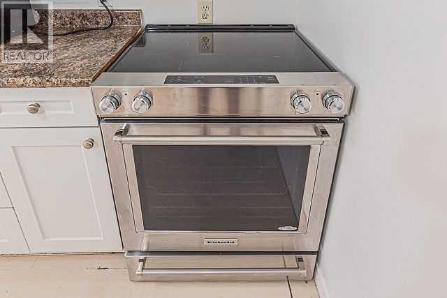
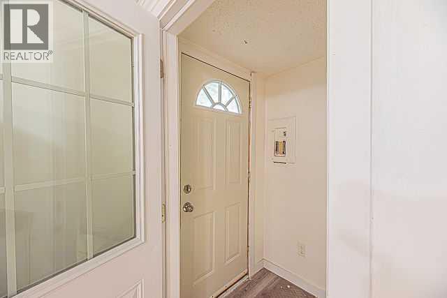
STOP THE CAR! This is the kind of property that offers flexibility today and potential for tomorrow. Situated on a **massive 50' x 130' R-CG zoned lot** in Albert Park/Radisson Heights, this raised bungalow features 2 bedrooms and 1 bathroom on the main floor, plus 1-bedroom, 1-bathroom illegal basement suite with a separate entrance.Both levels offer separate entrances, with shared laundry and storage adding everyday practicality. Outside, enjoy an east-facing front yard, west-facing backyard, private deck spaces, an oversized detached garage, and rear alley access.The home has seen updates over the years including kitchen improvements, newer decks, paint, and light fixtures. The generous lot and R-CG zoning add to the long-term appeal for homeowners and investors alike.Located close to shopping, schools, transit, parks, pathways, and everyday amenities, with convenient access to downtown Calgary.Whether you're looking for a home with additional living space, an investment property, or a large inner-city lot with future potential, this one deserves a closer look. Book your private showing today! (id:51989)
Features of 1315 35 Street Se
- MLS® Number A2339938
- Price $479,900
- Bedrooms: 3
- Bathrooms: 2
- Square Footage: 673 sqft
- Property Type: House
- Community Name: Albert Park/Radisson Heights
- Amenities Near By Park, Playground, Schools
- Features See Remarks, Back Lane
- Parking Space Total 1
- Plan 5498t
Buildings
| Bathroom Total | 2 | Bedrooms Above Ground | 2 |
| Bedrooms Below Ground | 1 | Bedrooms Total | 3 |
| Appliances | Refrigerator, Range - Electric, Washer & Dryer | Architectural Style | Bungalow |
| Basement Development | Finished | Basement Features | Separate Entrance, Walk-up, Suite |
| Basement Type | Full (finished) | Constructed Date | 1944 |
| Construction Material | Wood Frame | Construction Style Attachment | Detached |
| Cooling Type | None | Exterior Finish | Stucco |
| Flooring Type | Laminate, Linoleum | Foundation Type | Poured Concrete |
| Heating Type | Forced Air | Stories Total | 1 |
| Size Interior | 673 Sqft | Total Finished Area | 673 Sqft |
| Type | House |
Parking
| Detached Garage | 1 |
Land
| Acreage | No | Fence Type | Fence |
| Land Amenities | Park, Playground, Schools | Size Depth | 39.64 M |
| Size Frontage | 15.27 M | Size Irregular | 604.00 |
| Size Total | 604 M2|4,051 - 7,250 Sqft | Size Total Text | 604 M2|4,051 - 7,250 Sqft |
| Zoning Description | R-cg |
Rooms
| Level | Type | Length | Width | Dimensions |
|---|---|---|---|---|
| Lower Level | Laundry Room | 5.42 Ft x 9.42 Ft | ||
| Main Level | Primary Bedroom | 11.25 Ft x 8.83 Ft | ||
| Main Level | Bedroom | 11.17 Ft x 7.00 Ft | ||
| Main Level | Kitchen | 13.00 Ft x 8.50 Ft | ||
| Main Level | Living Room | 11.33 Ft x 9.25 Ft | ||
| Main Level | 4pc Bathroom | 7.58 Ft x 4.92 Ft | ||
| Unknown | Kitchen | 8.67 Ft x 9.42 Ft | ||
| Unknown | Bedroom | 9.83 Ft x 10.67 Ft | ||
| Unknown | Living Room | 10.17 Ft x 10.92 Ft | ||
| Unknown | 3pc Bathroom | 6.00 Ft x 5.00 Ft |
Agents and Offices
- Ricky Wadhwa
- Amarjit Cudail
- Office: Maxwell Gold
What's Nearby
Similar Properties

7639 21 Street Se, Calgary, Alberta
- MLS® # A2345245
- Nathan D. Zacharias
- Sheldon Zacharias
- RE/MAX Realty Professionals
138 Ravenskirk Road Se, Airdrie, Alberta
- MLS® # A2348322
- Maria Lynn Lizotte
- RE/MAX Real Estate (Mountain View)