

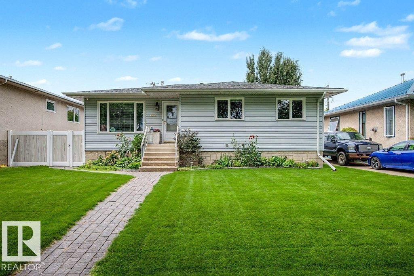
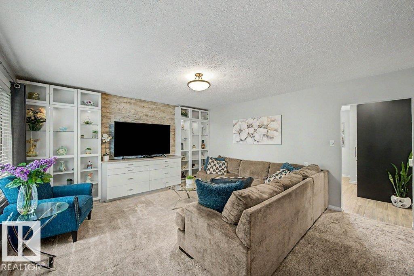
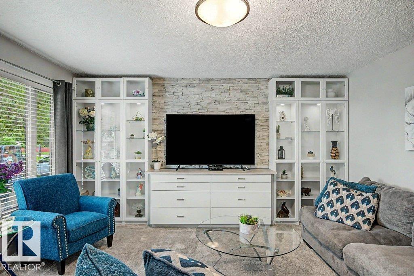
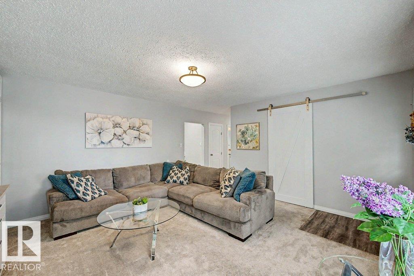
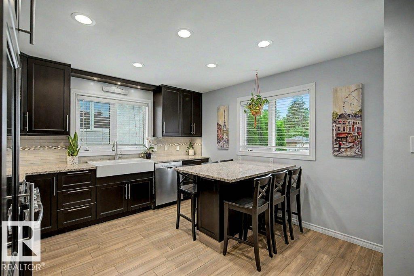
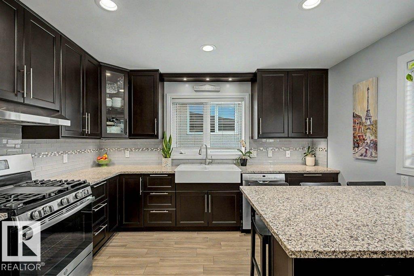
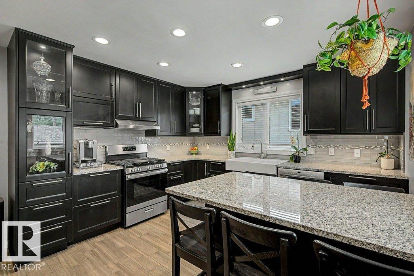
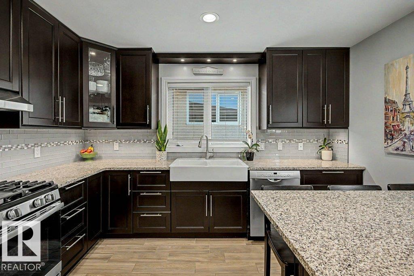
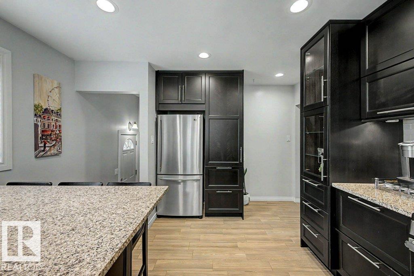
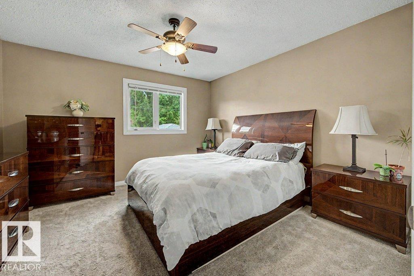
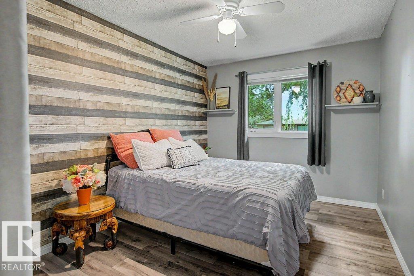
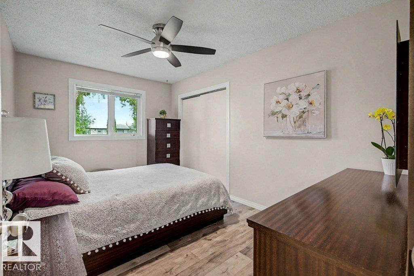
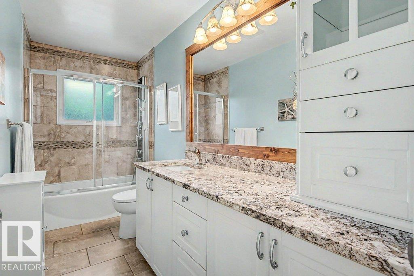
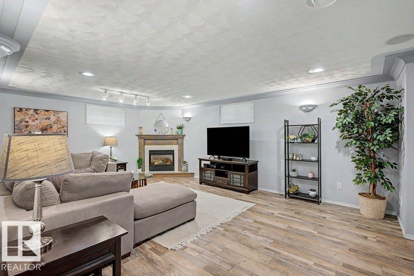
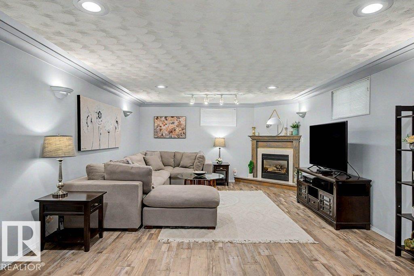
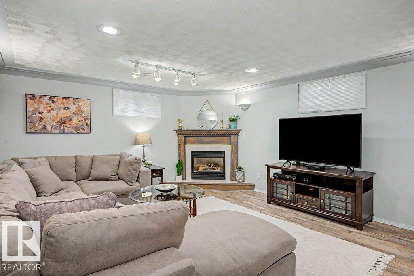
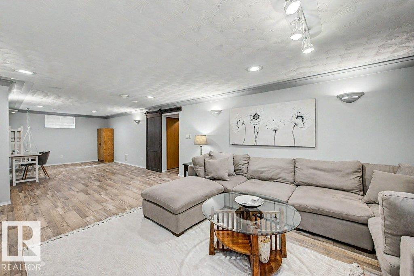
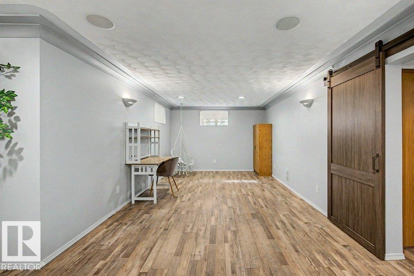
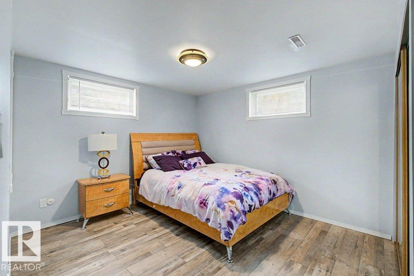
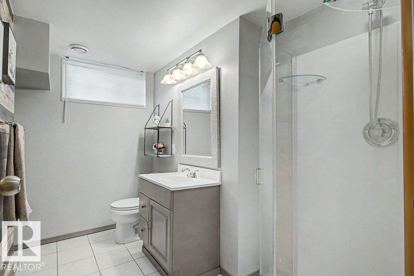
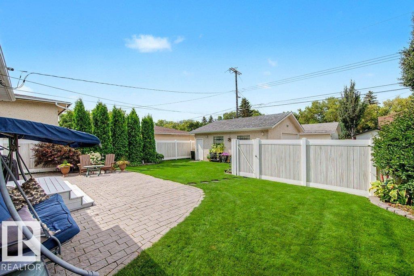
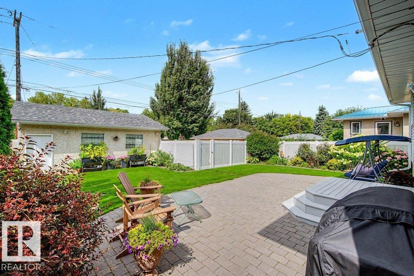
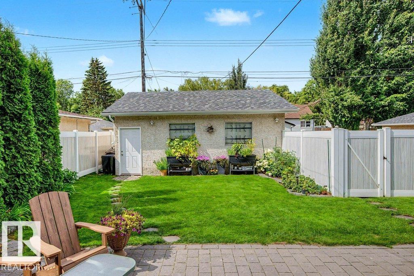
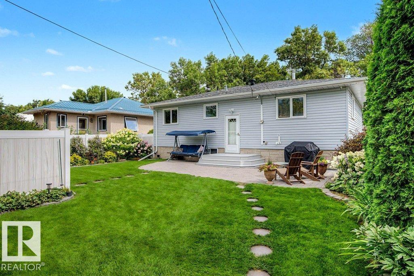
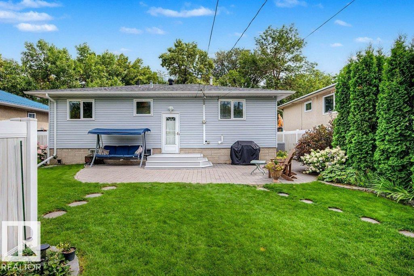
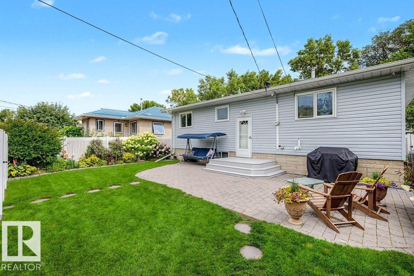
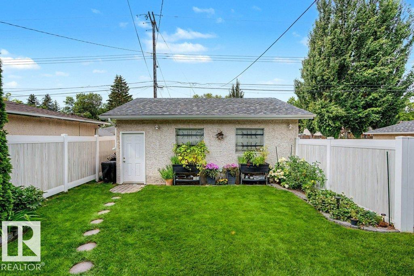
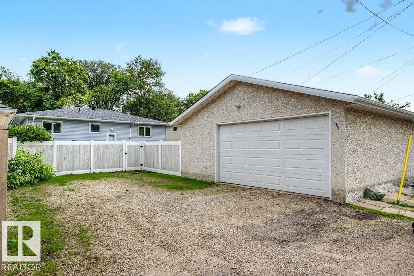
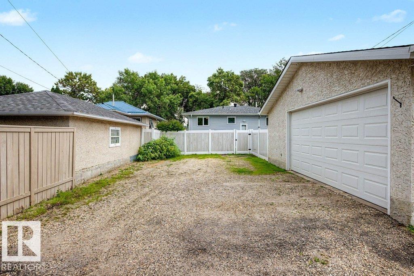
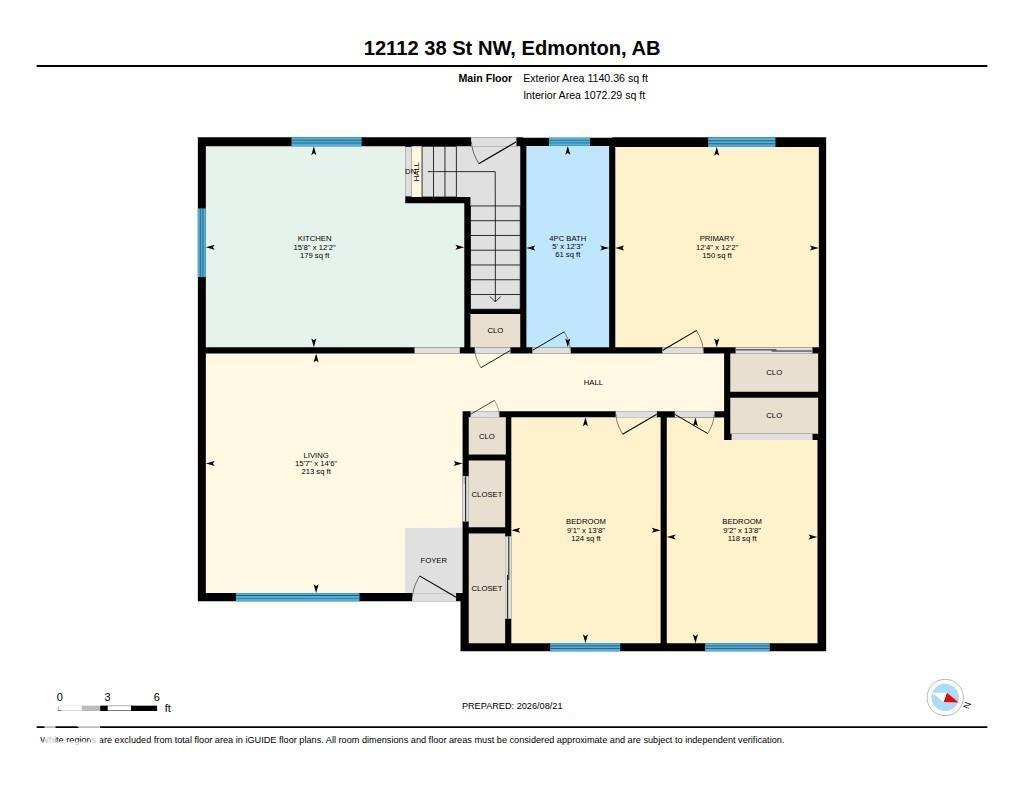
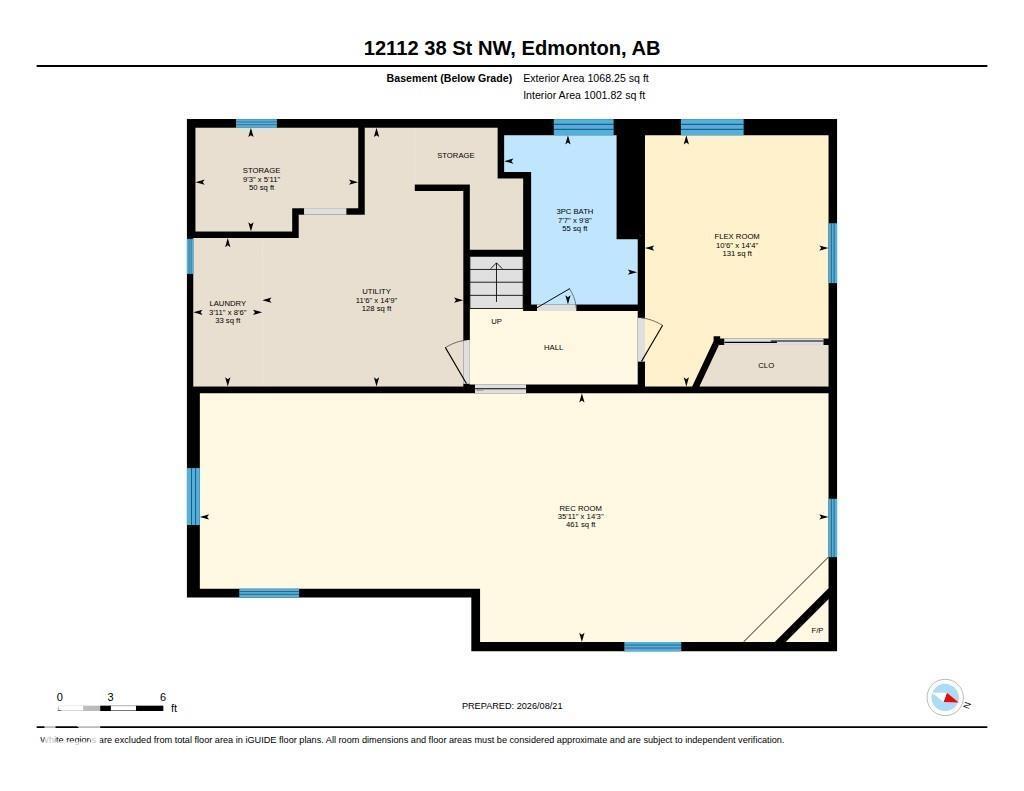
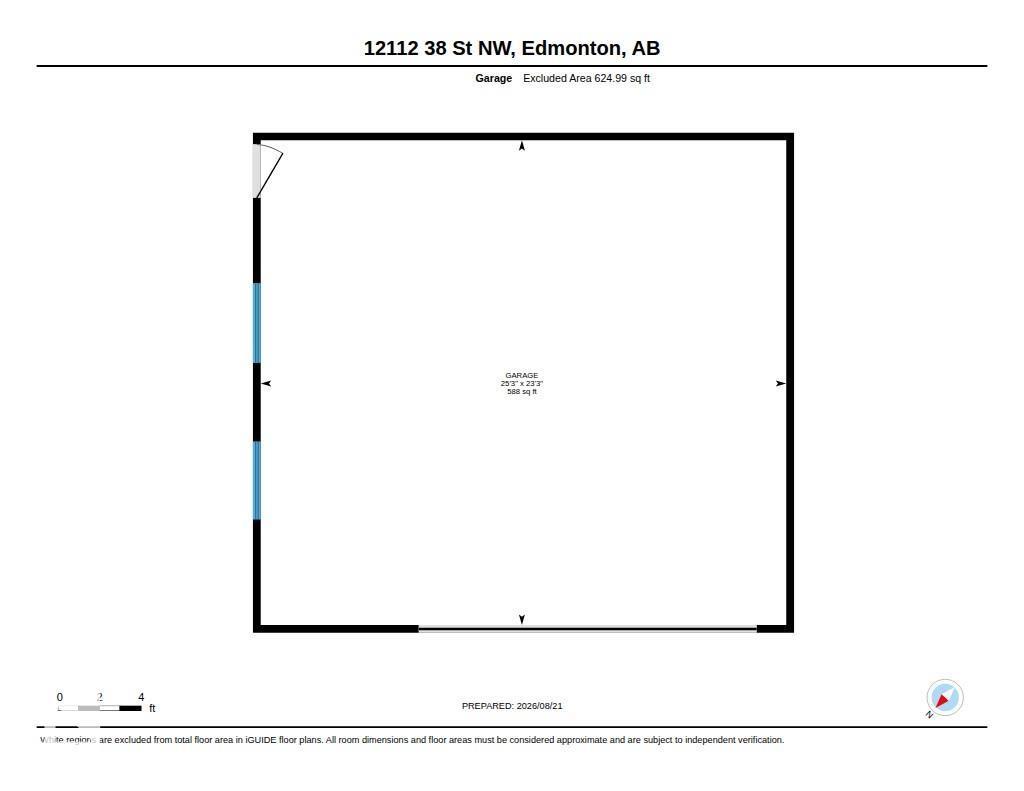
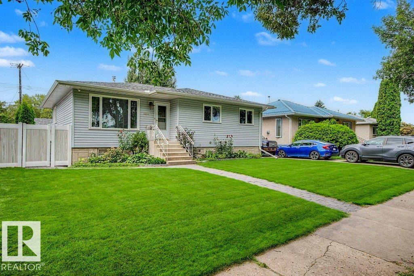
This beautifully cared-for bungalow offers the kind of space that simply feels good to come home to. Thoughtfully renovated for the seller to enjoy—not as a flip—the main floor features 3 spacious bedrooms, a well-appointed bath and a bright front living room, while the eat-in kitchen sits privately at the back with ample cabinetry. Downstairs, the finished basement is made for real life, with a generous rec room offering room to lounge, play, work out or pursue your hobbies, plus a separate flex room and 3-pc bath. Laundry, utilities and plenty of storage are neatly tucked away. Outside, enjoy an immaculate yard with vinyl fencing, a natural gas BBQ hookup, an RV pad, and a huge detached double garage. Central A/C adds summer comfort, while mature, tree-lined streets complete the setting. A warm, welcoming home with space to settle in and make your own. (id:51989)
Features of 12112 38 St Nw
- MLS® Number E4505394
- Price $400,000
- Bedrooms: 3
- Bathrooms: 2
- Square Footage: 1140 sqft
- Property Type: House
- Neigbourhood: Beacon Heights
- Features Lane
- Parking Space Total 4
- Structure Patio(s)
Buildings
| Bathroom Total | 2 | Bedrooms Total | 3 |
| Appliances | Dishwasher, Hood Fan, Microwave, Refrigerator, Gas Stove(s), Window Coverings | Architectural Style | Bungalow |
| Basement Development | Finished | Basement Type | Full (finished) |
| Constructed Date | 1961 | Construction Style Attachment | Detached |
| Cooling Type | Central Air Conditioning | Fireplace Fuel | Gas |
| Fireplace Present | Yes | Fireplace Type | Insert |
| Heating Type | Forced Air | Stories Total | 1 |
| Size Interior | 1140 Sqft | Type | House |
Parking
| Detached Garage |
Land
| Acreage | No | Fence Type | Fence |
| Size Irregular | 575.61 | Size Total | 575.61 M2 |
| Size Total Text | 575.61 M2 |
Rooms
| Level | Type | Length | Width | Dimensions |
|---|---|---|---|---|
| Lower Level | Family Room | 14'3 x 35'11 | ||
| Lower Level | Laundry Room | 8'6" x 3'11 | ||
| Lower Level | Storage | 5'11" x 9'3 | ||
| Lower Level | Utility Room | 14'9 x 11'6 | ||
| Main Level | Living Room | 14'6 x 15'7 | ||
| Main Level | Kitchen | 12'2 x 15'8 | ||
| Main Level | Primary Bedroom | 12'2 x 12'4 | ||
| Main Level | Bedroom 2 | 13'8" x 9'2 | ||
| Main Level | Bedroom 3 | 13'8" x 9'1 |
Agents and Offices
- Lindsay S. Parsons
- Office: Liv Real Estate