

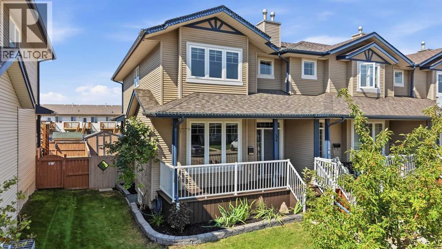
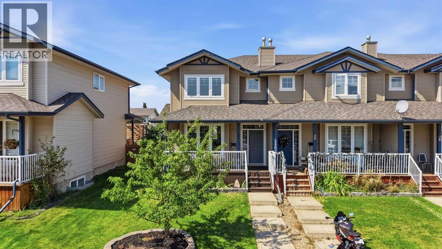
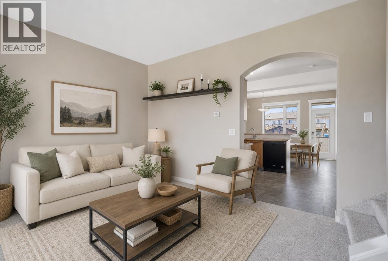
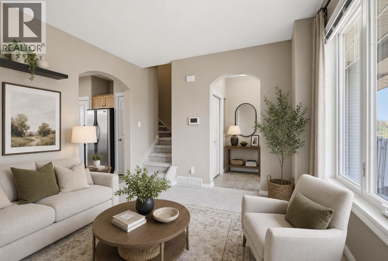
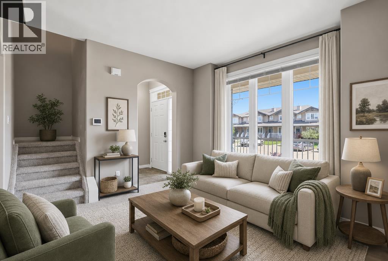
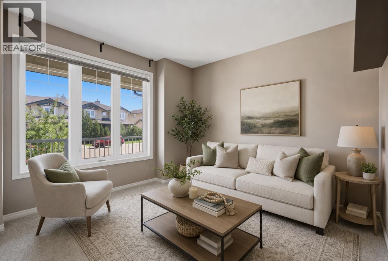
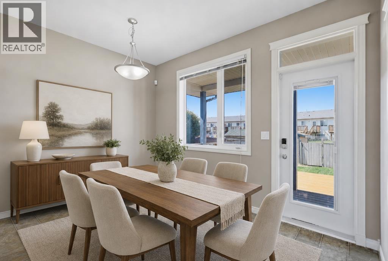
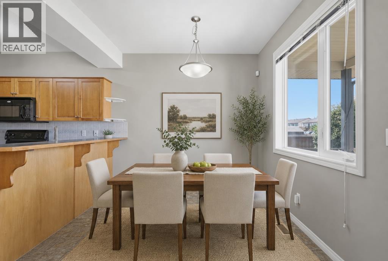

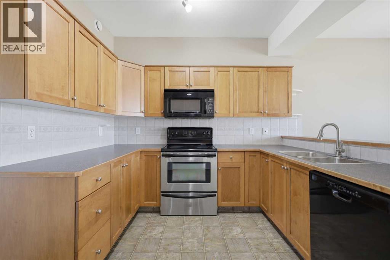
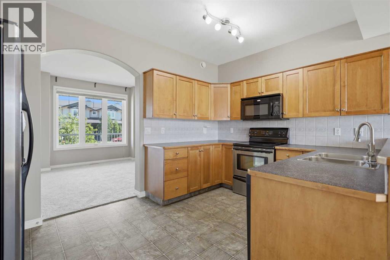
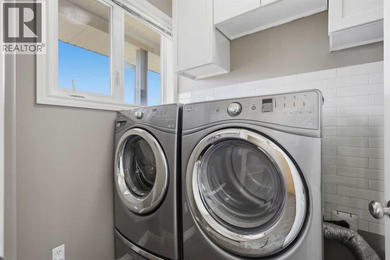
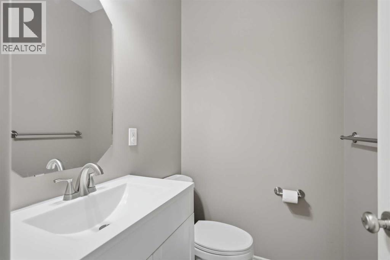
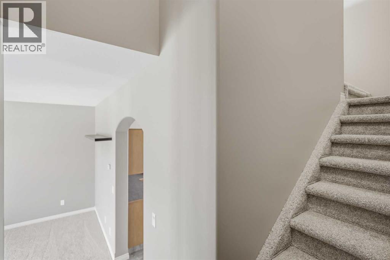
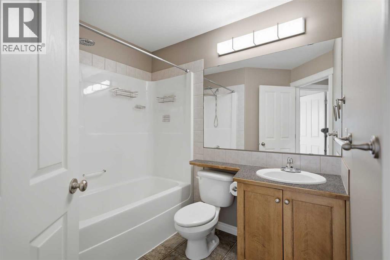
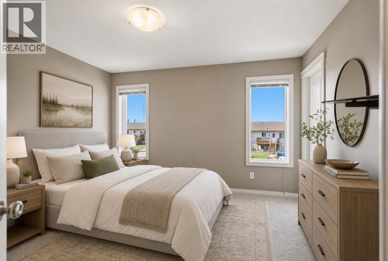
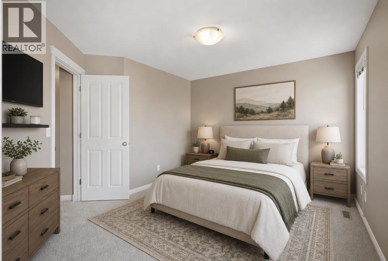
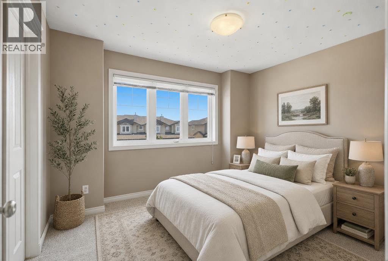
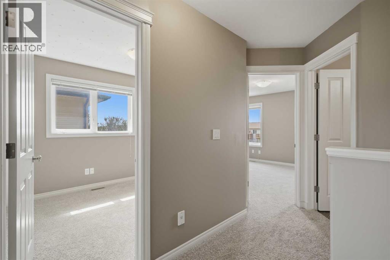
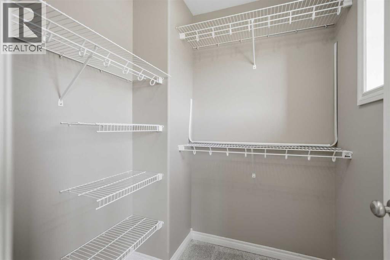
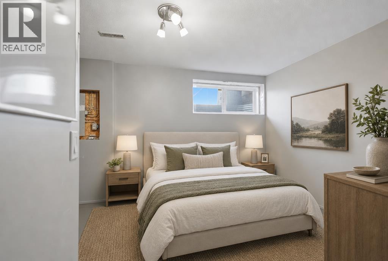
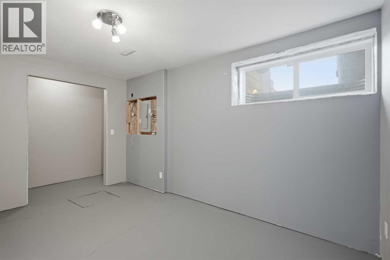
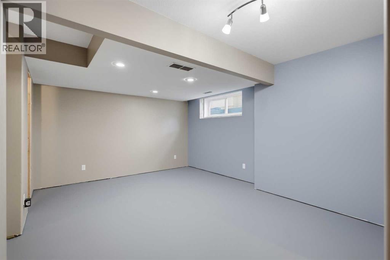
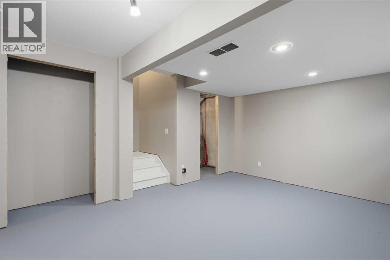
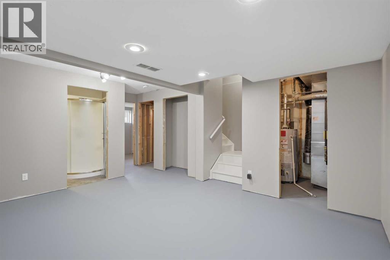
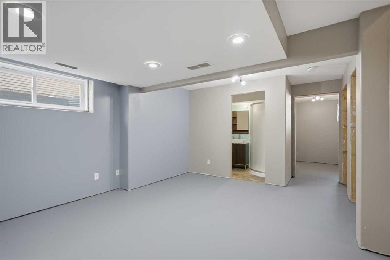
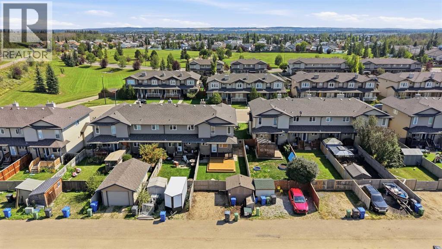
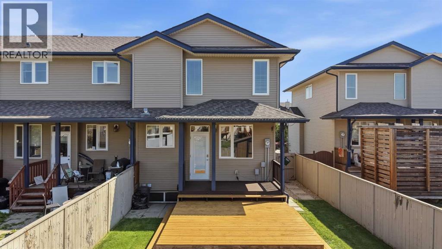
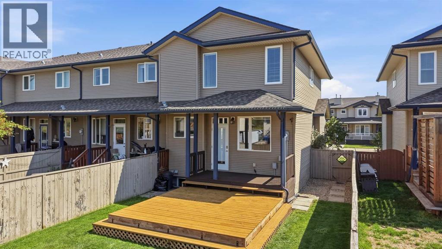
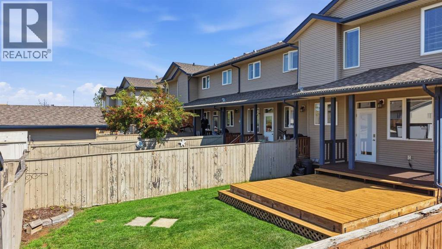
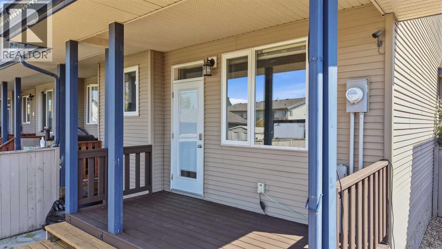
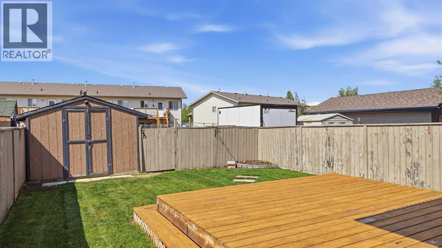
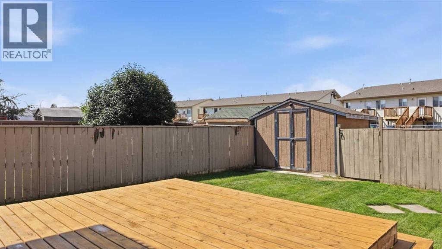
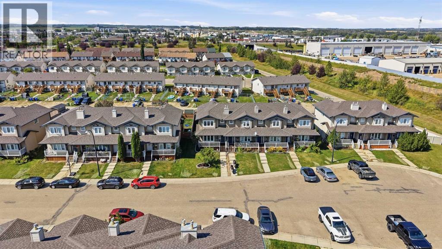
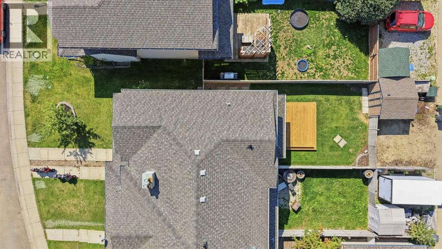
Move-in ready, with no condo fees and offering 4 bedrooms and 2½ bathrooms, this well-kept home on Kanten Close is an excellent opportunity for first-time buyers, families or investors. Fresh paint touch-ups throughout and new carpet in the main floor living room, up the stairs and across the entire second level give the home a clean, refreshed feel from the moment you walk in. The functional layout provides plenty of everyday living space, while the mostly finished basement adds even more room and offers an easy opportunity to build additional value with flooring and some remaining trim work. Outside, a covered rear deck creates a comfortable place to enjoy the yard, complemented by convenient off-street parking. Tucked away on a no-through road in Kentwood West, the home is close to parks, schools, shopping, everyday amenities and recreation in north Red Deer. With plenty of space, recent updates, no monthly condo fees and only a few finishing touches left to make your own, this is an affordable home that's ready to enjoy from day one. (id:51989)
Features of 34 Kanten Close
- MLS® Number A2339082
- Price $329,900
- Bedrooms: 4
- Bathrooms: 3
- Square Footage: 1290 sqft
- Property Type: Row / Townhouse
- Community Name: Kentwood West
- Amenities Near By Playground, Schools
- Features See Remarks
- Parking Space Total 2
- Plan 0426542
Open House
This property has open houses!
August
30
Sunday
Starts at:
1:00 pm
Ends at:3:00 pm
Buildings
| Bathroom Total | 3 | Bedrooms Above Ground | 3 |
| Bedrooms Below Ground | 1 | Bedrooms Total | 4 |
| Appliances | Refrigerator, Dishwasher, Stove, Microwave, Washer & Dryer | Basement Development | Finished |
| Basement Type | Partial (finished) | Constructed Date | 2007 |
| Construction Material | Wood Frame | Construction Style Attachment | Attached |
| Cooling Type | None | Exterior Finish | Vinyl Siding |
| Flooring Type | Carpeted, Linoleum | Foundation Type | Poured Concrete |
| Half Bath Total | 1 | Heating Fuel | Natural Gas |
| Heating Type | Forced Air | Stories Total | 2 |
| Size Interior | 1290 Sqft | Total Finished Area | 1290.03 Sqft |
| Type | Row / Townhouse |
Parking
| Other |
Land
| Acreage | No | Fence Type | Fence |
| Land Amenities | Playground, Schools | Landscape Features | Landscaped |
| Size Depth | 1.22 M | Size Frontage | 7.92 M |
| Size Irregular | 3329.00 | Size Total | 3329 Sqft|0-4,050 Sqft |
| Size Total Text | 3329 Sqft|0-4,050 Sqft | Zoning Description | R-m |
Rooms
| Level | Type | Length | Width | Dimensions |
|---|---|---|---|---|
| Second Level | 4pc Bathroom | 7.33 Ft x 7.67 Ft | ||
| Second Level | Bedroom | 8.50 Ft x 9.92 Ft | ||
| Second Level | Bedroom | 11.92 Ft x 10.17 Ft | ||
| Second Level | Primary Bedroom | 12.75 Ft x 12.17 Ft | ||
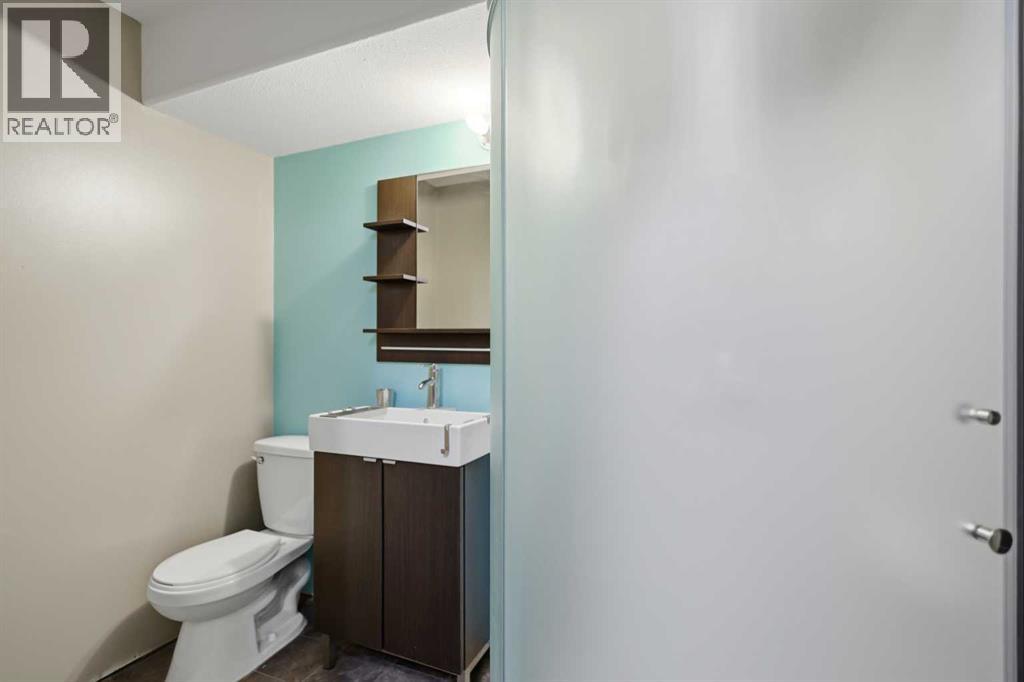
| Lower Level | 3pc Bathroom | 7.92 Ft x 4.92 Ft | ||
| Lower Level | Bedroom | 13.67 Ft x 9.50 Ft | ||
| Lower Level | Recreational, Games Room | 13.67 Ft x 18.83 Ft | ||
| Lower Level | Storage | 5.08 Ft x 3.25 Ft | ||
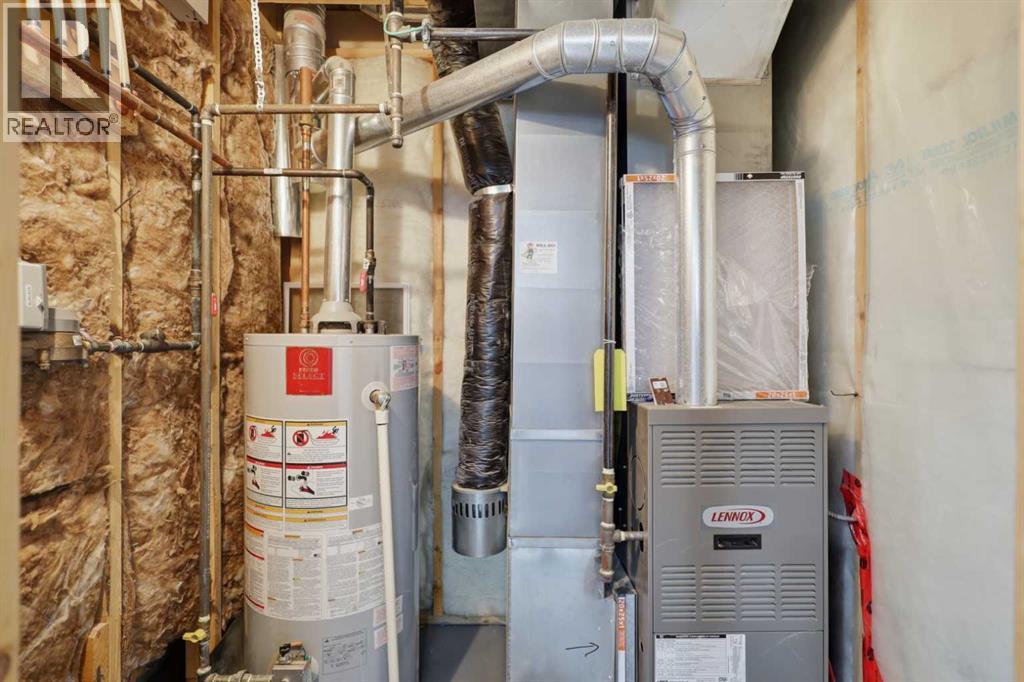
| Lower Level | Furnace | 5.42 Ft x 6.17 Ft | ||
| Main Level | 2pc Bathroom | 5.42 Ft x 4.42 Ft | ||
| Main Level | Dining Room | 12.17 Ft x 9.67 Ft | ||
| Main Level | Kitchen | 14.25 Ft x 19.67 Ft | ||
| Main Level | Laundry Room | 5.25 Ft x 6.42 Ft | ||
| Main Level | Living Room | 12.92 Ft x 12.00 Ft |
Agents and Offices
- Brian Jenkins
- Office: Coldwell Banker Ontrack Realty