

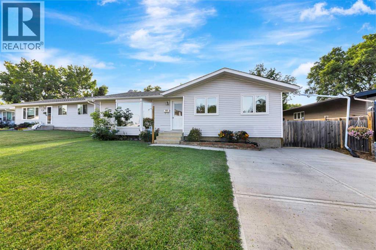
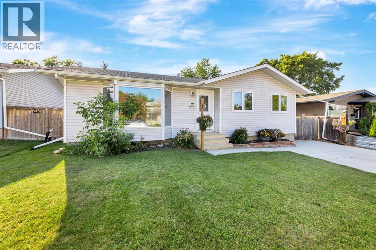
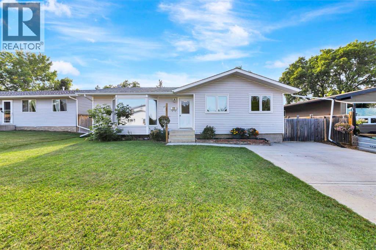
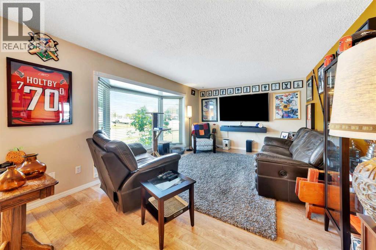
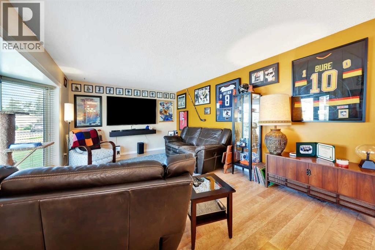
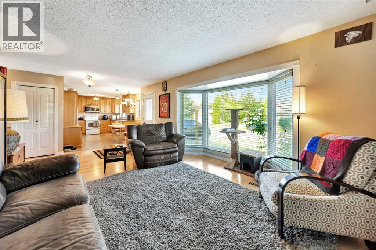
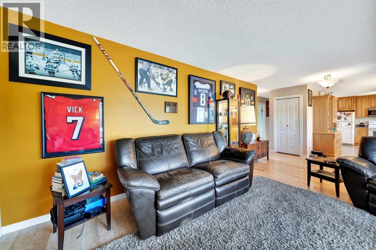
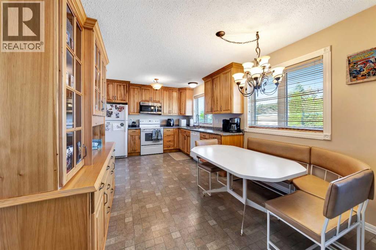
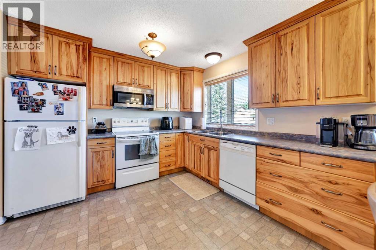
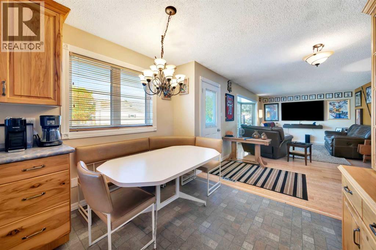
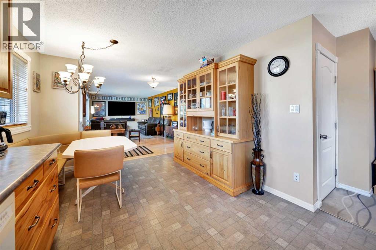
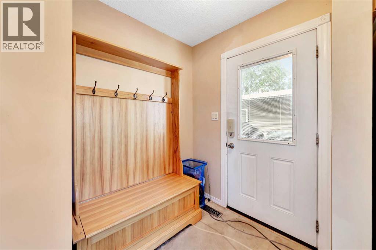
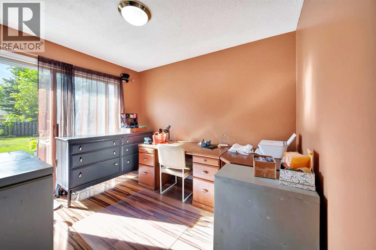
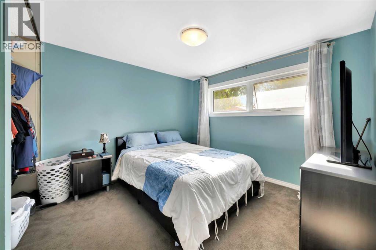
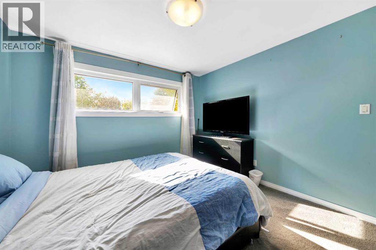
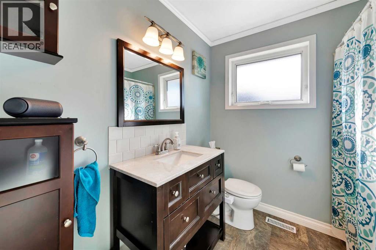
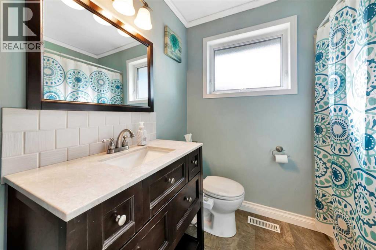
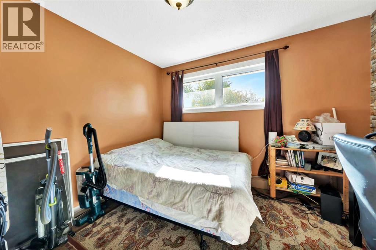
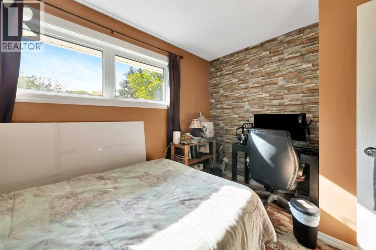
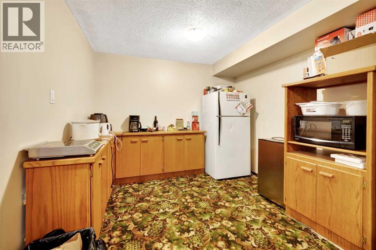
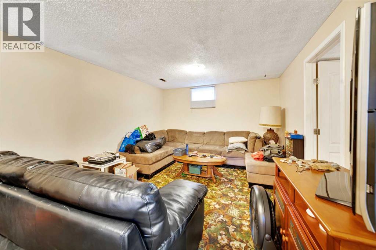
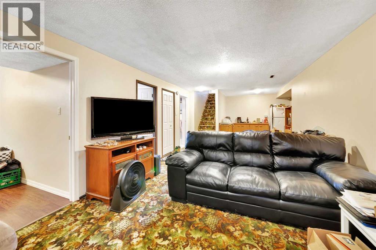
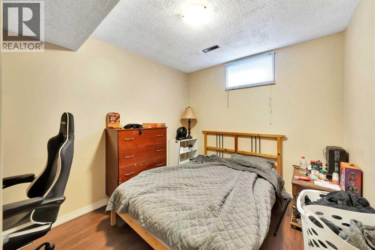
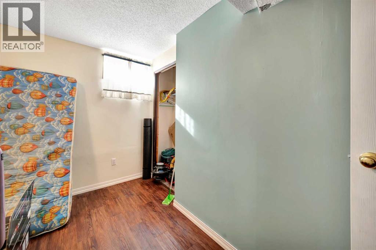
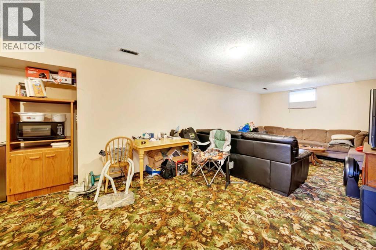
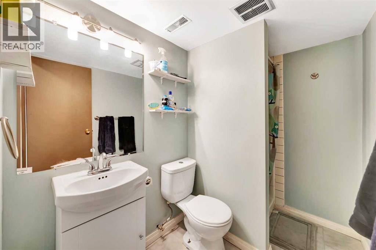
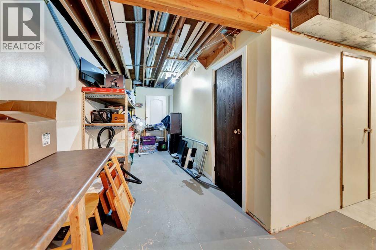
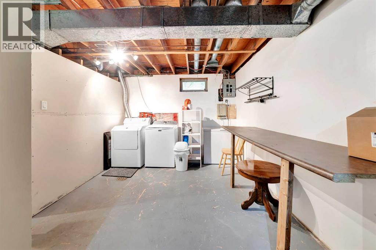
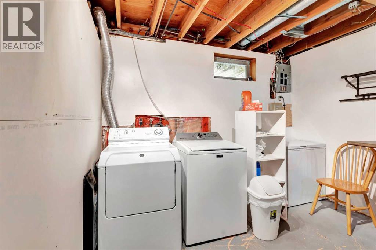
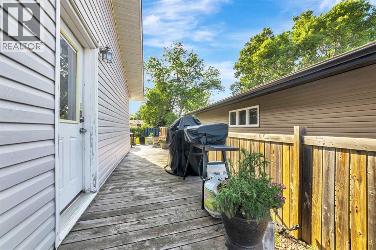
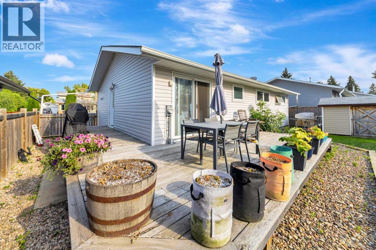
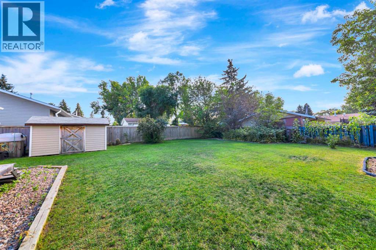
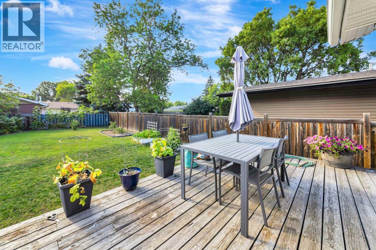
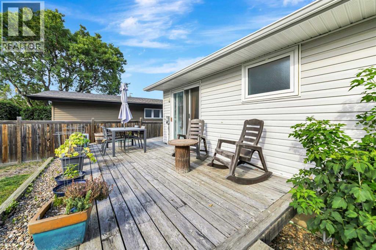
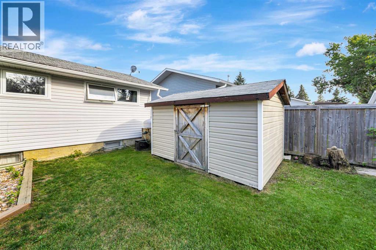
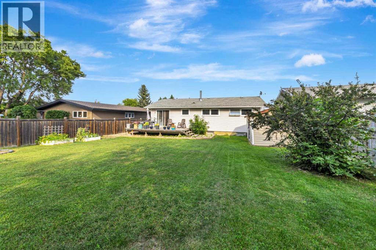
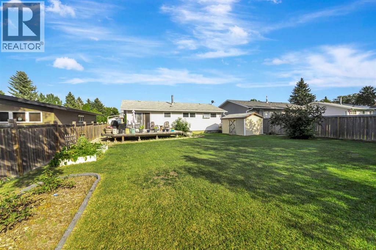
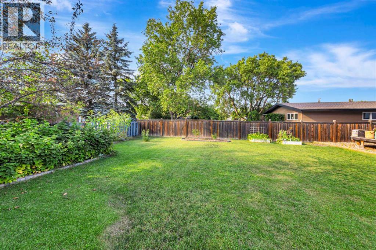
Located on a quiet street close to a park and playground, this bungalow offers a comfortable layout, plenty of space, and a large, sheltered backyard that feels surprisingly private. Over the years, the home has seen a number of improvements including windows, soffits, eavestroughs, siding, and added insulation.Inside, the main floor has an open, easy-flowing layout with a hickory kitchen that adds plenty of warmth and character. The cabinetry extends beyond the kitchen with a built-in sitting bench and china cabinet, adding both useful storage and a nice custom touch. There are three bedrooms on the main floor, including one with direct access to the backyard and deck that could work equally well as a home office. The main bathroom has also been updated.Downstairs gives you even more usable space with two additional bedrooms, a large family room, a bathroom, and an oversized laundry and storage area. There is plenty of room here for everything that tends to accumulate with a busy household.Outside is one of the property's real highlights. The large backyard is sheltered and offers plenty of room for kids, pets, gardening, or simply enjoying some privacy outdoors. With a quiet neighbourhood, nearby park and playground, five bedrooms, and plenty of storage, this is a practical home with the space and functionality to work well for a growing family. (id:51989)
Features of 3208 54 Avenue
- MLS® Number A2339838
- Price $309,900
- Bedrooms: 5
- Bathrooms: 2
- Square Footage: 1168 sqft
- Property Type: House
- Community Name: Steele Heights
- Features Treed, Other
- Parking Space Total 2
- Plan 1679 Tr
- Structure Deck
Buildings
| Bathroom Total | 2 | Bedrooms Above Ground | 3 |
| Bedrooms Below Ground | 2 | Bedrooms Total | 5 |
| Appliances | Washer, Refrigerator, Dishwasher, Stove, Dryer, Microwave Range Hood Combo | Architectural Style | Bungalow |
| Basement Type | See Remarks | Constructed Date | 1974 |
| Construction Material | Poured Concrete | Construction Style Attachment | Detached |
| Cooling Type | None | Exterior Finish | Concrete |
| Flooring Type | Carpeted, Laminate, Linoleum | Foundation Type | Poured Concrete |
| Heating Fuel | Natural Gas | Heating Type | Forced Air |
| Stories Total | 1 | Size Interior | 1168 Sqft |
| Total Finished Area | 1168 Sqft | Type | House |
Parking
| None |
Land
| Acreage | No | Fence Type | Fence |
| Landscape Features | Lawn | Size Depth | 0.3 M |
| Size Frontage | 0.3 M | Size Irregular | 6480.00 |
| Size Total | 6480 Sqft|4,051 - 7,250 Sqft | Size Total Text | 6480 Sqft|4,051 - 7,250 Sqft |
| Zoning Description | Ldr |
Rooms
| Level | Type | Length | Width | Dimensions |
|---|---|---|---|---|
| Basement | 3pc Bathroom | 7.58 Ft x 5.08 Ft | ||
| Basement | Roughed-in Bathroom | 9.83 Ft x 8.50 Ft | ||
| Basement | Bedroom | 11.58 Ft x 7.33 Ft | ||
| Basement | Bedroom | 11.58 Ft x 8.75 Ft | ||
| Basement | Furnace | 7.42 Ft x 11.17 Ft | ||
| Basement | Laundry Room | 10.92 Ft x 10.58 Ft | ||
| Basement | Recreational, Games Room | 12.00 Ft x 23.67 Ft | ||
| Basement | Storage | 3.83 Ft x 3.17 Ft | ||
| Basement | Storage | 15.17 Ft x 7.00 Ft | ||
| Main Level | 4pc Bathroom | 9.50 Ft x 7.25 Ft | ||
| Main Level | Bedroom | 9.50 Ft x 10.92 Ft | ||
| Main Level | Bedroom | 13.00 Ft x 11.67 Ft | ||
| Main Level | Dining Room | 10.50 Ft x 6.75 Ft | ||
| Main Level | Kitchen | 10.92 Ft x 10.58 Ft | ||
| Main Level | Living Room | 14.58 Ft x 22.00 Ft | ||
| Main Level | Primary Bedroom | 13.00 Ft x 11.00 Ft |
Agents and Offices
- Wade Graham
- Office: RE/MAX Of Lloydminster