

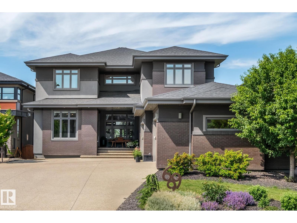
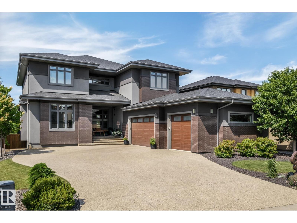
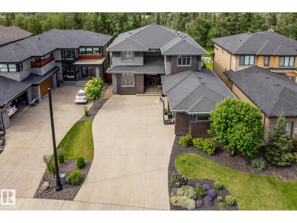
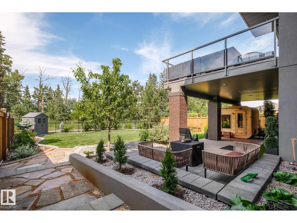
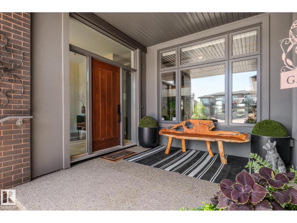
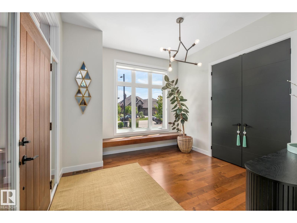
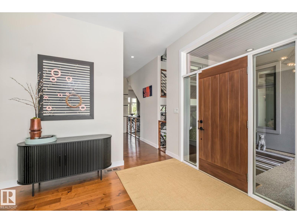
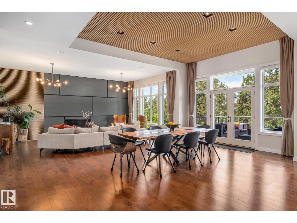
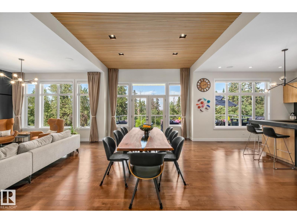
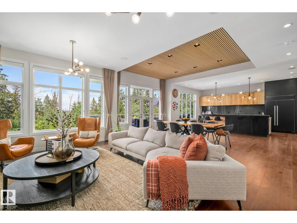
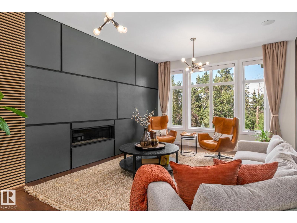
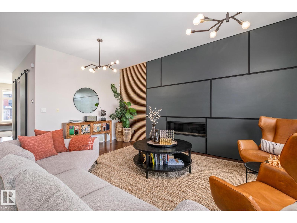
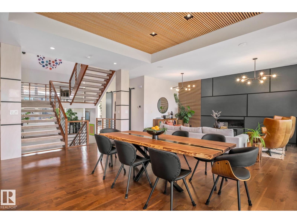
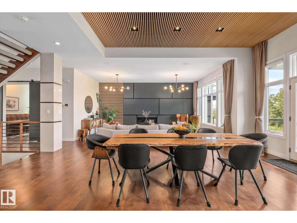
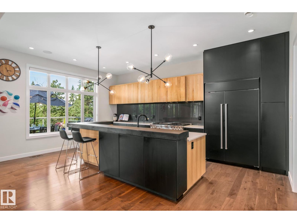
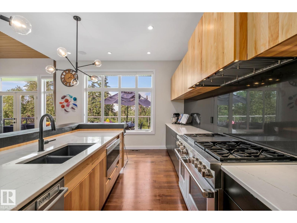
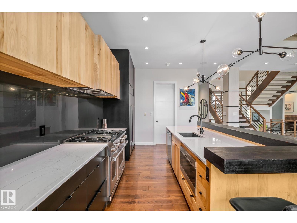
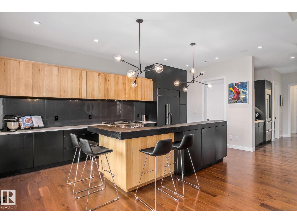
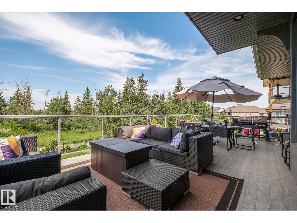
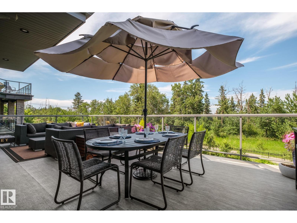
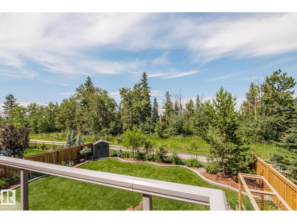
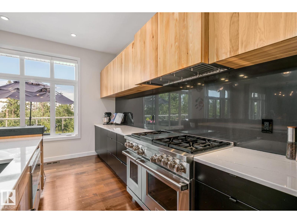
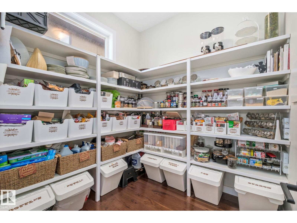
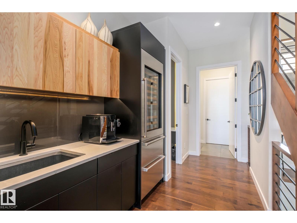
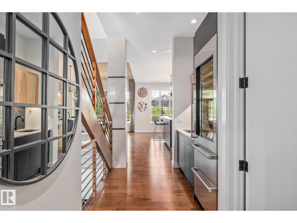
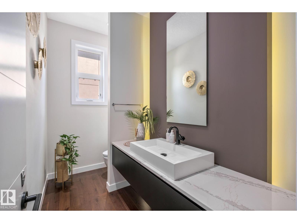
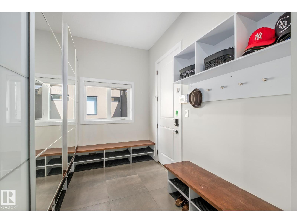
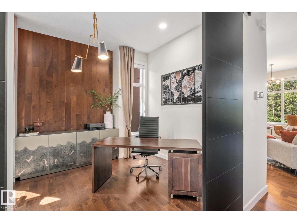
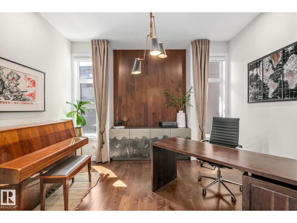
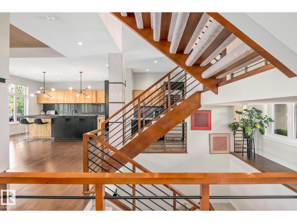
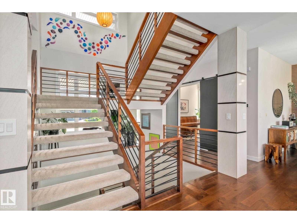
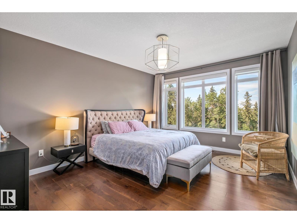
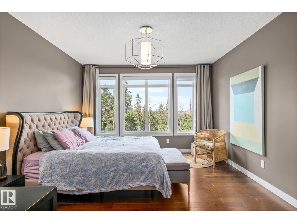
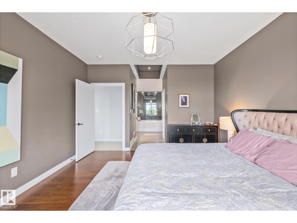
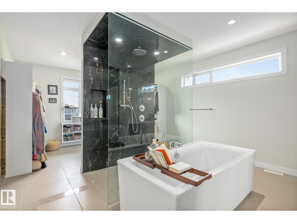
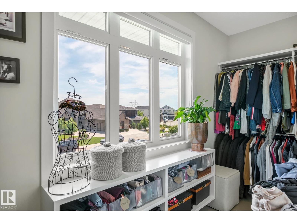
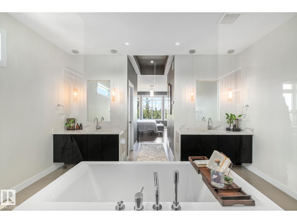
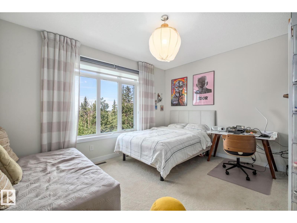
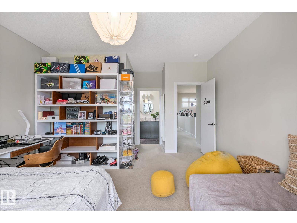
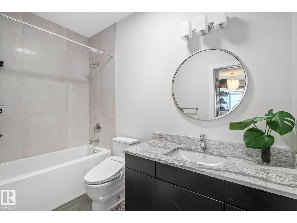
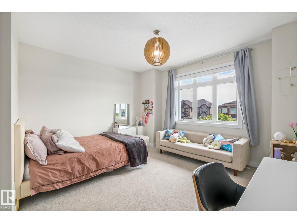
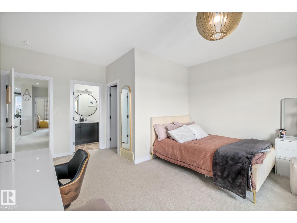
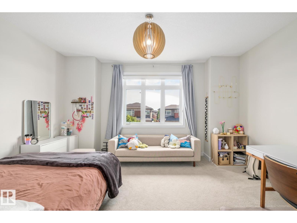
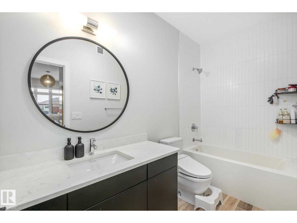
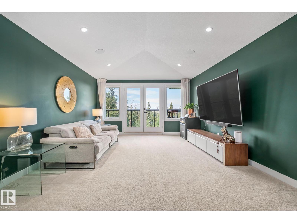
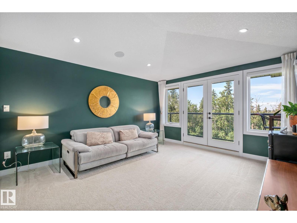
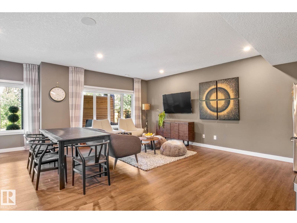
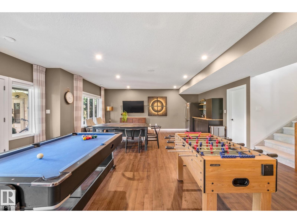
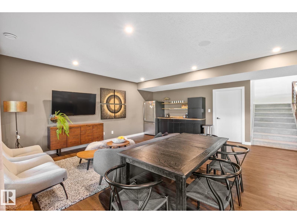
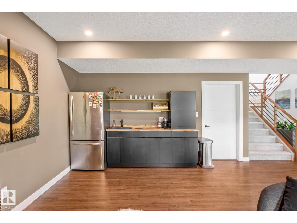
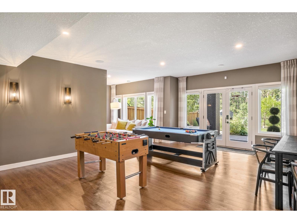
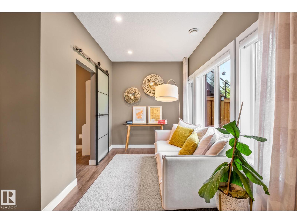
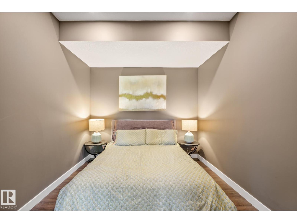
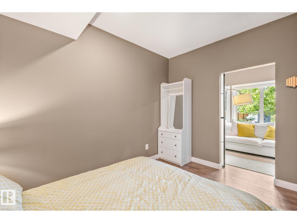
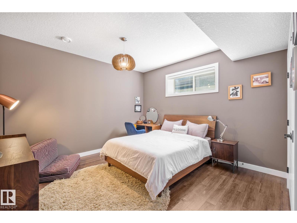
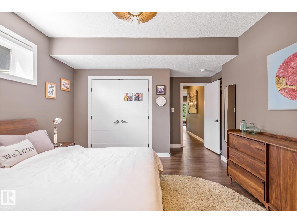
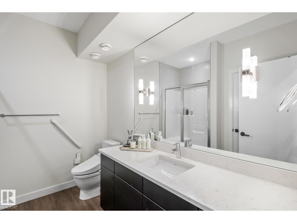
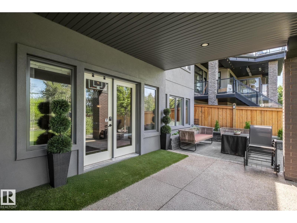
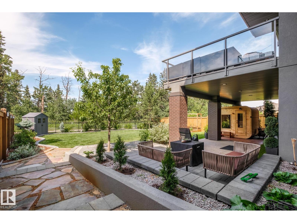
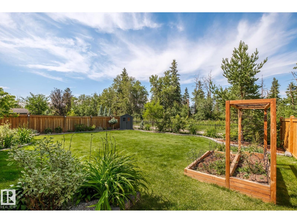
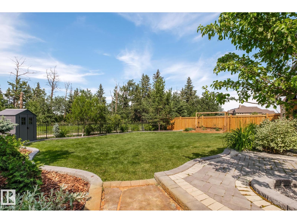
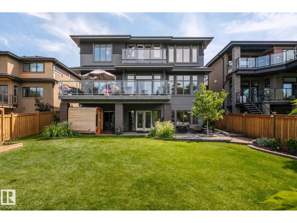
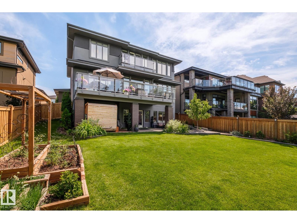
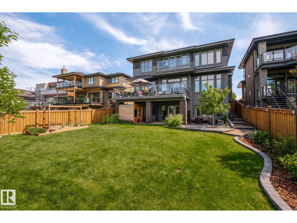
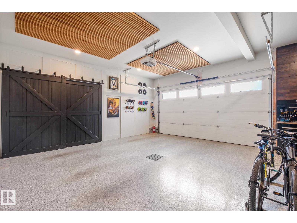
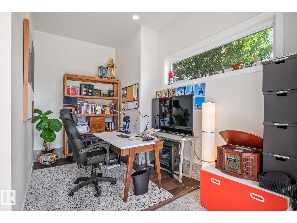
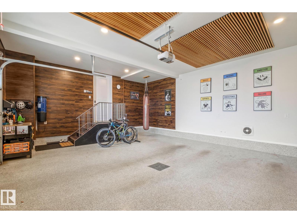
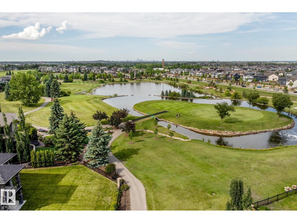
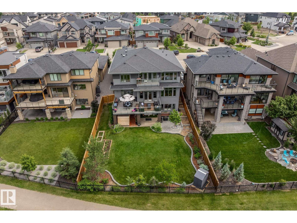
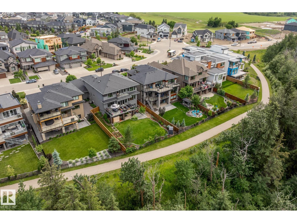
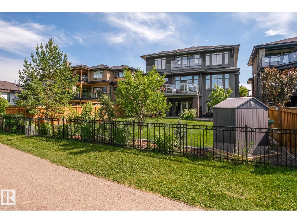
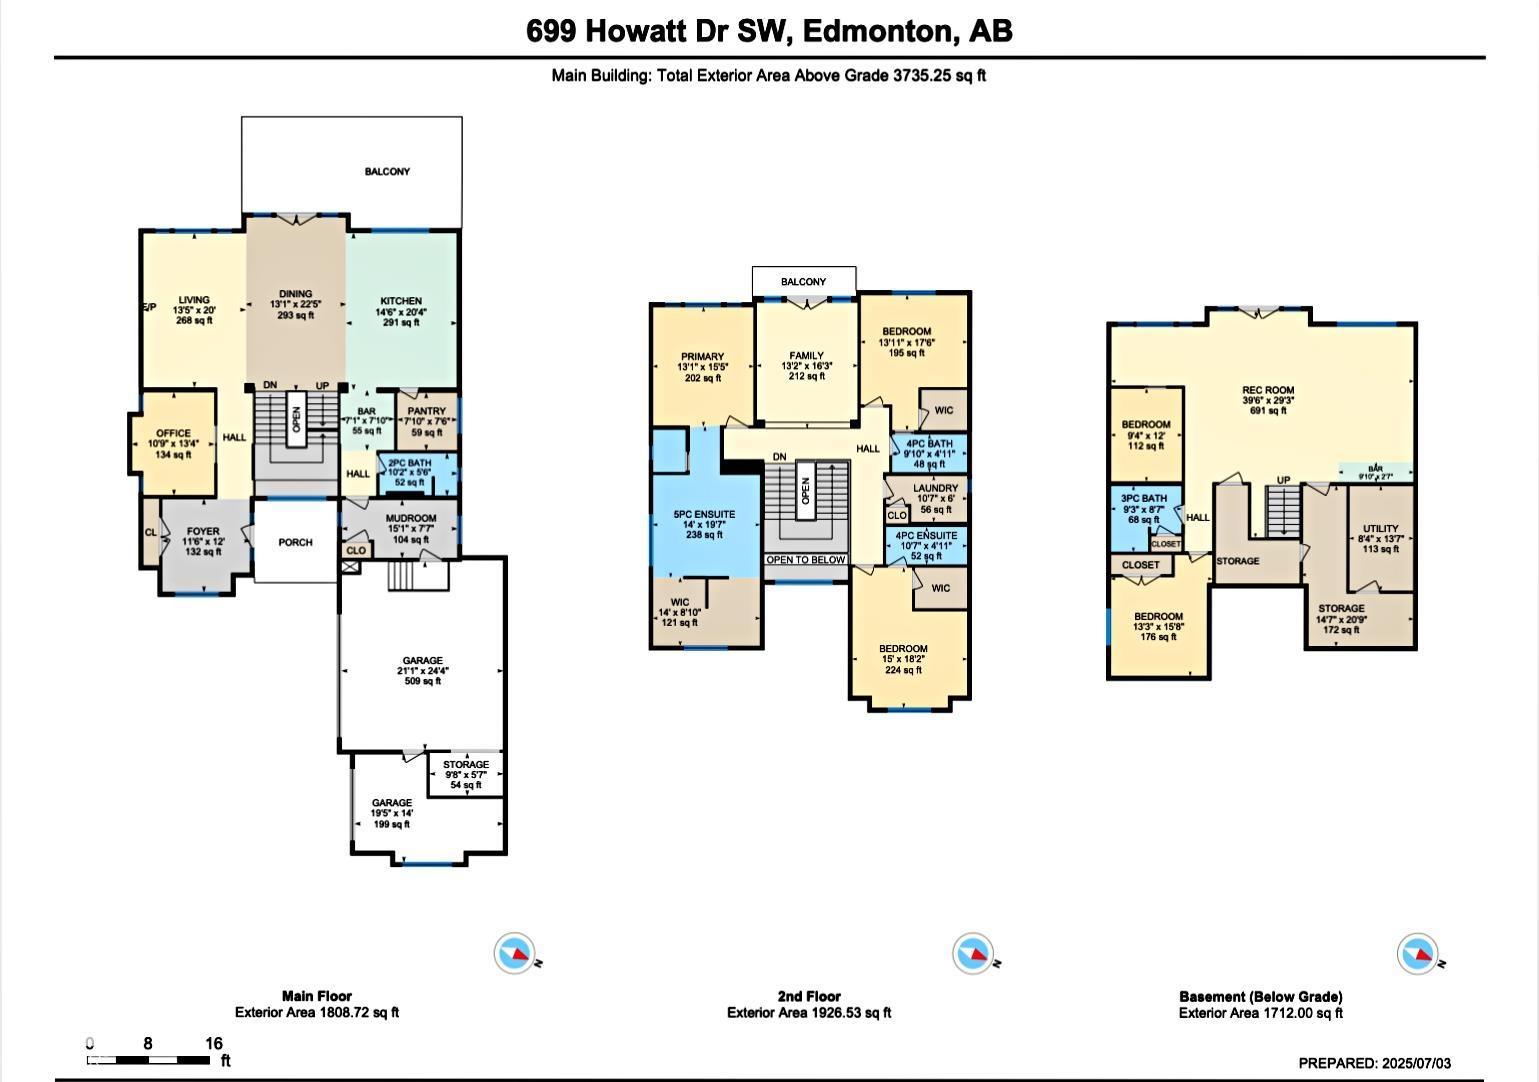
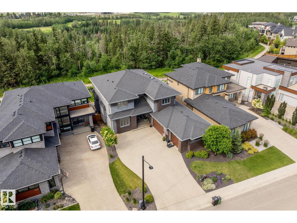
Exceptional former Ace Lange Showhome offering over 5,400 sq ft of finished living space with a fully finished walkout backing onto the Whitemud Ravine in prestigious Hays Ridge. This stunning home features 4 bedrooms, main floor office, den, 4.5 baths & a heated triple garage. The chef-inspired kitchen boasts Sub-Zero & Wolf appliances, walk-in pantry & wet bar with wine cooler. Soaring 10' ceilings & expansive windows capture incredible ravine views, complemented by a main-floor deck & upper balcony. The luxurious primary retreat features a spa-inspired ensuite & walk-through closet, while 2 additional upstairs bedrooms each offer ensuites. The walkout basement includes a bedroom, den, full bathroom, reading nook, spacious rec room & wet bar opening to a beautifully landscaped yard with $60K+ invested. Radiant floor heat in the garage, primary ensuite & basement, Kinetico water softener & radon prevention system complete this remarkable home just steps from Jagare Ridge Golf Course. (id:51989)
Features of 699 Howatt Dr Sw
- MLS® Number E4505423
- Price $1,899,000
- Bedrooms: 4
- Bathrooms: 5
- Square Footage: 3735 sqft
- Property Type: House
- Neigbourhood: Hays Ridge Area
- Amenities Near By Park, Golf Course, Playground, Public Transit, Shopping
- Features Ravine, Wet Bar, Closet Organizers, No Smoking Home
- Parking Space Total 7
- Structure Deck
- View Type Ravine View
Buildings
| Bathroom Total | 5 | Bedrooms Total | 4 |
| Amenities | Ceiling - 10ft, Ceiling - 9ft, Vinyl Windows | Appliances | Dishwasher, Dryer, Hood Fan, Microwave, Storage Shed, Gas Stove(s), Central Vacuum, Washer, Water Softener, Window Coverings, See Remarks, Two Refrigerators |
| Basement Development | Finished | Basement Features | Walk Out |
| Basement Type | Full (finished) | Constructed Date | 2015 |
| Construction Style Attachment | Detached | Cooling Type | Central Air Conditioning |
| Fire Protection | Smoke Detectors | Fireplace Fuel | Gas |
| Fireplace Present | Yes | Fireplace Type | Unknown |
| Half Bath Total | 1 | Heating Type | Forced Air, In Floor Heating |
| Stories Total | 2 | Size Interior | 3735 Sqft |
| Type | House |
Parking
| Heated Garage | |
| Attached Garage | |
| See Remarks |
Land
| Acreage | No | Land Amenities | Park, Golf Course, Playground, Public Transit, Shopping |
Rooms
| Level | Type | Length | Width | Dimensions |
|---|---|---|---|---|
| Basement | Den | 9'4" x 12" | ||
| Basement | Bedroom 4 | 13'3 x 15'6 | ||
| Basement | Recreation Room | 39'6 x 29'3 | ||
| Main Level | Living Room | 13'5" x 20' | ||
| Main Level | Dining Room | 13'1" x 22'5" | ||
| Main Level | Kitchen | 14'6" x 20'4" | ||
| Main Level | Office | 10'9 x 13'4 | ||
| Main Level | Mud Room | 15'1 x 7'7 | ||
| Main Level | Pantry | 7'10 x 7'8 | ||
| Main Level | Storage | 14'7 x 20'9 | ||
| Upper Level | Family Room | 13'2" x 16'3" | ||
| Upper Level | Primary Bedroom | 13'3" x 15'5" | ||
| Upper Level | Bedroom 2 | 13'11 x 17'6 | ||
| Upper Level | Bedroom 3 | 15' x 18'2 | ||
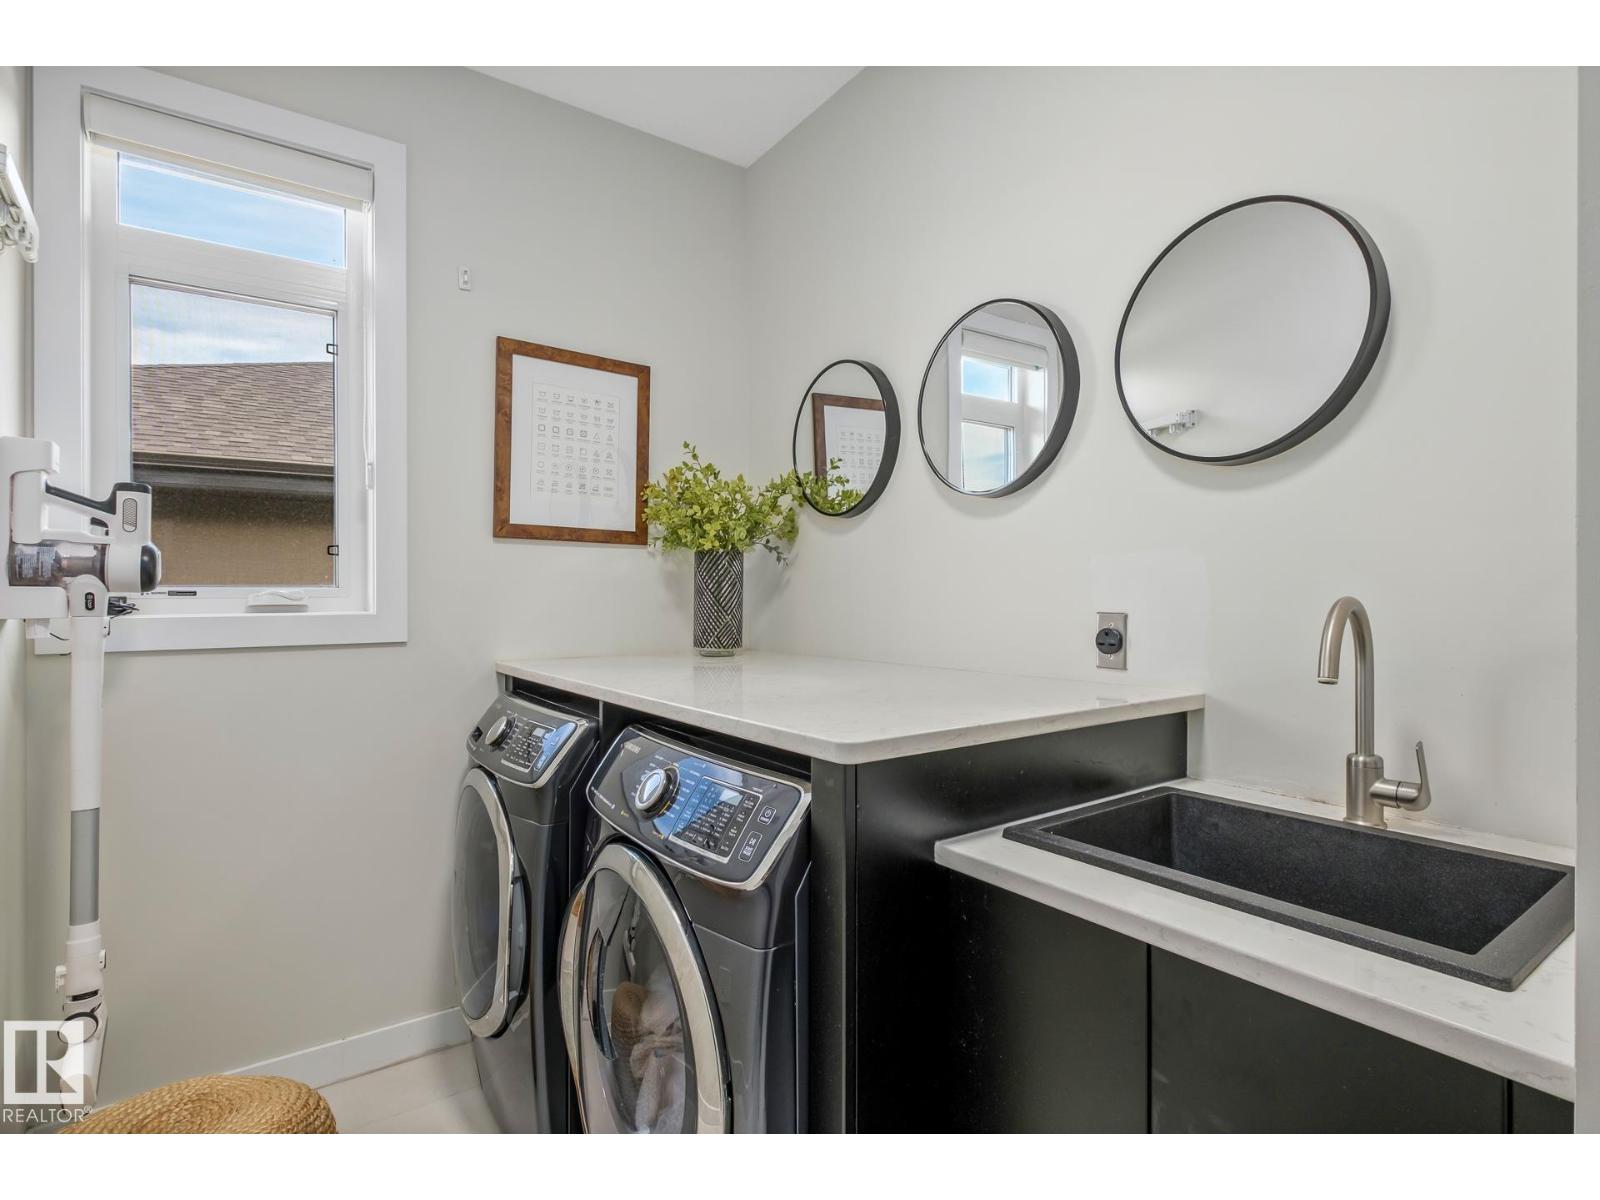
| Upper Level | Laundry Room | 6 m | Measurements not available x 6 m |
Agents and Offices
- Rebecca D. Giesbrecht
- Office: The Good Real Estate Company