

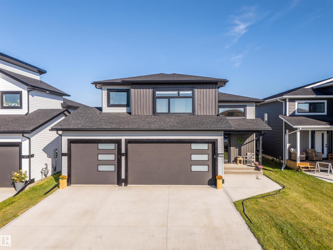
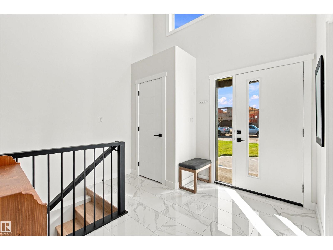
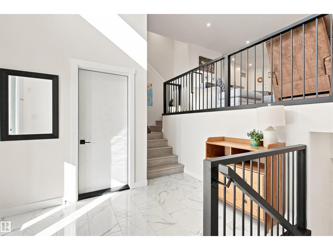
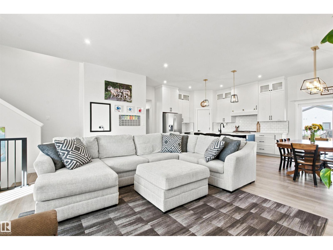
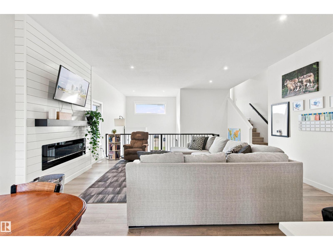
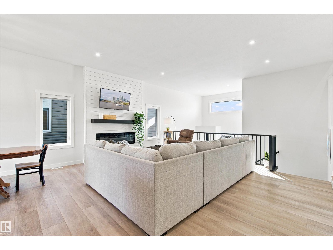
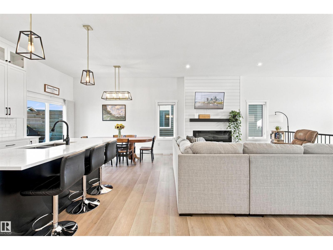
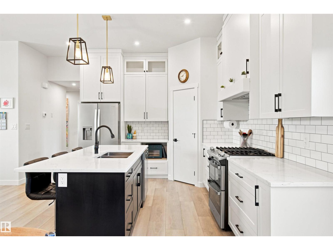
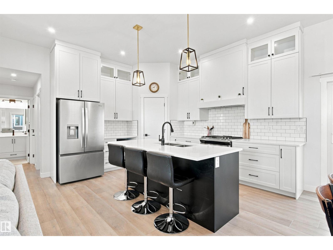
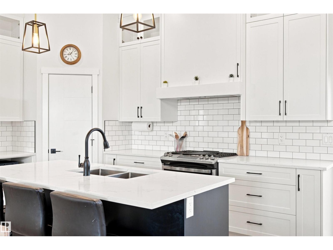
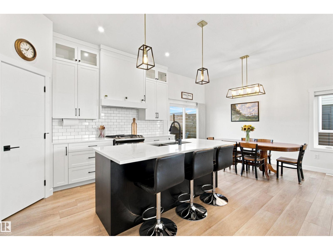
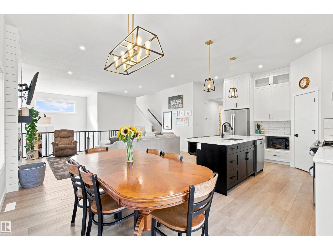
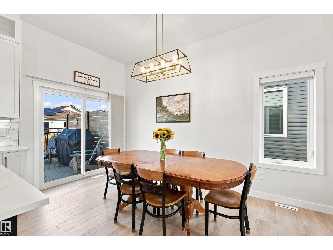
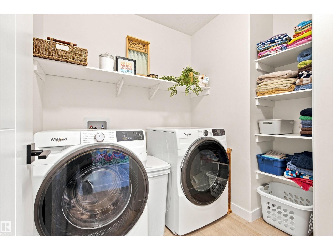
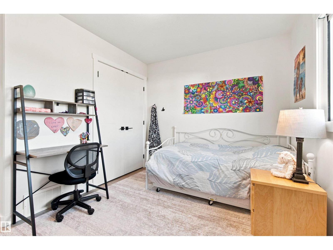
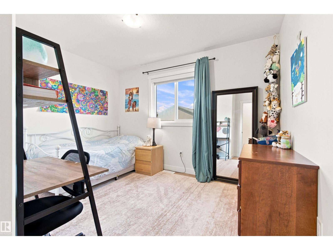
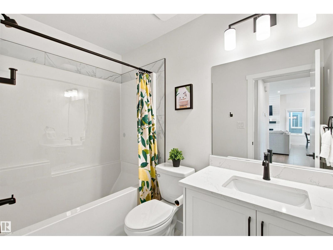
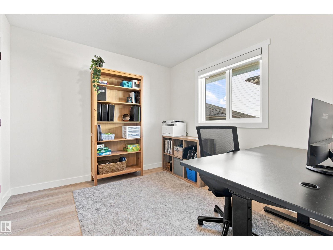
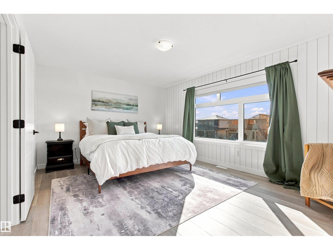
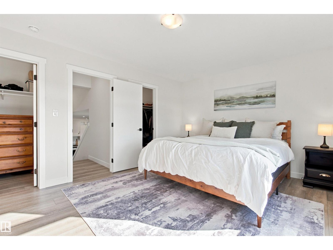
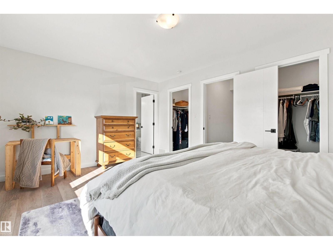
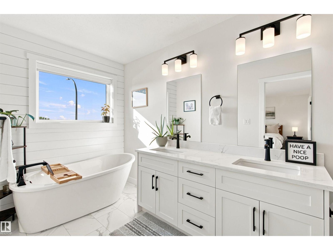
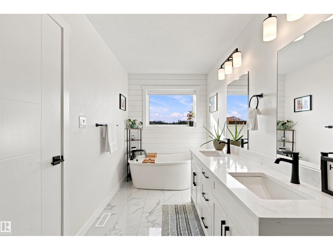
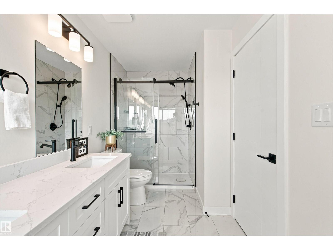
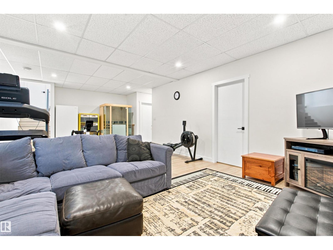
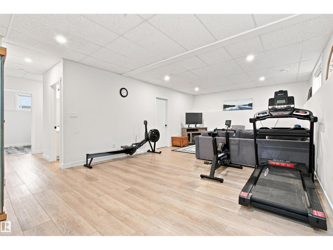

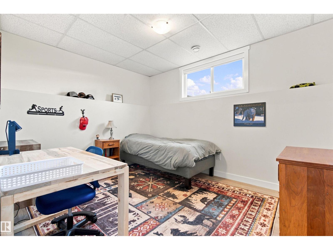
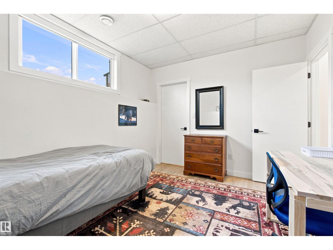
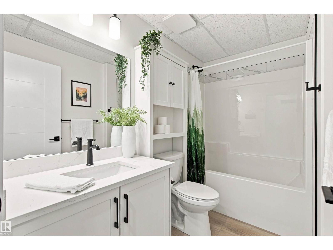
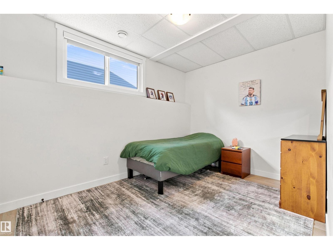
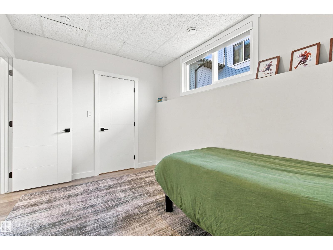
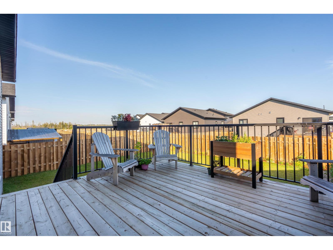
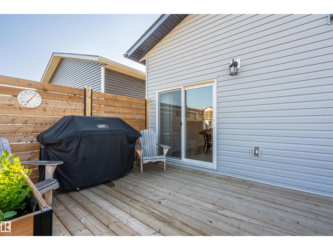
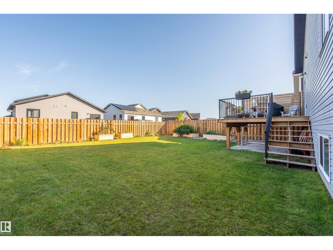
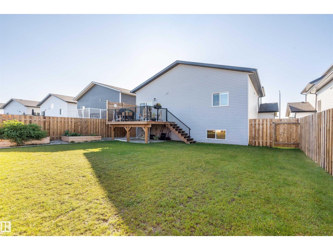
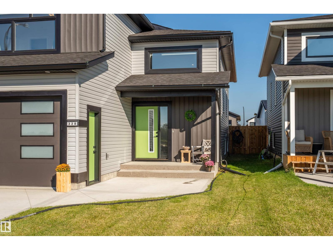
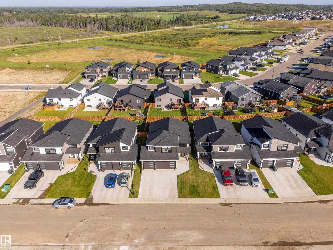
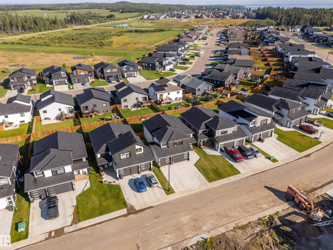
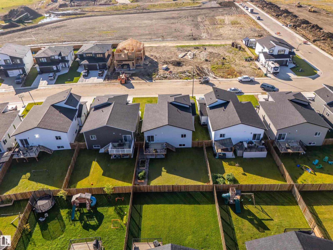
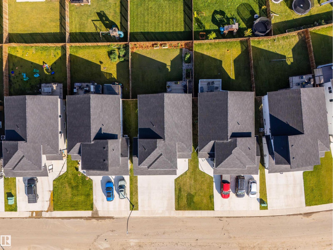
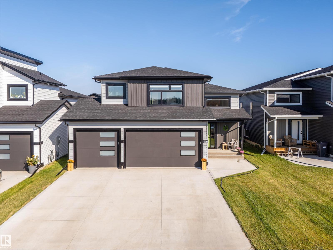
A well-finished Hailey-style home in Cold Lake North, close to Kinosoo Beach, the hospital, and a future playground. The generous entry opens to the main living level, where 10-foot ceilings compliment the open living room, dining area, and kitchen. The bright living room has a cozy electric fireplace feature while the kitchen is thoughtfully finished with custom cabinetry, marble countertops, a large island, and stainless steel appliances. This level also offers two bedrooms, a full bathroom, and full laundry room. A few steps up, the private primary suite features two walk-in closets and a full ensuite with a tiled shower and separate tub. The fully finished basement, complete with in-slab heat, adds a family room, two more bedrooms, and a full bathroom. Outside, the fenced and landscaped yard offers a generous back deck with privacy wall and an upgraded under-deck concrete pad. A heated triple garage, central air, upgraded concrete front steps, and custom window coverings round out the home. (id:51989)
Features of 328 Fundy Wy
- MLS® Number E4505442
- Price $599,000
- Bedrooms: 5
- Bathrooms: 3
- Square Footage: 1606 sqft
- Property Type: House
- Neigbourhood: Cold Lake North
- Amenities Near By Playground, Schools
- Features See Remarks
- Structure Deck
Buildings
| Bathroom Total | 3 | Bedrooms Total | 5 |
| Amenities | Ceiling - 10ft | Appliances | Dishwasher, Dryer, Garage Door Opener Remote(s), Garage Door Opener, Hood Fan, Refrigerator, Stove, Washer, Window Coverings |
| Architectural Style | Bi-level | Basement Development | Finished |
| Basement Type | Full (finished) | Constructed Date | 2024 |
| Construction Style Attachment | Detached | Fireplace Fuel | Electric |
| Fireplace Present | Yes | Fireplace Type | Insert |
| Heating Type | Forced Air, In Floor Heating | Size Interior | 1606 Sqft |
| Type | House |
Parking
| Heated Garage | |
| Attached Garage |
Land
| Acreage | No | Fence Type | Fence |
| Land Amenities | Playground, Schools |
Rooms
| Level | Type | Length | Width | Dimensions |
|---|---|---|---|---|
| Basement | Family Room | Measurements not available | ||
| Basement | Bedroom 4 | Measurements not available | ||
| Basement | Bedroom 5 | Measurements not available | ||
| Main Level | Living Room | Measurements not available | ||
| Main Level | Dining Room | Measurements not available | ||
| Main Level | Kitchen | Measurements not available | ||
| Main Level | Bedroom 2 | Measurements not available | ||
| Main Level | Bedroom 3 | Measurements not available | ||
| Main Level | Laundry Room | Measurements not available | ||
| Upper Level | Primary Bedroom | Measurements not available |
Agents and Offices
- Megan Juszczyk
- Cori Ferguson
- Office: Royal LePage Northern Lights Realty