

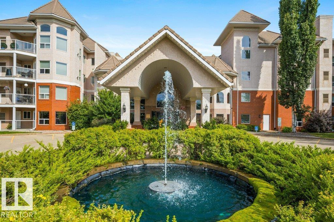
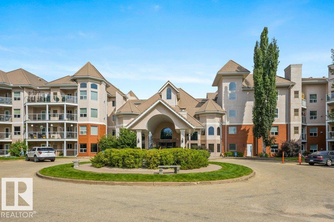
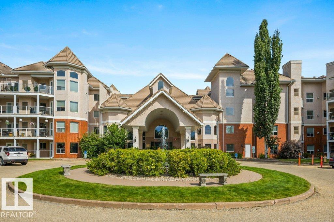
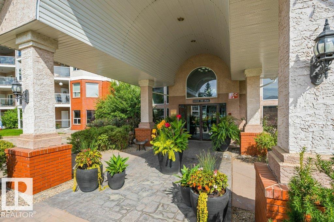
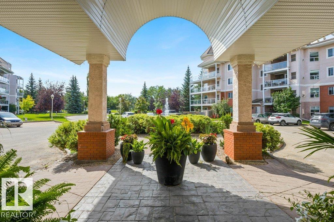
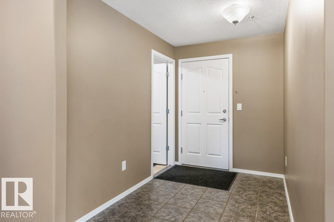
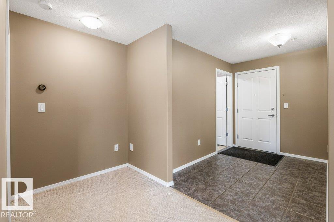
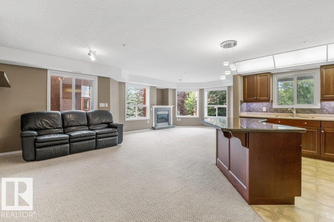
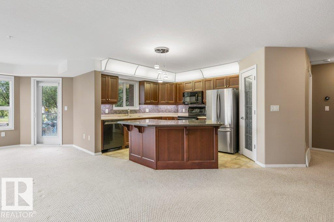
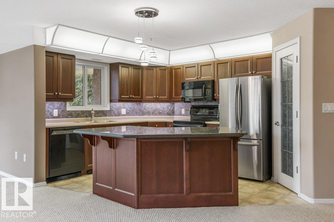
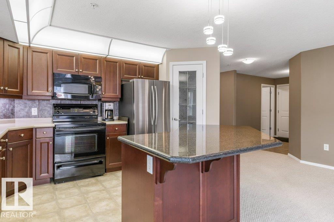
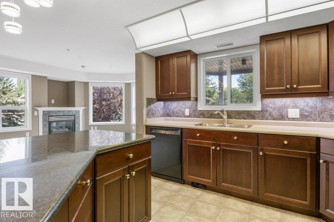
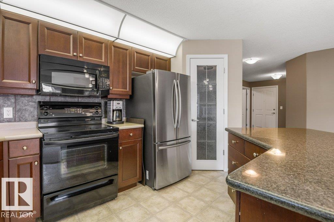
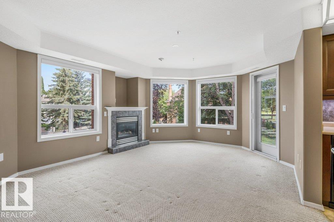
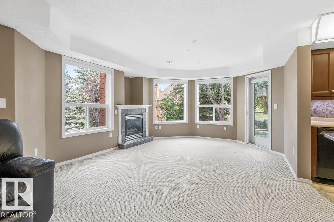
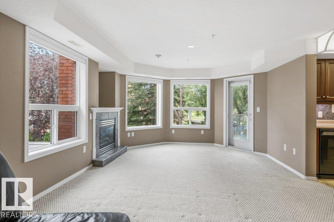
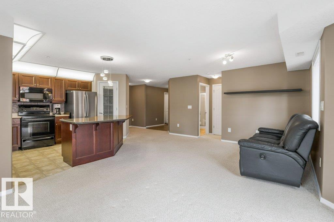
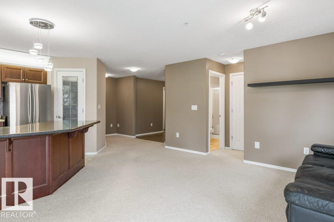
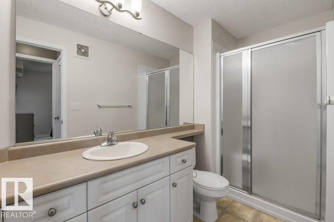
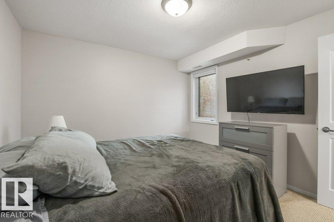
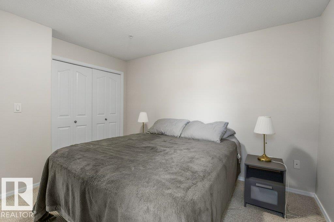
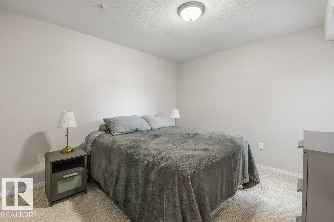
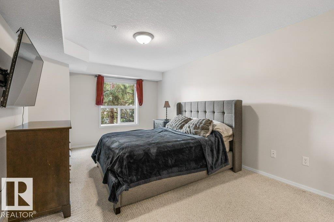
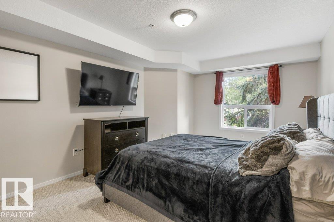
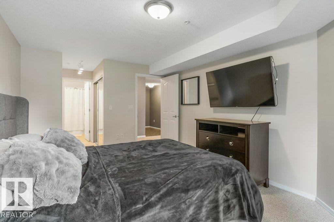
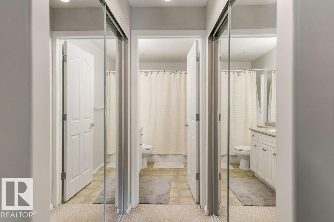
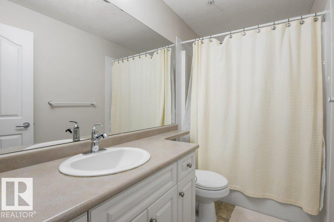
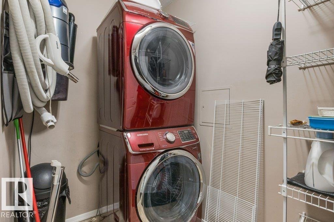
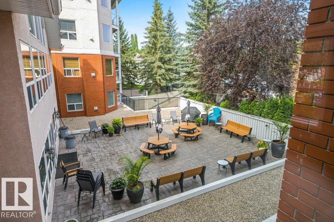
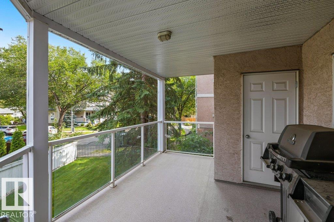
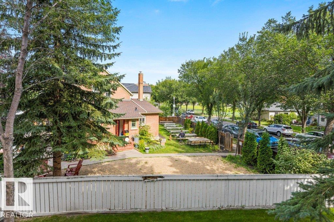
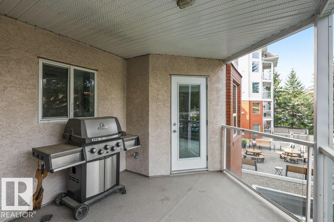
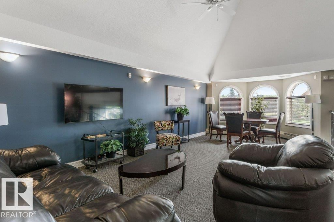
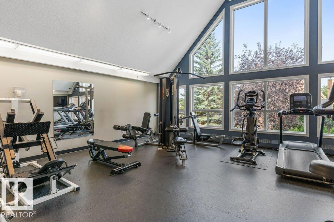
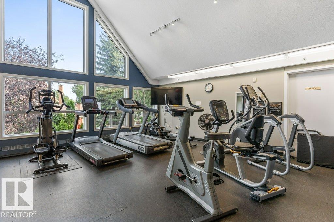
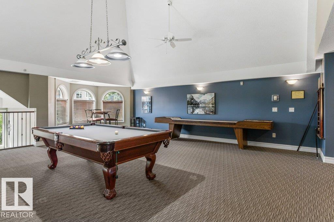
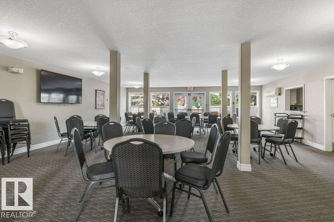
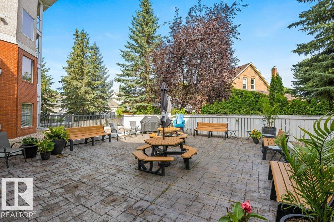
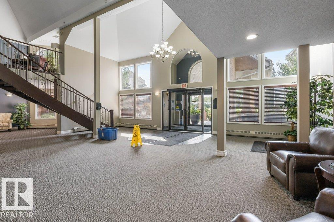
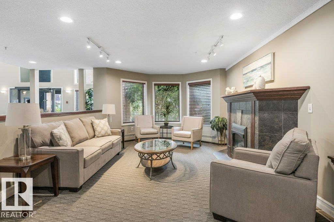
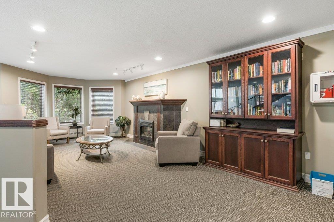
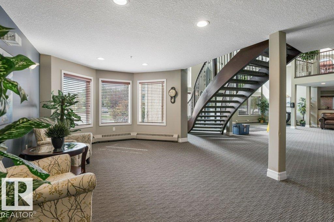
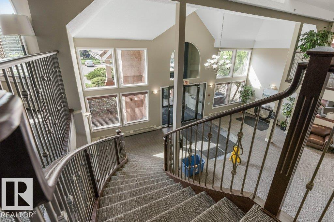
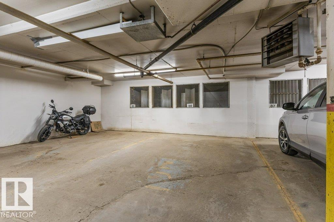
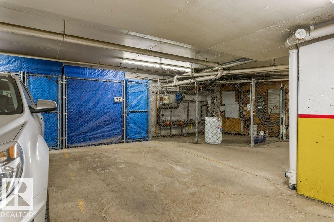
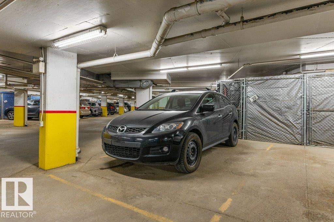
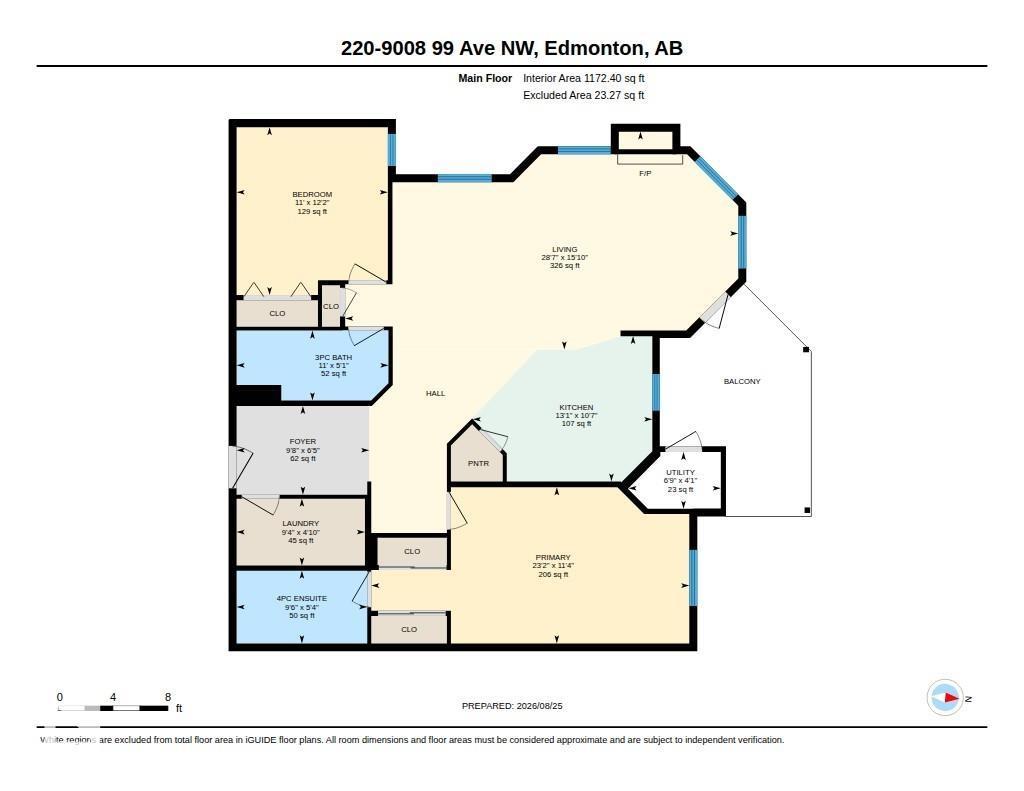
Outstanding 1172sqft 2 bed/2 bath corner unit in the desirable River Grande with extra parking and air conditioning! The floor plan is open and offers natural light with windows facing north & west with views towards Riverdale & downtown. You will love the cherrywood cabinets, large pot drawers, granite island, corner glass pantry, under counter lighting, and additional window in the kitchen. Other features include a gas fireplace, gas BBQ outlet, new blinds throughout, and built-in central vacuum with a kitchen sweep. This unit boasts 3 parking stalls: 2 titled & 1 assigned. This complex is 18+, pet friendly, immaculately cared for, and well managed. The complex offers a fitness room, games room, TV room, library, social room with an outdoor patio, guest suite, car wash bay & visitor parking. Conveniently located minutes to downtown, adjacent to the Little Brick Cafe, plus enjoy the community garden and the river valley walking/biking trails at your door. Amazing value! (id:51989)
Features of #220 9008 99 Av Nw
- MLS® Number E4505411
-
Price
$342,500
Maintenance, Exterior Maintenance, Heat, Insurance, Common Area Maintenance, Landscaping, Other, See Remarks, Property Management, Water
$603.46 Monthly - Bedrooms: 2
- Bathrooms: 2
- Square Footage: 1172 sqft
- Property Type: Apartment
- Neigbourhood: Riverdale
- Amenities Near By Public Transit
- Features See Remarks
- Parking Space Total 3
Buildings
| Bathroom Total | 2 | Bedrooms Total | 2 |
| Appliances | Dishwasher, Dryer, Microwave Range Hood Combo, Refrigerator, Stove, Central Vacuum, Washer, Window Coverings | Basement Type | None |
| Constructed Date | 2003 | Fireplace Fuel | Gas |
| Fireplace Present | Yes | Fireplace Type | Unknown |
| Heating Type | Coil Fan | Size Interior | 1172 Sqft |
| Type | Apartment |
Parking
| Heated Garage | |
| Underground |
Land
| Acreage | No | Land Amenities | Public Transit |
| Size Irregular | 85.8 | Size Total | 85.8 M2 |
| Size Total Text | 85.8 M2 |
Rooms
| Level | Type | Length | Width | Dimensions |
|---|---|---|---|---|
| Main Level | Living Room | 4.83 m | 8.71 m | 4.83 m x 8.71 m |
| Main Level | Dining Room | Measurements not available | ||
| Main Level | Kitchen | 3.23 m | 3.98 m | 3.23 m x 3.98 m |
| Main Level | Primary Bedroom | 3.36 m | 7.05 m | 3.36 m x 7.05 m |
| Main Level | Bedroom 2 | 3.72 m | 3.35 m | 3.72 m x 3.35 m |
| Main Level | Laundry Room | 1.48 m | 2.85 m | 1.48 m x 2.85 m |
| Main Level | Utility Room | 1.26 m | 2.05 m | 1.26 m x 2.05 m |
Agents and Offices
- Graham Ogden
- Office: RE/MAX River City