

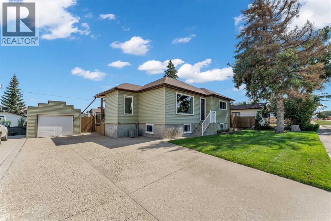
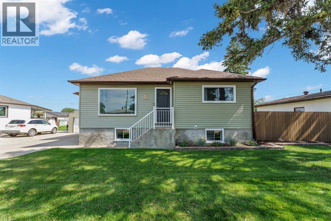
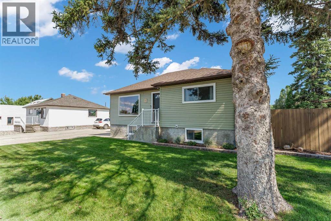
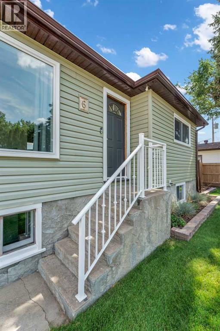
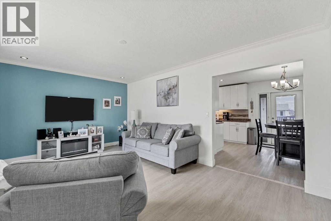
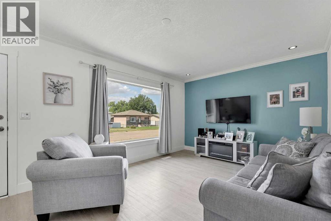
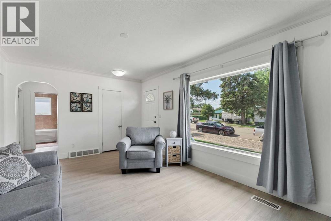
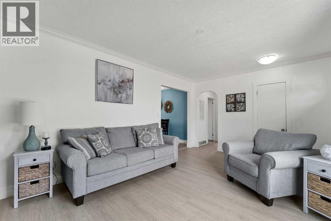
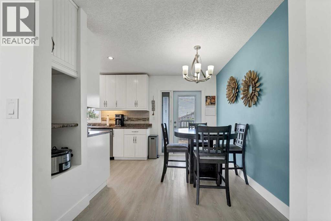
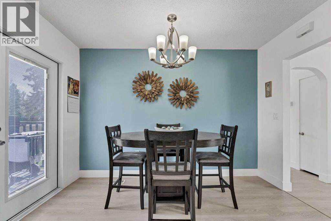
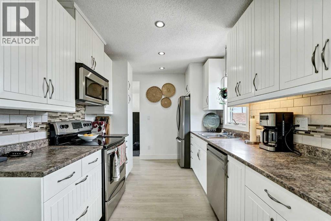
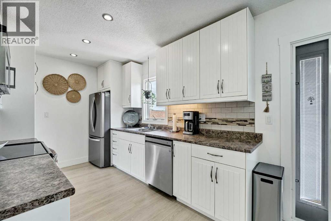
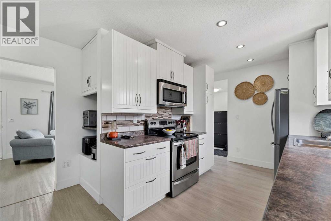
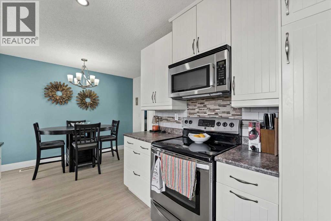
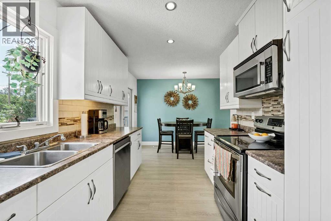
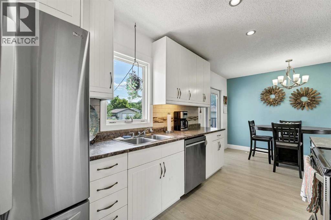
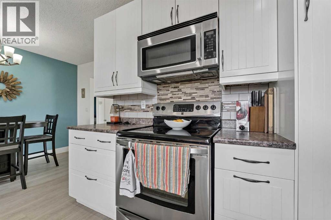
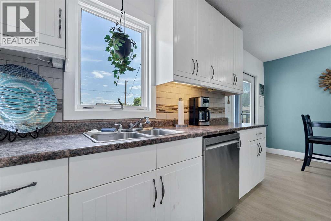
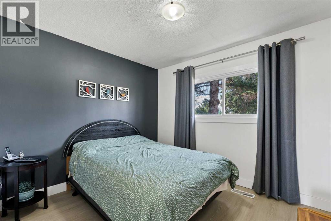
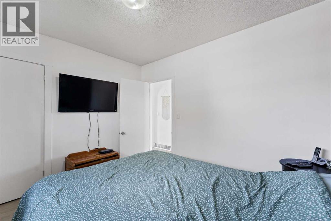
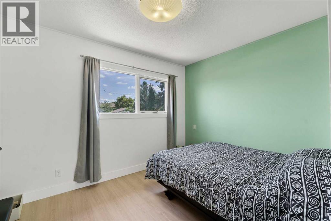
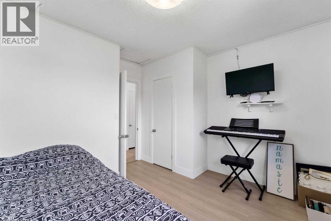
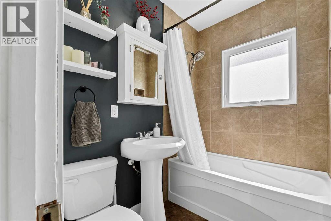
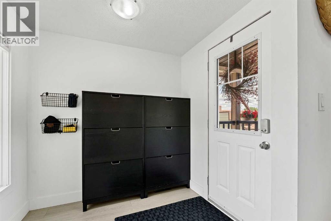
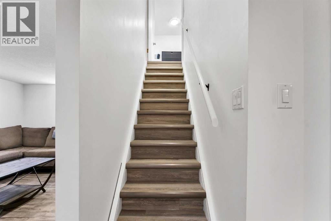
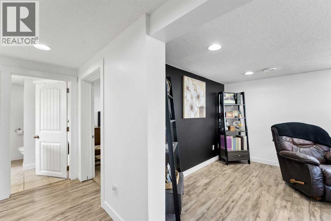
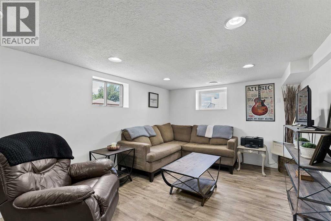
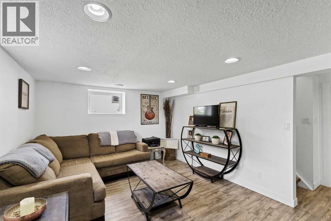
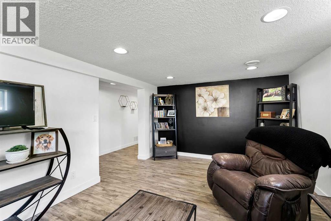
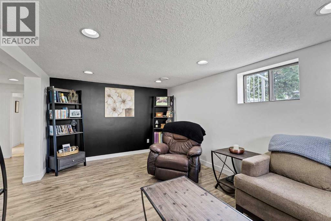
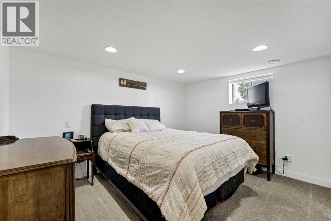
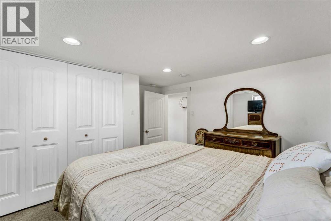
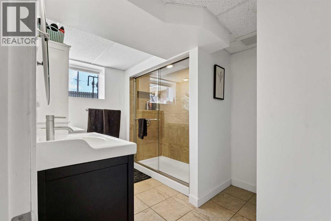
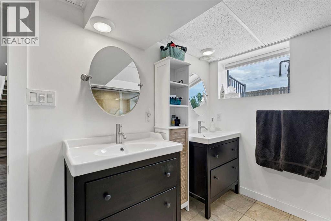
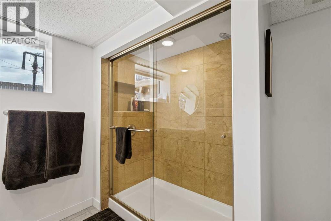
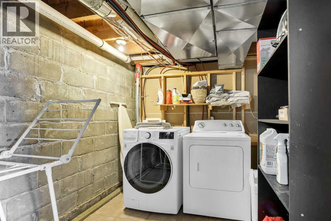
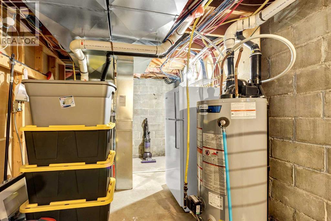
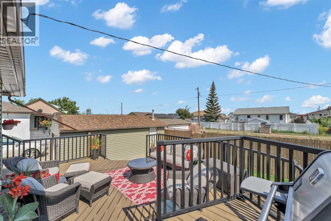
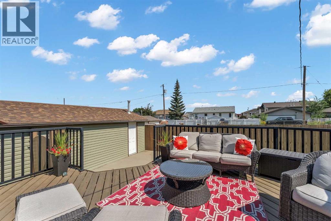
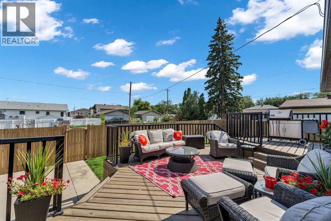
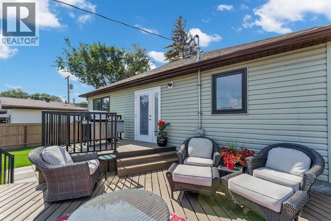
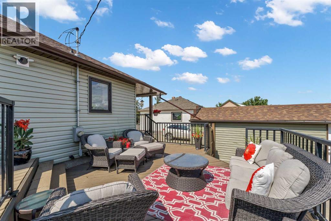
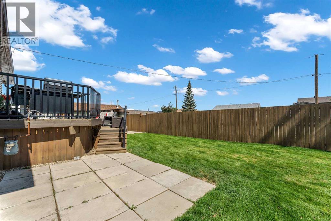
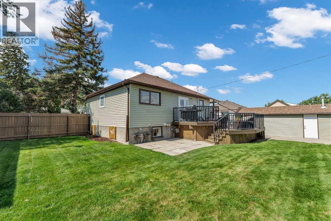
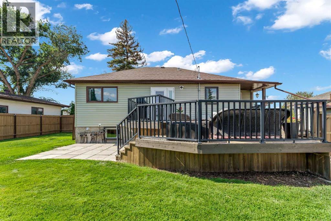
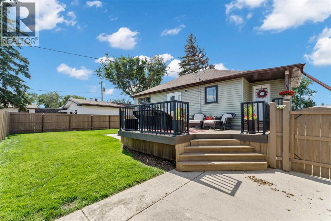
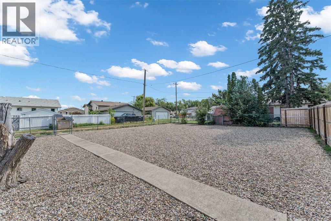
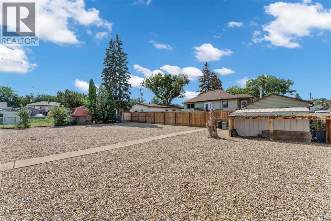
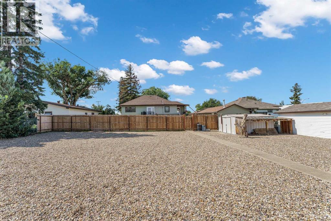
This cozy bungalow is situated on an impressive 75' x 130' lot, offering plenty of space both inside and out. The main level features two spacious bedrooms, a 4-piece bathroom, a bright living room, and a beautifully updated kitchen and dining area. With plenty of cabinetry and generous counter space, the kitchen provides a warm and functional gathering space for family and friends. The lower level offers more living space with a comfortable family room, an additional bedroom, 3-piece bathroom, and convenient laundry/furnace room. Step outside to a landscaped and fenced yard with plenty of extras, including a large two-tiered deck, underground sprinklers, a single detached garage, and a large driveway providing ample off-street parking. The expansive rear yard also offers plenty of room for a future oversized shop or garage! Numerous updates have been completed, including paint, baseboards and trim, flooring, most windows, electrical panel, shingles, siding, high-efficiency furnace, central air conditioning, and hot water tank. A great opportunity to own a well-maintained home with a large lot, excellent parking, and room to grow. Take the 24-hour virtual tour anytime and see everything this Redcliff home has to offer! (id:51989)
Features of 6 5 Street Ne
- MLS® Number A2339993
- Price $319,900
- Bedrooms: 3
- Bathrooms: 2
- Square Footage: 856 sqft
- Property Type: House
- Amenities Near By Schools, Shopping
- Features See Remarks, Back Lane, Gas Bbq Hookup
- Parking Space Total 4
- Plan 1117v
- Structure Deck
Buildings
| Bathroom Total | 2 | Bedrooms Above Ground | 2 |
| Bedrooms Below Ground | 1 | Bedrooms Total | 3 |
| Appliances | Refrigerator, Dishwasher, Stove, Microwave Range Hood Combo, Window Coverings, Washer & Dryer | Architectural Style | Bungalow |
| Basement Development | Finished | Basement Type | Full (finished) |
| Constructed Date | 1953 | Construction Style Attachment | Detached |
| Cooling Type | Central Air Conditioning | Exterior Finish | Vinyl Siding |
| Flooring Type | Carpeted, Laminate, Vinyl | Foundation Type | Block |
| Heating Type | Forced Air | Stories Total | 1 |
| Size Interior | 856 Sqft | Total Finished Area | 856 Sqft |
| Type | House |
Parking
| Detached Garage | 1 |
Land
| Acreage | No | Fence Type | Fence |
| Land Amenities | Schools, Shopping | Landscape Features | Underground Sprinkler |
| Size Depth | 39.62 M | Size Frontage | 22.86 M |
| Size Irregular | 9750.00 | Size Total | 9750 Sqft|7,251 - 10,889 Sqft |
| Size Total Text | 9750 Sqft|7,251 - 10,889 Sqft | Zoning Description | R1 |
Rooms
| Level | Type | Length | Width | Dimensions |
|---|---|---|---|---|
| Basement | Family Room | 17.17 Ft x 10.83 Ft | ||
| Basement | Primary Bedroom | 9.92 Ft x 12.92 Ft | ||
| Basement | 4pc Bathroom | 7.83 Ft x 10.58 Ft | ||
| Basement | Laundry Room | 4.58 Ft x 6.25 Ft | ||
| Basement | Furnace | 17.33 Ft x 7.67 Ft | ||
| Main Level | Living Room | 18.00 Ft x 11.42 Ft | ||
| Main Level | Dining Room | 8.25 Ft x 11.58 Ft | ||
| Main Level | Kitchen | 12.08 Ft x 8.67 Ft | ||
| Main Level | Bedroom | 12.42 Ft x 9.25 Ft | ||
| Main Level | Bedroom | 11.00 Ft x 9.58 Ft | ||
| Main Level | 4pc Bathroom | 6.75 Ft x 5.75 Ft | ||
| Main Level | Other | 5.83 Ft x 7.25 Ft |
Agents and Offices
- MICHAEL GROSS
- Office: Maxwell Canyon Creek
What's Nearby
Similar Properties

130 Hull Crescent Ne, Medicine Hat, Alberta
- MLS® # A2338621
- COLLEEN KELLY
- Royal LePage Community Realty
86 Coventry Lane Ne, Calgary, Alberta
- MLS® # A2325815
- Cory Lomsnes
- RE/MAX Real Estate (Mountain View)
162 2 Street Ne, Medicine Hat, Alberta
- MLS® # A2329168
- CATHIE CATALANO
- CARLY CATALANO MORIN
- Source 1 Realty Corp.