

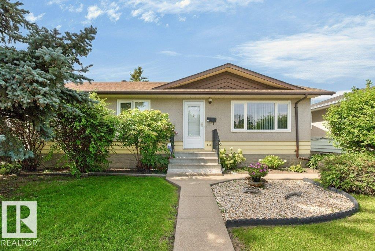
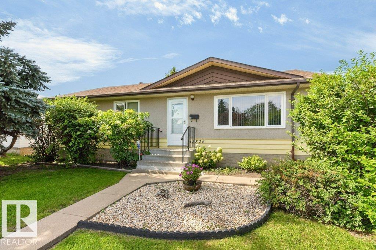
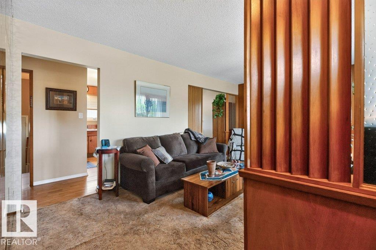
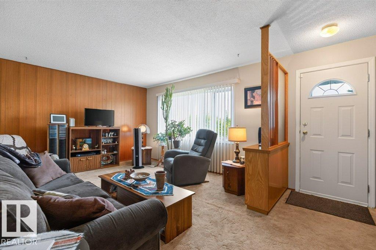
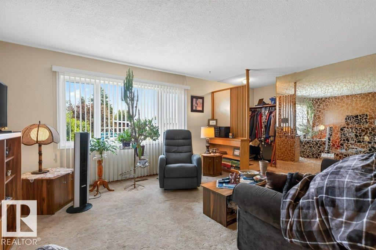
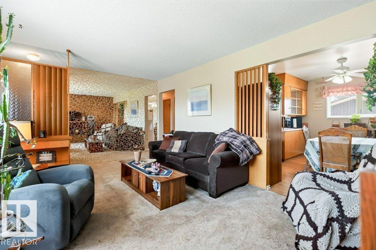
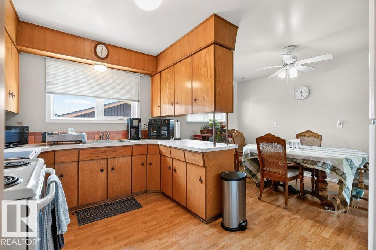
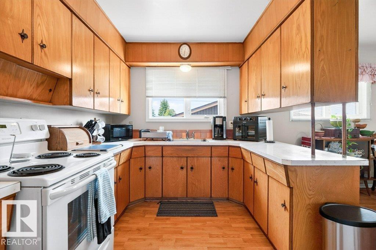
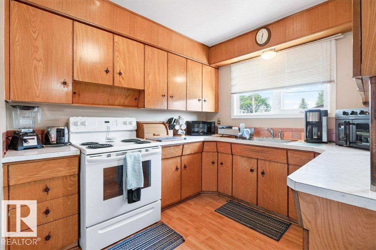
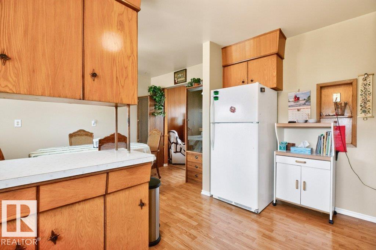
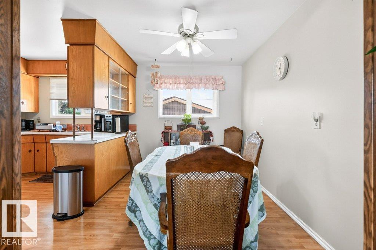
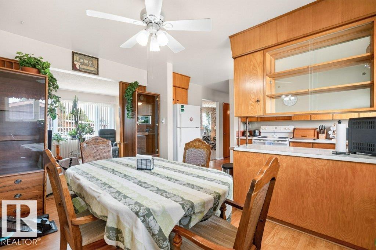
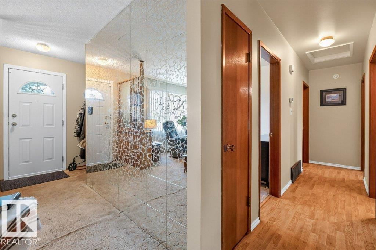
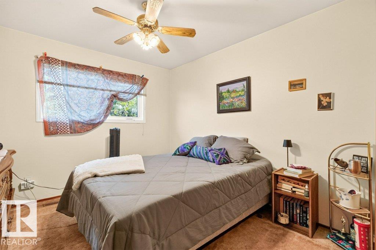
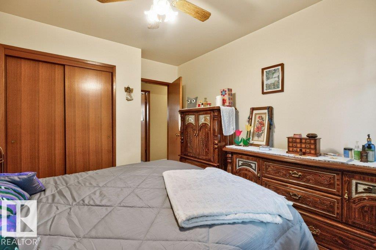
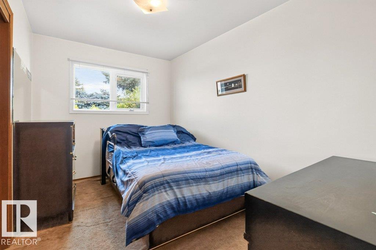
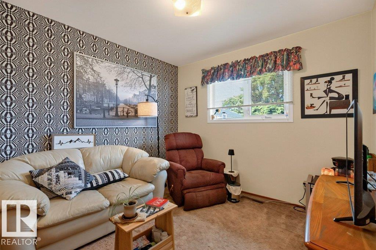
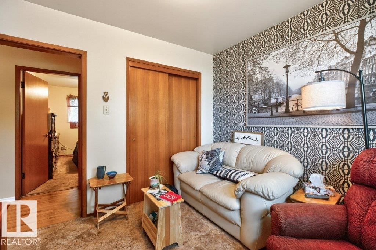
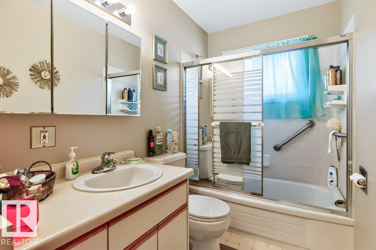
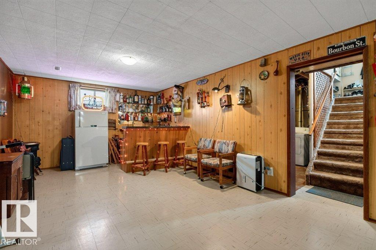
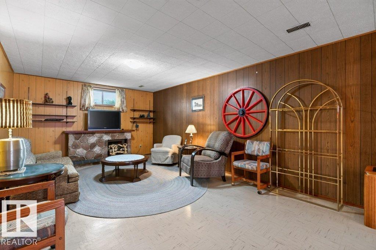
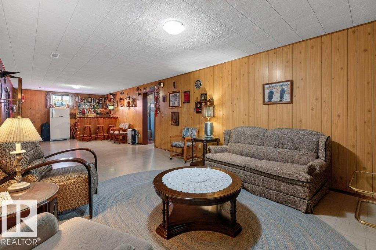
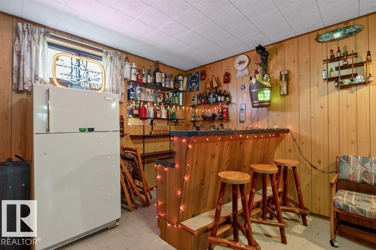
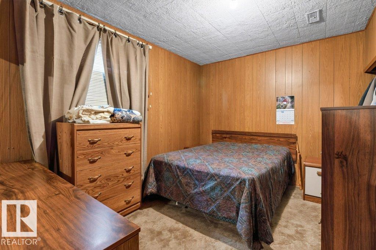
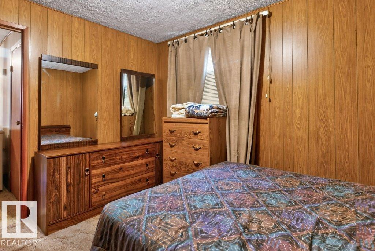
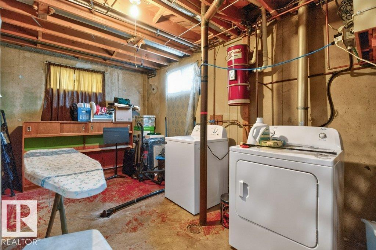
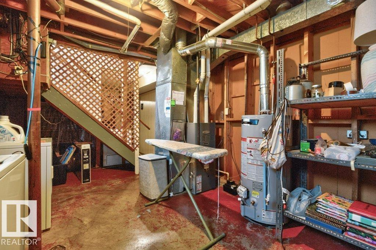
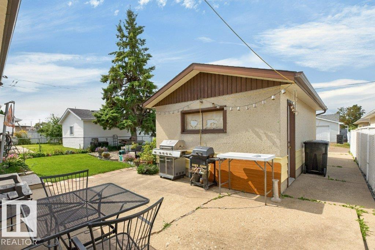
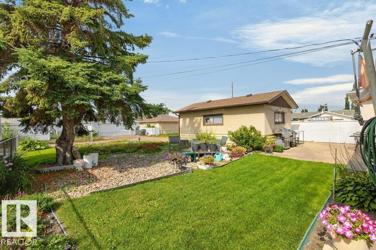
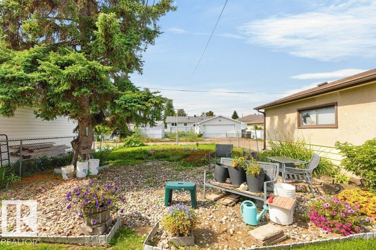
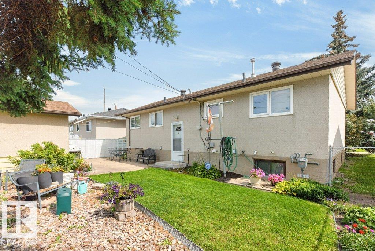
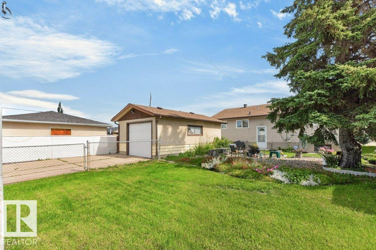
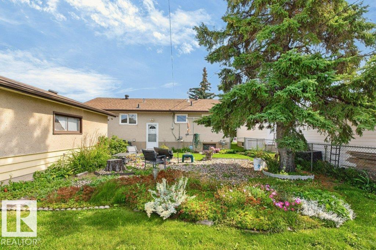
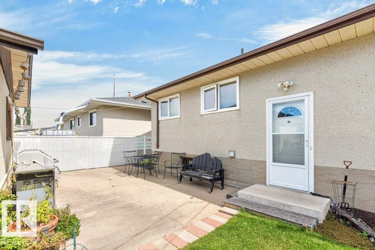
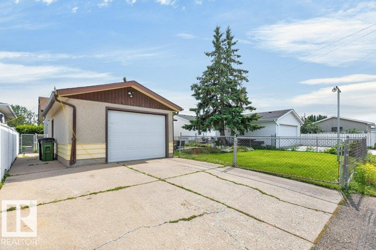
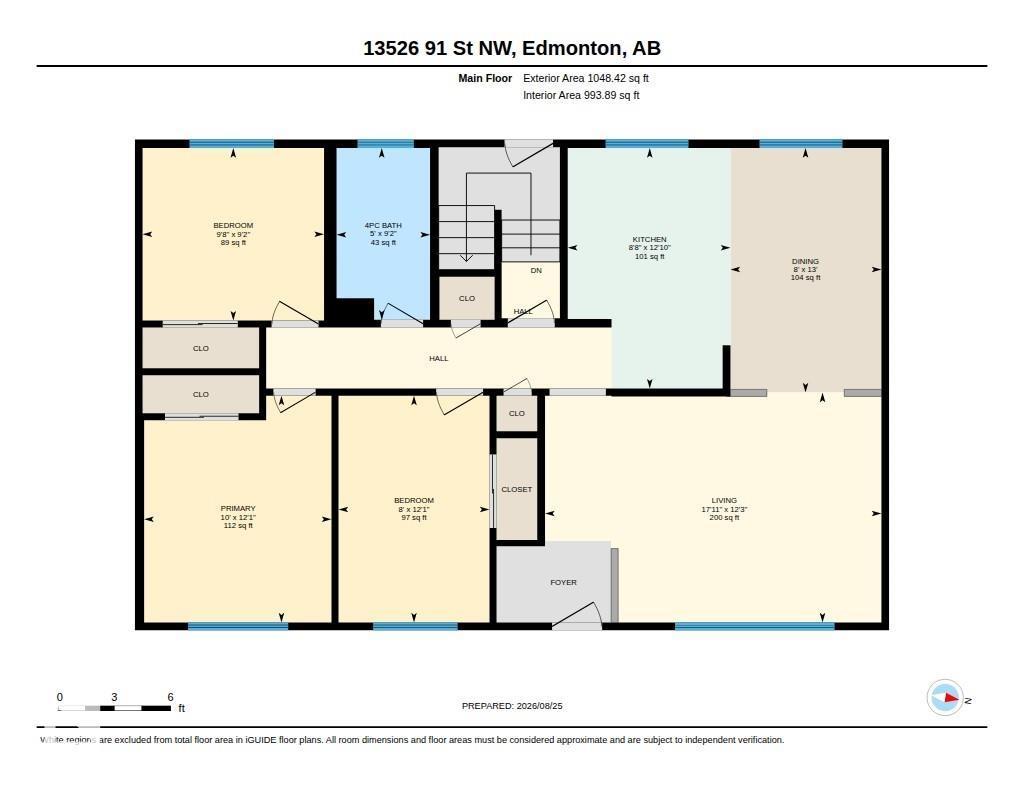
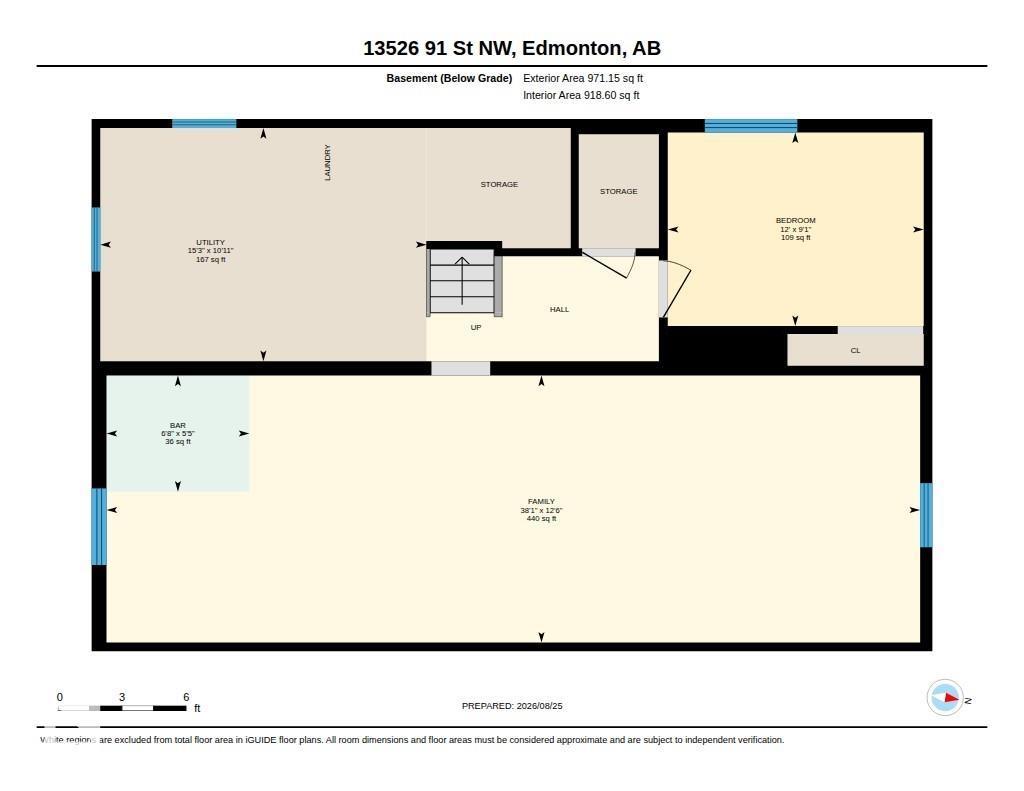
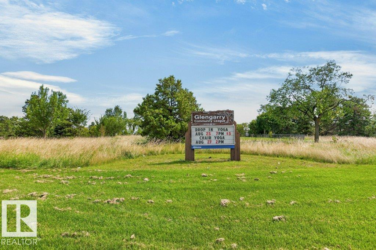
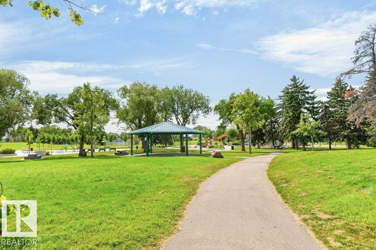
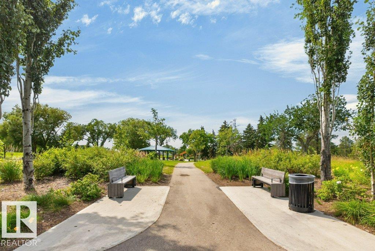
ORRIGINAL OWNER HOME! This three + one bedroom, one full bath bungalow, with a fully finished basement on a 50' x 110' lot with a oversized single detached garage has been very well maintained & is in excellent condition. The main floor has the L shaped living & dining room with the living room overlooking the quiet residential street. The kitchen has original mahogany cabinets & a newer fridge & stove. There are three bedrooms on the main floor are typical 60's era sized. The four piece bath has been refreshed with an updated surround, toilet, sink & vanity. The lower level has a spacious retro family room with a bar, 4th bedroom & a large mechanical & laundry area. The lot is fully fenced & landscaped & there is a single oversized garage at the back with a full driveway. Upgrades include shingle, soffit, facia, windows, screen doors, garage door, furnace & entry doors. Ideal location within the community & only a short walk to schools, playgrounds, recreational facilities, shopping, transit & more! (id:51989)
Features of 13526 91 St Nw
- MLS® Number E4505444
- Price $349,800
- Bedrooms: 4
- Bathrooms: 1
- Square Footage: 1048 sqft
- Property Type: House
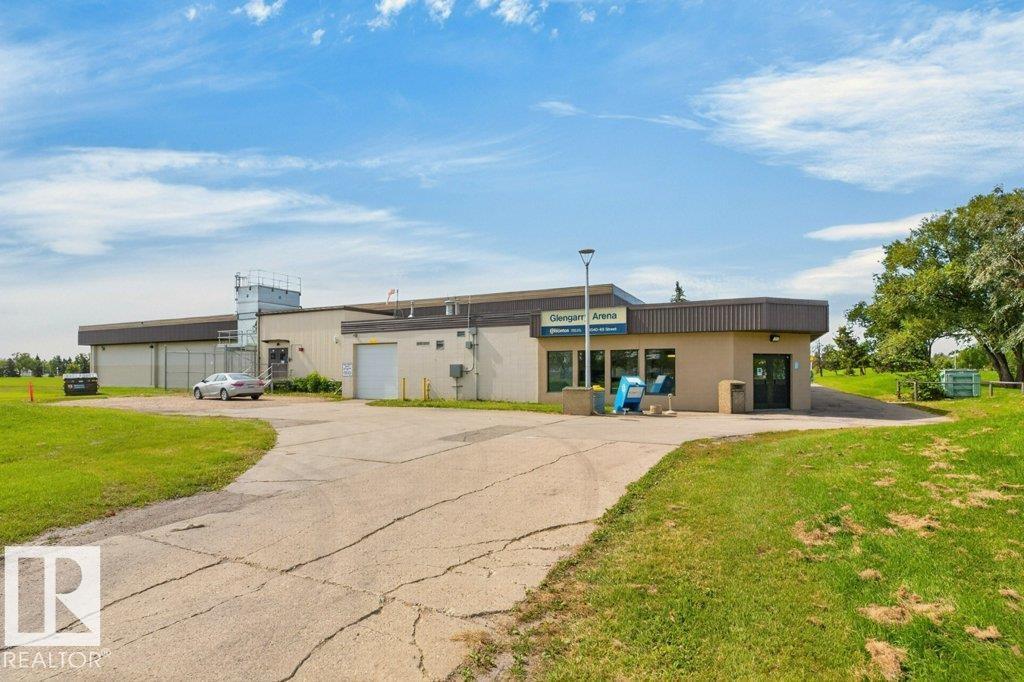
- Neigbourhood: Glengarry
- Amenities Near By Playground, Schools, Shopping
- Features Flat Site, Paved Lane, Subdividable Lot, No Animal Home, No Smoking Home
- Parking Space Total 2
Buildings
| Bathroom Total | 1 | Bedrooms Total | 4 |
| Appliances | Dryer, Freezer, Garage Door Opener Remote(s), Garage Door Opener, Stove, Washer, Window Coverings, Two Refrigerators | Architectural Style | Bungalow |
| Basement Development | Finished | Basement Type | Full (finished) |
| Constructed Date | 1962 | Construction Style Attachment | Detached |
| Heating Type | Forced Air | Stories Total | 1 |
| Size Interior | 1048 Sqft | Type | House |
Parking
| Detached Garage |
Land
| Acreage | No | Fence Type | Fence |
| Land Amenities | Playground, Schools, Shopping | Size Irregular | 510.68 |
| Size Total | 510.68 M2 | Size Total Text | 510.68 M2 |
Rooms
| Level | Type | Length | Width | Dimensions |
|---|---|---|---|---|
| Basement | Family Room | 11.61 m | 3.81 m | 11.61 m x 3.81 m |
| Basement | Bedroom 4 | 3.65 m | 2.73 m | 3.65 m x 2.73 m |
| Basement | Utility Room | 4.66 m | 3.33 m | 4.66 m x 3.33 m |
| Main Level | Living Room | 5.46 m | 3.73 m | 5.46 m x 3.73 m |
| Main Level | Dining Room | 2.45 m | 3.97 m | 2.45 m x 3.97 m |
| Main Level | Kitchen | 2.64 m | 3.91 m | 2.64 m x 3.91 m |
| Main Level | Primary Bedroom | 3.04 m | 3.68 m | 3.04 m x 3.68 m |
| Main Level | Bedroom 2 | 2.45 m | 3.68 m | 2.45 m x 3.68 m |
| Main Level | Bedroom 3 | 2.95 m | 2.8 m | 2.95 m x 2.8 m |
Agents and Offices
- Frank A. Vanderbleek
- Office: Royal LePage Noralta Real Estate